
Bridlewood Trails - Single-Family Homes
Sold out
- Home type
- Single Family Home
- Bedrooms
- 3 – 5
- Bathrooms
- 3
- Size
- 1,960 – 2,480 ft²
Our team is here to help
Register to receive the latest updates on pricing, availability and incentives at Bridlewood Trails - Single-Family Homes — before they reach the public.
Personalized help
Dedicated pre-construction experts to guide you, answer questions and help you choose the right plan.
VIP pricing & incentives
First access to launch pricing, deposit structures and developer incentives.
Floor plans & brochures
Get the full plan set, pricing sheets and project brochure delivered to your inbox.
Floor plans (6)
Plans available at Bridlewood Trails - Single-Family Homes. Register for the full plan set with current pricing.
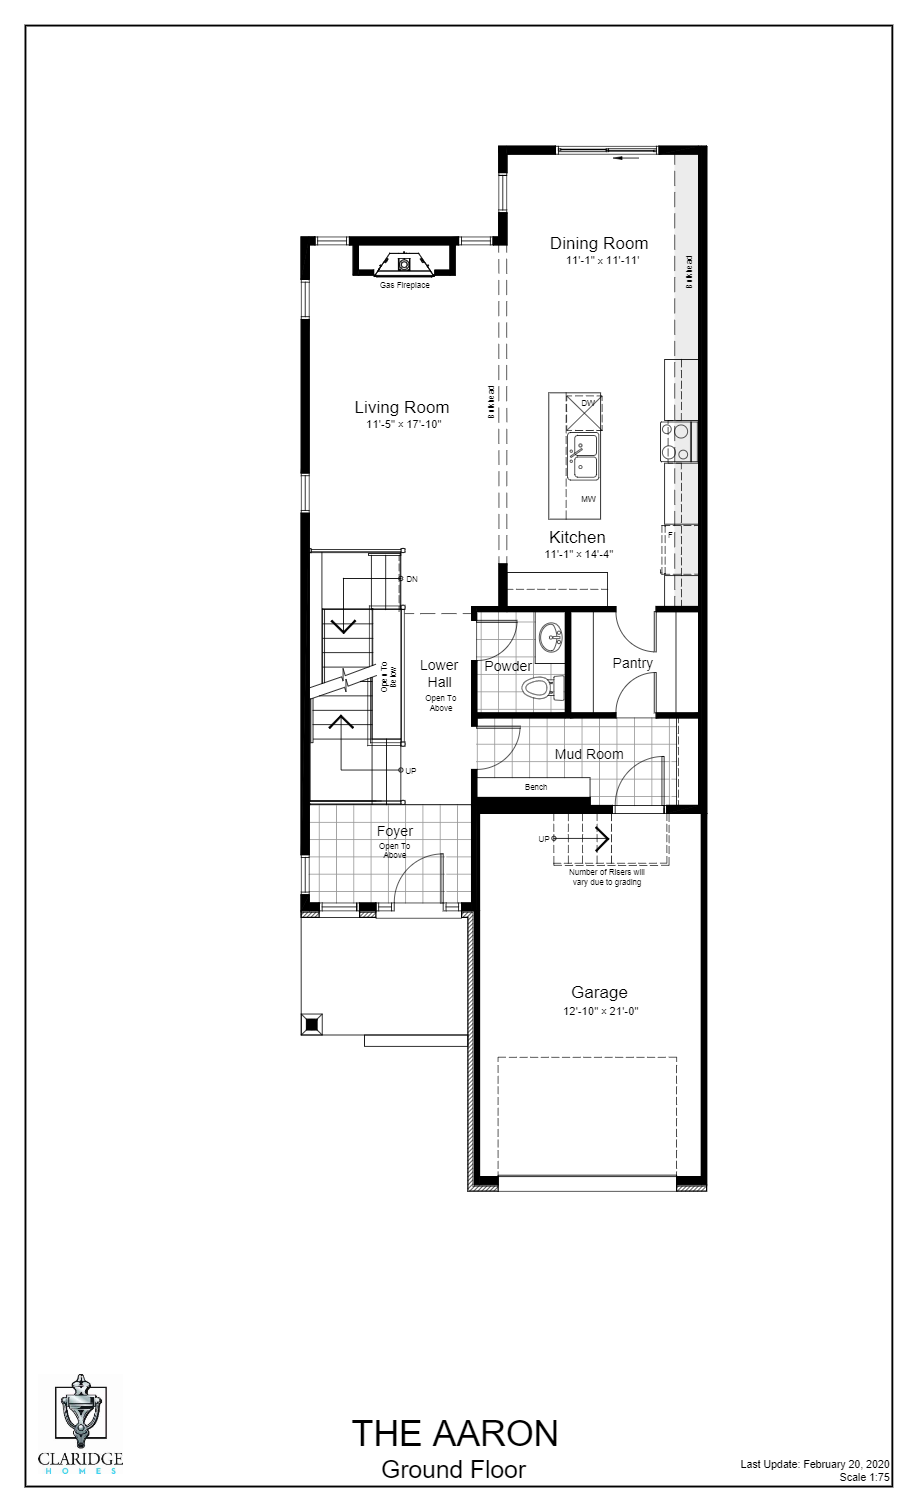
Aaron
Sold3 bd · 3 ba · 1,960 ft²
Last listed from $920,900
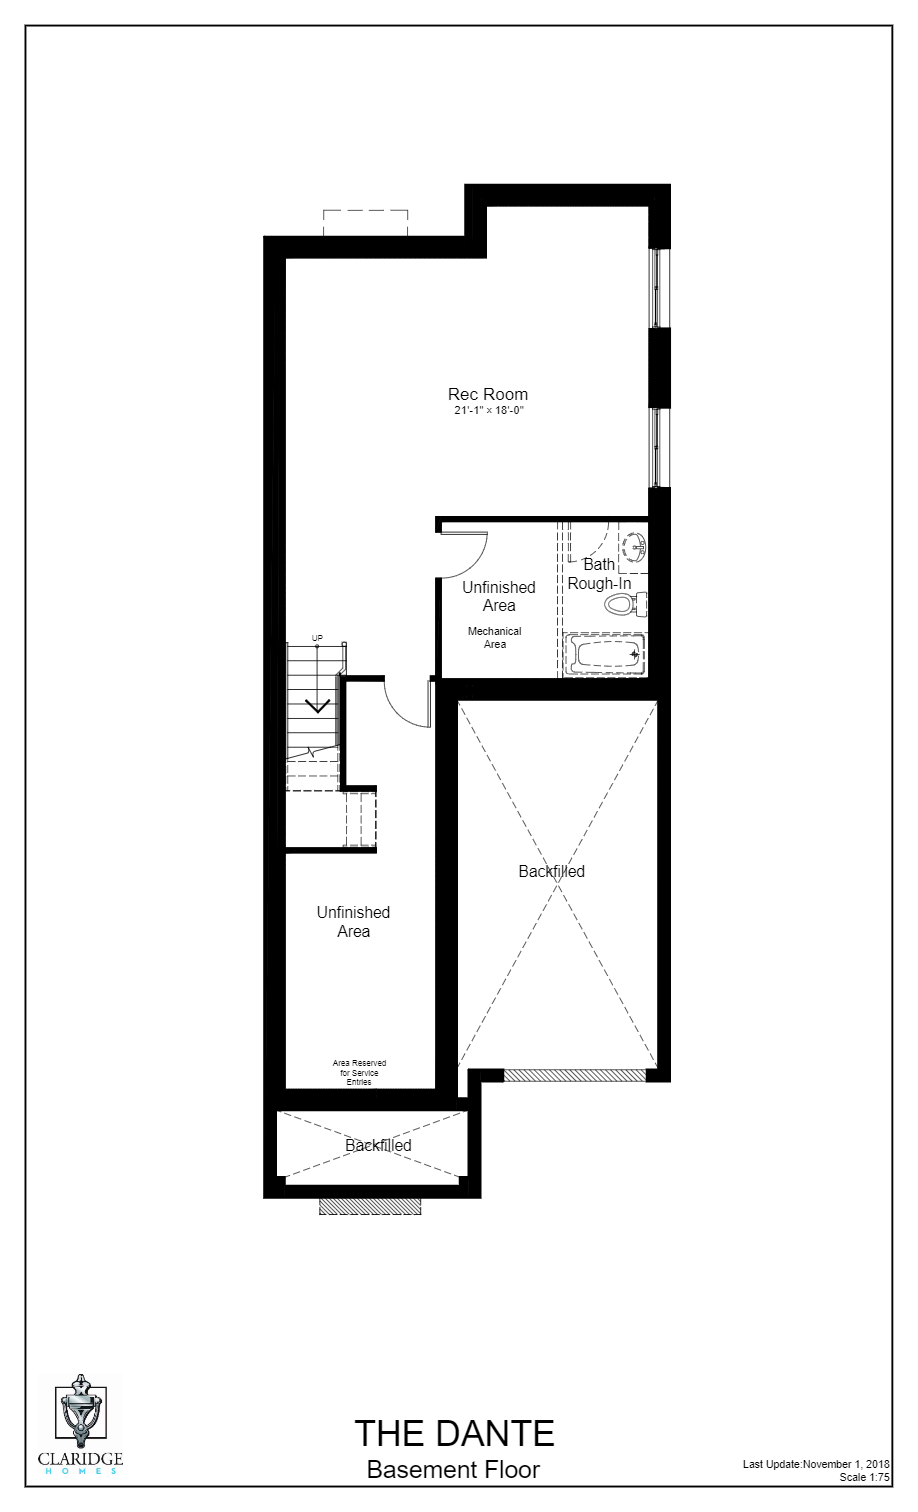
Dante
Sold4 bd · 3 ba · 2,145 ft²
Last listed from $922,900
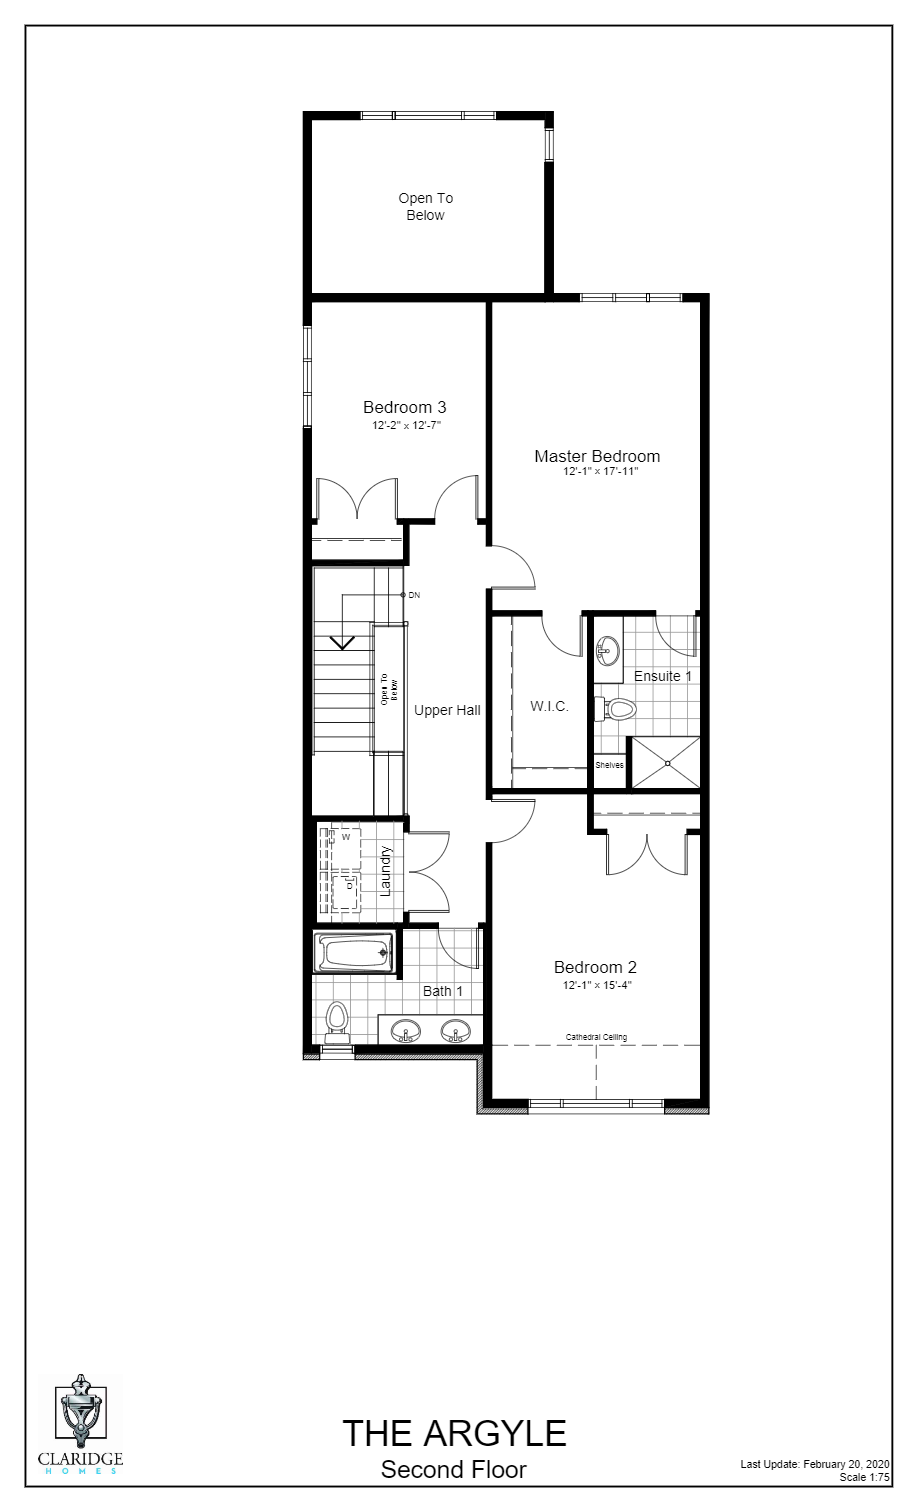
Argyle
Sold3 bd · 3 ba · 2,070 ft²
Last listed from $928,900
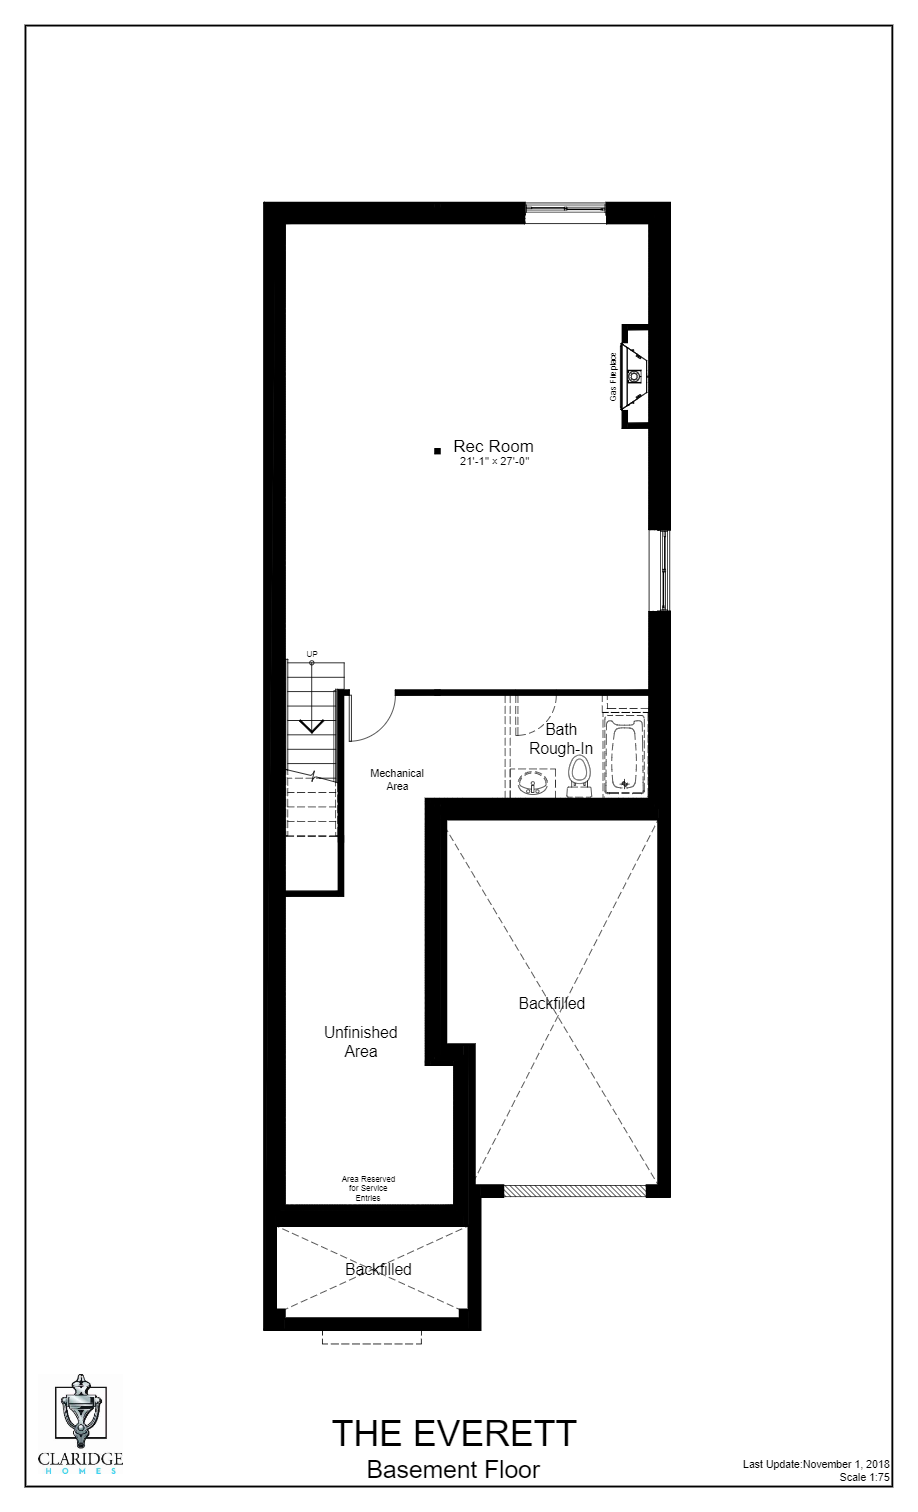
Everett
Sold5 bd · 3 ba · 2,480 ft²
Last listed from $962,900
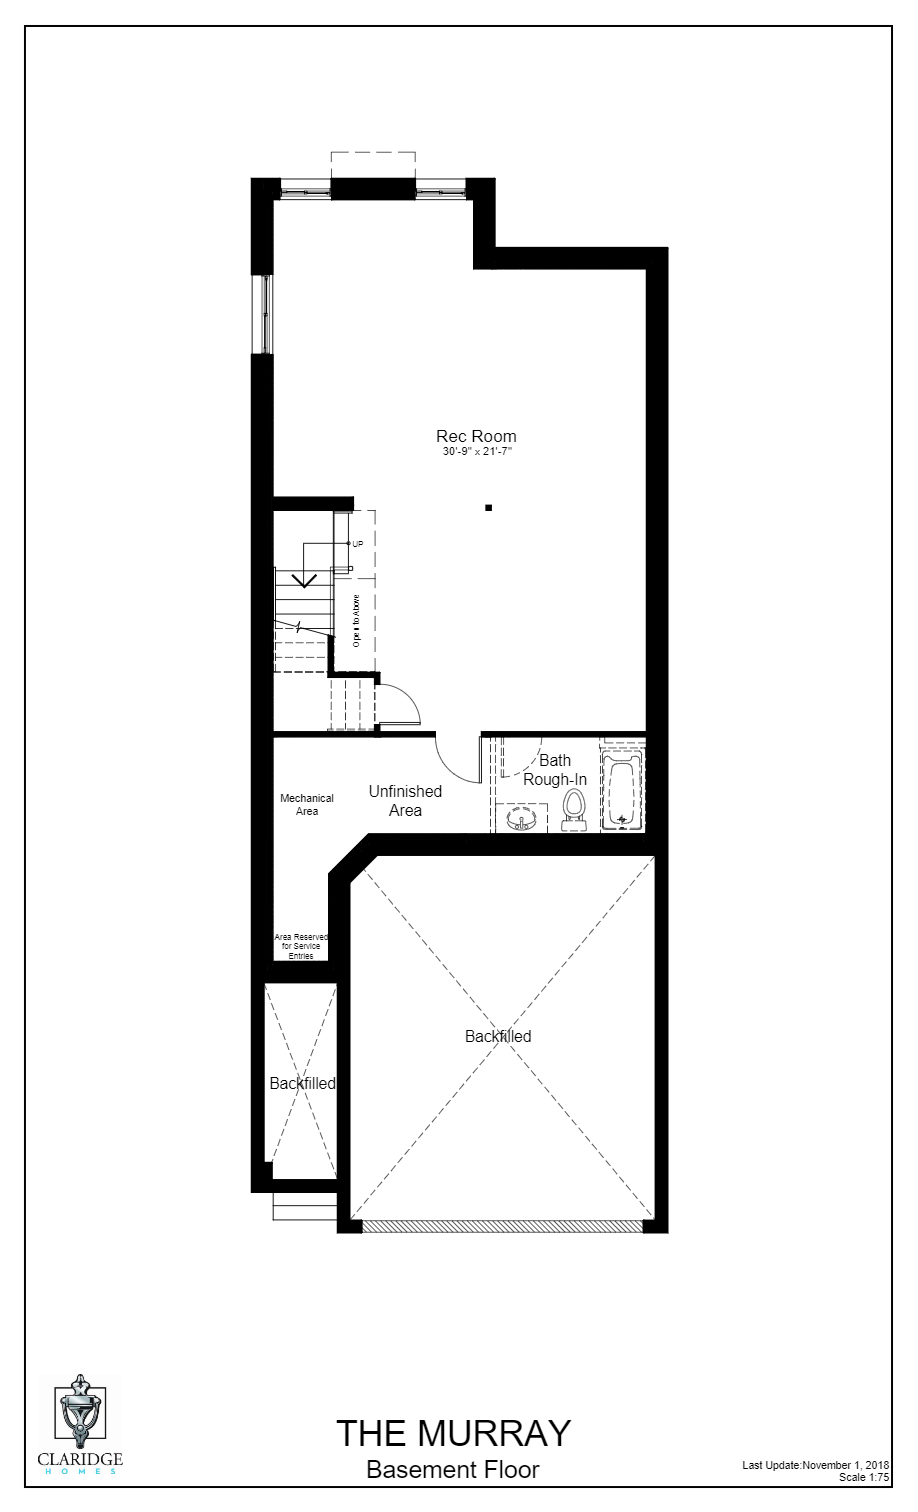
Murray
Sold4 bd · 3 ba · 2,355 ft²
Last listed from $962,900
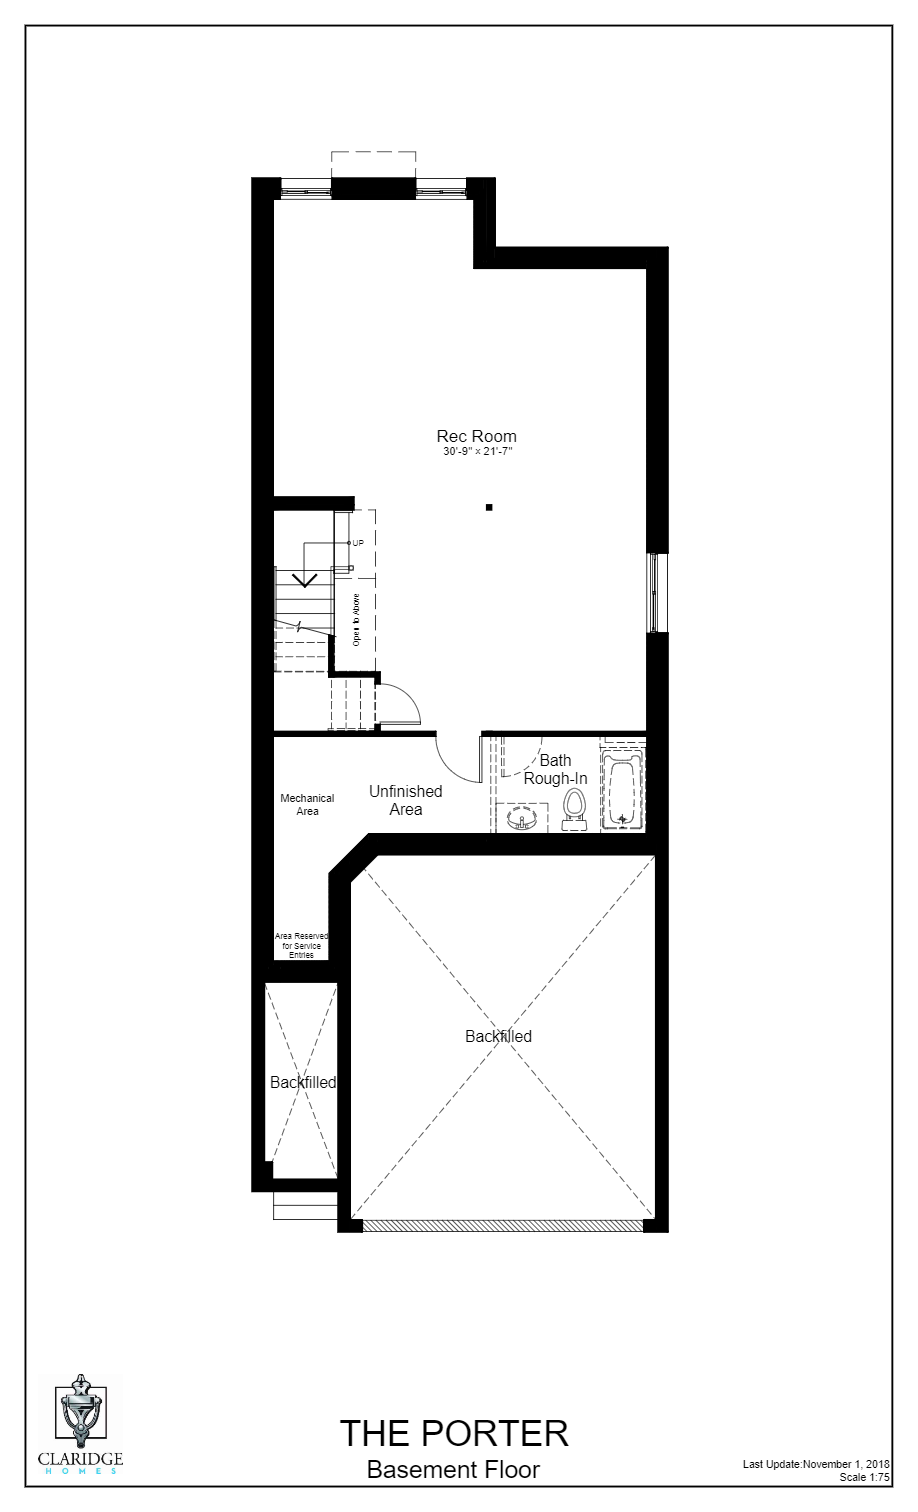
Porter
Sold4 bd · 3 ba · 2,345 ft²
Last listed from $964,900
Floor plans and pricing are set by the developer and subject to change without notice.
Location
Ottawa|186 Overberg Way, Ottawa, ON K2S 0V8, Canada
Project details
- Selling status
- Sold out
- Construction status
- Complete
- Ownership
- Freehold
- Floor plans
- 0
- Master-planned community
- Bridlewood Trails
Developed by
Claridge Homes
Based in Ottawa, Ontario
Our pre-construction team works directly with the developer to give registered buyers first access to floor plans, pricing and incentives at Bridlewood Trails - Single-Family Homes.
Get VIP access
Other projects in Ottawa

The Evergreen On Blackburn
From $299,900 · Ottawa, ON
1–3 bd · Condo · Move in 2028
By Windmill Developments

Summit Series at Orleans Village
From $342,196 · Ottawa, ON
2–3 bd · Townhouse · Move in 2026
By Caivan

Traditions II
From $369,990 · Ottawa, ON
2–3 bd · Townhouse · Single Family Home
By Mattamy Homes Canada

Summit Series at The Conservancy
From $373,119 · Ottawa, ON
2–3 bd · Townhouse · Move in NOW
By Caivan