
Renderings and features may vary and are subject to change. Renderings are for illustrative purposes only.
Daniels on Parliament - South
Selling|From $464,900 to $1,941,900|Incentives available
- Home type
- Condo · Townhouse
- Price
- From $464,900 to $1,941,900
- Bedrooms
- 1 – 4
- Bathrooms
- 1 – 3
- Size
- 330 – 1,145 ft²
- Units
- 337
- Storeys
- 25
- Avg. price / ft²
- $1,245
Project information
30 Dreamers Wy, Toronto, ON M5A 2G5, Canada
Move in NOW
By The Daniels Corporation
Request informationFind the home that's right for you
45 homes available at Daniels on Parliament - South
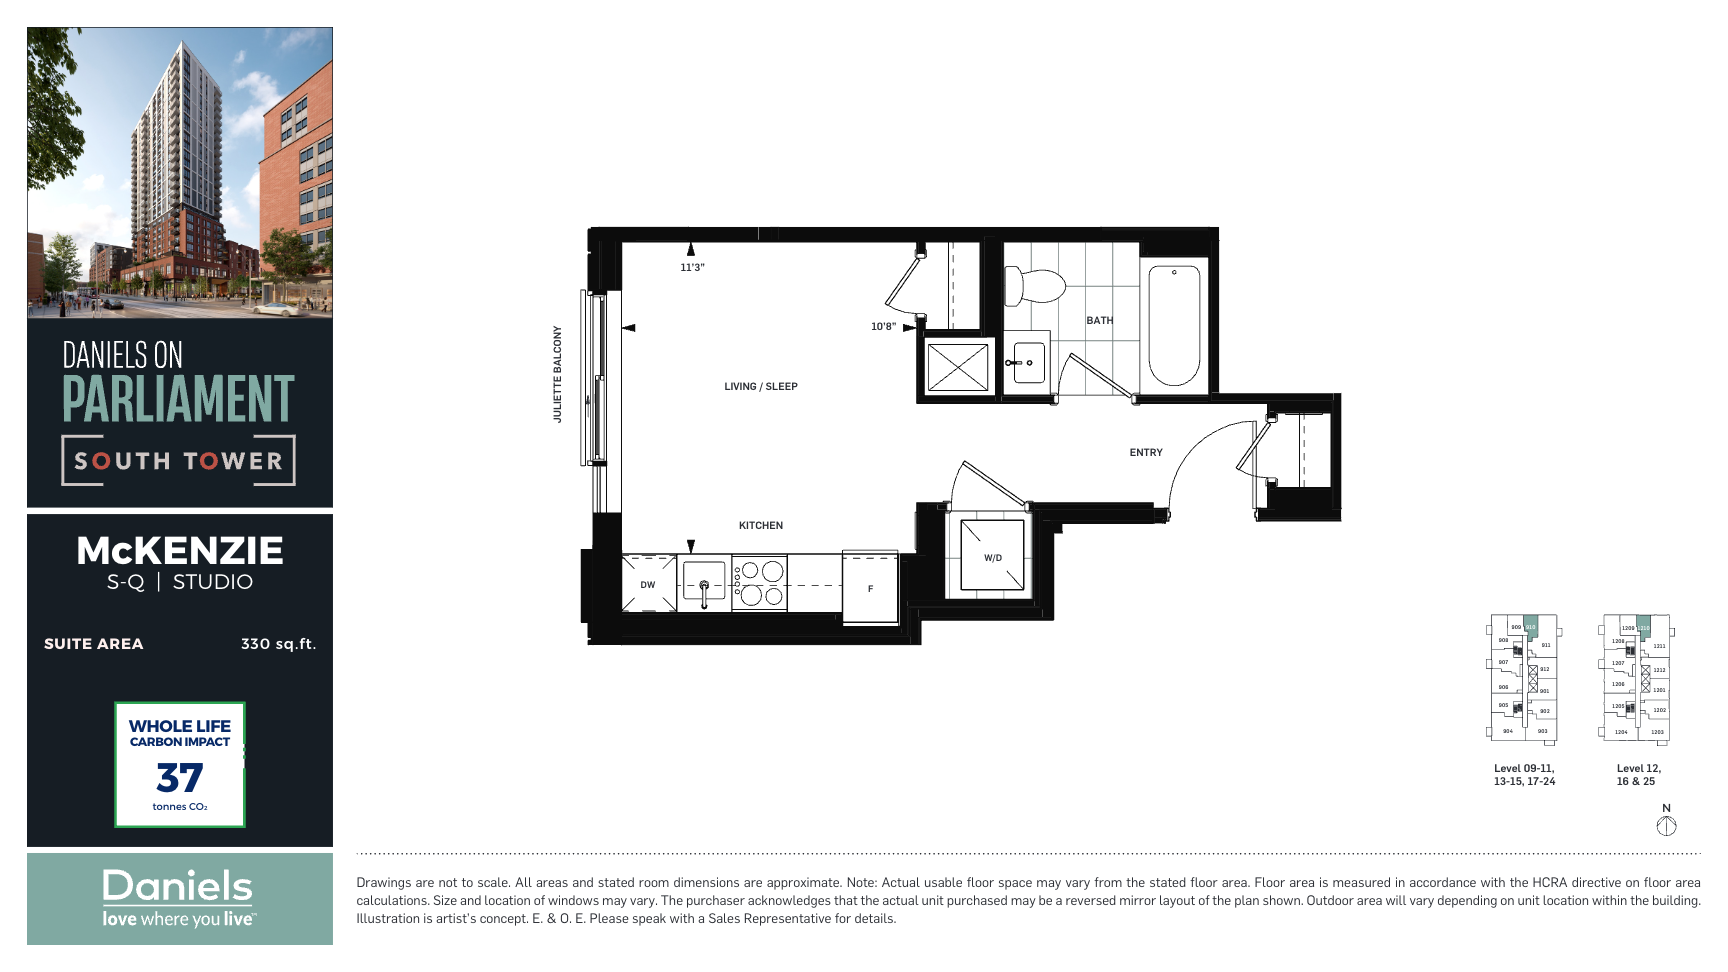
1310
Sold0 bd · 1 ba · 330 ft²
Last listed at $496,900
1610
Sold0 bd · 1 ba · 330 ft²
Last listed at $499,900
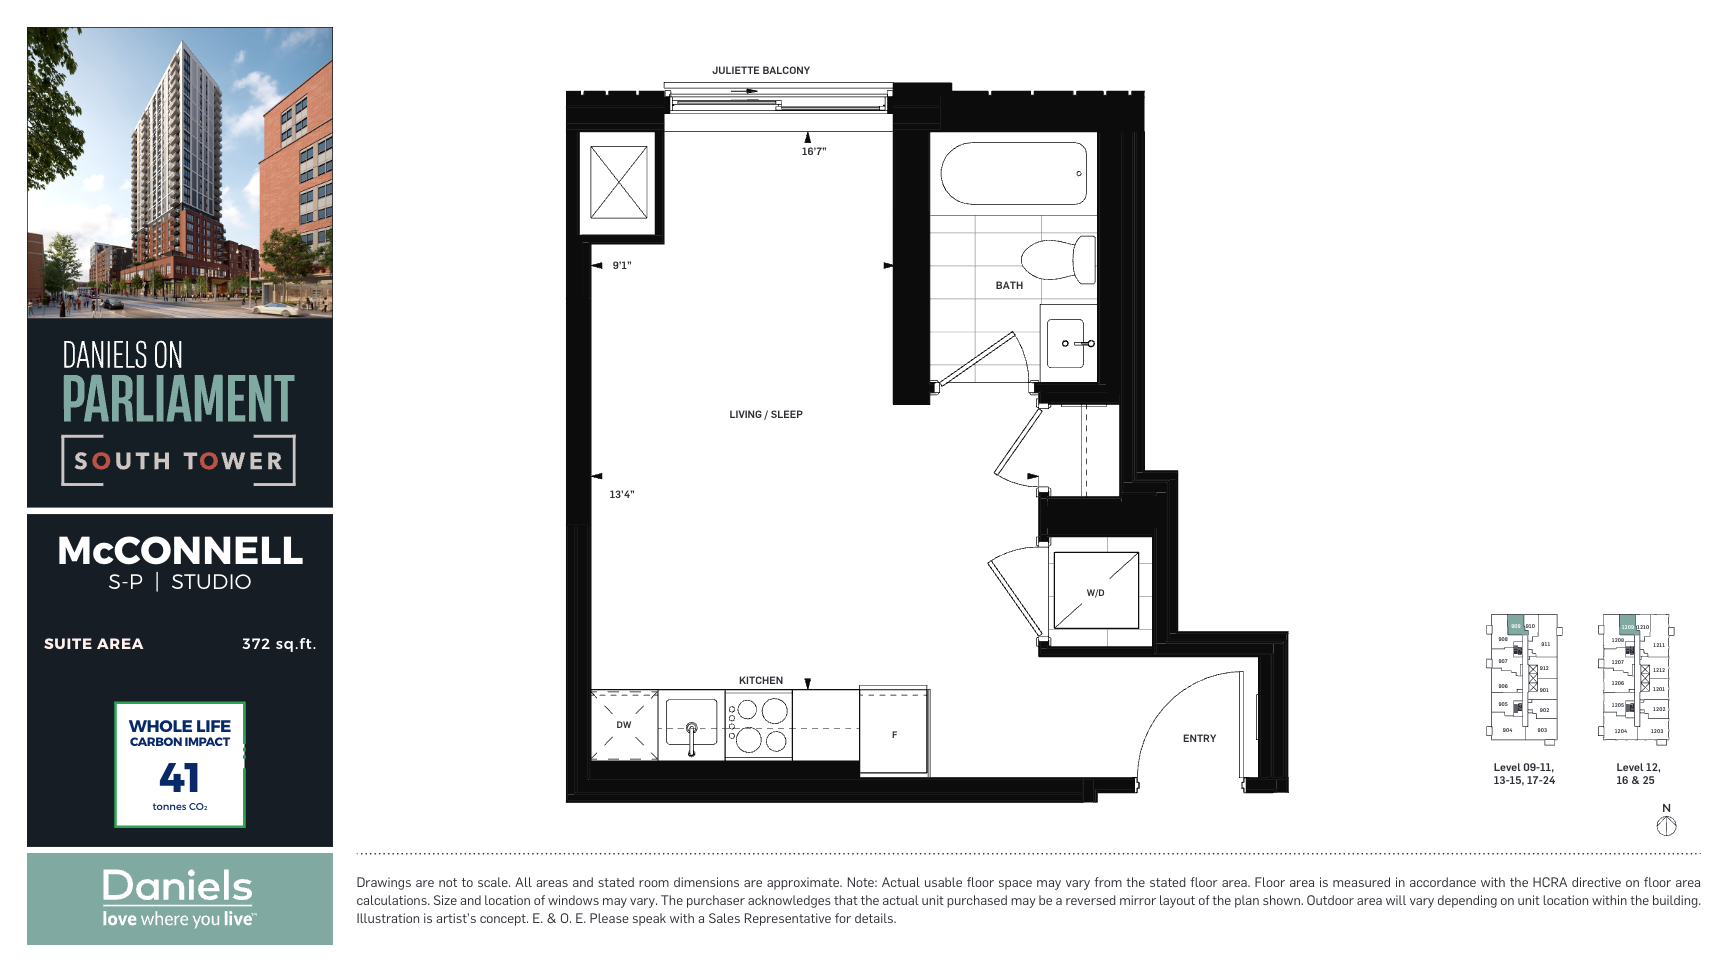
1209
Sold0 bd · 1 ba · 372 ft²
Last listed at $533,900
1309
Sold0 bd · 1 ba · 372 ft²
Last listed at $534,900
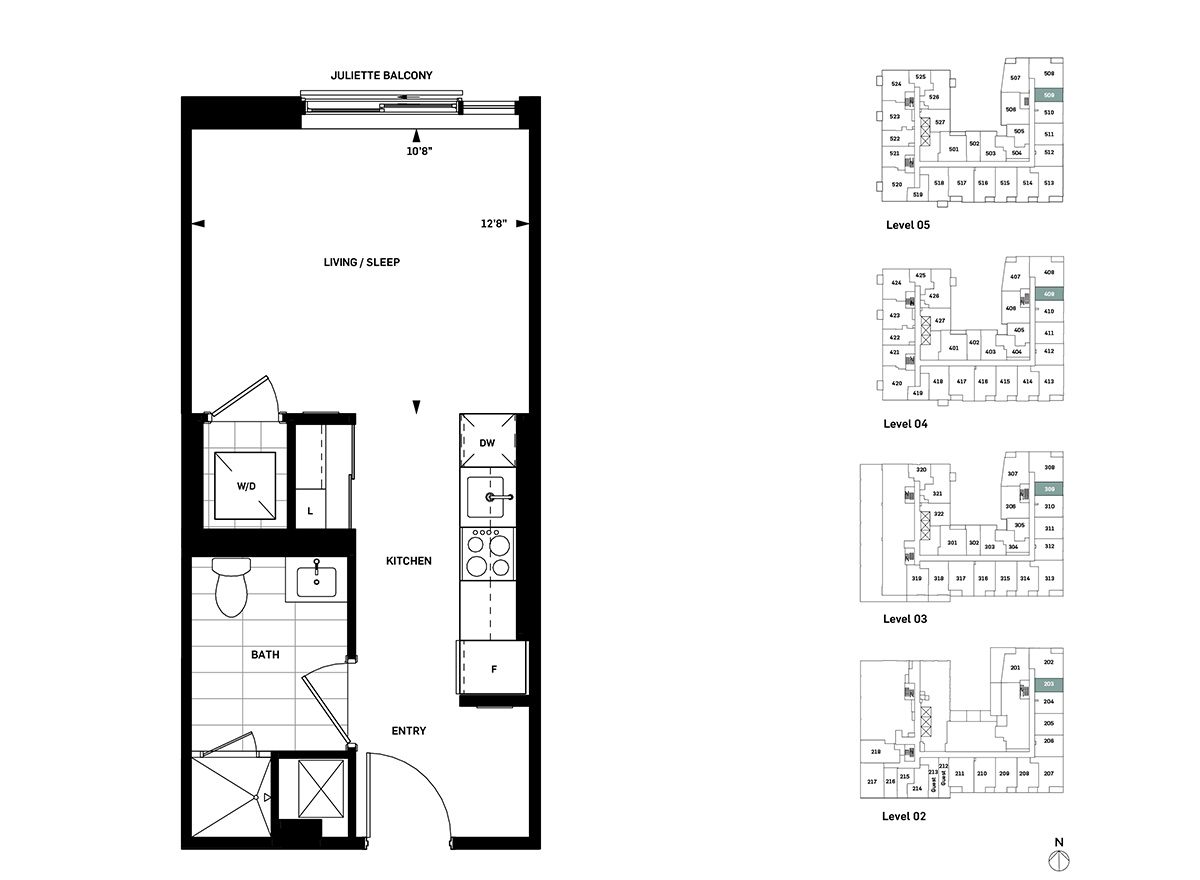
409
Sold0 bd · 1 ba · 379 ft²
Last listed at $548,900
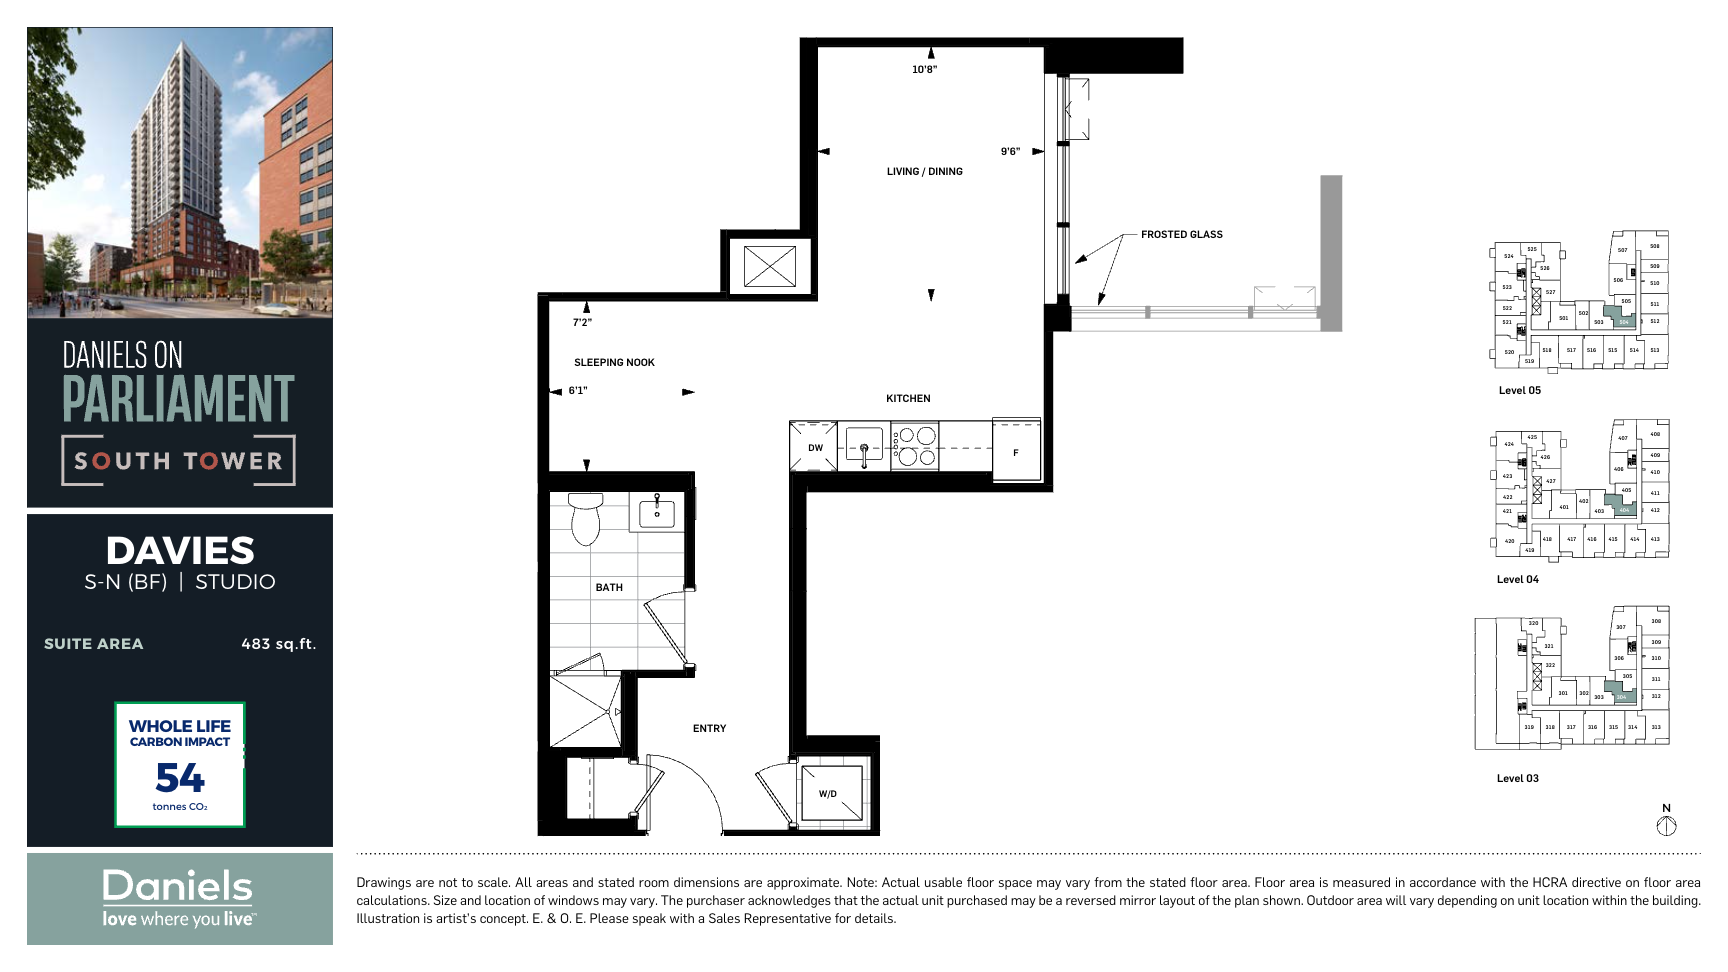
504
Sold0 bd · 1 ba · 483 ft²
Last listed at $657,900
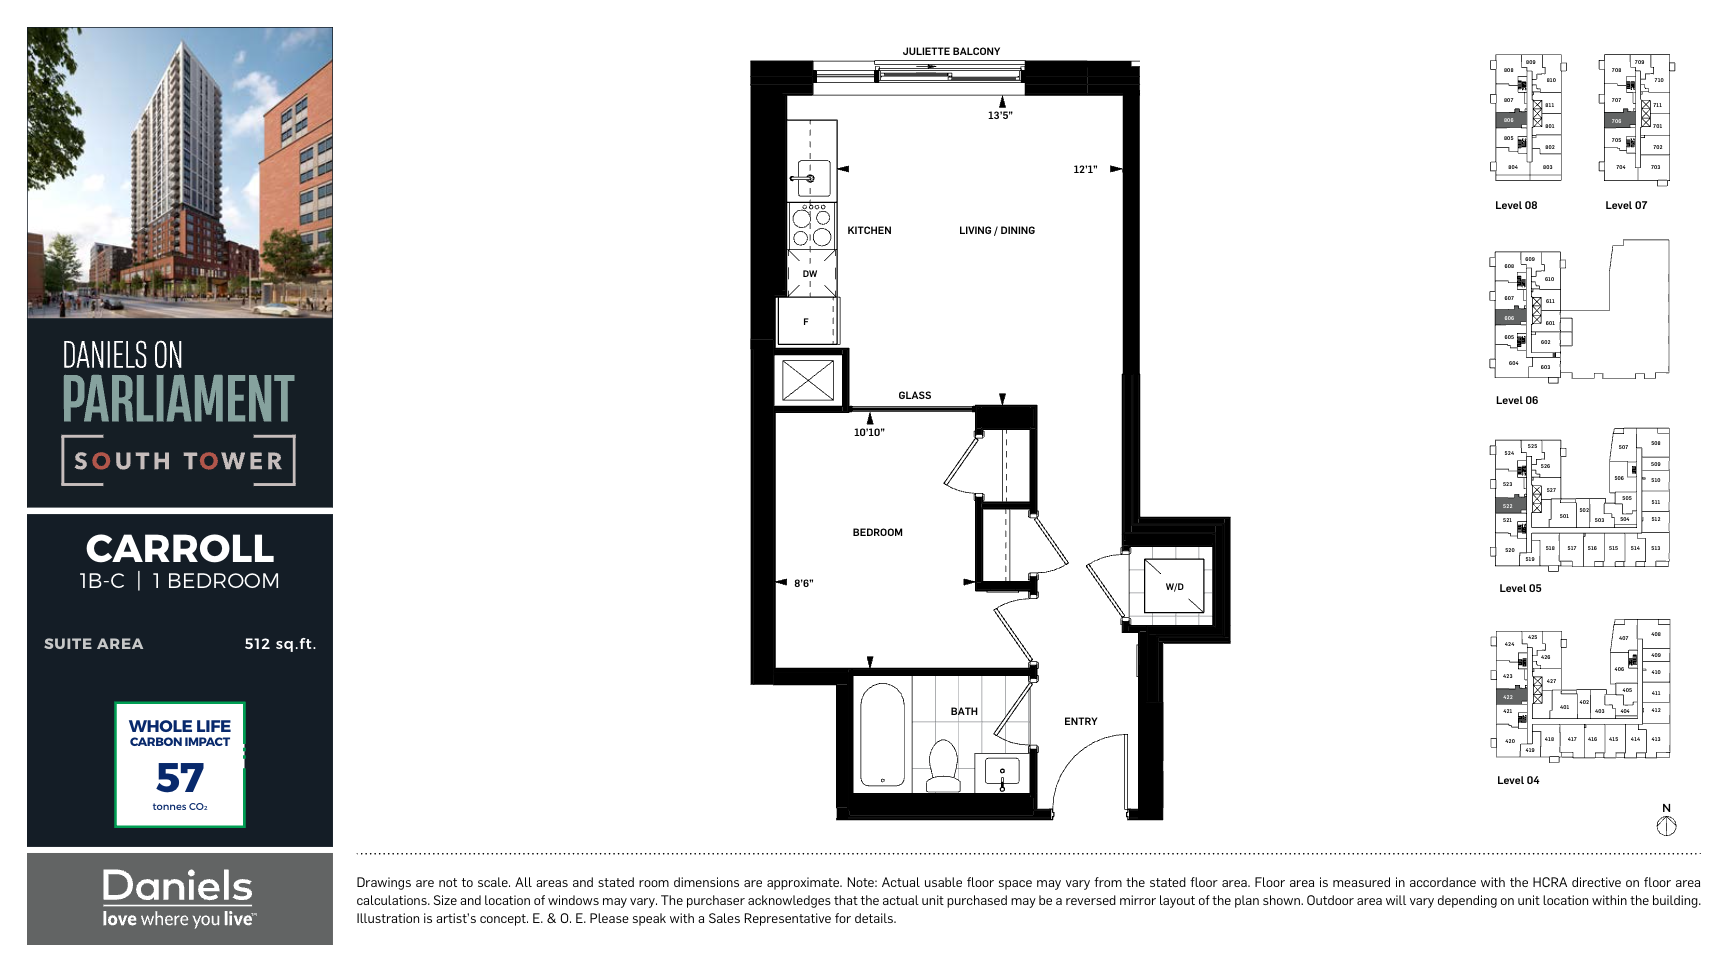
422
Sold1 bd · 1 ba · 512 ft²
Last listed at $718,900
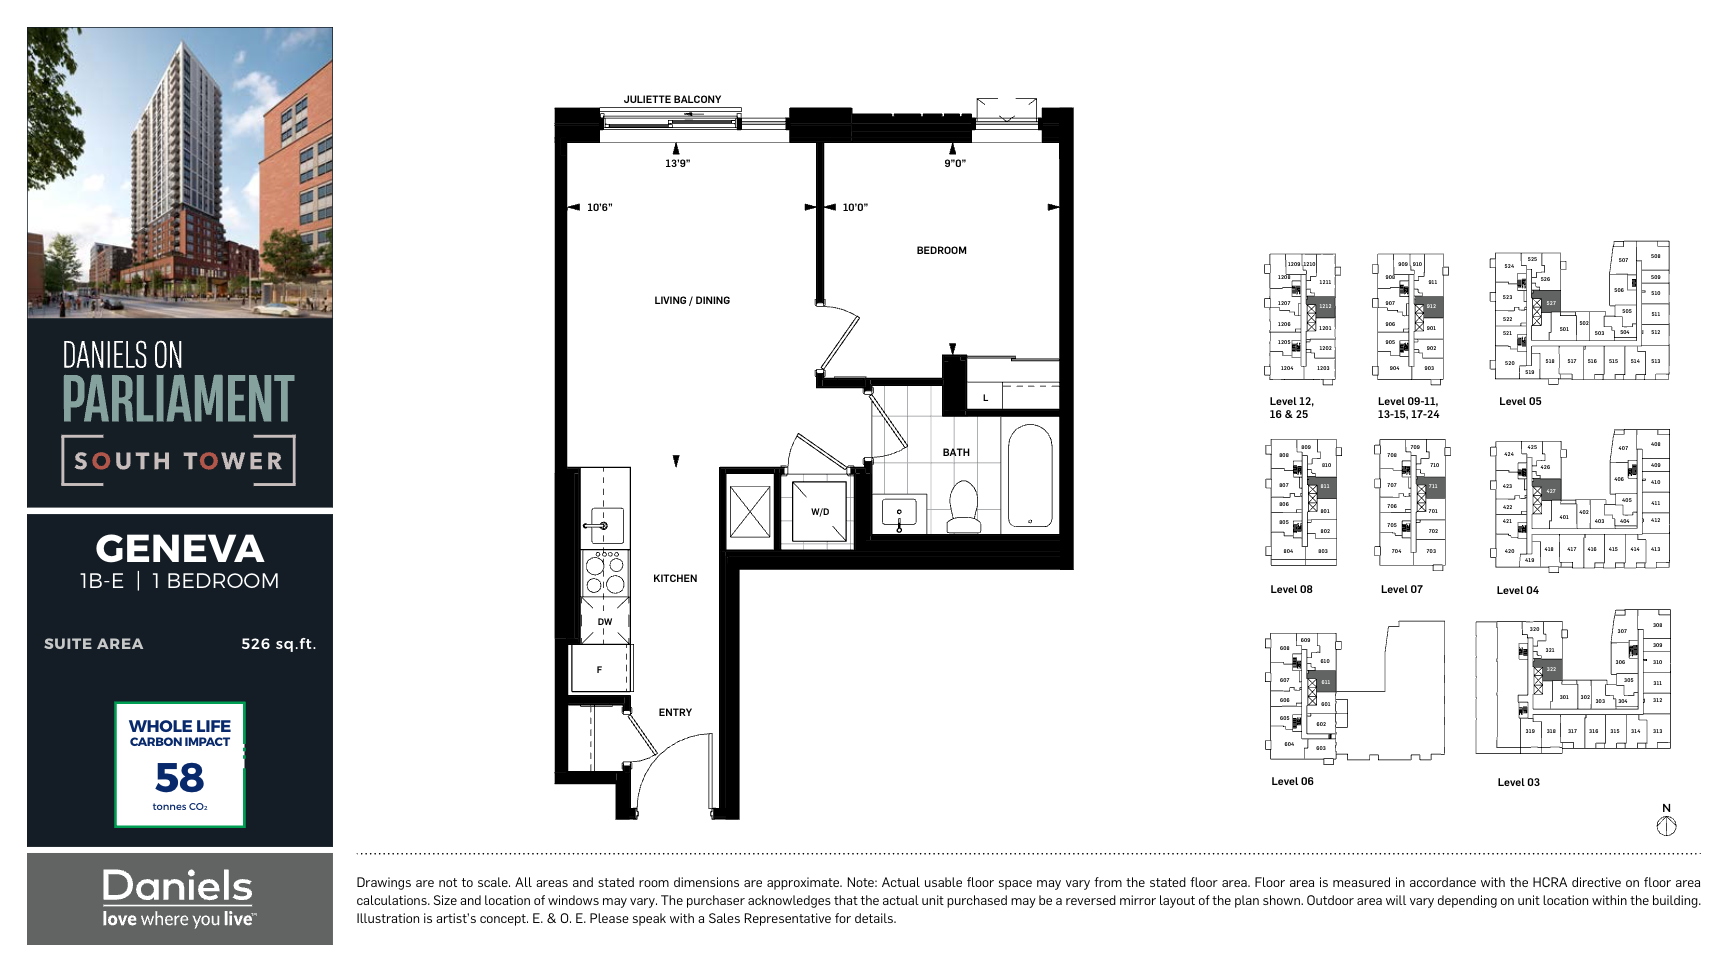
527
Sold1 bd · 1 ba · 526 ft²
Last listed at $719,900
522
Sold1 bd · 1 ba · 512 ft²
Last listed at $719,900
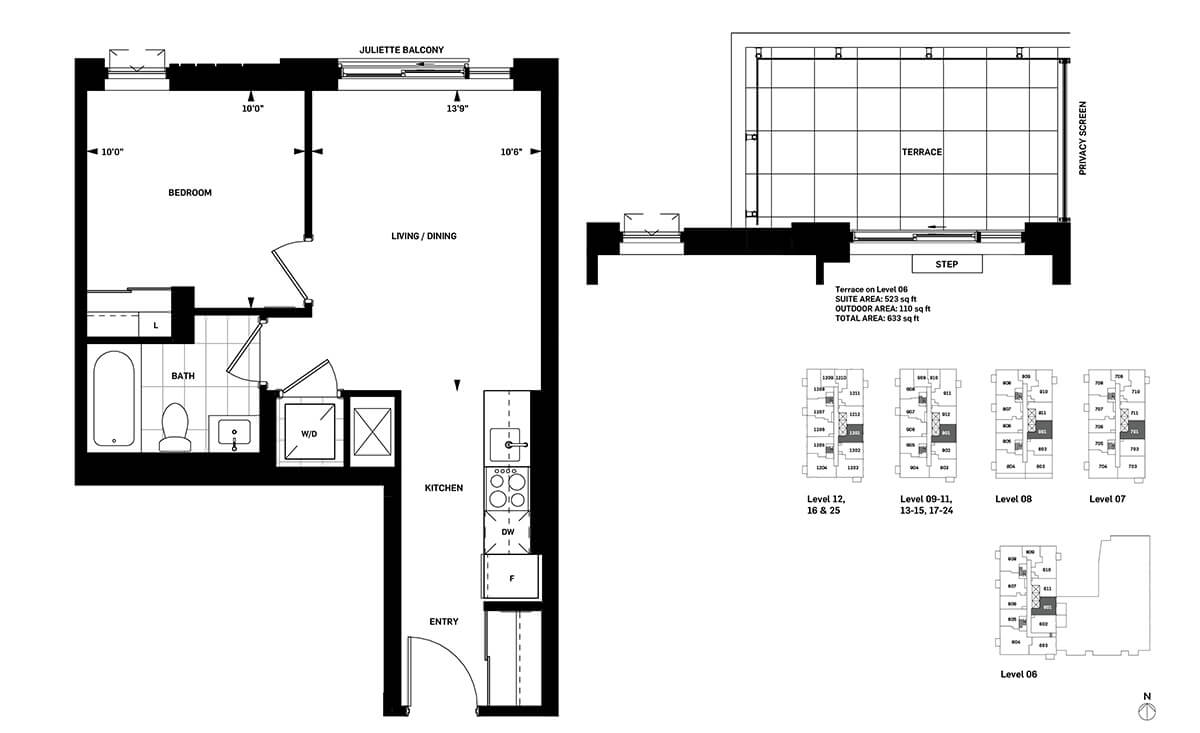
701
Sold1 bd · 1 ba · 523 ft²
Last listed at $721,900
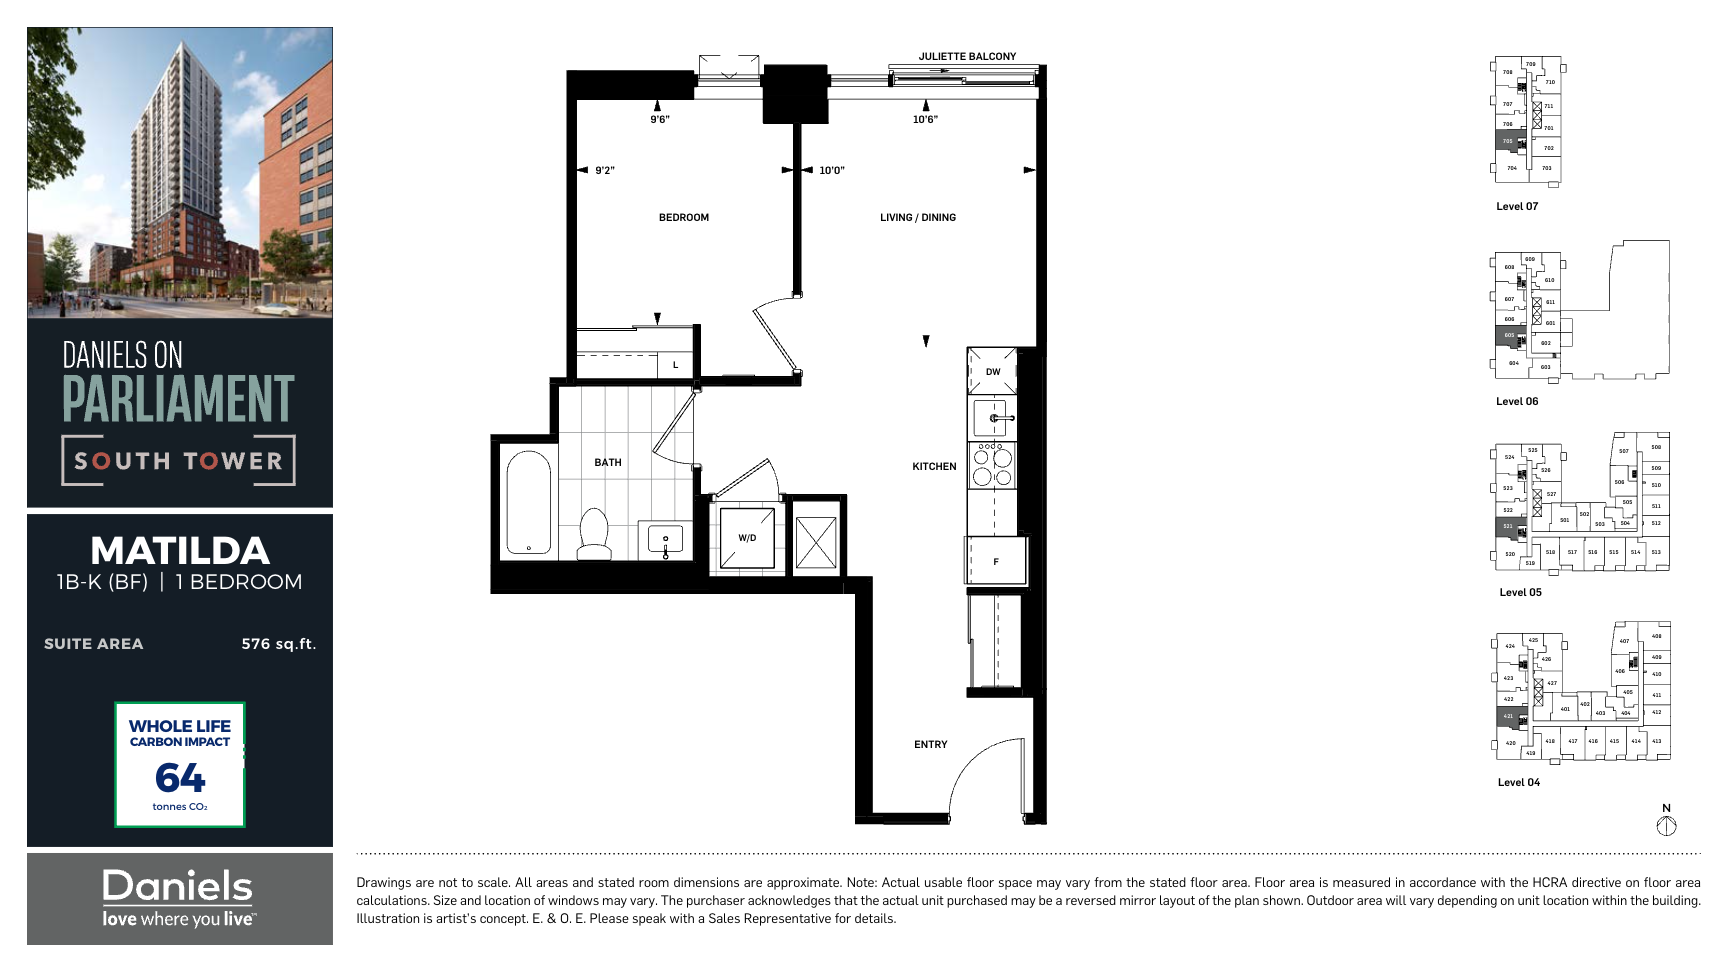
705
Sold1 bd · 1 ba · 576 ft²
Last listed at $722,900
811
Sold1 bd · 1 ba · 526 ft²
Last listed at $722,900
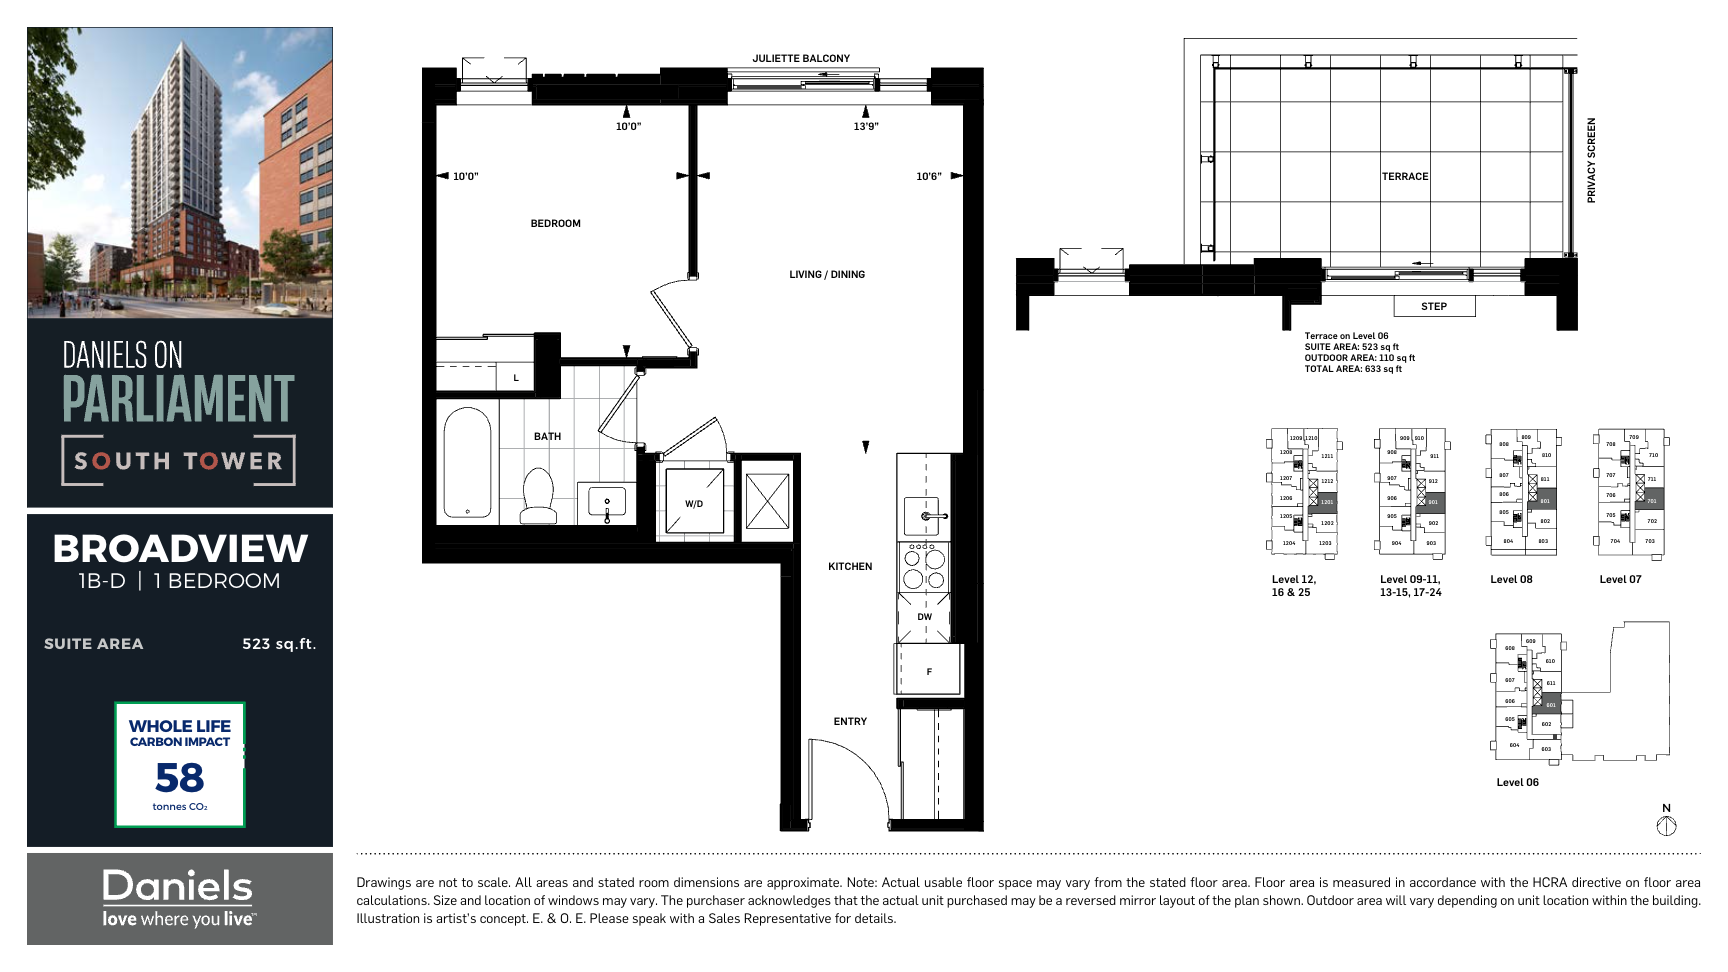
1601
Sold1 bd · 1 ba · 523 ft²
Last listed at $730,900
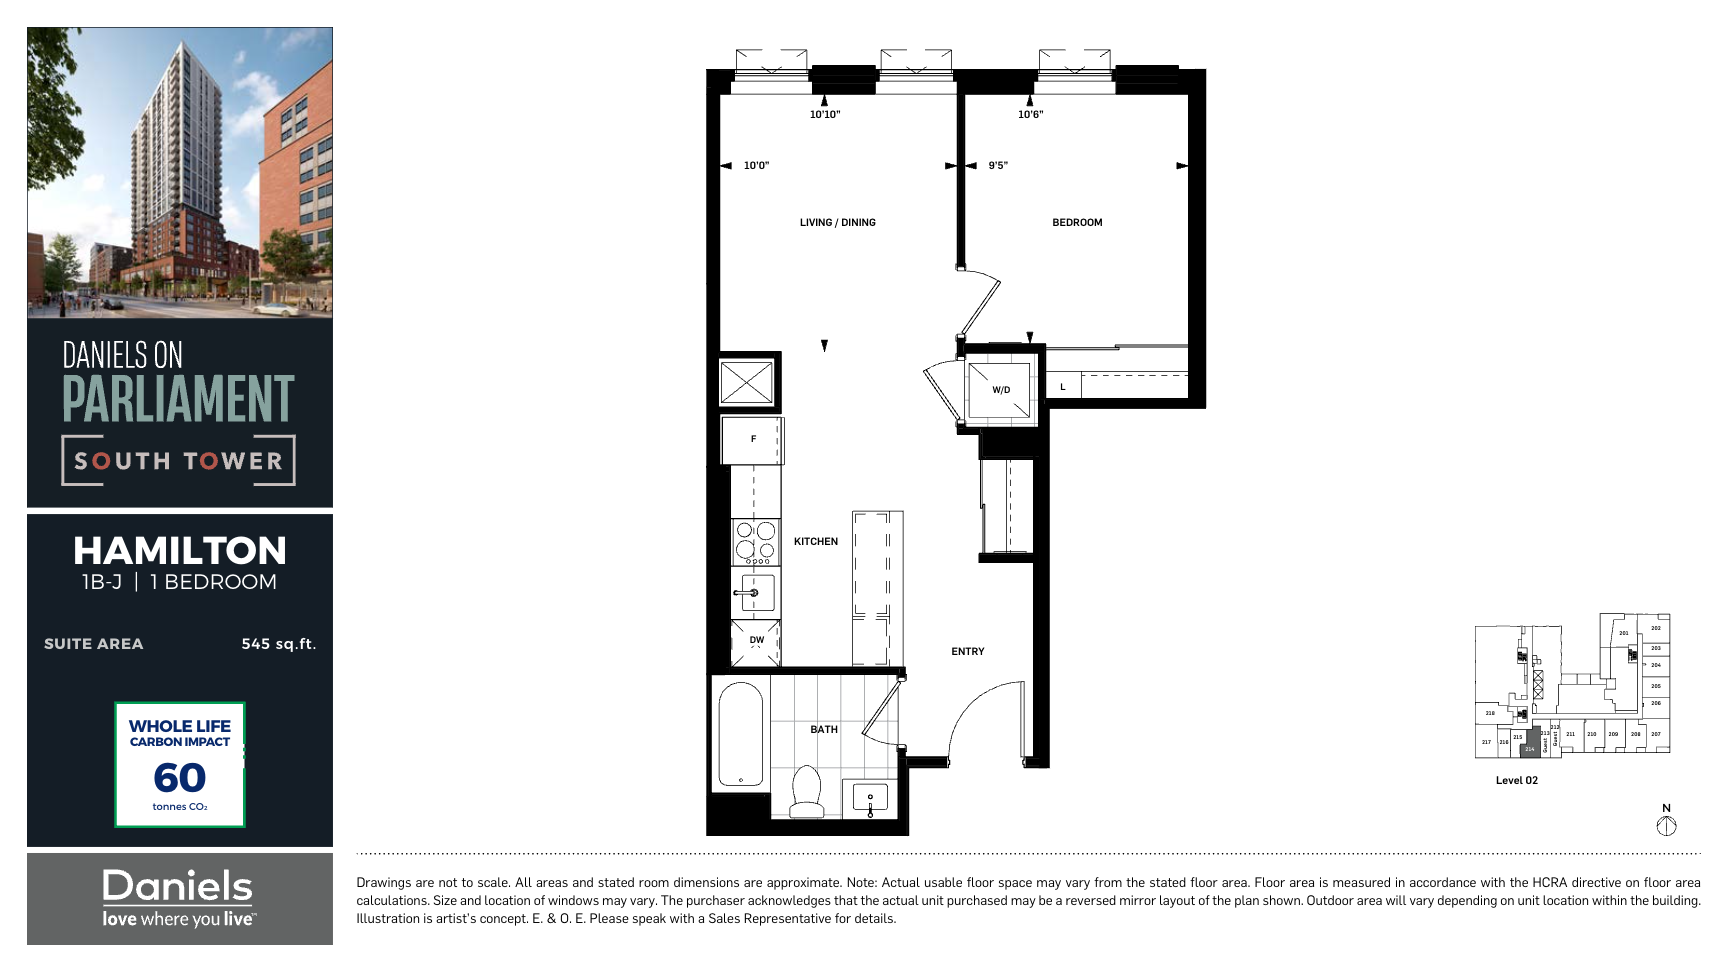
214
Sold1 bd · 1 ba · 545 ft²
Last listed at $742,900
521
Sold1 bd · 1 ba · 576 ft²
Last listed at $770,900
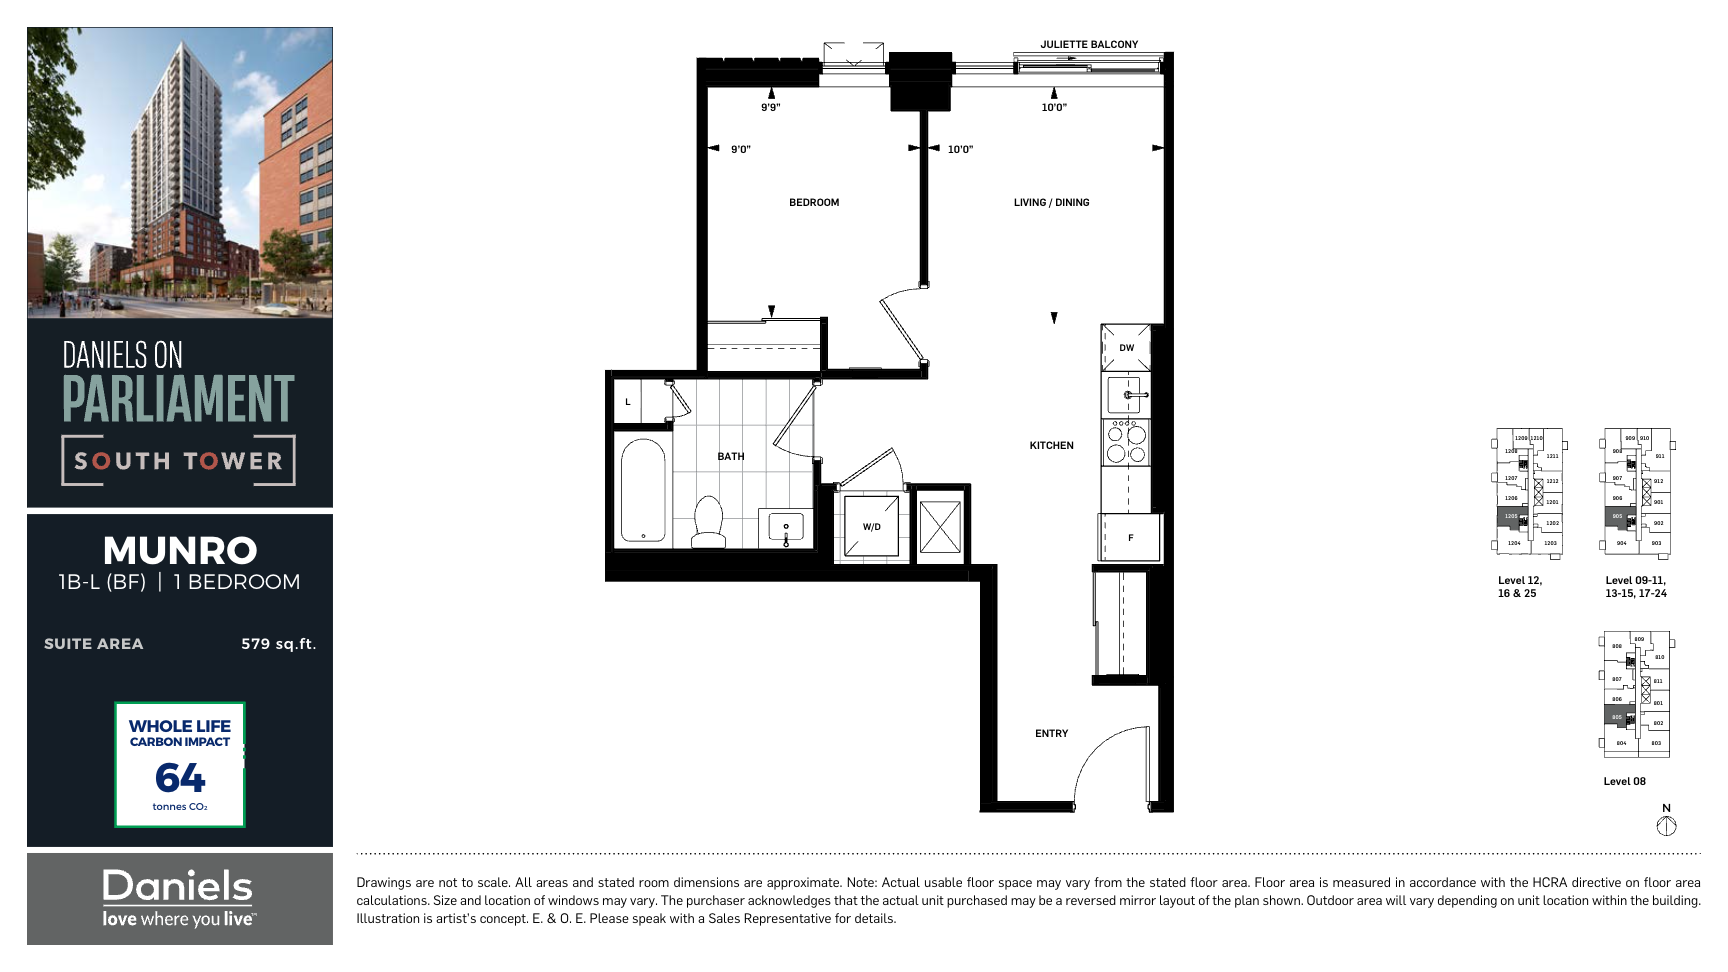
805
Sold1 bd · 1 ba · 579 ft²
Last listed at $773,900
1505
Sold1 bd · 1 ba · 579 ft²
Last listed at $780,900
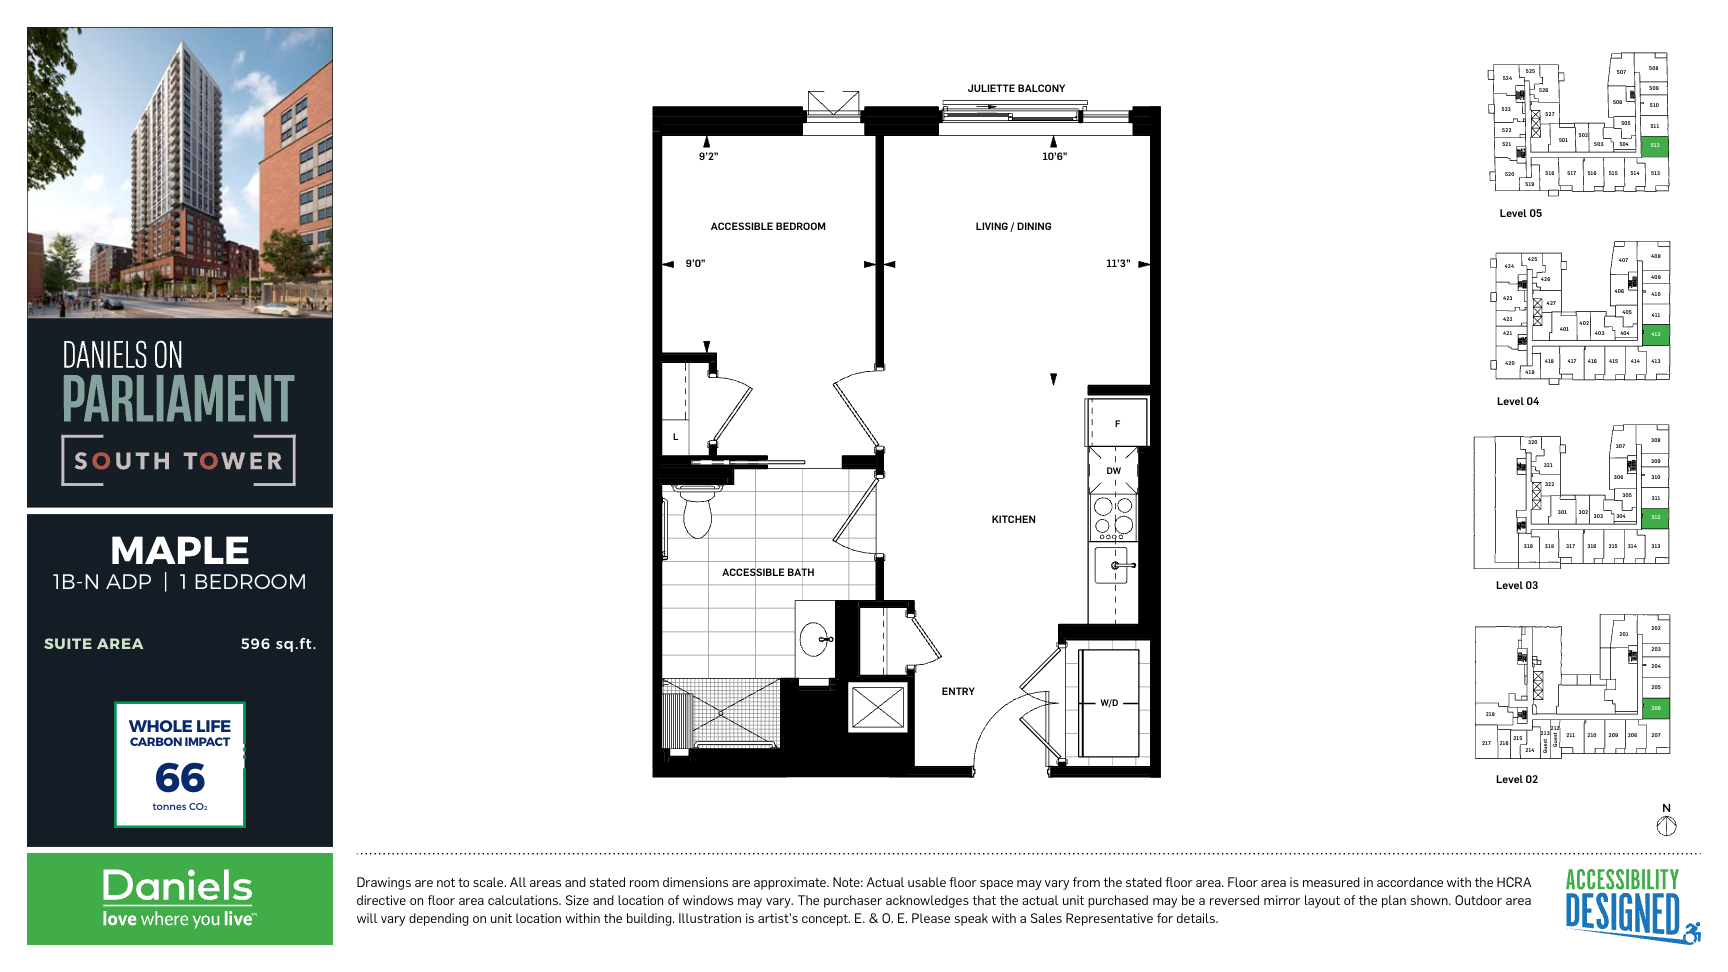
312
Sold1 bd · 1 ba · 596 ft²
Last listed at $783,900
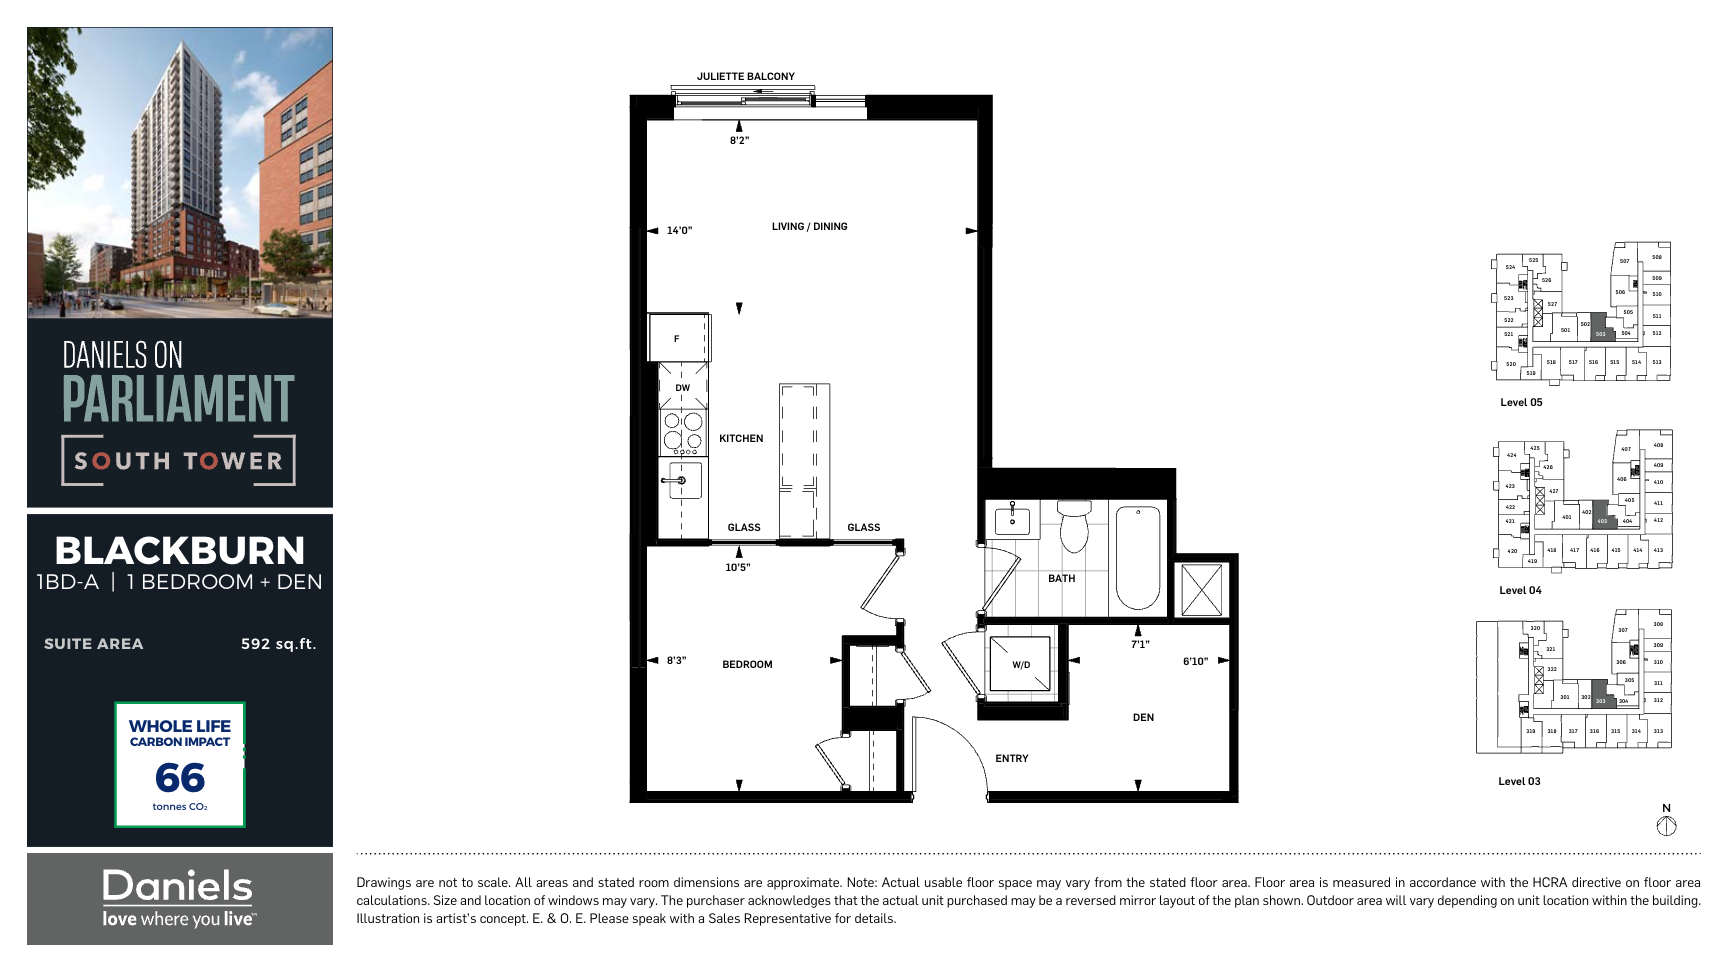
403
Sold1 bd · 1 ba · 592 ft²
Last listed at $805,900
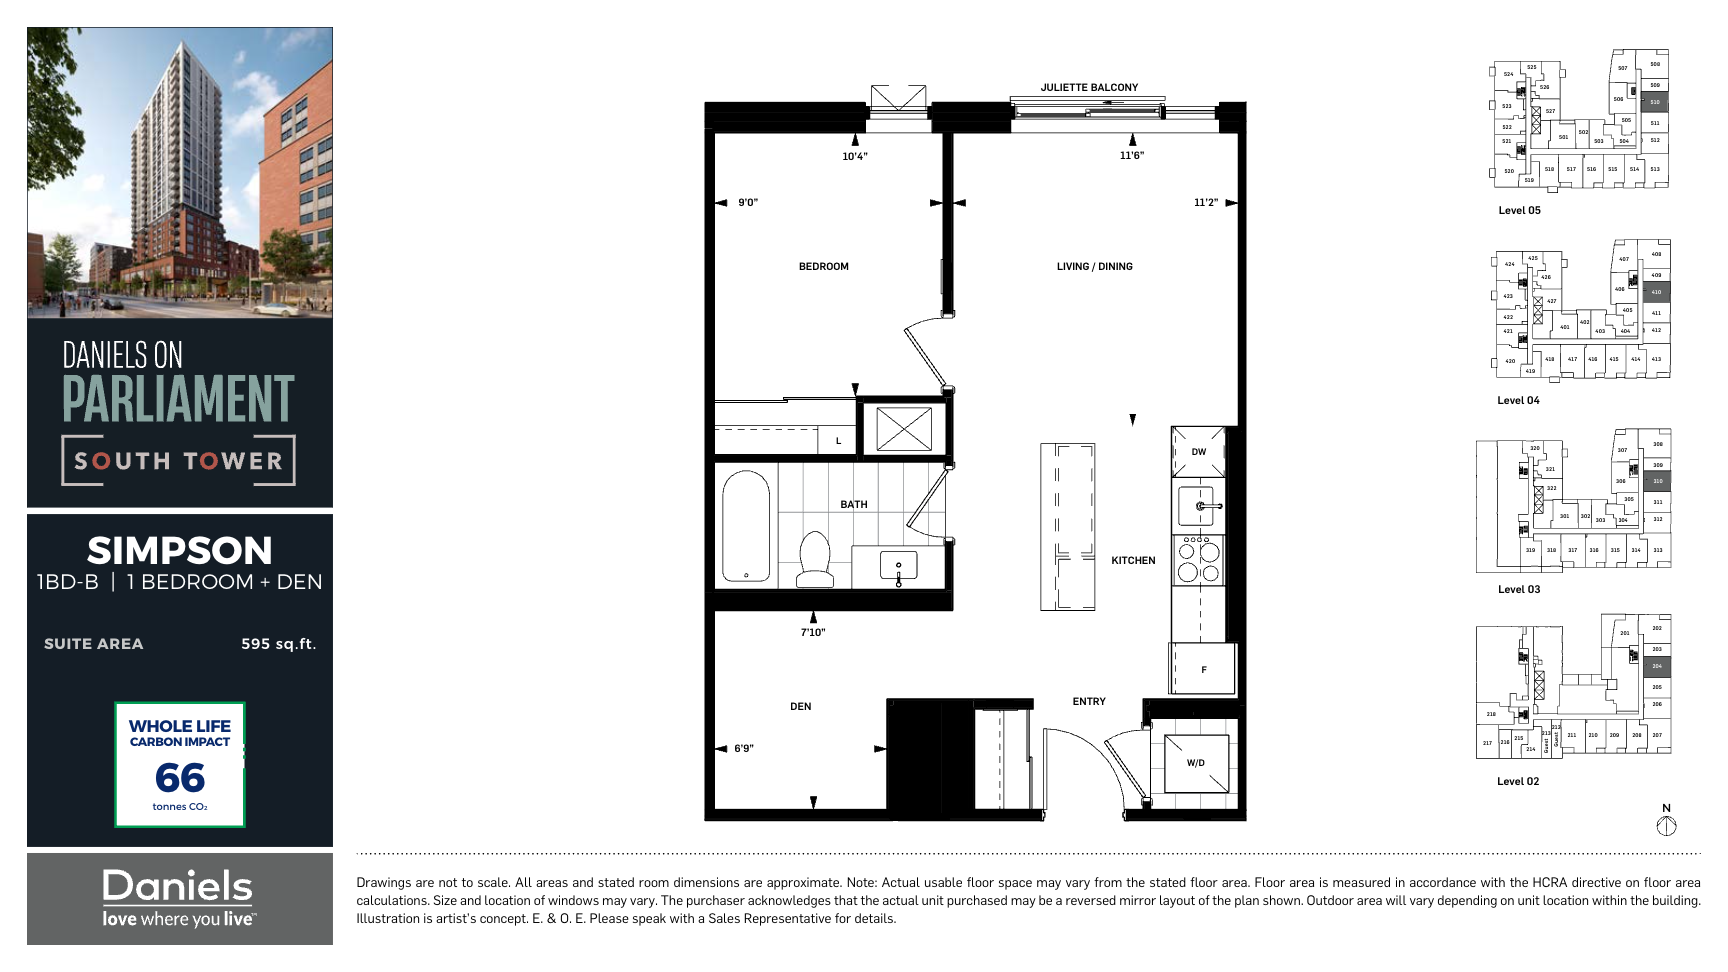
410
Sold1 bd · 2 ba · 595 ft²
Last listed at $805,900
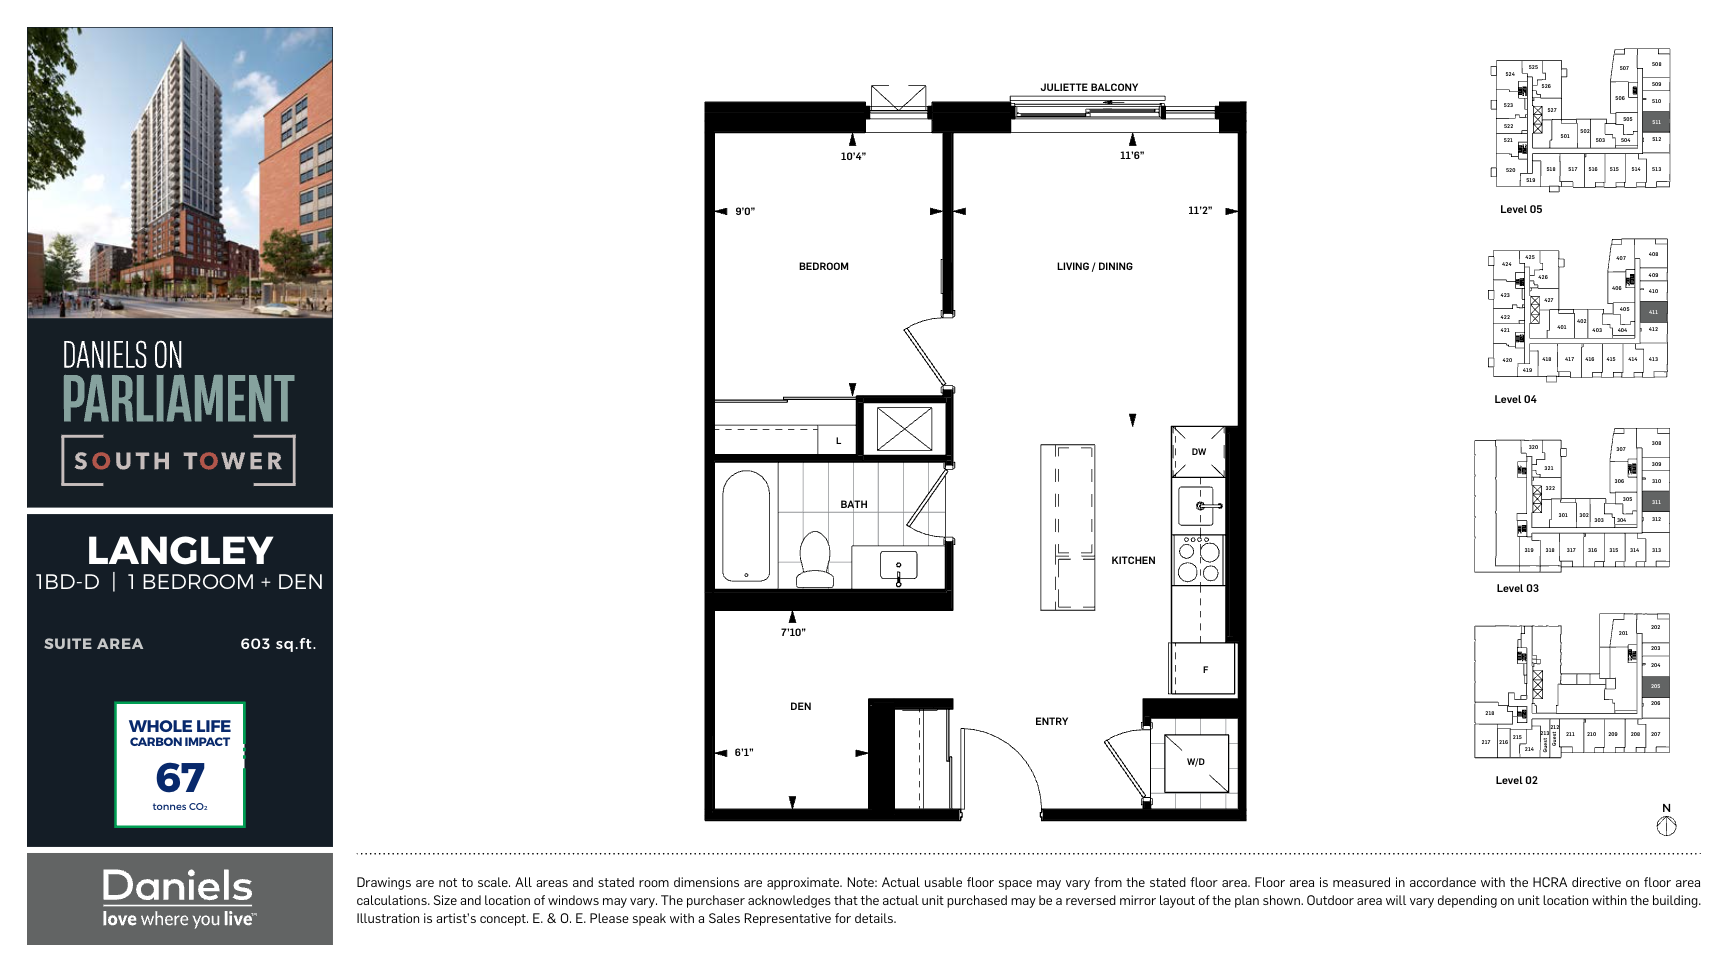
411
Sold1 bd · 1 ba · 603 ft²
Last listed at $820,900
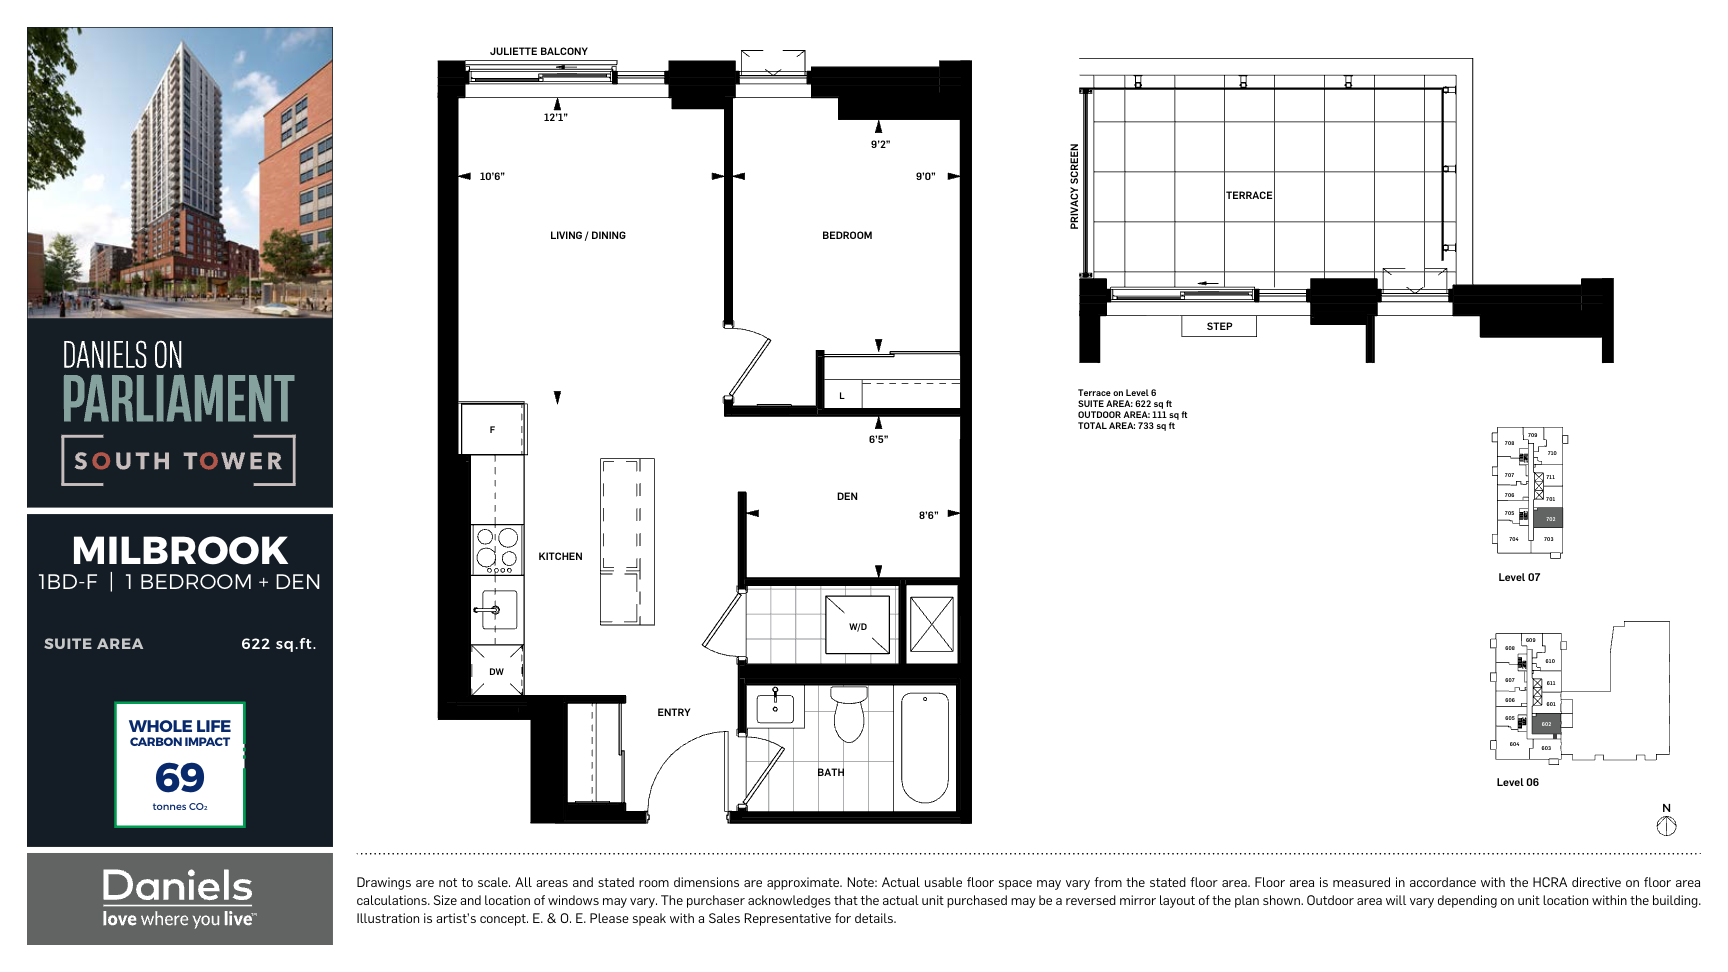
602
Sold1 bd · 1 ba · 622 ft²
Last listed at $842,900
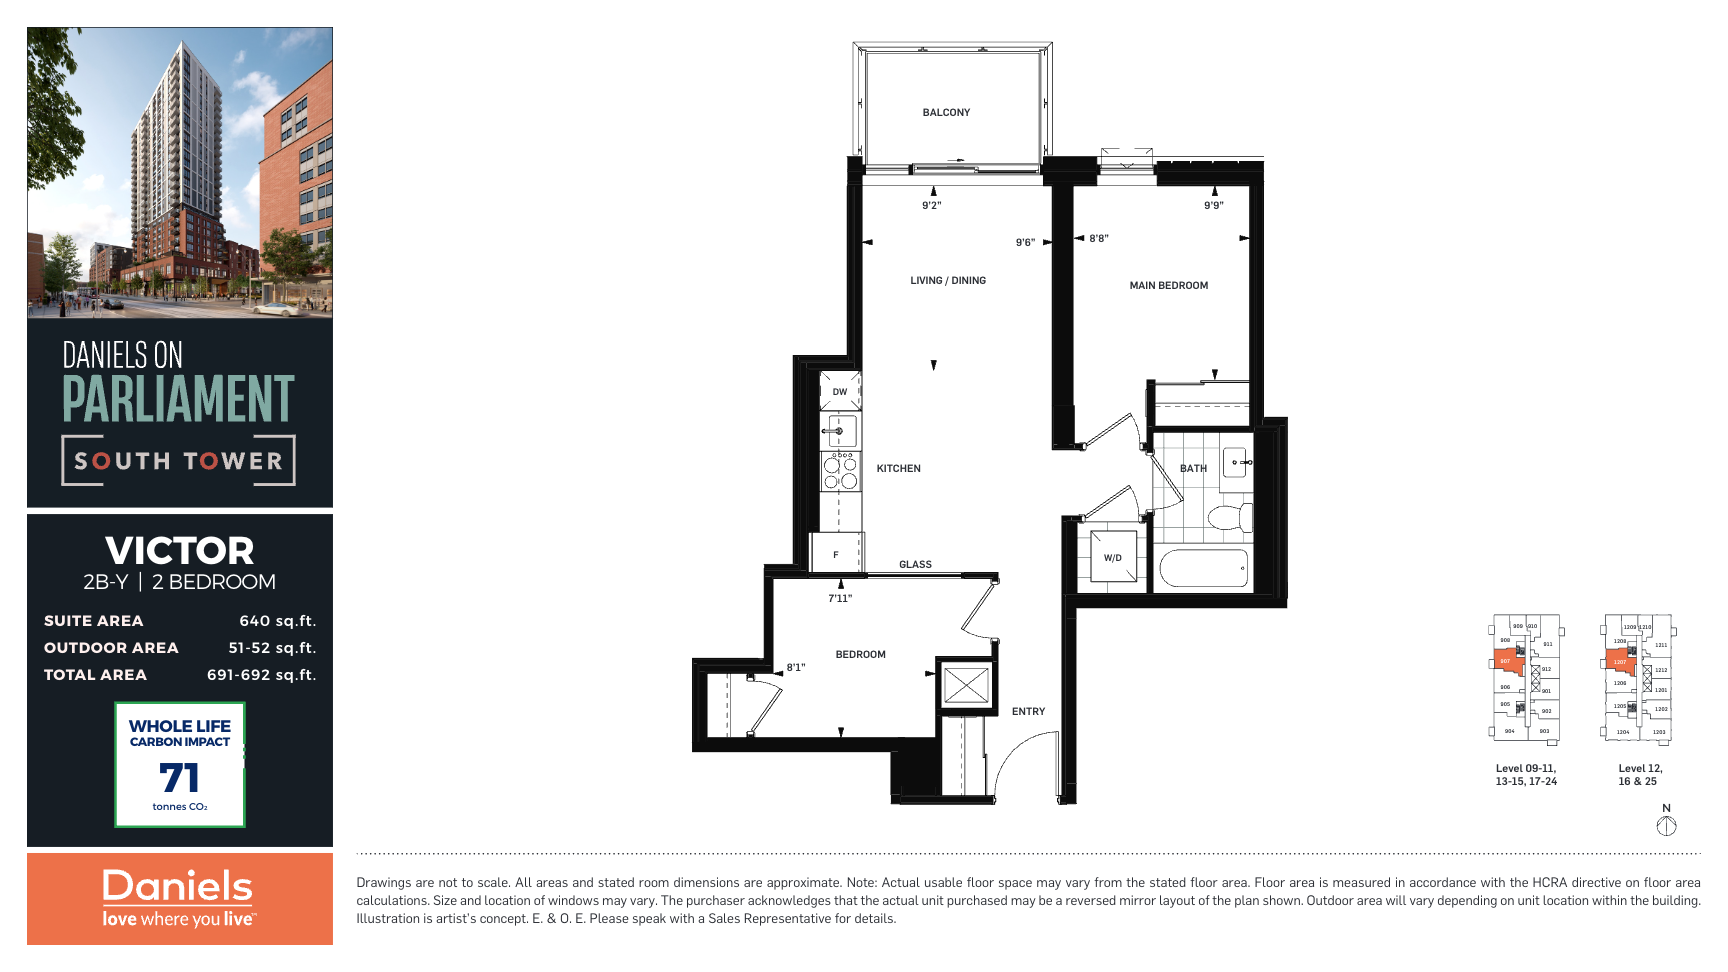
1307
Sold2 bd · 1 ba · 640 ft²
Last listed at $843,900
1907
Sold2 bd · 1 ba · 640 ft²
Last listed at $849,900
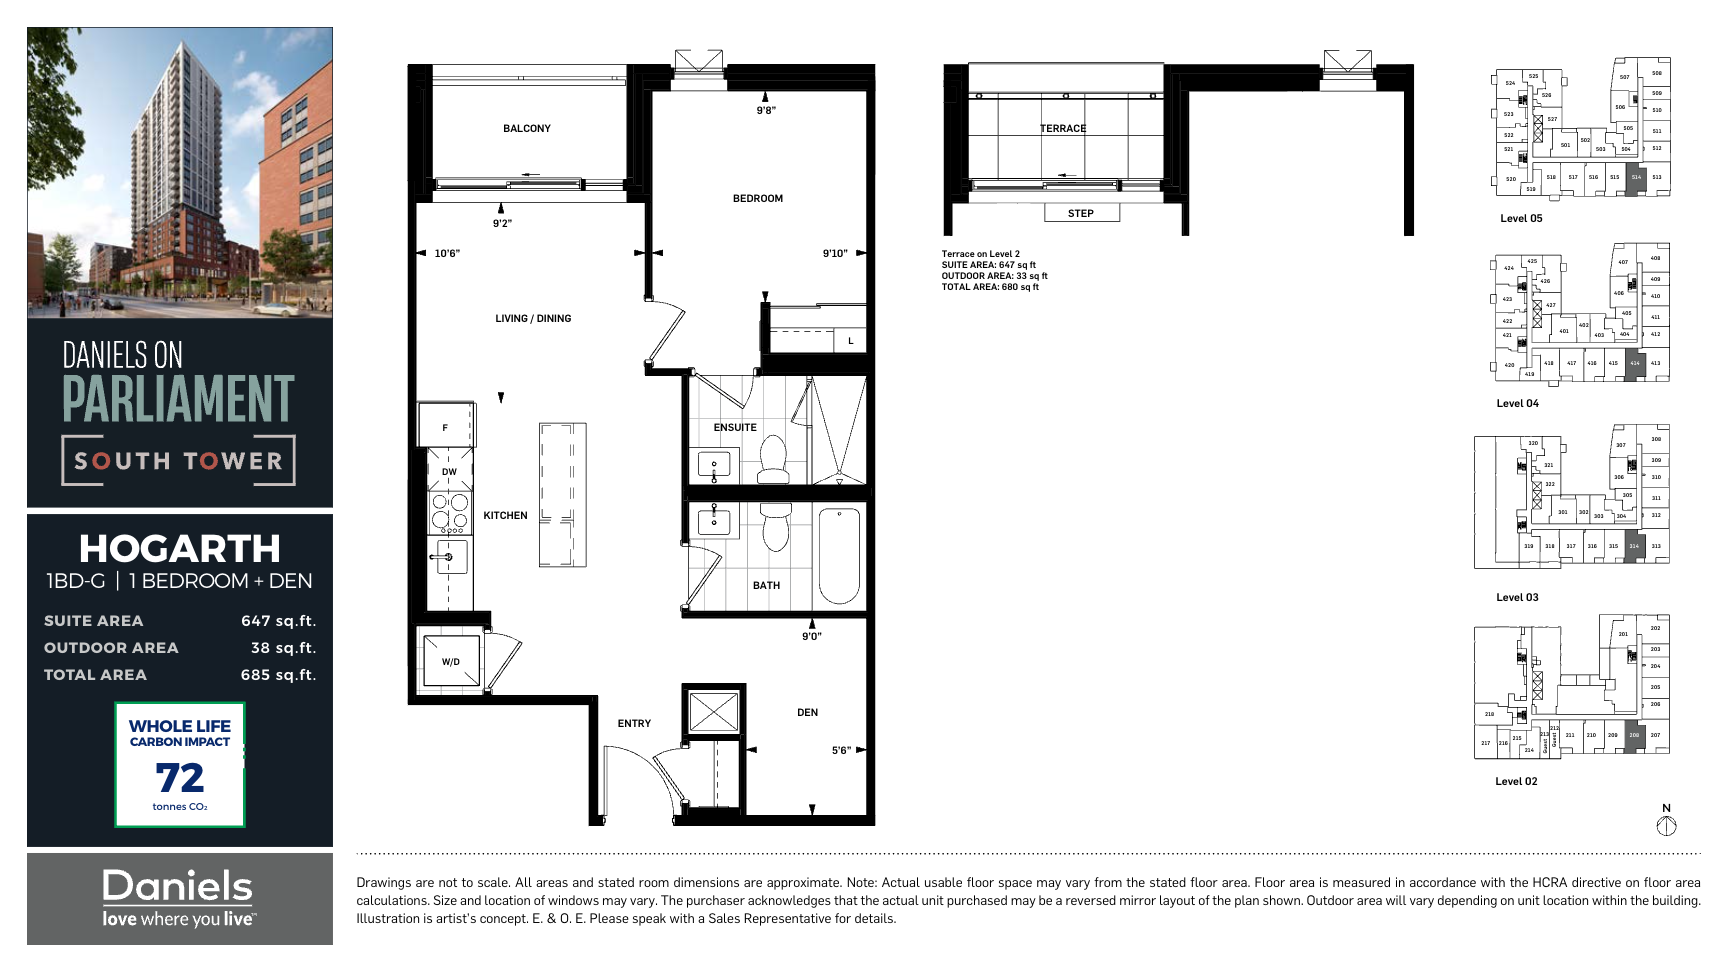
514
Sold1 bd · 2 ba · 647 ft²
Last listed at $874,900
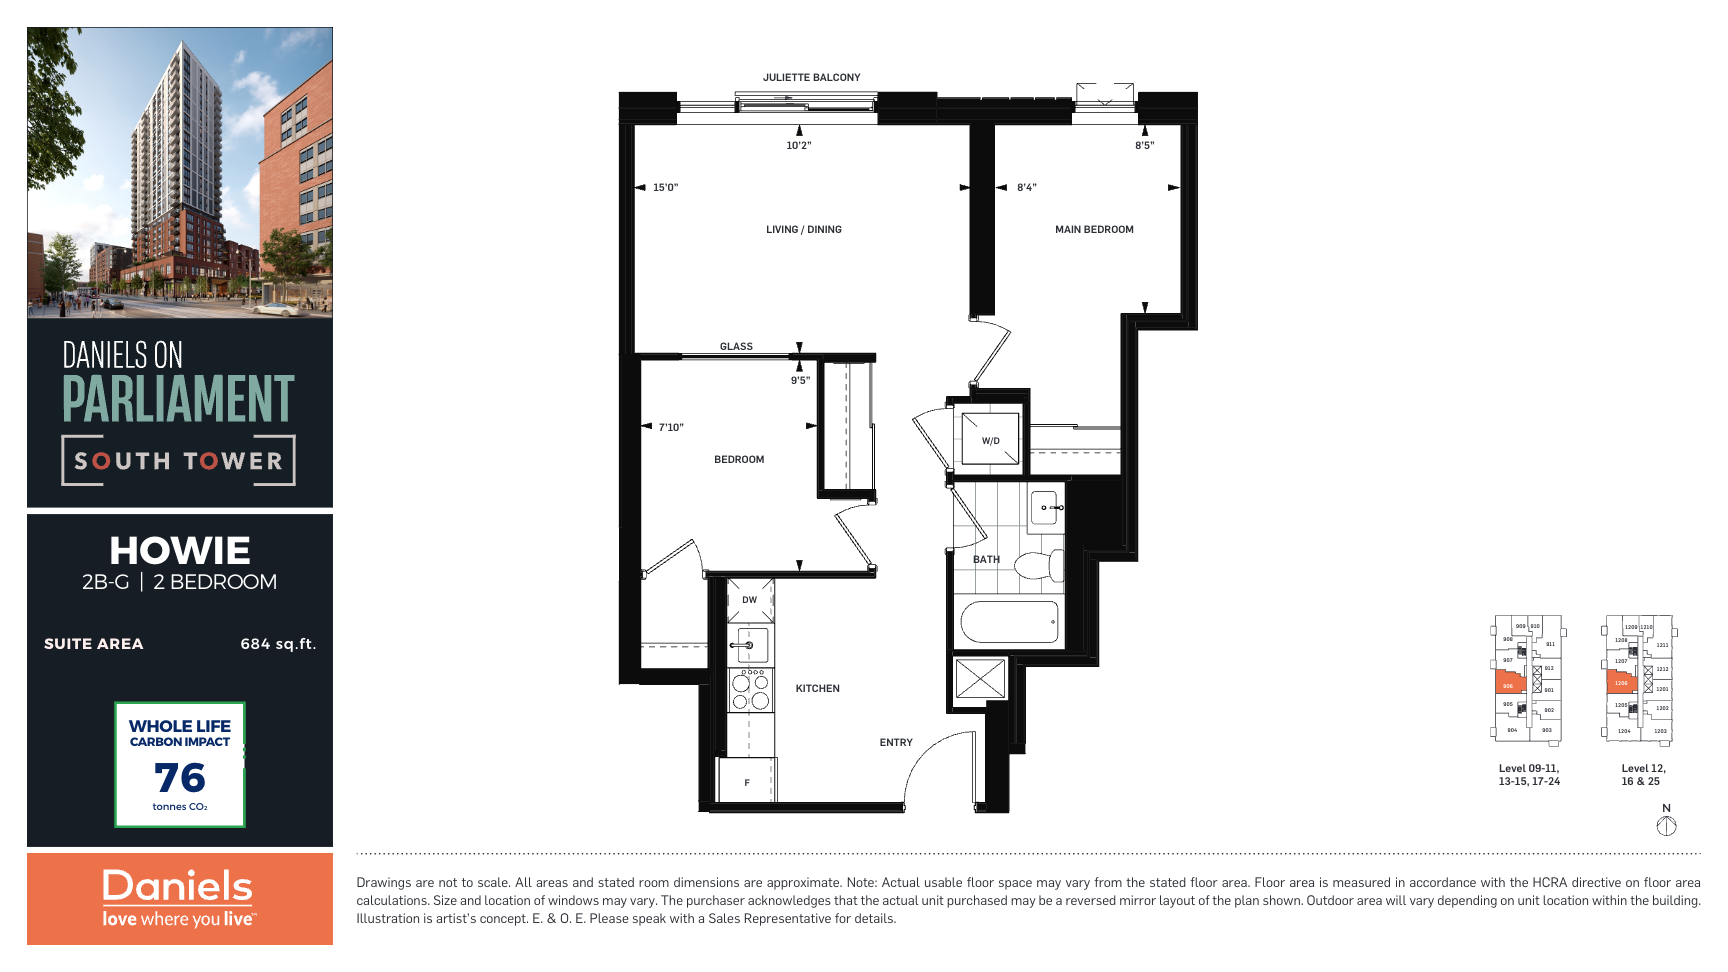
906
Sold2 bd · 1 ba · 684 ft²
Last listed at $888,900
2506
Sold2 bd · 1 ba · 684 ft²
Last listed at $904,900
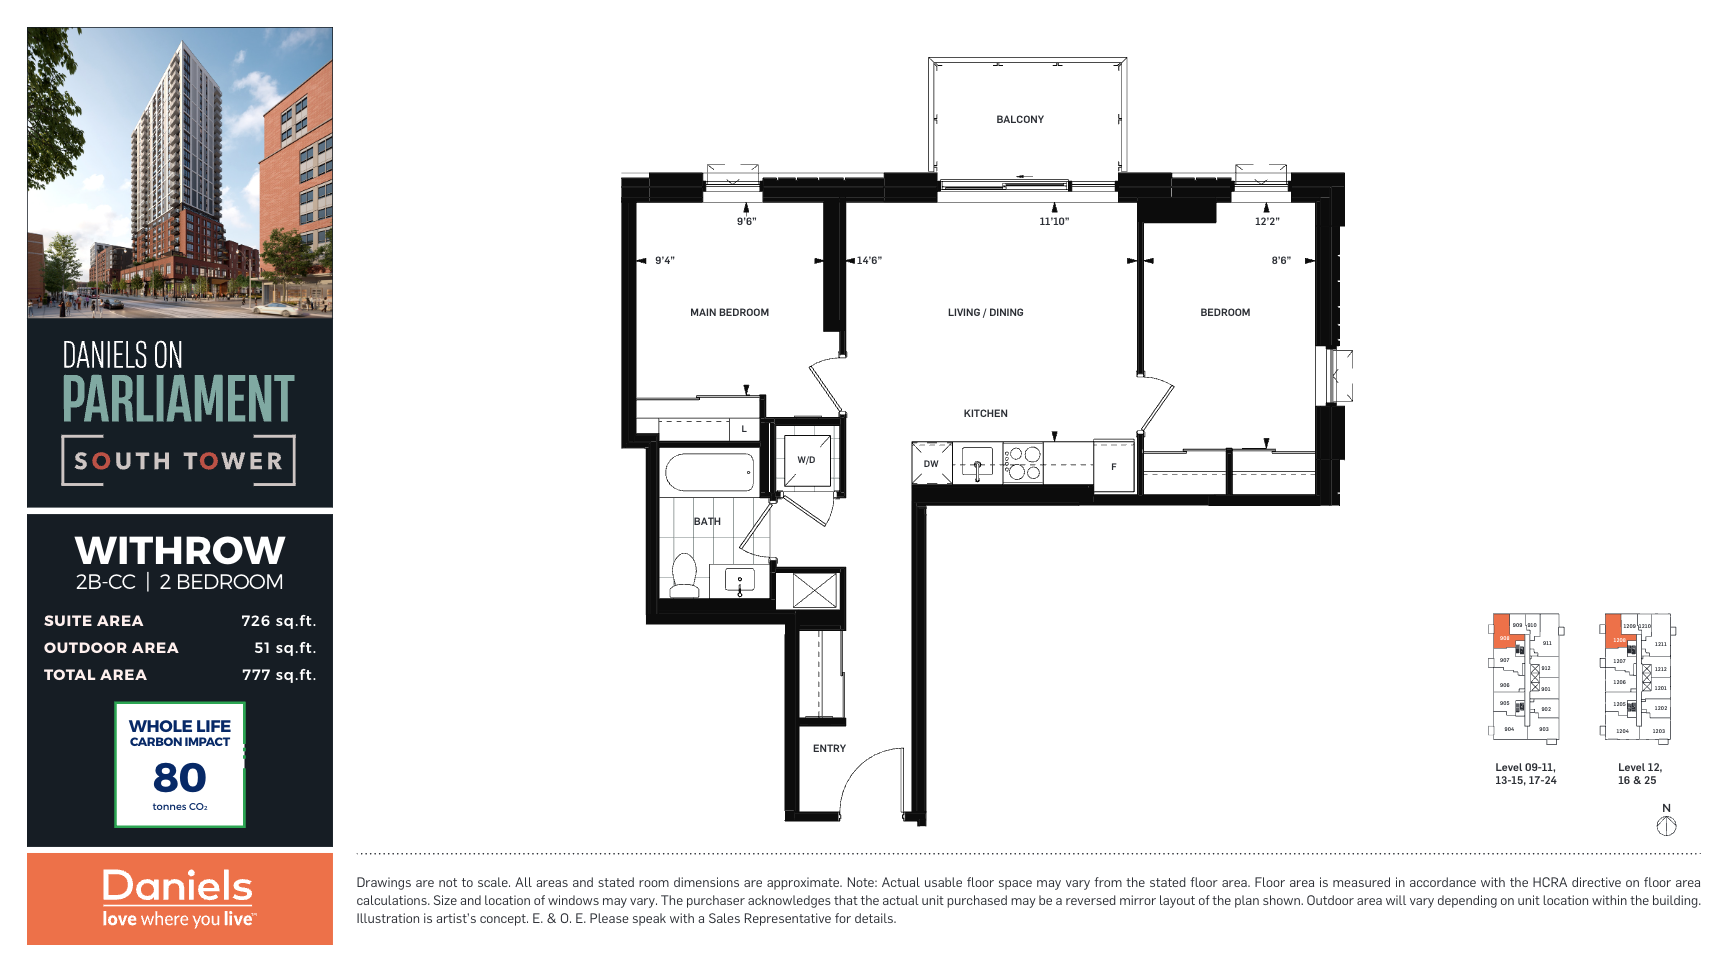
908
Sold2 bd · 1 ba · 726 ft²
Last listed at $906,900
1108
Sold2 bd · 1 ba · 726 ft²
Last listed at $908,900
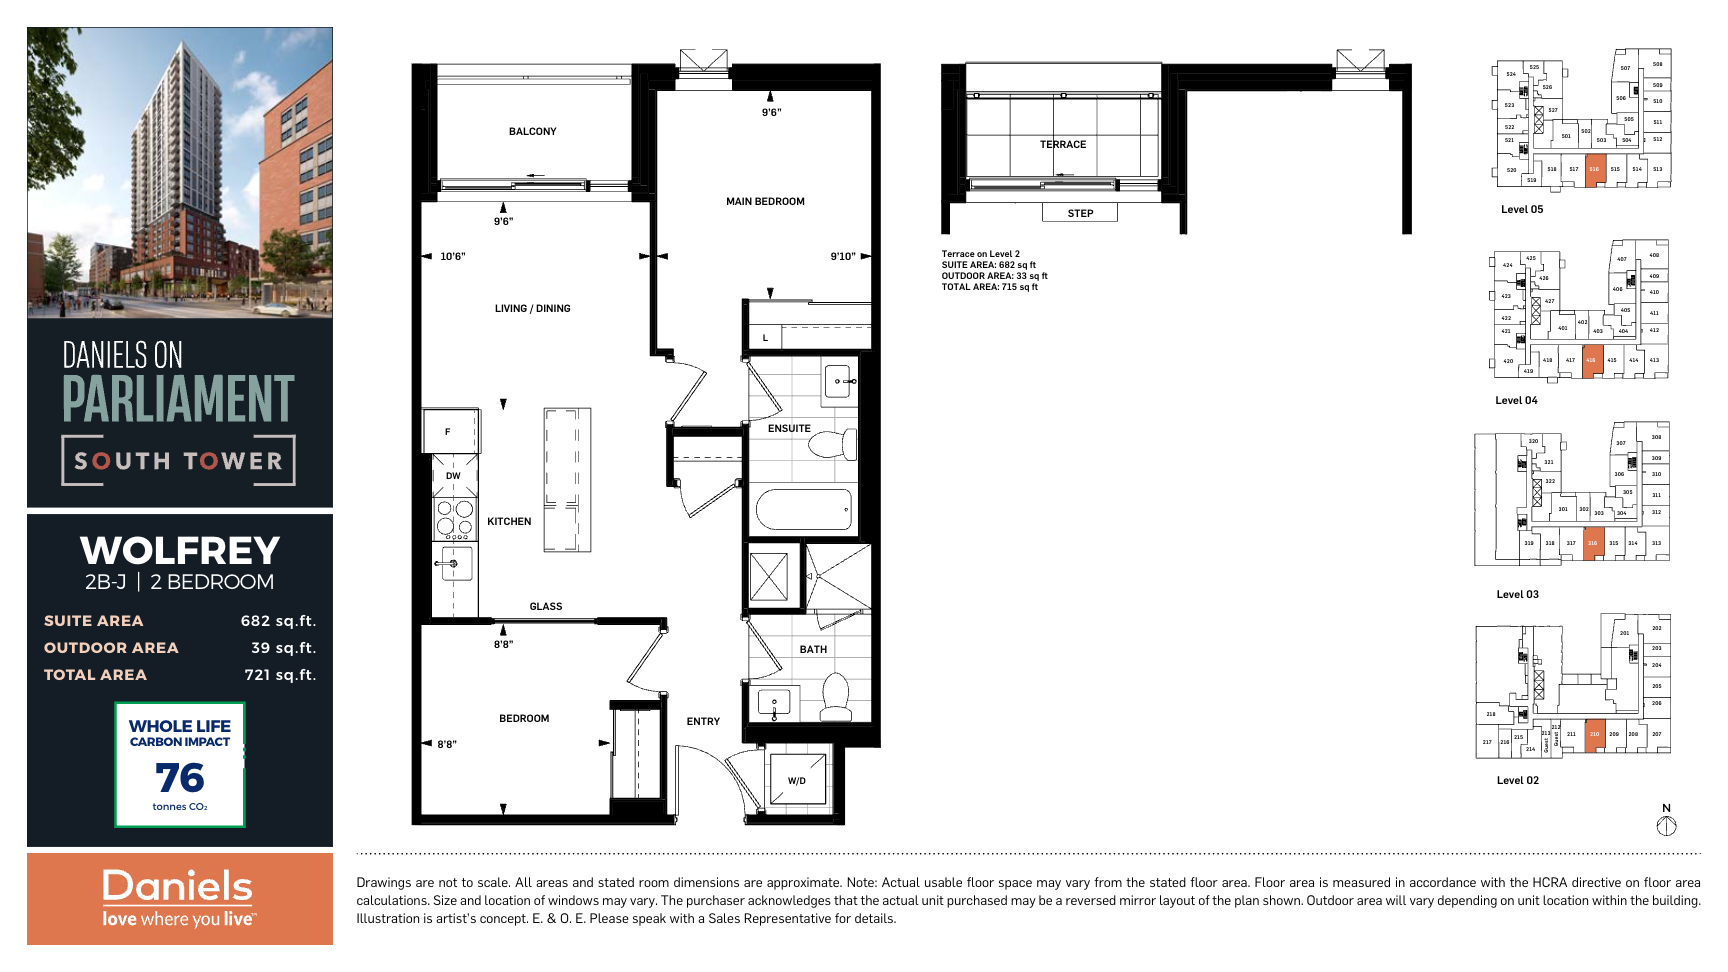
210
Sold2 bd · 2 ba · 682 ft²
Last listed at $930,900
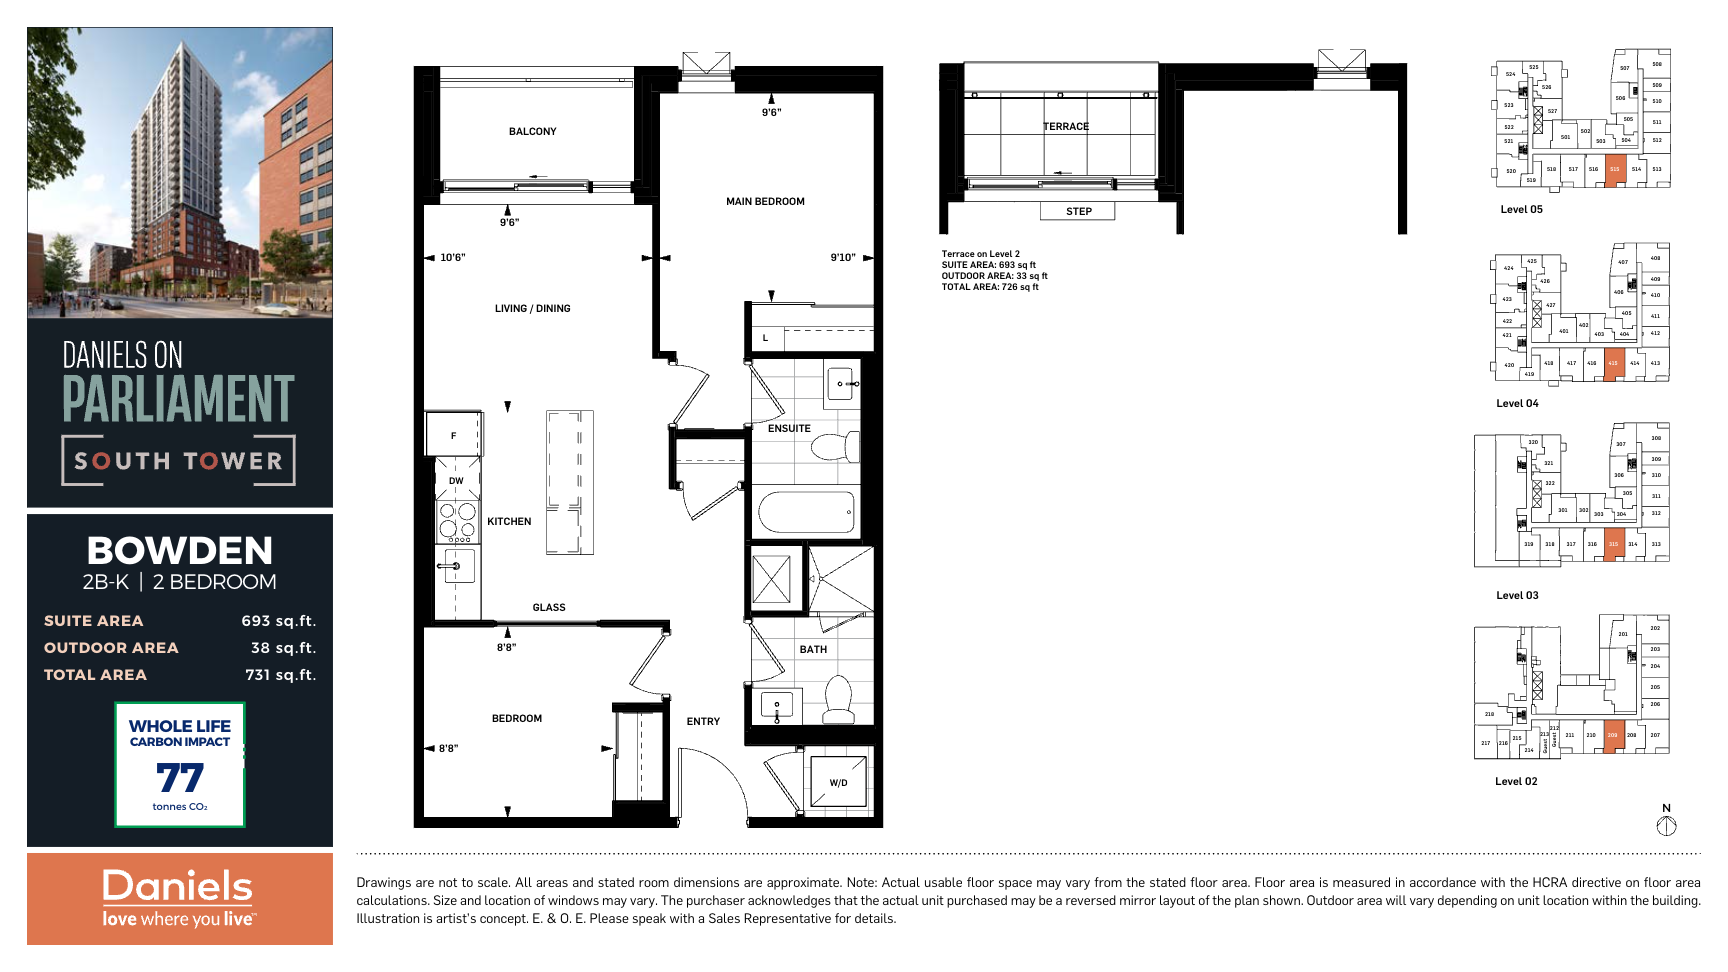
209
Sold2 bd · 2 ba · 693 ft²
Last listed at $939,900
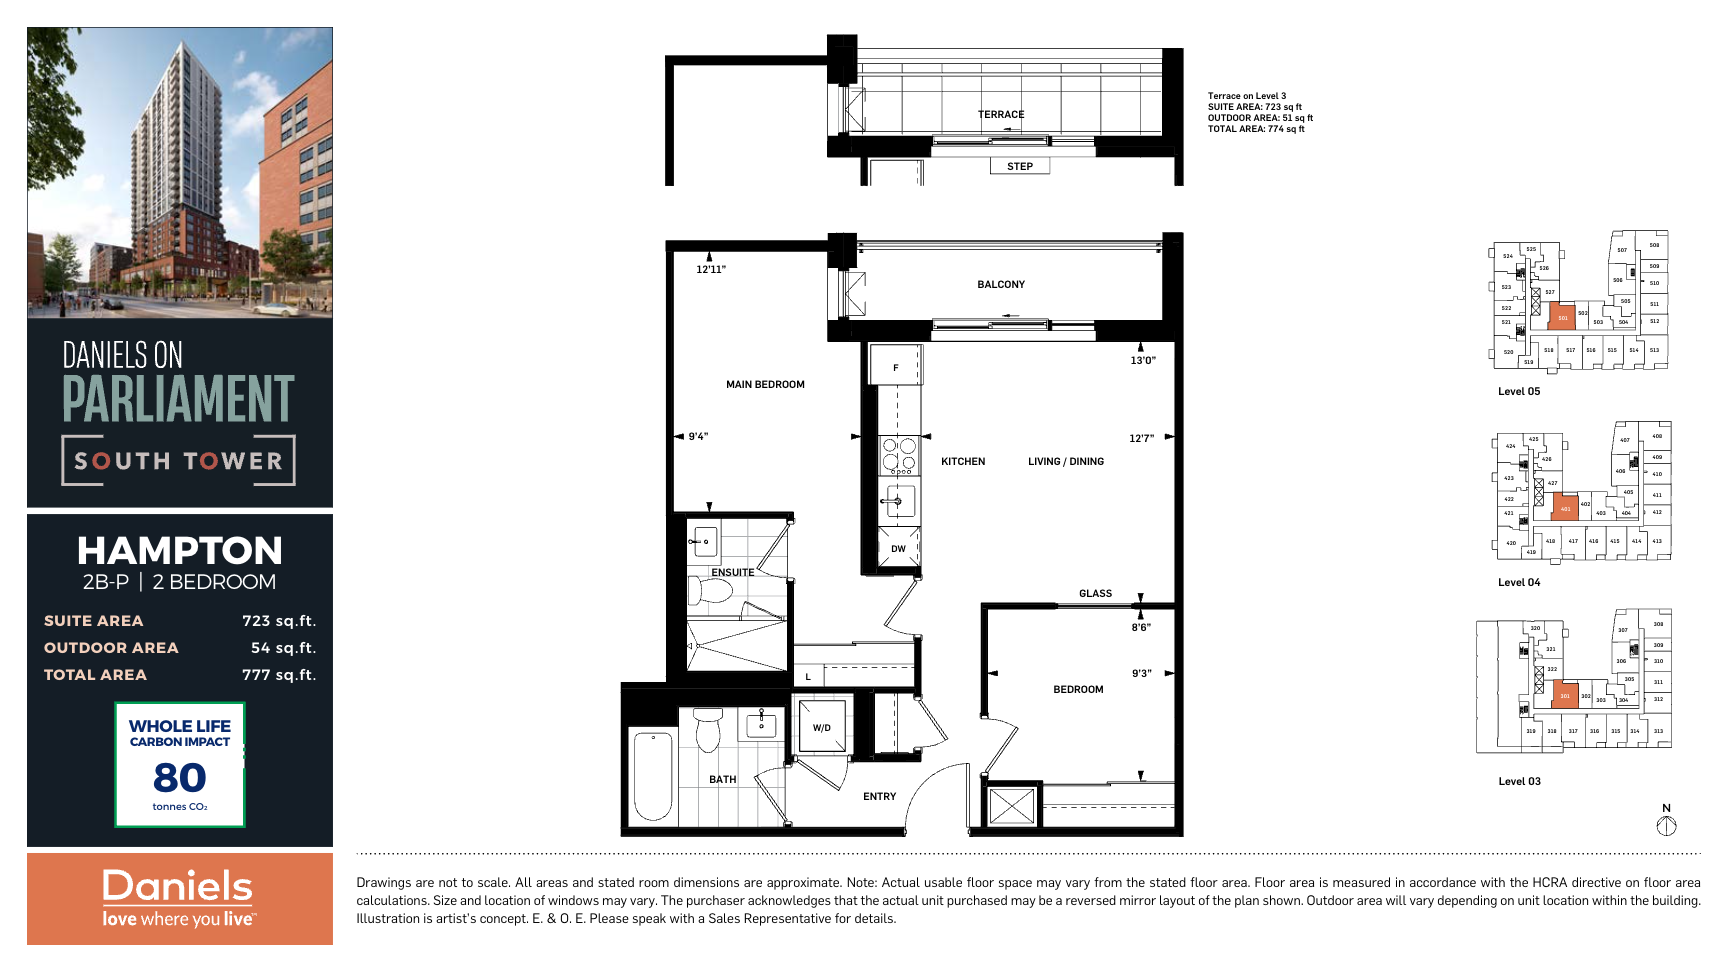
501
Sold2 bd · 2 ba · 723 ft²
Last listed at $952,900
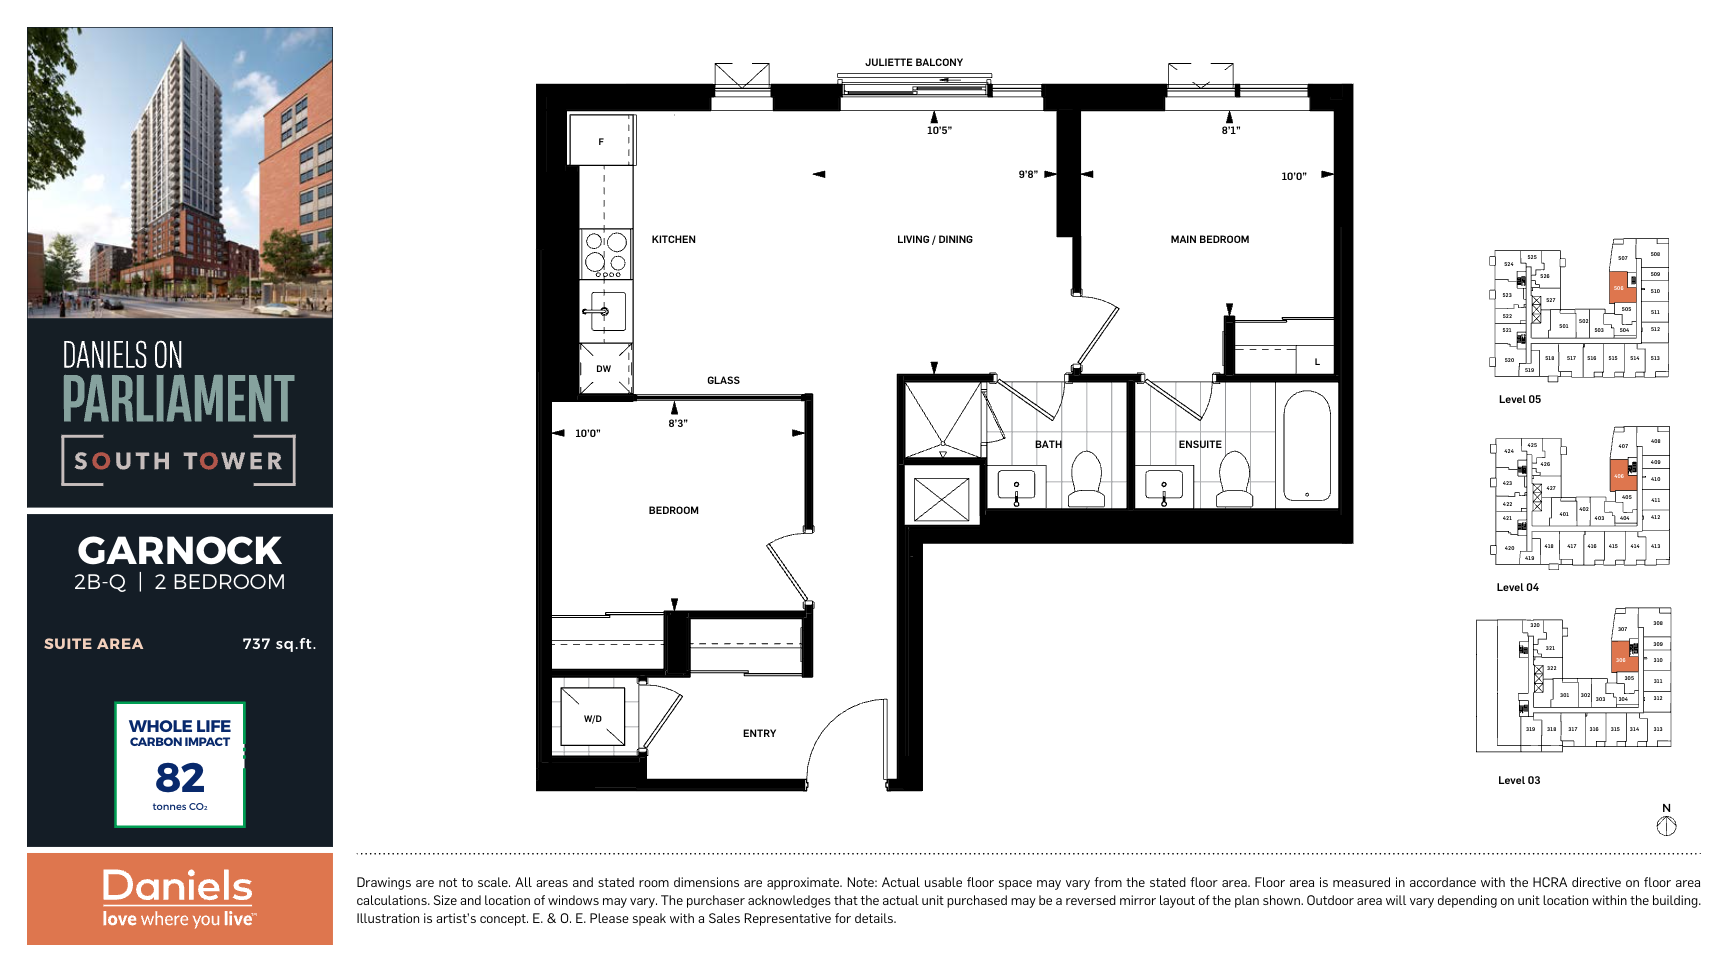
306
Sold2 bd · 2 ba · 737 ft²
Last listed at $970,900
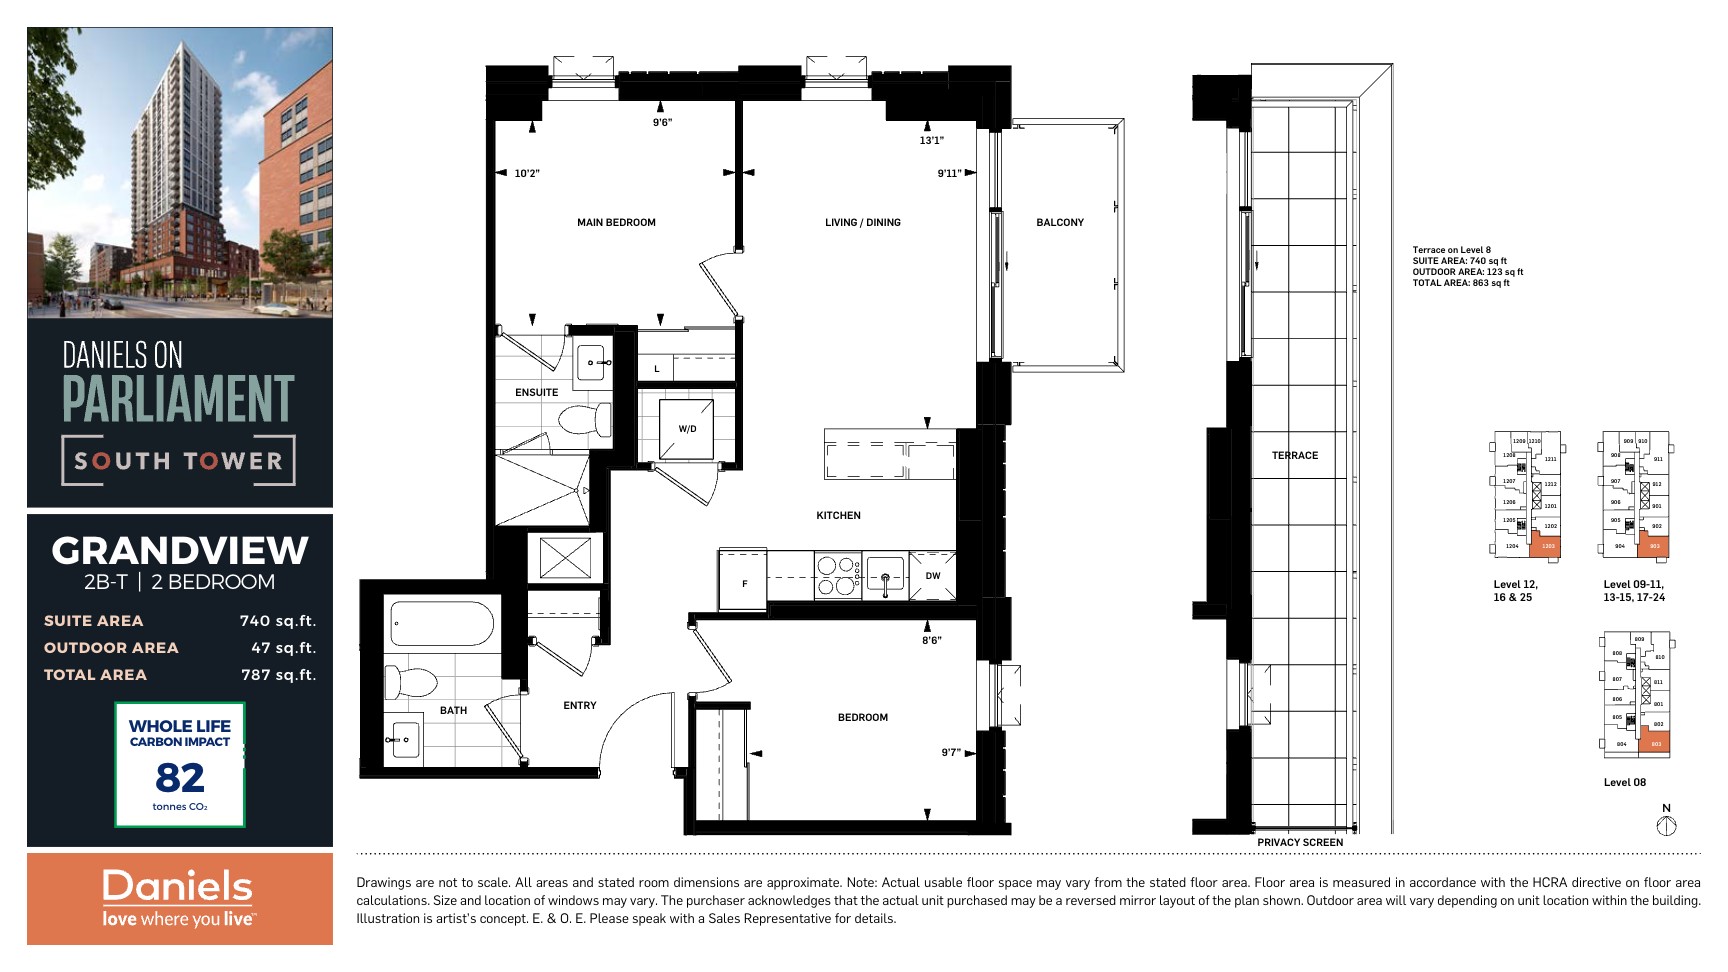
1103
Sold2 bd · 2 ba · 740 ft²
Last listed at $995,900
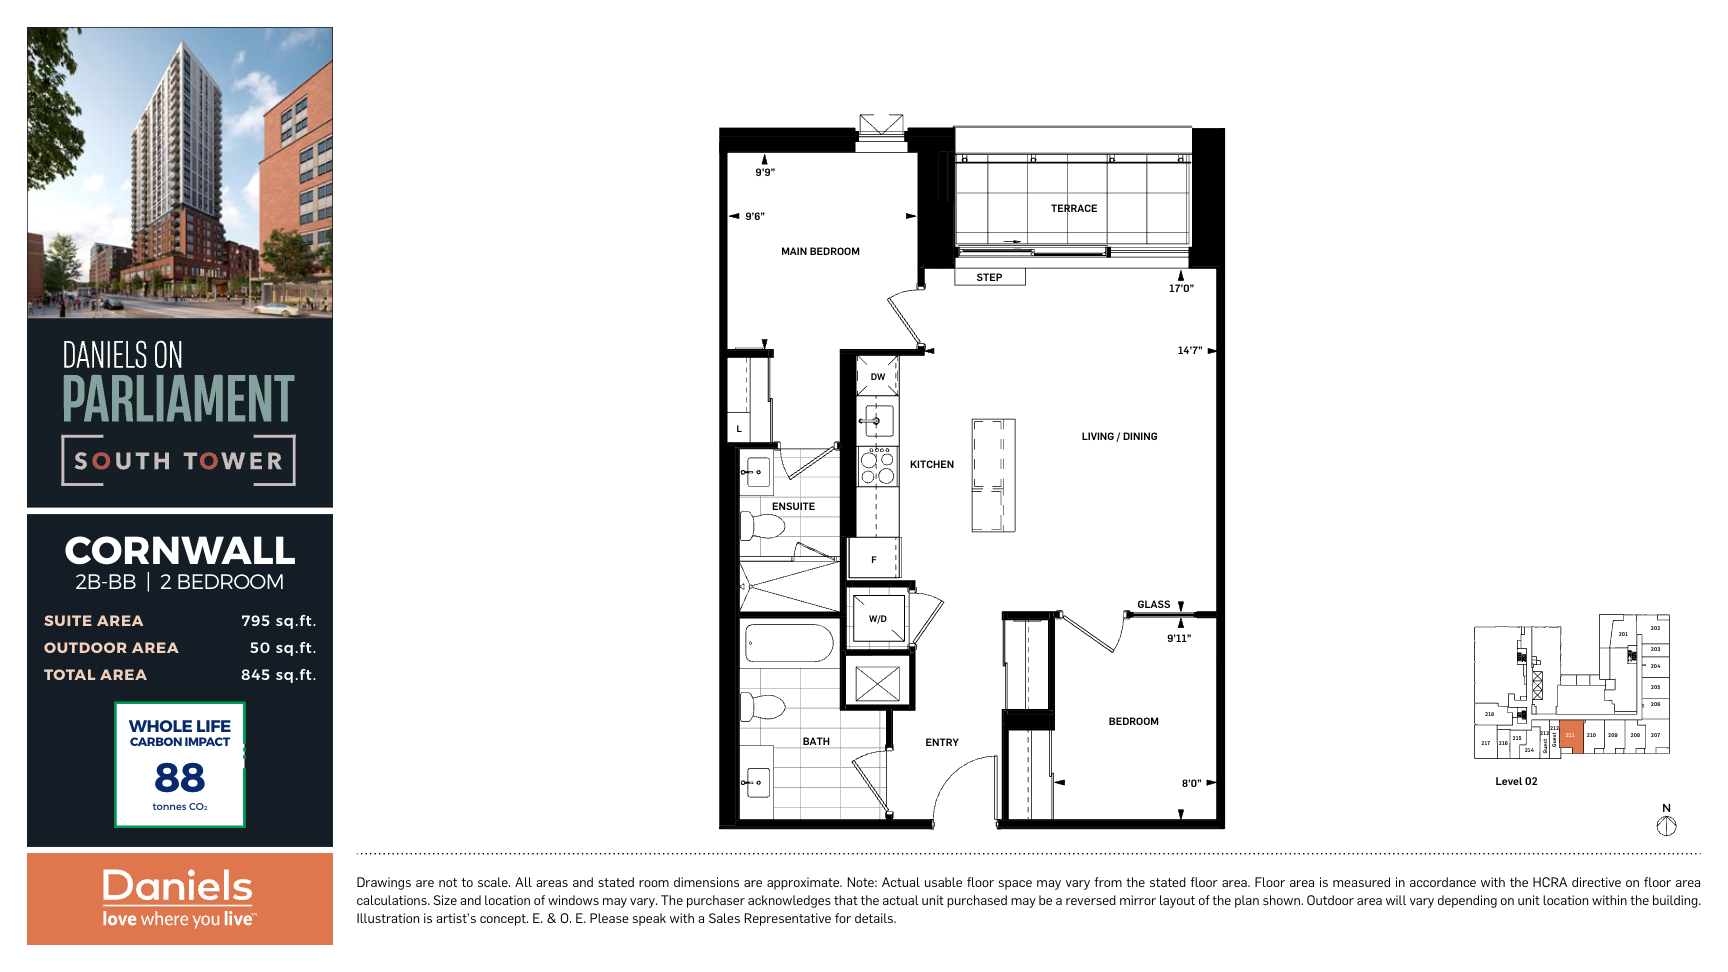
211
Sold2 bd · 2 ba · 795 ft²
Last listed at $1,003,900
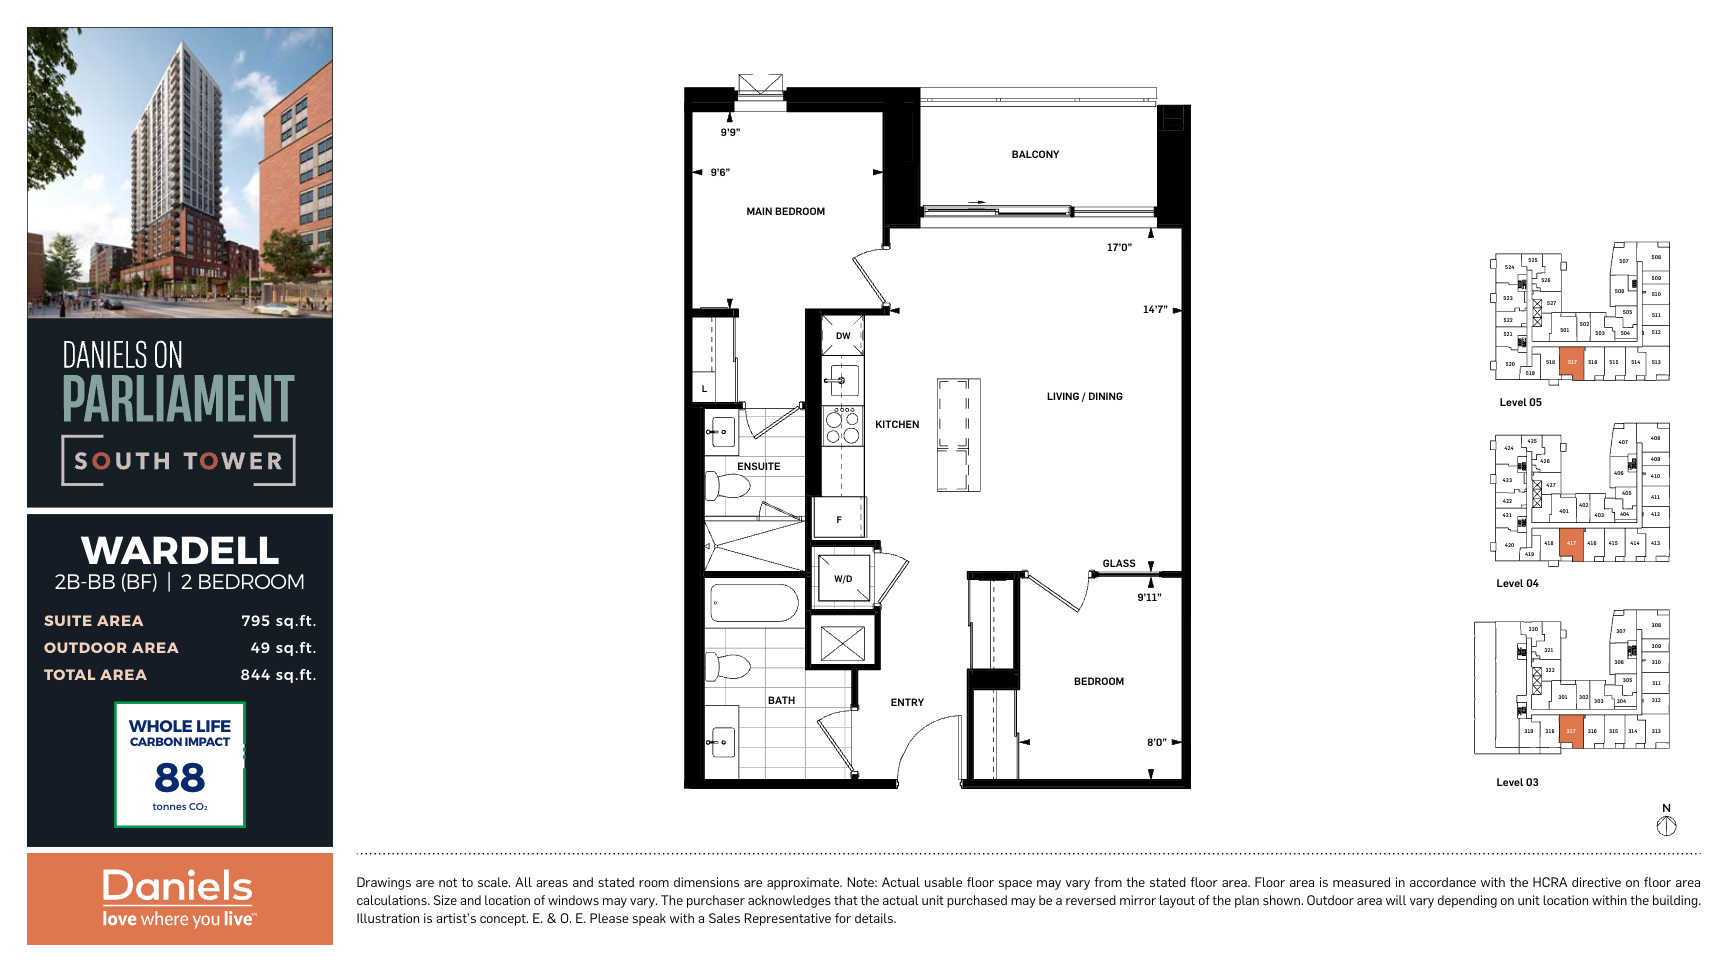
517
Sold2 bd · 2 ba · 795 ft²
Last listed at $1,003,900
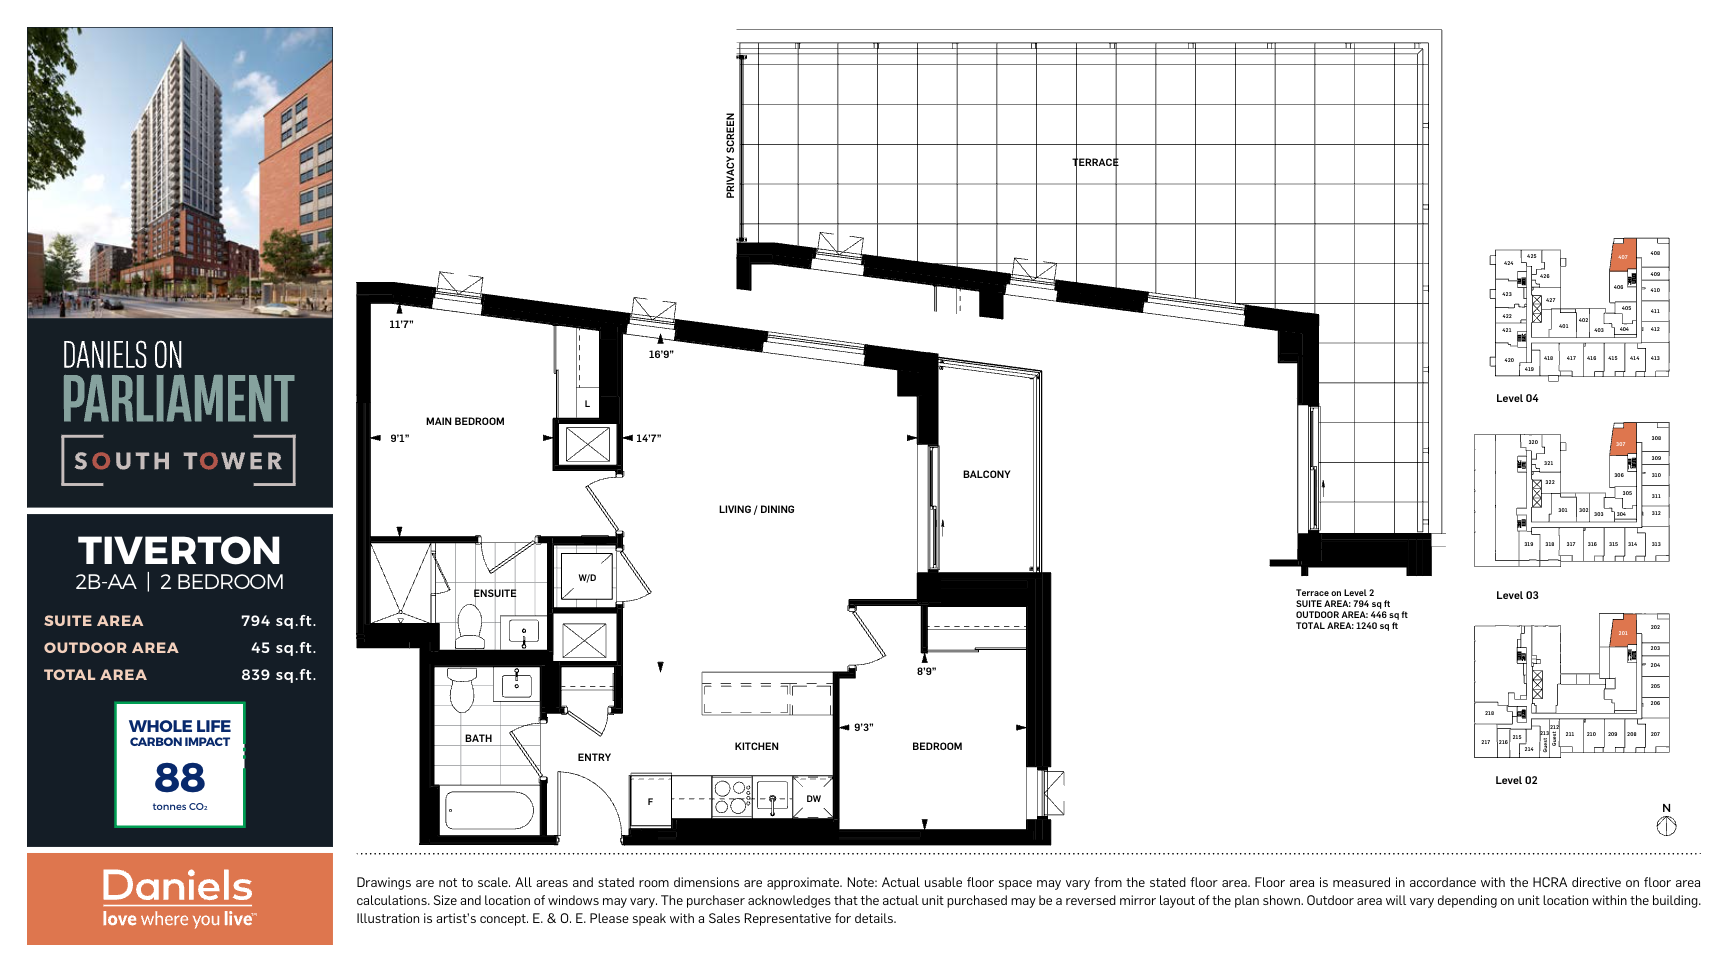
407
Sold2 bd · 2 ba · 794 ft²
Last listed at $1,005,900
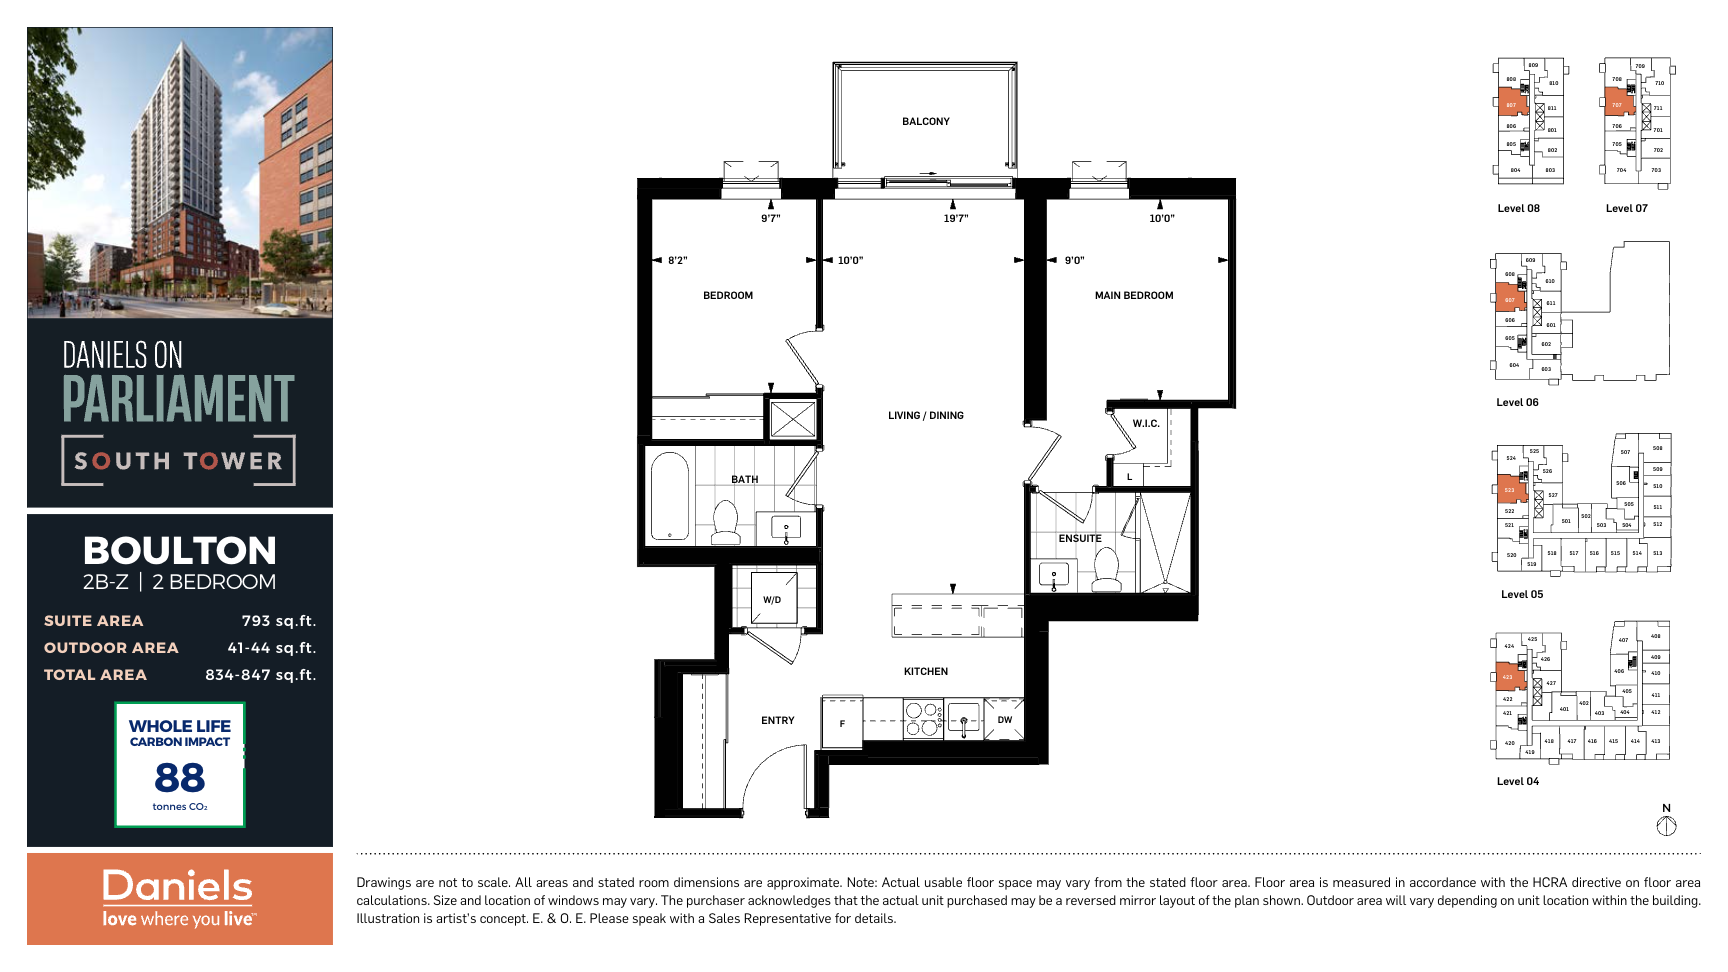
807
Sold2 bd · 2 ba · 791 ft²
Last listed at $1,016,900
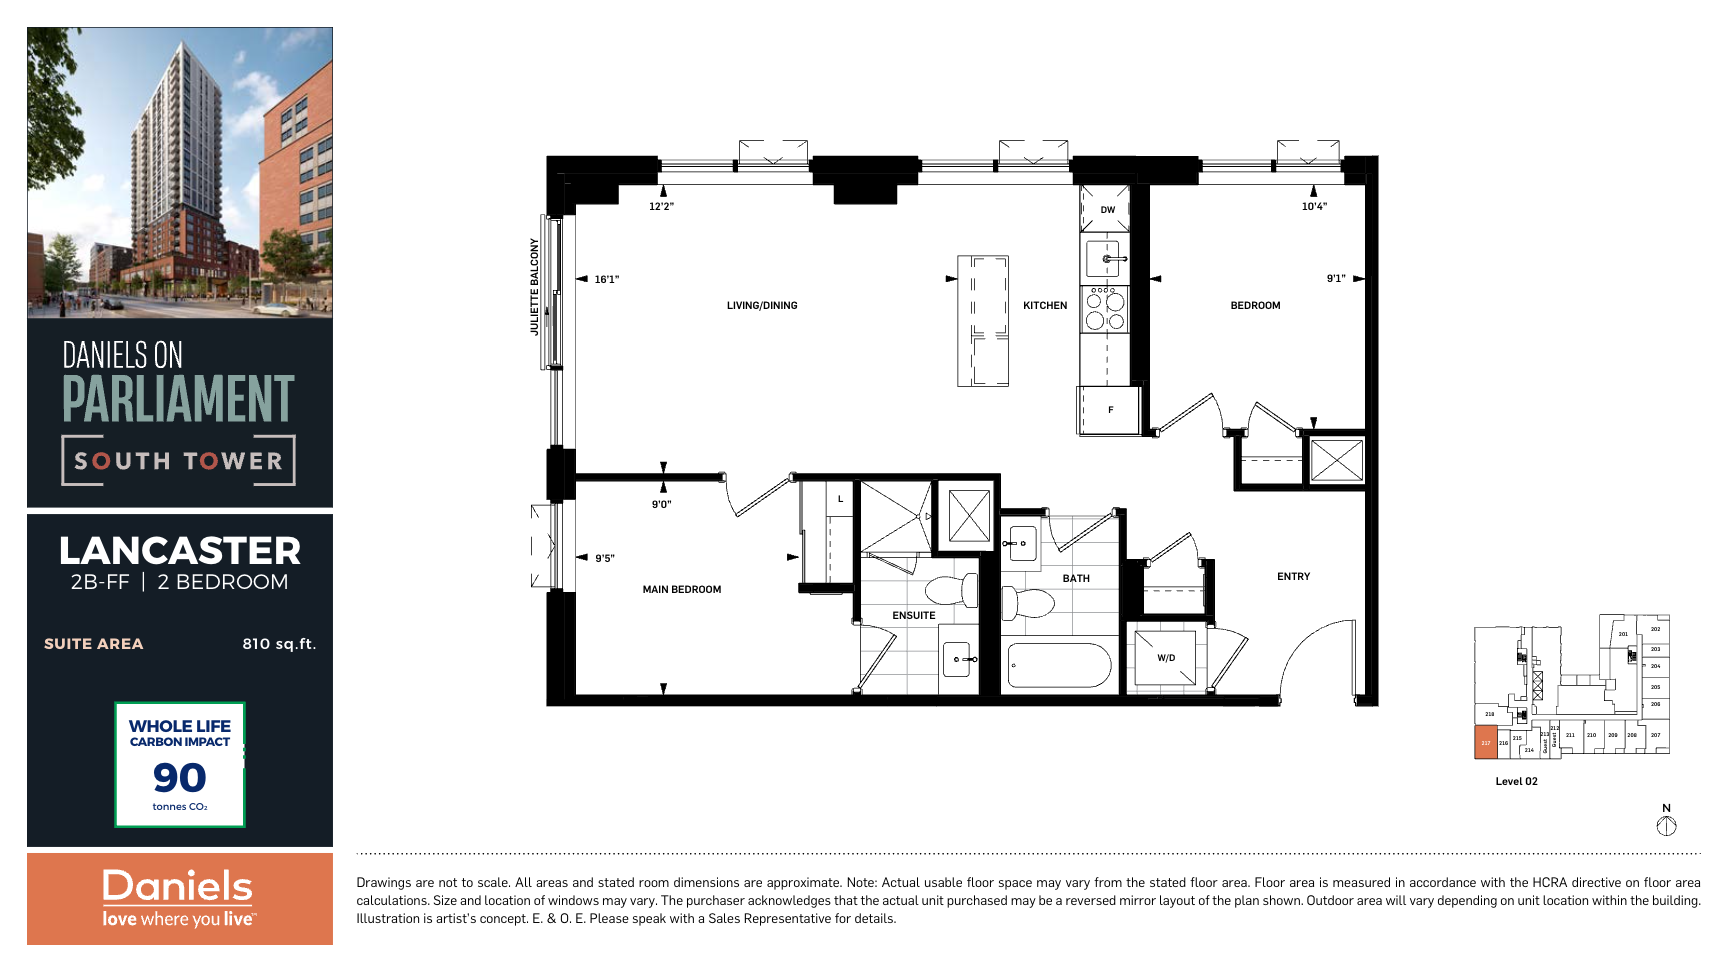
217
Sold2 bd · 2 ba · 810 ft²
Last listed at $1,025,900
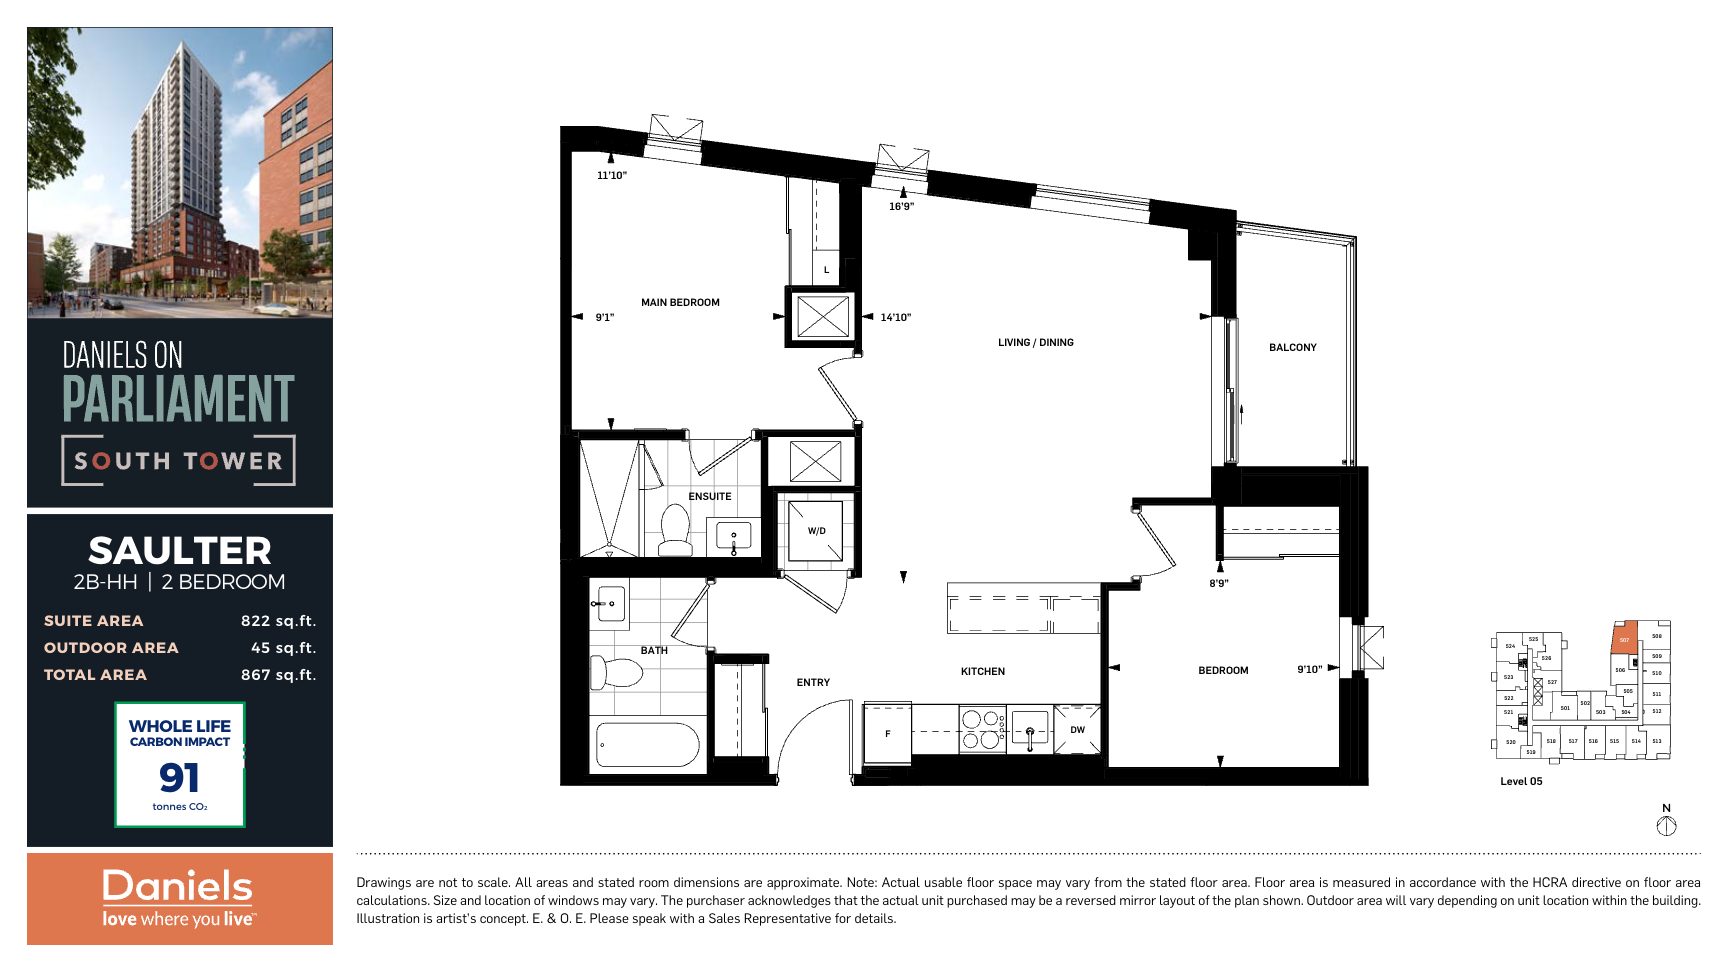
507
Sold2 bd · 2 ba · 822 ft²
Last listed at $1,031,900
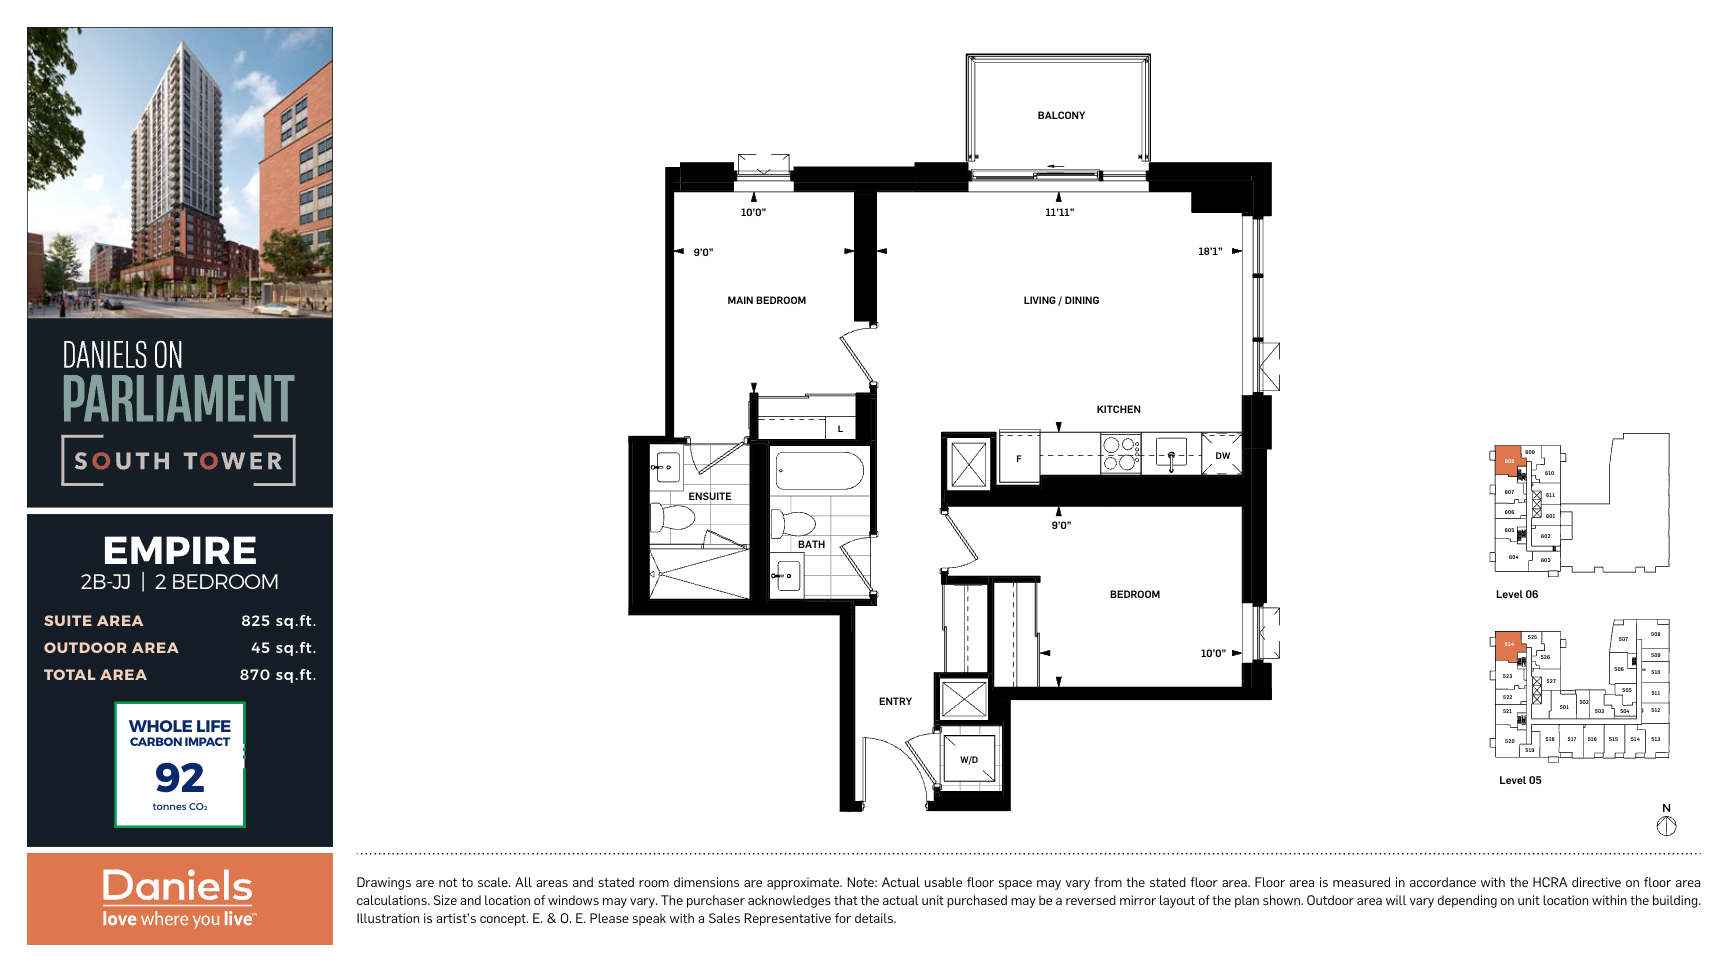
524
Sold2 bd · 2 ba · 825 ft²
Last listed at $1,041,900
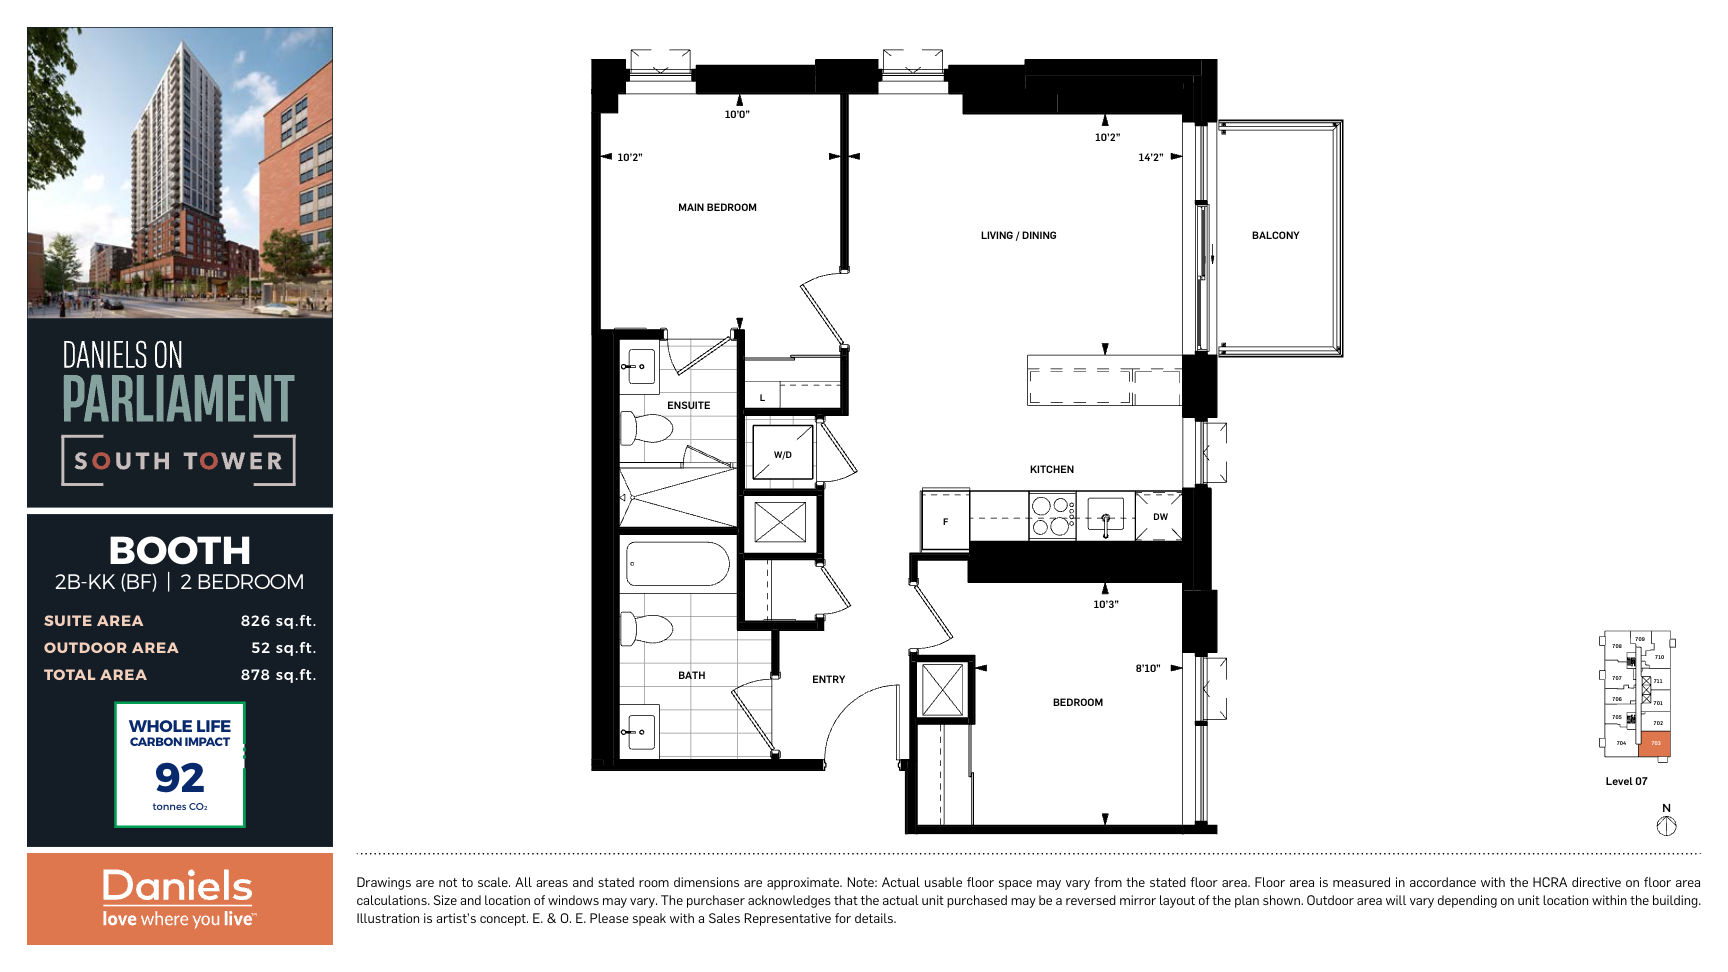
703
Sold2 bd · 2 ba · 826 ft²
Last listed at $1,042,900
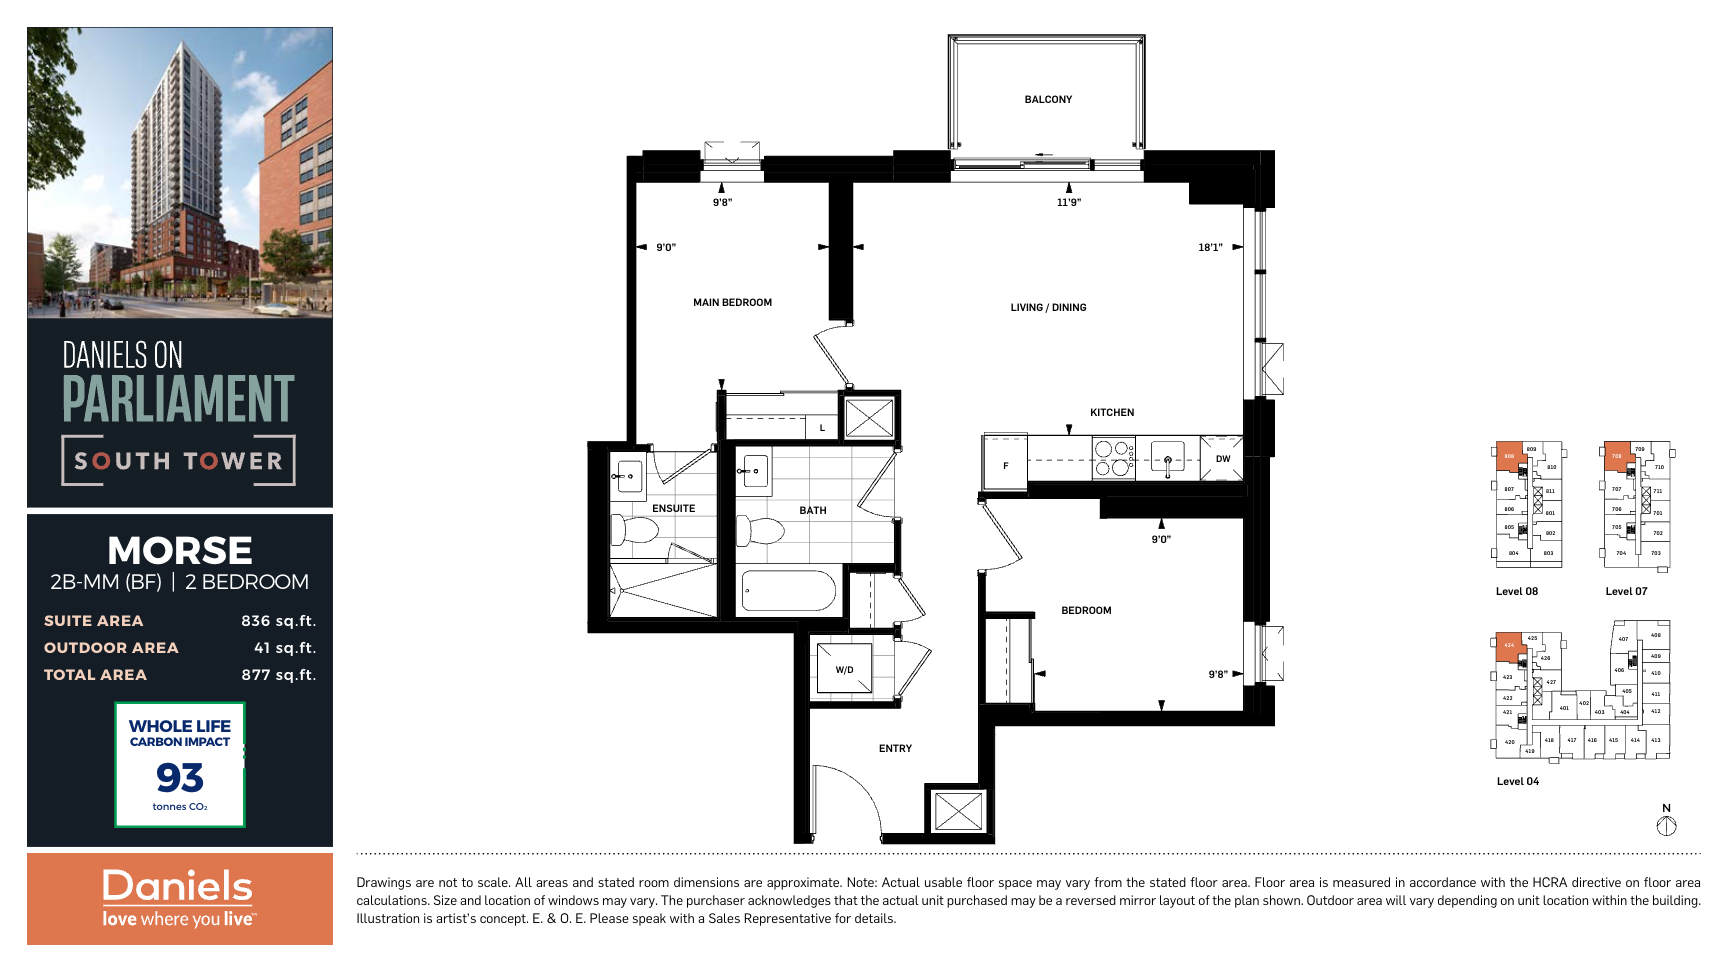
808
Sold2 bd · 2 ba · 836 ft²
Last listed at $1,058,900
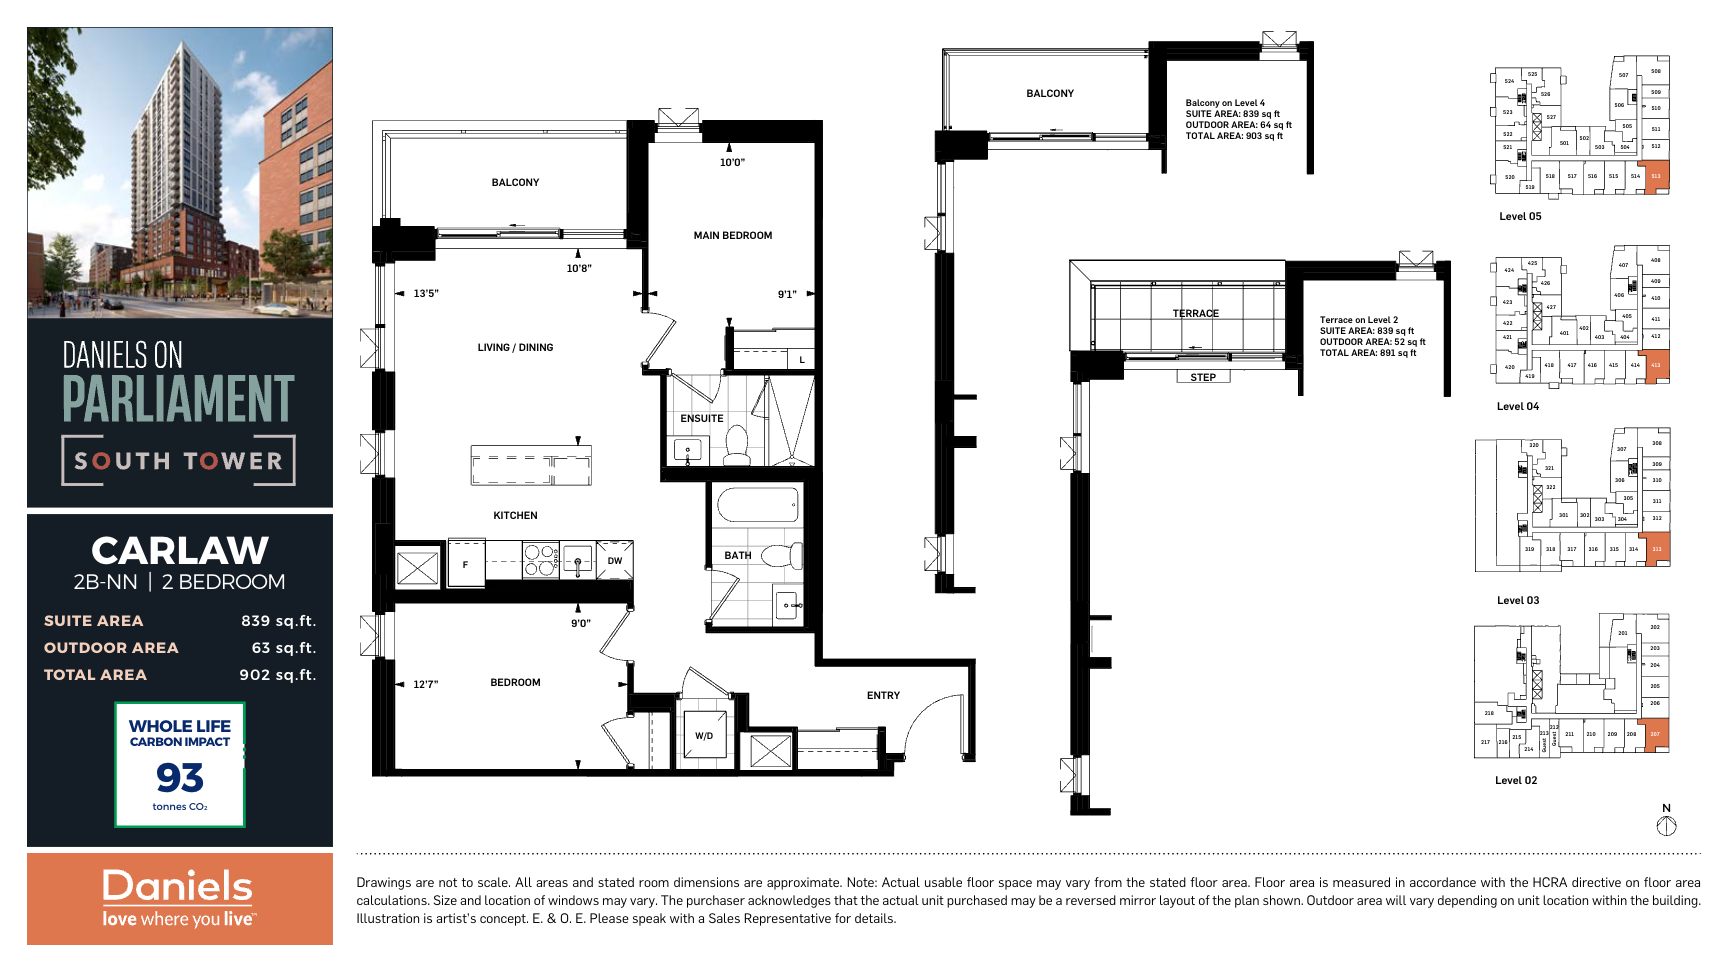
207
Sold2 bd · 2 ba · 839 ft²
Last listed at $1,058,900
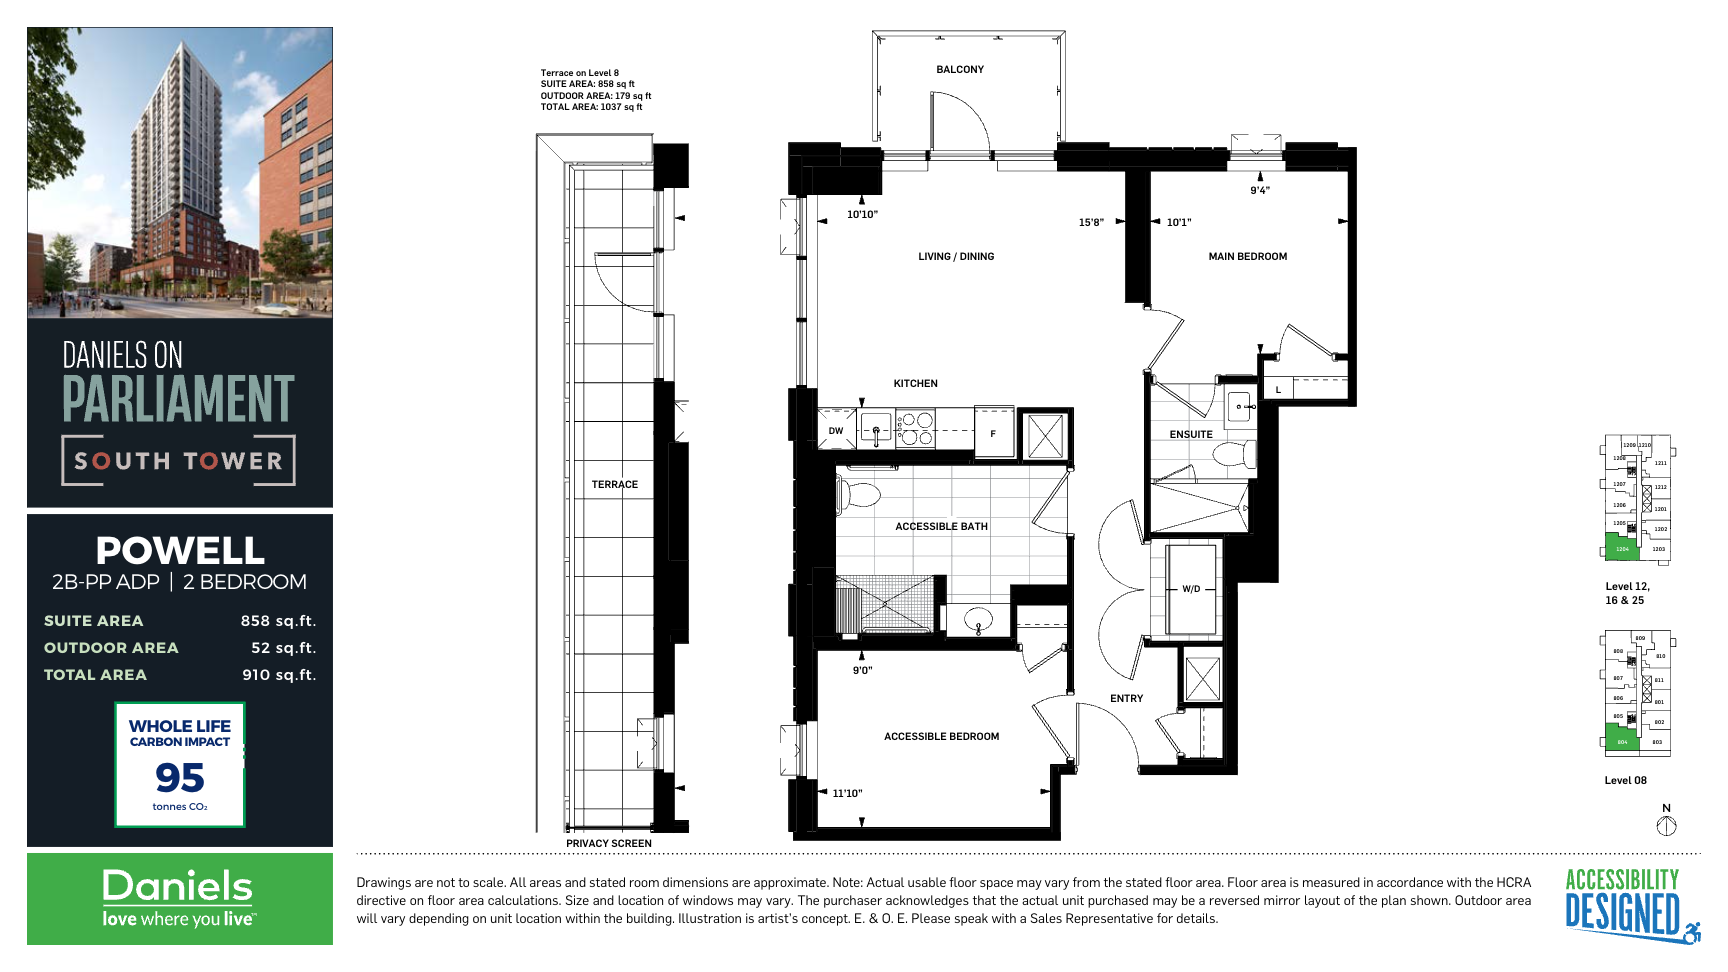
804
Sold2 bd · 2 ba · 858 ft²
Last listed at $1,085,900
Pricing, deposit & incentives
Pricing and fees
- Available unit price
- From $464,900 to $1,941,900
- Average price / ft²
- $1,245
- Co-op agent commission
- 5%
Deposit structure
First deposit: 5%, Second deposit: 5%
Current incentives
Incentive 1
No development levies
Incentive 2
5% deposit
Incentive 3
Parking & locker incl (2B+)
Incentive 4
No assignment fee (Q1-2026)
Features & finishes
$19
Our team is here to help
Register to receive the latest updates on pricing, availability and incentives at Daniels on Parliament - South — before they reach the public.
Personalized help
Dedicated pre-construction experts to guide you, answer questions and help you choose the right plan.
VIP pricing & incentives
First access to launch pricing, deposit structures and developer incentives.
Floor plans & brochures
Get the full plan set, pricing sheets and project brochure delivered to your inbox.
Floor plans (35)
Plans available at Daniels on Parliament - South. Register for the full plan set with current pricing.
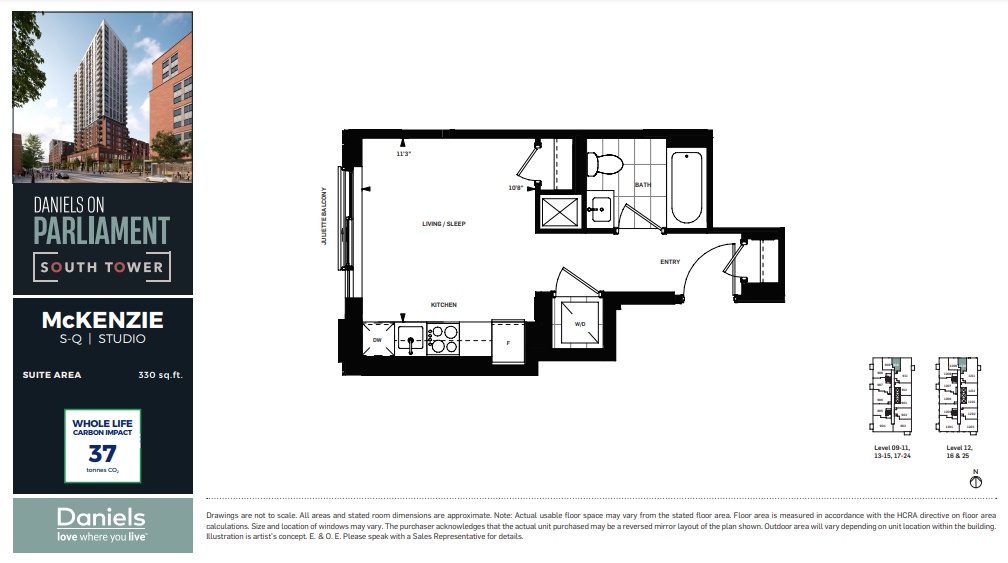
McKenzie
Sold0 bd · 1 ba · 330 ft²
Last listed from $464,900
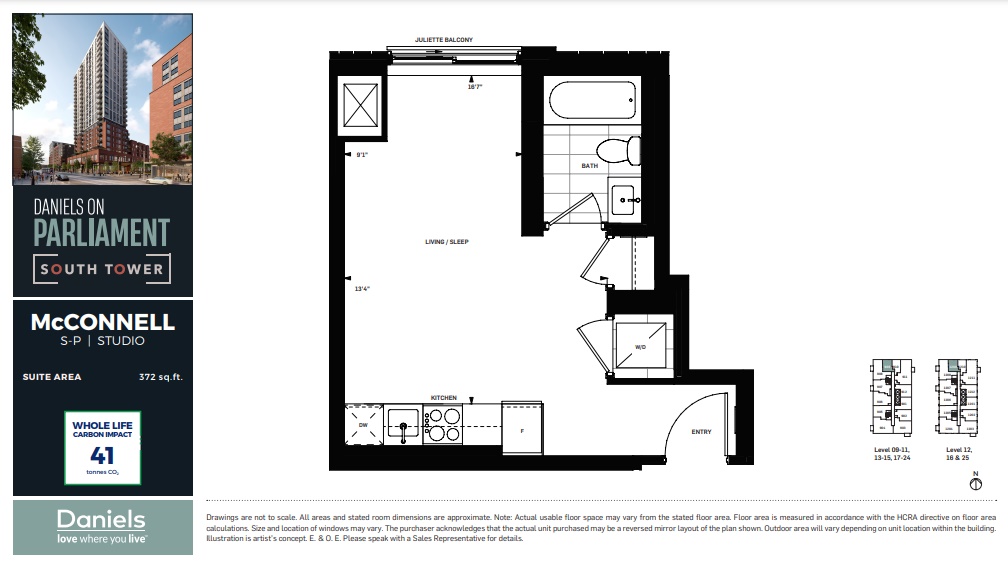
McConnell
Sold0 bd · 1 ba · 372 ft²
Last listed from $494,900
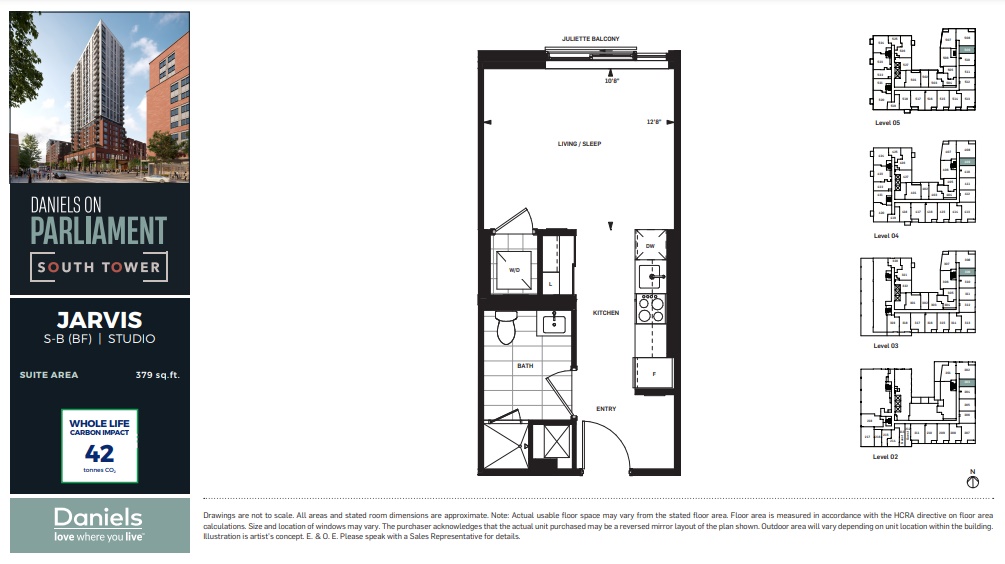
JARVIS
For sale0 bd · 1 ba · 379 ft²
From $549,900
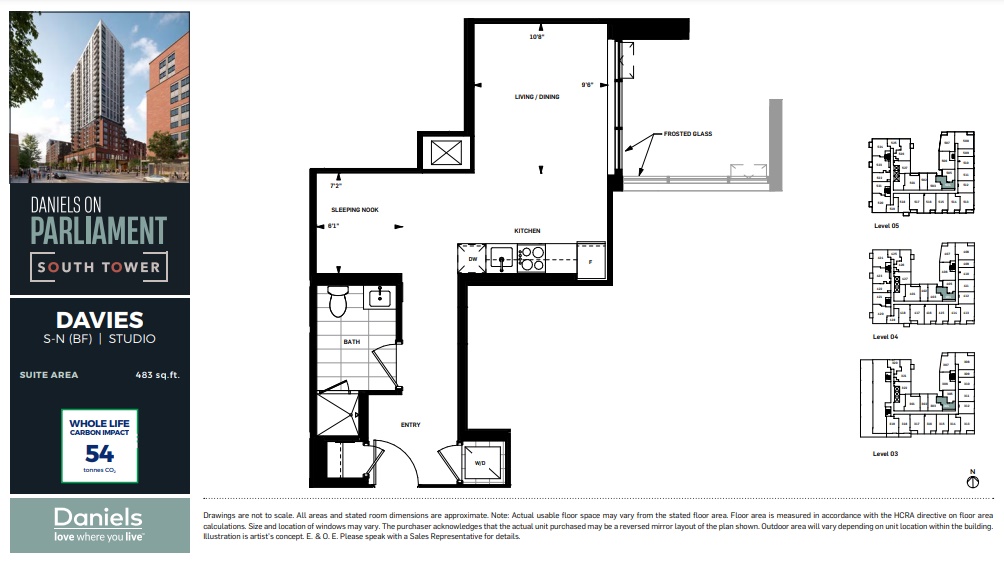
Davies
Sold0 bd · 1 ba · 483 ft²
Last listed from $656,900
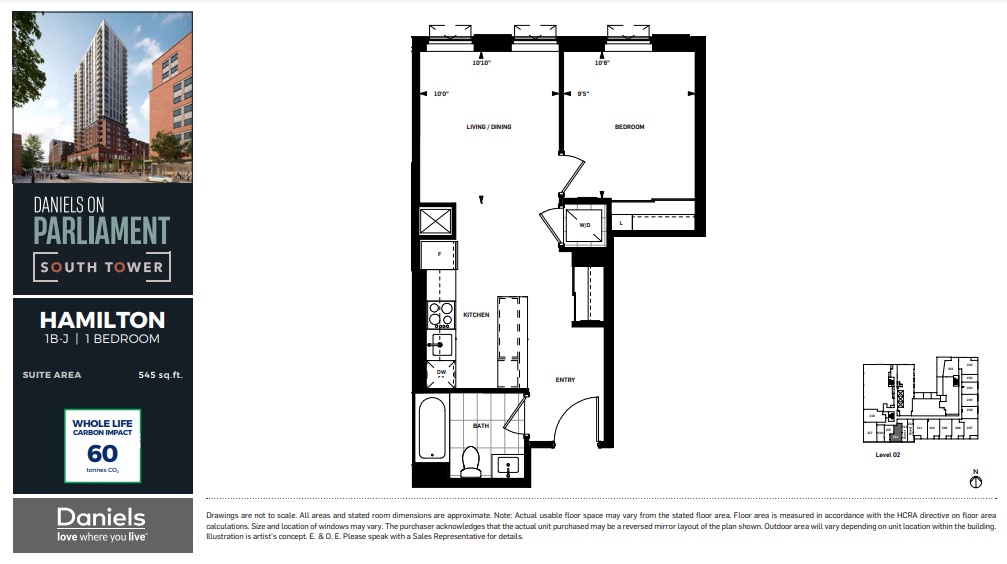
Hamilton
Sold1 bd · 1 ba · 545 ft²
Last listed from $702,900
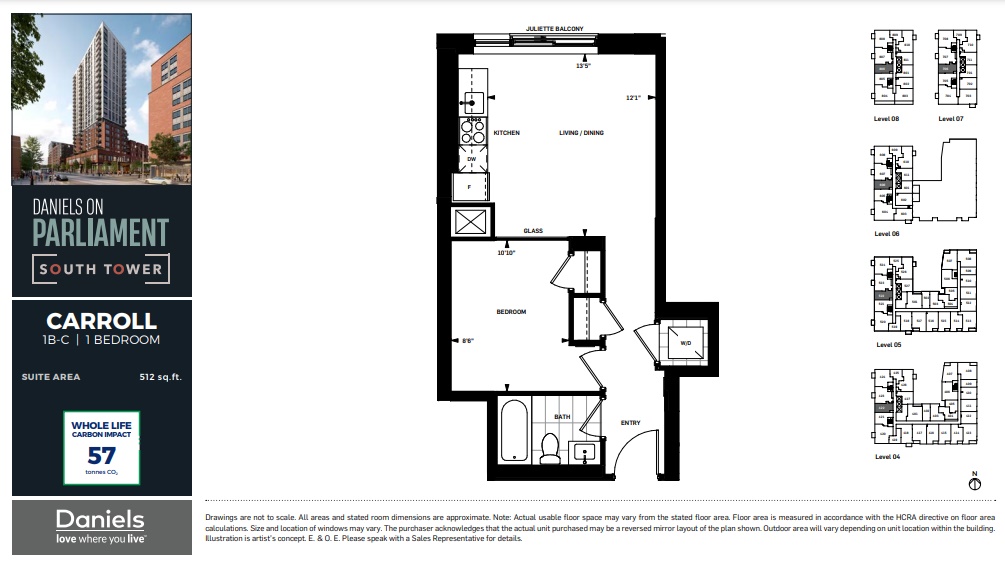
Carroll
Sold1 bd · 1 ba · 512 ft²
Last listed from $718,900
Floor plans and pricing are set by the developer and subject to change without notice.
Location
Toronto|30 Dreamers Wy, Toronto, ON M5A 2G5, Canada
Project details
- Selling status
- Selling
- Construction status
- Complete
- Sales started
- Apr 22 2023
- Construction started
- Mar 2023
- Estimated completion
- Jan 2026
- Ownership
- Condominium
- Units
- 337
- Storeys
- 25
- Floor plans
- 17
- Ceiling height
- From 9'0"
- Avg. price / ft²
- $1,245
- Master-planned community
- Daniels on Parliament
Developed by
The Daniels Corporation
Based in Toronto, Ontario
Our pre-construction team works directly with the developer to give registered buyers first access to floor plans, pricing and incentives at Daniels on Parliament - South.
Get VIP access
Other projects in Toronto
Daniels First Home Keelesdale Phase 2 - Building N
From $439,900 · Toronto, ON
1–3 bd · Condo · Move in NOW
By The Daniels Corporation
Daniels First Home Keelesdale Phase 2 - Building R
From $439,900 · Toronto, ON
1–2 bd · Condo · Move in NOW
By The Daniels Corporation
untitled - South Tower
From $588,900 · Toronto, ON
1–3 bd · Condo · Townhouse · Move in NOW
By Reserve Properties
The Narrative - Building B
From $596,900 · Toronto, ON
1–3 bd · Condo · Move in NOW
By Crown Communities