
Renderings and features may vary and are subject to change. Renderings are for illustrative purposes only.
EdenWylde - Single-Family Homes
Sold out
- Home type
- Single Family Home
- Bedrooms
- 1 – 5
- Bathrooms
- 1 – 4
- Size
- 1,310 – 2,682 ft²
- Homes
- 19
- Avg. price / ft²
- $451
An inspired master-planned community in Stittsville - a proud future home to many generations, including an exclusive enclave of Tamarack adult lifestyle homes. Source: Tamarack Homes
Project information
Fernbank Rd & Edenwylde Dr, Ottawa, ON K2S 3C4, Canada
By Tamarack Homes
Request informationFind the home that's right for you
19 homes available at EdenWylde - Single-Family Homes
208 Maygrass Way - Sage
Sold2 bd · 3 ba · 1,717 ft²
Last listed at $505,398
86 Kayenta Street - Drake
Sold2 bd · 3 ba · 1,395 ft²
Last listed at $525,930
227 Maygrass Way - Drake (Rev)
Sold2 bd · 3 ba · 1,717 ft²
Last listed at $527,398
226 Maygrass Way - Drake (Rev)
Sold2 bd · 3 ba · 1,395 ft²
Last listed at $537,002
212 Maygrass Way - Sage
Sold2 bd · 3 ba · 1,717 ft²
Last listed at $545,938
229 Maygrass Way - Drake
Sold2 bd · 3 ba · 1,717 ft²
Last listed at $547,172
225 Maygrass Way - Drake
Sold2 bd · 3 ba · 1,717 ft²
Last listed at $547,172
230 Maygrass Way - Sage (Rev)
Sold2 bd · 3 ba · 1,717 ft²
Last listed at $548,562
228 Maygrass Way - Sage
Sold2 bd · 3 ba · 1,717 ft²
Last listed at $548,788
#391 287 Maygrass Way
Sold2 bd · 3 ba · 1,717 ft²
Last listed at $710,483
#388 281 Maygrass Way
Sold2 bd · 3 ba · 1,717 ft²
Last listed at $712,483
Blk 117 / #368 52 Kayenta Street
Sold2 bd · 3 ba · 1,310 ft²
Last listed at $722,483
Blk 116 / #364 44 Kayenta Street
Sold2 bd · 3 ba · 1,310 ft²
Last listed at $722,483
Blk 116 / #365 46 Kayenta Street
Sold2 bd · 3 ba · 1,315 ft²
Last listed at $759,393
Blk 118 / #370 56 Kayenta Street
Sold2 bd · 3 ba · 1,315 ft²
Last listed at $779,793
Blk 120 / #377 35 Kayenta Street
Sold2 bd · 3 ba · 1,395 ft²
Last listed at $810,190

22 Kayenta Street
Sold2 bd · 3 ba · 1,910 ft²
Last listed at $873,434

18 Kayenta Street
Sold2 bd · 3 ba · 1,910 ft²
Last listed at $874,625
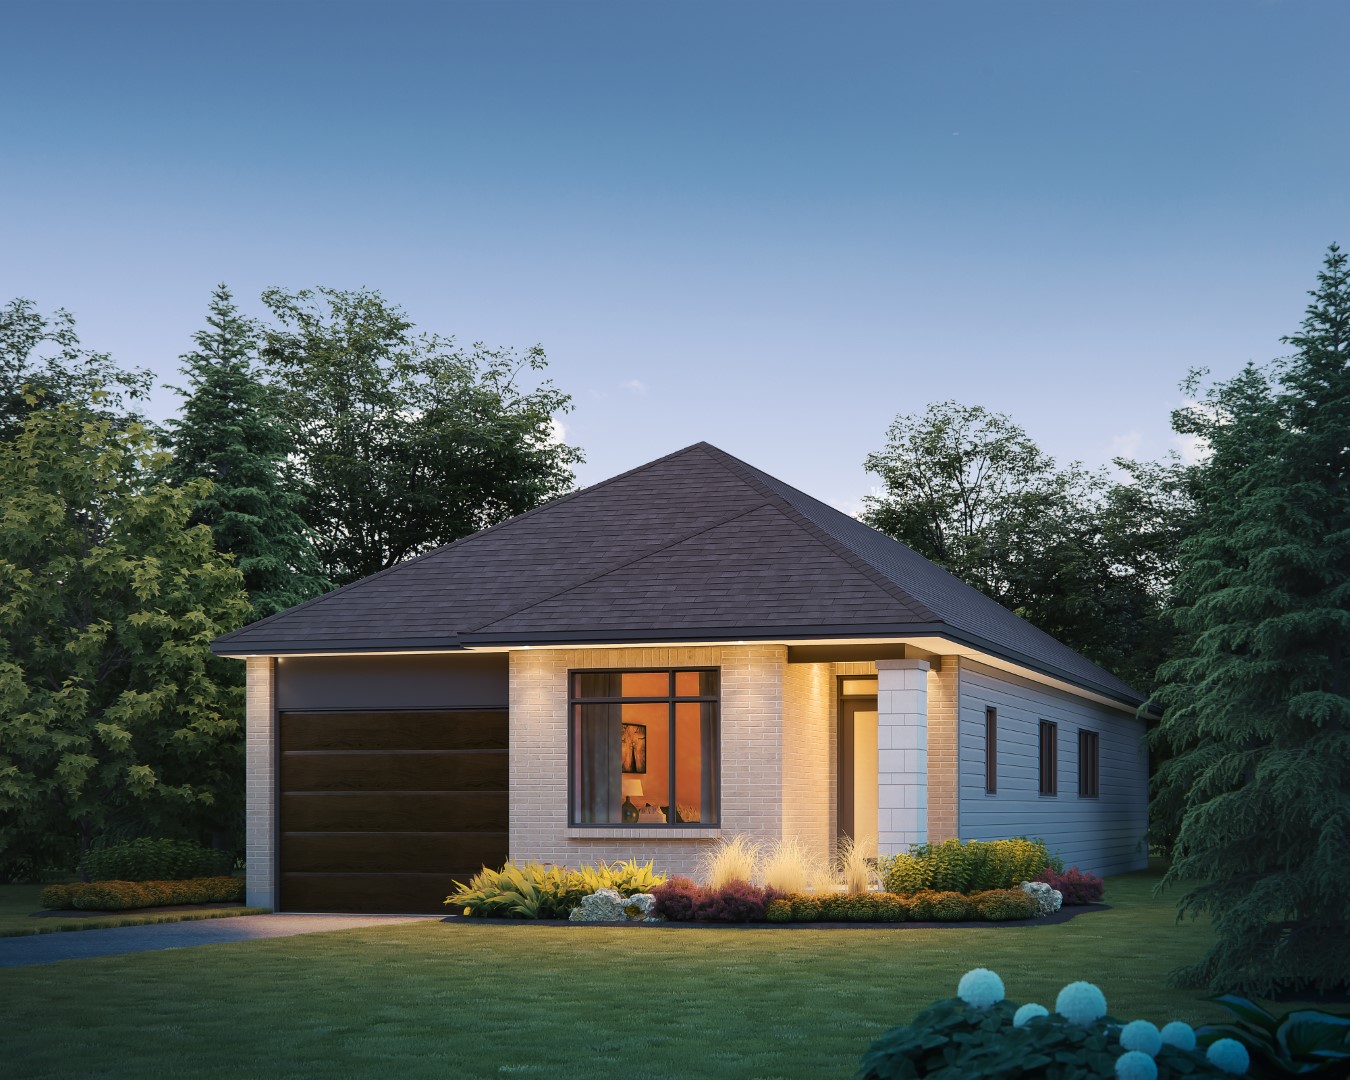
270 Maygrass Way
Sold3 bd · 3 ba · 2,682 ft²
Last listed at $893,247
Pricing, deposit & incentives
Pricing and fees
- Average price / ft²
- $451
Amenities
- Park
- Sports Fields
Features & finishes
$37
Our team is here to help
Register to receive the latest updates on pricing, availability and incentives at EdenWylde - Single-Family Homes — before they reach the public.
Personalized help
Dedicated pre-construction experts to guide you, answer questions and help you choose the right plan.
VIP pricing & incentives
First access to launch pricing, deposit structures and developer incentives.
Floor plans & brochures
Get the full plan set, pricing sheets and project brochure delivered to your inbox.
Floor plans (13)
Plans available at EdenWylde - Single-Family Homes. Register for the full plan set with current pricing.
Carson
For sale1 bd · 1 ba · 1,625 ft²
From $841,900
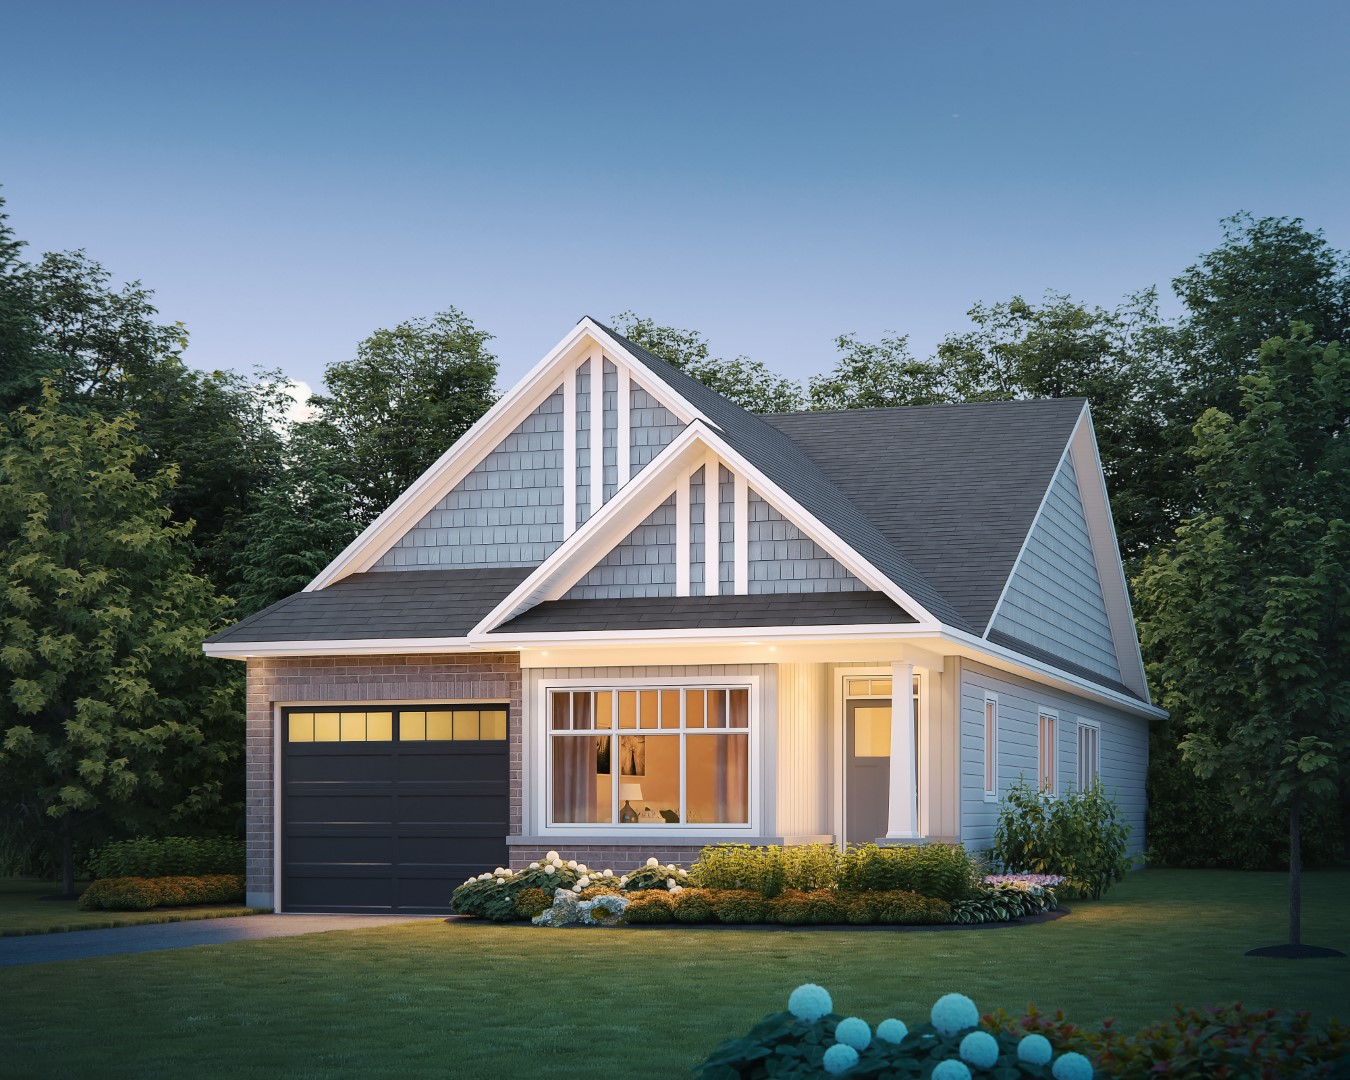
Chadwick
For sale2 bd · 2 ba · 1,890 ft²
From $851,900

Concord
For sale3 bd · 3 ba · 2,250 ft²
From $896,900

Westin
For sale4 bd · 3 ba · 2,425 ft²
From $924,900

Quail II
For sale2 bd · 2 ba · 1,970 ft²
From $994,900
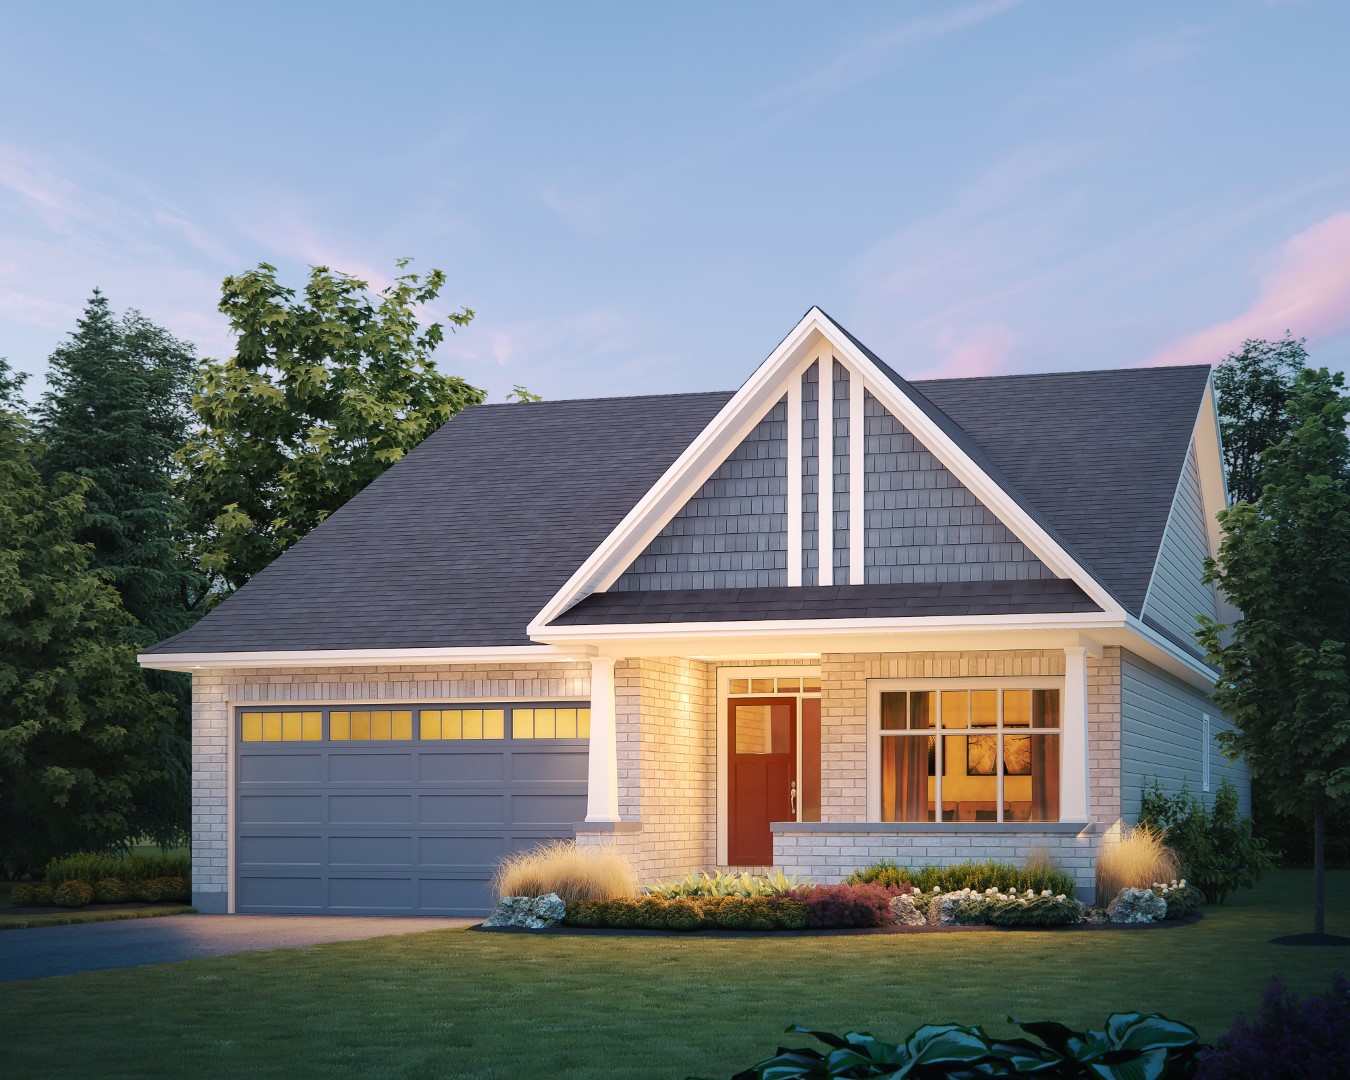
Stirling
For sale2 bd · 2 ba · 2,365 ft²
From $1,034,900
Floor plans and pricing are set by the developer and subject to change without notice.
Location
Ottawa|Fernbank Rd & Edenwylde Dr, Ottawa, ON K2S 3C4, Canada
Project details
- Selling status
- Sold out
- Construction status
- Complete
- Ownership
- Freehold
- Homes
- 19
- Floor plans
- 6
- Ceiling height
- Up to 9'0"
- Avg. price / ft²
- $451
- Master-planned community
- EdenWylde
Developed by
Tamarack Homes
Based in Ottawa, Ontario
Our pre-construction team works directly with the developer to give registered buyers first access to floor plans, pricing and incentives at EdenWylde - Single-Family Homes.
Get VIP access
Other projects in Ottawa

The Evergreen On Blackburn
From $299,900 · Ottawa, ON
1–3 bd · Condo · Move in 2028
By Windmill Developments

Summit Series at Orleans Village
From $342,196 · Ottawa, ON
2–3 bd · Townhouse · Move in 2026
By Caivan

Traditions II
From $369,990 · Ottawa, ON
2–3 bd · Townhouse · Single Family Home
By Mattamy Homes Canada

Summit Series at The Conservancy
From $373,119 · Ottawa, ON
2–3 bd · Townhouse · Move in NOW
By Caivan