
Sold
3 bd · 3 ba · 2,104 ft² · Single family - Detached Two+ Story
Sicily at Glenridding Ravine Single Family Homes, 16231 19 Ave SW, Edmonton, AB T6W 5C6, Canada
Call us at 844-892-0774Artists rendering. Actual homes and features may vary.
The Sicily offers 2107 square feet of thoughtfully designed living space. An open concept main floor offers great space for entertaining. If a den isn’t for you, choose from other options like a main floor bedroom suite or a spice kitchen. The second floor offers a large master bedroom with a spacious ensuite. Two additional bedrooms are separated from the master by a bonus room, and a second floor laundry room is included for ease of living. Source: Rohit Communities
Prices, dimensions and features may vary and are subject to change. Floor plans are for illustrative purposes only.
- Plan
- Sicily
- Type
- Single family - Detached Two+ Story
- Status
- Sold
- Size
- 2,104 ft²
- Project
- Glenridding Ravine Single Family Homes
- Developer
- Rohit Homes
Location
Edmonton|Glenridding Ravine Single Family Homes|16231 19 Ave SW, Edmonton, AB T6W 5C6, Canada
Interested in Sicily at Glenridding Ravine Single Family Homes?
Sicily at
Glenridding Ravine Single Family Homes
16231 19 Ave SW, Edmonton, AB T6W 5C6, Canada
Step into nature in Glenridding Ravine. Here, you’ll find everything in one place – nature, convenience, schools and recreation just a stroll away. Nestled in Windermere in Southwest Edmonton, this community backs onto the scenic tree-lined…
Explore this project
Other floor plans at Glenridding Ravine Single Family Homes

Heathrow
Sold3 bd · 3 ba · 2,150 ft²
Last listed price unavailable

Walker
Sold3 bd · 3 ba · 1,509 ft²
Last listed price unavailable
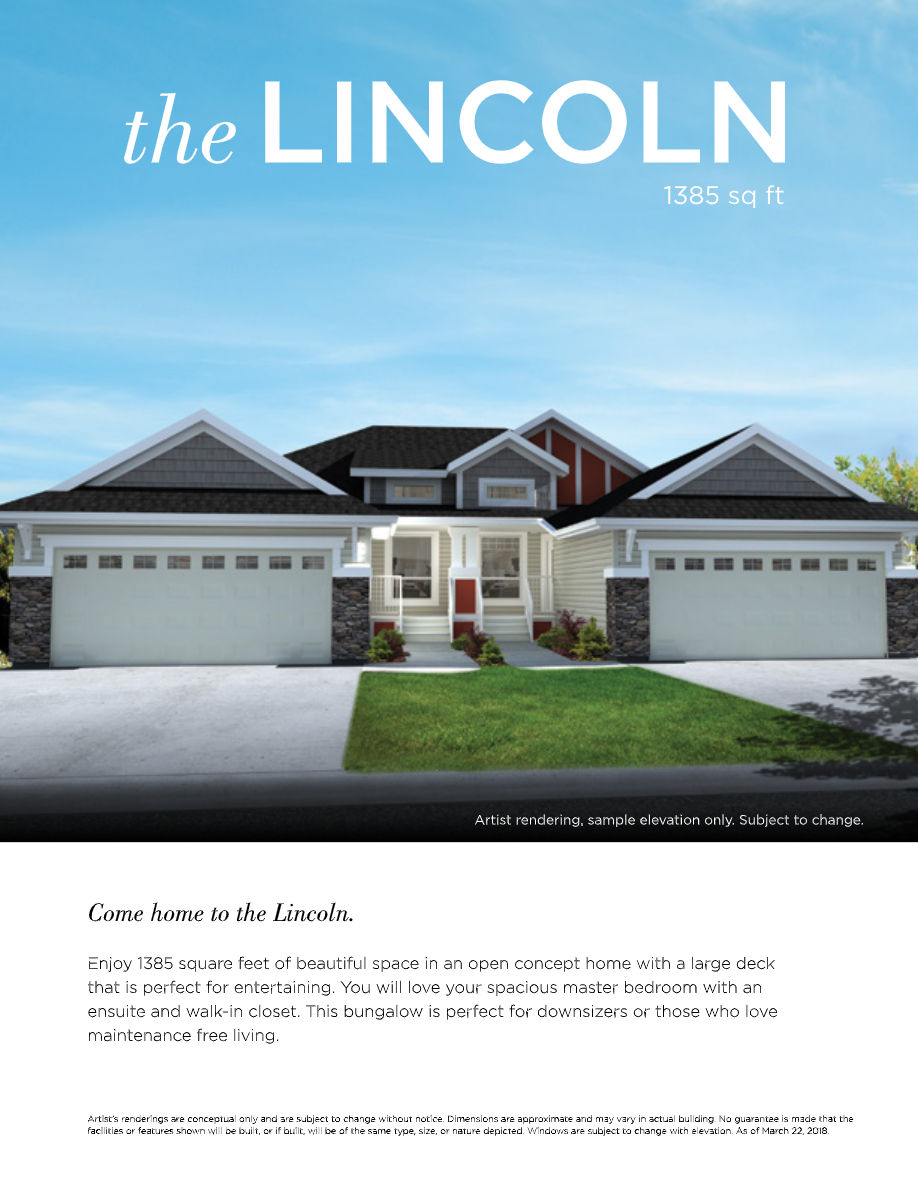
Lincoln
Sold1 bd · 2 ba · 1,386 ft²
Last listed price unavailable

Taylor
Sold3 bd · 3 ba · 1,316 ft²
Last listed price unavailable

Florence
Sold3 bd · 3 ba · 1,928 ft²
Last listed price unavailable
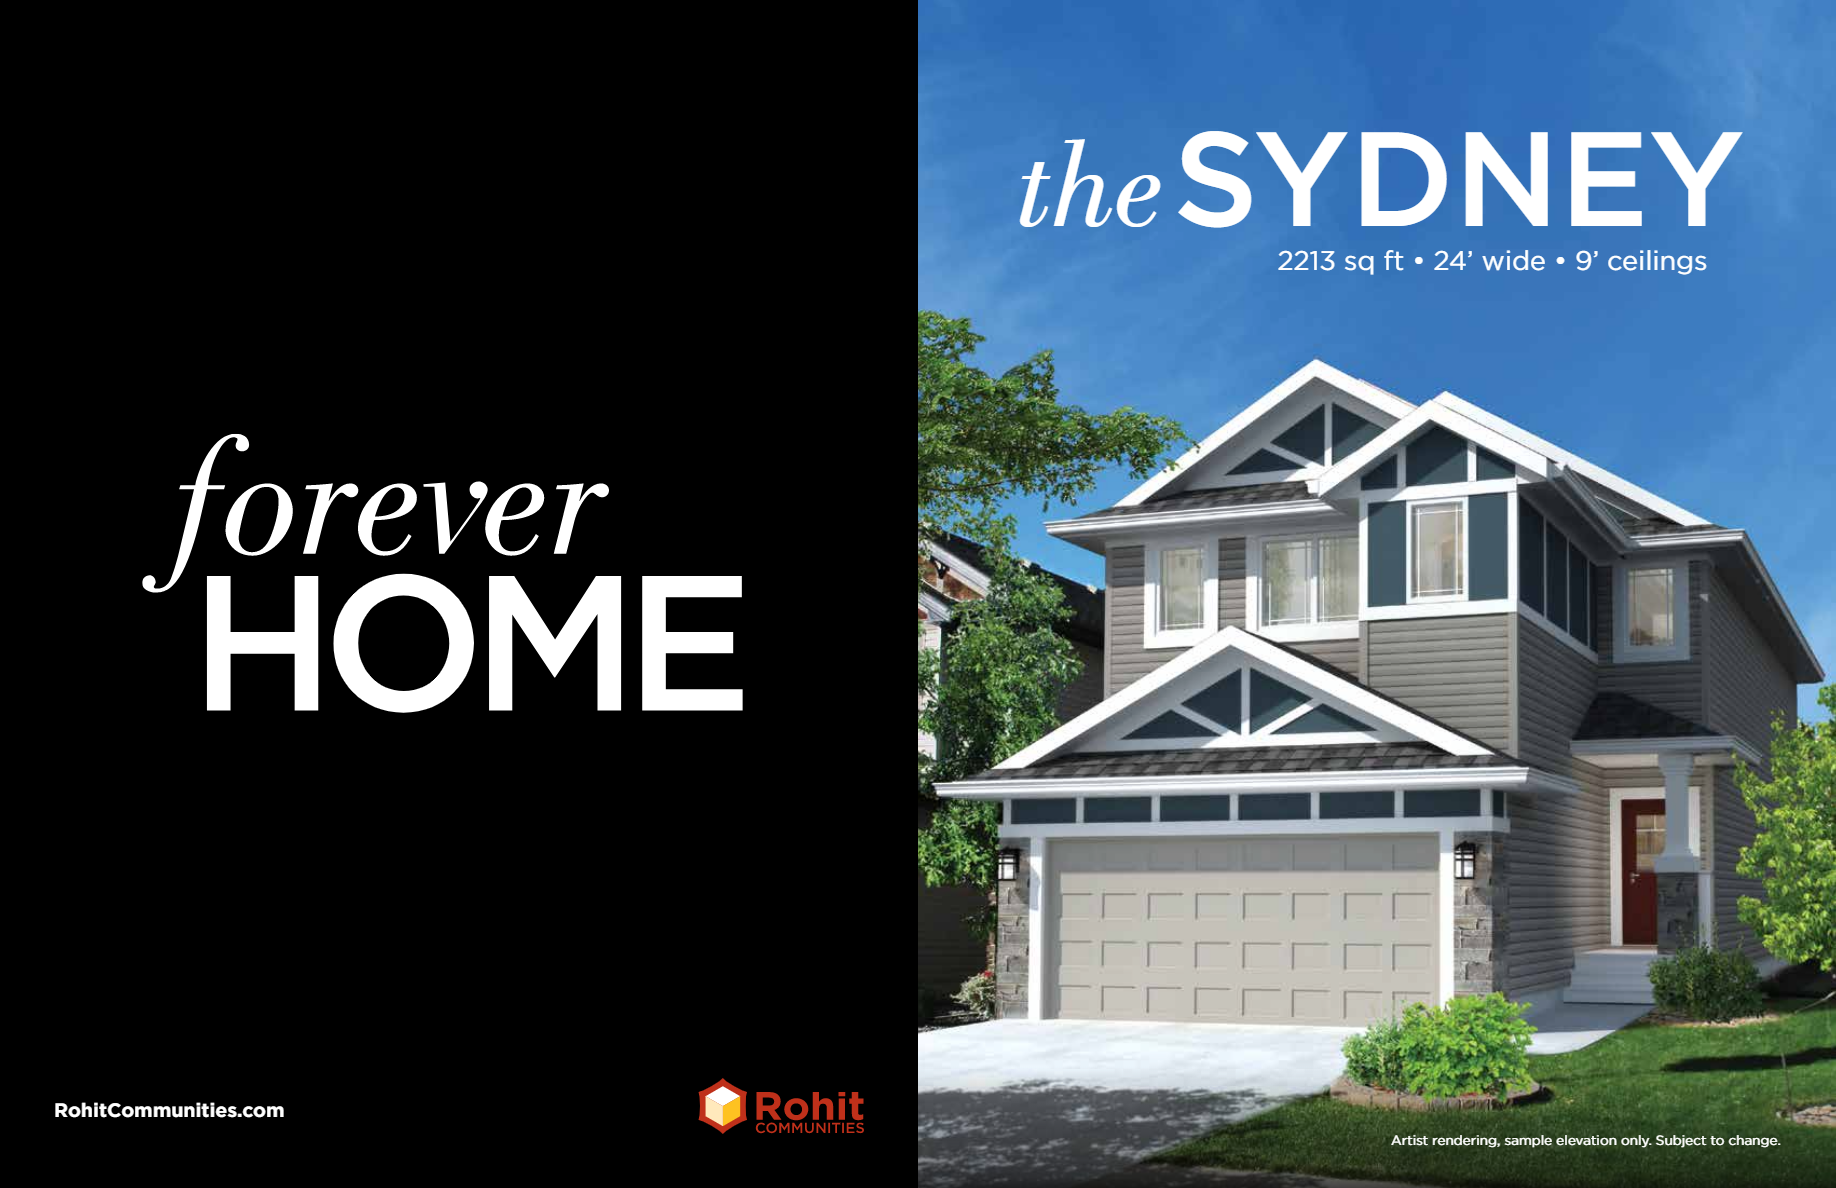
Sydney
Sold4 bd · 3 ba · 2,208 ft²
Last listed price unavailable