
Renderings and features may vary and are subject to change. Renderings are for illustrative purposes only.
Grand Ridge North - Single-Family Homes
Sold out|Incentives available
- Home type
- Single Family Home
- Bedrooms
- 4 – 5
- Bathrooms
- 3 – 6
- Size
- 2,646 – 3,409 ft²
- Homes
- 11
- Storeys
- 0
- Avg. price / ft²
- $556
Grand Ridge North is a new community coming to Taunton Road E. & Wilson Road N. in Oshawa. Located in the city’s beautiful and rapidly expanding north end, Grand Ridge North is on the doorstep of gorgeous countryside to the north and plenty of urban amenities nearby. Big box stores, a wide selection of shopping and dining, educational institutions like Durham College, and a thriving small business scene are all close to home. Dozens of golf courses, two ski resorts, and several stunning conservation areas are all within 30 minutes and the lakefront is just 20 minutes south. In fact, on a clear day you can see it from home. Find out more about your upcoming opportunity at Grand Ridge North. Source: Sunny Communities
Project information
664 Grand Ridge Ave, Oshawa, ON L1K 0E2, Canada
COMPLETED 2026
By Sunny Communities
Request informationFind the home that's right for you
6 homes available at Grand Ridge North - Single-Family Homes
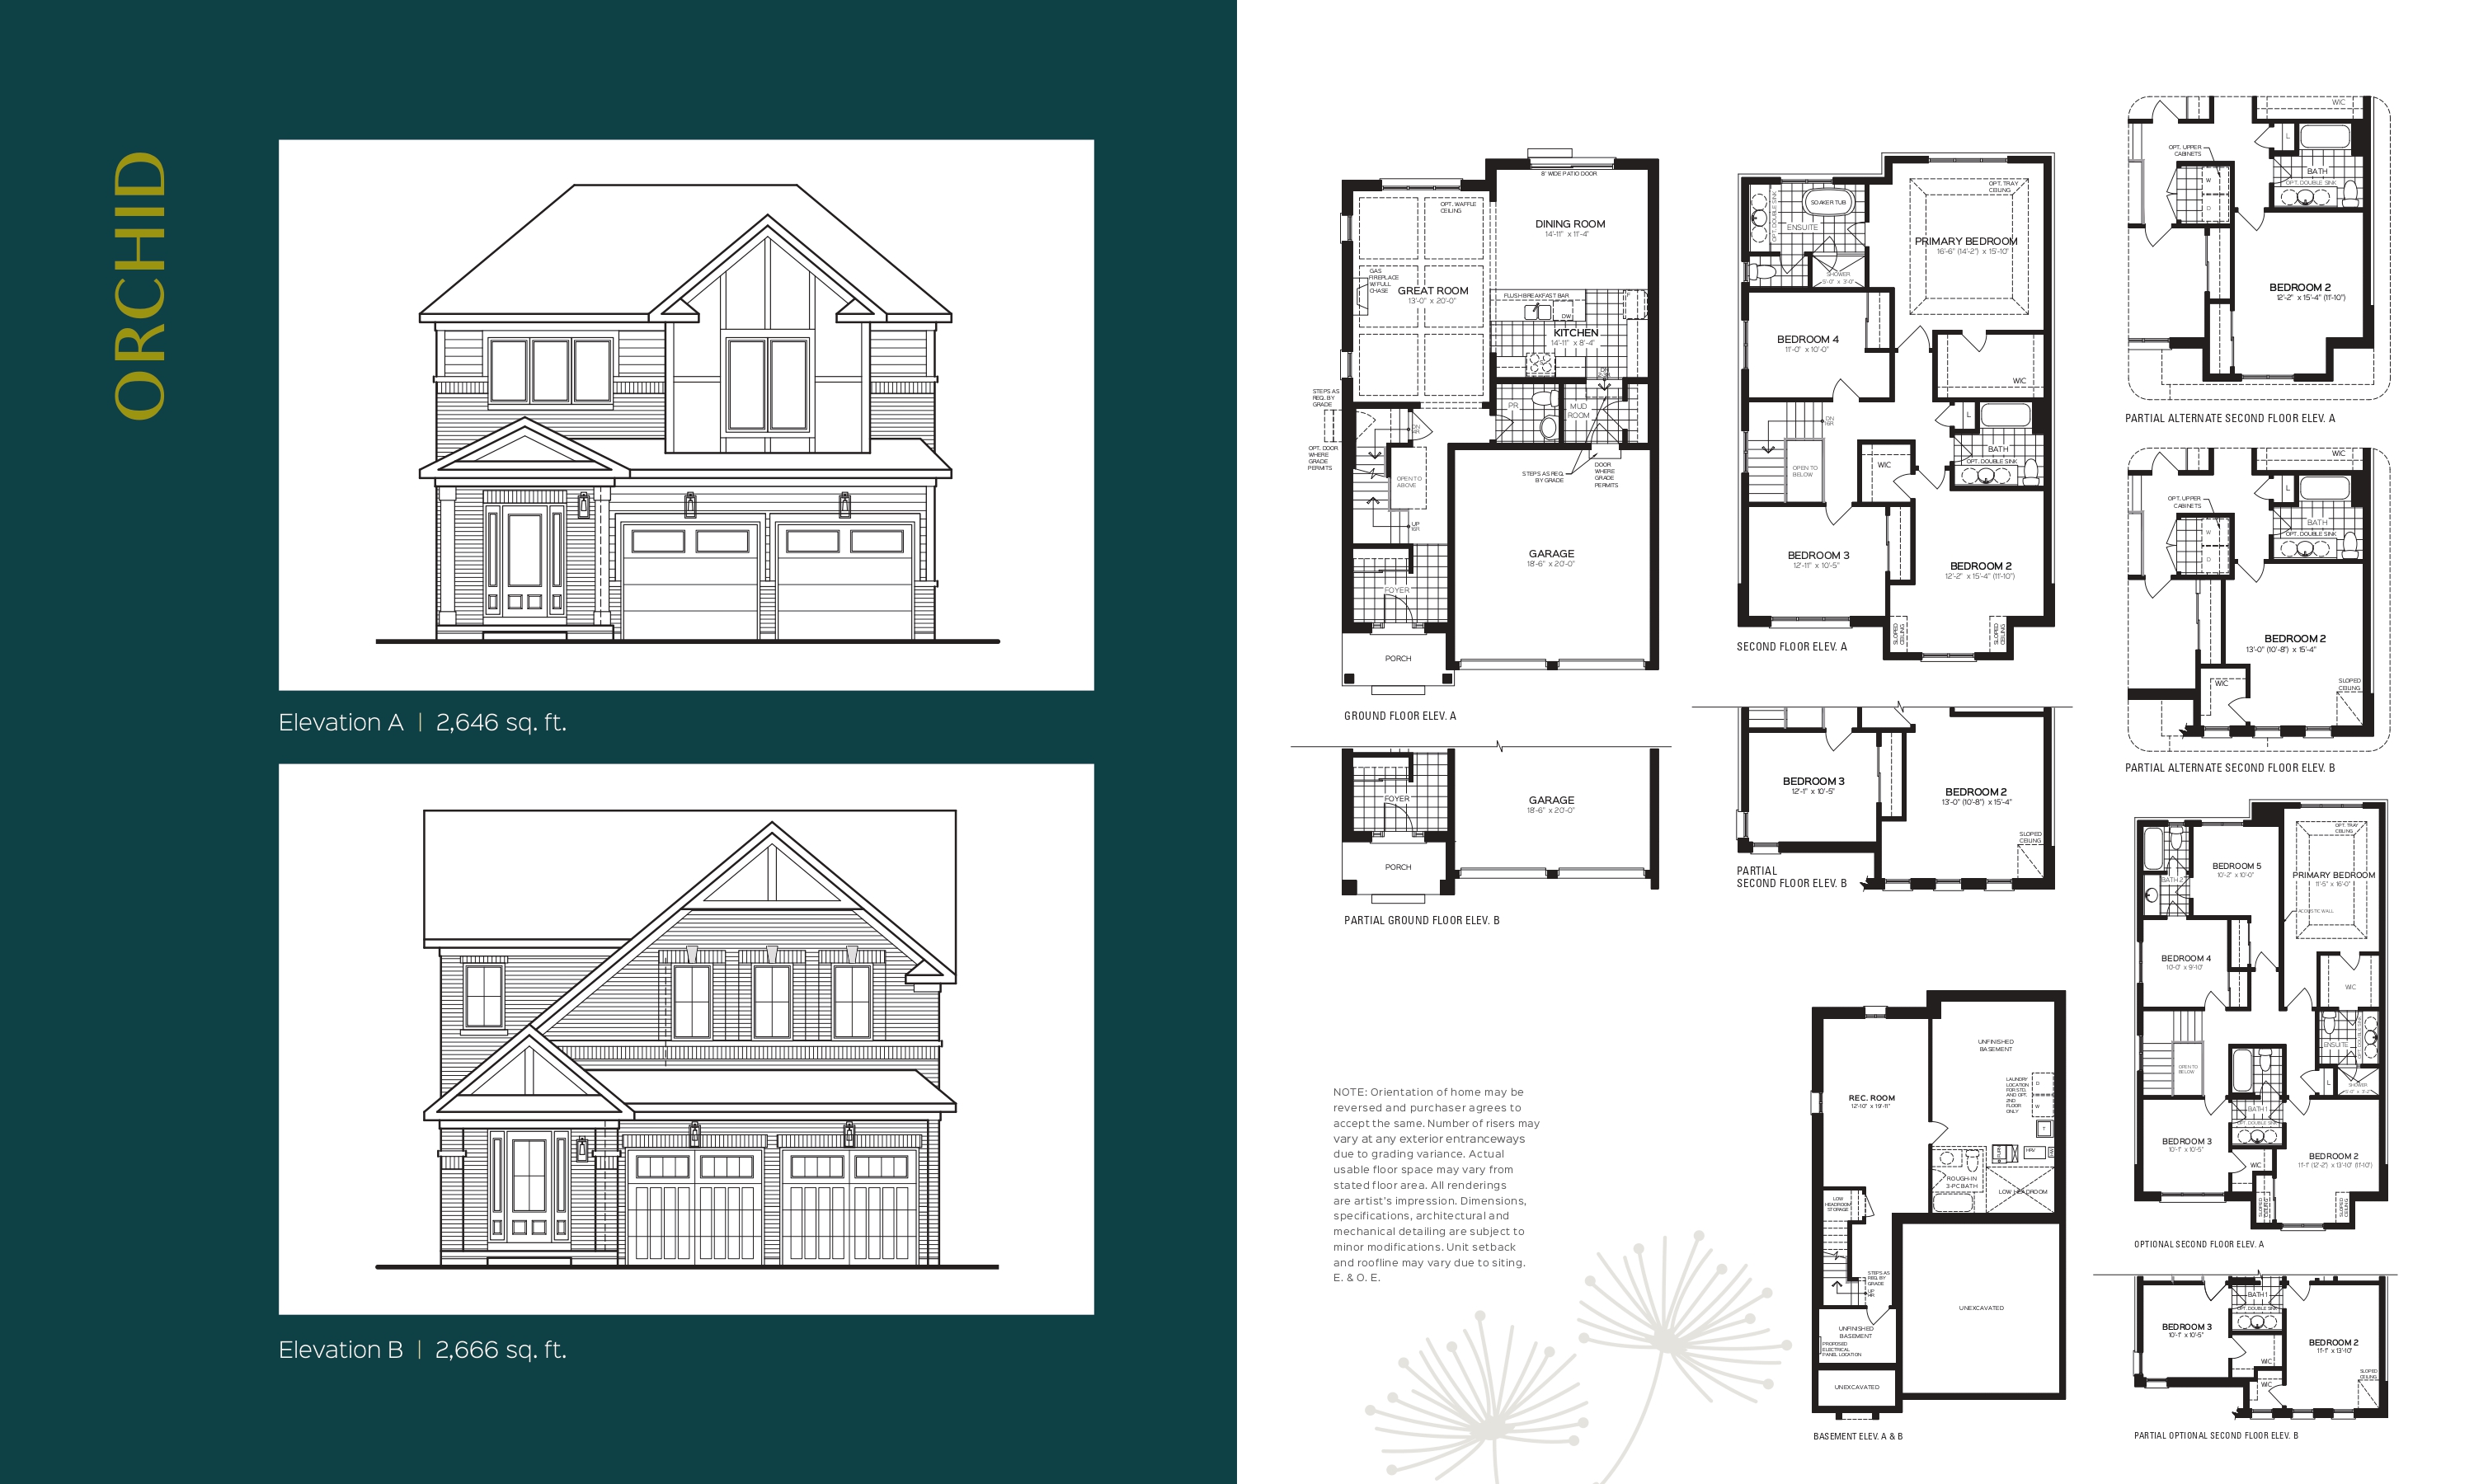
Lot 5
Sold4 bd · 3 ba · 2,646 ft²
Last listed at $1,176,000
Lot 6
Sold4 bd · 3 ba · 2,666 ft²
Last listed at $1,180,000

Lot 8
Sold4 bd · 3 ba · 2,981 ft²
Last listed at $1,189,000
Lot 3
Sold4 bd · 3 ba · 2,666 ft²
Last listed at $1,240,000
Lot 2
Sold4 bd · 3 ba · 2,646 ft²
Last listed at $1,471,000
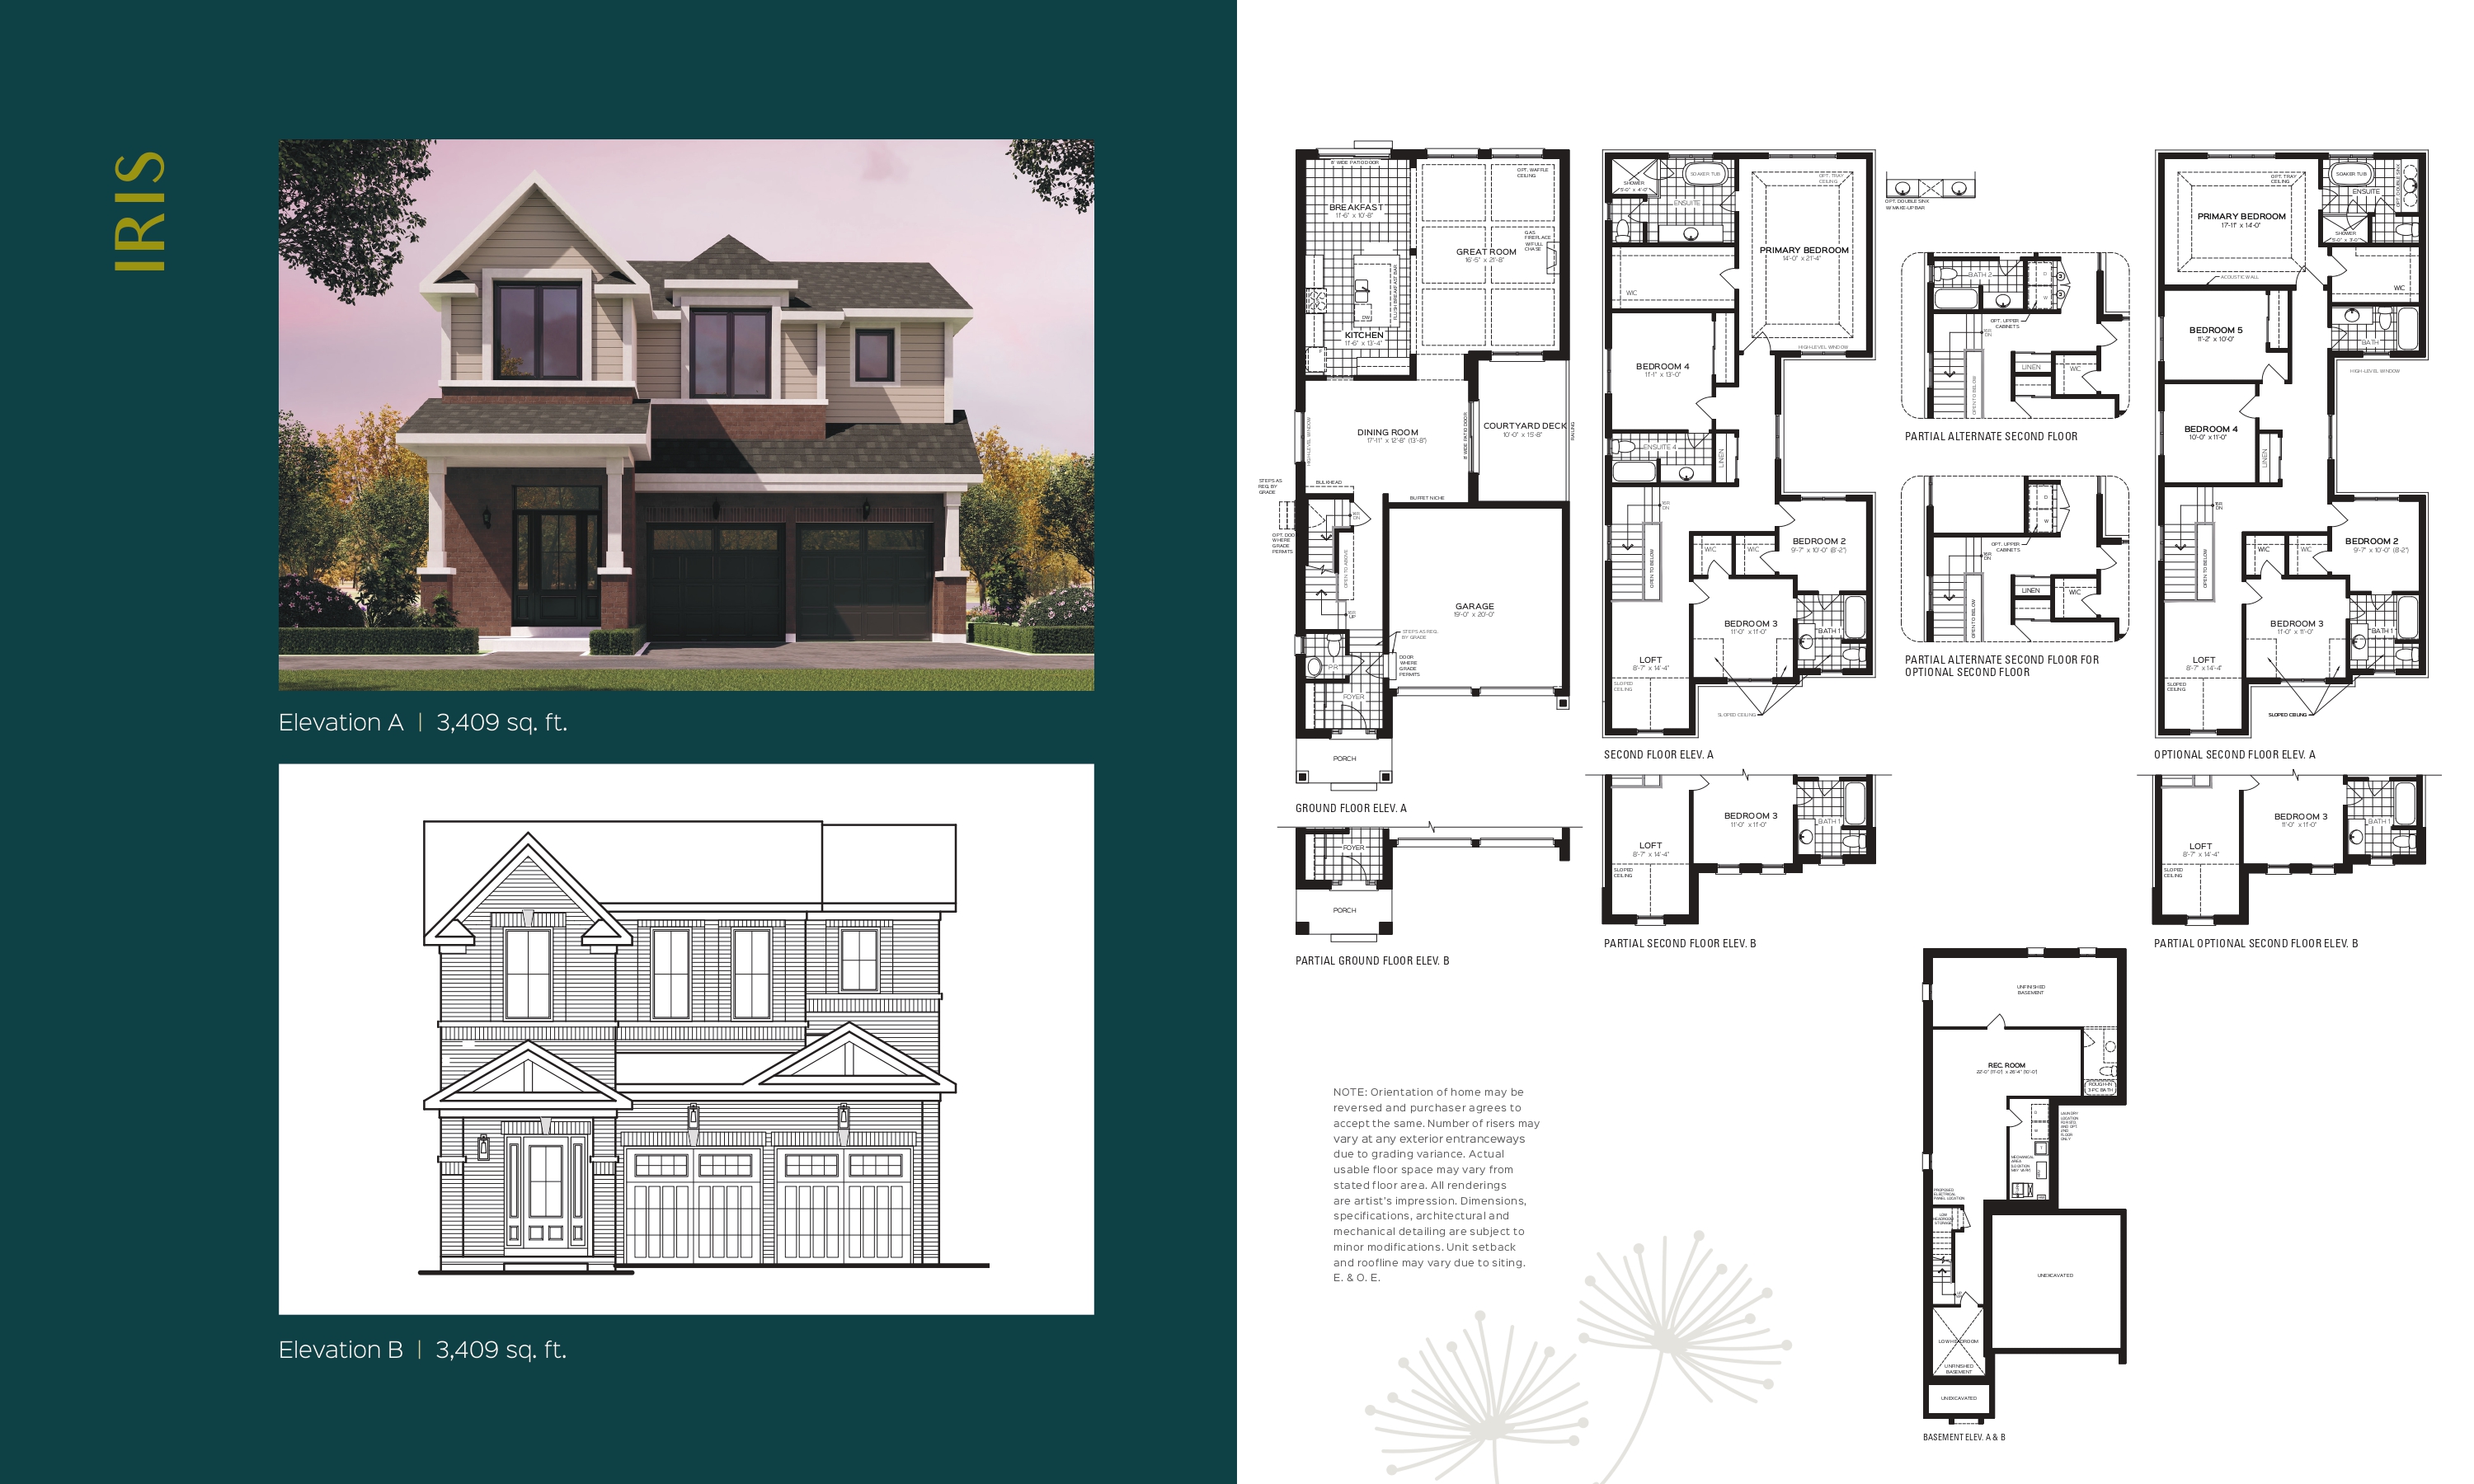
Lot 10
Sold4 bd · 4 ba · 3,409 ft²
Last listed at $1,499,000
Pricing, deposit & incentives
Pricing and fees
- Average price / ft²
- $556
Features & finishes
$19
Our team is here to help
Register to receive the latest updates on pricing, availability and incentives at Grand Ridge North - Single-Family Homes — before they reach the public.
Personalized help
Dedicated pre-construction experts to guide you, answer questions and help you choose the right plan.
VIP pricing & incentives
First access to launch pricing, deposit structures and developer incentives.
Floor plans & brochures
Get the full plan set, pricing sheets and project brochure delivered to your inbox.
Floor plans (5)
Plans available at Grand Ridge North - Single-Family Homes. Register for the full plan set with current pricing.
Orchid A
Sold4 bd · 3 ba · 2,646 ft²
Last listed from $1,345,900
Orchid B
Sold4 bd · 3 ba · 2,666 ft²
Last listed from $1,355,900
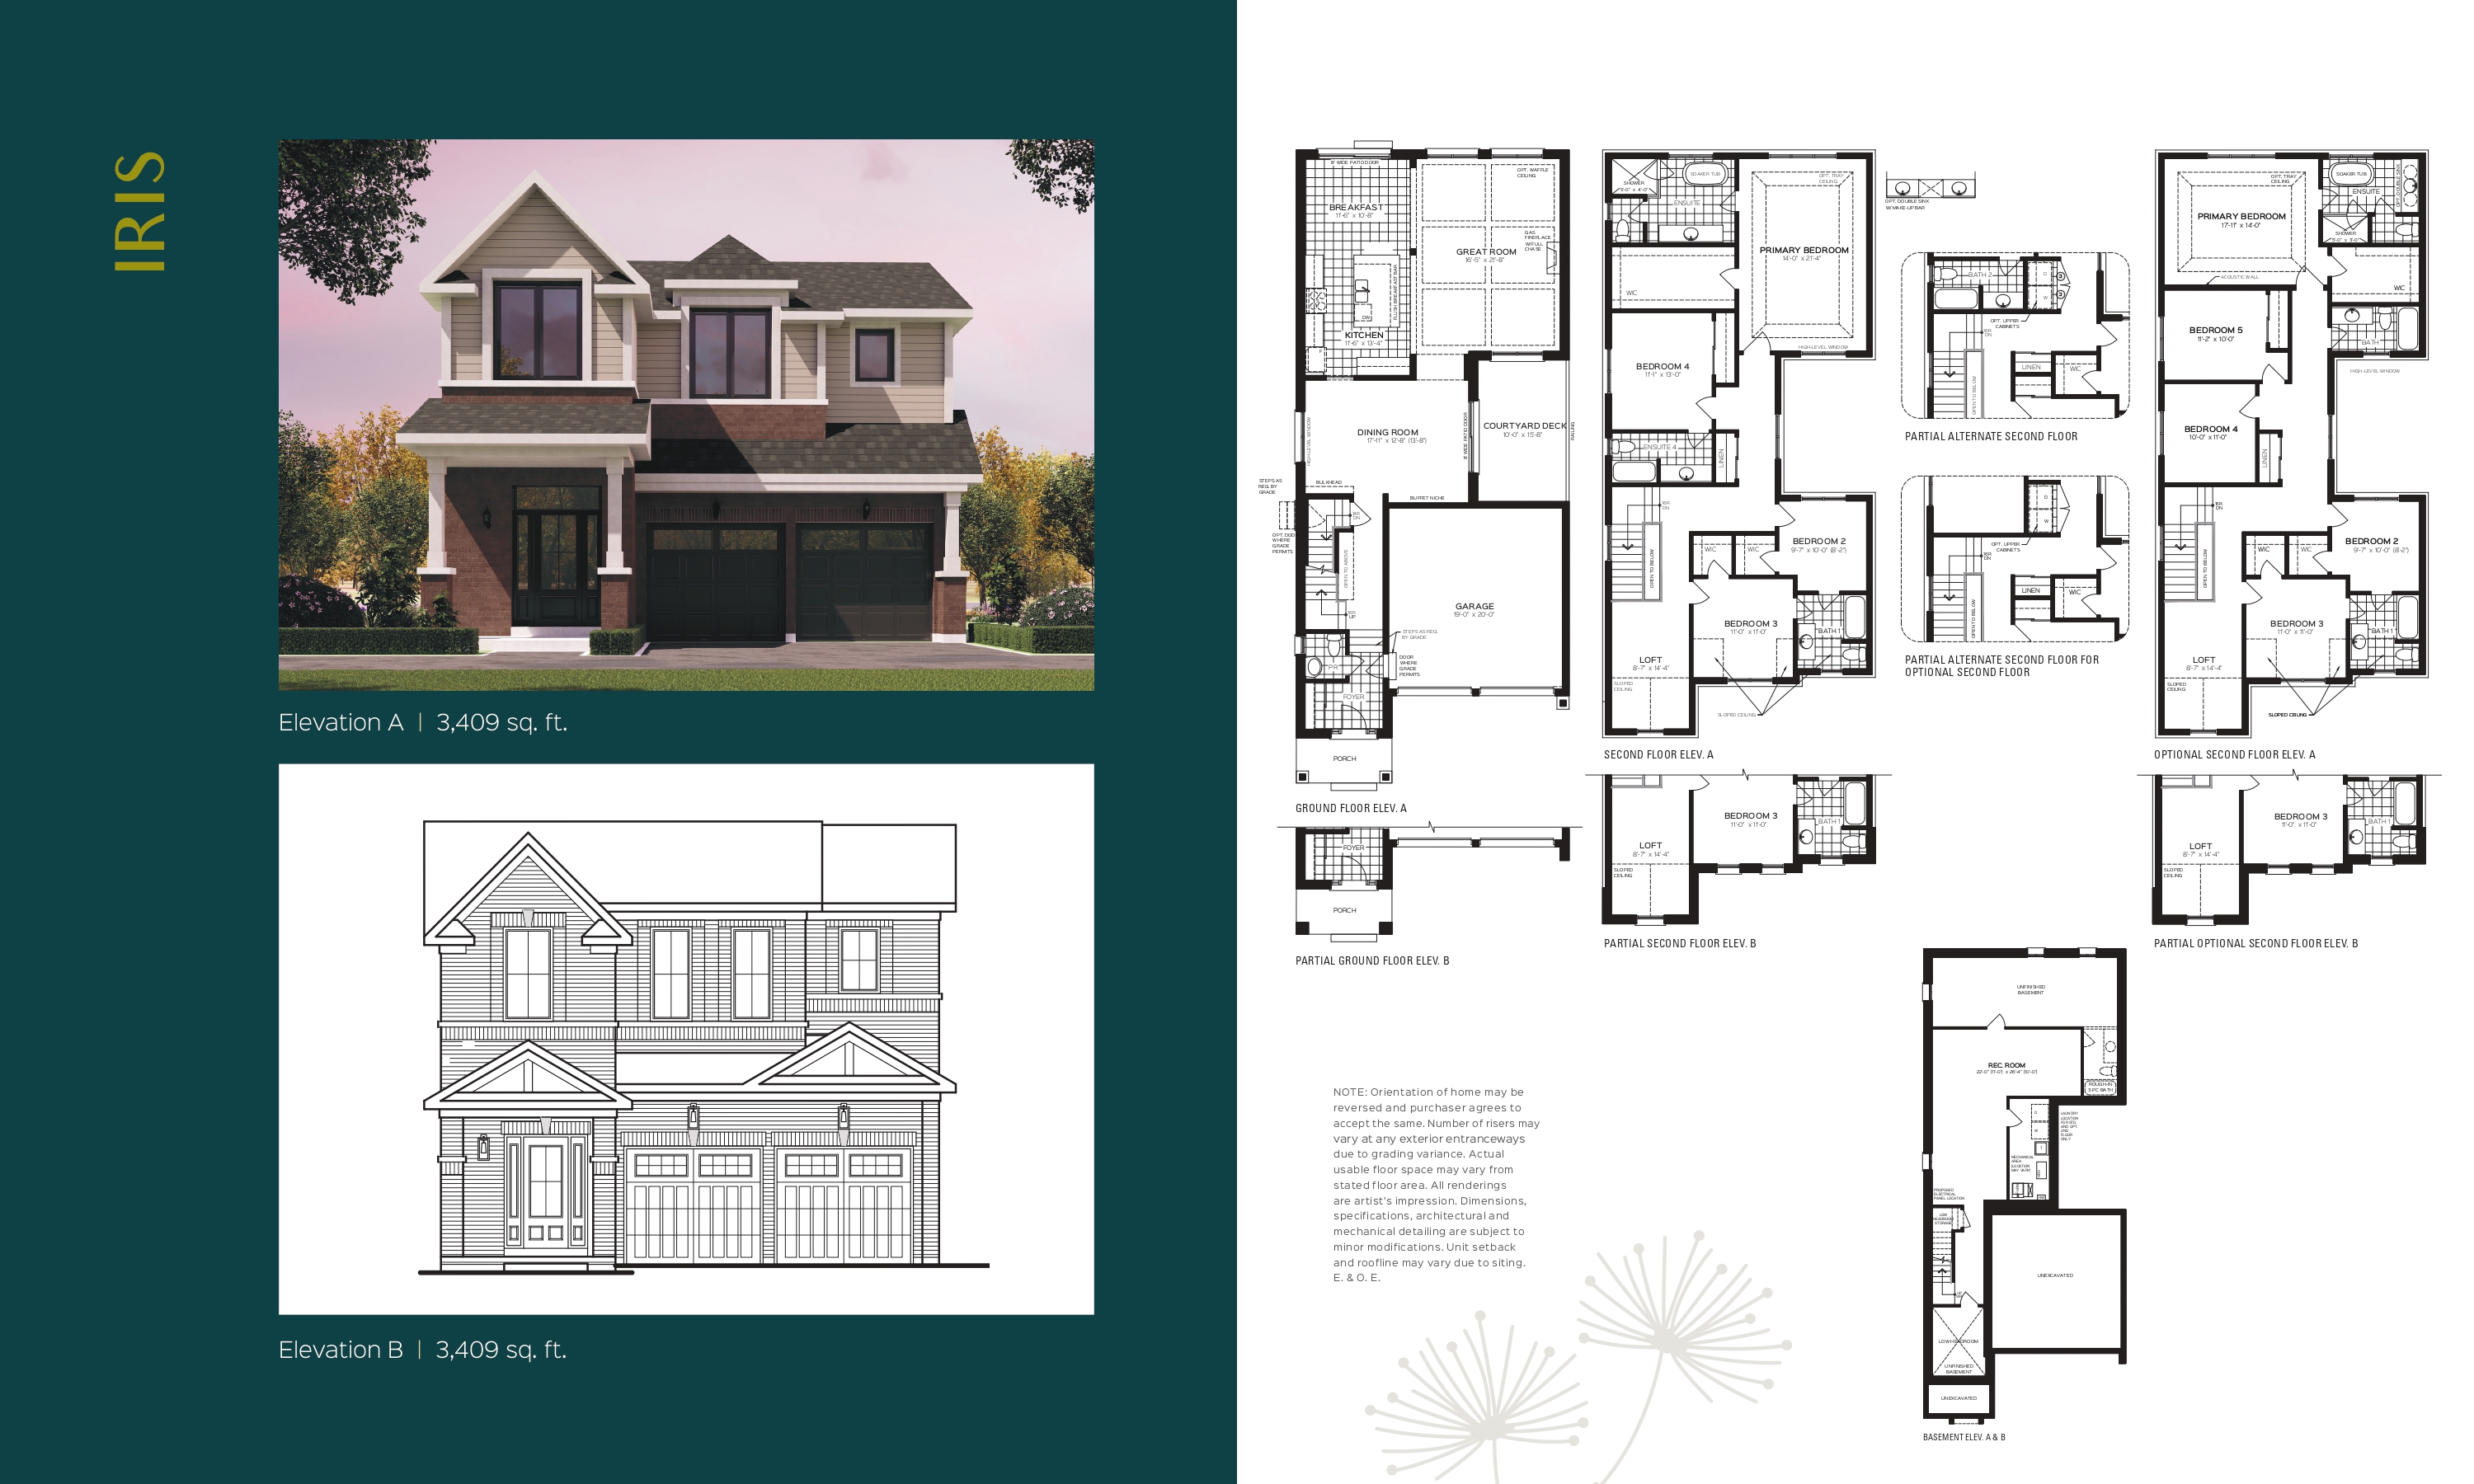
Iris A
Sold4 bd · 4 ba · 3,409 ft²
Last listed from $1,465,900
Iris B
Sold4 bd · 4 ba · 3,409 ft²
Last listed from $1,475,900
Gardenia
Sold4 bd · 3 ba · 2,981 ft²
Last listed price unavailable
Floor plans and pricing are set by the developer and subject to change without notice.
Location
Oshawa|664 Grand Ridge Ave, Oshawa, ON L1K 0E2, Canada
Project details
- Selling status
- Sold out
- Construction status
- Complete
- Ownership
- Freehold
- Homes
- 11
- Storeys
- 0
- Floor plans
- 0
- Ceiling height
- From 8'0" to 9'0"
- Avg. price / ft²
- $556
Developed by
Sunny Communities
Based in Richmond Hill, Ontario
Our pre-construction team works directly with the developer to give registered buyers first access to floor plans, pricing and incentives at Grand Ridge North - Single-Family Homes.
Get VIP access
Other projects in Oshawa

Treehouse Studios
From $325,000 · Oshawa, ON
Condo · Move in 2027
By Lifelong Developments

Heartwood Village - Townhomes
From $689,990 · Oshawa, ON
3 bd · Townhouse · Move in 2027
By Laurelcrest Homes

133 Ritson Road North Condos
Pricing coming soon · Oshawa, ON
Condo
1413-1429 Simcoe Street North Condos
Pricing coming soon · Oshawa, ON
Condo