
For sale
4 bd · 4 ba · 1,746 ft² · Single family - Detached Two+ Story
Plan E1 (Right) at Prestige - Duplex Homes, 9762 182a St, Surrey, BC V4N 6W5, Canada
Call us at 844-892-0774Artists rendering. Actual homes and features may vary.
Plan E1 (Right) is a single family - detached two+ story home at Prestige - Duplex Homes in Surrey, BC. Register for details to receive the full floor plan, pricing and availability.
Prices, dimensions and features may vary and are subject to change. Floor plans are for illustrative purposes only.
- Plan
- Plan E1 (Right)
- Type
- Single family - Detached Two+ Story
- Status
- For sale
- Size
- 1,746 ft²
- Project
- Prestige - Duplex Homes
- Developer
- Sivia Construction
Location
Surrey|Prestige - Duplex Homes|9762 182a St, Surrey, BC V4N 6W5, Canada
Interested in Plan E1 (Right) at Prestige - Duplex Homes?
Plan E1 (Right) at
Prestige - Duplex Homes
9762 182a St, Surrey, BC V4N 6W5, Canada
TIMELESS ARCHITECTURE & EXCEPTIONAL CRAFTSMANSHIP Nestled in the desired neighborhood of Fraser Heights, Prestige offers thoughtfully crafted 34 luxurious residences that connect you to both nature and the city. Source: Live at Presti…
Explore this project
Other floor plans at Prestige - Duplex Homes
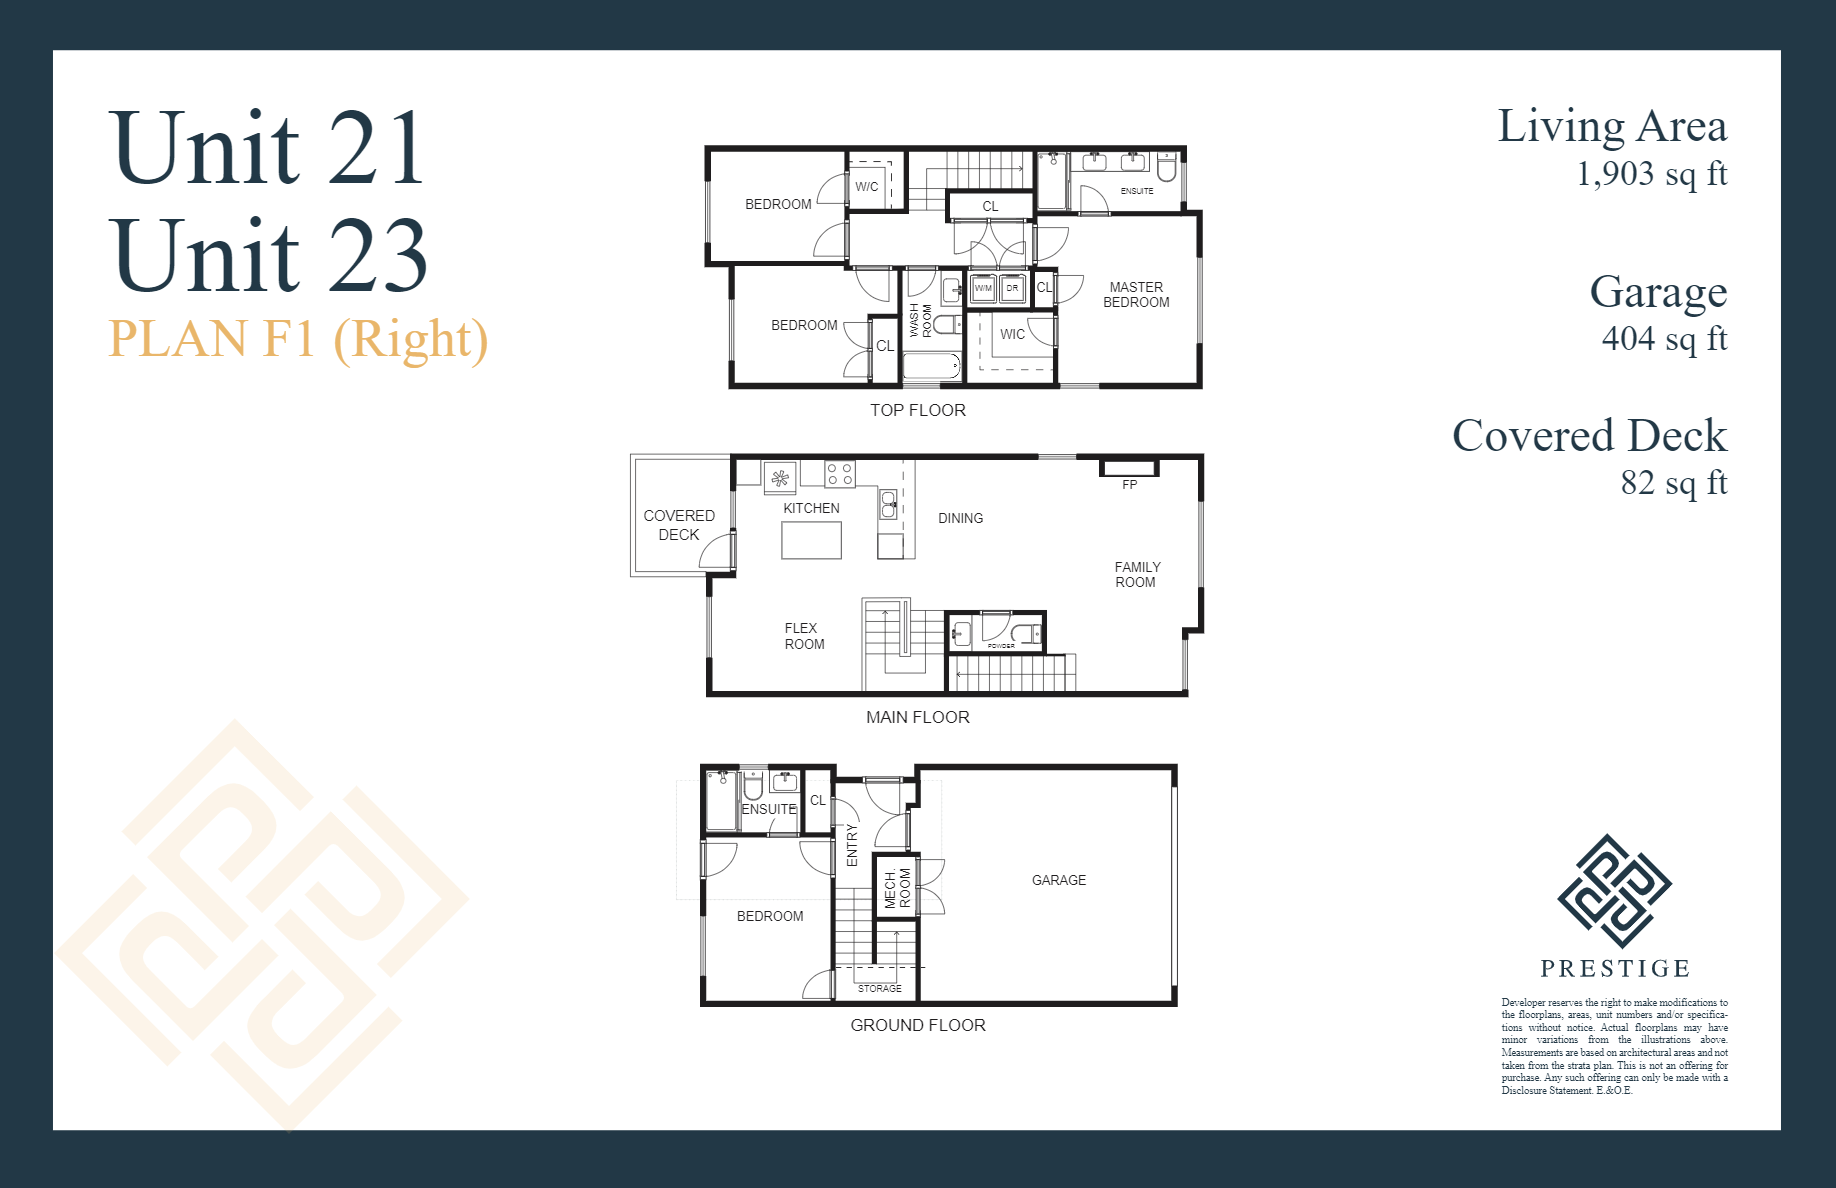
Plan F1 (Right)
For sale4 bd · 4 ba · 1,903 ft²
Pricing coming soon
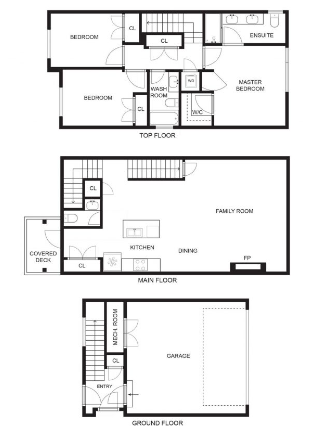
Plan B
For sale3 bd · 3 ba · 1,697 ft²
Pricing coming soon
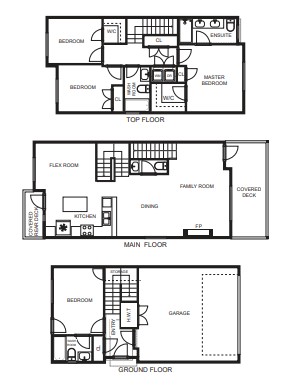
Plan C (Left)
For sale4 bd · 4 ba · 1,903 ft²
Pricing coming soon
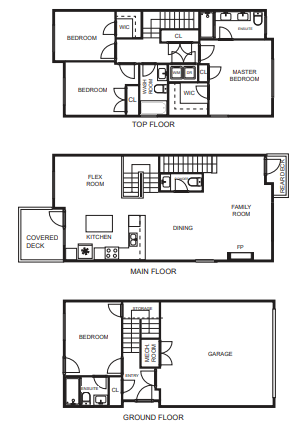
Plan F (Left)
For sale4 bd · 4 ba · 1,903 ft²
Pricing coming soon
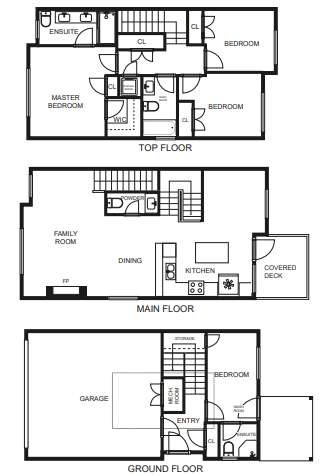
Plan E2 (Right)
For sale4 bd · 4 ba · 1,746 ft²
Pricing coming soon
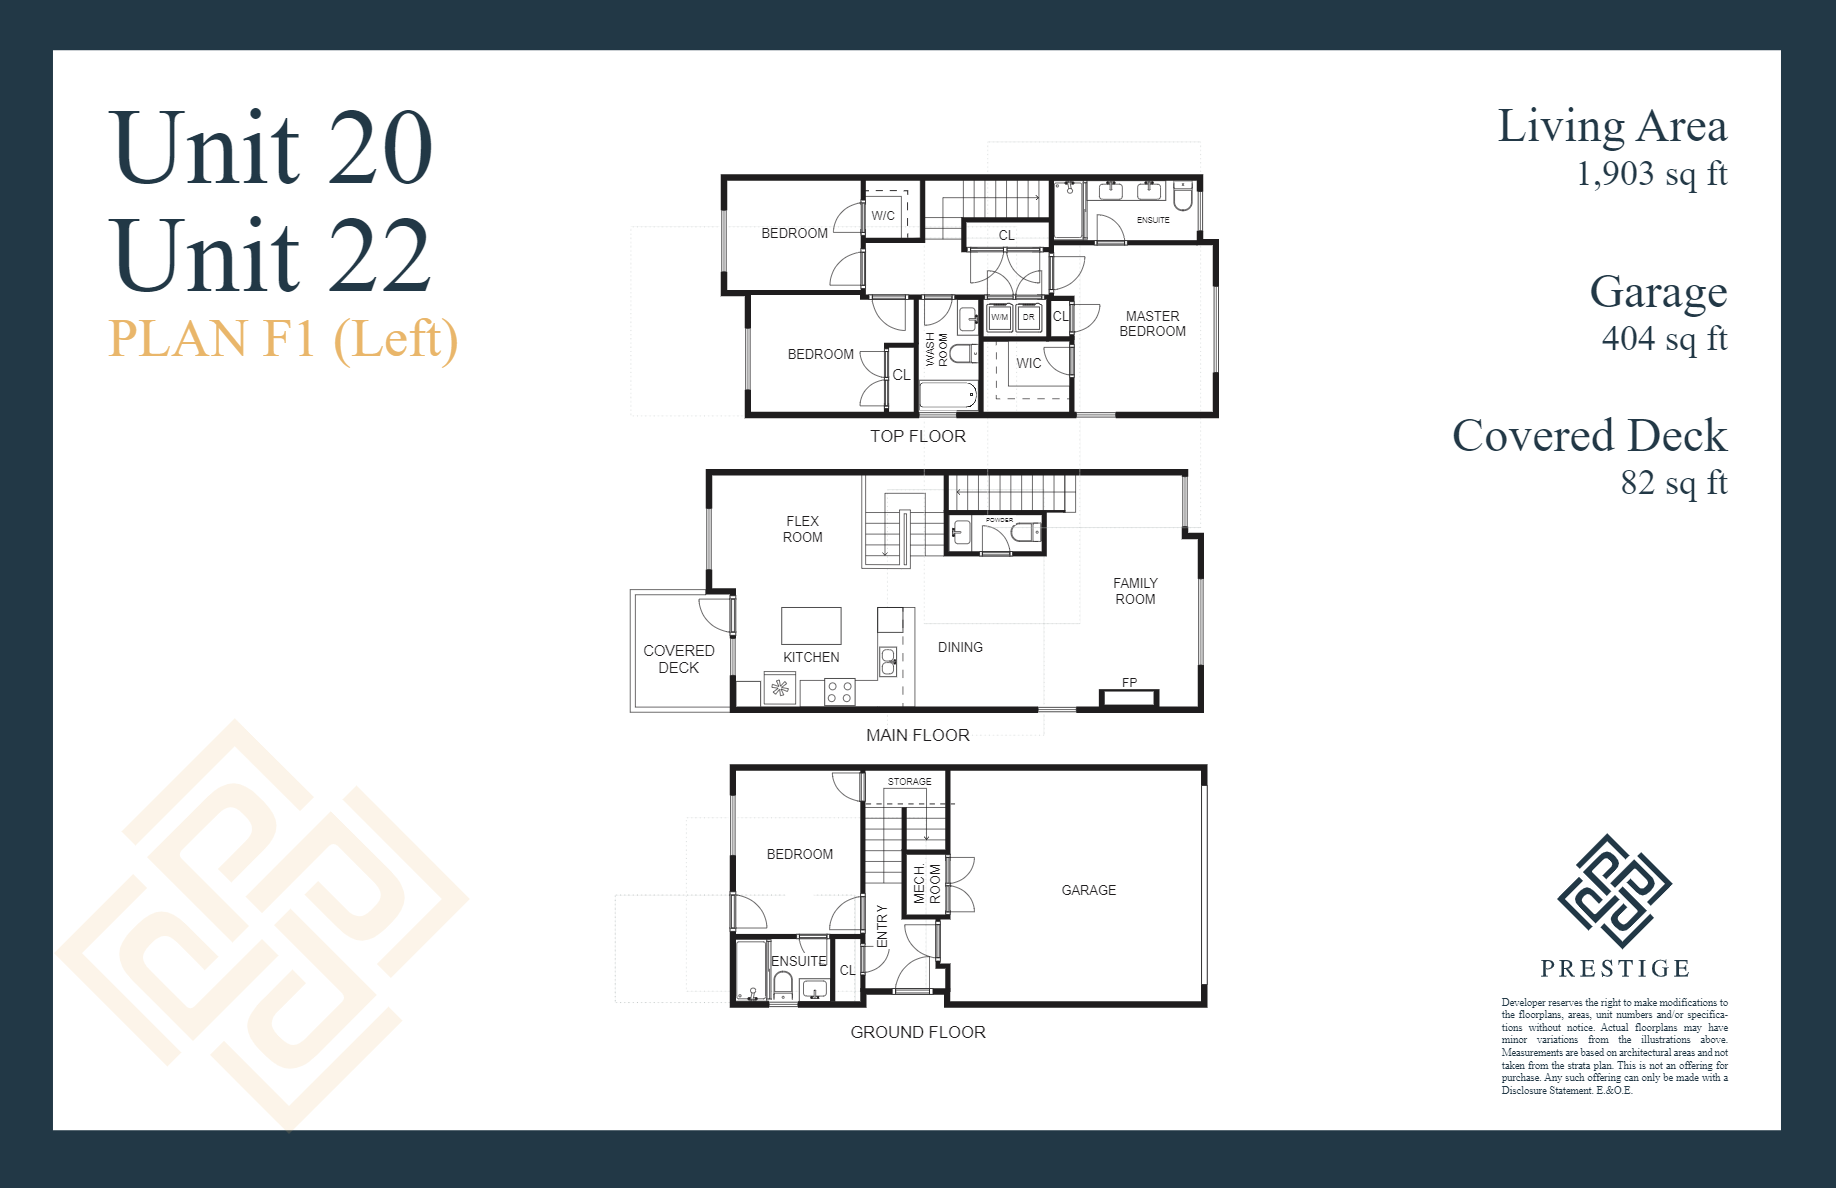
Plan F1 (Left)
For sale4 bd · 4 ba · 1,903 ft²
Pricing coming soon