
Sold

3 bd · 3 ba · 1,579 ft² · Single family - Detached Two+ Story
The Grayson at Provence - Single-Family Homes, 415 Ventoux Ave, Ottawa, ON K4A 5M1, Canada
Call us at 844-892-0774Artists rendering. Actual homes and features may vary.
The Grayson Highlights Side entry with extra long covered front porch Family-sized walk-in pantry in Kitchen Bright corner home with windows on three sides Den or optional 4th Bedroom on second floor Generous walk-in closet in Primary Bedroom
Prices, dimensions and features may vary and are subject to change. Floor plans are for illustrative purposes only.
- Plan
- The Grayson
- Type
- Single family - Detached Two+ Story
- Status
- Sold
- Size
- 1,579 ft²
- Project
- Provence - Single-Family Homes
- Developer
- eQ Homes
Location
Ottawa|Provence - Single-Family Homes|415 Ventoux Ave, Ottawa, ON K4A 5M1, Canada
Interested in The Grayson at Provence - Single-Family Homes?
The Grayson at
Provence - Single-Family Homes
415 Ventoux Ave, Ottawa, ON K4A 5M1, Canada
A Desirable Family-Friendly Neighbourhood In this highly desirable neighbourhood, steps from the park that inspired its name, Provence in Orleans, is a medley of modern Singles and Towns. This is a community where kids can be kids, where th…
Explore this project
Other floor plans at Provence - Single-Family Homes
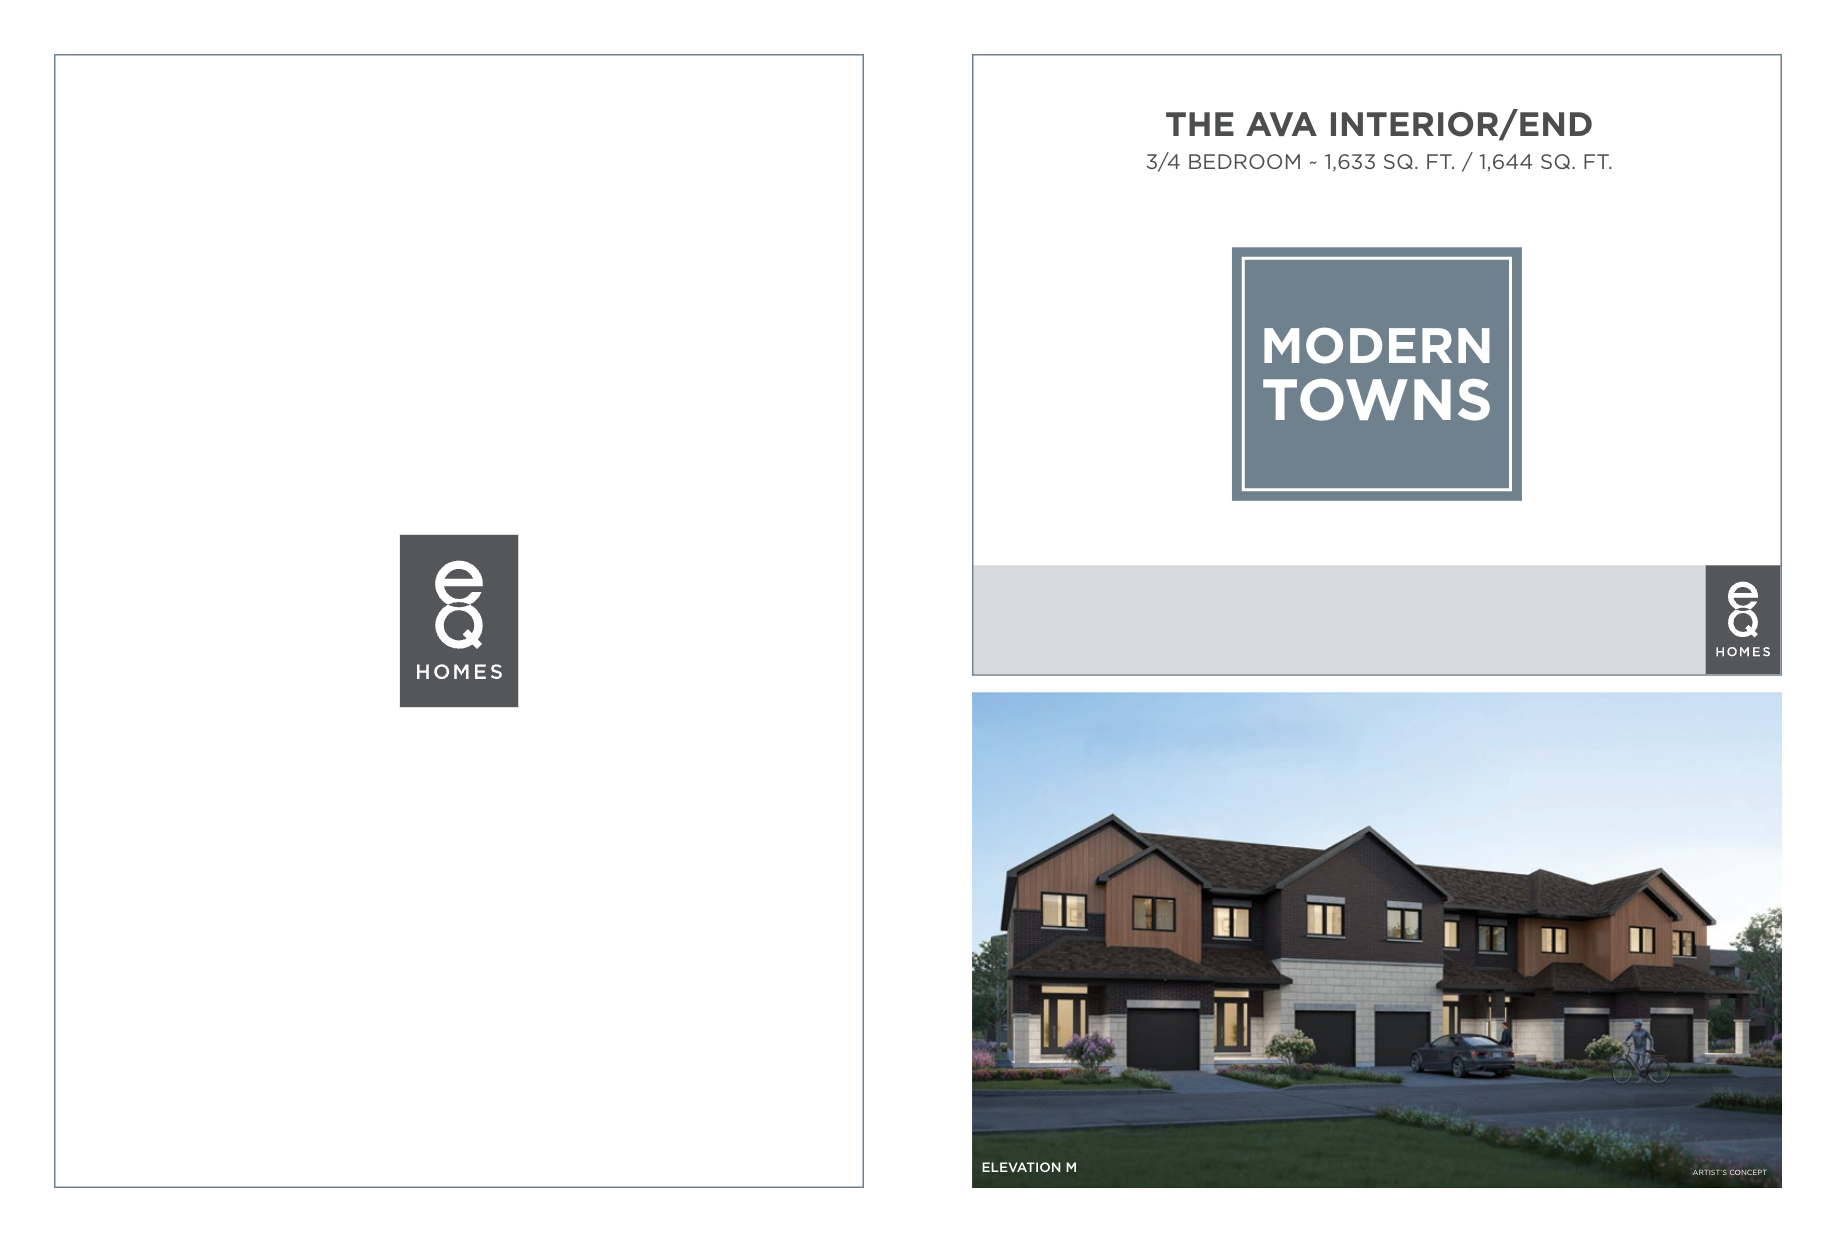
The Ava
Sold3 bd · 3 ba · 1,633 ft²
Last listed from $620,900

The Kai M
For sale3 bd · 3 ba · 1,878 ft²
From $668,053

The Kai B
For sale3 bd · 3 ba · 1,878 ft²
From $668,053

The Bella M
For sale3 bd · 3 ba · 1,919 ft²
From $699,900
The Bella B
For sale3 bd · 3 ba · 1,919 ft²
From $699,900
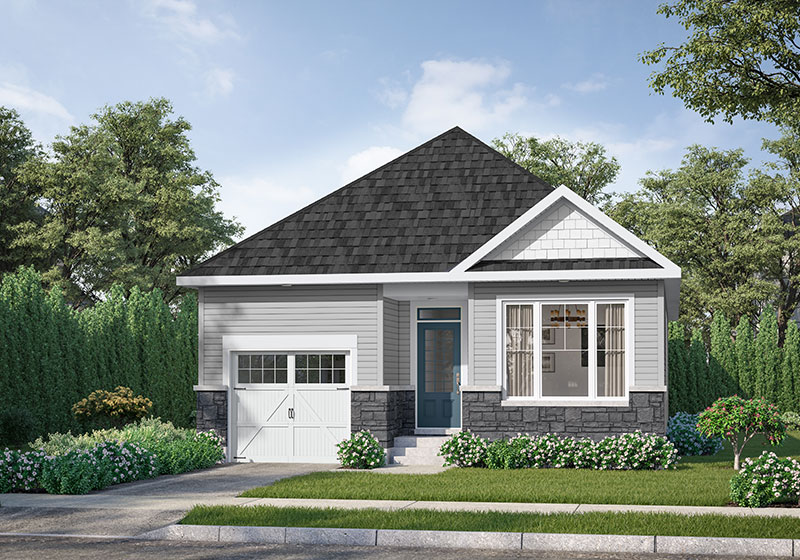
The Lennon B
For sale2 bd · 2 ba · 1,462 ft²
From $729,115