
Not available
5 bd · 5 ba · 3,461 ft² · Single family - Detached Two+ Story
The Luxuriant (Loft) - Elev. C at South Cornell - Single Family Homes, Jack Carson Dr & Albert Newell Dr, Markham, ON L6B 1R8, Canada
Call us at 844-892-0774Artists rendering. Actual homes and features may vary.
The Luxuriant (Loft) - Elev. C is a single family - detached two+ story home at South Cornell - Single Family Homes in Markham, ON. Register for details to receive the full floor plan, pricing and availability.
Prices, dimensions and features may vary and are subject to change. Floor plans are for illustrative purposes only.
- Plan
- The Luxuriant (Loft) - Elev. C
- Type
- Single family - Detached Two+ Story
- Status
- Not available
- Size
- 3,461 ft²
- Project
- South Cornell - Single Family Homes
- Developer
- CountryWide Homes
Location
Markham|South Cornell - Single Family Homes|Jack Carson Dr & Albert Newell Dr, Markham, ON L6B 1R8, Canada
Interested in The Luxuriant (Loft) - Elev. C at South Cornell - Single Family Homes?
The Luxuriant (Loft) - Elev. C at
South Cornell - Single Family Homes
Jack Carson Dr & Albert Newell Dr, Markham, ON L6B 1R8, Canada
We’ve saved the best for last at South Cornell. A visionary collection of single-family homes in Markham situated in desirable Cornell is now open for sale, offering you leisurely escapes and every urban conveniences. On the south side of H…
Explore this project
Other floor plans at South Cornell - Single Family Homes
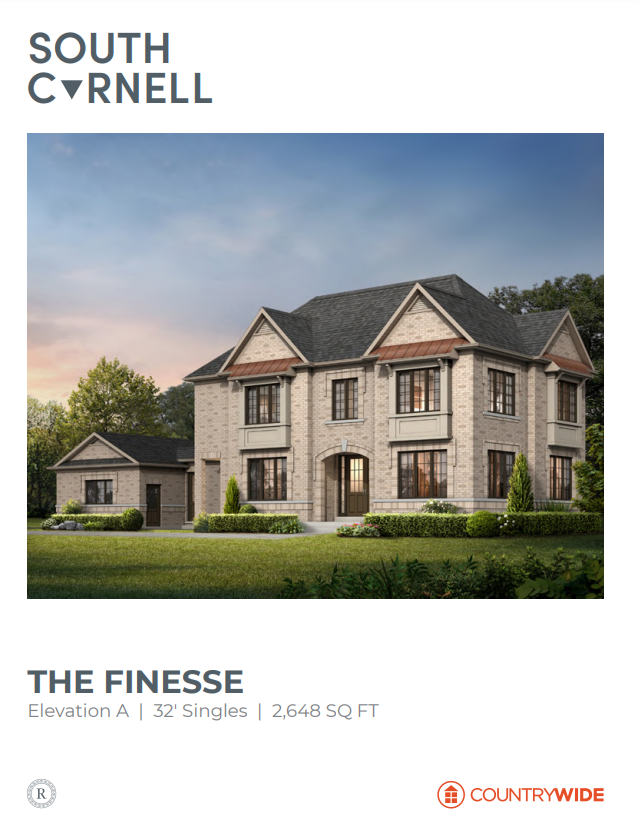
The Finesse (Corner) - Elev. A
Not available4 bd · 4 ba · 2,648 ft²
Pricing unavailable
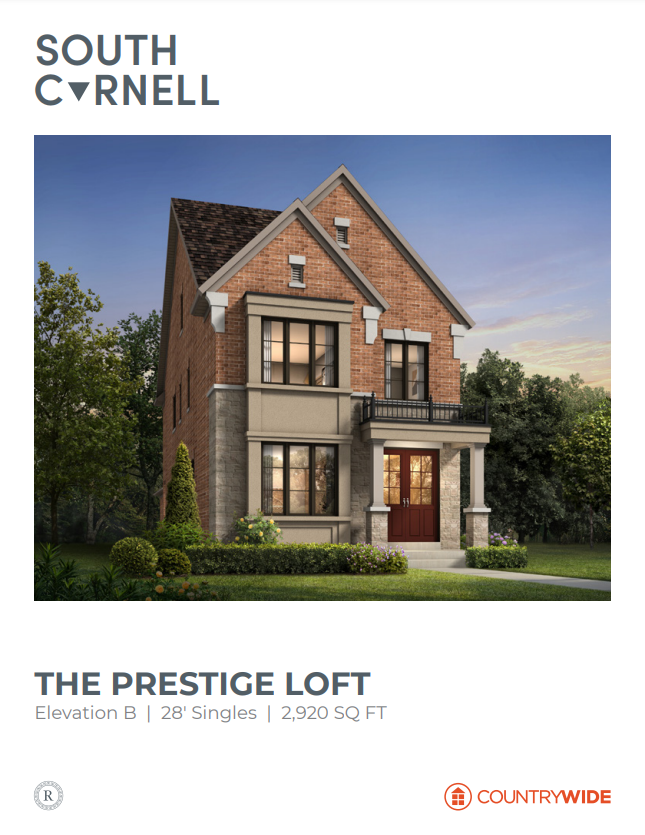
The Prestige (Loft) - Elev. B
Not available5 bd · 4 ba · 2,920 ft²
Pricing unavailable
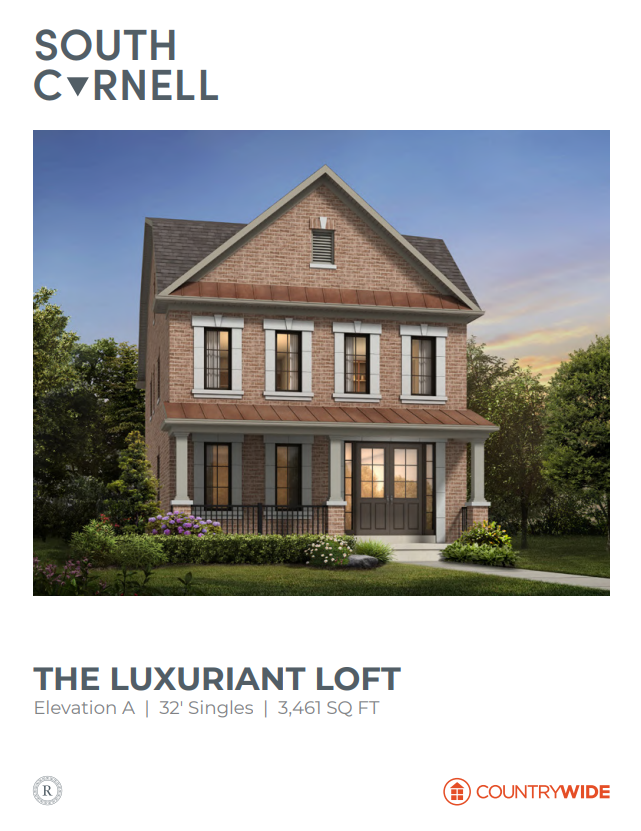
The Luxuriant (Loft) - Elev. A
Not available5 bd · 5 ba · 3,461 ft²
Pricing unavailable
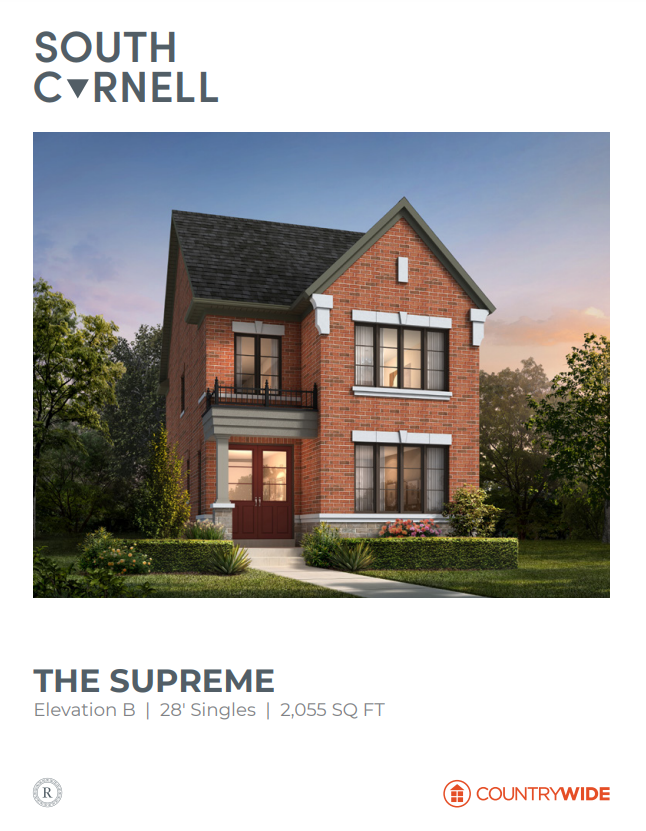
The Supreme - Elev. B
Not available4 bd · 3 ba · 2,055 ft²
Pricing unavailable
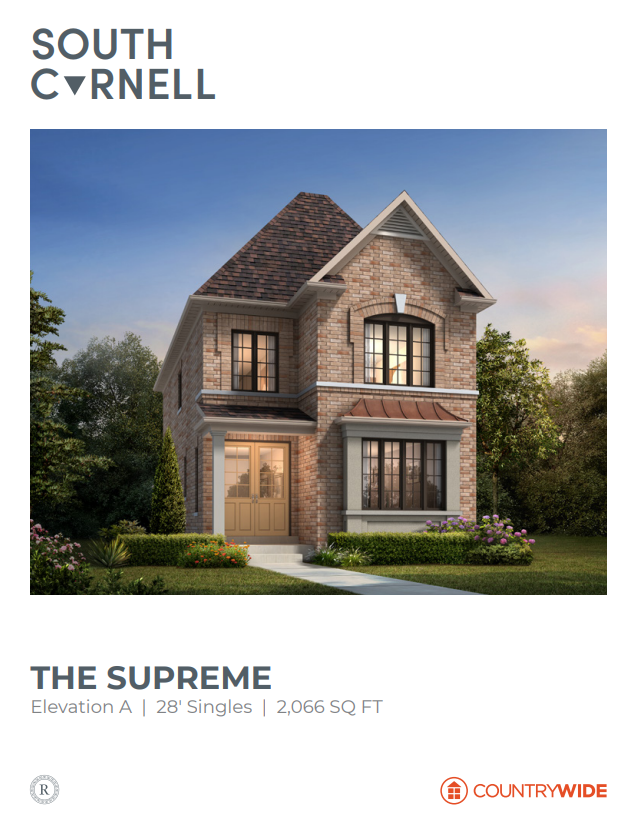
The Supreme - Elev. A
Not available4 bd · 3 ba · 2,066 ft²
Pricing unavailable
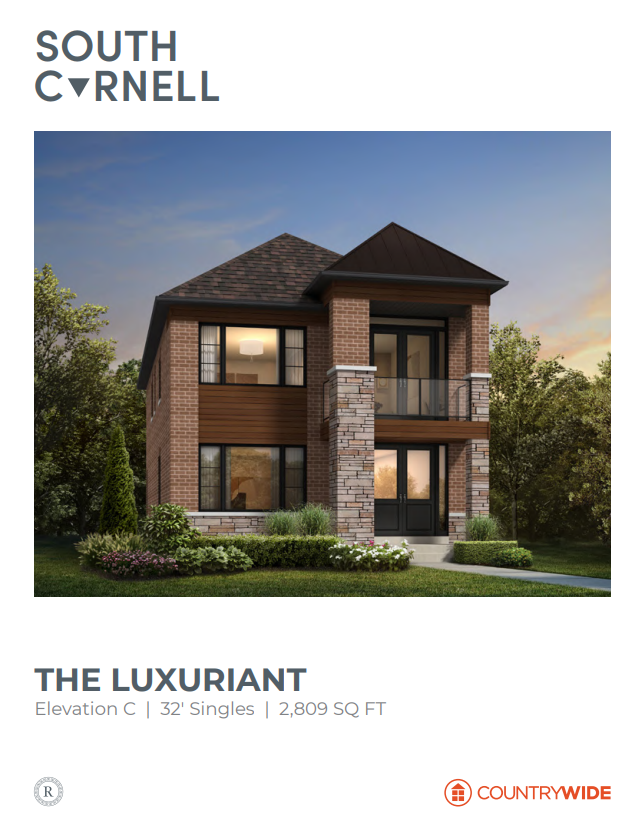
The Luxuriant - Elev. C
Not available4 bd · 4 ba · 2,809 ft²
Pricing unavailable