

Renderings and features may vary and are subject to change. Renderings are for illustrative purposes only.
The Trails of Country Lane - Single-Family Homes
Selling|From $1,329,000 to $1,498,000|Incentives available
- Home type
- Single Family Home
- Price
- From $1,329,000 to $1,498,000
- Bedrooms
- 3 – 5
- Bathrooms
- 3 – 5
- Size
- 1,849 – 3,568 ft²
- Homes
- 36
- Avg. price / ft²
- $466
The Trails of Country Lane is an exciting community that is the ideal place for families. We all have a dream that defines what we want for our family home – aesthetically inspiring spaces that afford both functionality and that unmistakable feeling that this is where you belong. At Andrin Homes we have built our reputation on meeting and exceeding our customer’s expectations – creating beautiful homes that embrace your every need through unsurpassed living environments. Quality defines our methods – integrity guides our hand in everything we do. Discover the Andrin Advantage. Source: Andrin Homes
Find the home that's right for you
36 homes available at The Trails of Country Lane - Single-Family Homes

14 Deer Ridge Crescent
Sold4 bd · 3 ba · 2,023 ft²
Last listed at $1,139,990
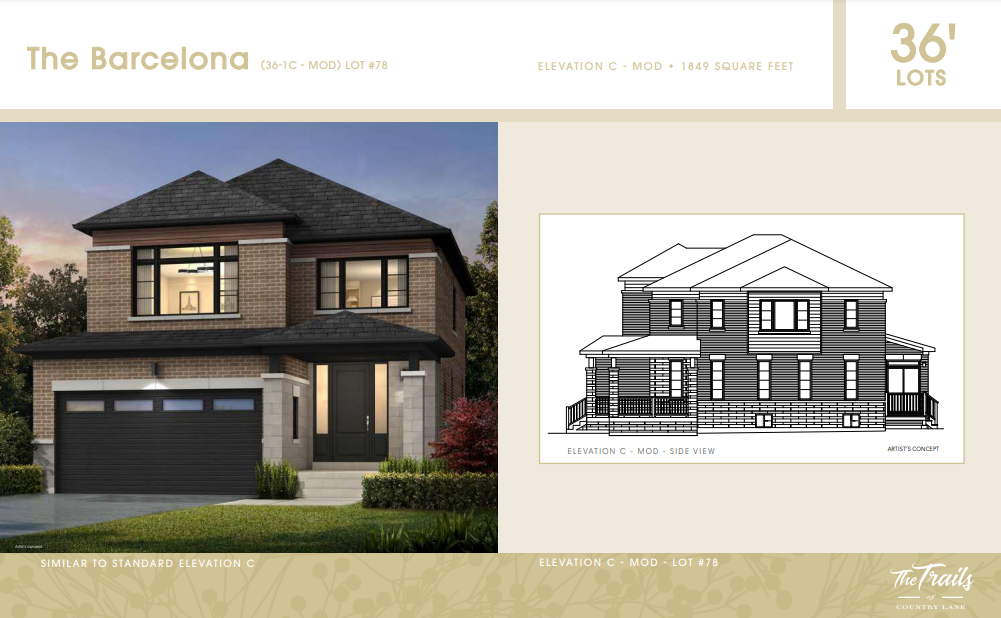
Lot 78E
Sold3 bd · 3 ba · 1,849 ft²
Last listed at $1,324,990
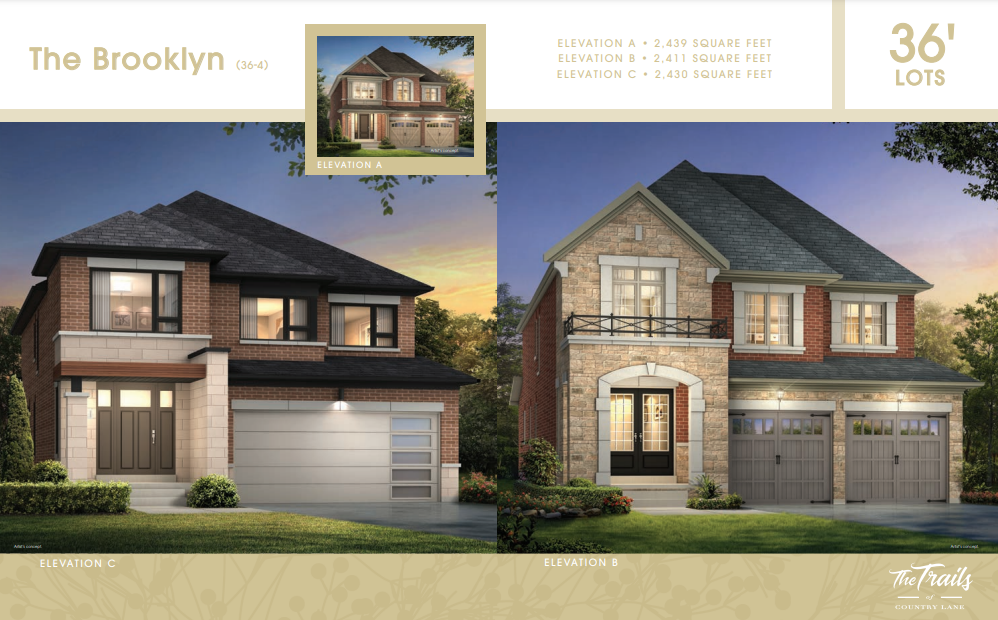
Lot 88E
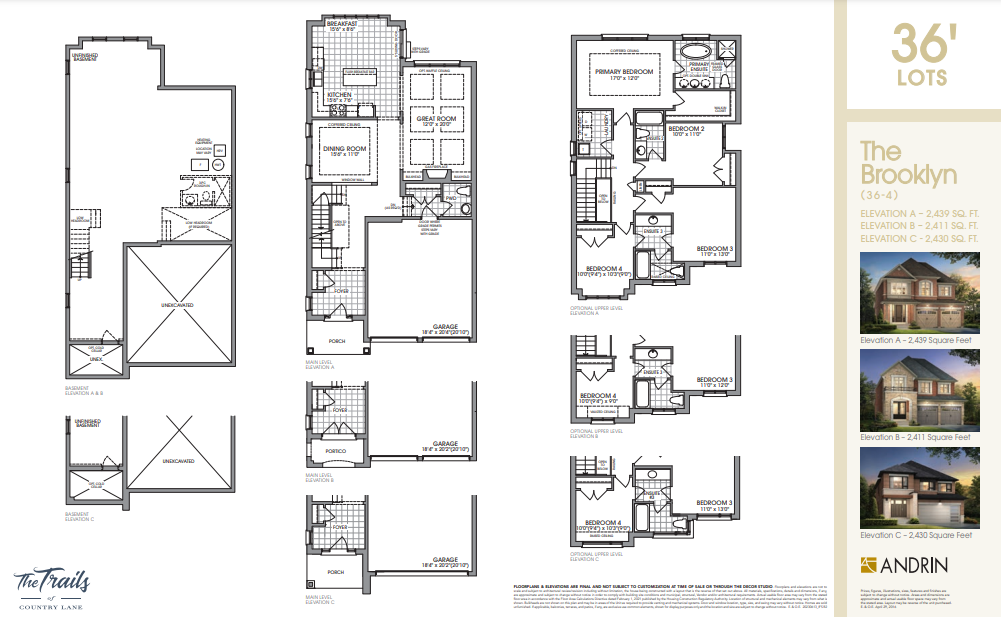
For sale4 bd · 4 ba · 2,430 ft²
$$1,329,000
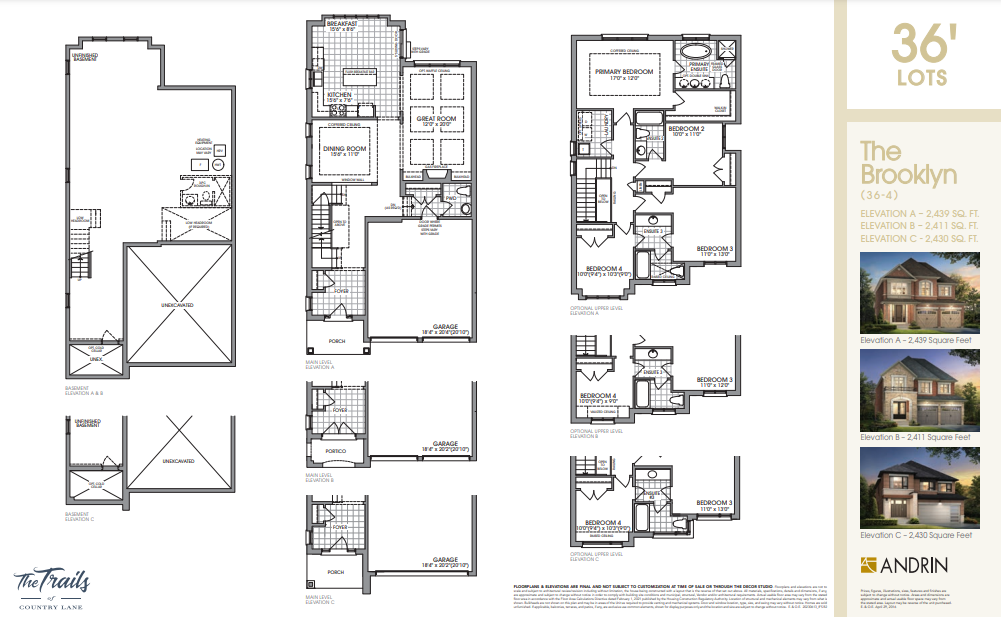
68E
Sold4 bd · 4 ba · 2,507 ft²
Last listed at $1,422,848
Lot 15E
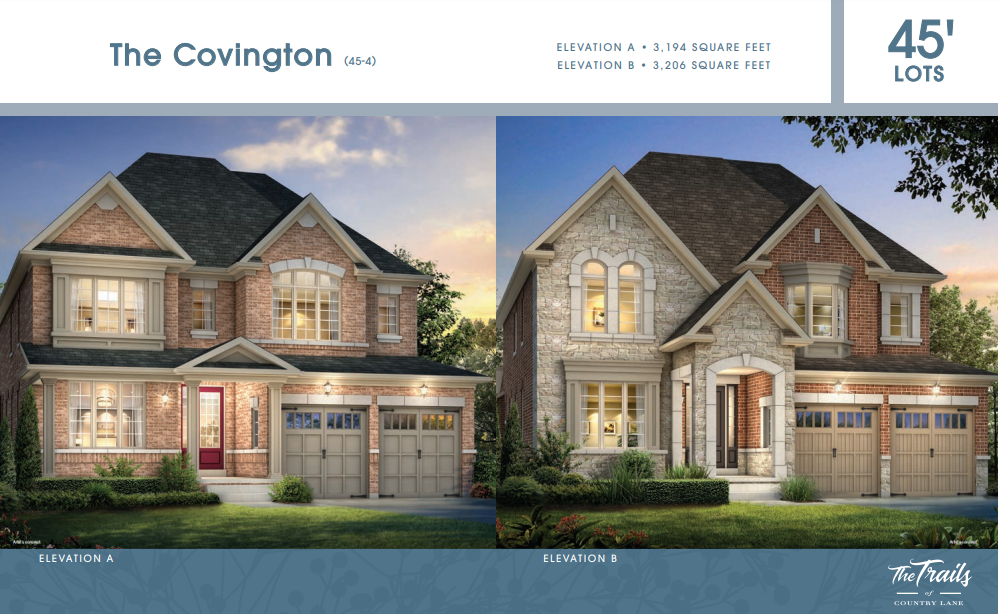
For sale4 bd · 4 ba · 3,194 ft²
$$1,488,000
Lot 14E
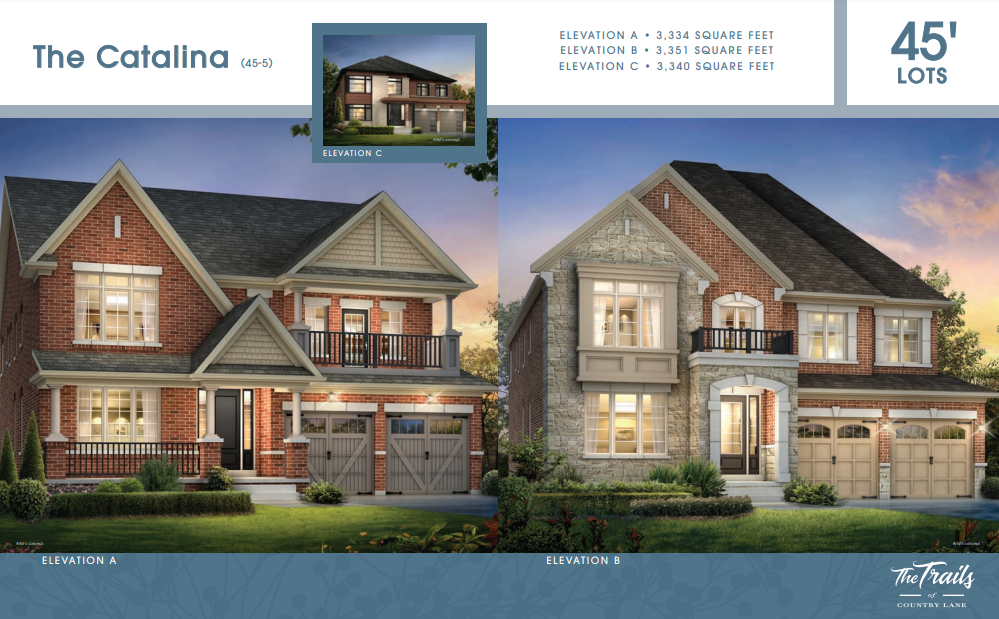
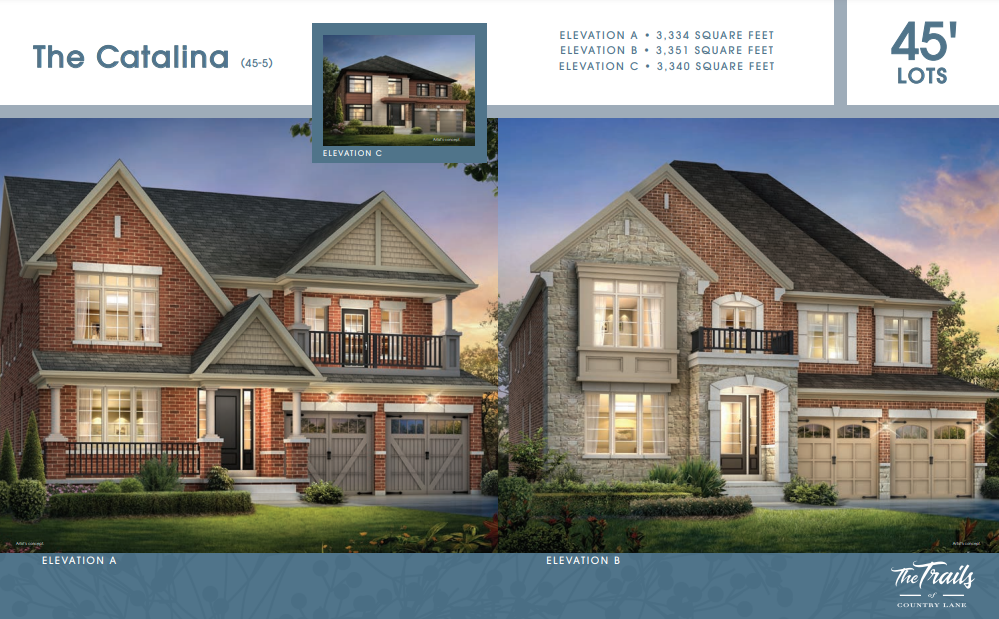
For sale4 bd · 4 ba · 3,334 ft²
$$1,498,000
89E
Sold4 bd · 4 ba · 2,439 ft²
Last listed at $1,567,229
Lot 60A
Sold4 bd · 4 ba · 3,351 ft²
Last listed at $1,726,284
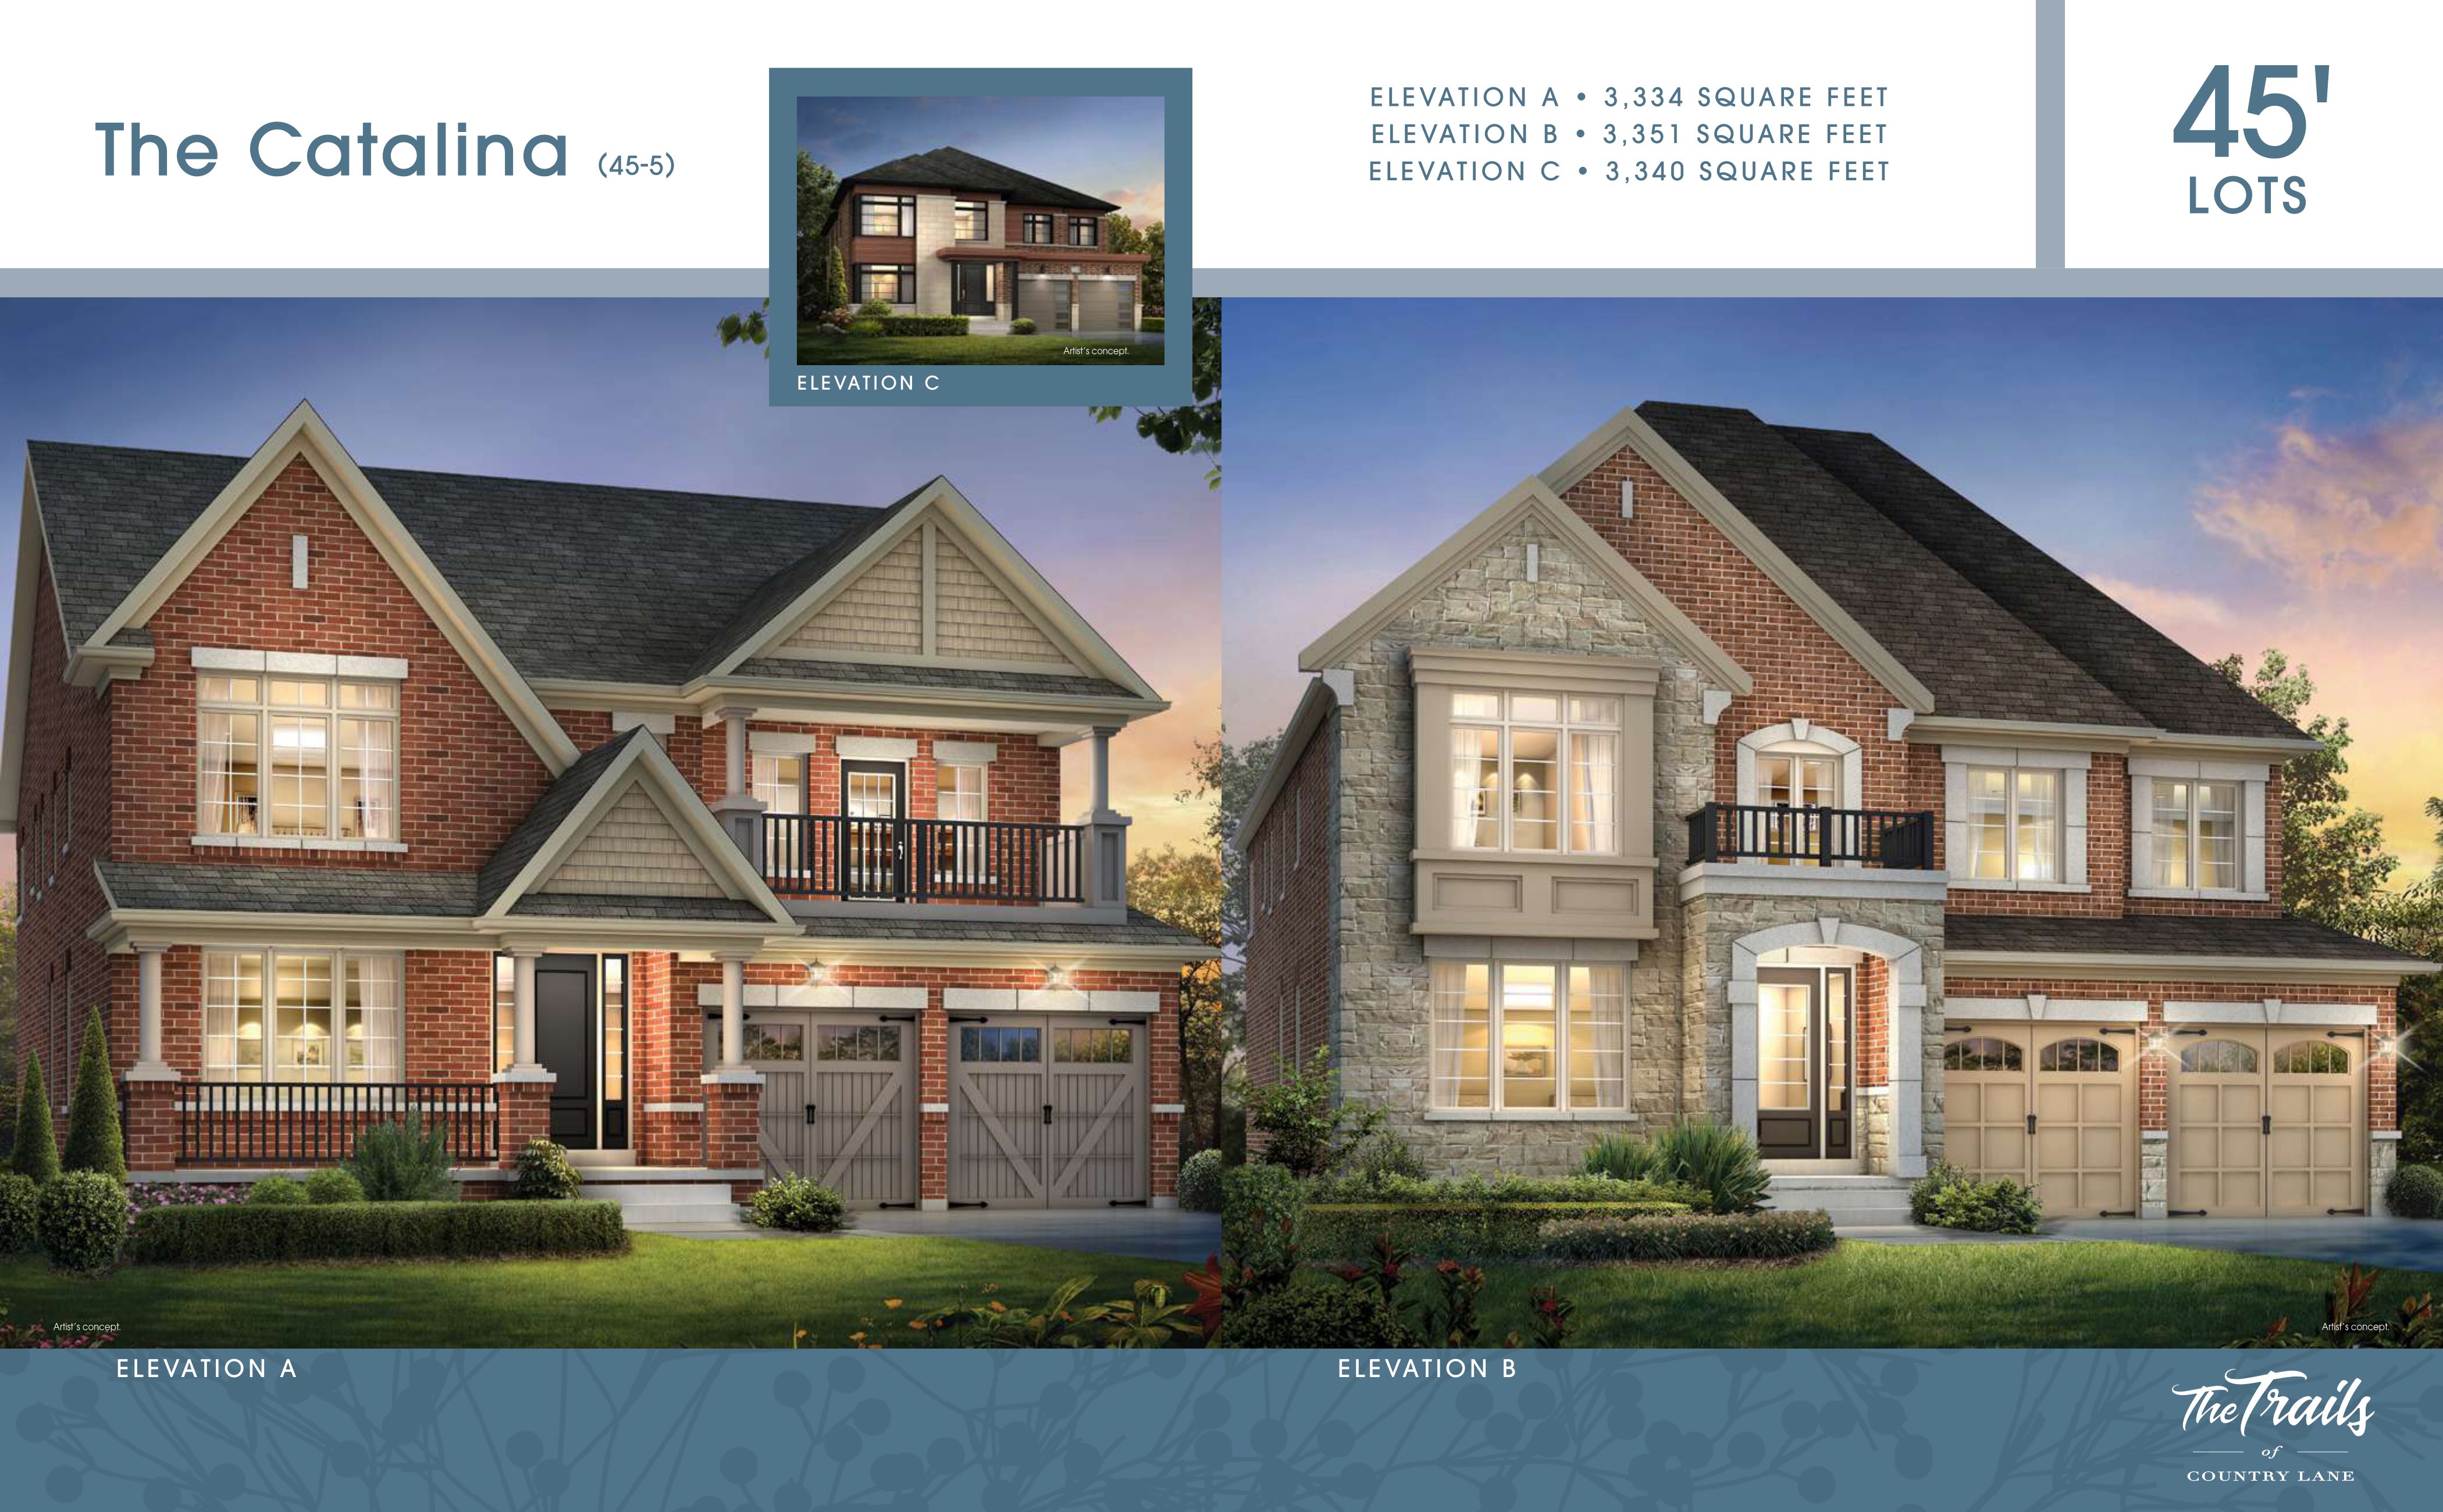
16E
Not available4 bd · 4 ba · 3,340 ft²
Pricing on request
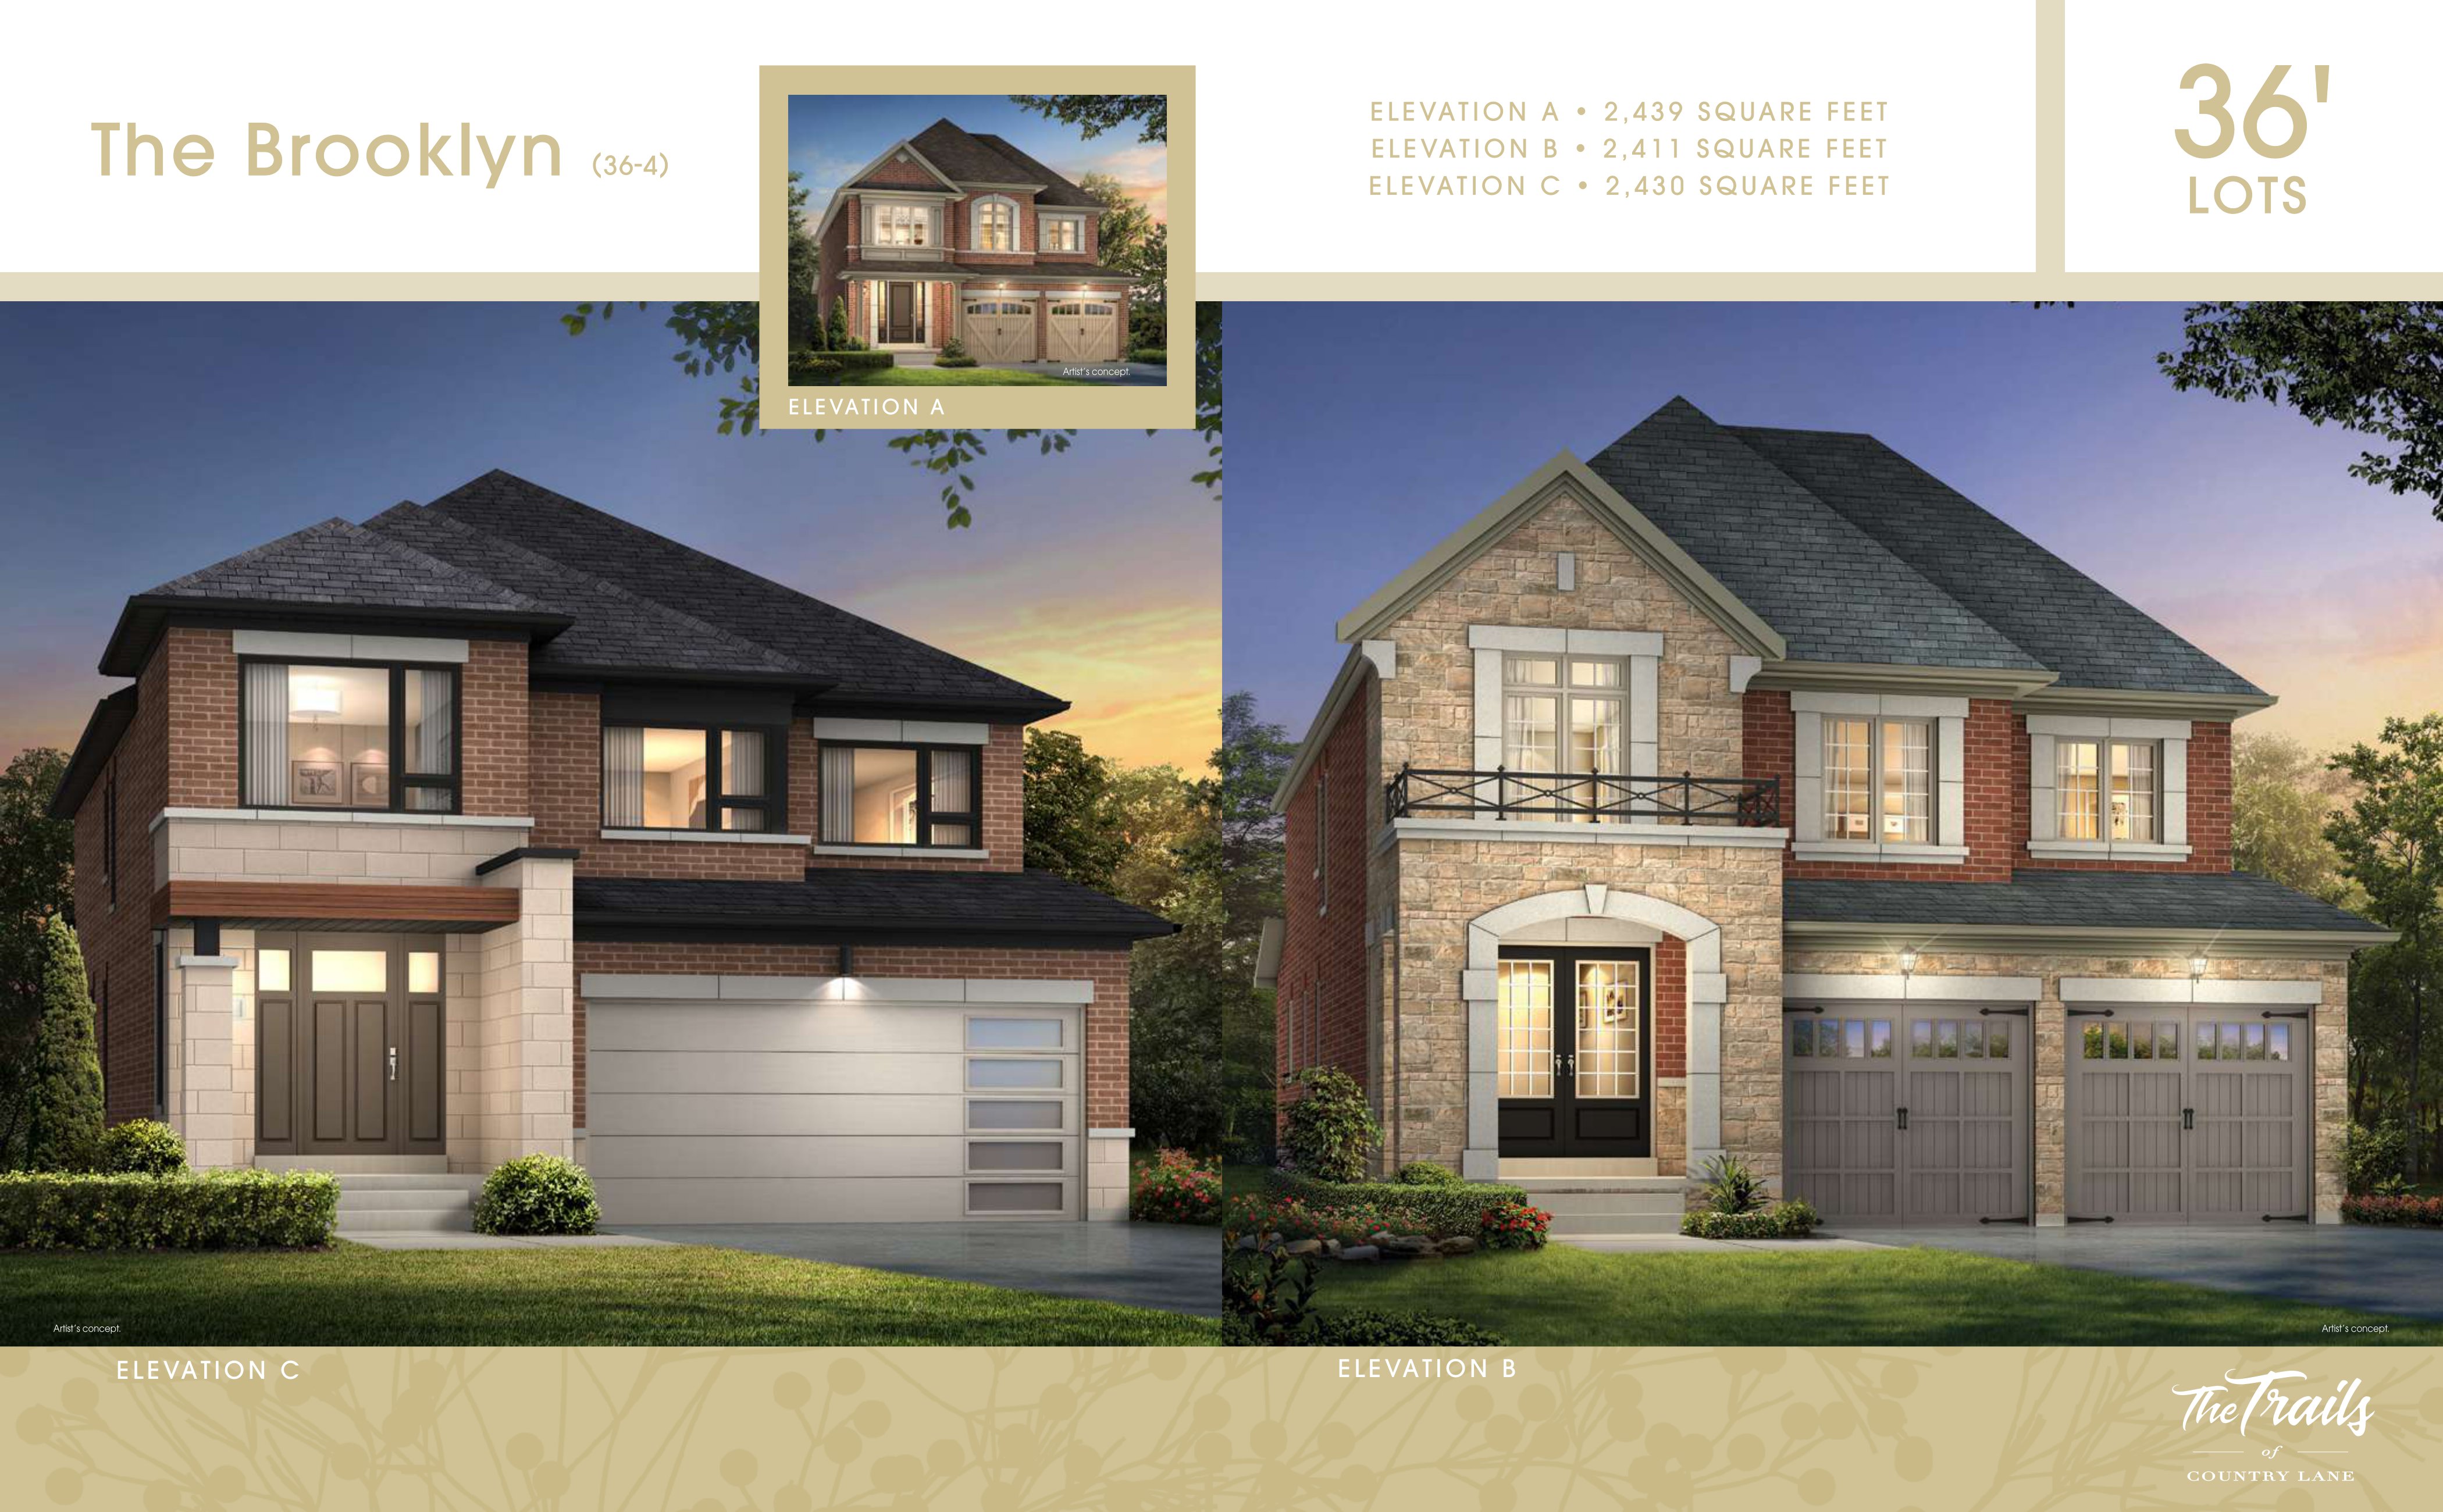
20E
Not available4 bd · 4 ba · 2,411 ft²
Pricing on request
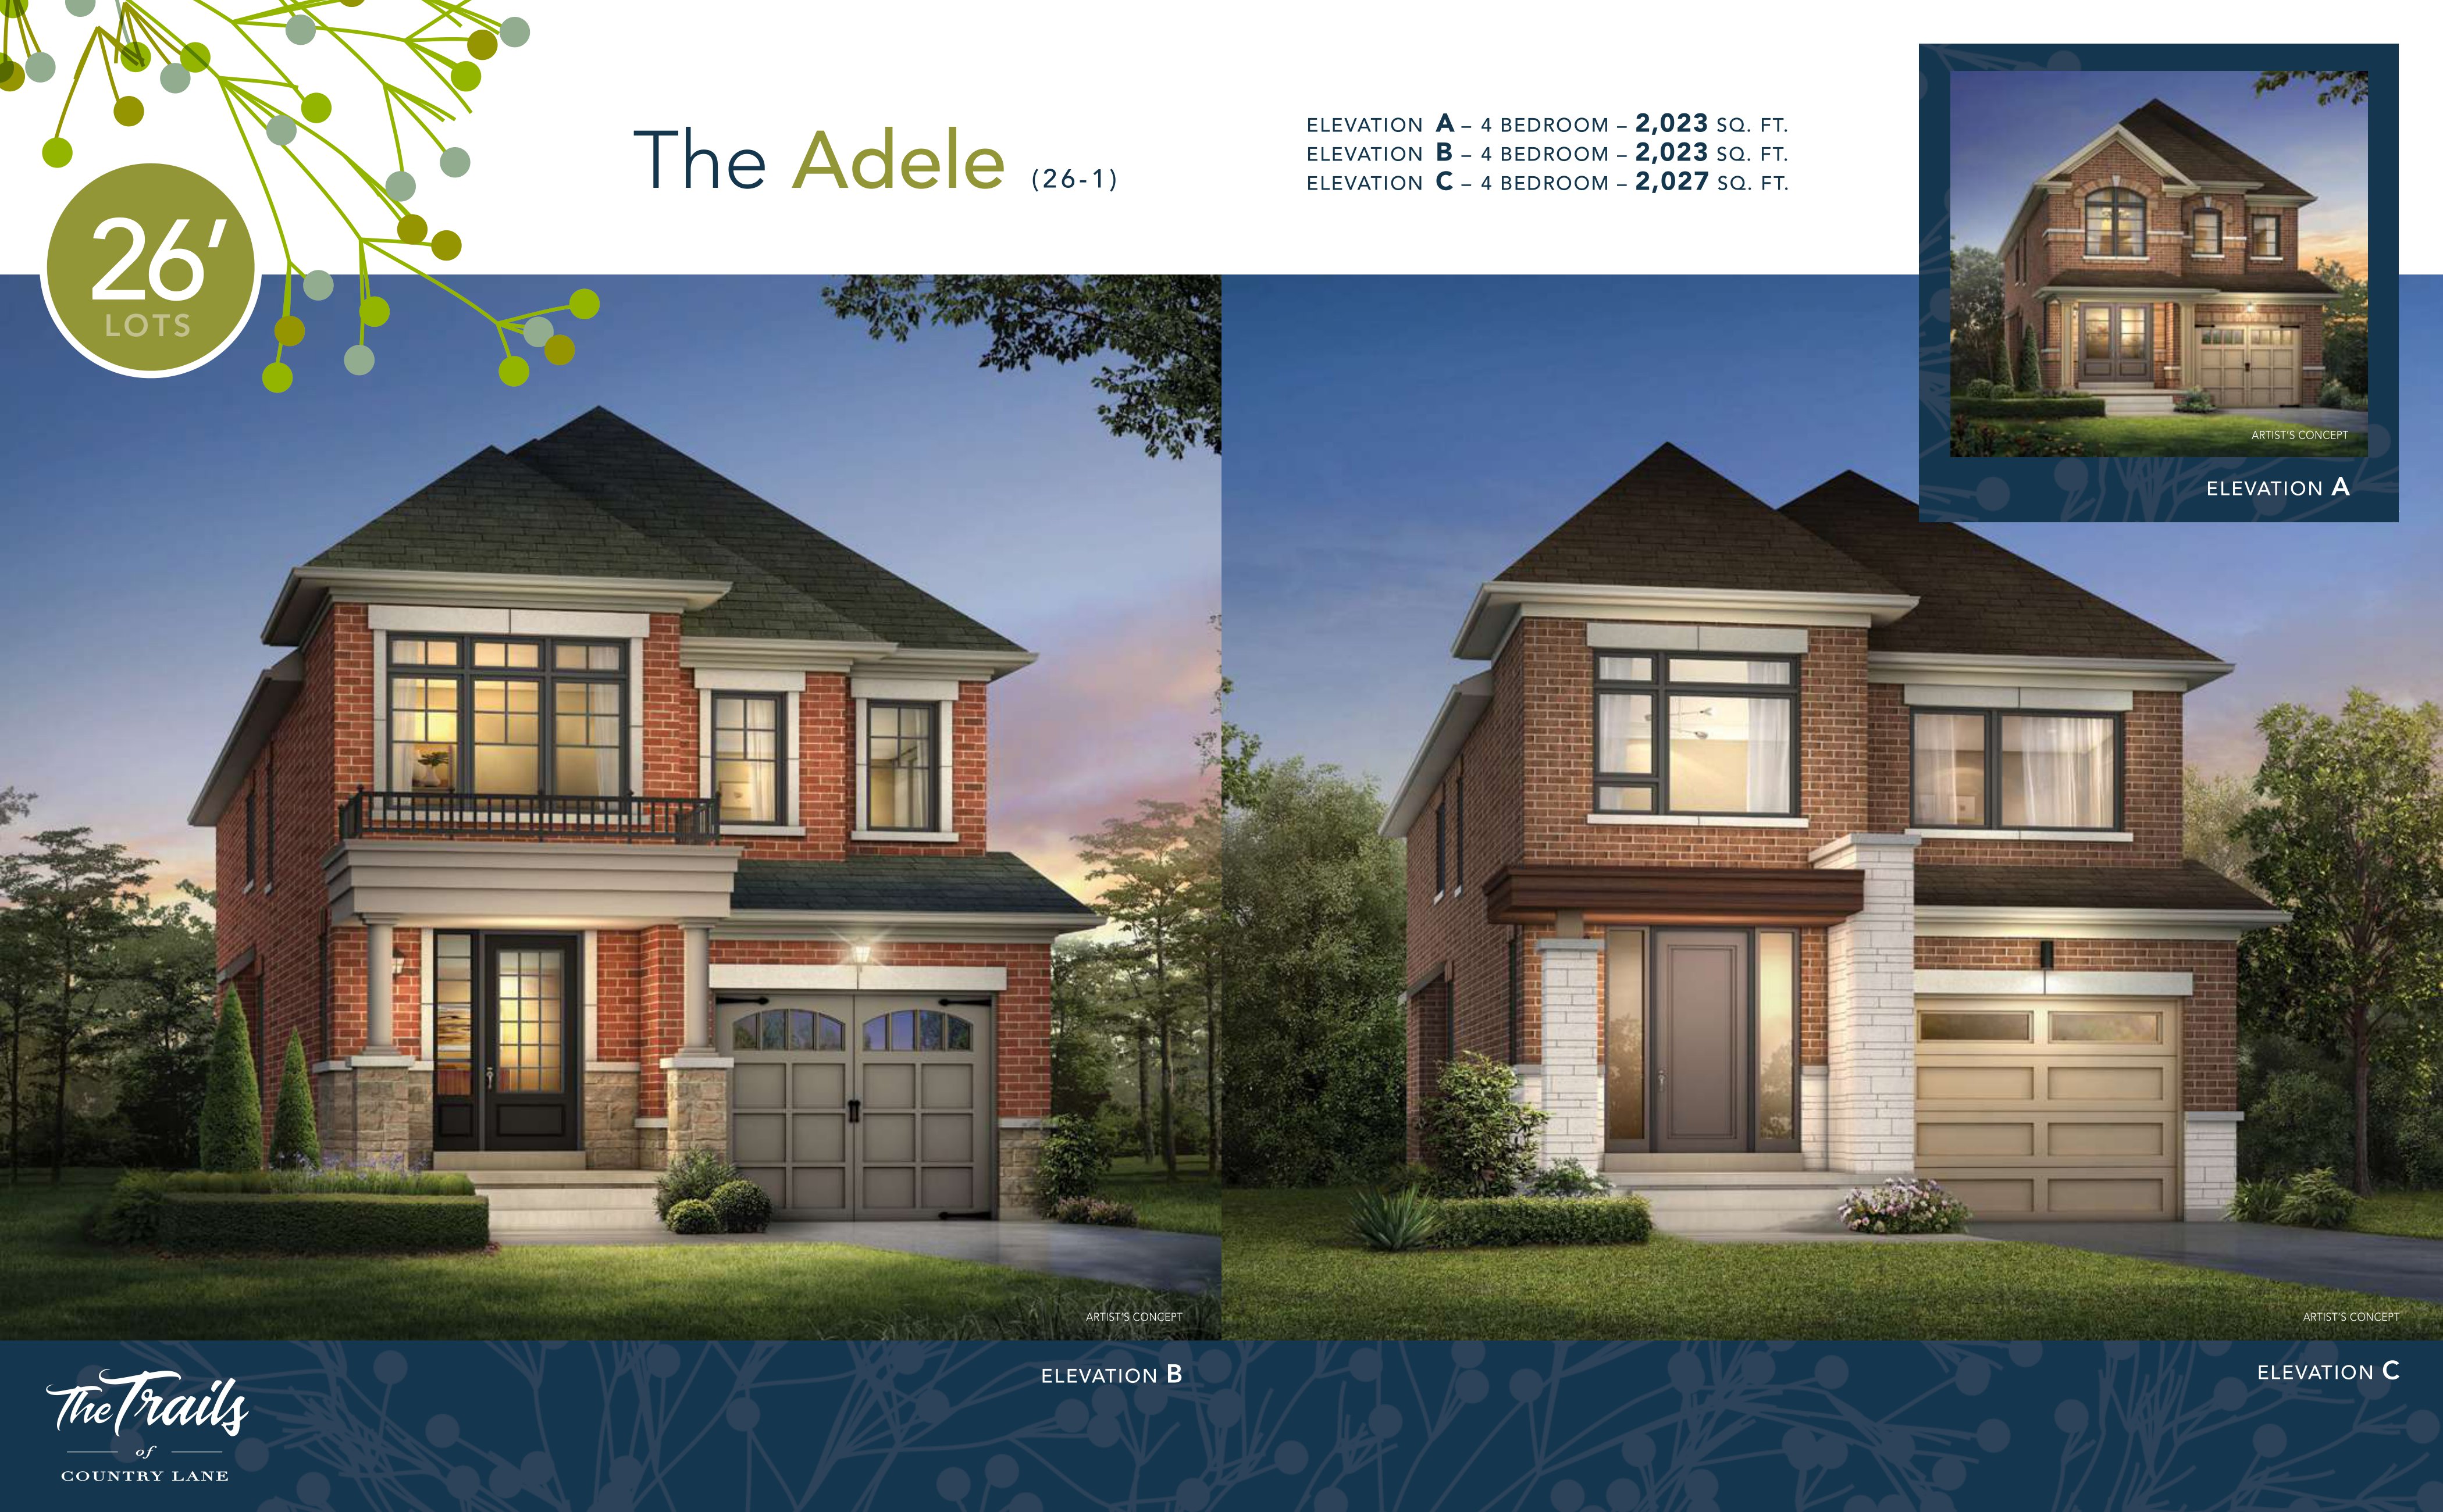
59E
Not available3 bd · 3 ba · 2,023 ft²
Pricing on request
Lot 77E
Not available4 bd · 3 ba · 2,653 ft²
Pricing on request
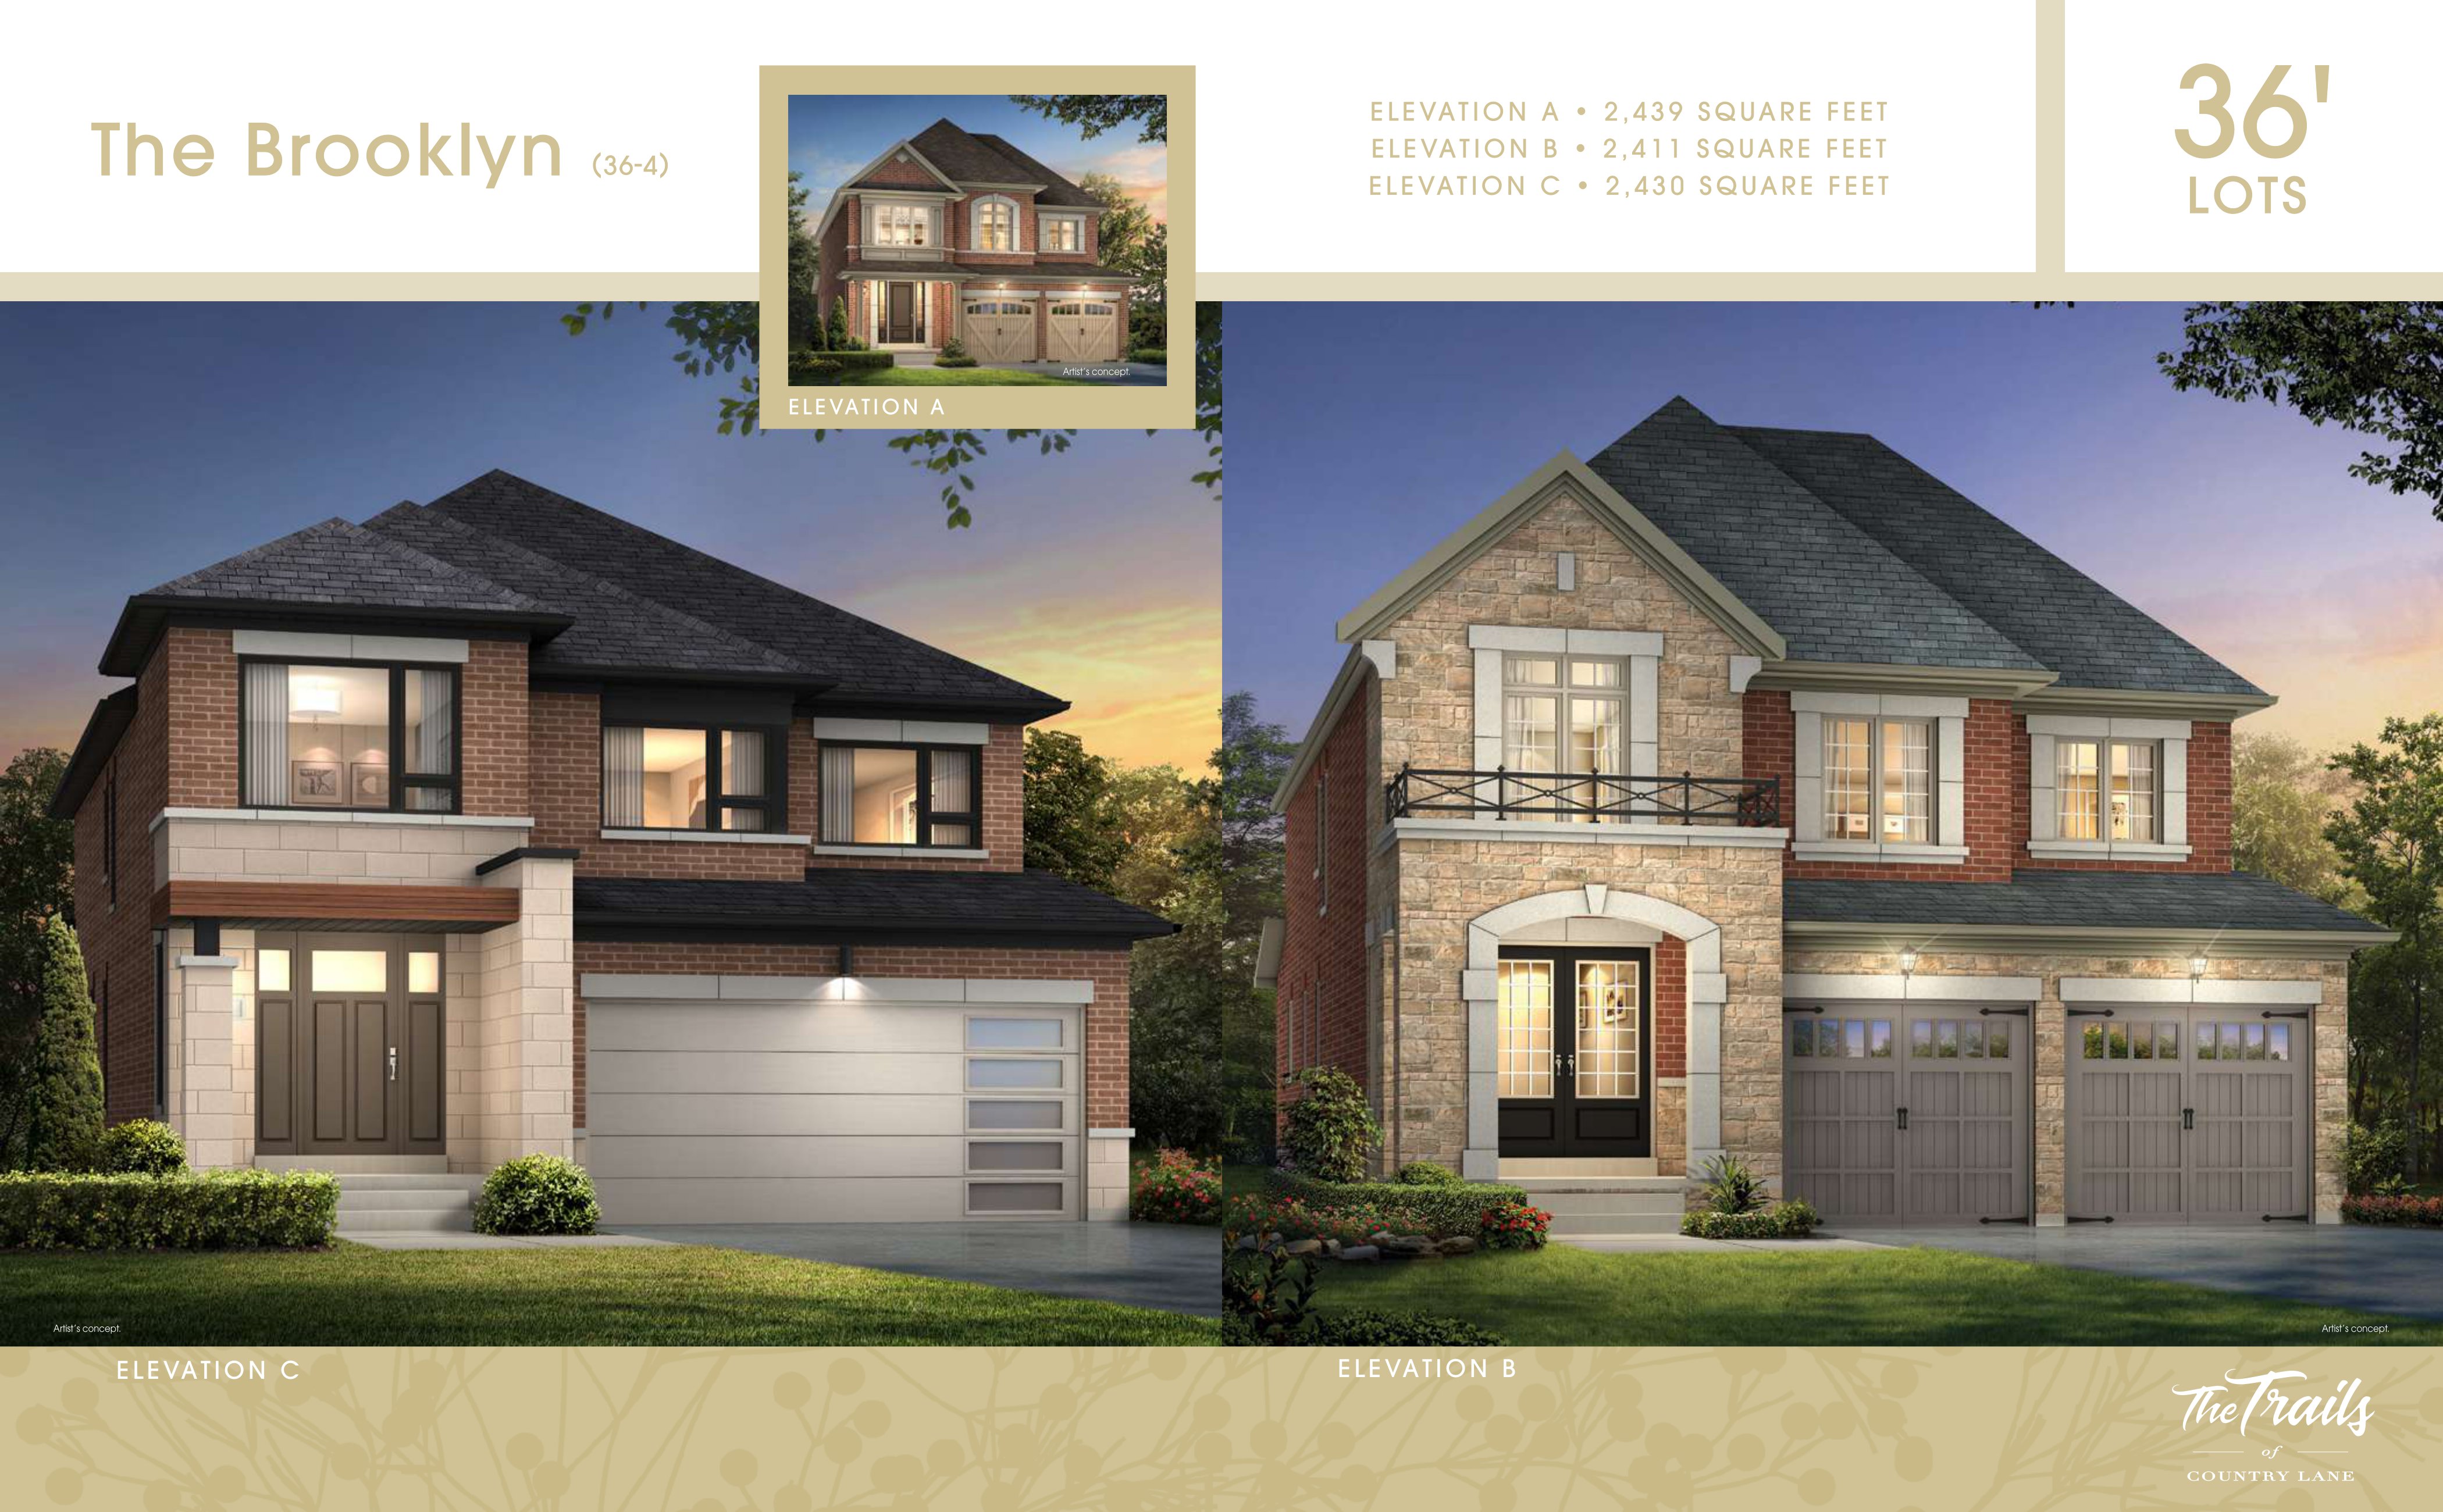
25E
Not available4 bd · 4 ba · 2,430 ft²
Pricing on request
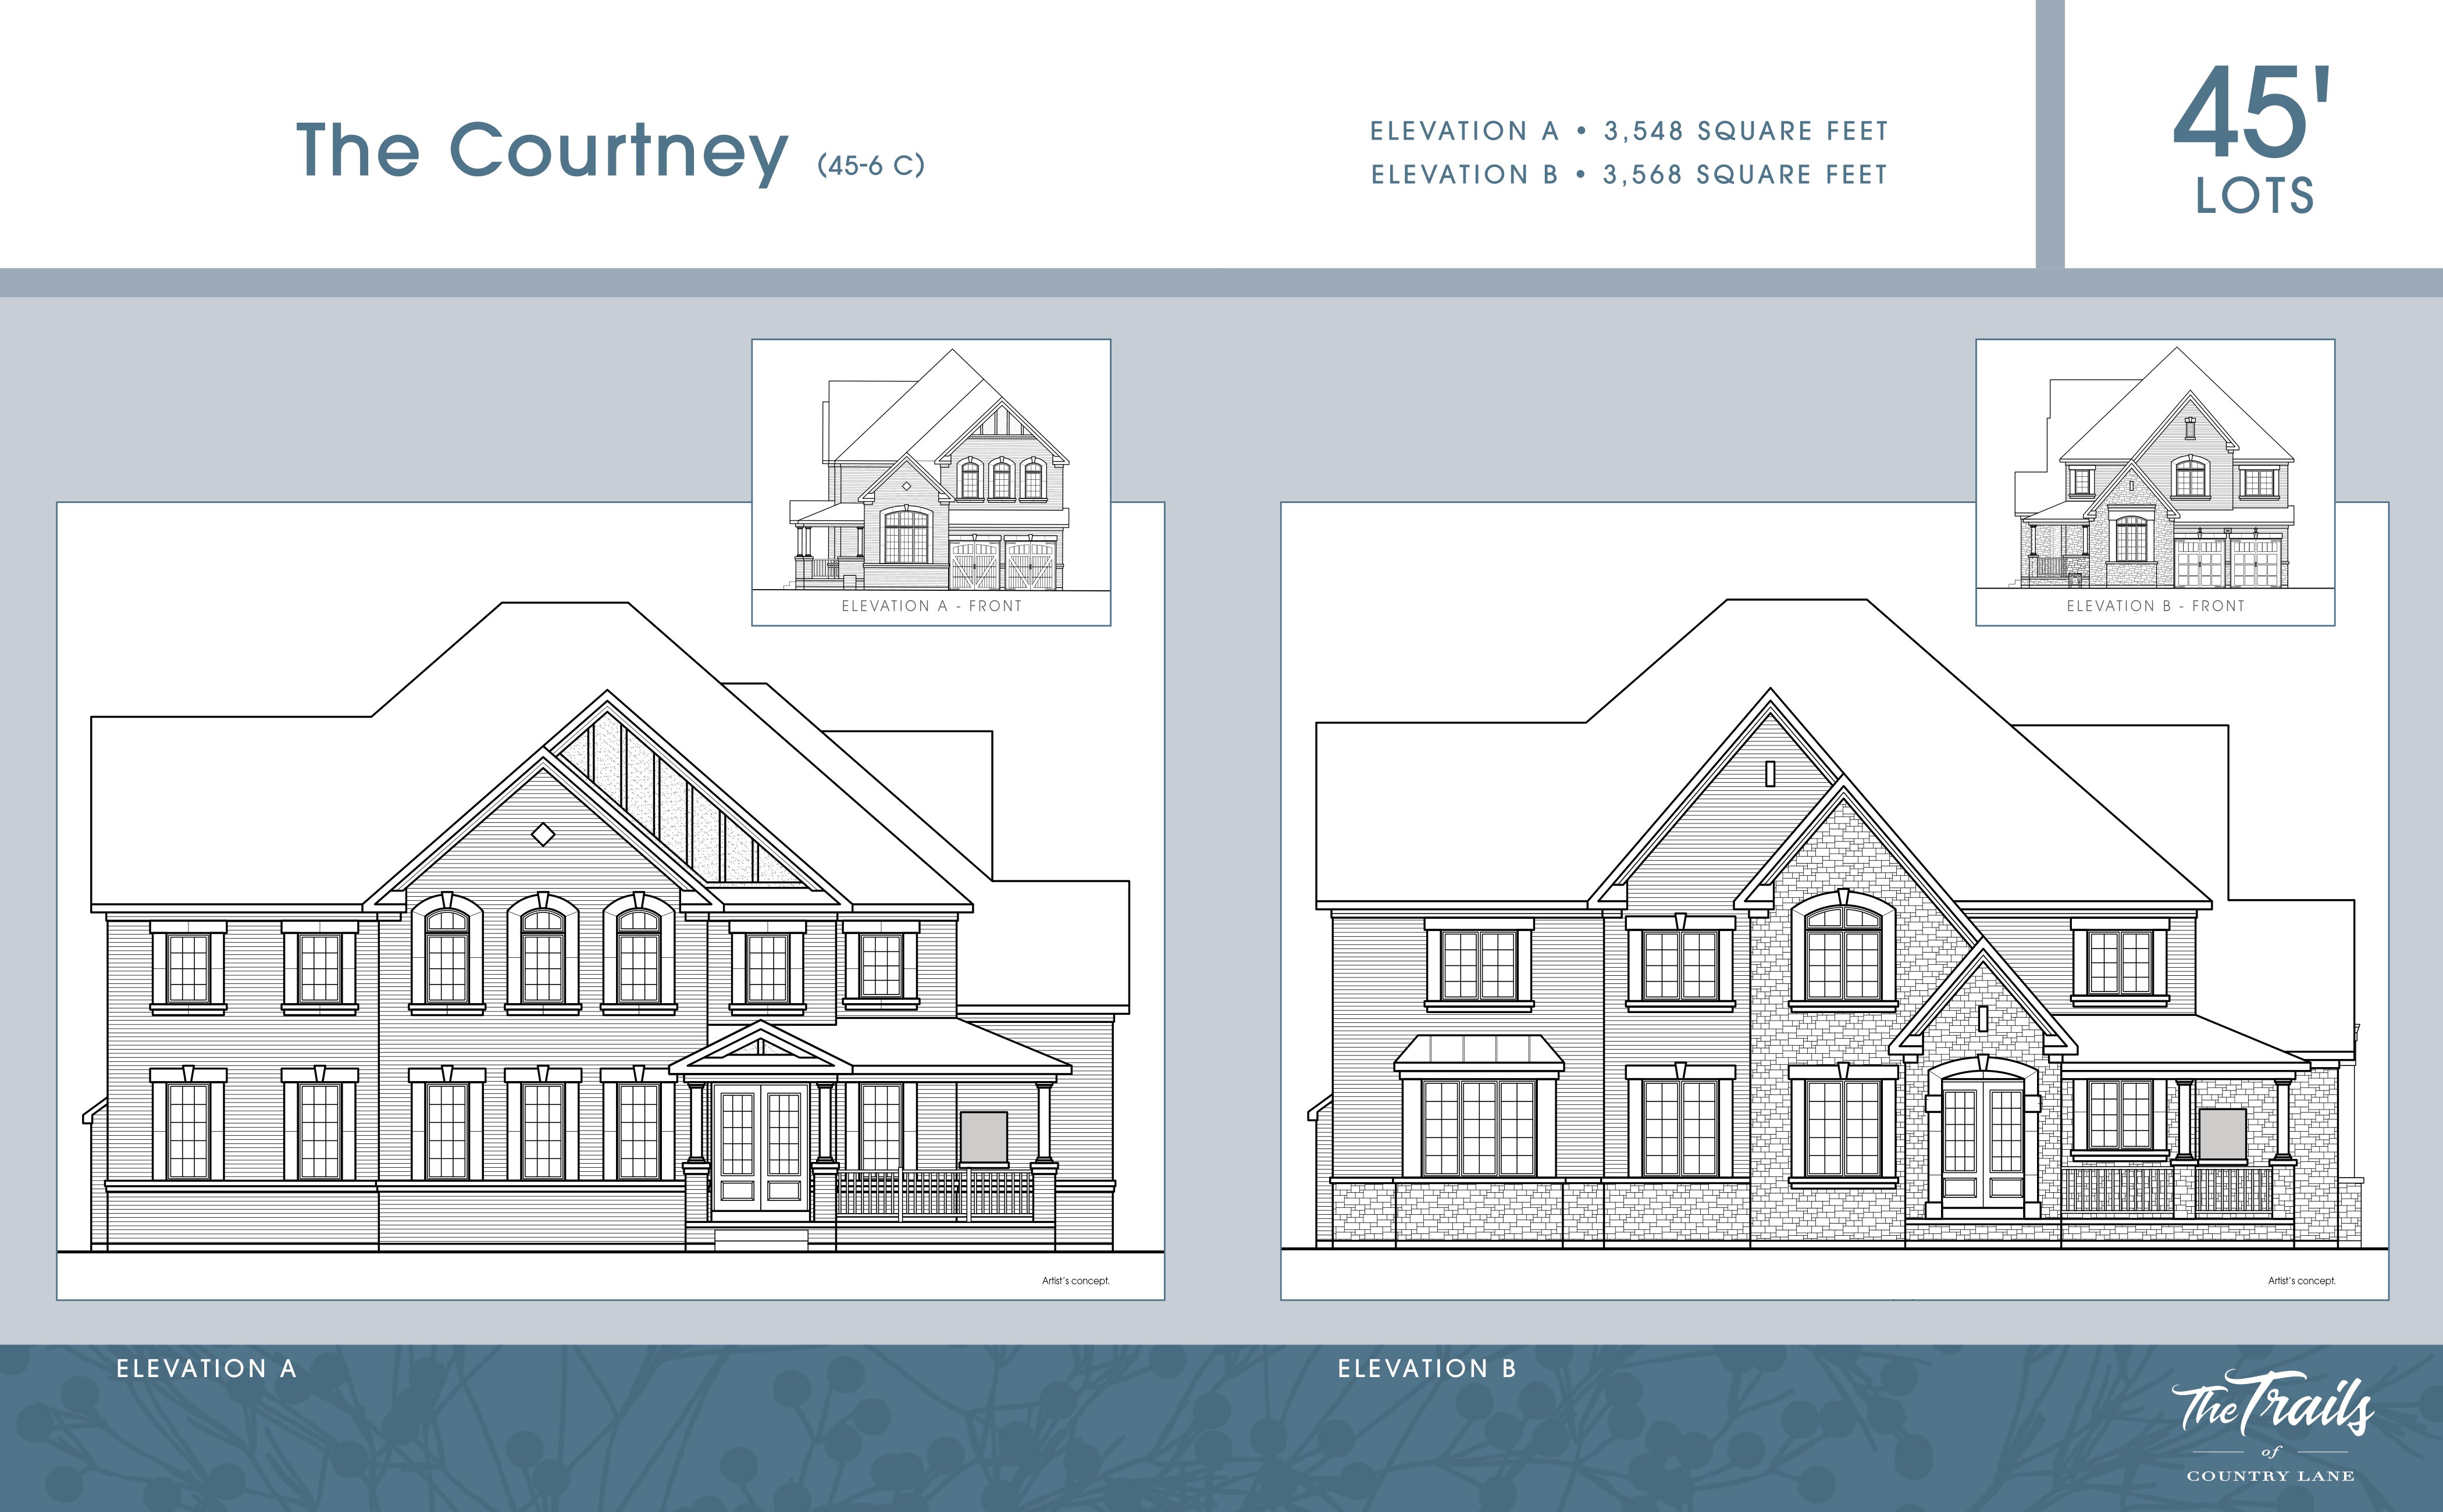
17E
Not available4 bd · 4 ba · 3,548 ft²
Pricing on request
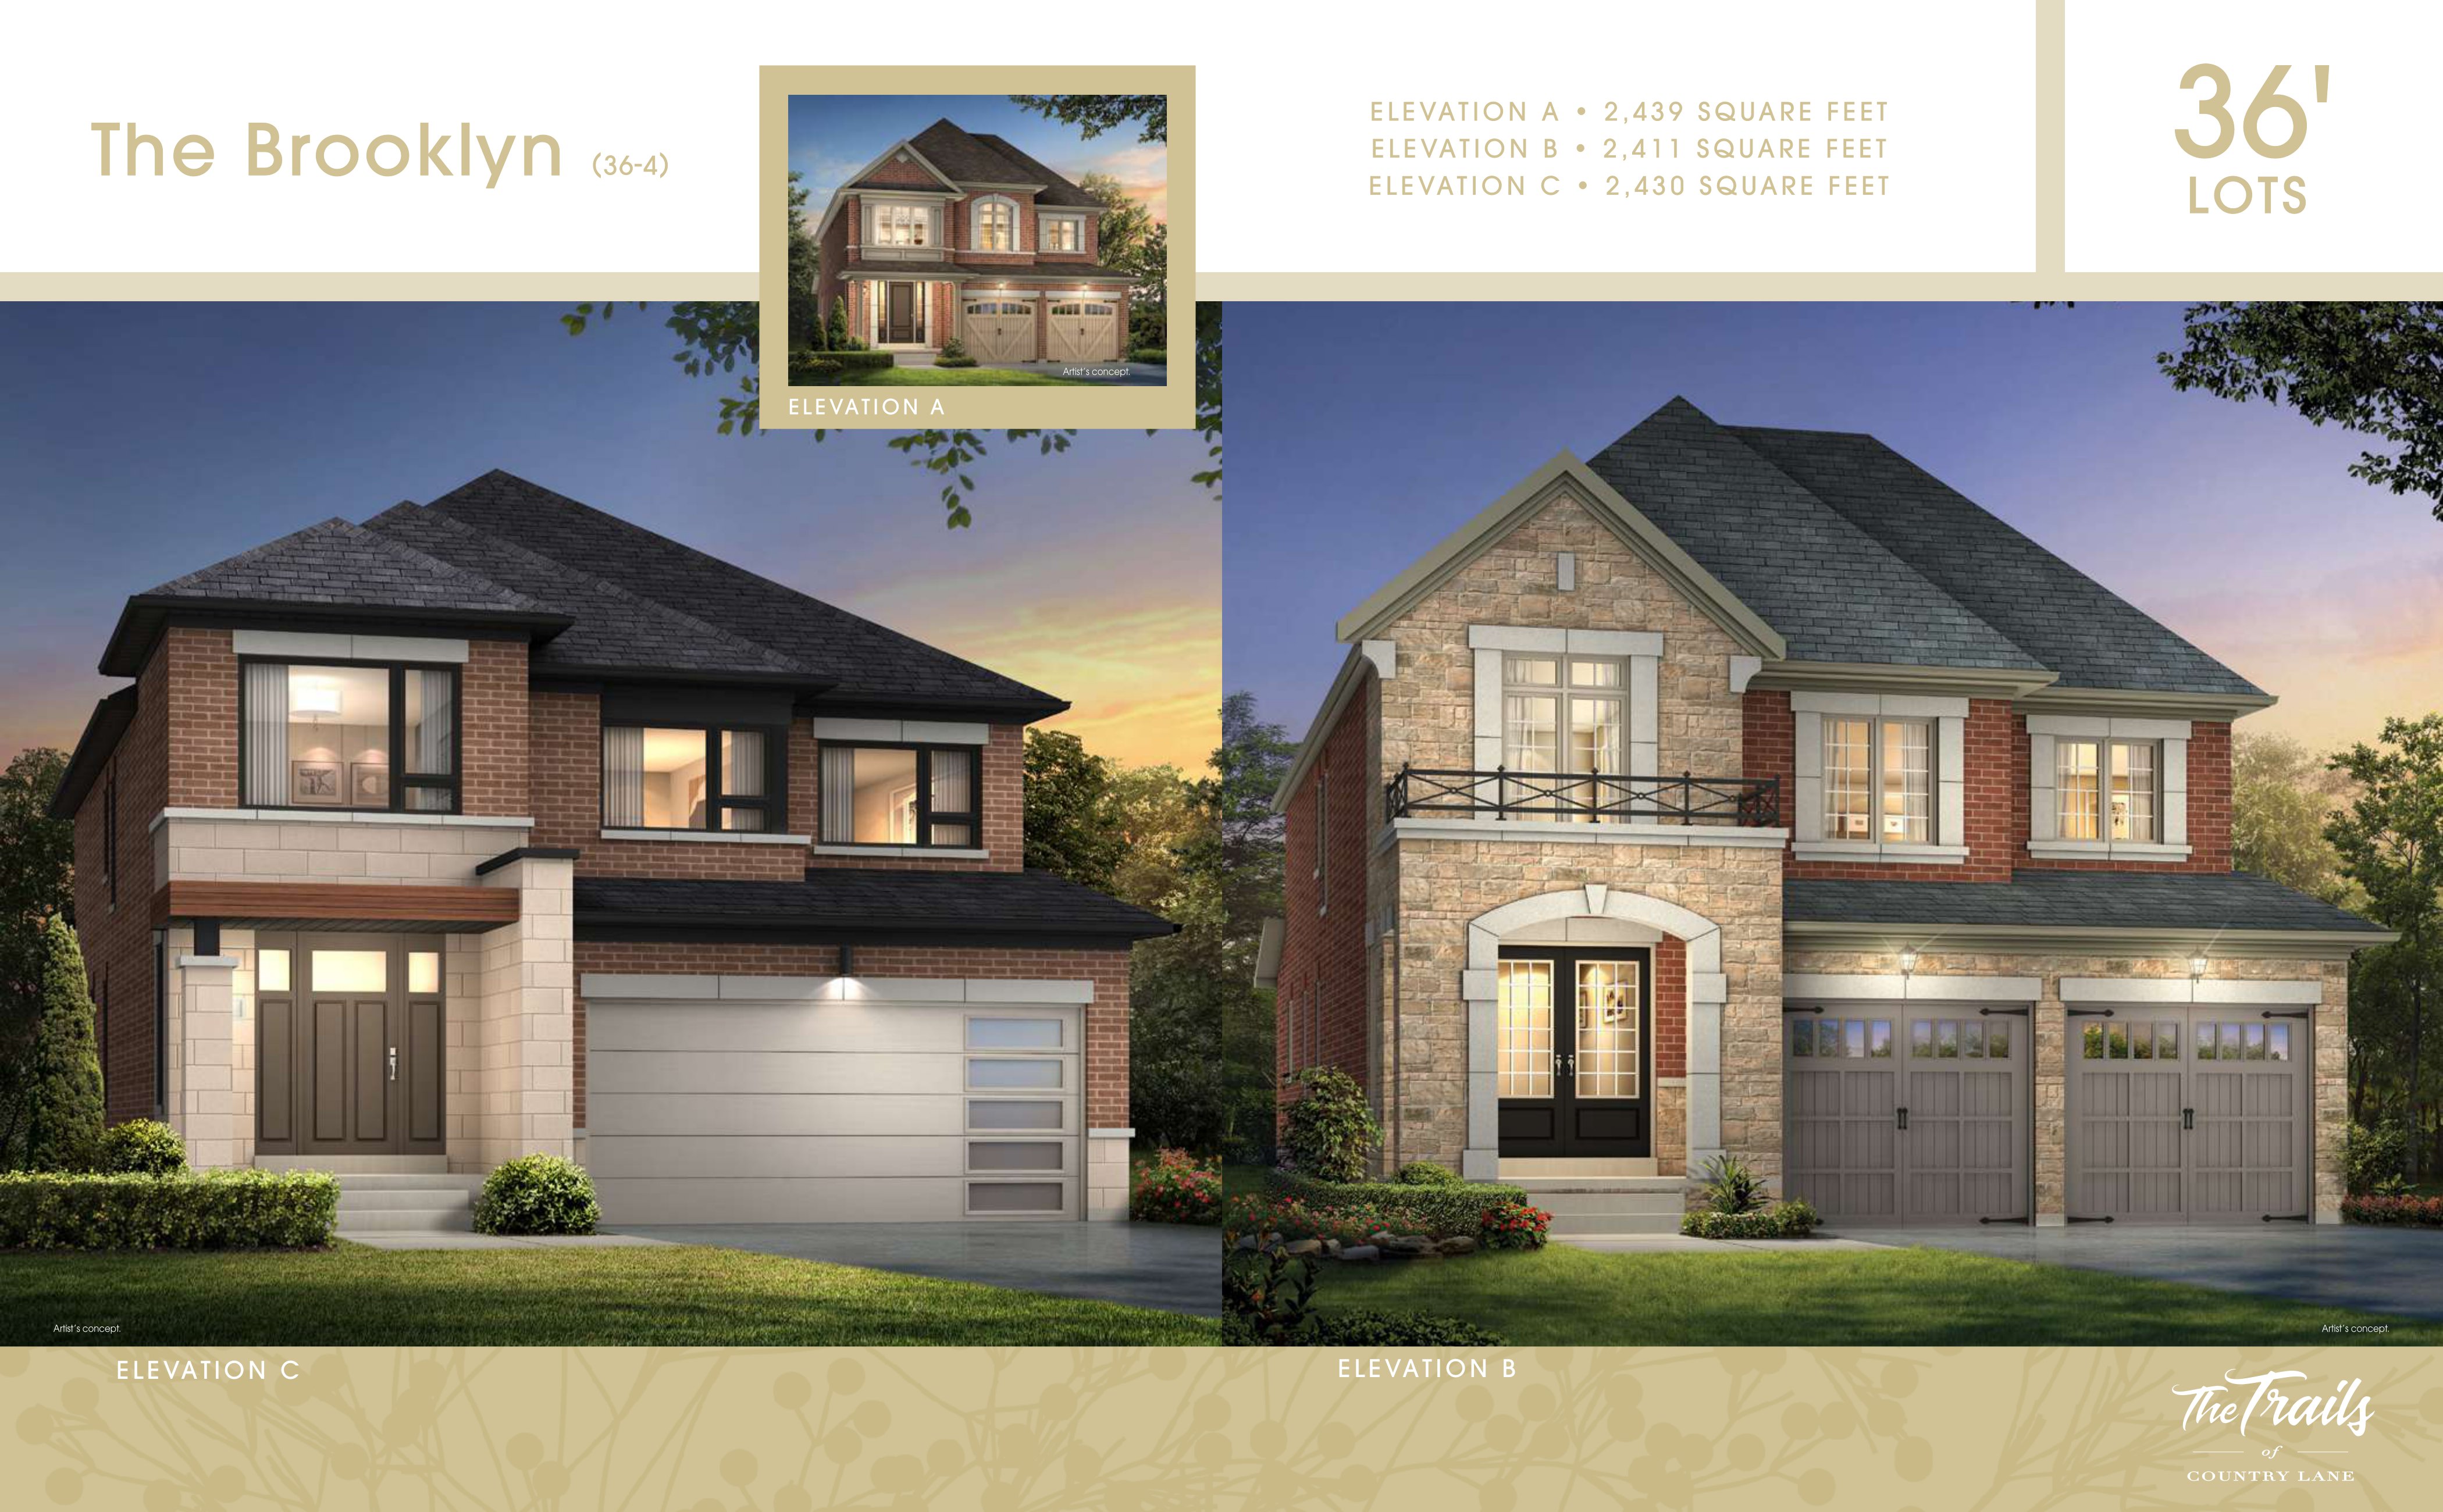
21E
Not available4 bd · 4 ba · 2,439 ft²
Pricing on request
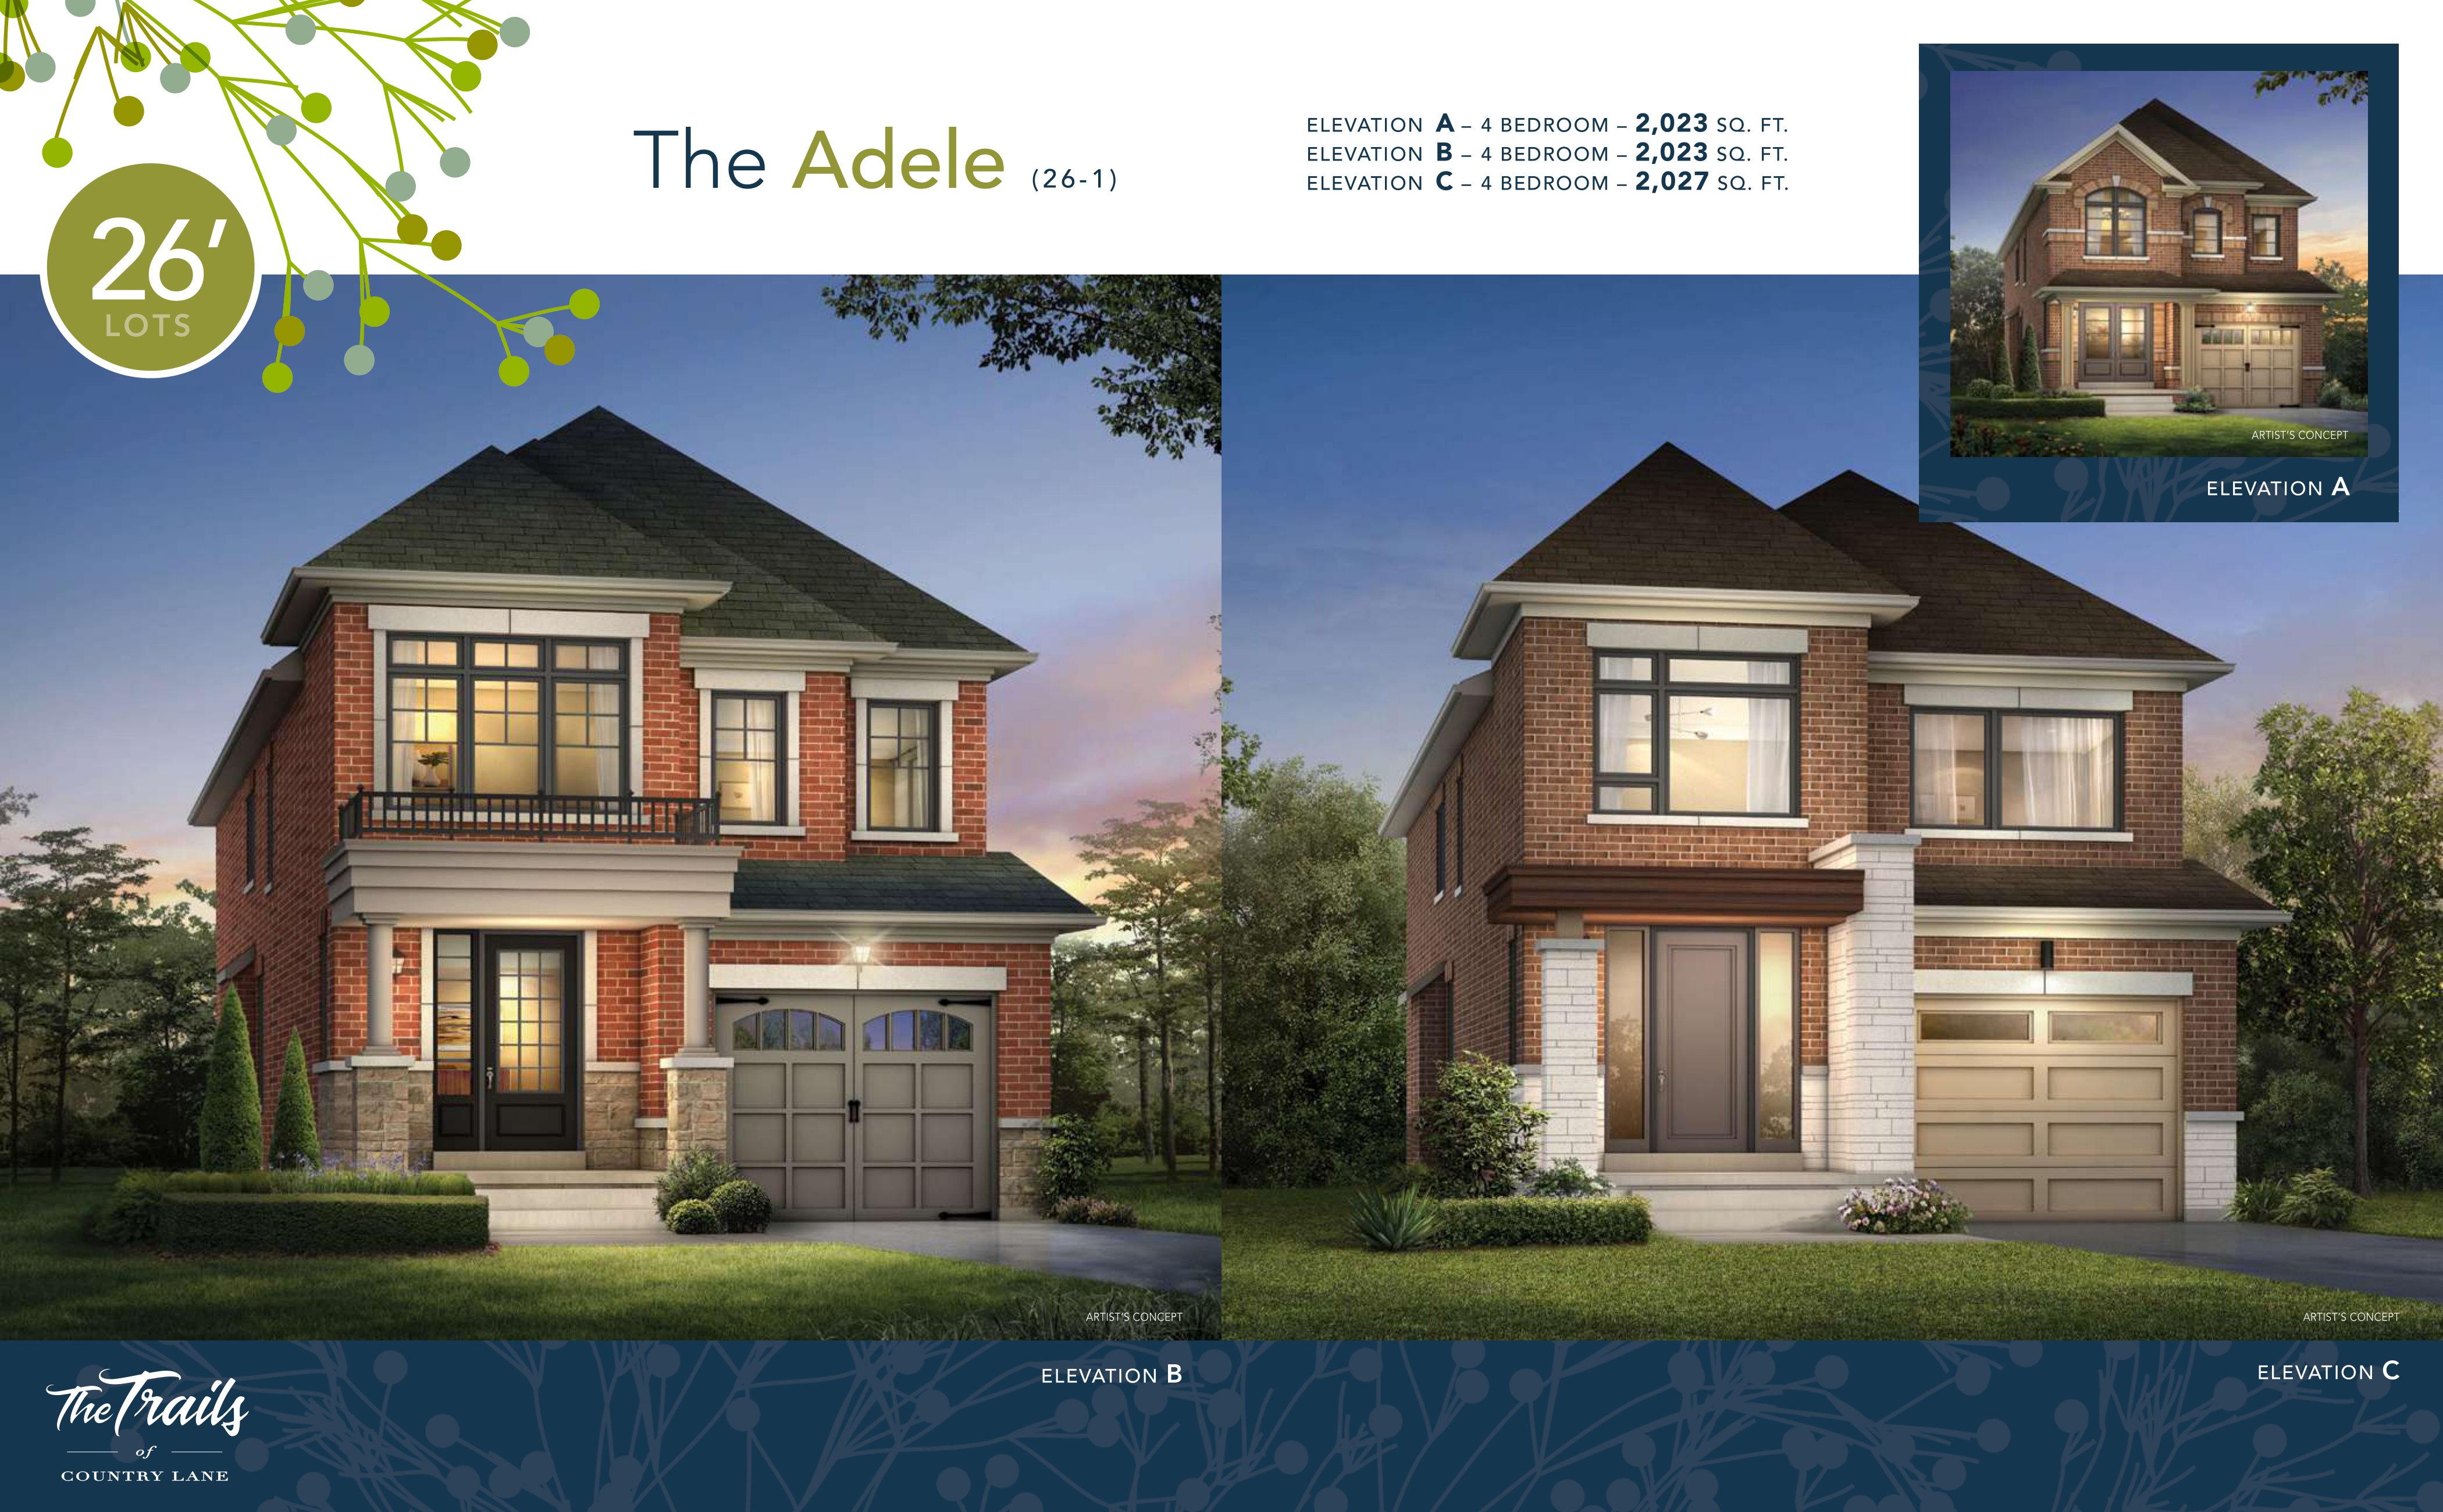
56E
Not available3 bd · 3 ba · 2,023 ft²
Pricing on request
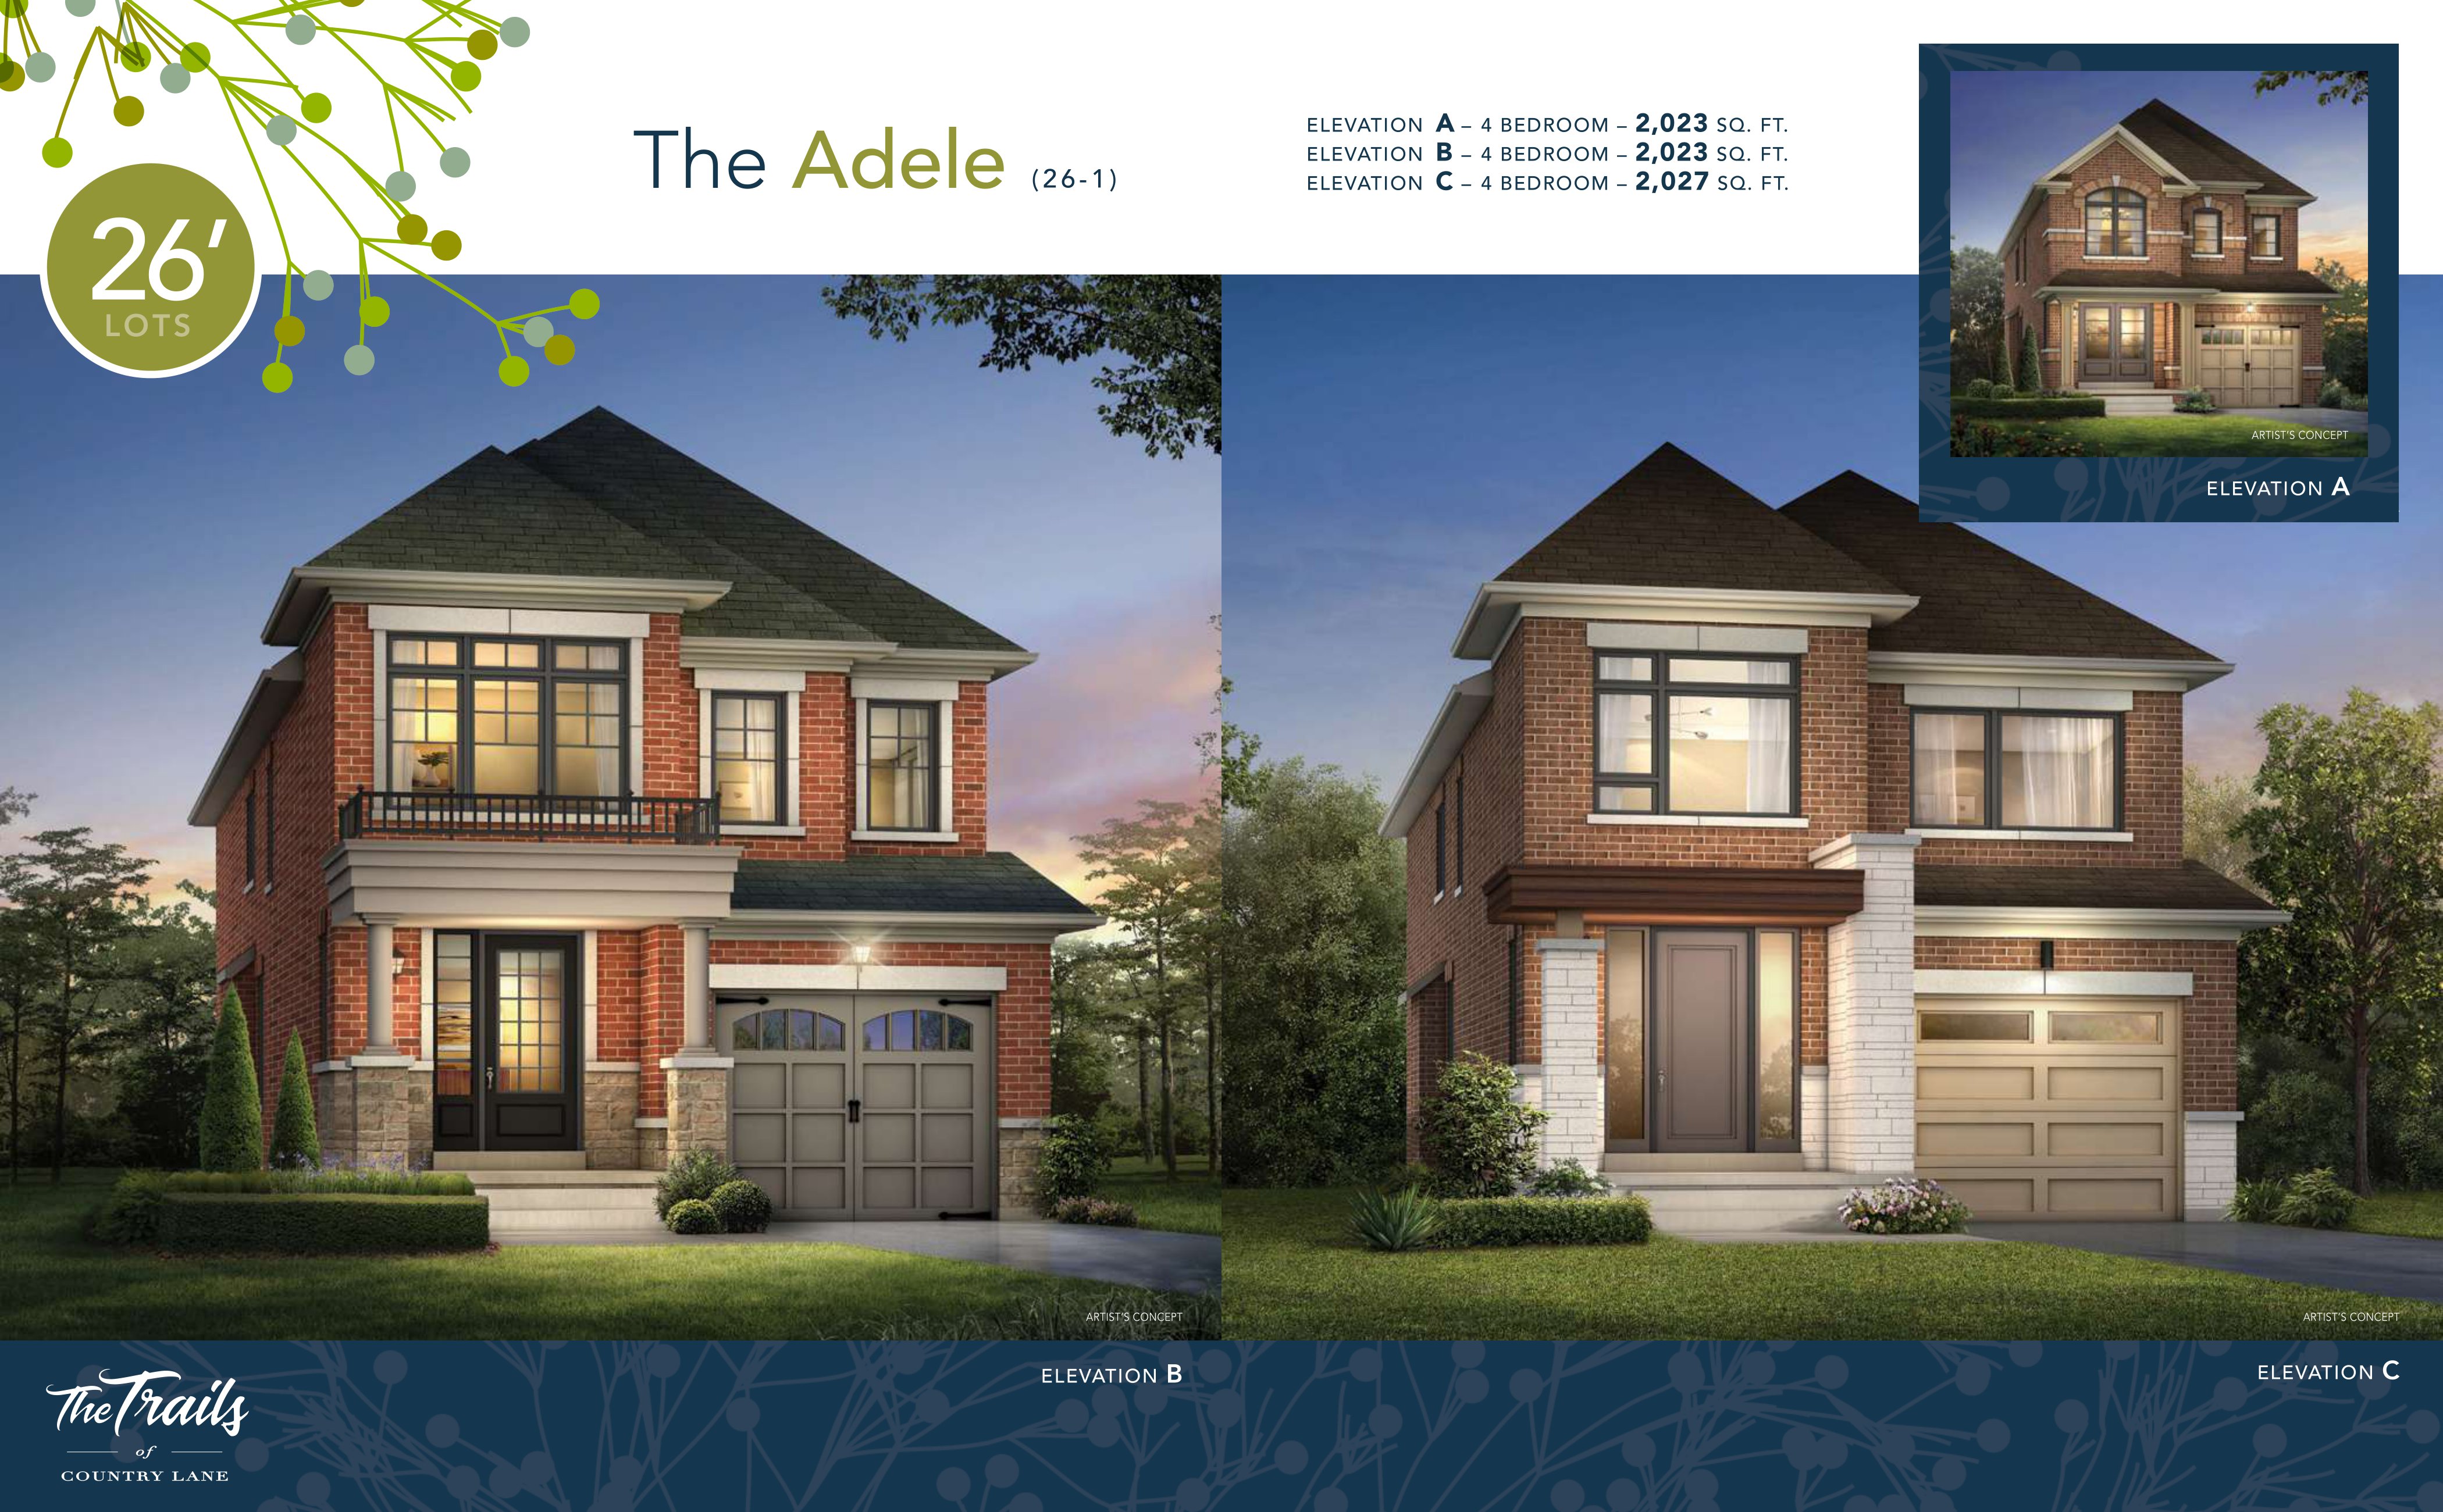
65E
Not available3 bd · 3 ba · 2,023 ft²
Pricing on request
13E
Not available4 bd · 4 ba · 3,340 ft²
Pricing on request
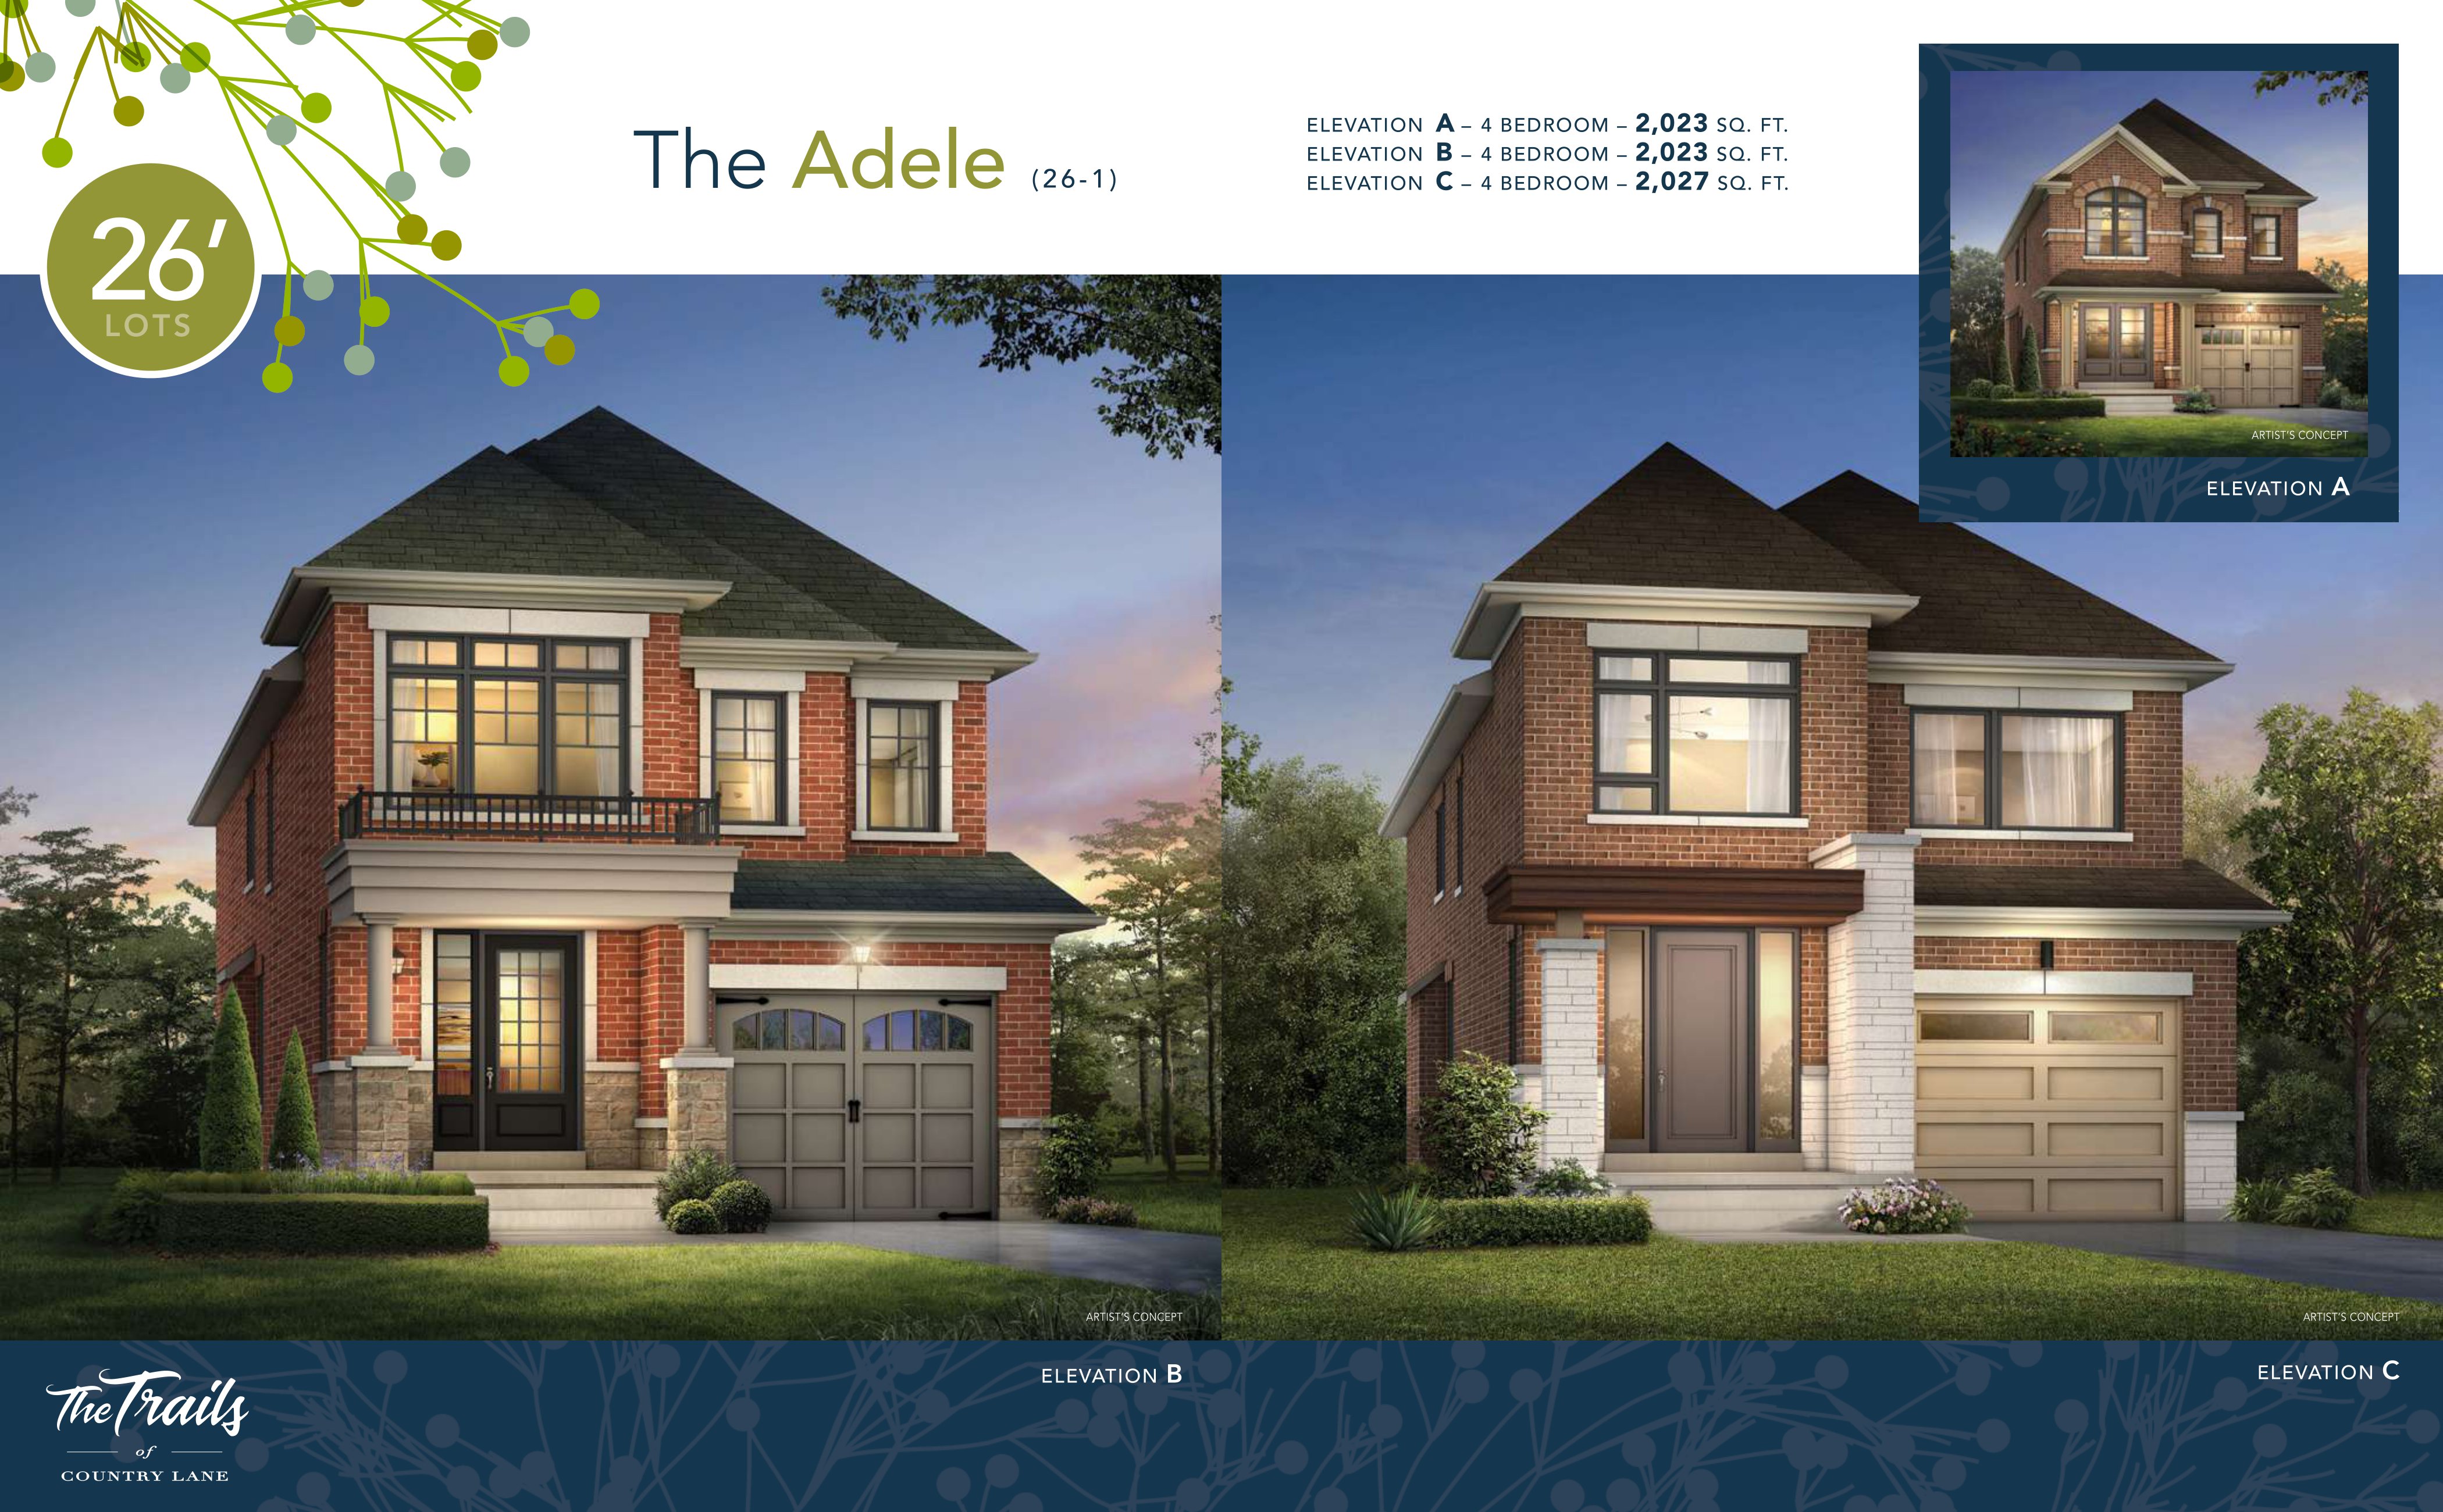
62E
Not available3 bd · 3 ba · 2,023 ft²
Pricing on request
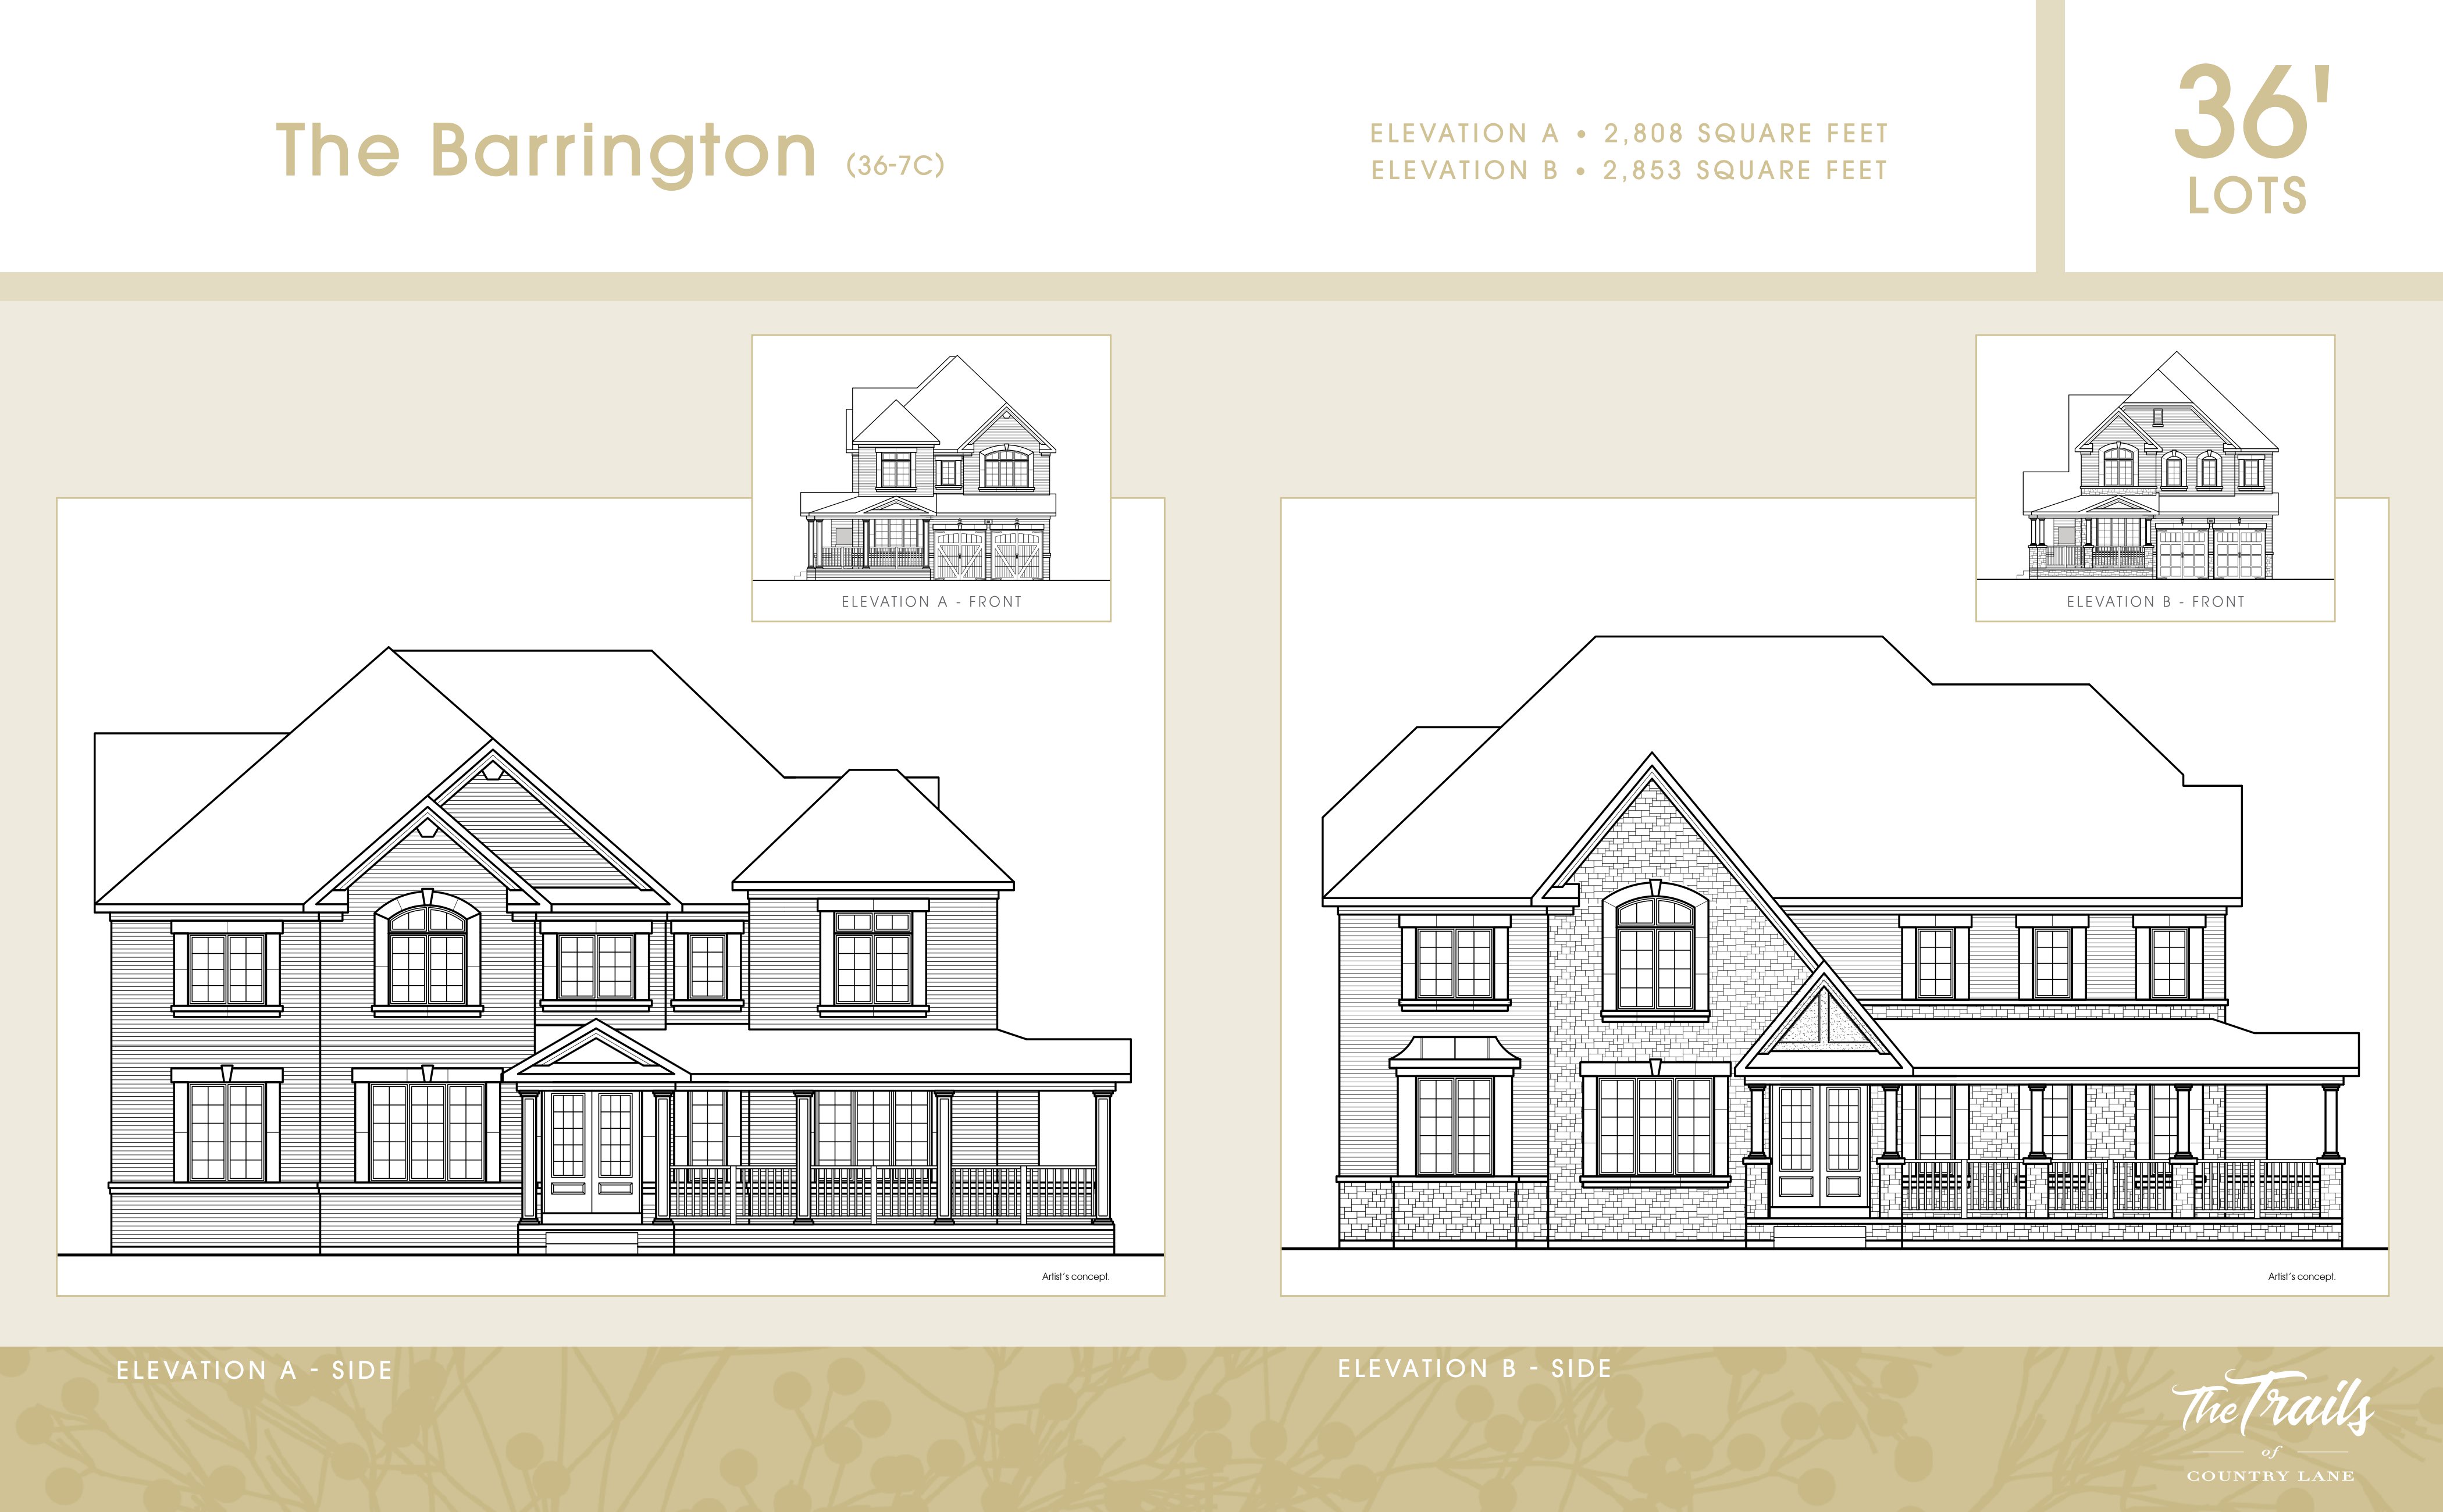
18E
Not available4 bd · 4 ba · 2,853 ft²
Pricing on request
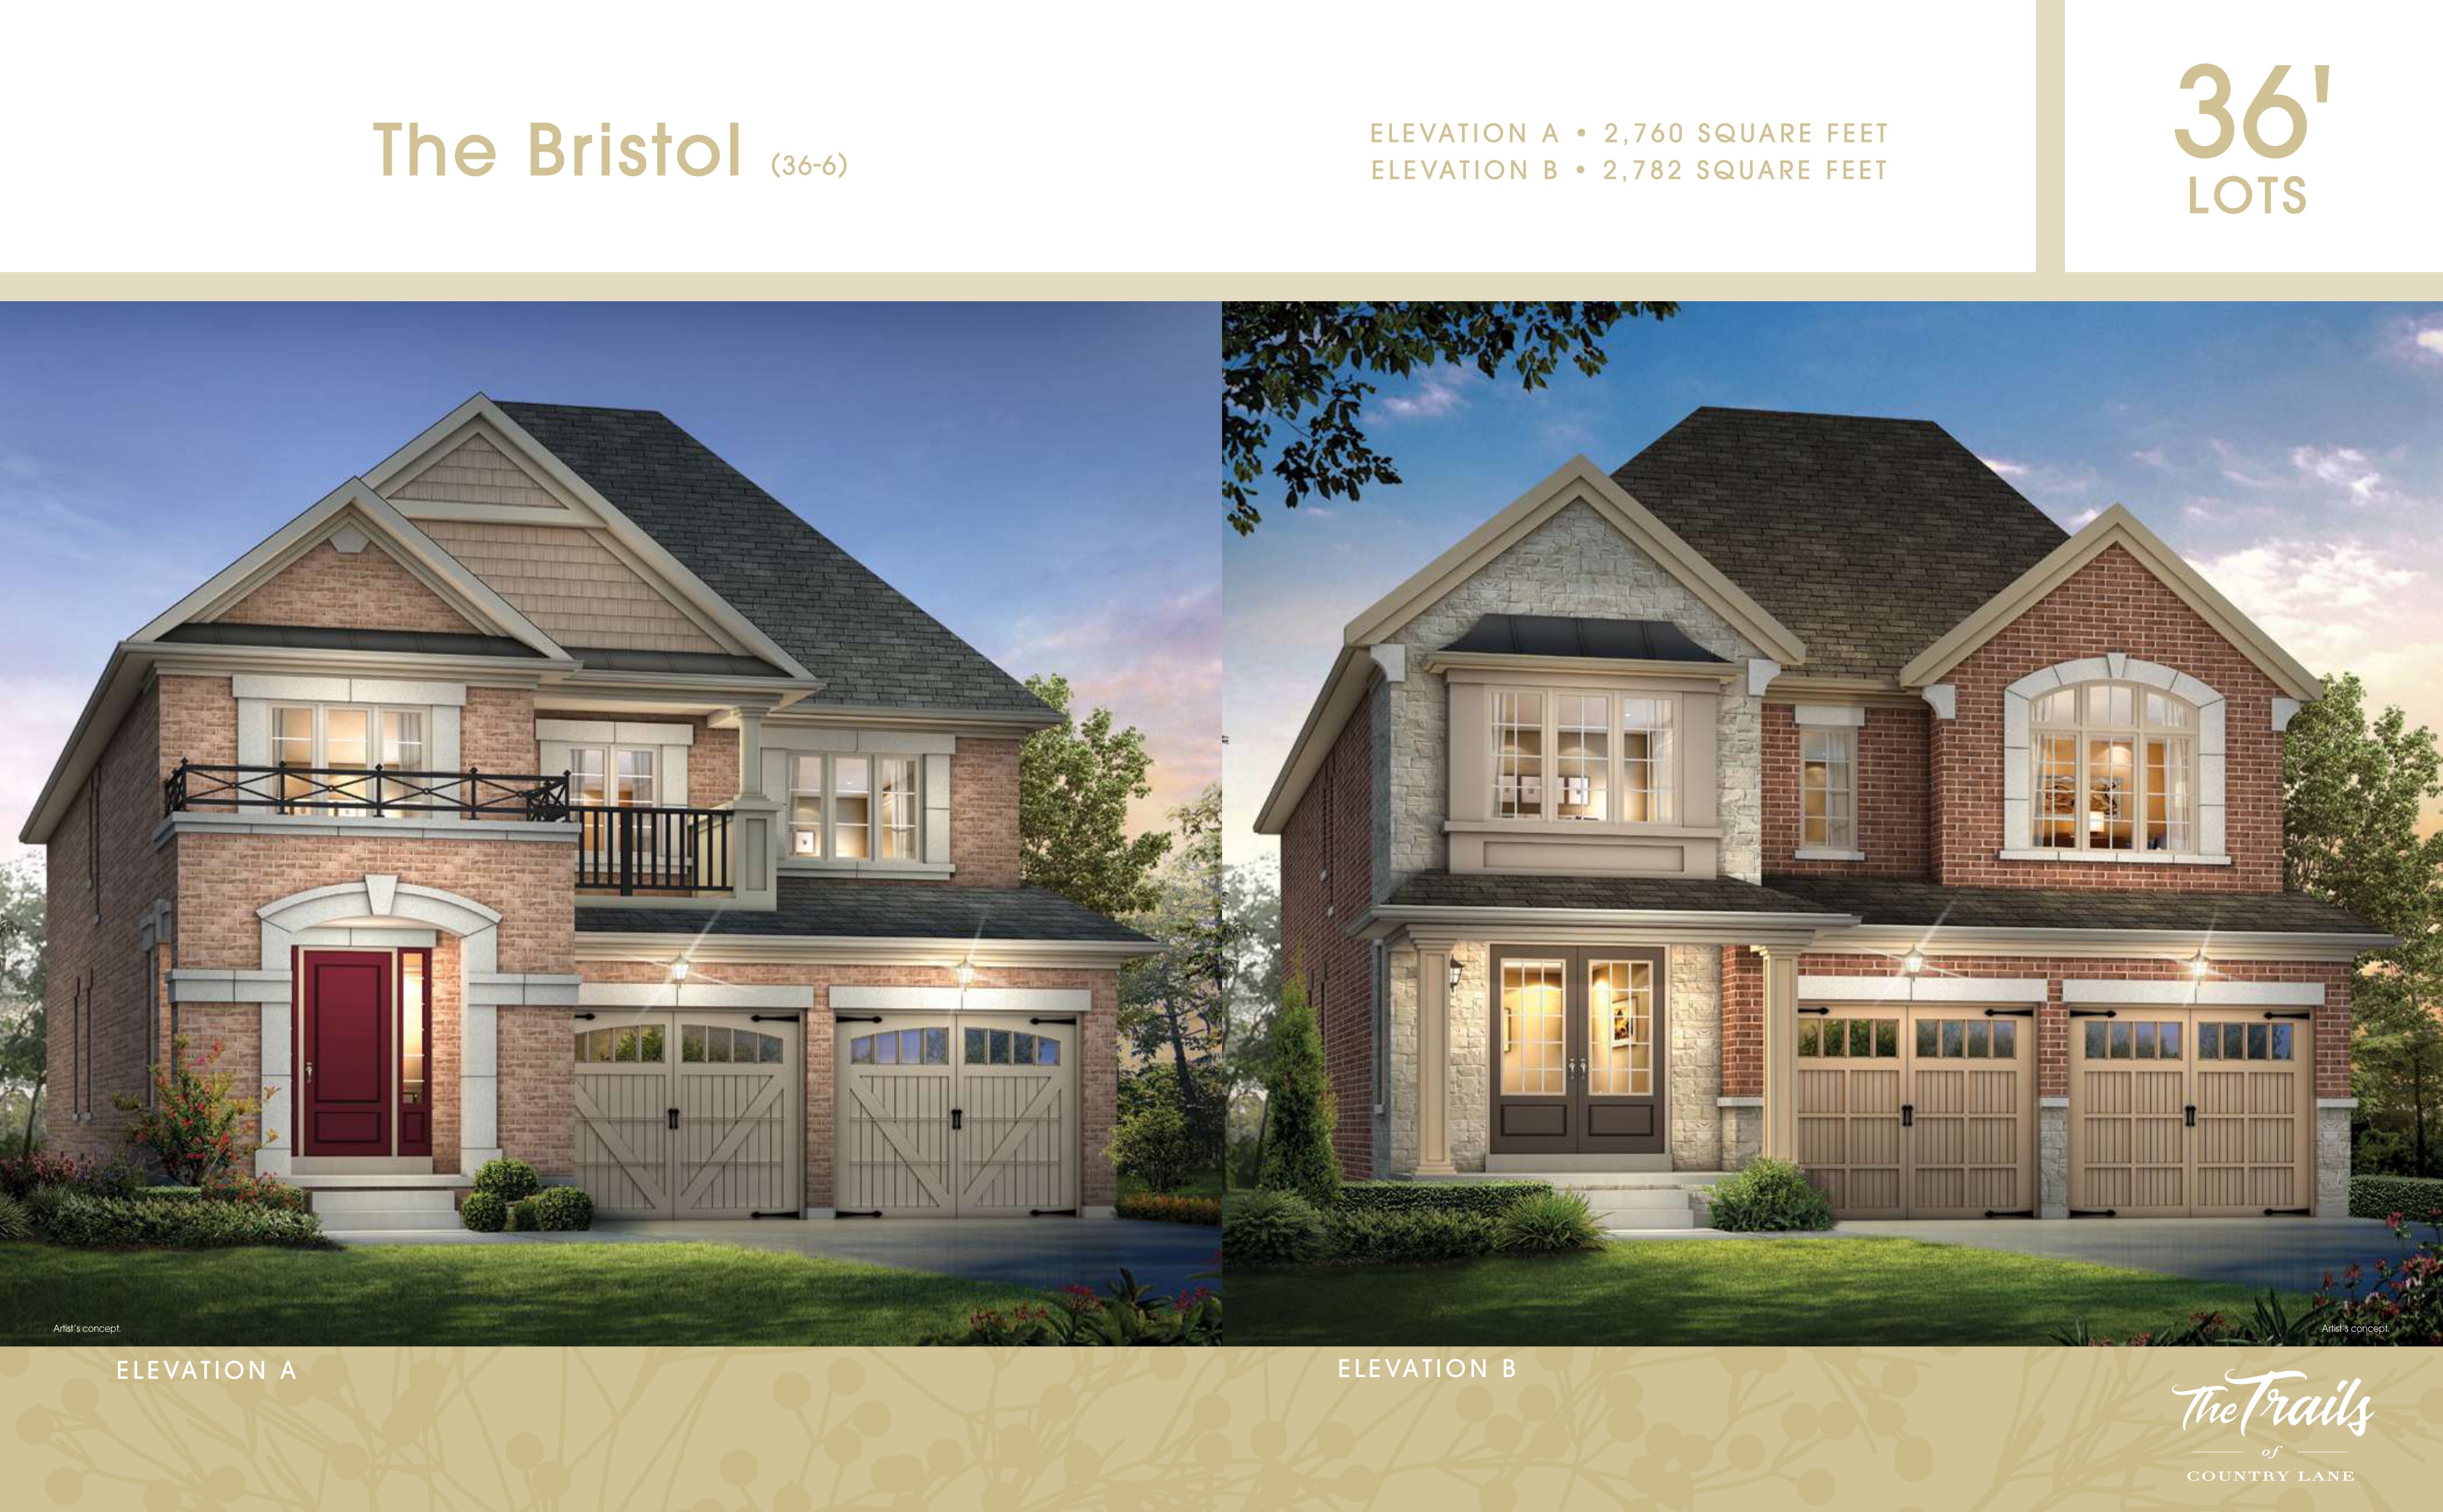
22E
Not available4 bd · 4 ba · 2,760 ft²
Pricing on request
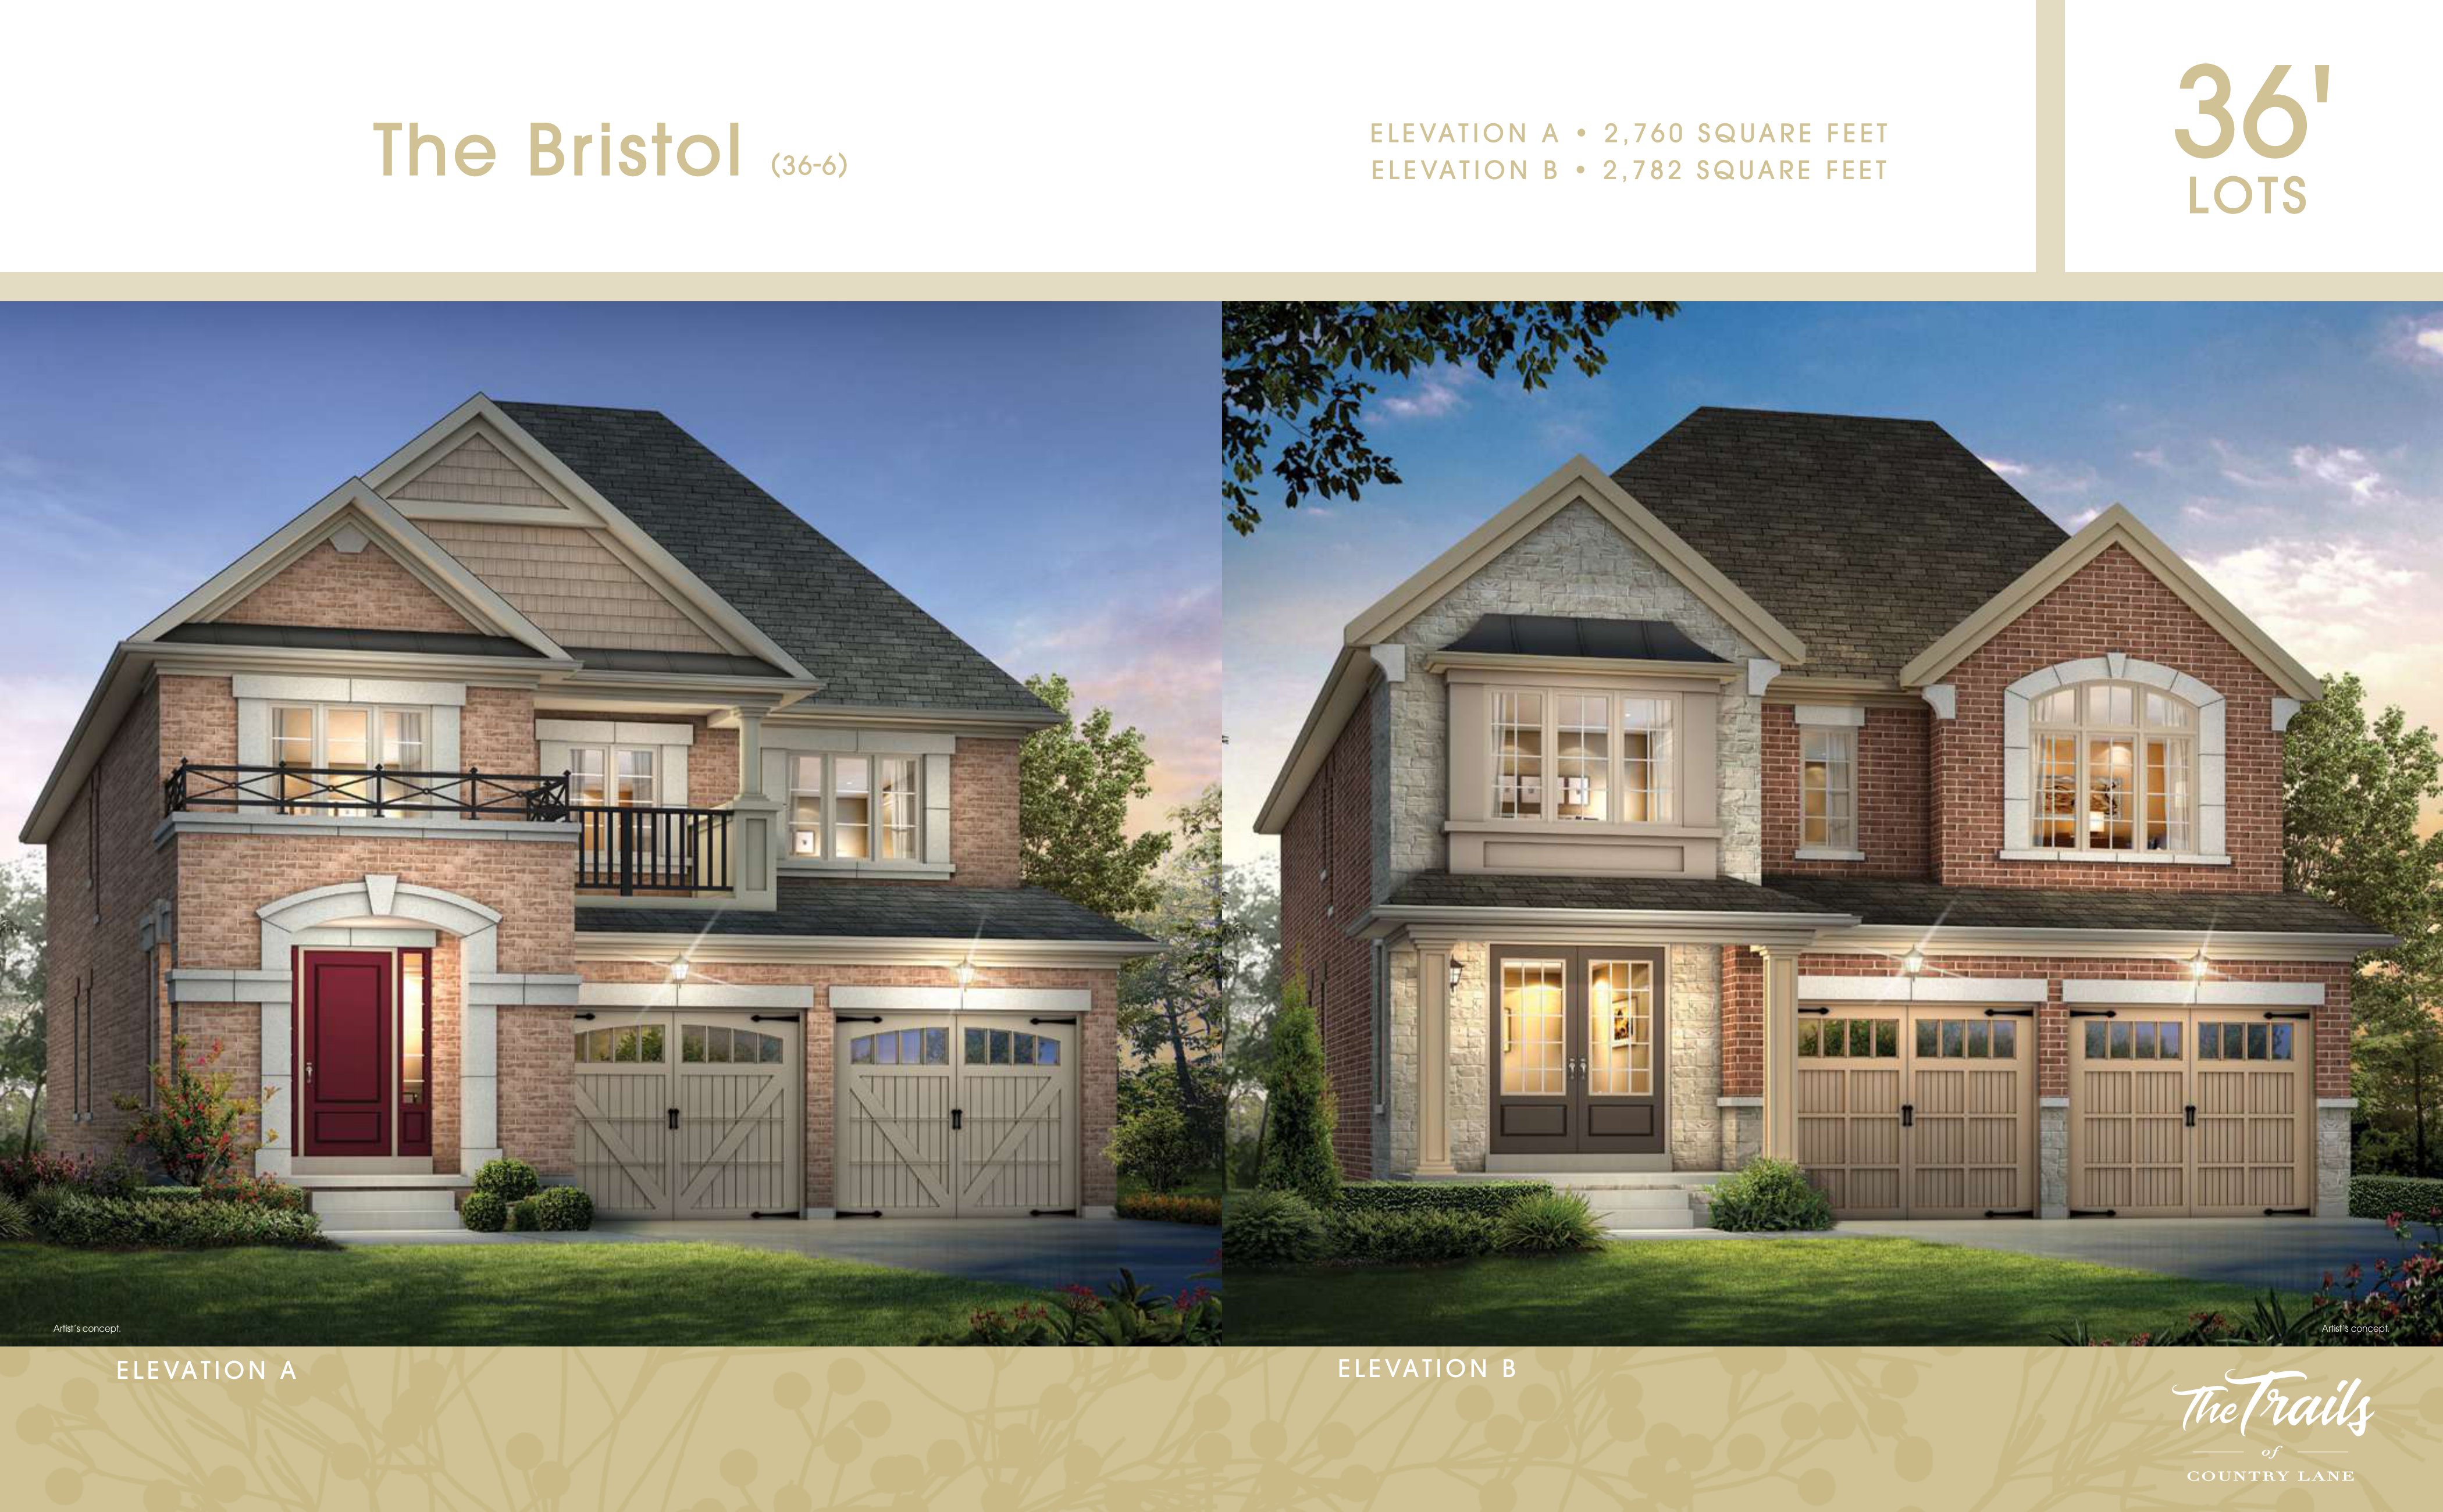
Lot 26E
Not available4 bd · 4 ba · 2,782 ft²
Pricing on request
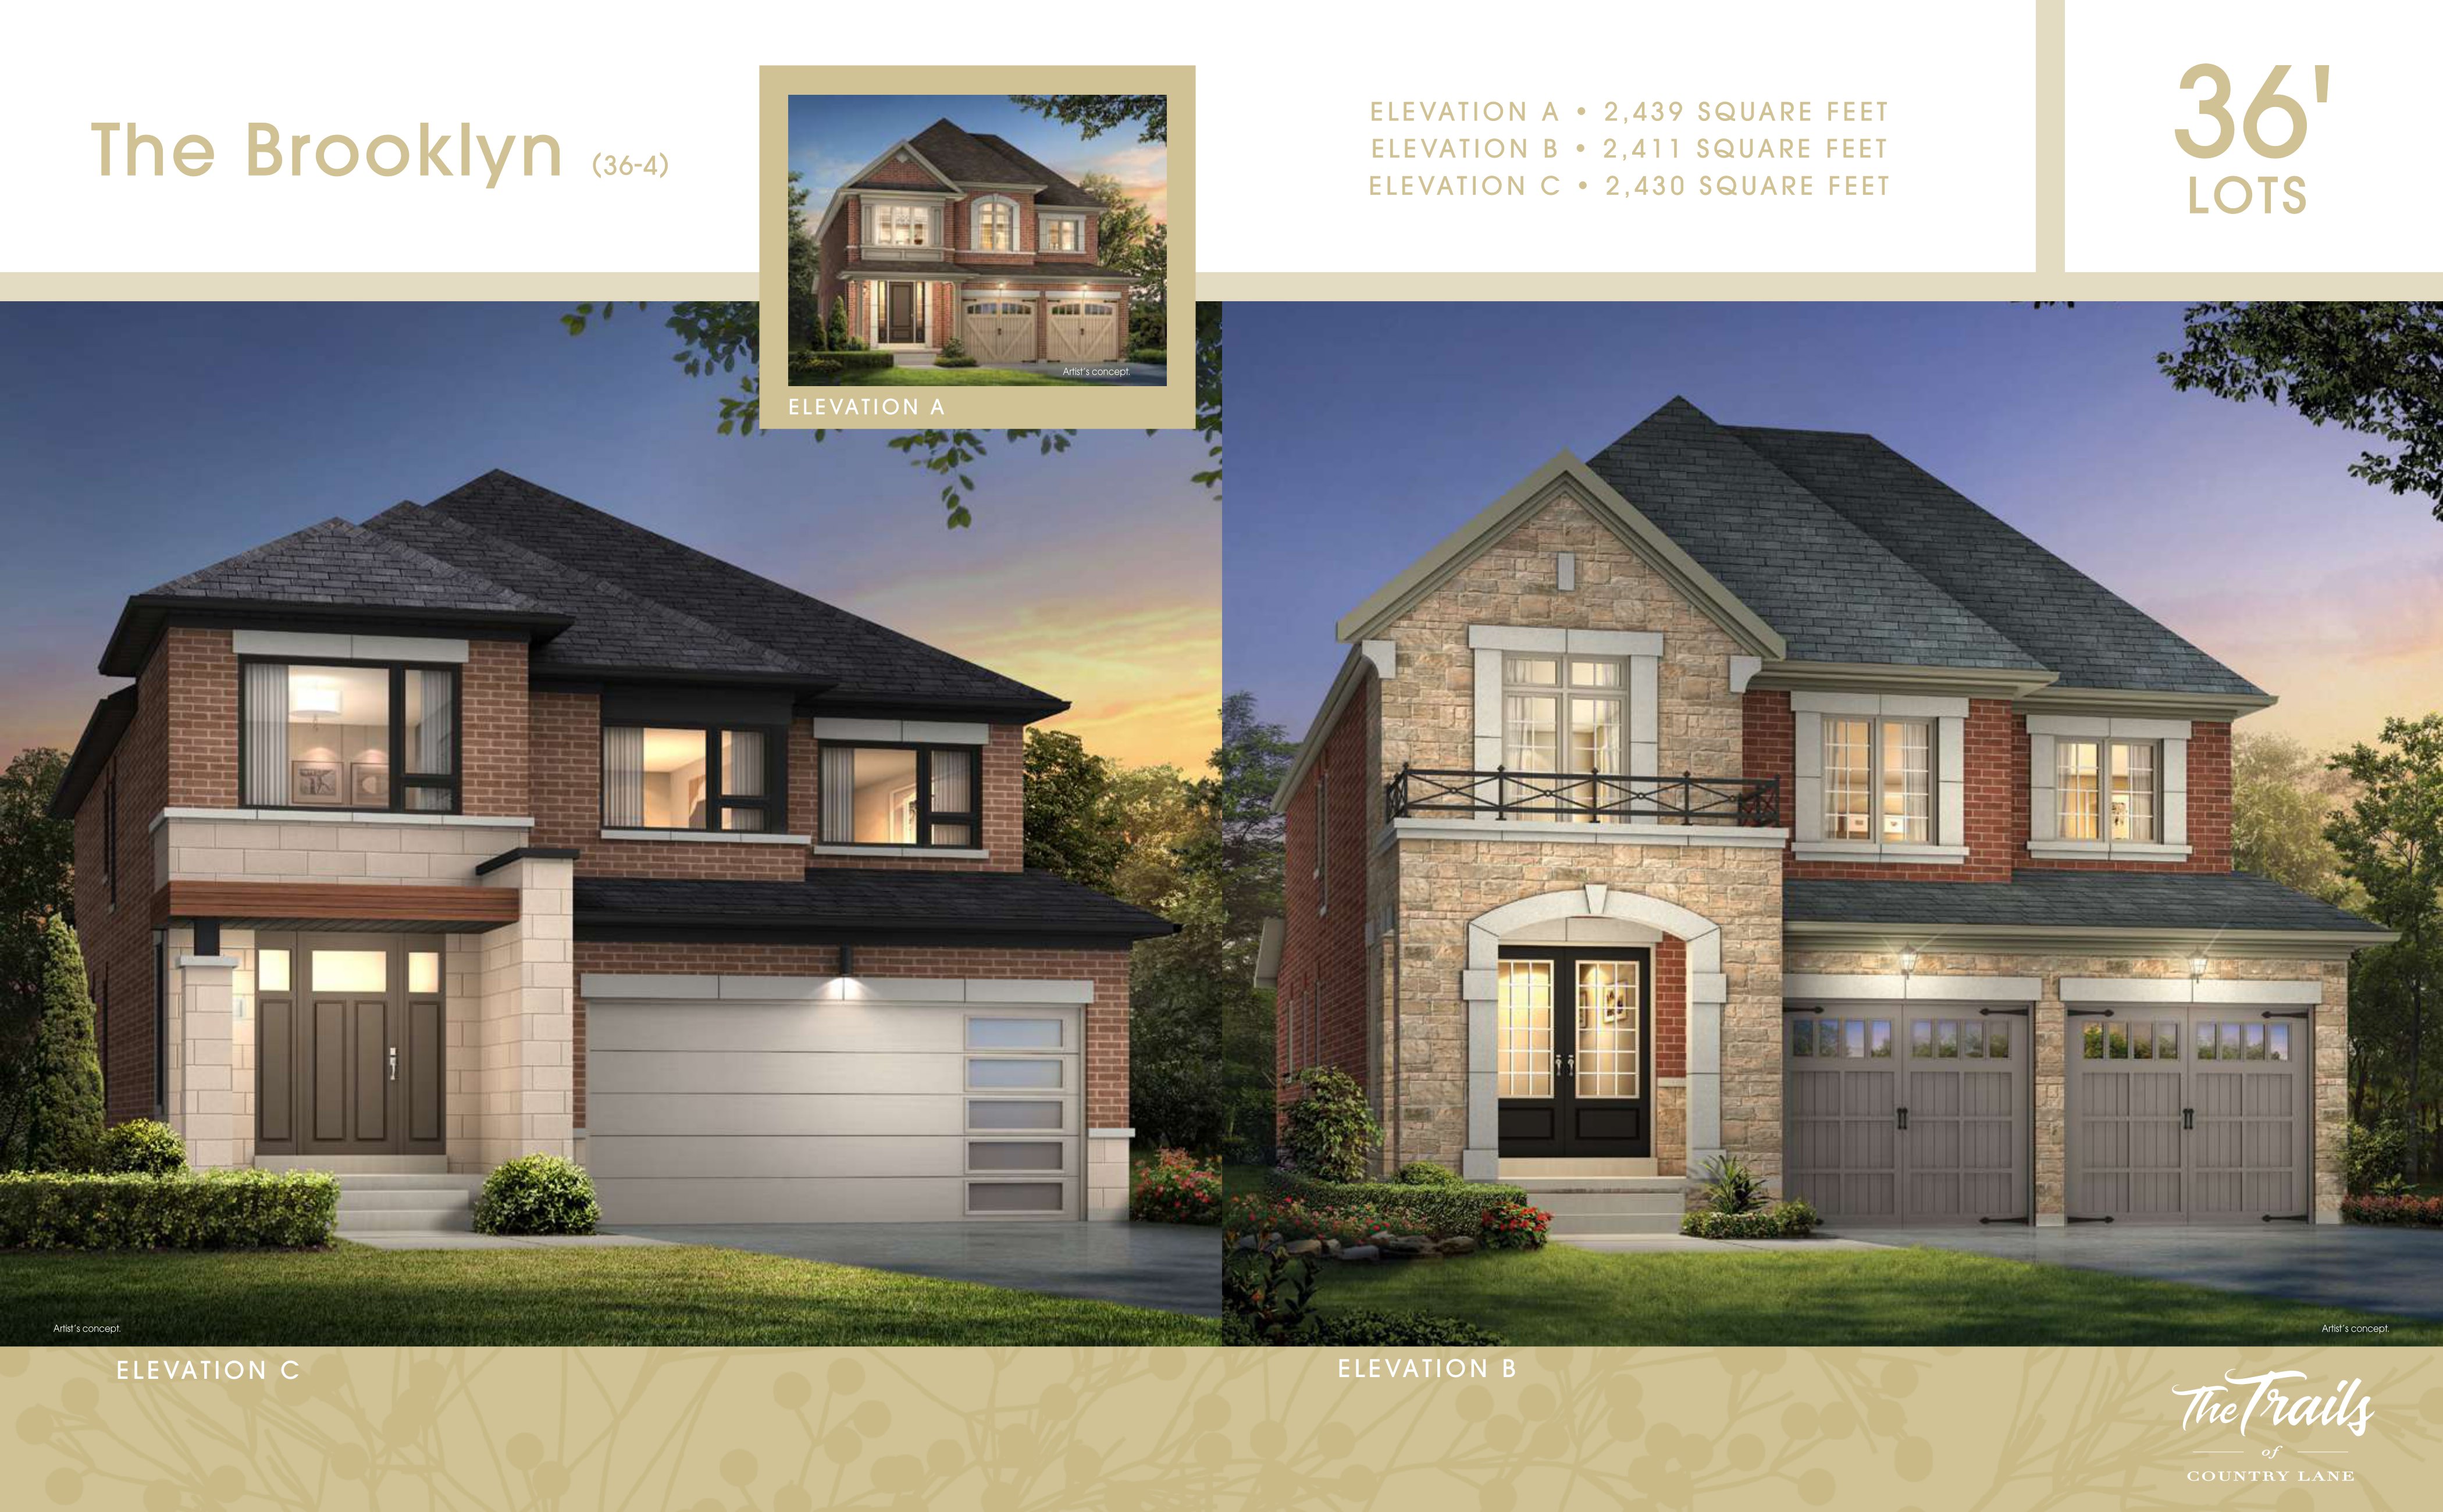
23E
Not available4 bd · 4 ba · 2,411 ft²
Pricing on request
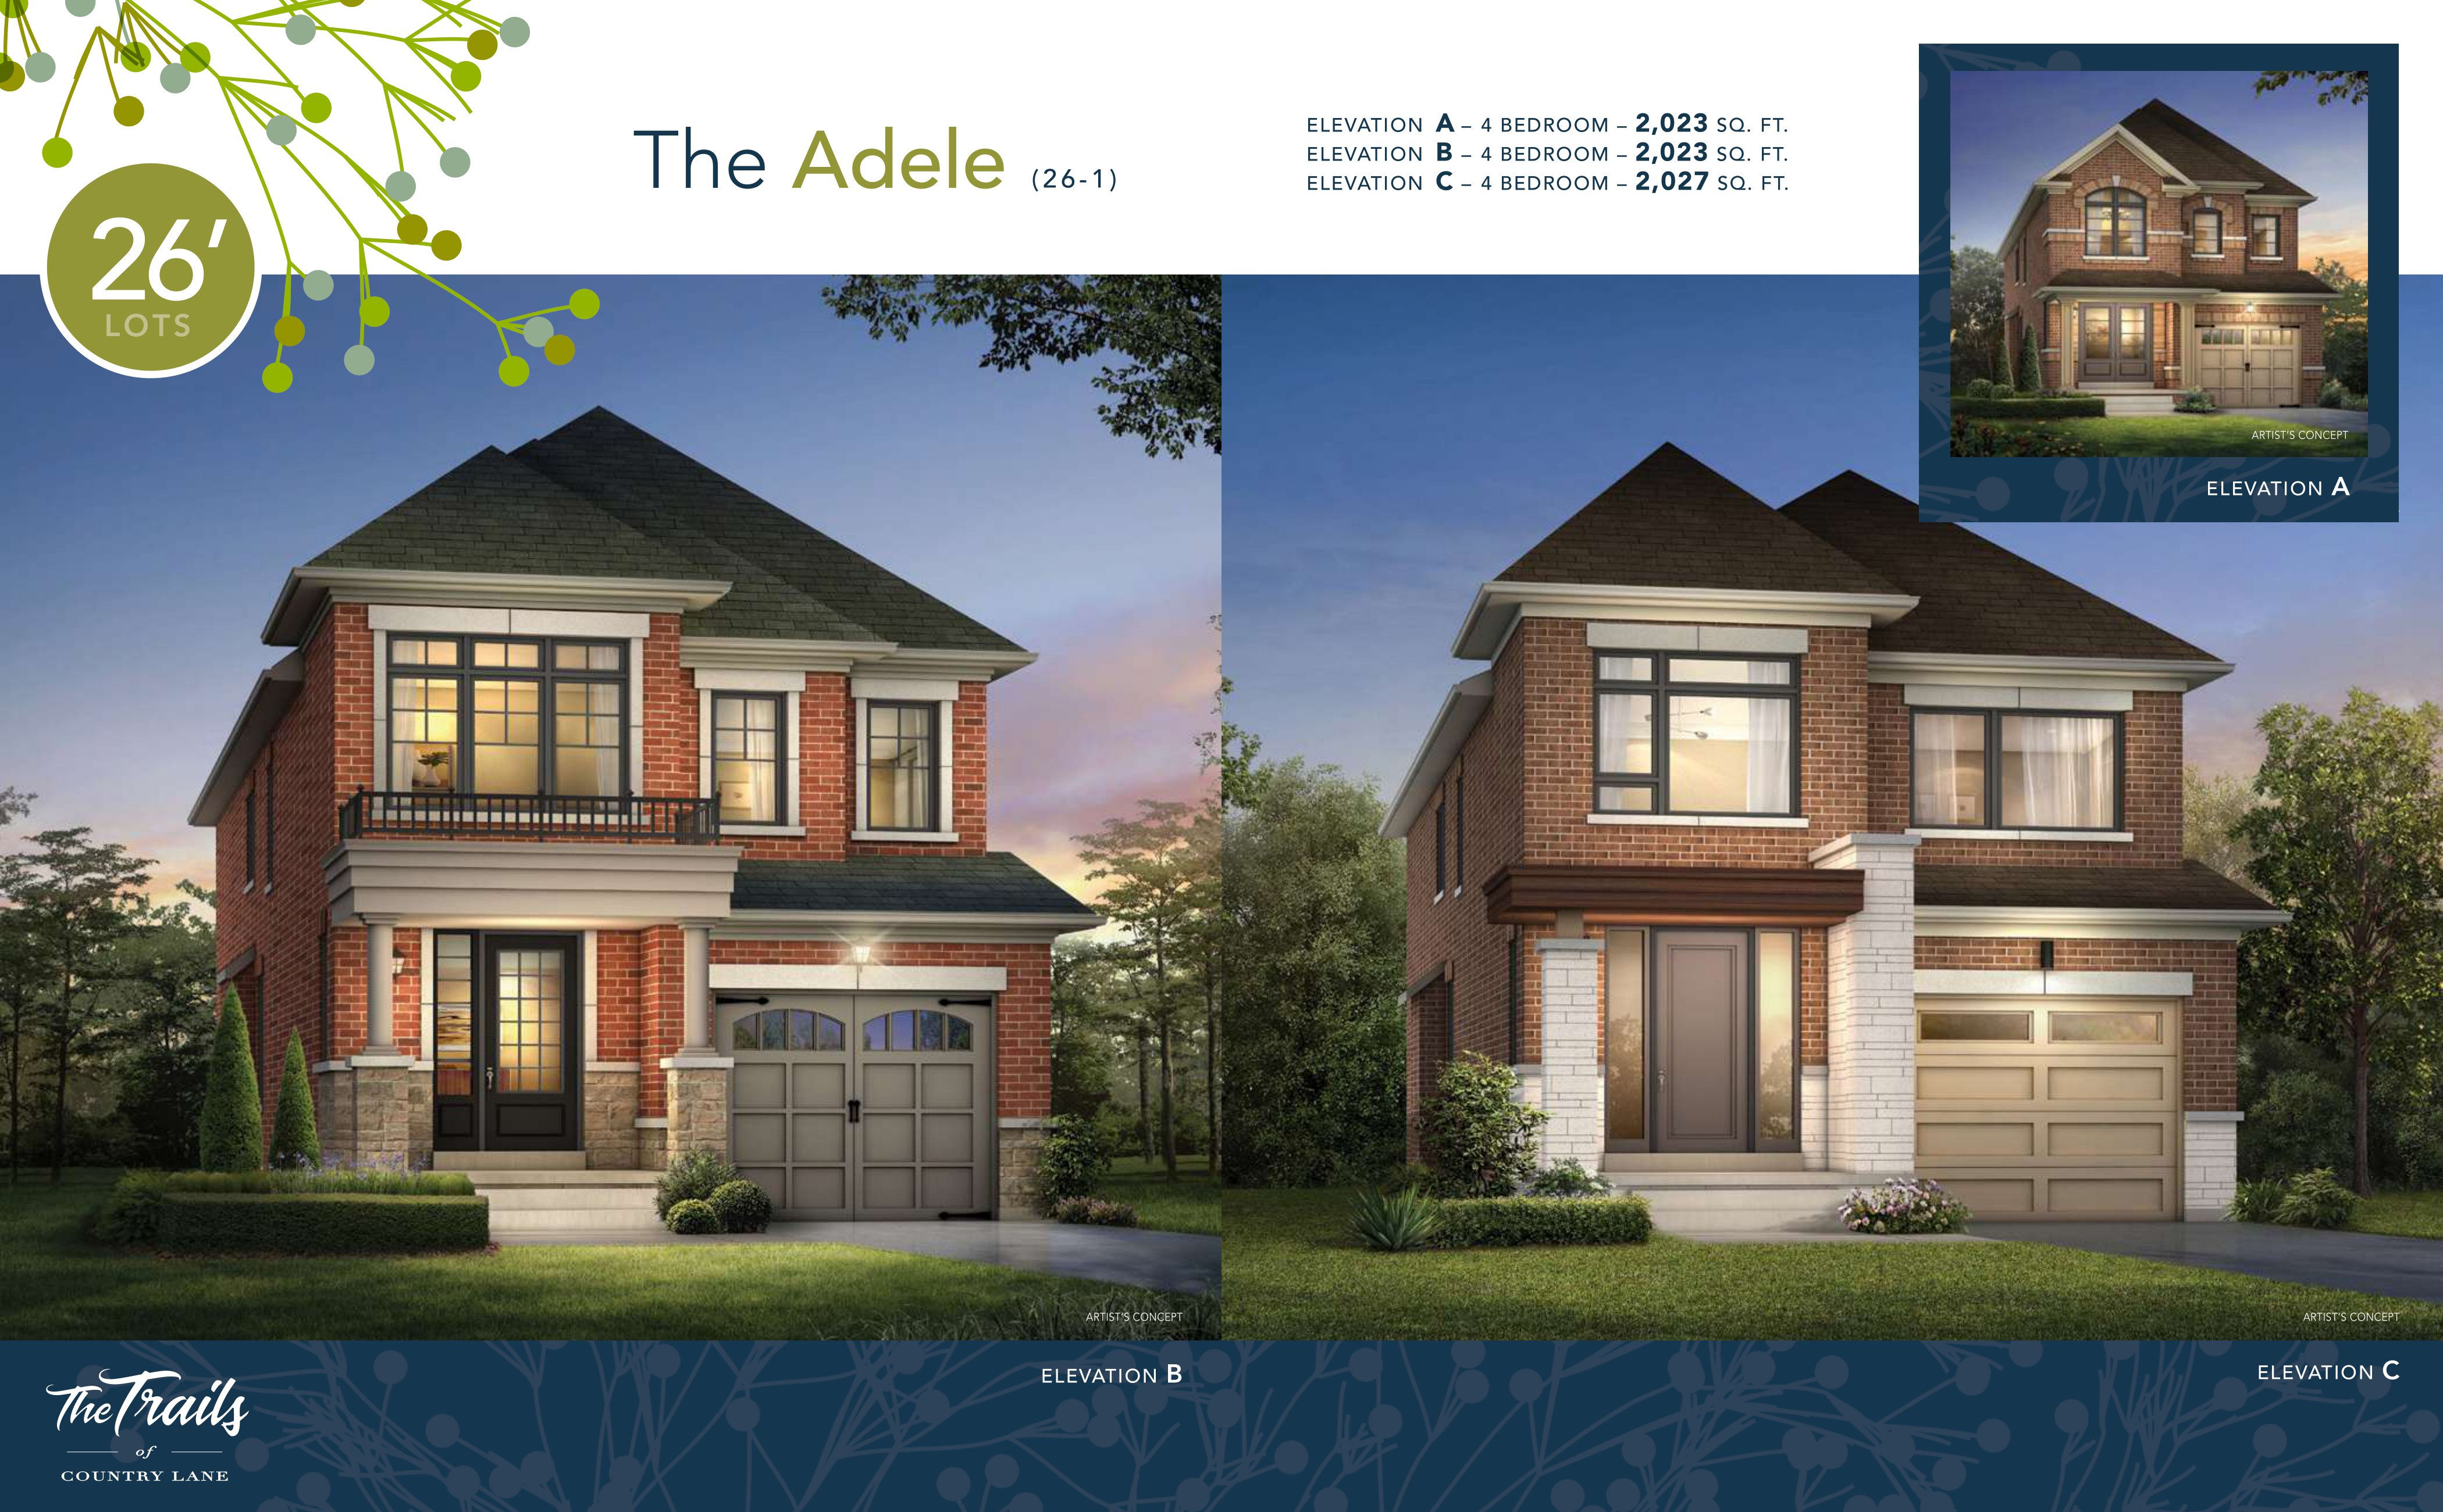
60E
Not available3 bd · 3 ba · 2,027 ft²
Pricing on request
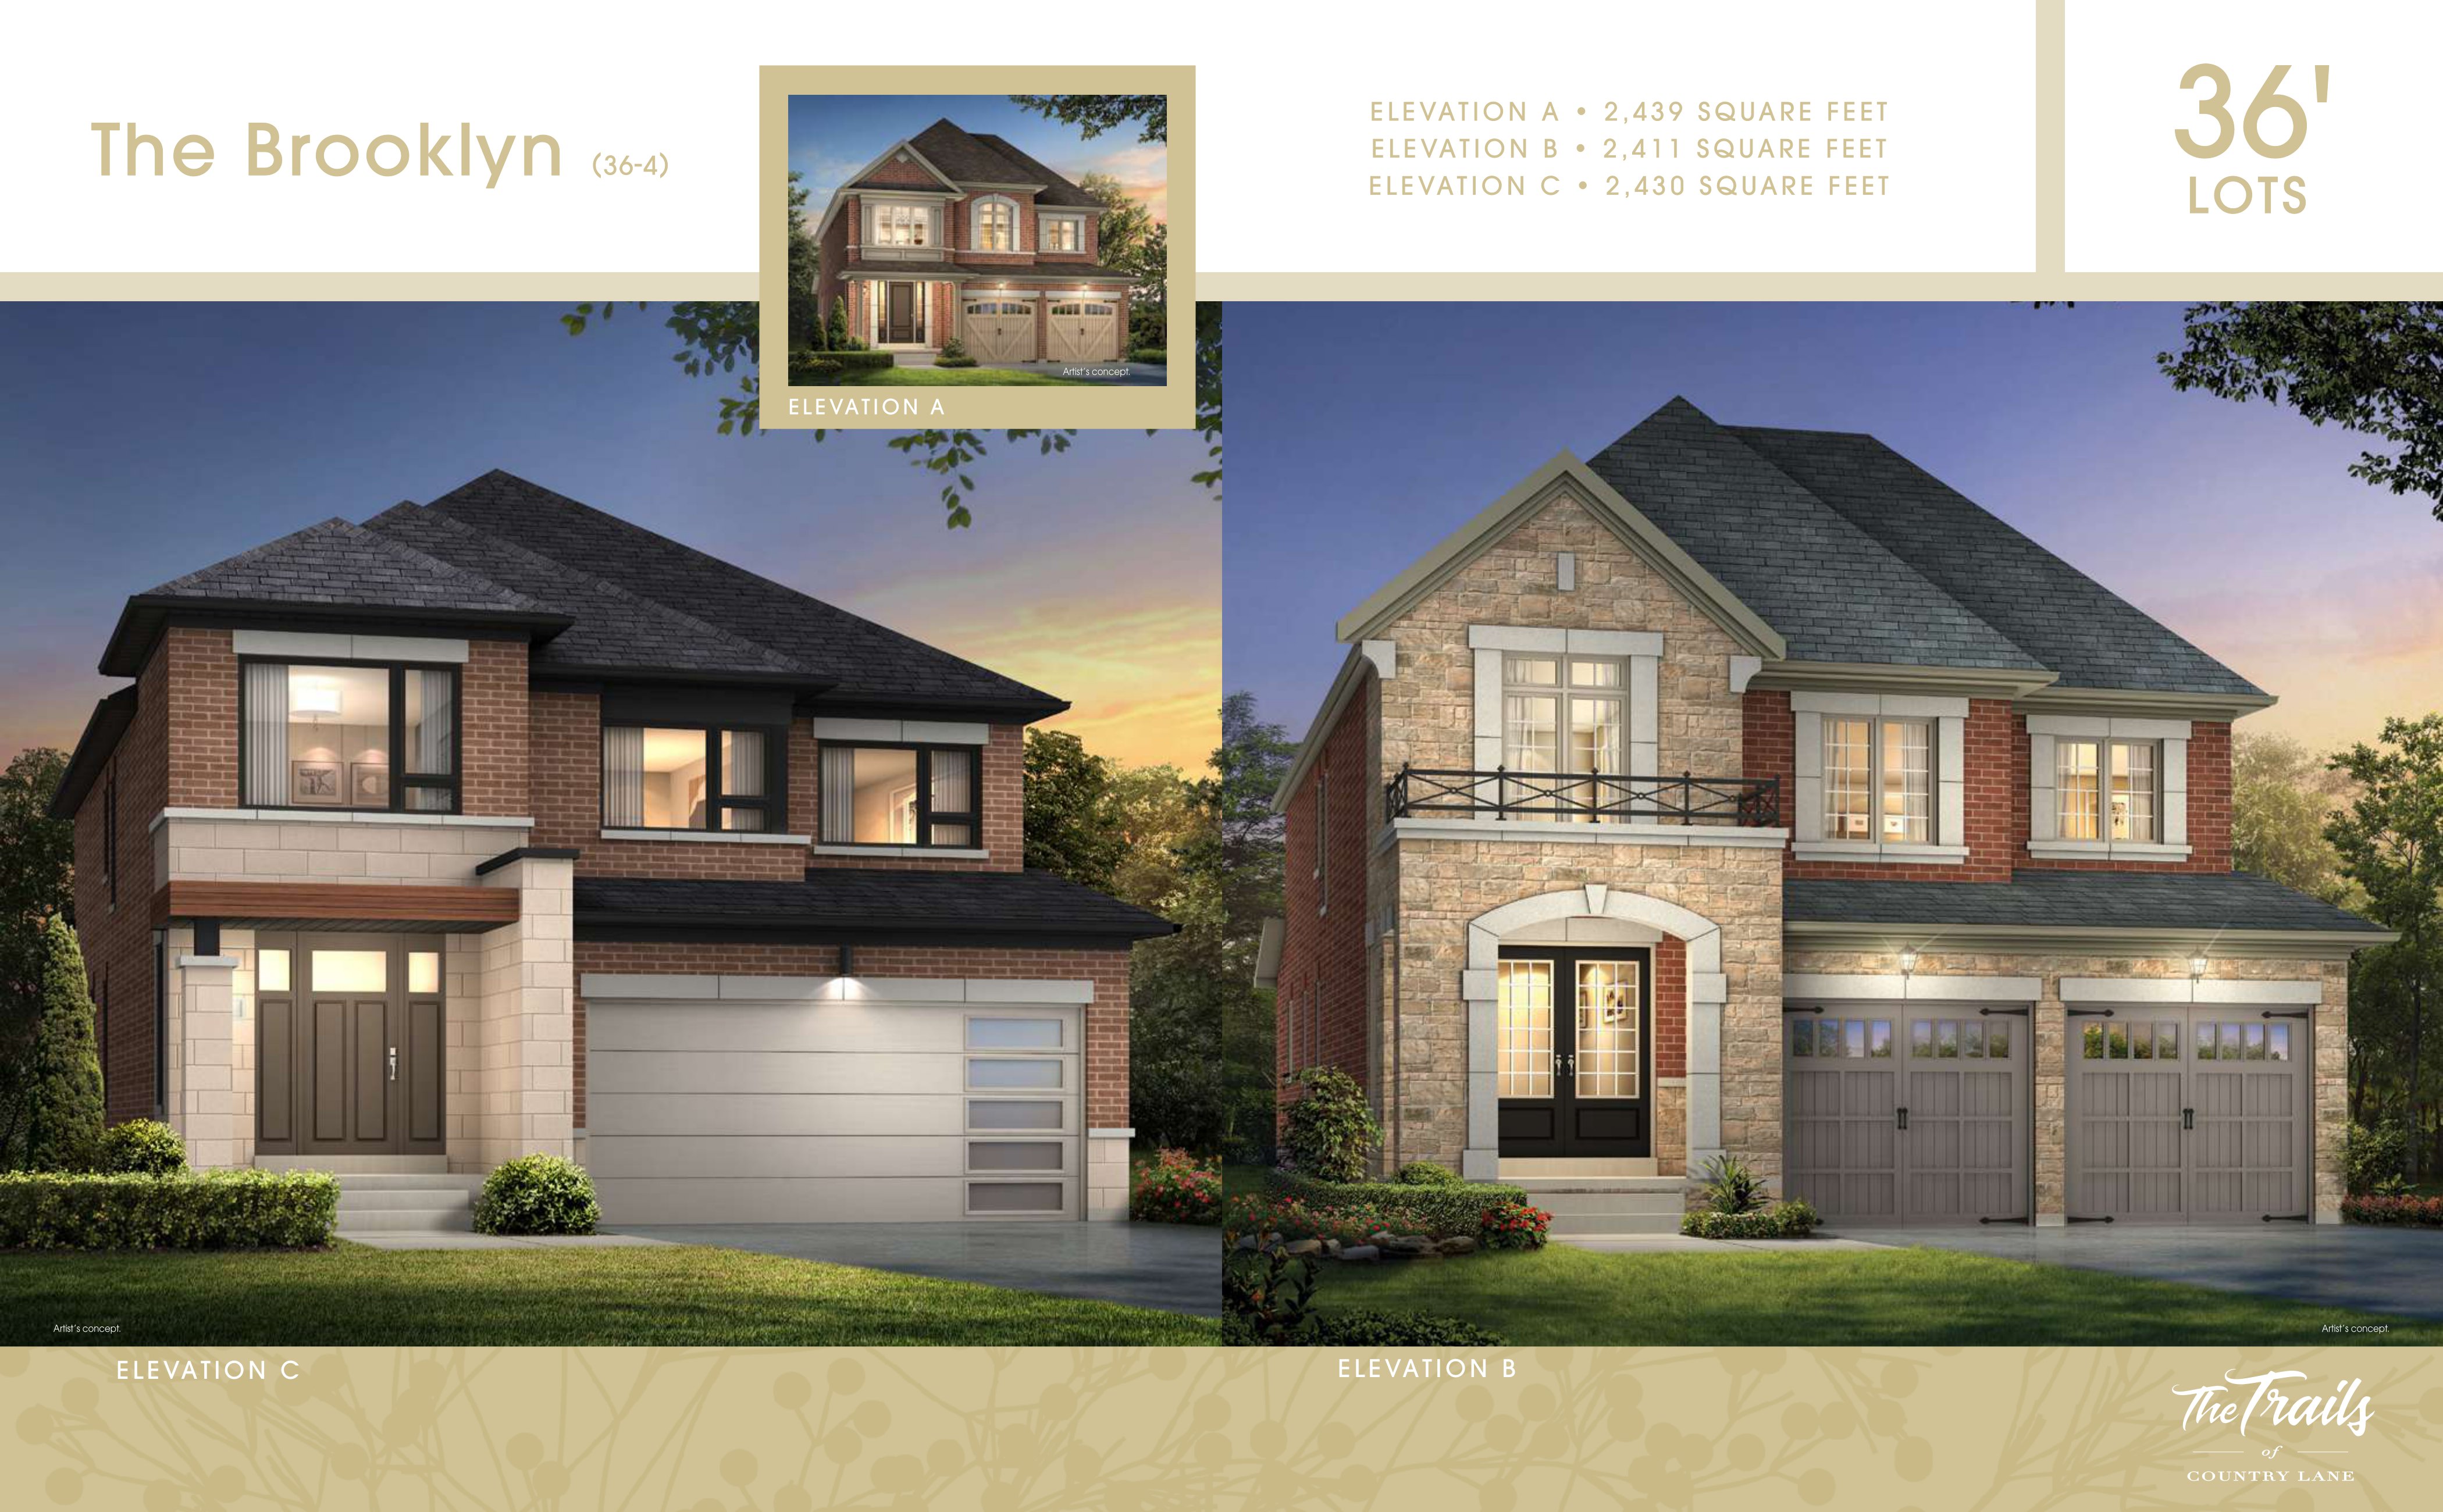
24E
Not available4 bd · 4 ba · 2,439 ft²
Pricing on request
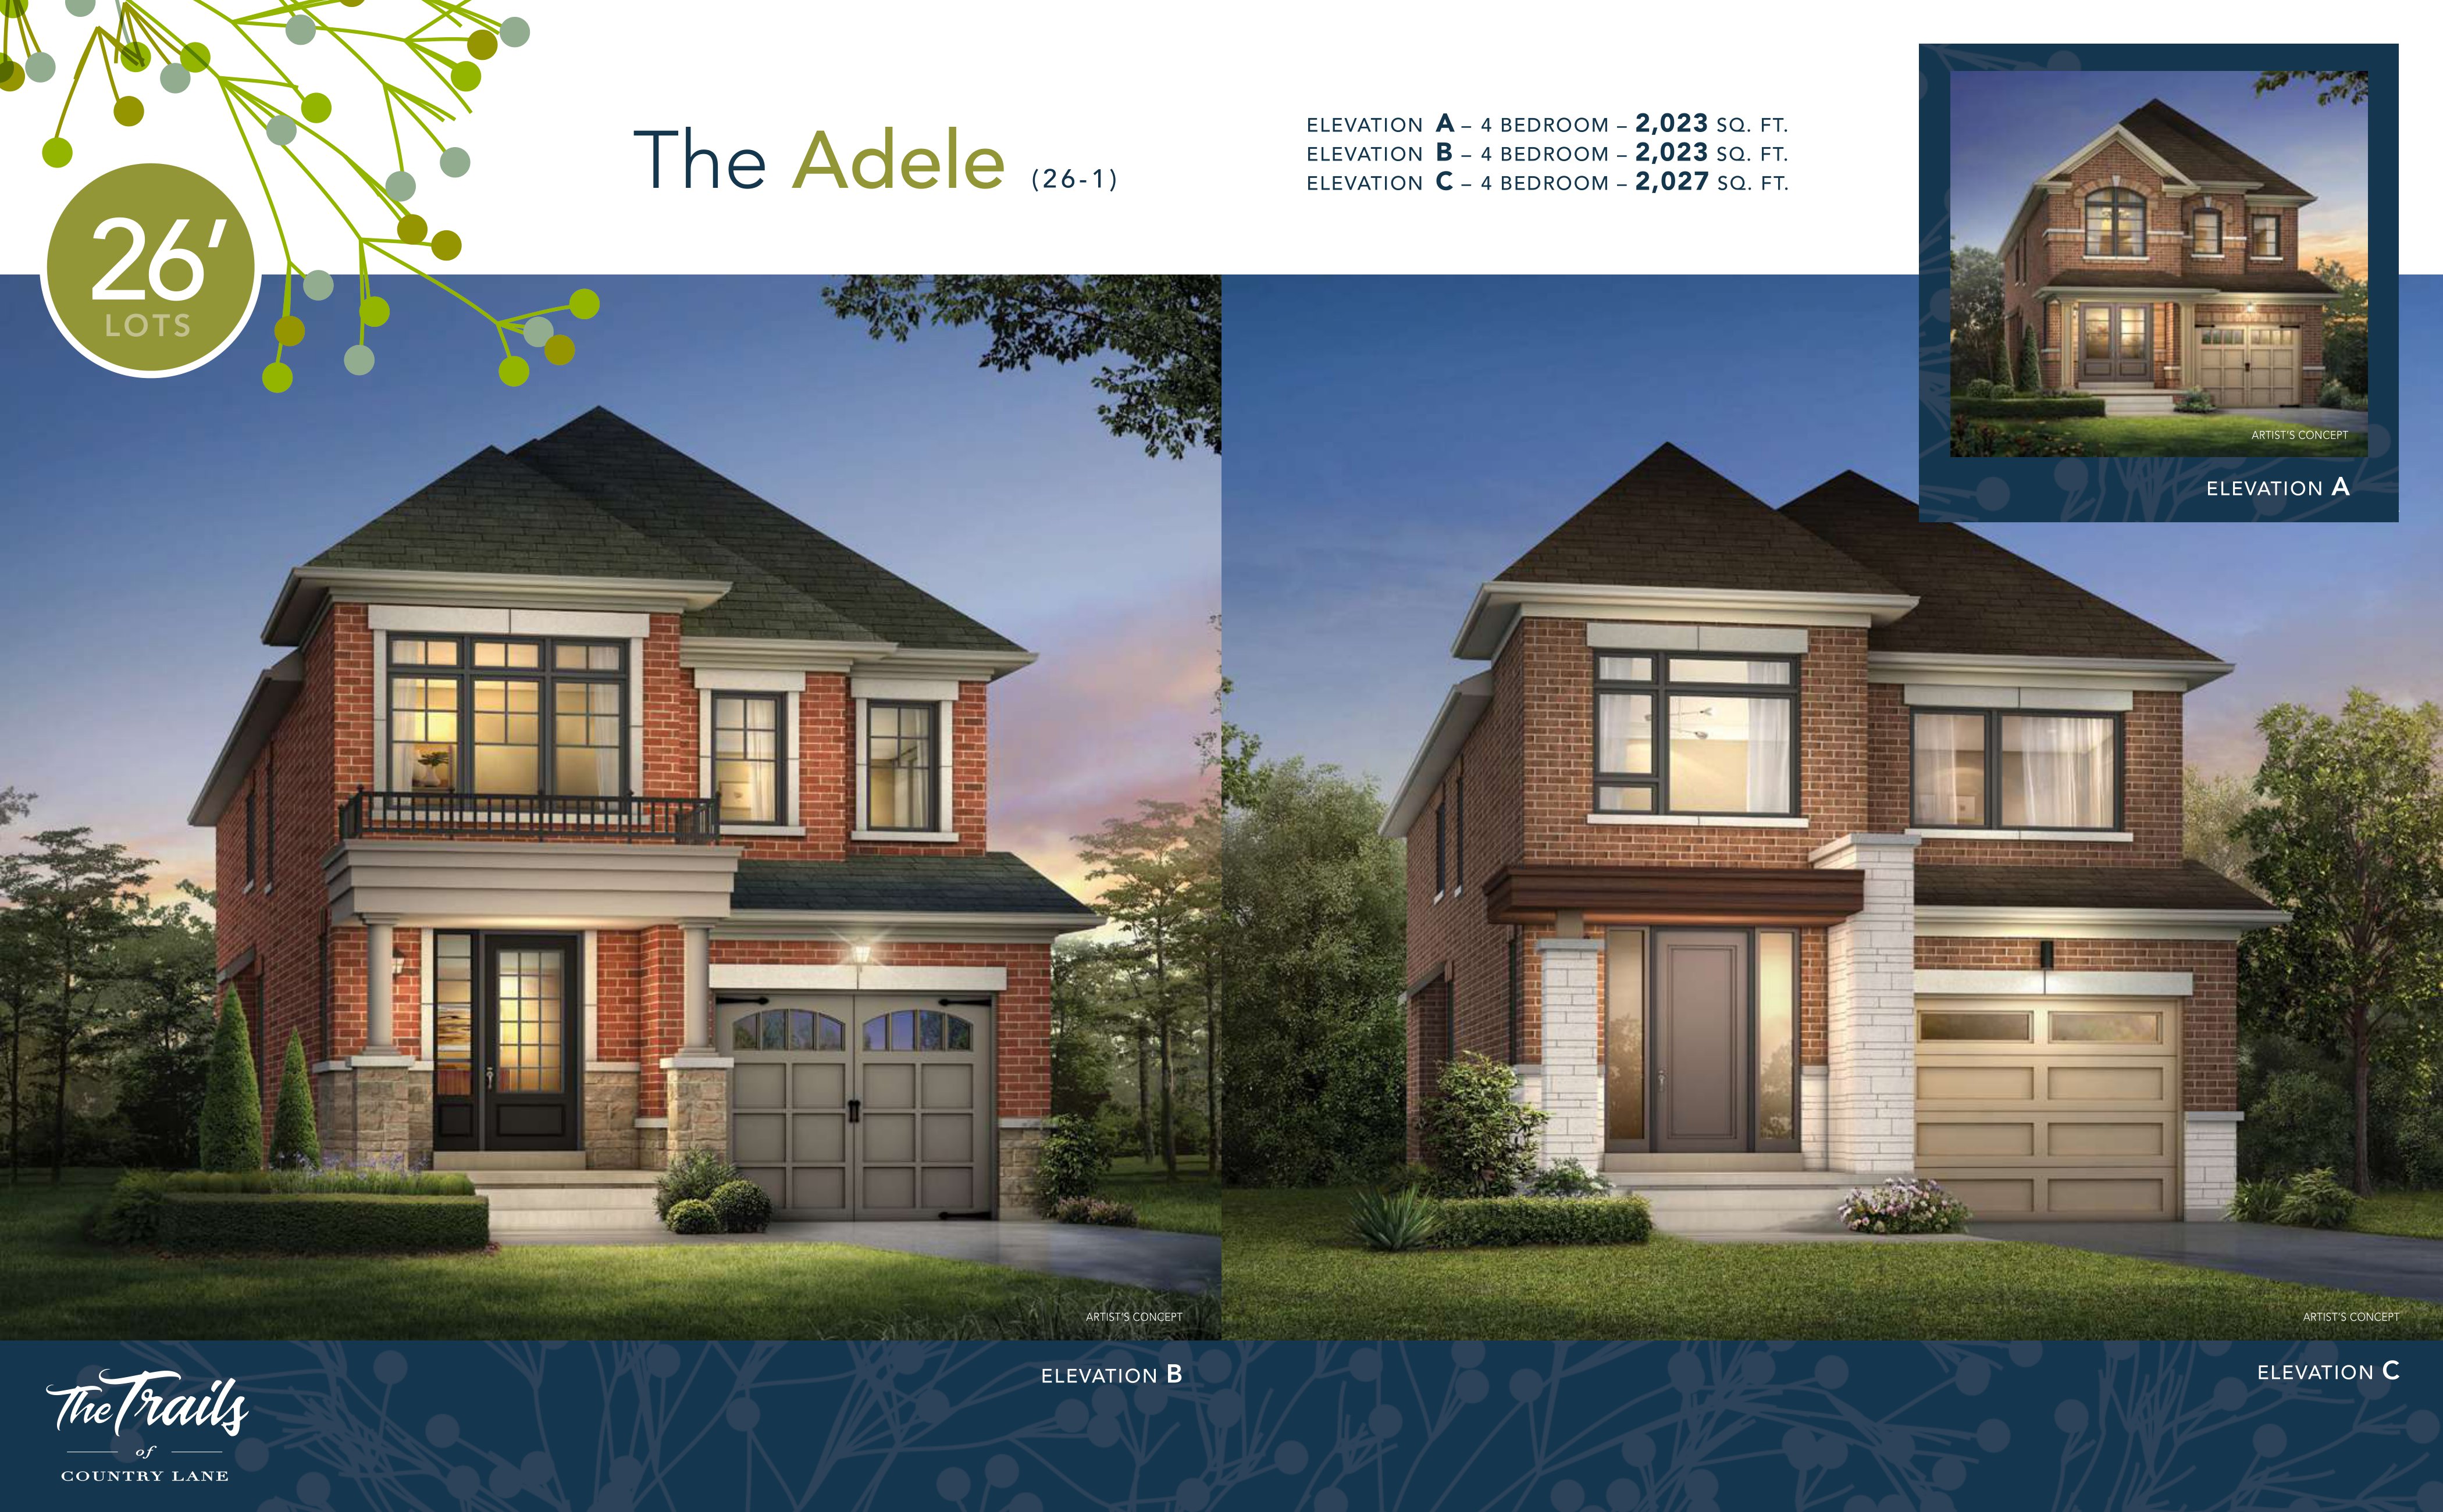
57E
Not available3 bd · 3 ba · 2,027 ft²
Pricing on request
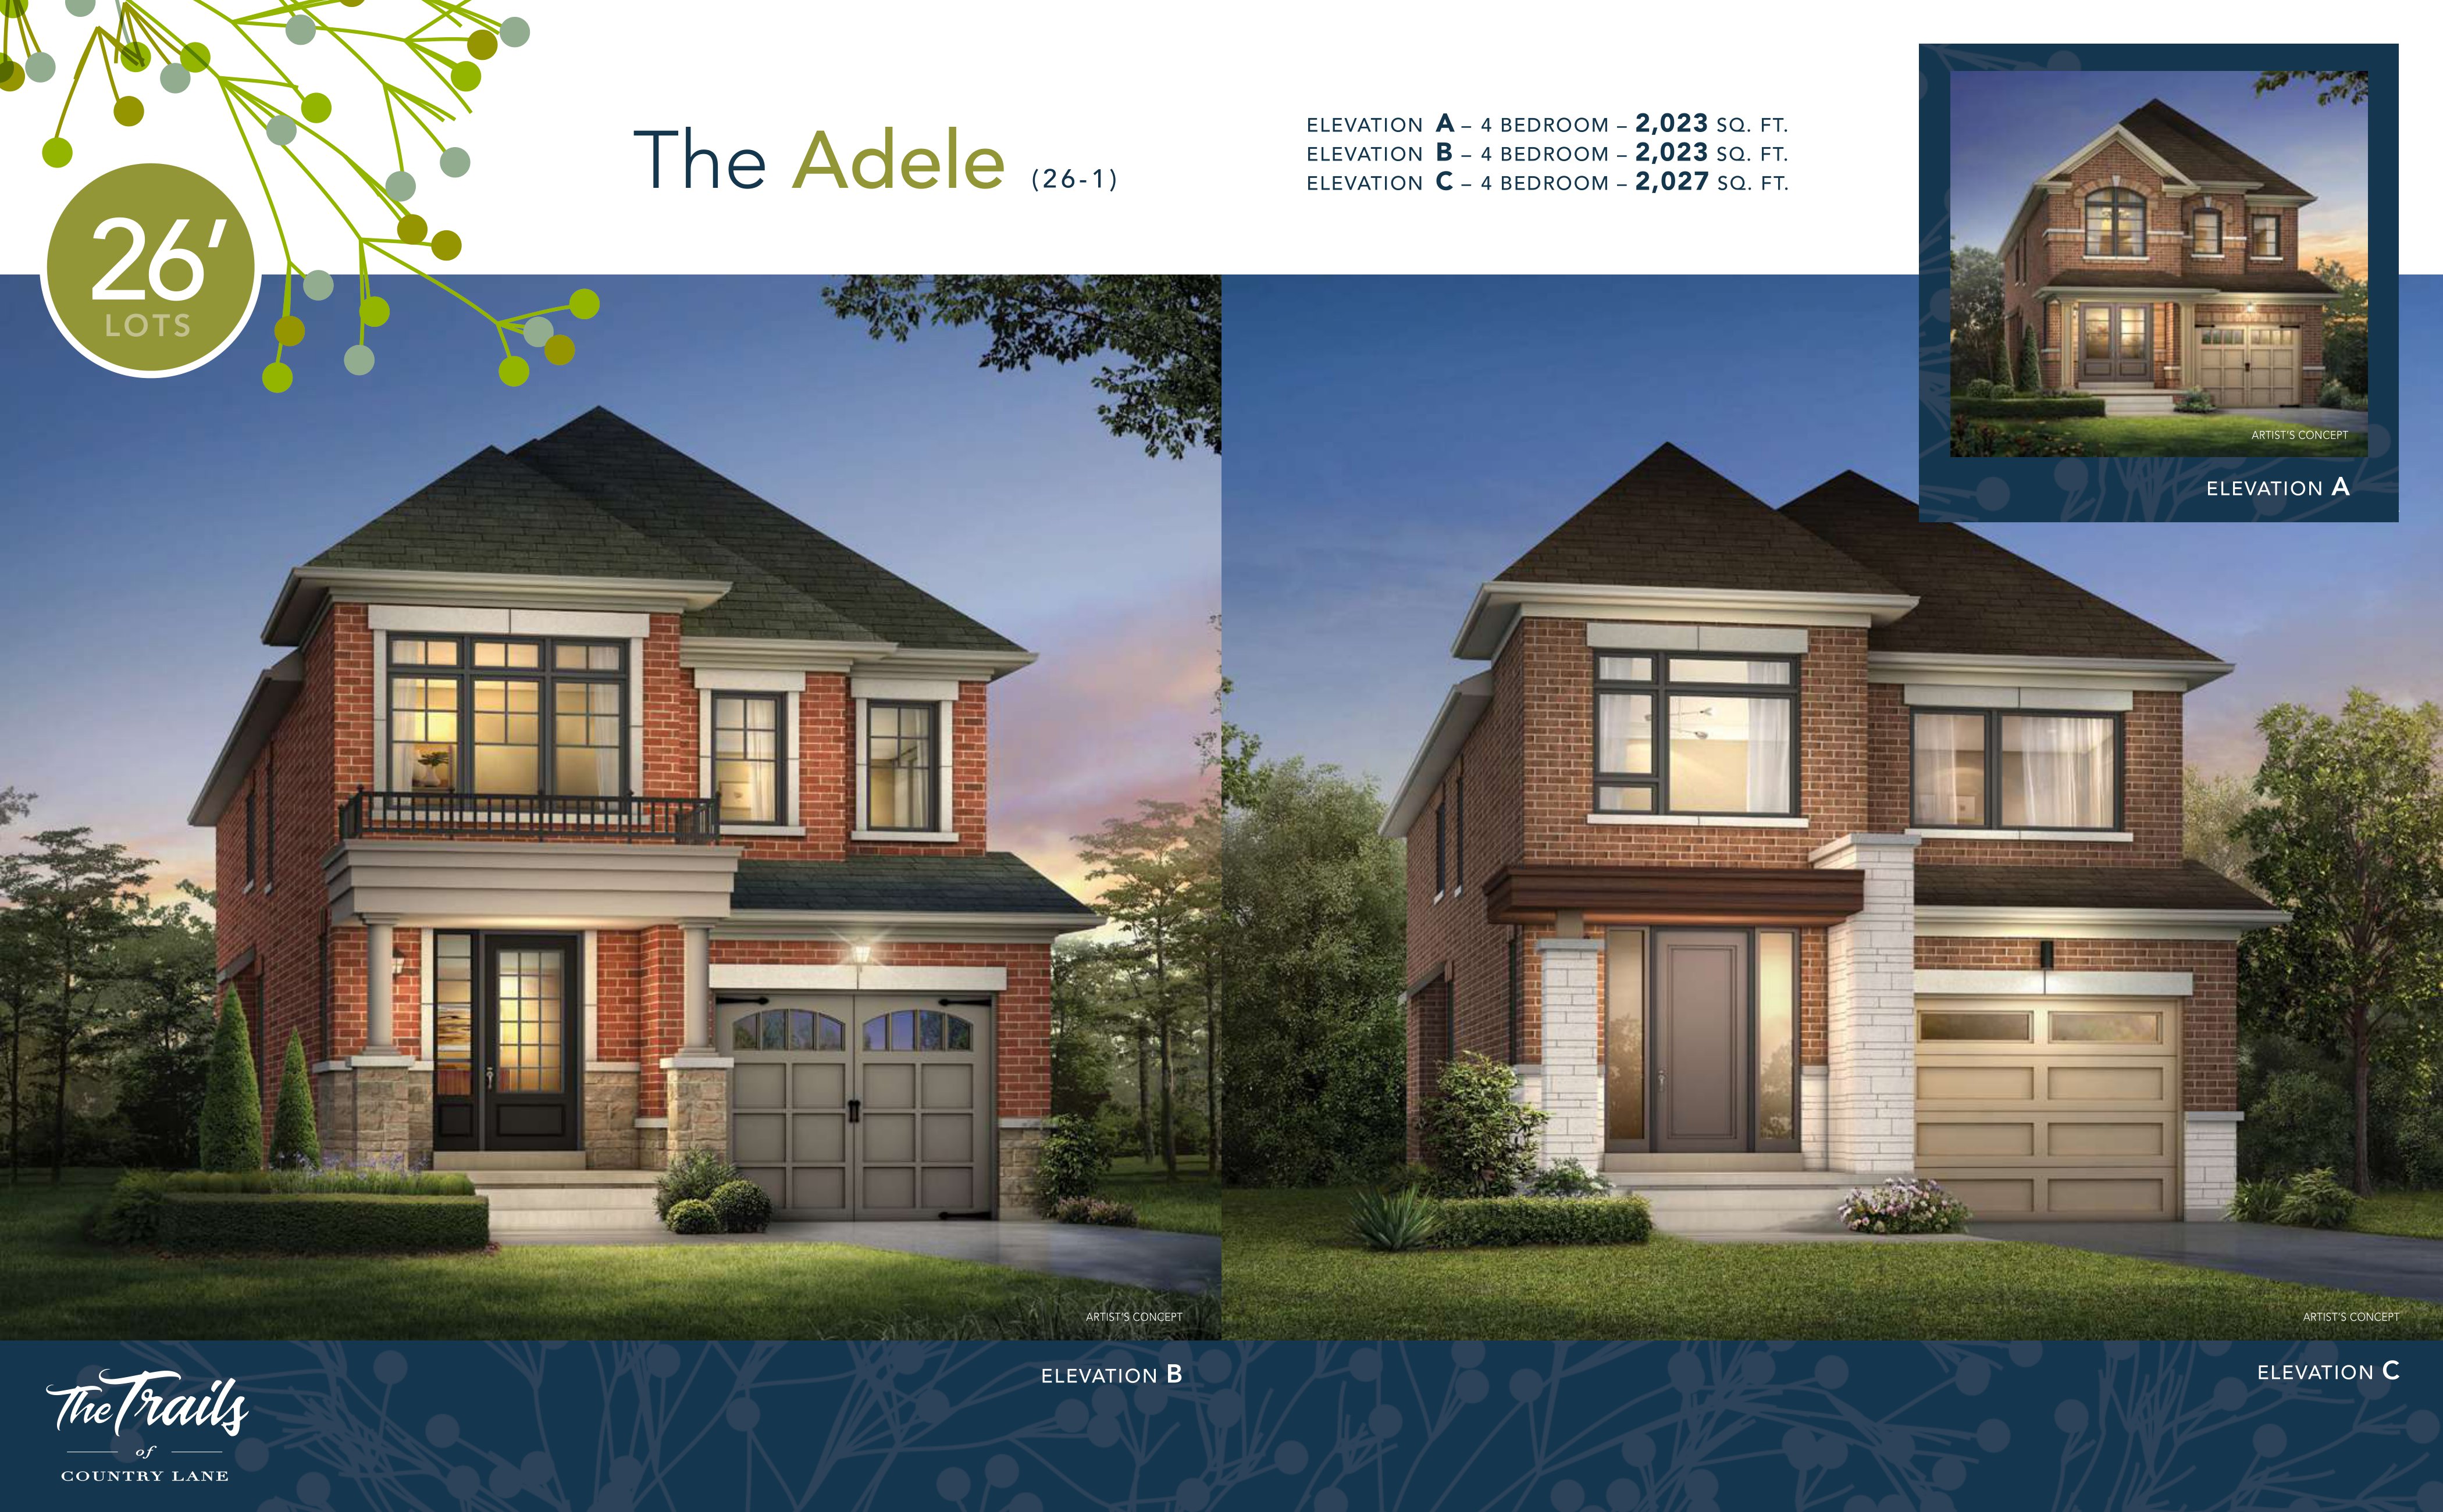
66E
Not available3 bd · 3 ba · 2,023 ft²
Pricing on request
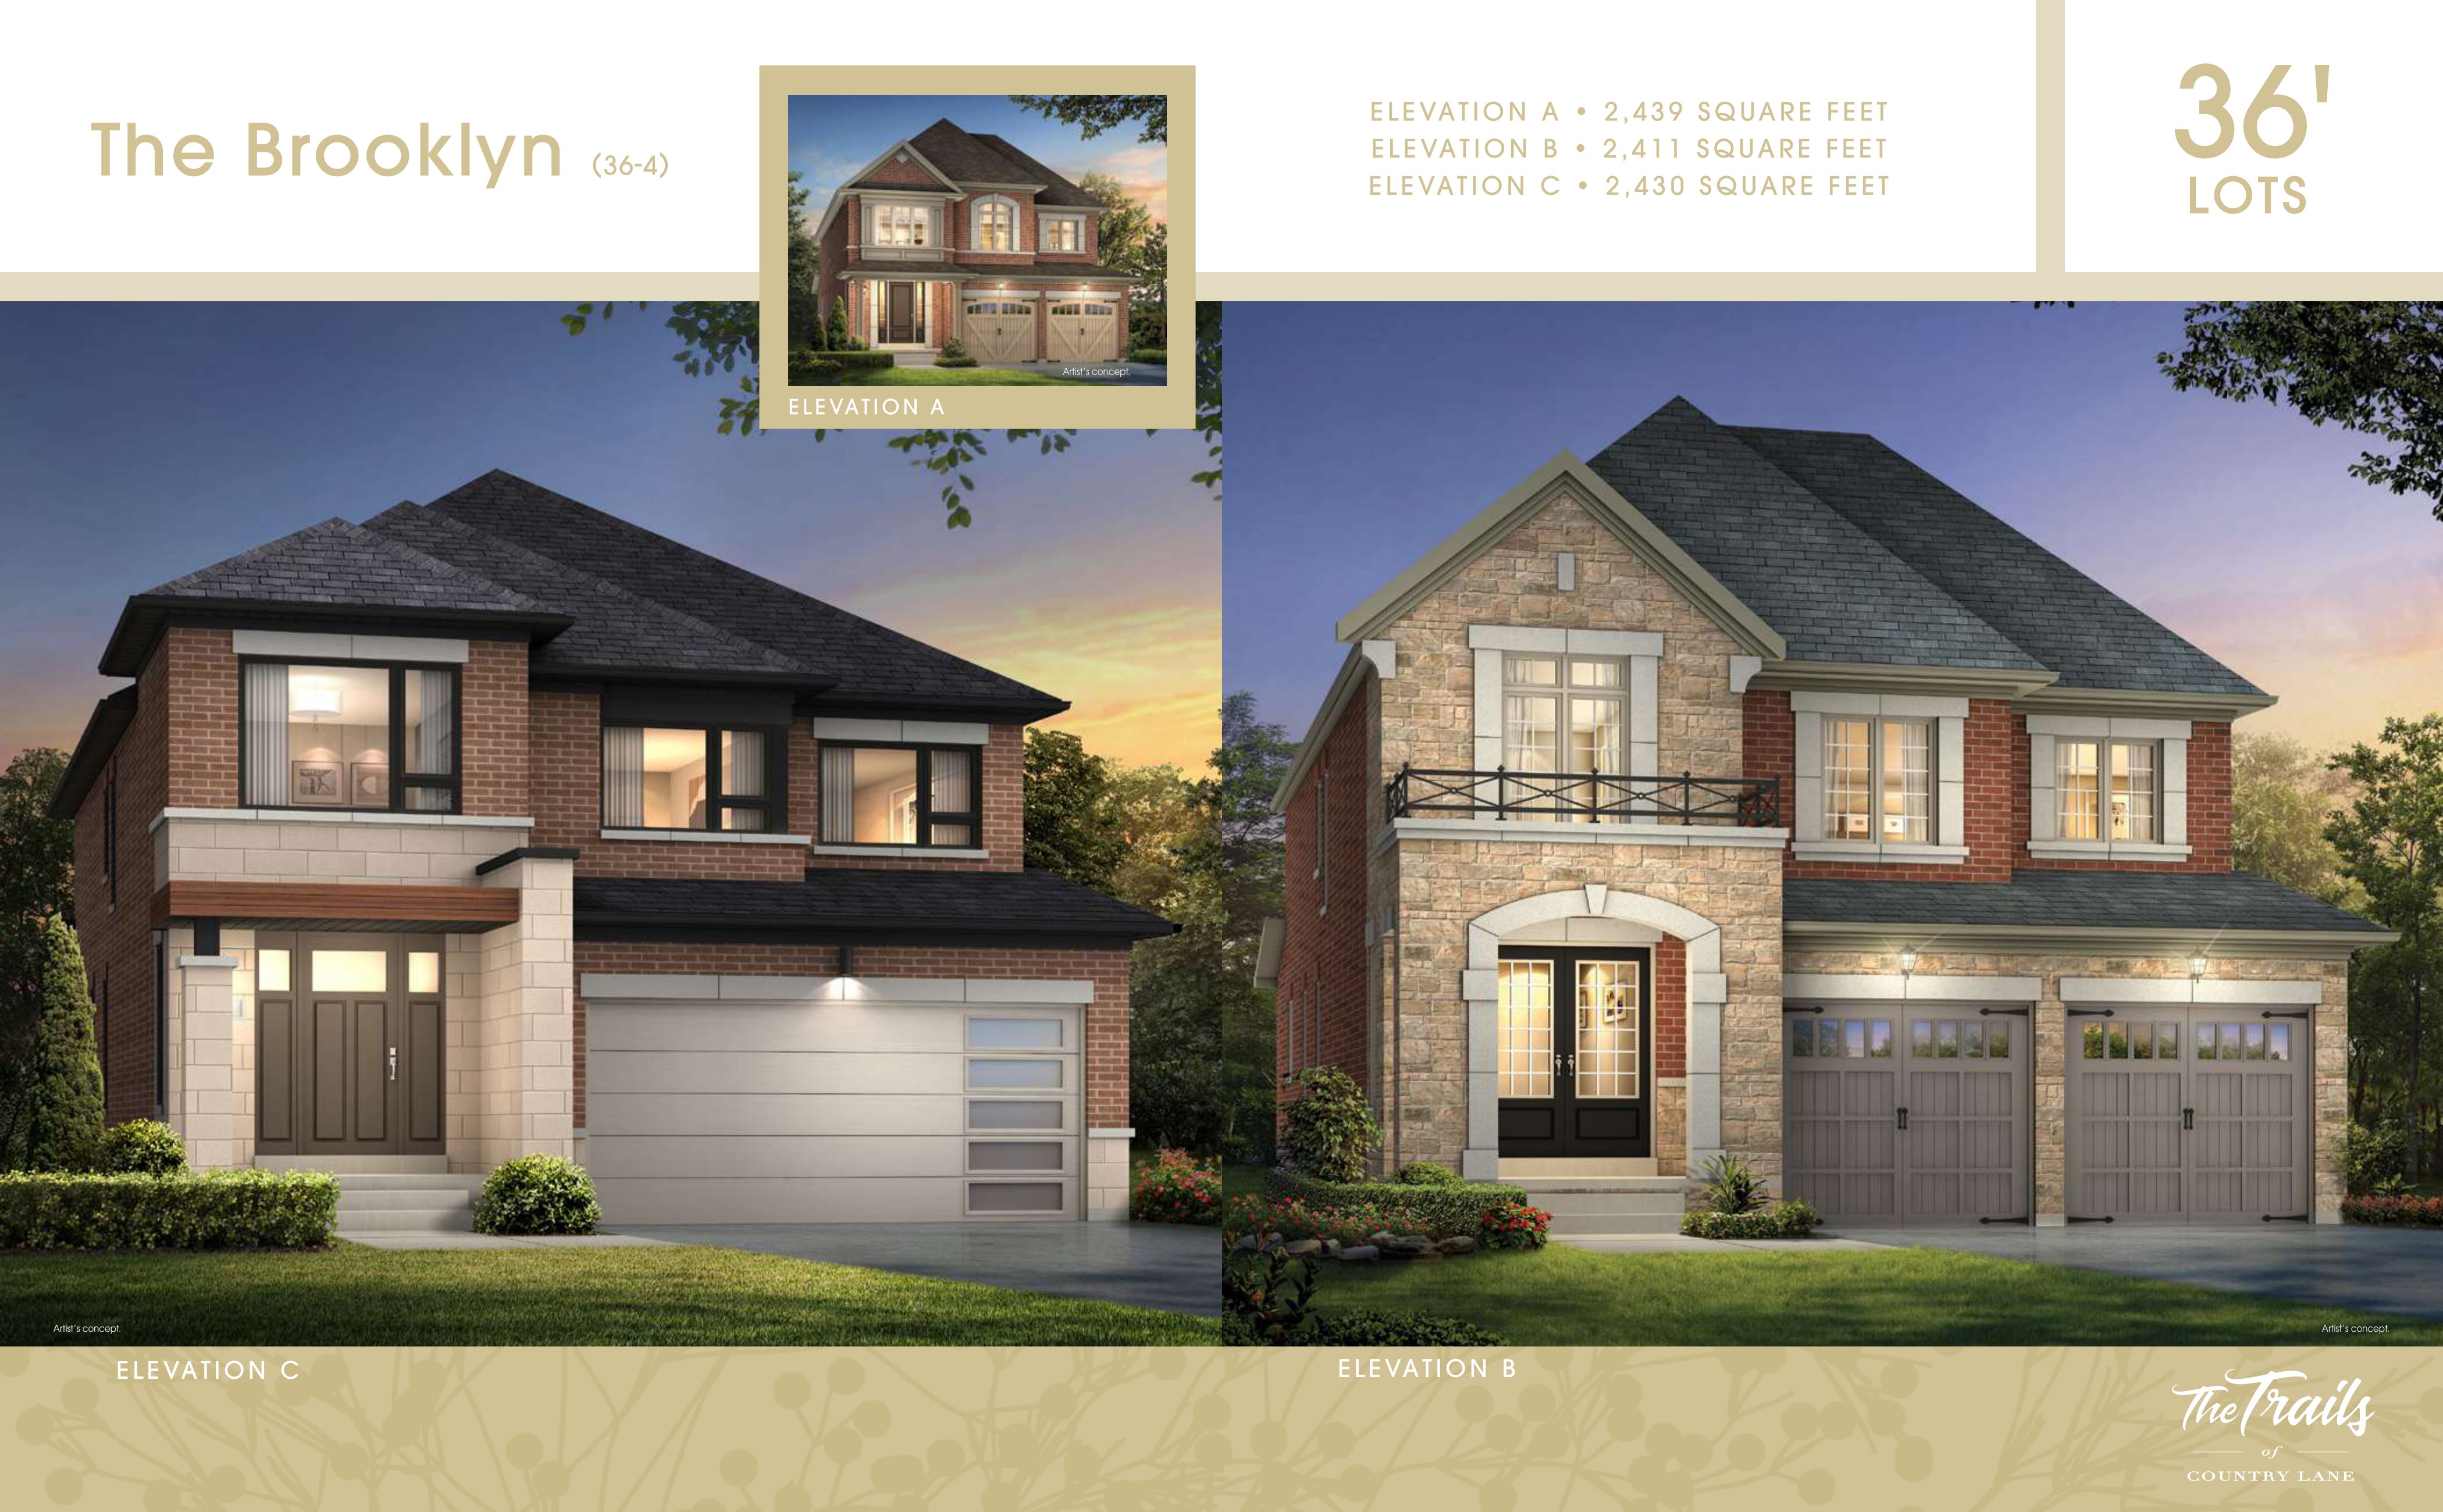
27E
Not available4 bd · 4 ba · 2,439 ft²
Pricing on request
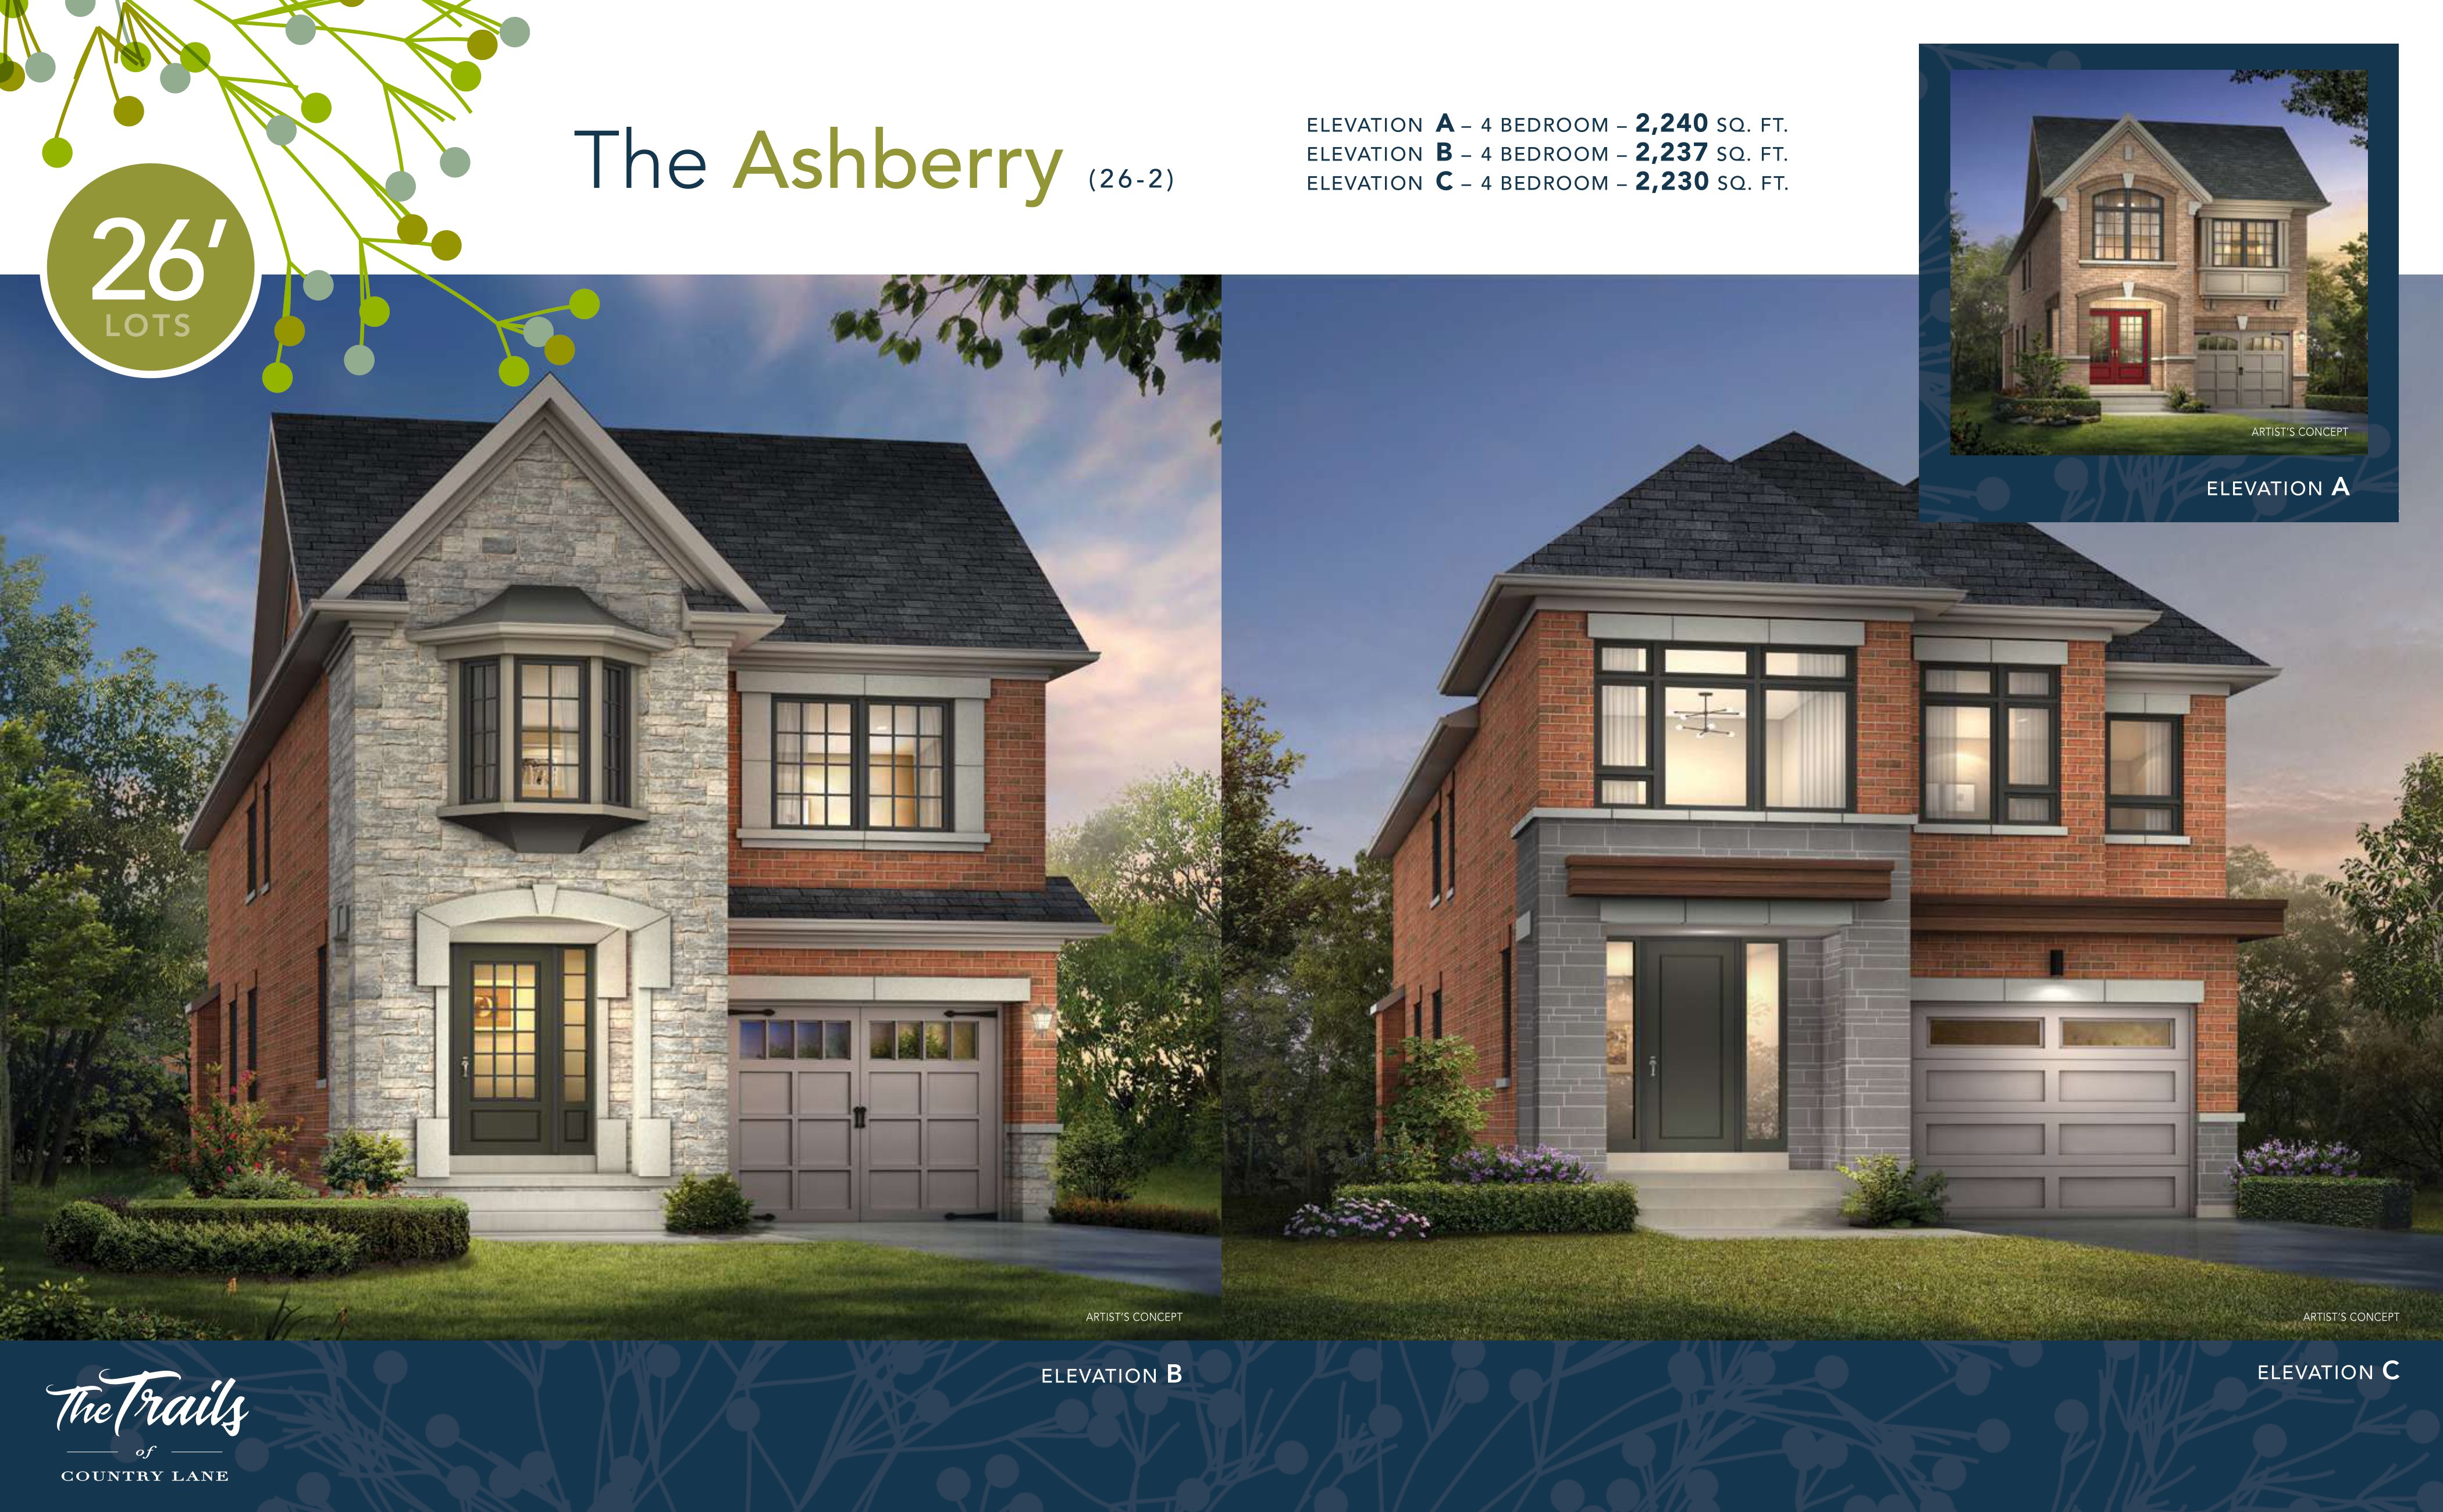
61E
Not available4 bd · 3 ba · 2,230 ft²
Pricing on request
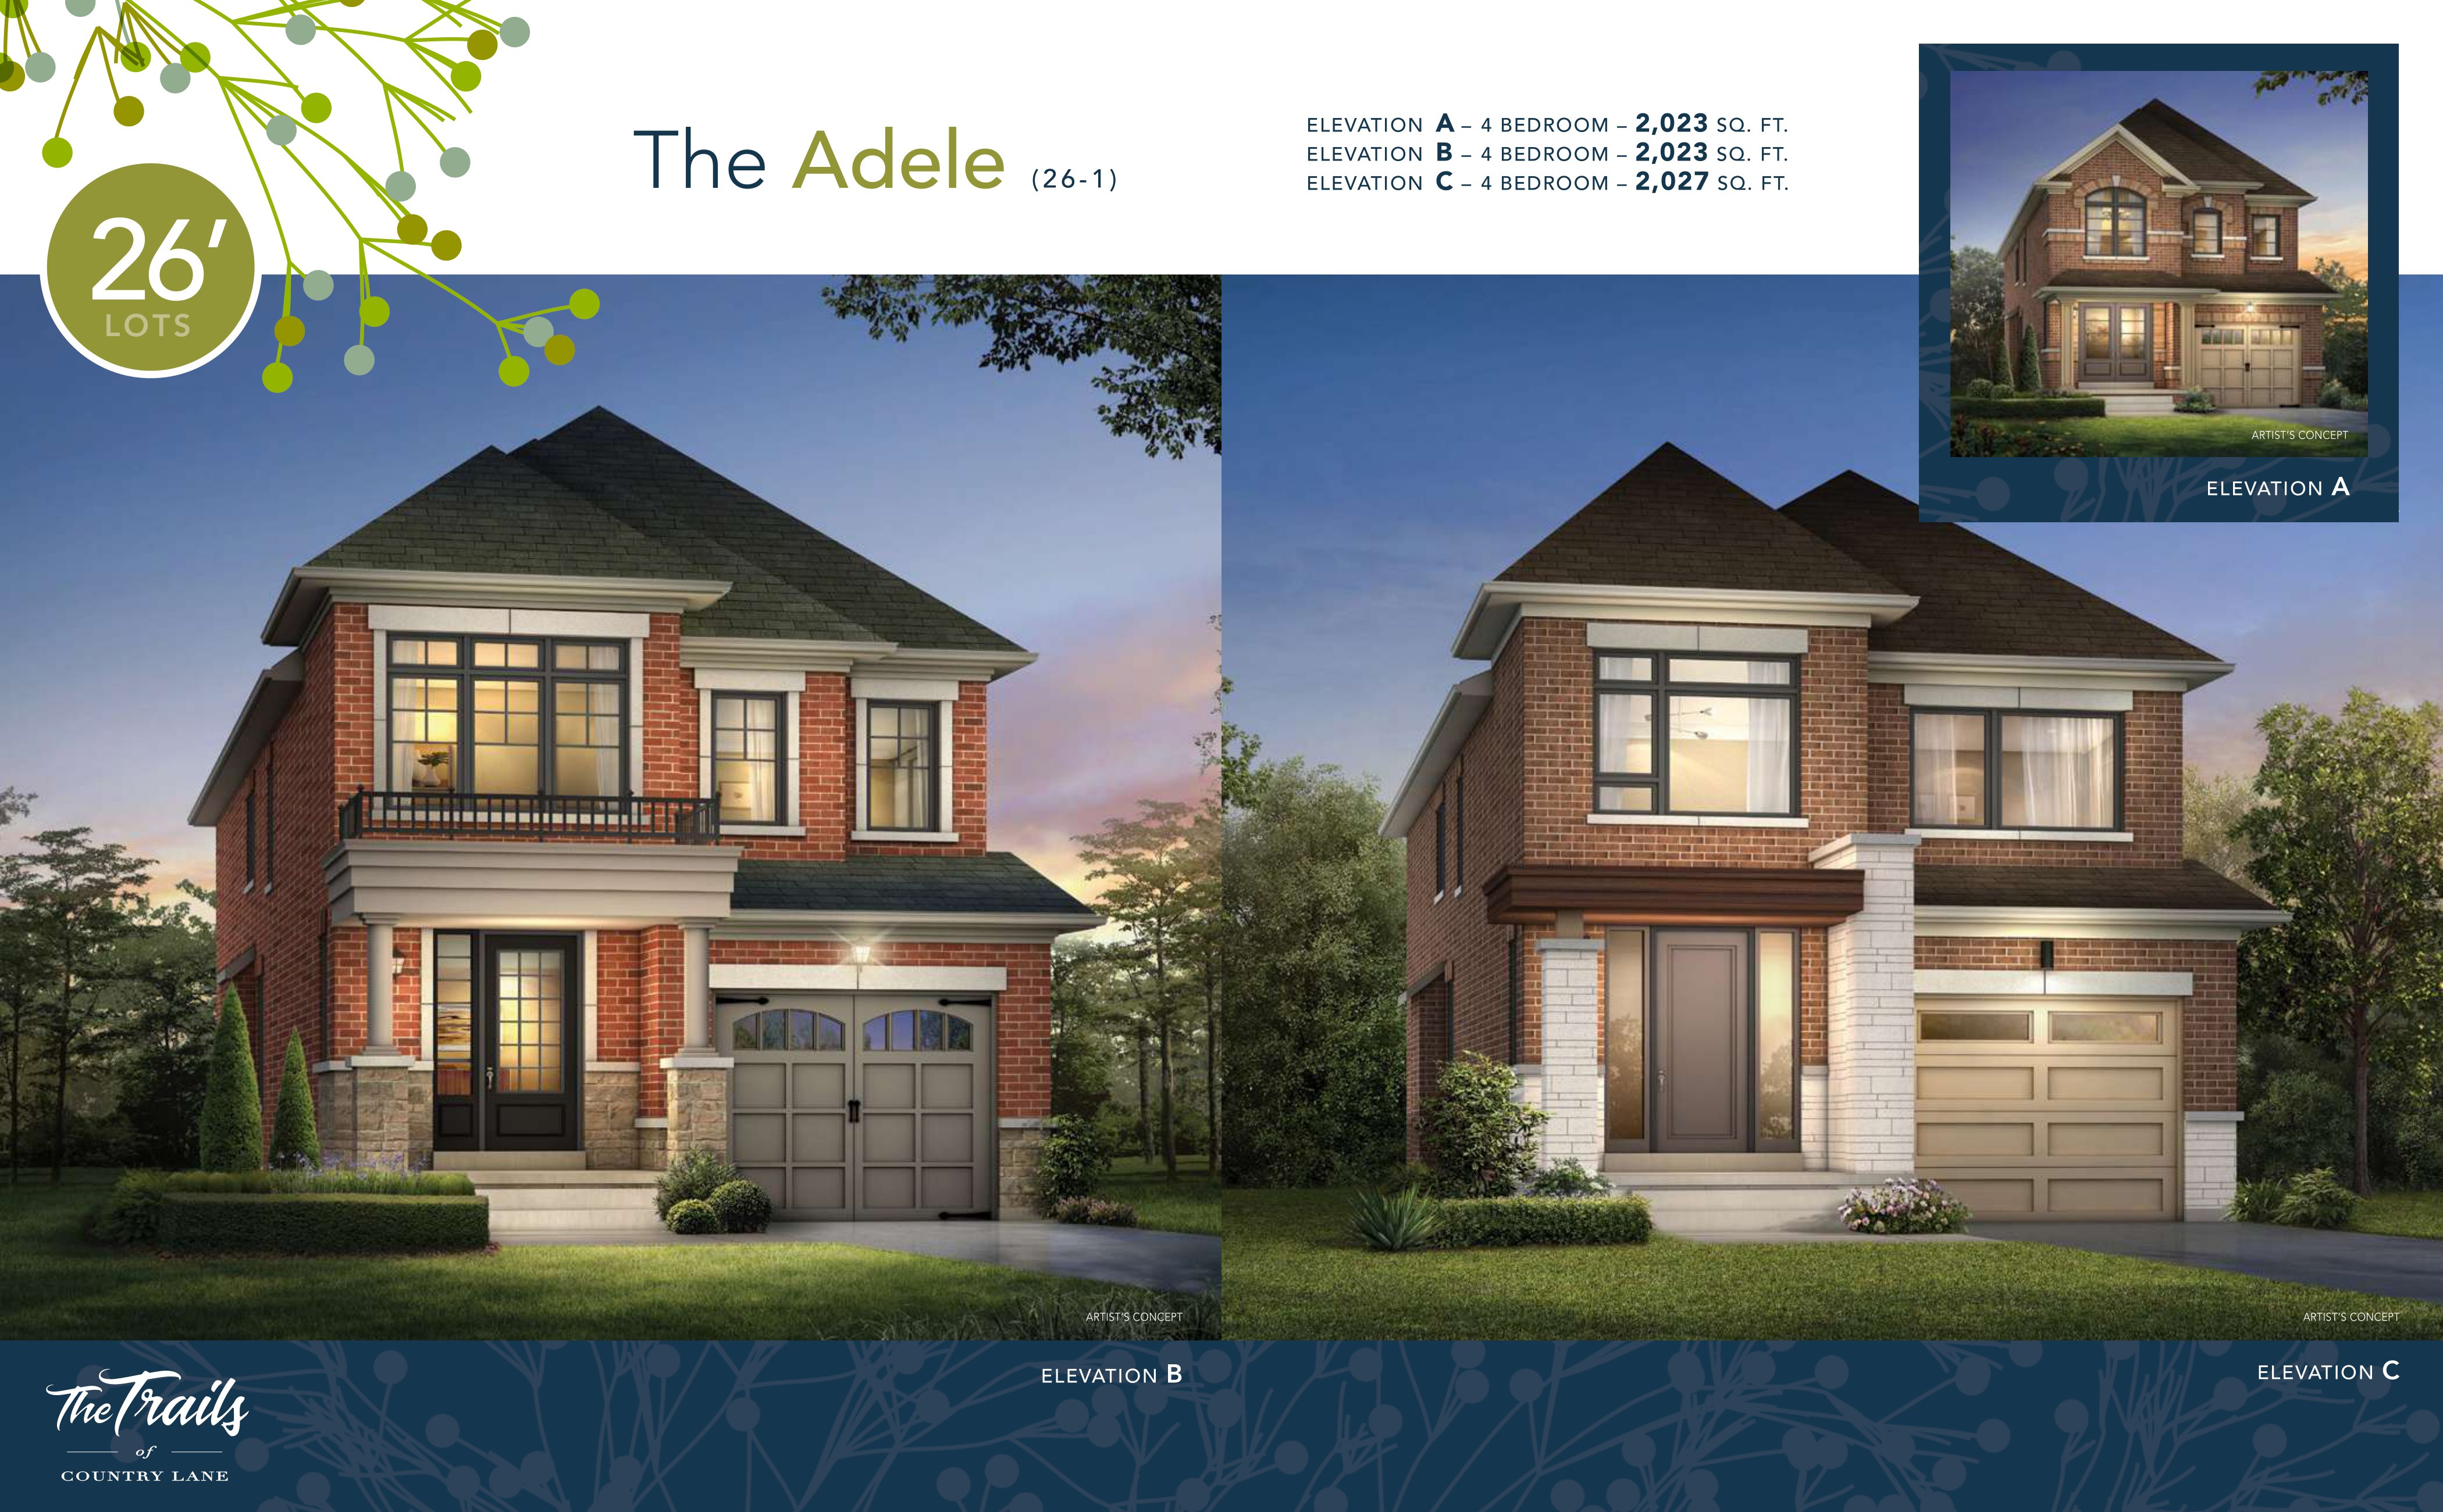
55E
Not available3 bd · 3 ba · 2,023 ft²
Pricing on request
67E
Not available4 bd · 4 ba · 2,411 ft²
Pricing on request
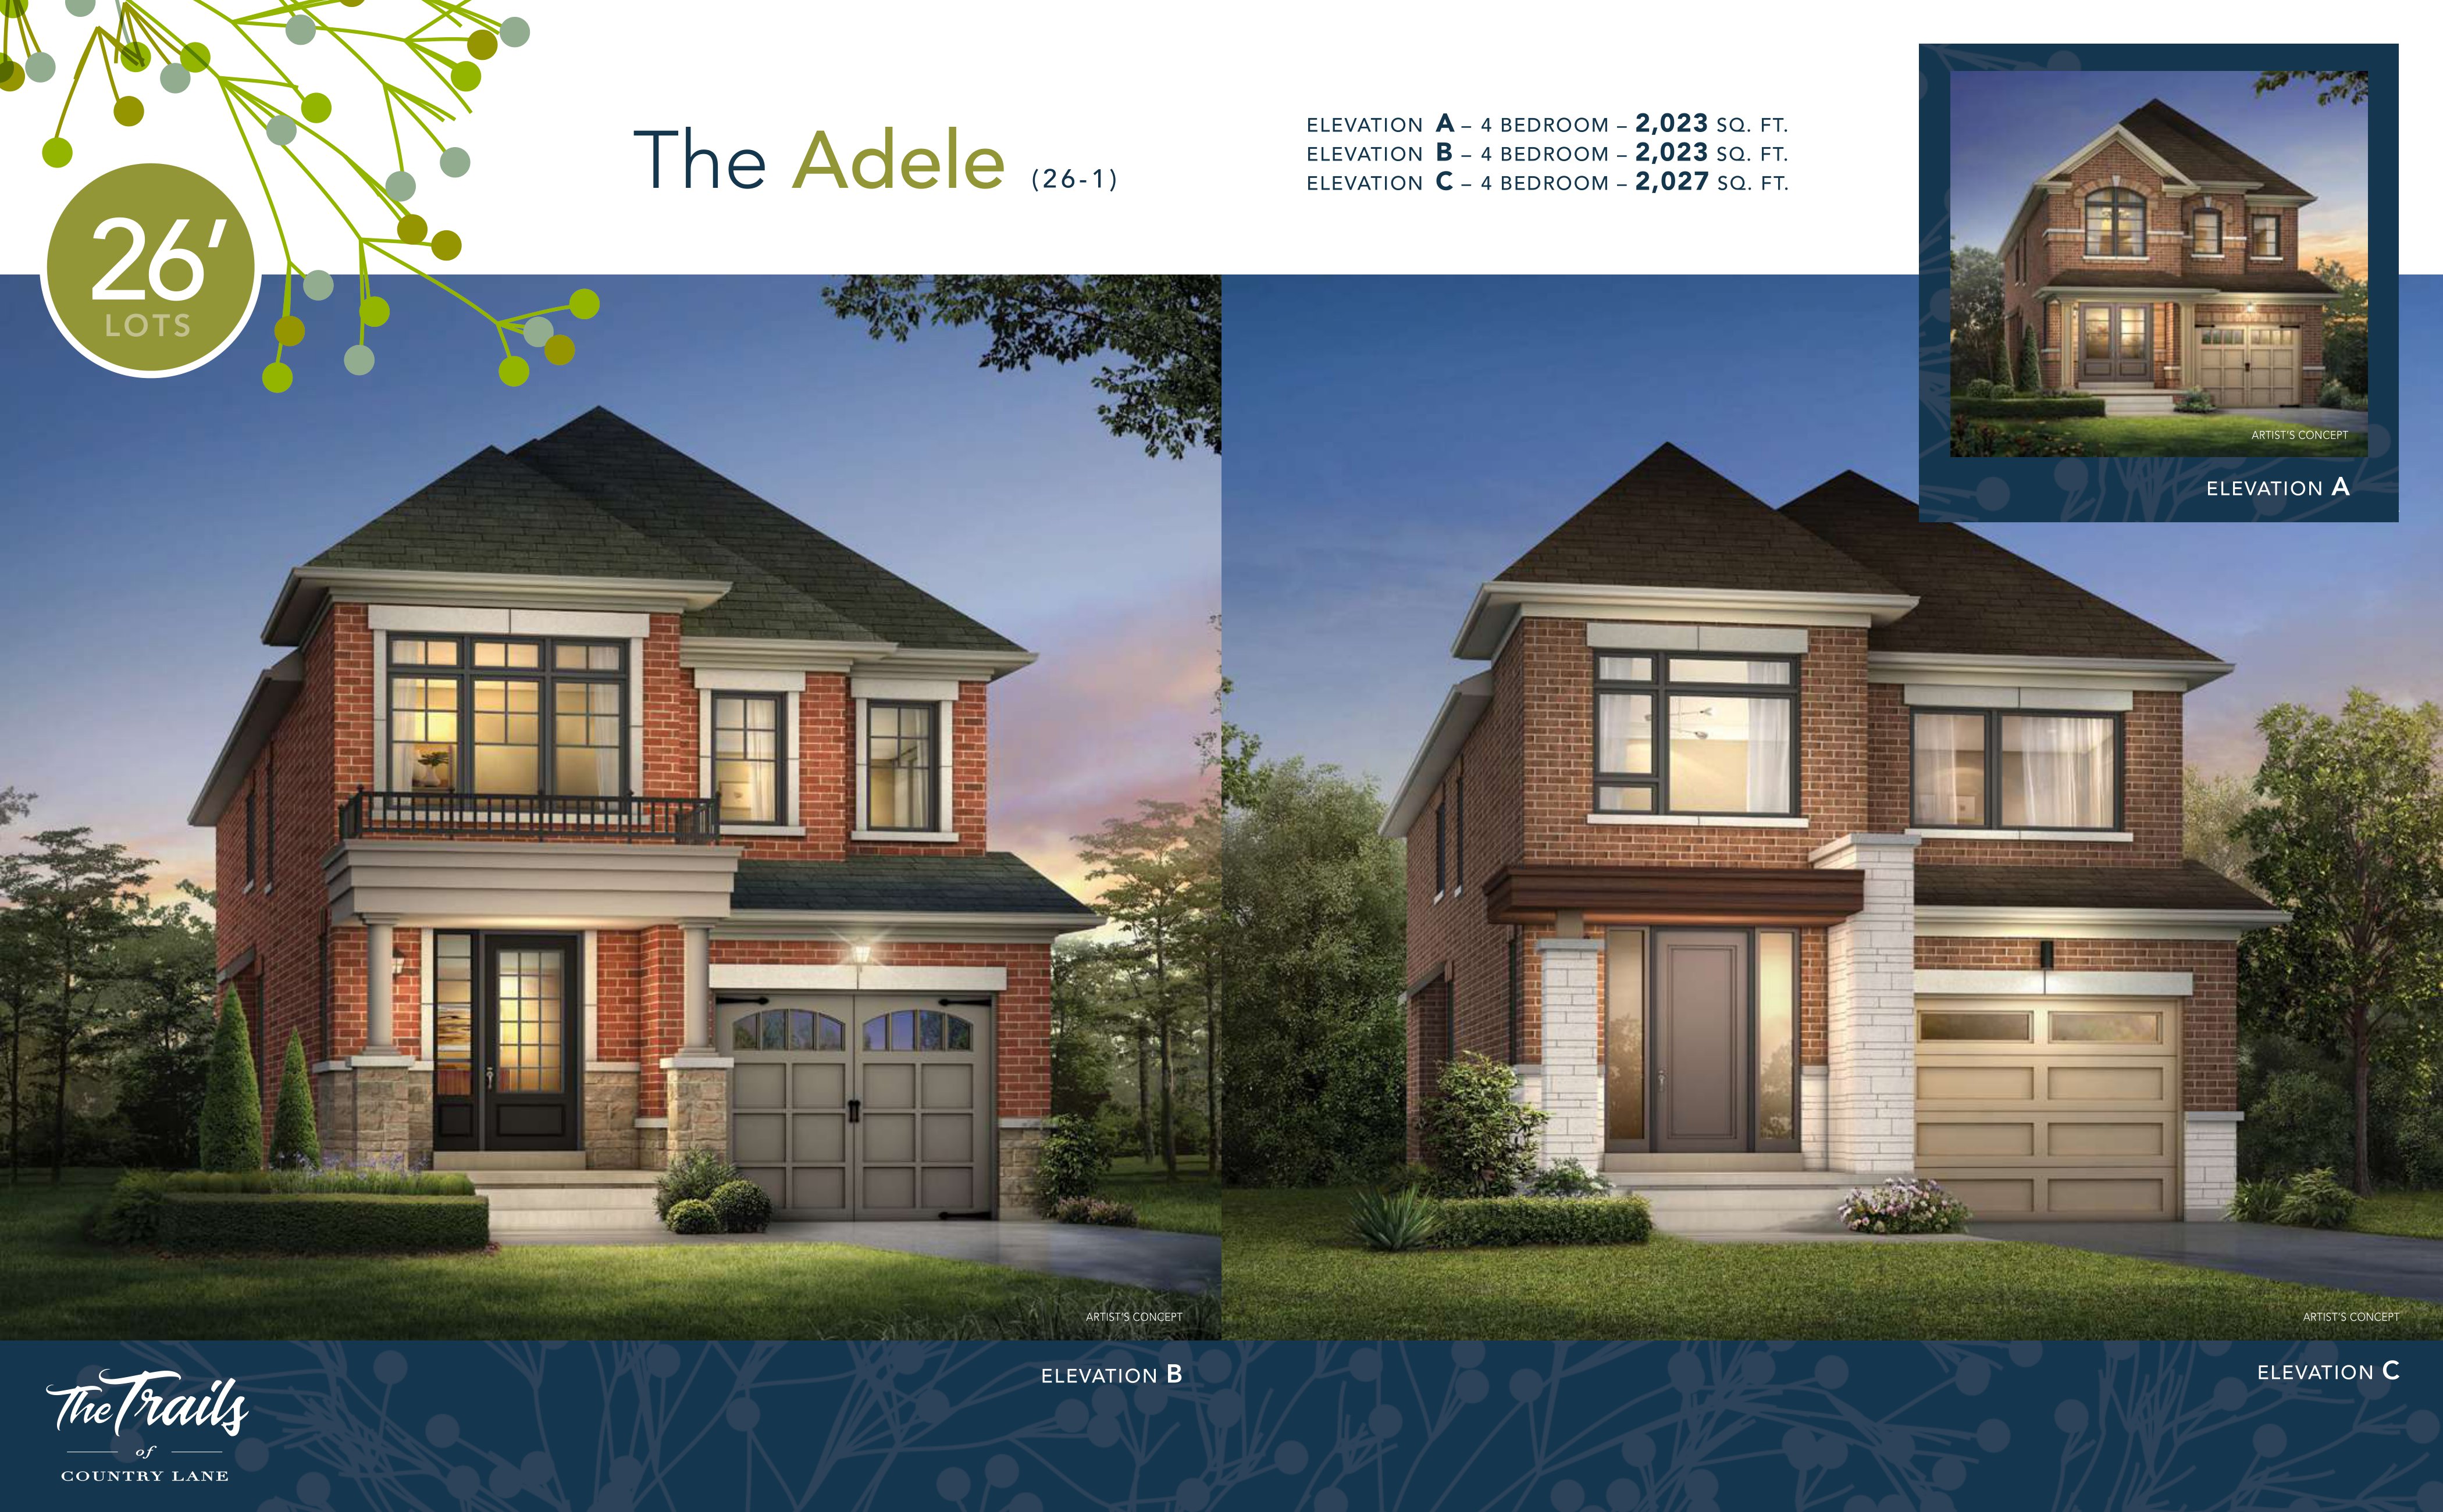
63E
Not available3 bd · 3 ba · 2,023 ft²
Pricing on request
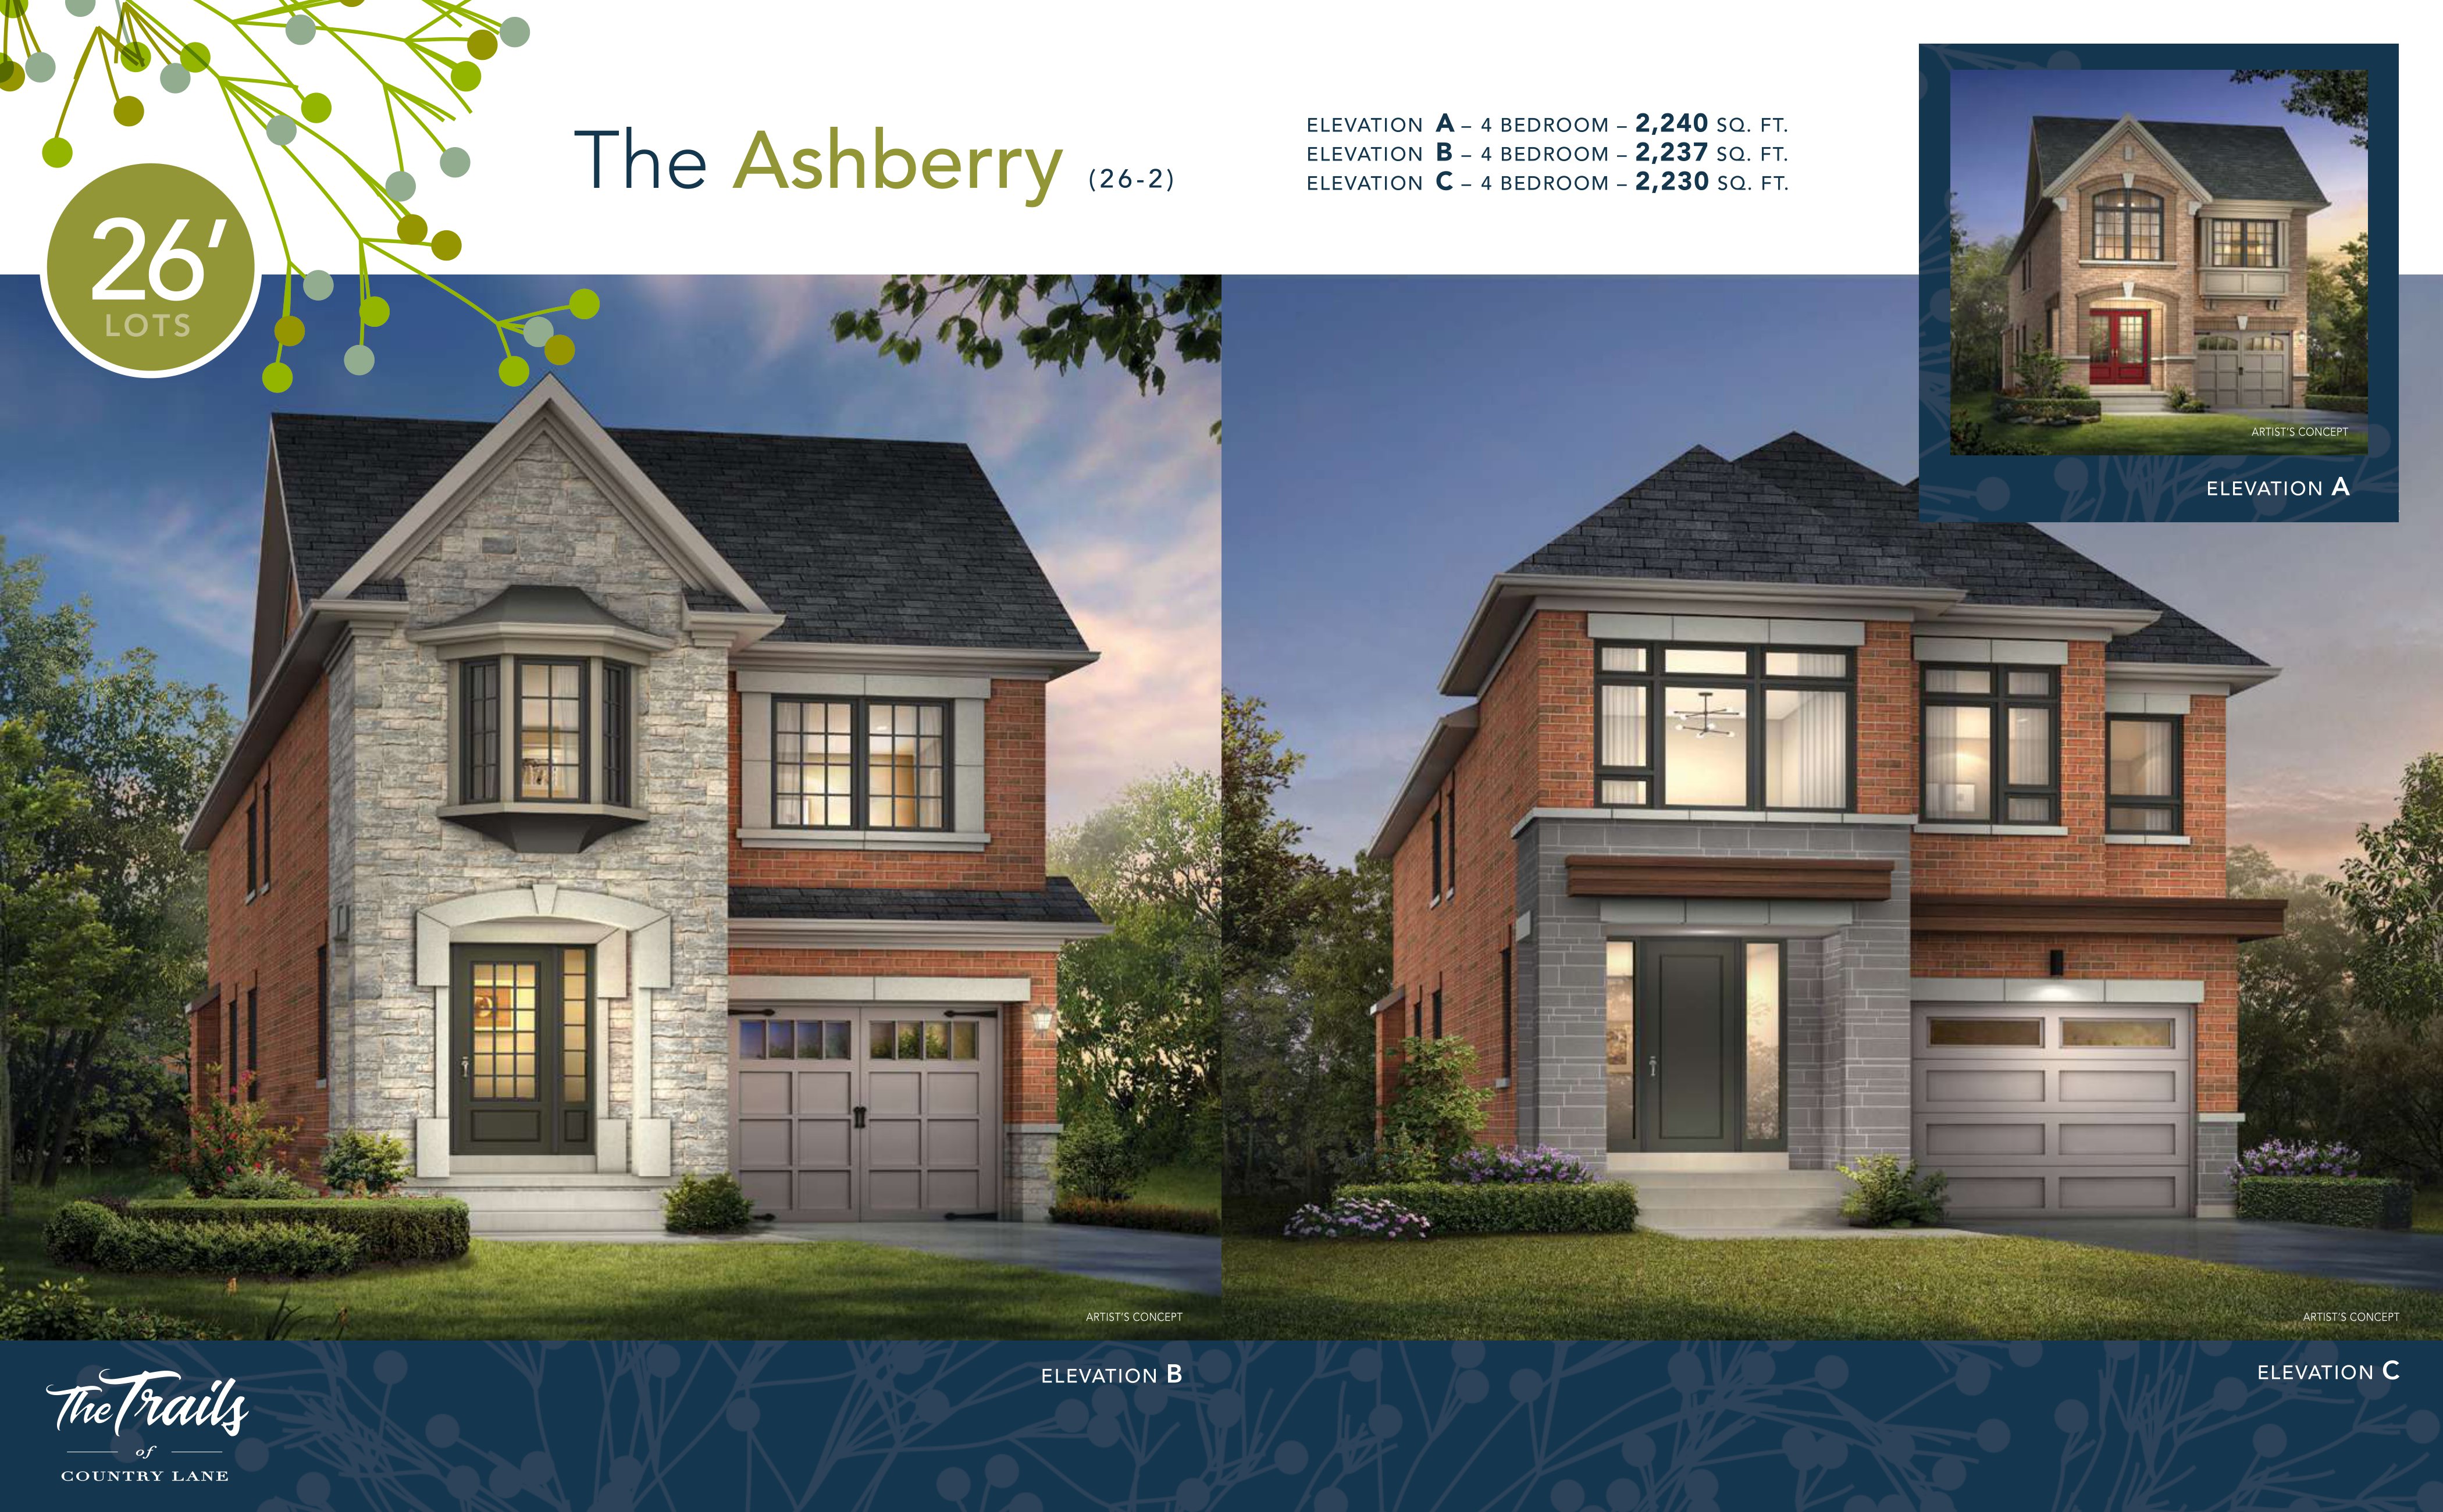
58E
Not available4 bd · 3 ba · 2,230 ft²
Pricing on request
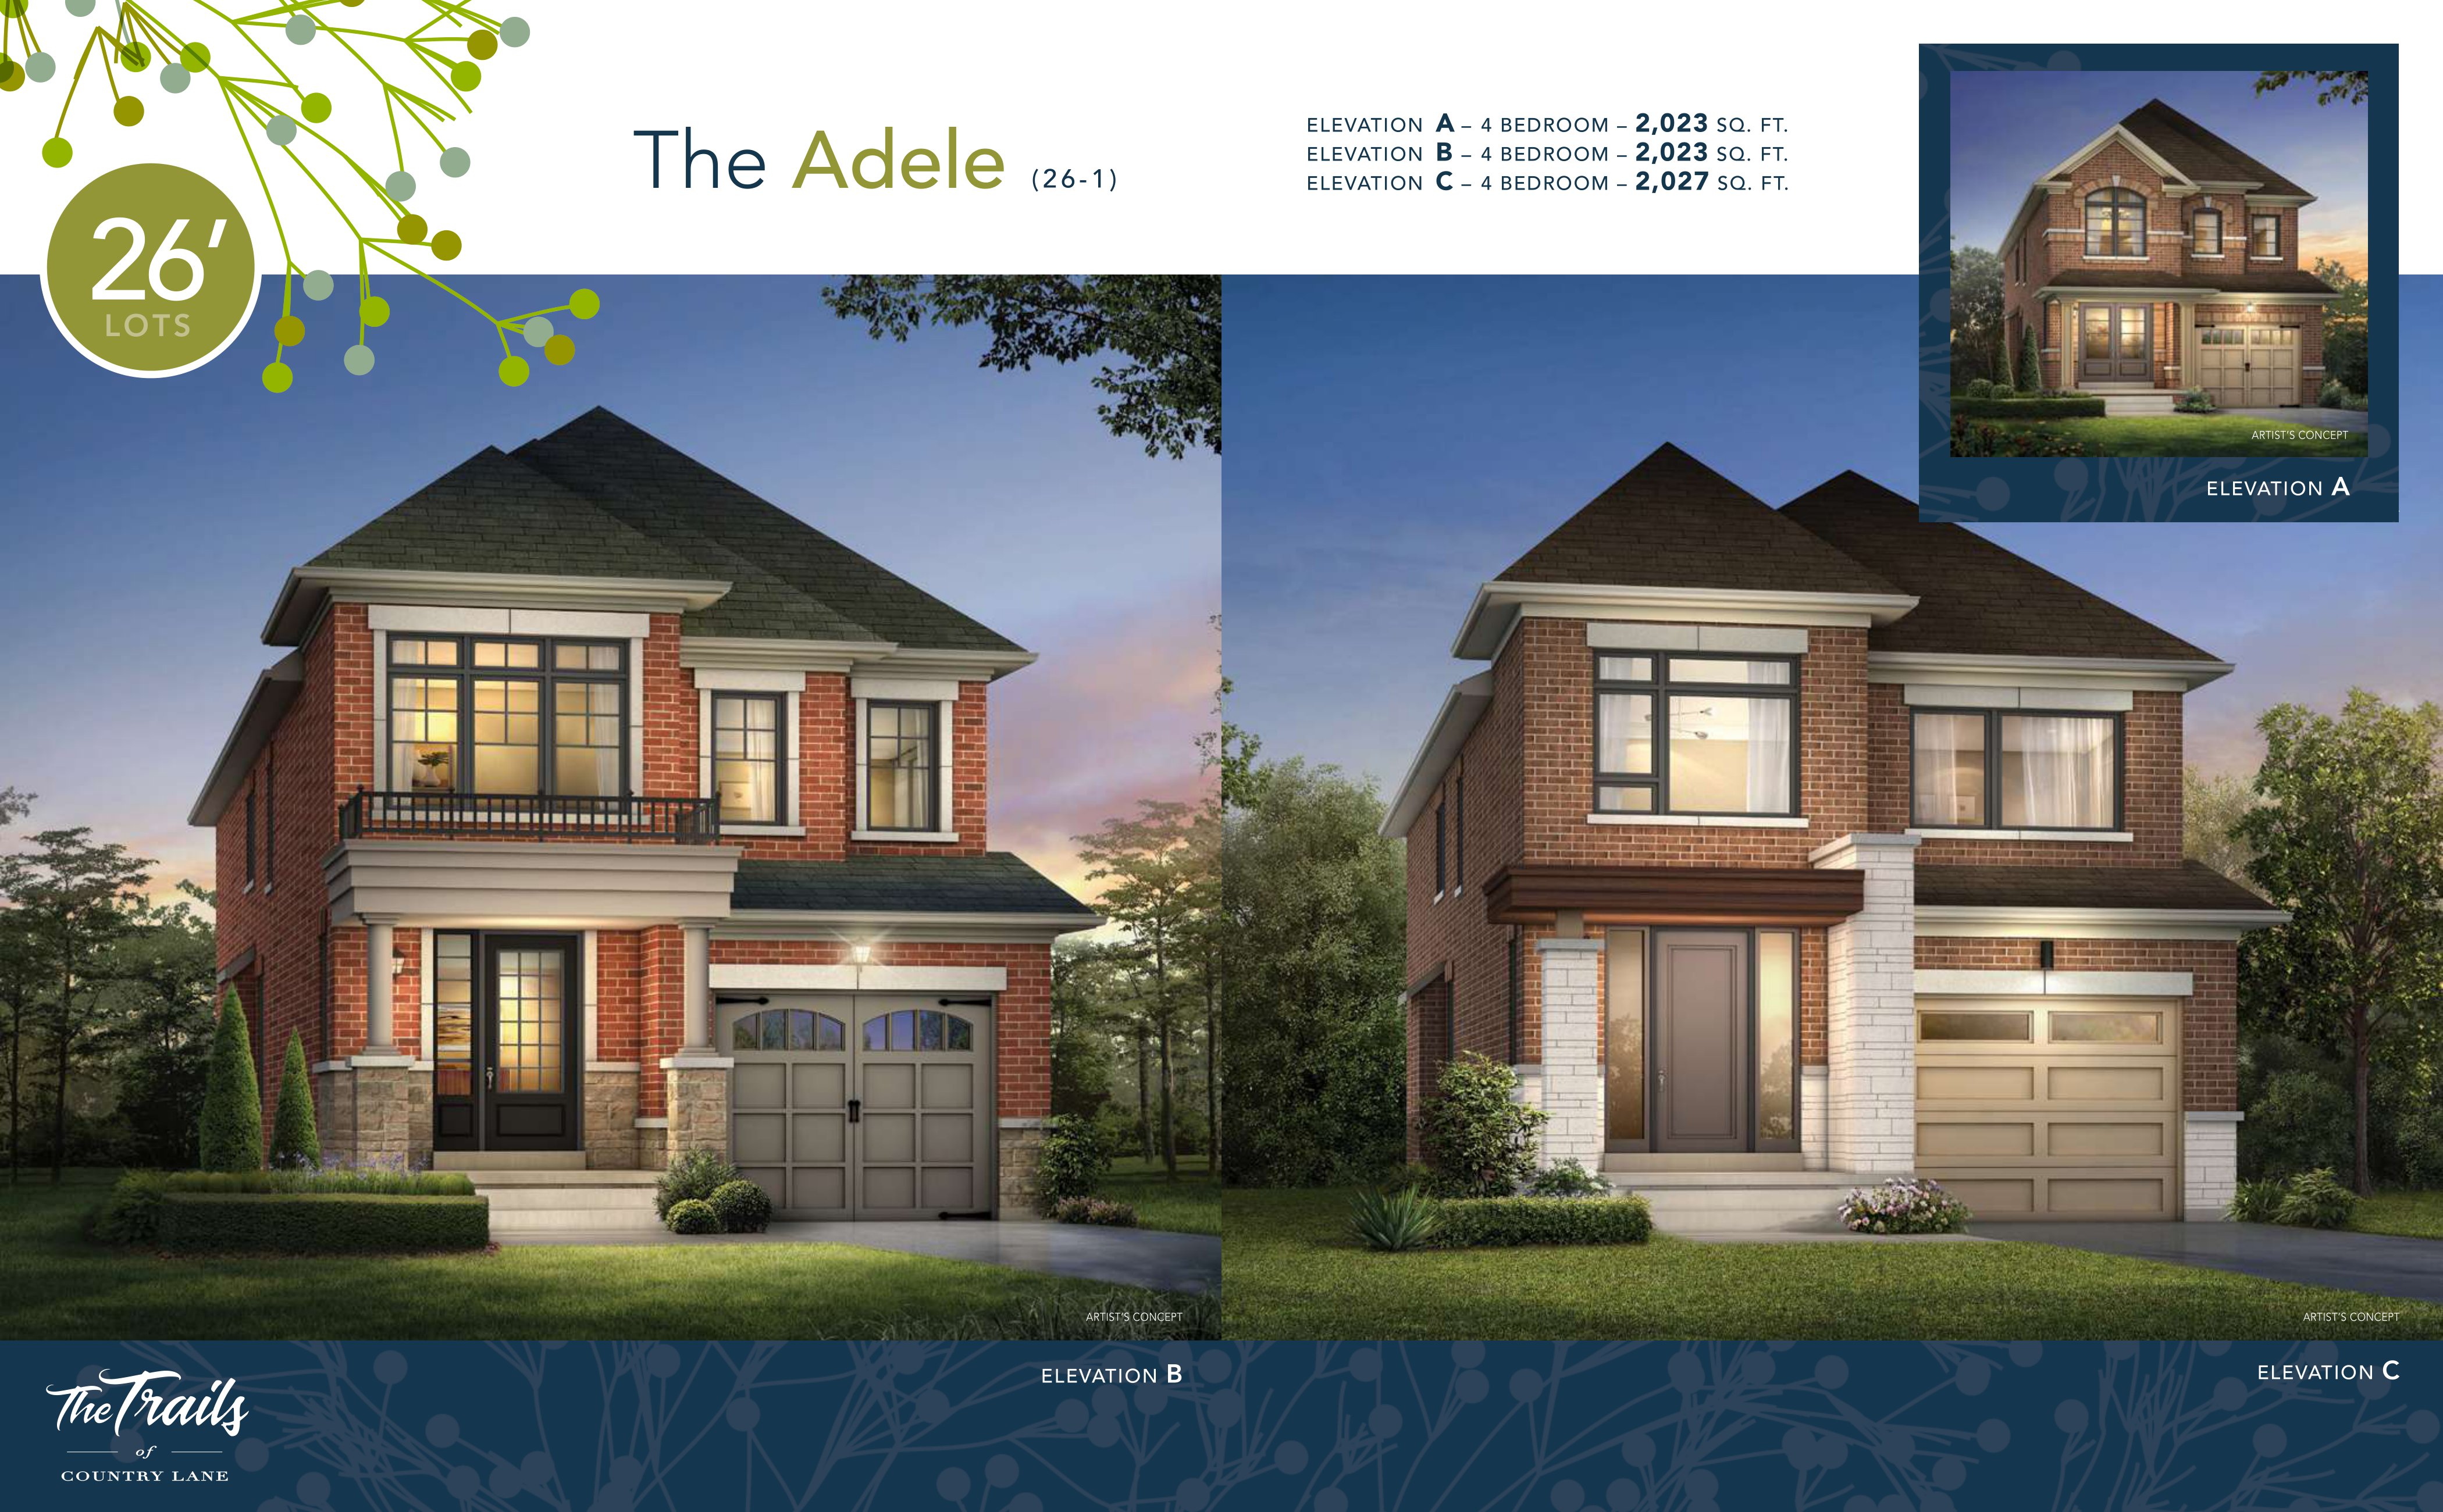
64E
Not available3 bd · 3 ba · 2,027 ft²
Pricing on request
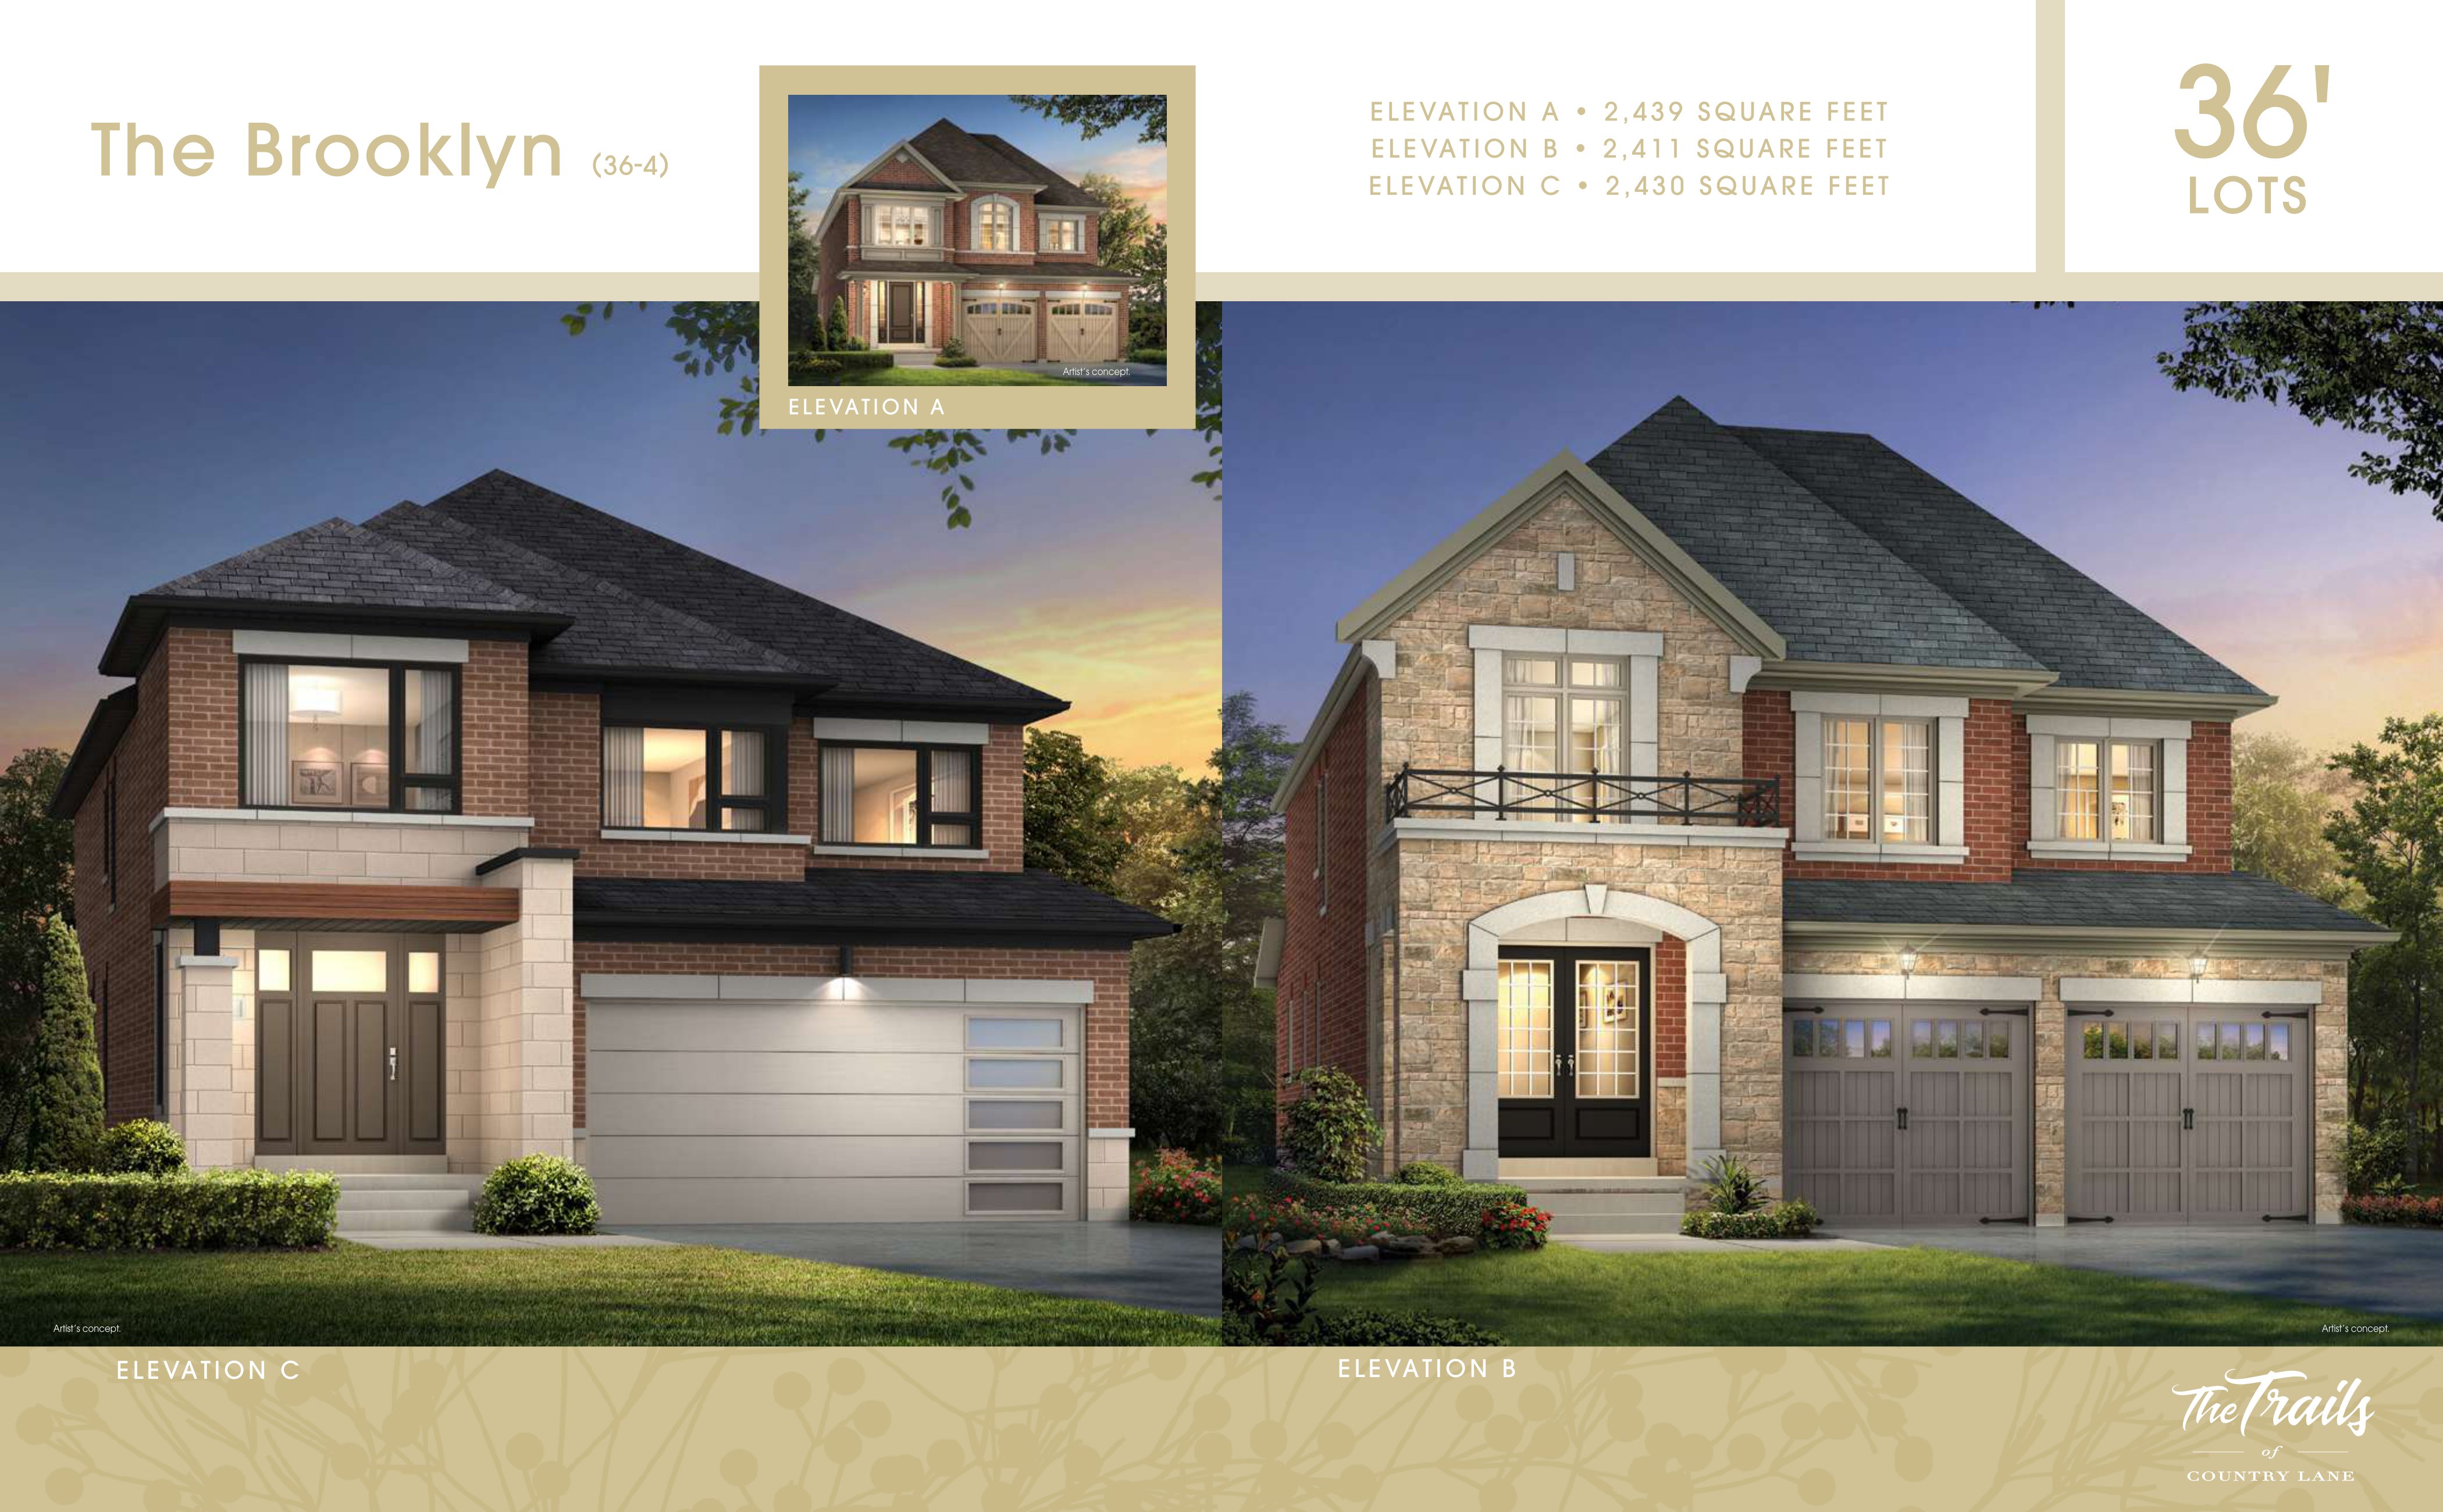
19E
Not available4 bd · 4 ba · 2,430 ft²
Pricing on request
Lot 61A
Not available4 bd · 4 ba · 3,340 ft²
Pricing on request
Pricing, deposit & incentives
Pricing and fees
- Available unit price
- From $1,329,000 to $1,498,000
- Average price / ft²
- $466
Deposit structure
$$20,000 WITH OFFER $30,000 IN 30 DAYS $35,000 IN 90 DAYS $30,000 IN 150 DAYS $30,000 IN 210 DAYS $25,000 IN 270 DAYS Cheques payable to: ANDRIN COUNTRY LANE WEST LIMITED
Current incentives
BONUS PACKAGE
Fully Installed Central Air Conditioning. Oak Stairs Stained in Choice from 3 Standard Colours. Oak Strip Hardwood Flooring on Main Floor Stained in Choice from 3 Standard Colours. 10' Main floor ceiling and 9' second floor ceiling heights. Fully Installed Central Air Conditioning. Oak Stairs Stained in Choice from 3 Standard Colours. Oak Strip Hardwood Flooring on Main Floor Stained in Choice from 3 Standard Colours. $15,000 @ Décor. *Current incentive as of March 30, 2026.
Features & finishes
$18
Our team is here to help
Register to receive the latest updates on pricing, availability and incentives at The Trails of Country Lane - Single-Family Homes — before they reach the public.
Personalized help
Dedicated pre-construction experts to guide you, answer questions and help you choose the right plan.
VIP pricing & incentives
First access to launch pricing, deposit structures and developer incentives.
Floor plans & brochures
Get the full plan set, pricing sheets and project brochure delivered to your inbox.
Floor plans (42)
Plans available at The Trails of Country Lane - Single-Family Homes. Register for the full plan set with current pricing.
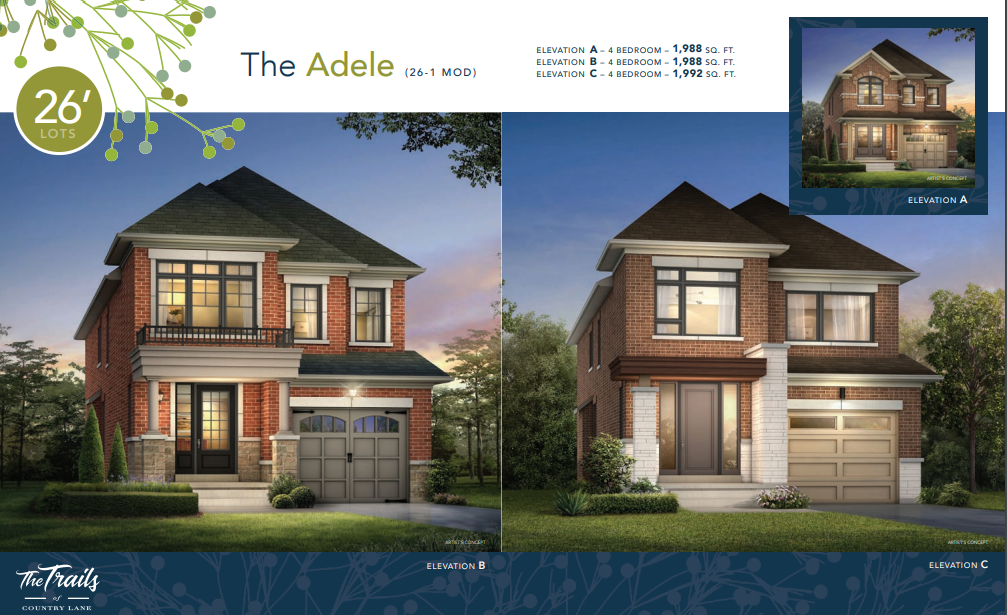
The Adele Mod - A
For sale4 bd · 3 ba · 1,988 ft²
Last listed from $1,049,990
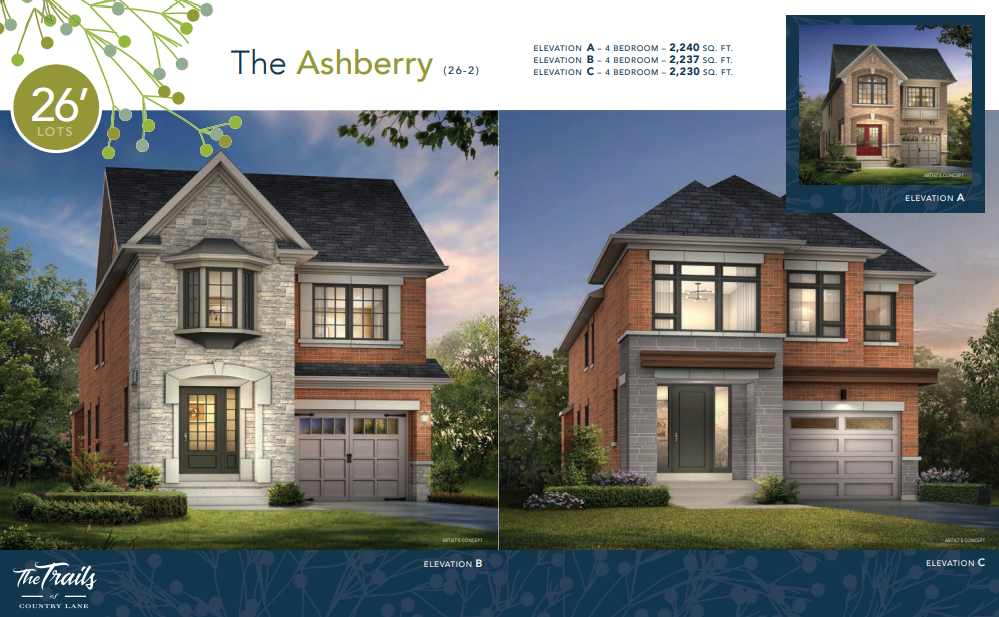
The Ashberry - A
For sale4 bd · 3 ba · 2,240 ft²
Last listed from $1,078,990
The Ashberry - B
For sale4 bd · 3 ba · 2,237 ft²
Last listed from $1,100,990
The Ashberry - C
For sale4 bd · 3 ba · 2,230 ft²
Last listed from $1,100,990
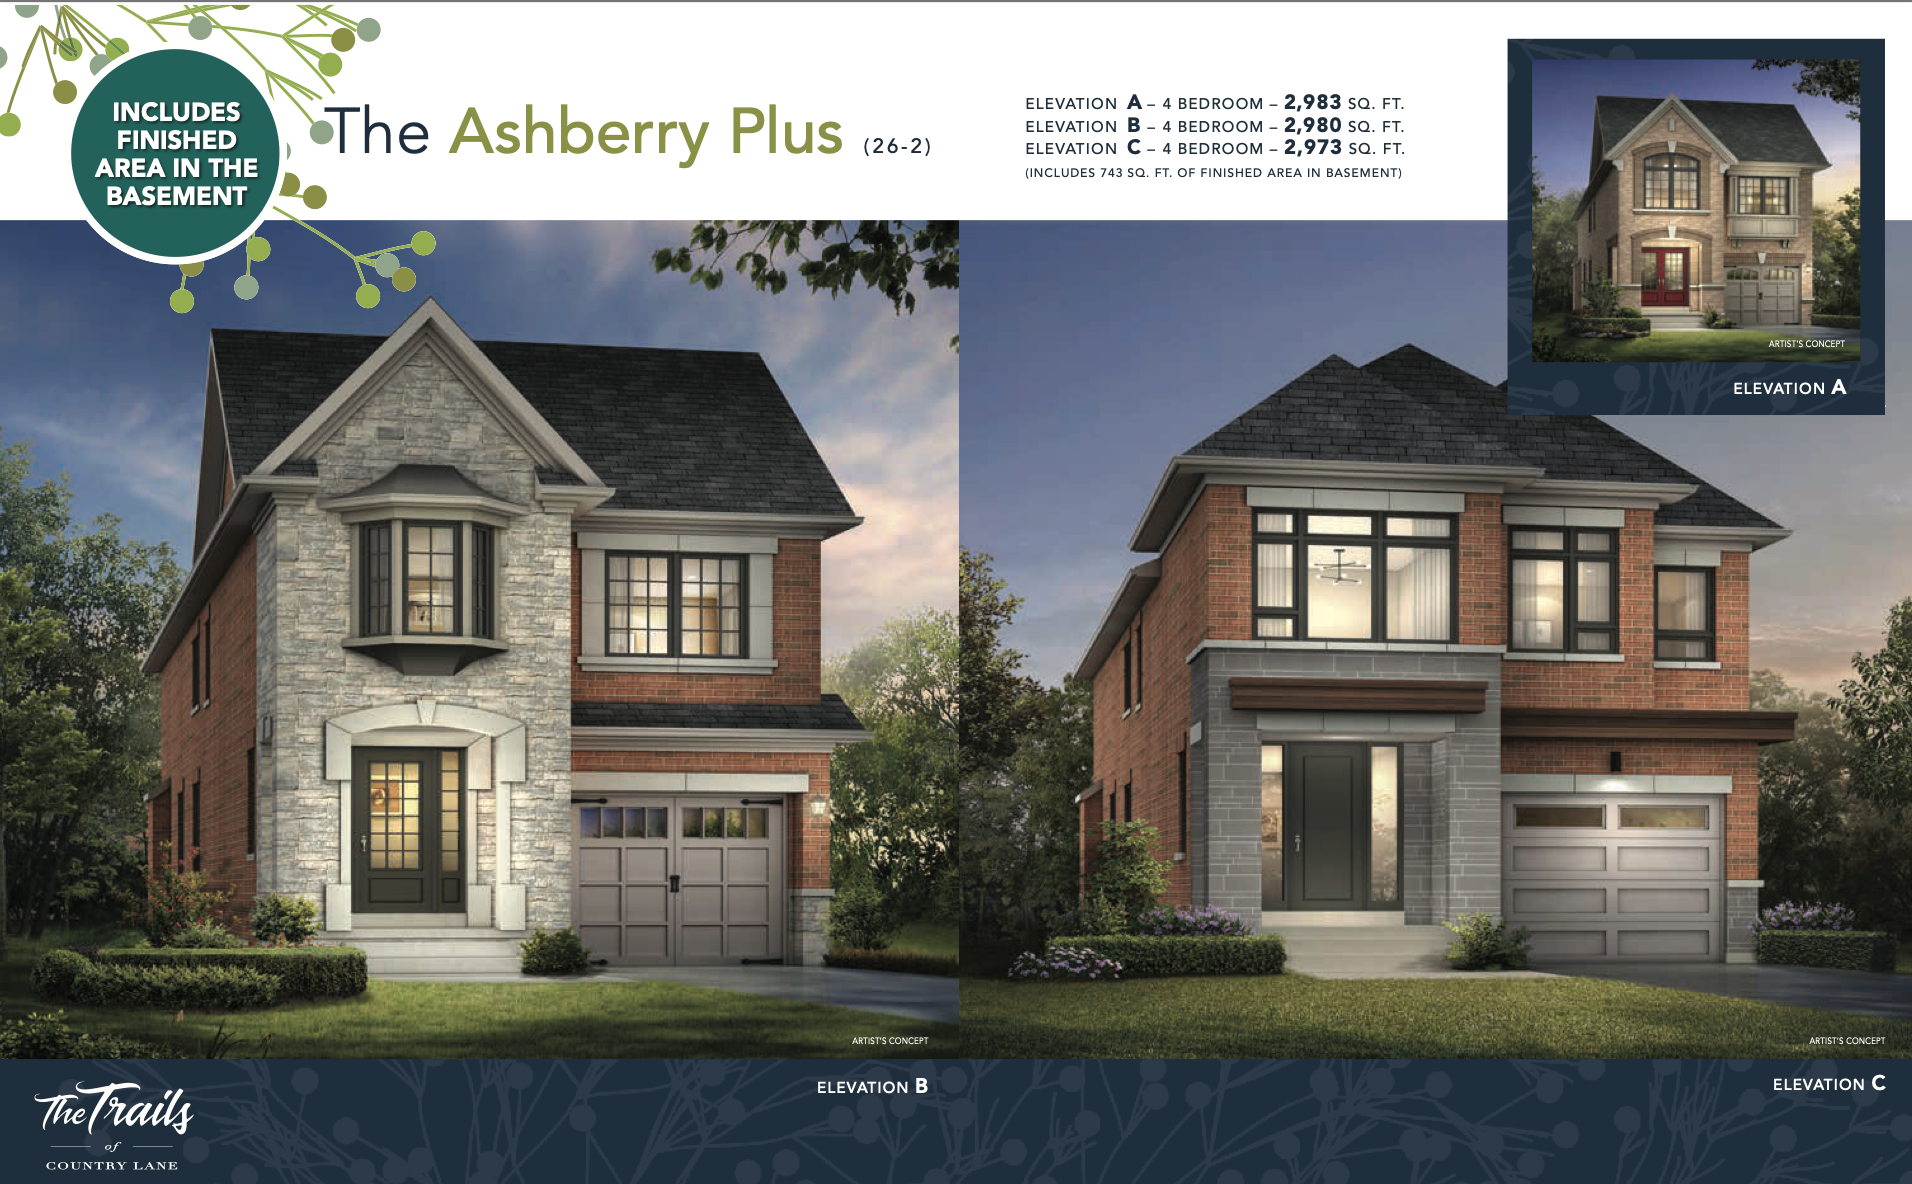
The Ashberry Plus - A
For sale4 bd · 4 ba · 2,983 ft²
Last listed from $1,110,990
The Ashberry Plus - C
For sale4 bd · 4 ba · 2,973 ft²
Last listed from $1,317,990
Floor plans and pricing are set by the developer and subject to change without notice.
Location
Whitby|Deer Rdg Cres, Whitby, ON L1P, Canada
Project details
- Selling status
- Selling
- Construction status
- Construction
- Ownership
- Freehold
- Homes
- 36
- Floor plans
- 26
- Ceiling height
- From 8'0" to 10'0"
- Avg. price / ft²
- $466
- Master-planned community
- The Trails of Country Lane
Developed by
Andrin Homes
Based in Toronto, Ontario
Our pre-construction team works directly with the developer to give registered buyers first access to floor plans, pricing and incentives at The Trails of Country Lane - Single-Family Homes.
Get VIP access
Other projects in Whitby

Lyric by Lynde Creek
From $700,000 · Whitby, ON
Townhouse
By Genesis Homes
West Brooklin
From $766,990 · Whitby, ON
3–5 bd · Townhouse · Single Family Home · Move in 2027
By Centurion Homes

Brooklin Trails - Townhomes
From $789,000 · Whitby, ON
3–4 bd · Townhouse · Move in 2027
By Tribute Communities

Highbury Gardens
From $834,990 · Whitby, ON
3–4 bd · Townhouse · Move in NOW
By Stafford Homes