
Renderings and features may vary and are subject to change. Renderings are for illustrative purposes only.
Westwood Village - Single-Family Homes
Sold out
- Home type
- Single Family Home
- Bedrooms
- 3 – 4
- Bathrooms
- 3 – 5
- Size
- 1,400 – 3,591 ft²
- Homes
- 11
- Avg. price / ft²
- $452
FINAL OPPORTUNITY TO LIVE IN CAMBRIDGE’S PREMIER COMMUNITY Quick Move-in Homes With Designer-Selected Finished Now Available With Flexible Closing Dates Minutes from the local shops, restaurants and amenities of downtown Cambridge is Westwood Village, a master-planned community that features a beautiful collection of townhomes that back onto Westwood Pond. Register below to connect with one of our New Home Sales Managers and receive more information about our homes and life at Westwood Village. Source: Cachet Homes
Project information
Bismark Dr & Newman Dr, Cambridge, ON N1S 5C2, Canada
COMPLETED 2025
By Cachet Homes
Request informationFind the home that's right for you
11 homes available at Westwood Village - Single-Family Homes

LOT 7
Sold3 bd · 3 ba · 1,548 ft²
Last listed at $859,990

LOT 8
Sold4 bd · 3 ba · 1,827 ft²
Last listed at $884,990

LOT 3
Sold4 bd · 3 ba · 1,827 ft²
Last listed at $894,990

LOT 11
Sold4 bd · 3 ba · 2,031 ft²
Last listed at $914,990

LOT 9
Sold4 bd · 3 ba · 2,033 ft²
Last listed at $919,990
Lot 2
Sold4 bd · 3 ba · 2,031 ft²
Last listed at $939,990

Lot 12
Sold4 bd · 3 ba · 2,158 ft²
Last listed at $949,990

Lot 1
Sold4 bd · 3 ba · 2,300 ft²
Last listed at $969,990
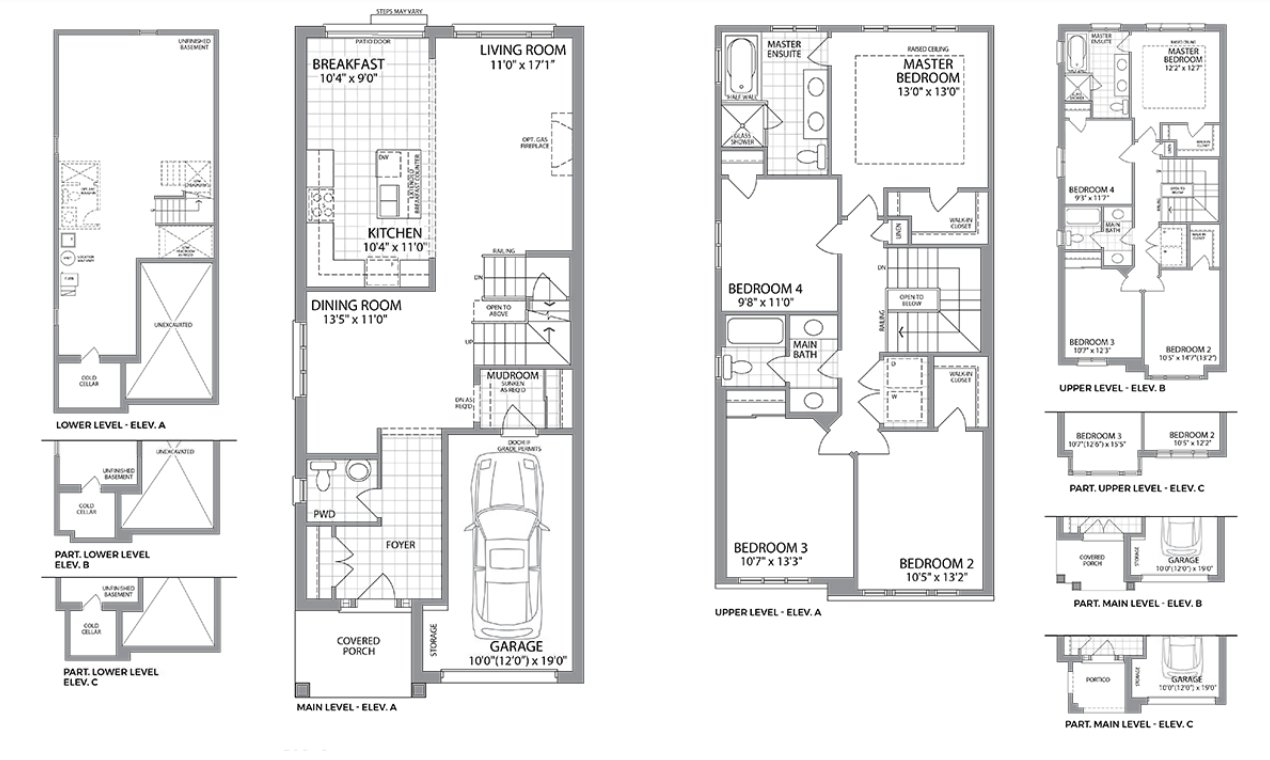
LOT 11 LANGRIDGE WAY
Sold4 bd · 3 ba · 2,031 ft²
Last listed at $969,990

LOT 14
Sold4 bd · 4 ba · 2,739 ft²
Last listed at $1,099,990
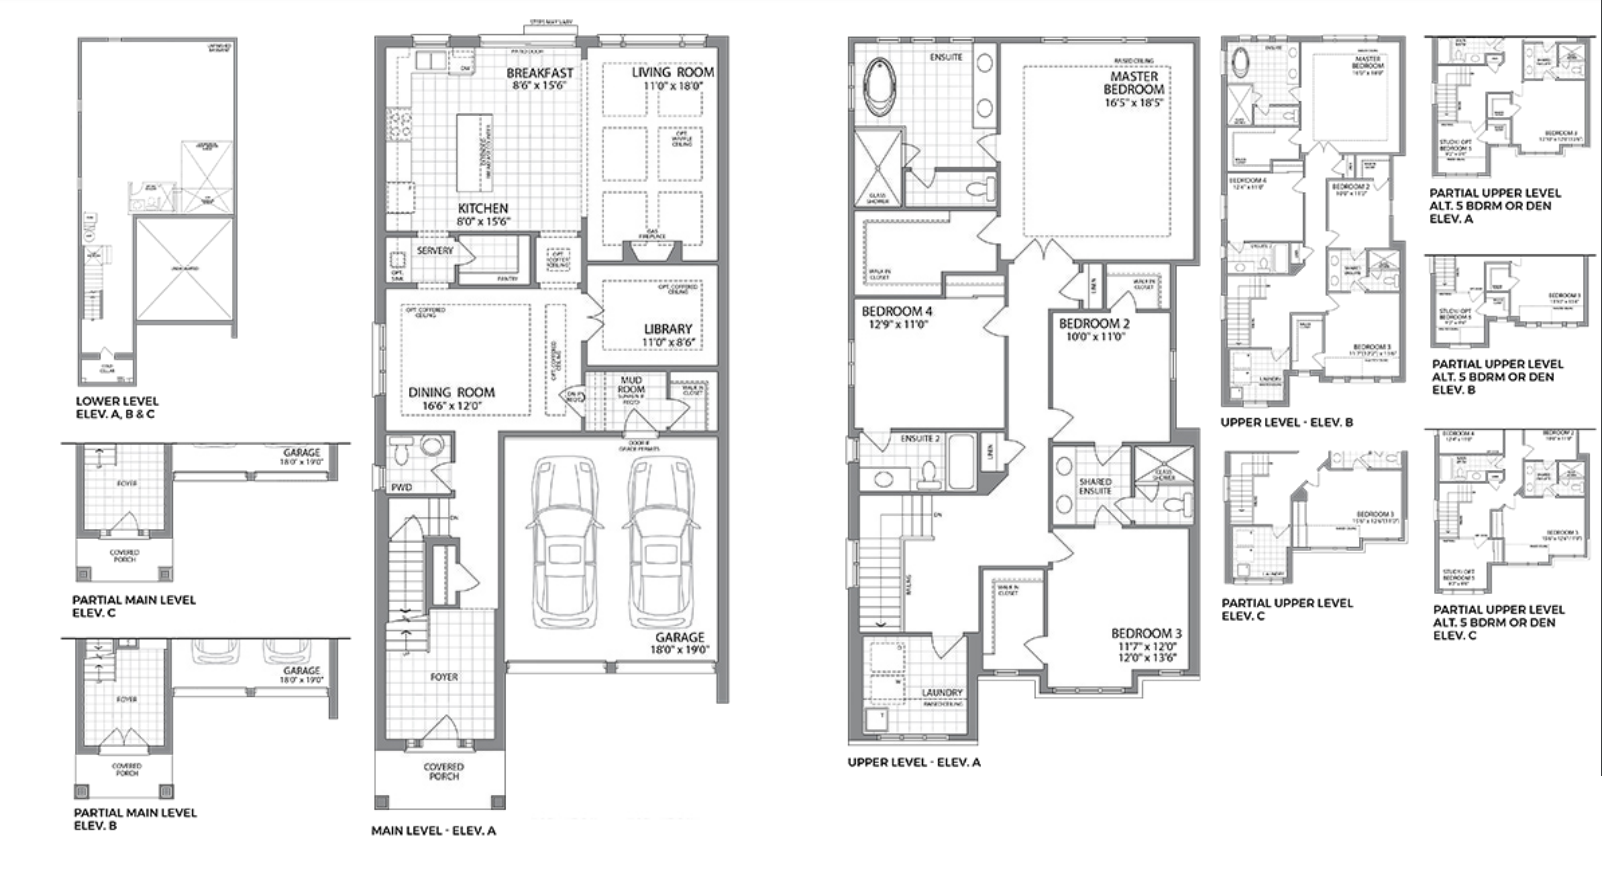
LOT 67 LANGRIDGE WAY
Sold4 bd · 4 ba · 2,983 ft²
Last listed at $1,299,990
Pricing, deposit & incentives
Pricing and fees
- Average price / ft²
- $452
Amenities
- Park
- Splash Pad
- Tennis Court
- Basketball Court
- Playground
- Skate Park
- Fitness Stations
- Walking Trails
- Green Space
- off leash dog area
Features & finishes
INSPIRED INTERIORS In keeping with today’s modern lifestyle, the homes are designed around the kitchen, and many designs include flexible spaces that can be transformed into a home office. 1. 9' ceilings on main level 2. Pull-out spray faucet 3. Stainless steel undermount sink 4. USB-integrated outlet in kitchen 5. Granite or quartz countertop 6. Breakfast bar, as per plan 7. Extended height upper cabinets 8. Hardwood on main level, natural varnished finish (excluding tiled areas) 9. Contemporary baseboards and casing
Our team is here to help
Register to receive the latest updates on pricing, availability and incentives at Westwood Village - Single-Family Homes — before they reach the public.
Personalized help
Dedicated pre-construction experts to guide you, answer questions and help you choose the right plan.
VIP pricing & incentives
First access to launch pricing, deposit structures and developer incentives.
Floor plans & brochures
Get the full plan set, pricing sheets and project brochure delivered to your inbox.
Floor plans (40)
Plans available at Westwood Village - Single-Family Homes. Register for the full plan set with current pricing.
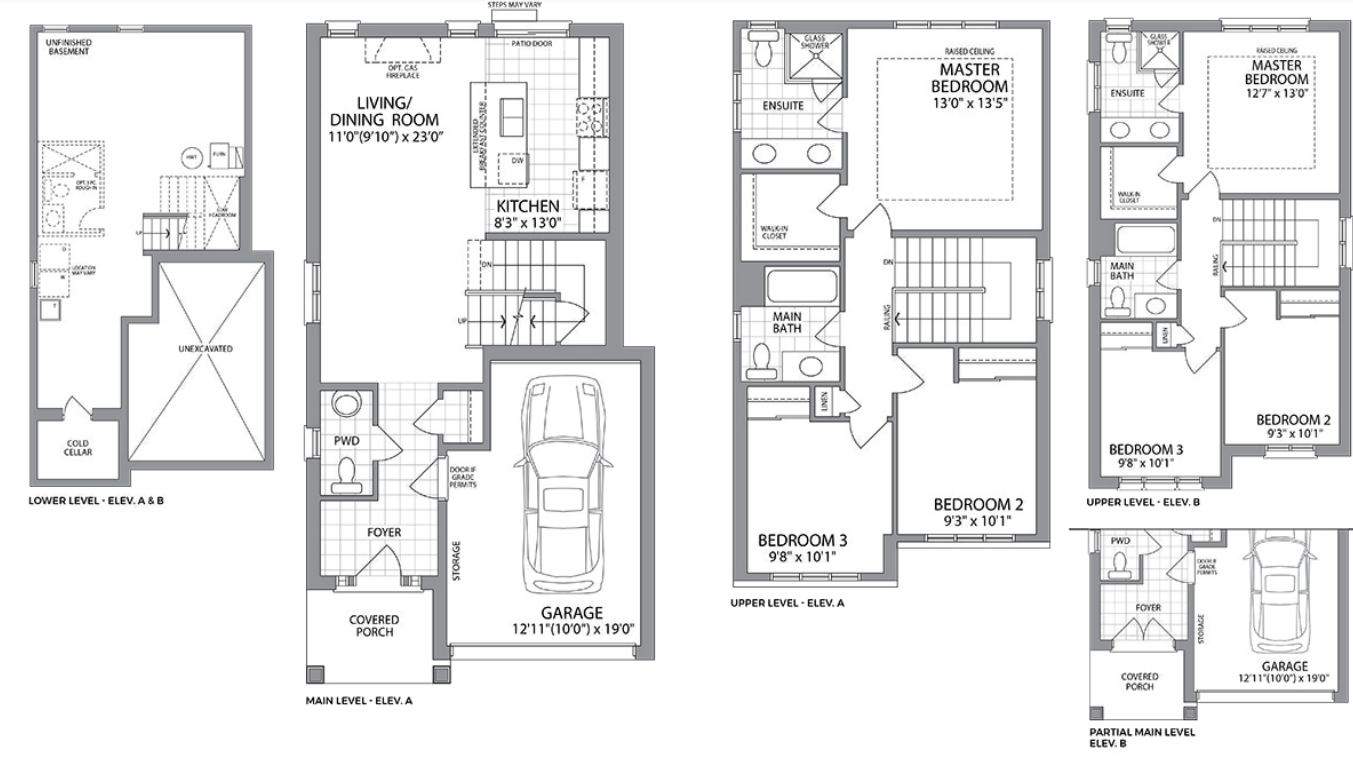
PRESTON A
Sold3 bd · 3 ba · 1,400 ft²
Last listed from $949,990
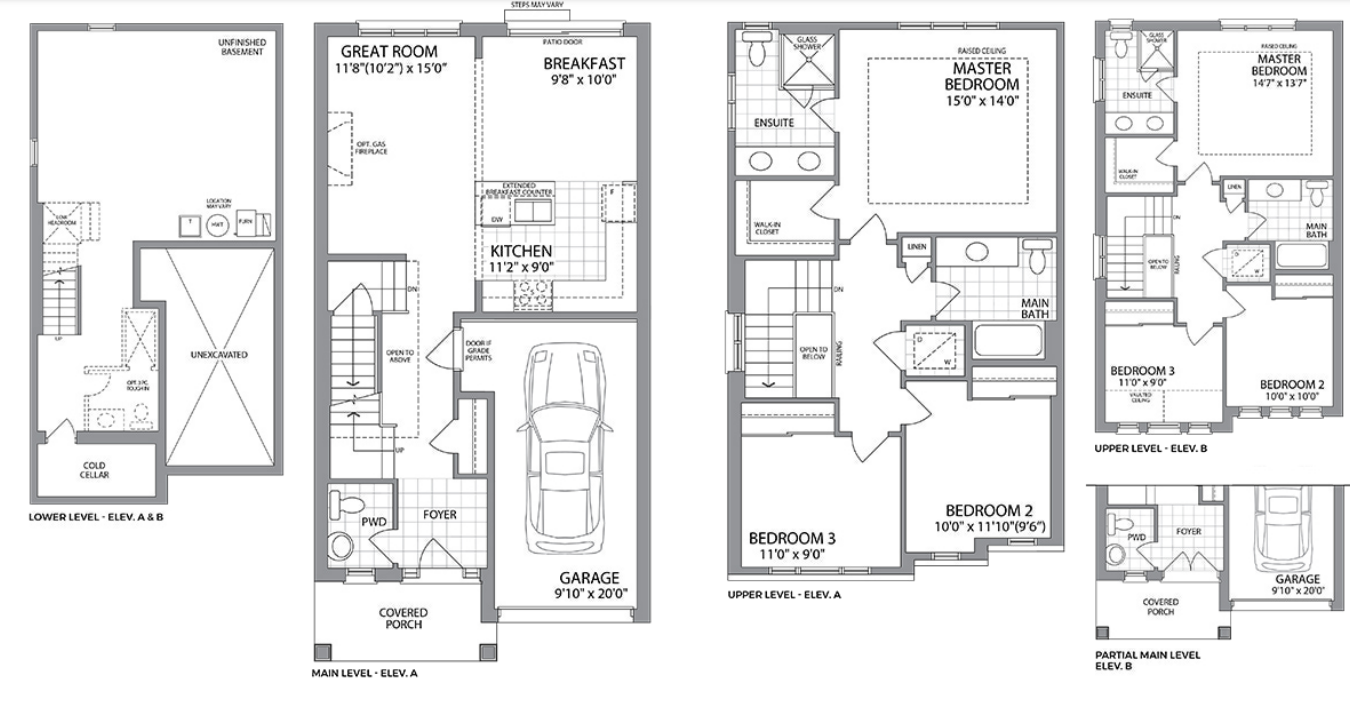
LANGDON A
Sold3 bd · 3 ba · 1,548 ft²
Last listed from $969,990
LANGDON B
Sold3 bd · 3 ba · 1,548 ft²
Last listed from $984,990
PRESTON B
Sold3 bd · 3 ba · 1,400 ft²
Last listed from $989,990
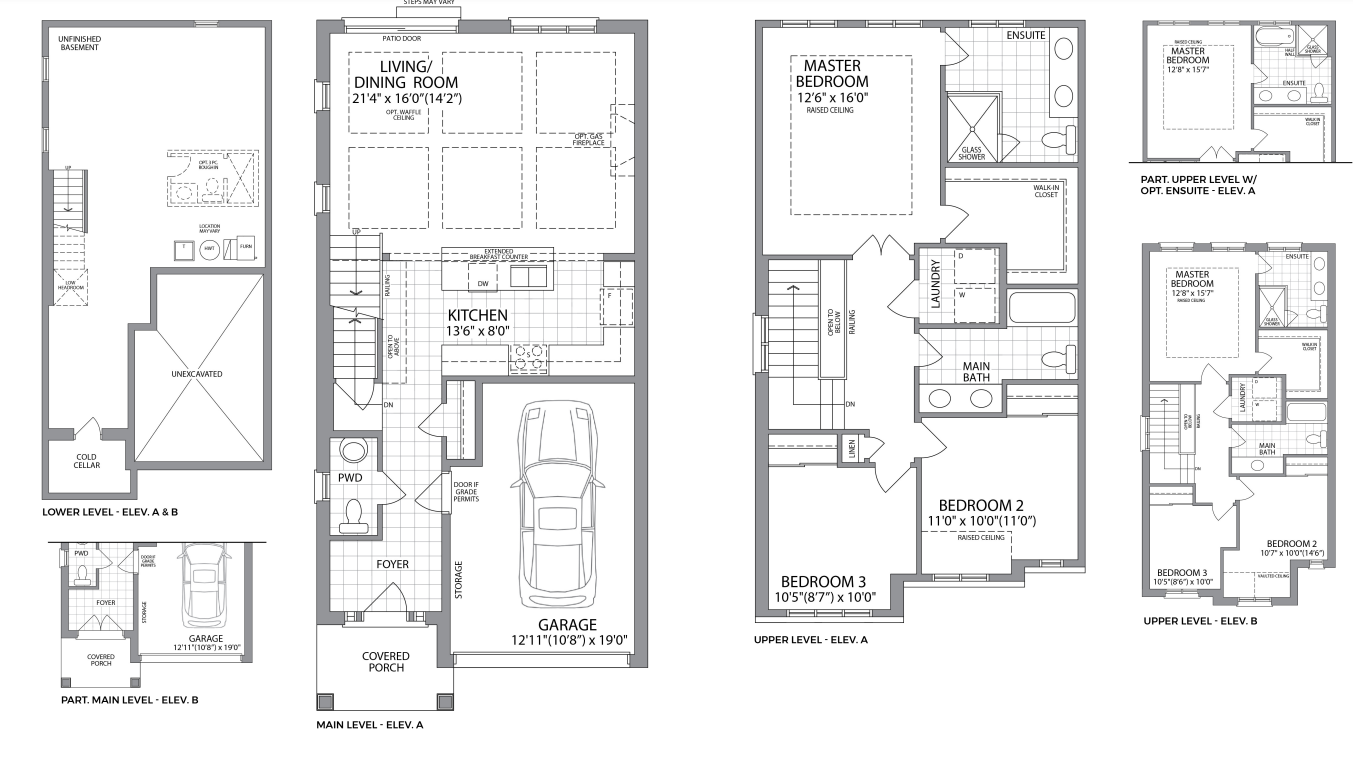
DOON A
Sold3 bd · 3 ba · 1,688 ft²
Last listed from $989,990
DOON B
Sold3 bd · 3 ba · 1,721 ft²
Last listed from $1,004,990
Floor plans and pricing are set by the developer and subject to change without notice.
Location
Cambridge|Bismark Dr & Newman Dr, Cambridge, ON N1S 5C2, Canada
Project details
- Selling status
- Sold out
- Construction status
- Complete
- Ownership
- Freehold
- Homes
- 11
- Floor plans
- 0
- Ceiling height
- Up to 9'0"
- Avg. price / ft²
- $452
- Master-planned community
- Westwood Village
Developed by
Cachet Homes
Based in Mississauga, Ontario
Our pre-construction team works directly with the developer to give registered buyers first access to floor plans, pricing and incentives at Westwood Village - Single-Family Homes.
Get VIP access
Other projects in Cambridge

Maple Grove at River Mill
Pricing coming soon · Cambridge, ON
3 bd · Townhouse
By Starward Homes

Cadence - Townhomes
From $439,990 · Cambridge, ON
2–3 bd · Townhouse · Move in 2027
By Fusion Homes

Westwood Village
From $705,000 · Cambridge, ON
3–6 bd · Townhouse · Single Family Home · Move in 2026
By Crescent Homes

Cadence - Single-Family Homes
From $759,990 · Cambridge, ON
3–4 bd · Single Family Home
By Fusion Homes