
Renderings and features may vary and are subject to change. Renderings are for illustrative purposes only.
Whitby Meadows - Single-Family Homes
Selling|From $1,249,990 to $1,284,990
- Home type
- Single Family Home
- Price
- From $1,249,990 to $1,284,990
- Bedrooms
- 3 – 4
- Bathrooms
- 3 – 5
- Size
- 1,763 – 3,230 ft²
- Homes
- 19
- Avg. price / ft²
- $524
2 Quick Closing Homes Remain! A COMMUNITY MASTER PLANNED BY NATURE Whitby Meadows is a great location for your family to live, play, learn, shop and commute. Situated at Taunton Road West and Coronation Road, everything your family needs is within reach – from schools, libraries and community centres to shops, cafes, parks, entertainment and more. The new Highway 412 connects you with 401 to the south and 407 to the north. Whitby GO station is just a short 10-minutes drive to the south. Lynde Shores Conservation Area by the lake offers beautiful waterfront trails and parks. Downtown Whitby is also a short drive from home, and offers a plethora of urban amenities like fine dining, theatre, arts and culture. Source: Opus Homes
Find the home that's right for you
19 homes available at Whitby Meadows - Single-Family Homes
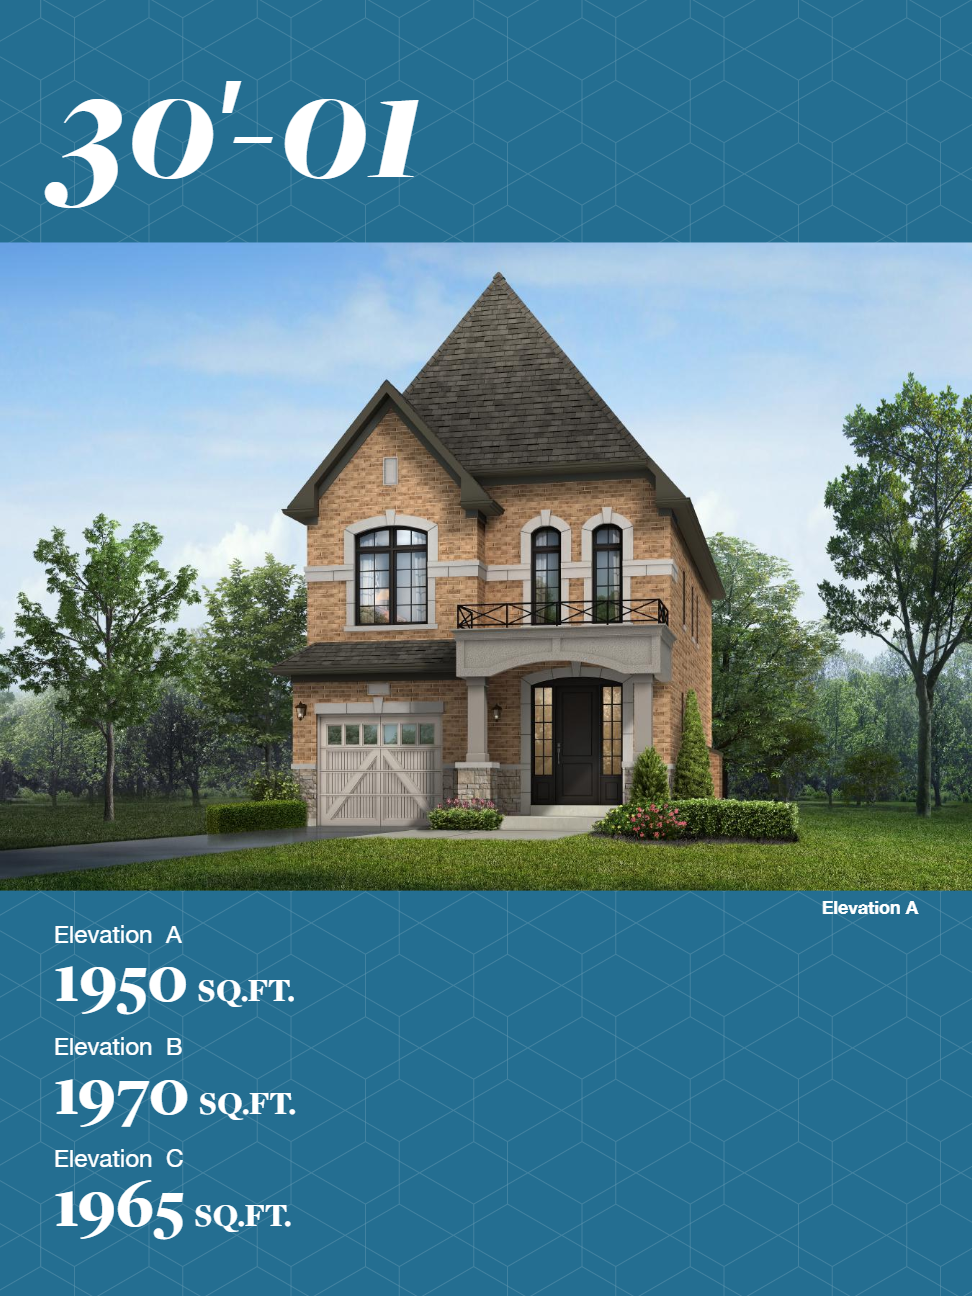
Lot 51 - 30-01 Elev. C
Sold3 bd · 3 ba · 1,965 ft²
Last listed at $872,900

Lot 224/114L
Sold4 bd · 3 ba · 1,763 ft²
Last listed at $892,990

Lot 89R
Sold4 bd · 3 ba · 1,957 ft²
Last listed at $894,990

Lot 225/115L
Sold4 bd · 3 ba · 1,763 ft²
Last listed at $899,990
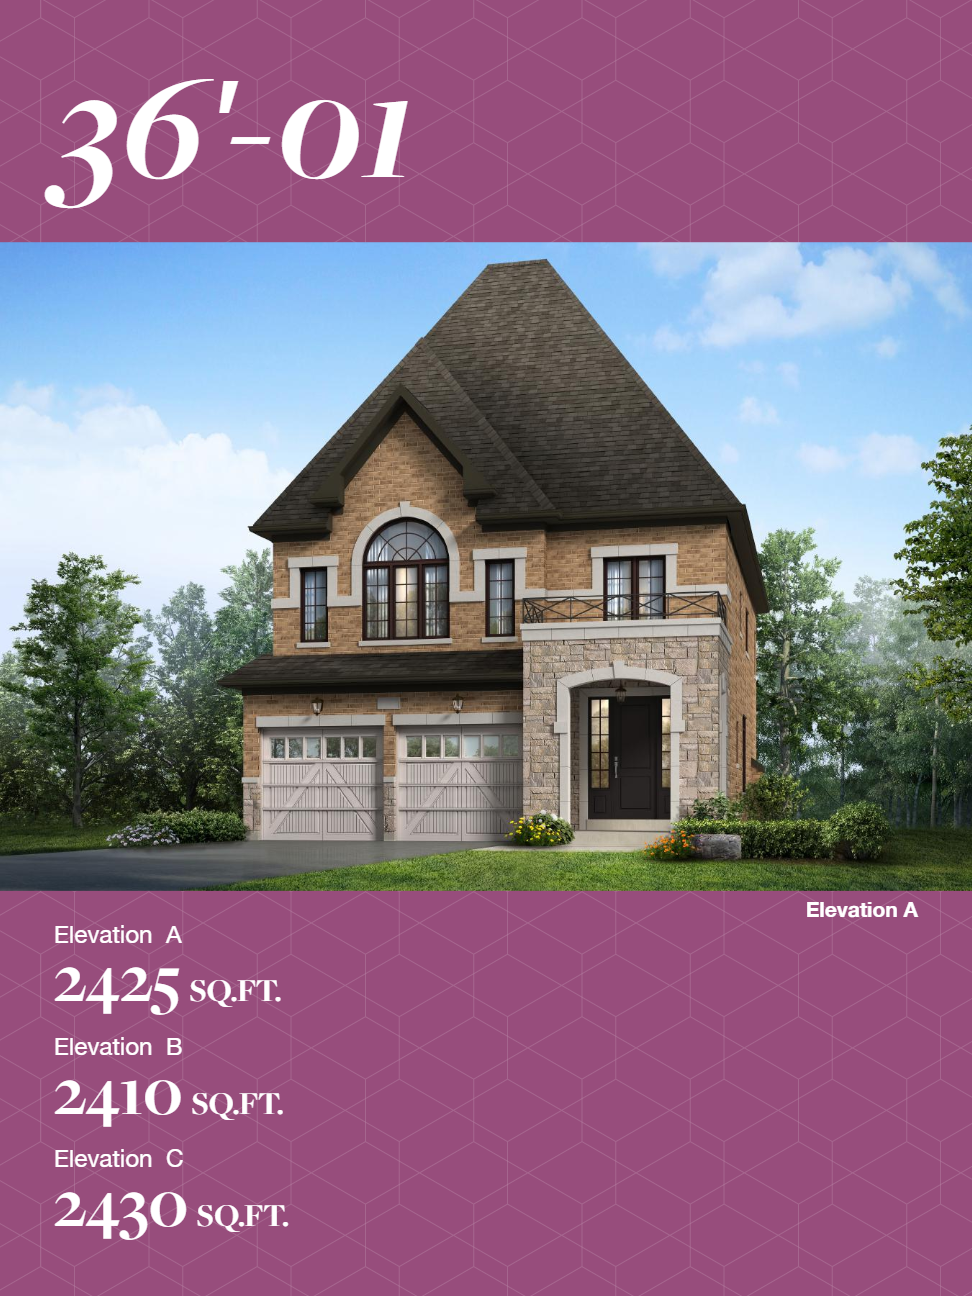
Lot 152 - 36-01 Elev. C
Sold4 bd · 4 ba · 2,430 ft²
Last listed at $921,990
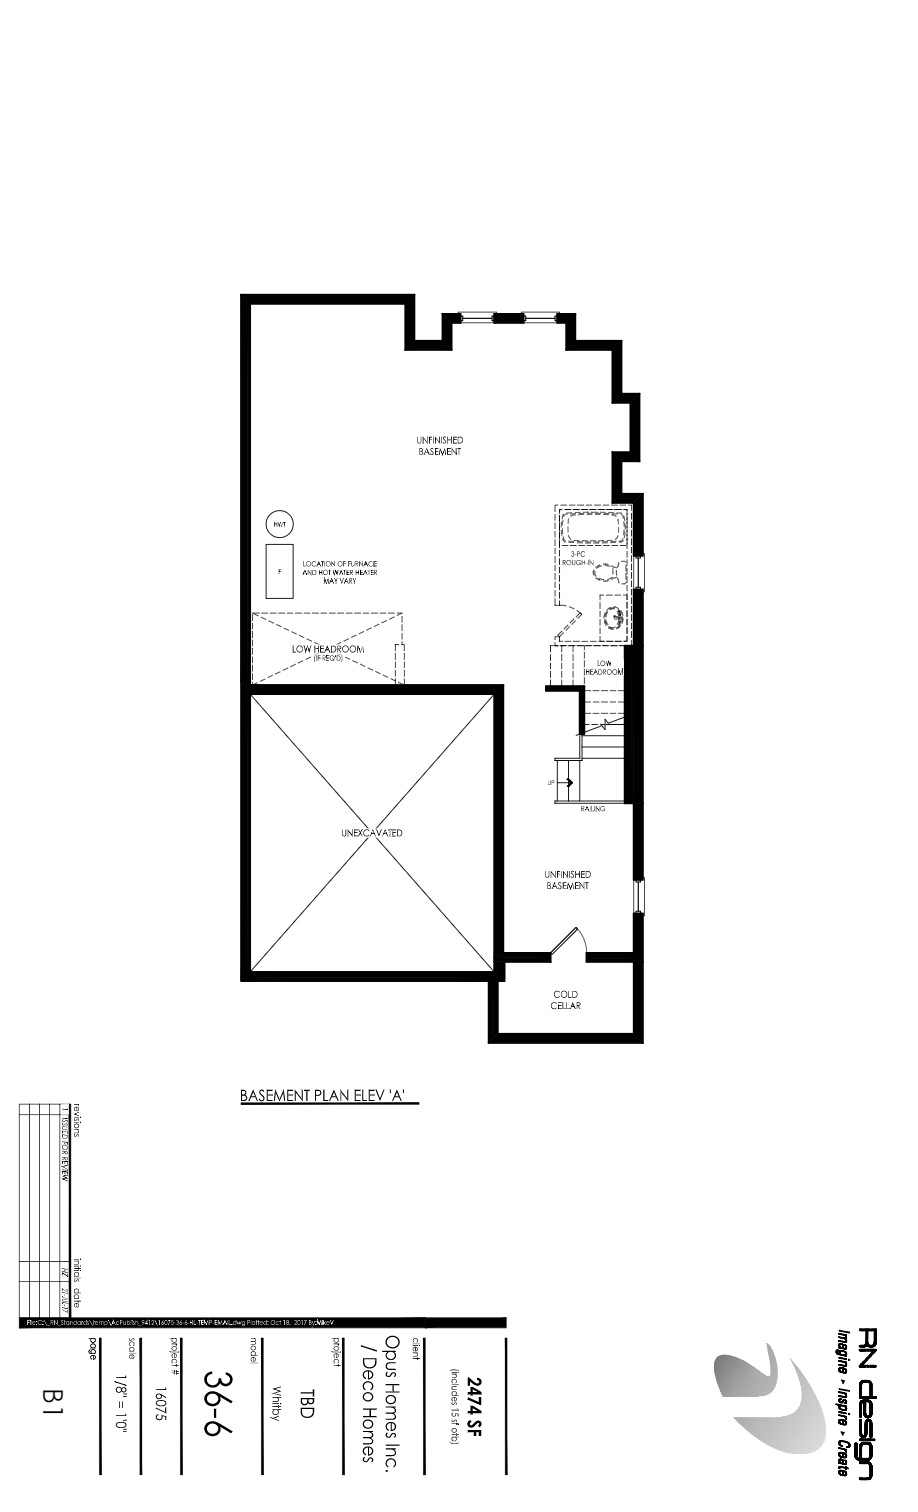
Lot 17 - 36-06 Elev. A
Sold4 bd · 4 ba · 2,474 ft²
Last listed at $926,990
Lot 224/114R
Sold4 bd · 3 ba · 1,763 ft²
Last listed at $939,490
Lot 225/115R
Sold4 bd · 3 ba · 1,763 ft²
Last listed at $959,490
Lot 89L
Sold4 bd · 3 ba · 1,957 ft²
Last listed at $989,990
Lot 221/308L
Sold3 bd · 3 ba · 1,763 ft²
Last listed at $994,490
Lot 223/310R
Sold3 bd · 3 ba · 1,957 ft²
Last listed at $999,990

Lot 24D
Sold4 bd · 4 ba · 2,110 ft²
Last listed at $1,209,990

Lot 23D
Sold4 bd · 4 ba · 2,290 ft²
Last listed at $1,244,990

435 Coronation Road
For sale4 bd · 4 ba · 2,311 ft²
$$1,249,990

433 Coronation Road
For sale4 bd · 4 ba · 2,531 ft²
$$1,284,990

Lot 28D
Sold4 bd · 4 ba · 2,311 ft²
Last listed at $1,299,490

Lot 22D
Sold4 bd · 4 ba · 2,551 ft²
Last listed at $1,324,990

Lot 21D
Sold4 bd · 4 ba · 2,531 ft²
Last listed at $1,344,990

Lot 30D
Sold4 bd · 4 ba · 2,534 ft²
Last listed at $1,389,490
Pricing, deposit & incentives
Pricing and fees
- Available unit price
- From $1,249,990 to $1,284,990
- Average price / ft²
- $524
Amenities
- Community Park
- Open Spaces
Features & finishes
$19
Our team is here to help
Register to receive the latest updates on pricing, availability and incentives at Whitby Meadows - Single-Family Homes — before they reach the public.
Personalized help
Dedicated pre-construction experts to guide you, answer questions and help you choose the right plan.
VIP pricing & incentives
First access to launch pricing, deposit structures and developer incentives.
Floor plans & brochures
Get the full plan set, pricing sheets and project brochure delivered to your inbox.
Floor plans (40)
Plans available at Whitby Meadows - Single-Family Homes. Register for the full plan set with current pricing.
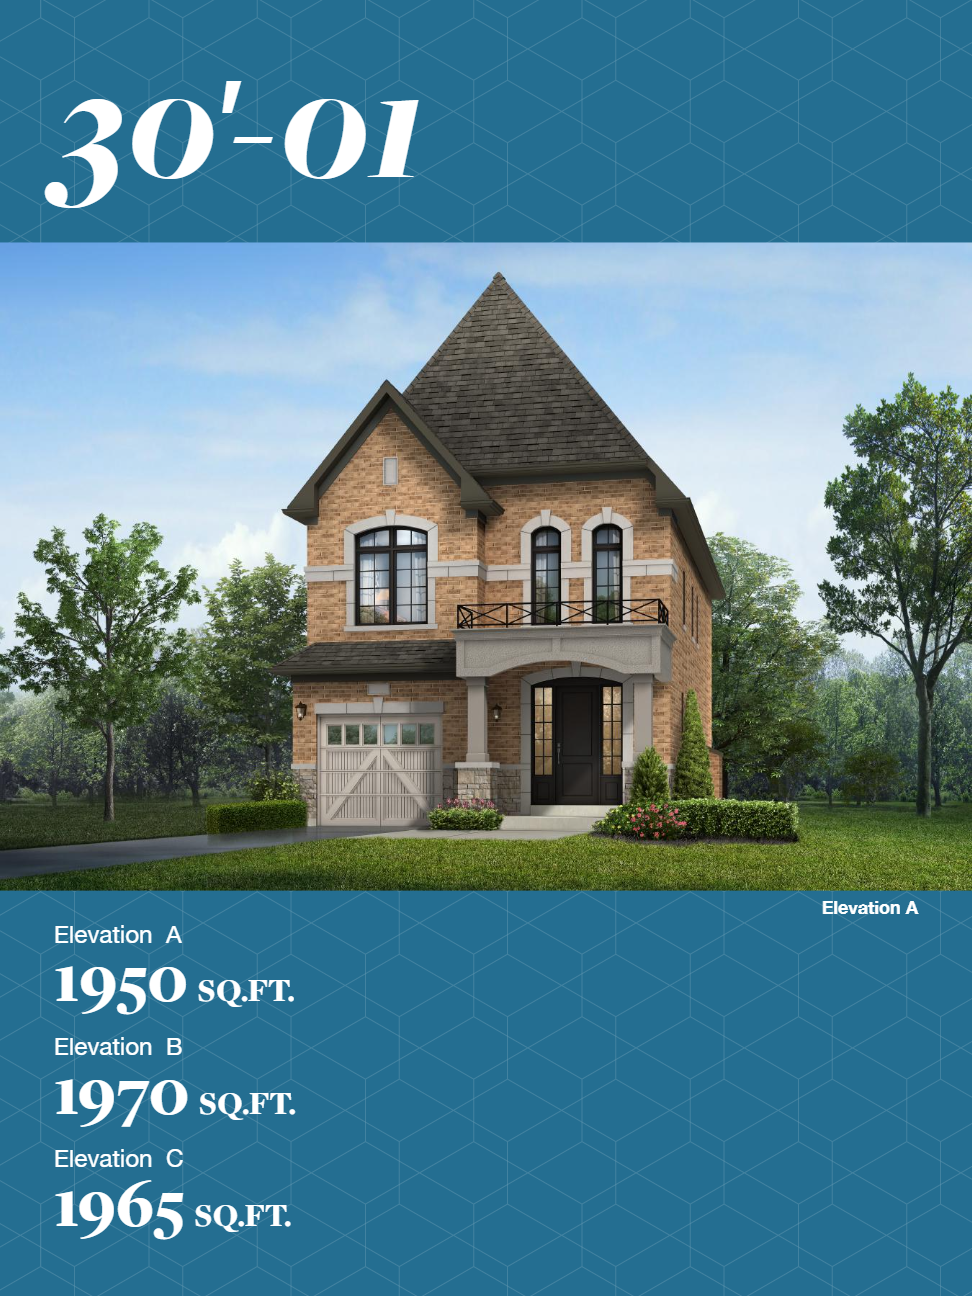
30' 01
Sold3 bd · 3 ba · 1,950 ft²
Last listed from $791,990

SD-02 - Elevation C
Sold3 bd · 3 ba · 1,952 ft²
Last listed from $800,000
SD-01 - Elevation A
Sold3 bd · 3 ba · 1,763 ft²
Last listed from $800,000
SD-01 - Elevation C
Sold3 bd · 3 ba · 1,763 ft²
Last listed from $800,000
SD-02 - Elevation A
Sold3 bd · 3 ba · 1,957 ft²
Last listed from $800,000
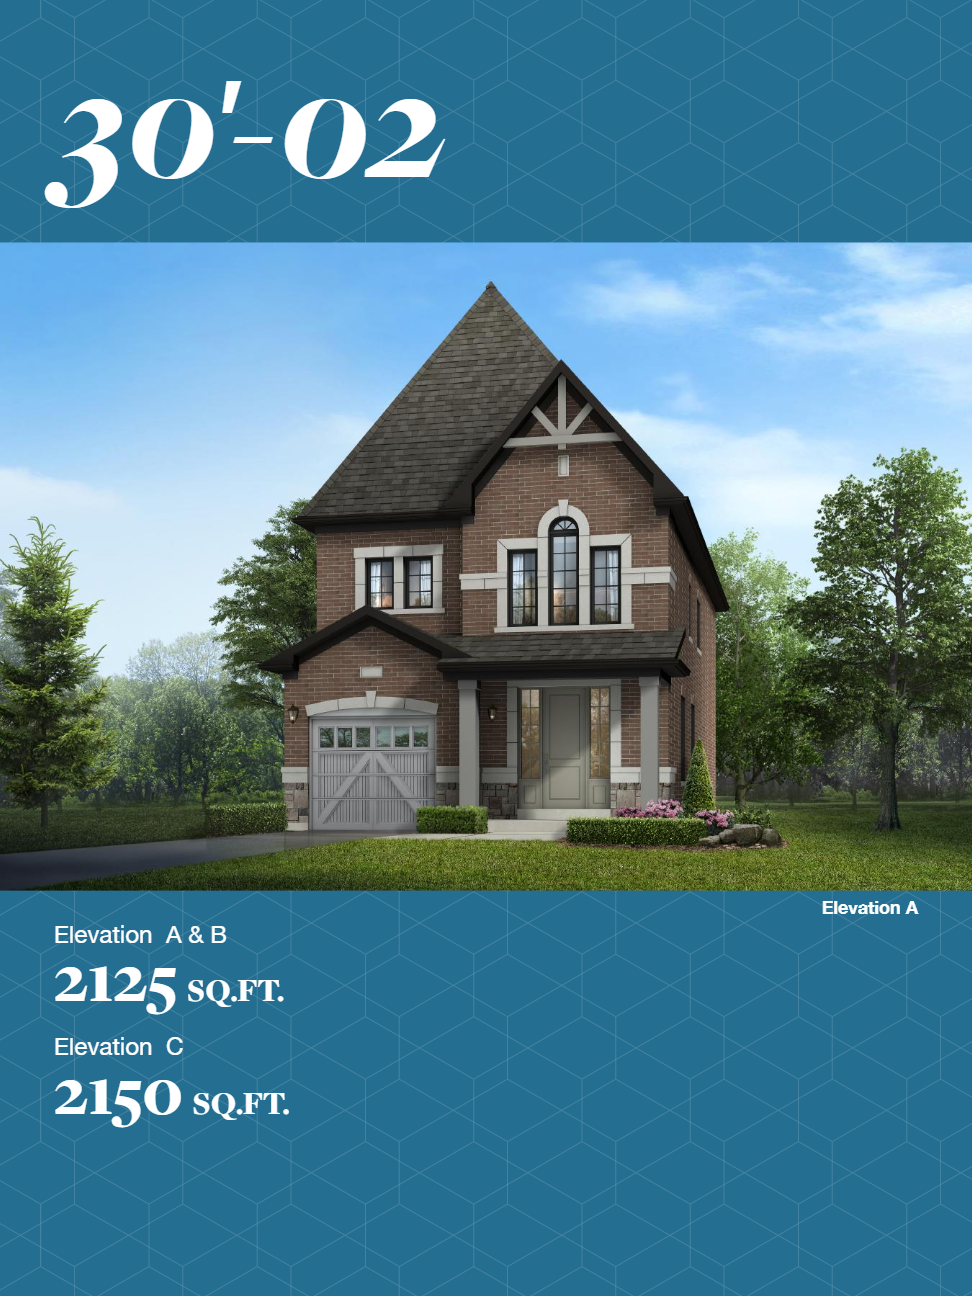
30' 02
Sold4 bd · 3 ba · 2,125 ft²
Last listed from $811,990
Floor plans and pricing are set by the developer and subject to change without notice.
Location
Whitby|4120 Coronation Rd, Whitby, ON L1P 1Y3, Canada
Project details
- Selling status
- Selling
- Construction status
- Construction
- Ownership
- Freehold
- Homes
- 19
- Floor plans
- 0
- Ceiling height
- Up to 9'0"
- Avg. price / ft²
- $524
- Master-planned community
- Whitby Meadows
Developed by
OPUS Homes
Based in Vaughan, Ontario
Our pre-construction team works directly with the developer to give registered buyers first access to floor plans, pricing and incentives at Whitby Meadows - Single-Family Homes.
Get VIP access
Other projects in Whitby

Lyric by Lynde Creek
From $700,000 · Whitby, ON
Townhouse
By Genesis Homes

West Brooklin
From $766,990 · Whitby, ON
3–5 bd · Townhouse · Single Family Home · Move in 2027
By Centurion Homes

Brooklin Trails - Townhomes
From $789,000 · Whitby, ON
3–4 bd · Townhouse · Move in 2027
By Tribute Communities

Highbury Gardens
From $834,990 · Whitby, ON
3–4 bd · Townhouse · Move in NOW
By Stafford Homes