20 Green Arbour Way · Kawartha Lakes, ON
The Lilac floor plan.
Explore the recorded layout, price and features, then confirm the configuration with the builder.
For sale
2 bd · 2 ba · 1,085 ft² · Condo - Suite
The Lilac at 20 Green Arbour Way, 20 Green Arbour Way, Kawartha Lakes, ON K9V 0E7, Canada
Call us at 416-910-8923Source floor plan. Confirm dimensions and available configurations.
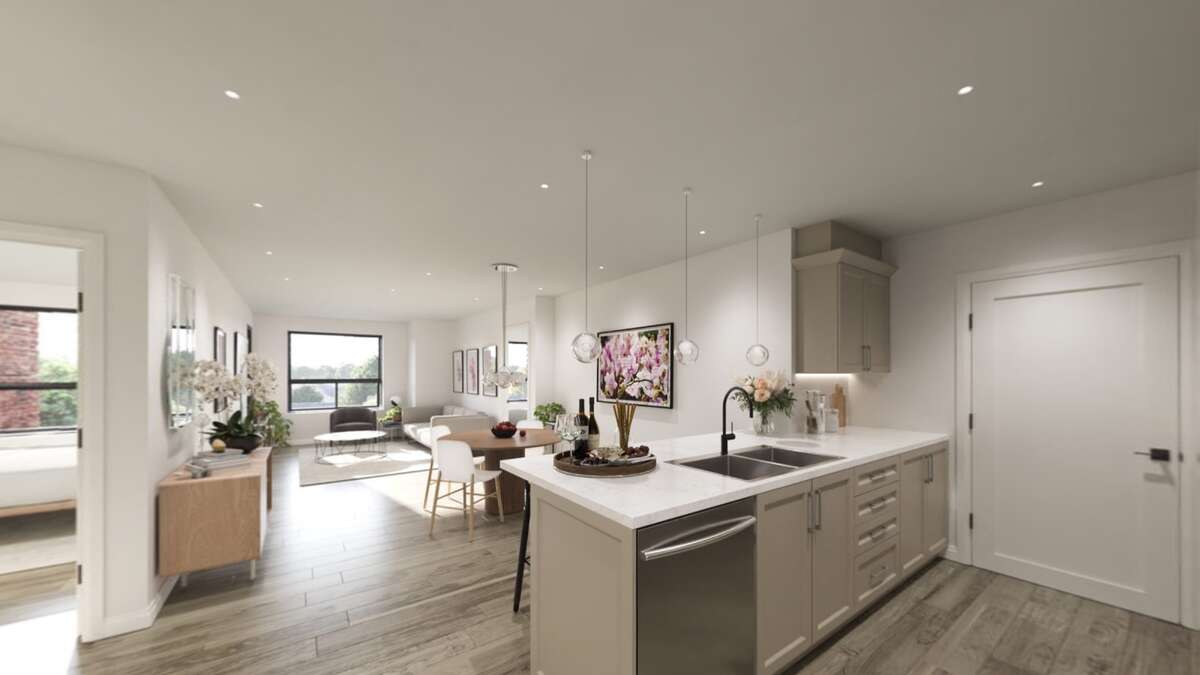
Highlights Master bedroom with walk-in closet and ensuite 3-pc bathroom near foyer and second bedroom Galley kitchen with seating at large island French door from living room to alcove balcony Source: 20 Green Arbour Way
Prices, dimensions and features may vary and are subject to change. Floor plans are for illustrative purposes only.
- Plan
- The Lilac
- Type
- Condo - Suite
- Status
- For sale
- Size
- 1,085 ft²
- Project
- 20 Green Arbour Way
- Developer
- MVW Construction & Engineering Inc.
Location
Kawartha Lakes|20 Green Arbour Way|20 Green Arbour Way, Kawartha Lakes, ON K9V 0E7, Canada
Interested in The Lilac at 20 Green Arbour Way?
The Lilac at
20 Green Arbour Way
20 Green Arbour Way, Kawartha Lakes, ON K9V 0E7, Canada
Say Hello to Home Welcome to 20 Green Arbour Way Lindsay's Premiere Location Built within the larger community of Arbour Village, 20 Green Arbour Way will feature 53 one- and two-bedroom suites in a modern four-storey condominium ran…
Explore this project
Other floor plans at 20 Green Arbour Way
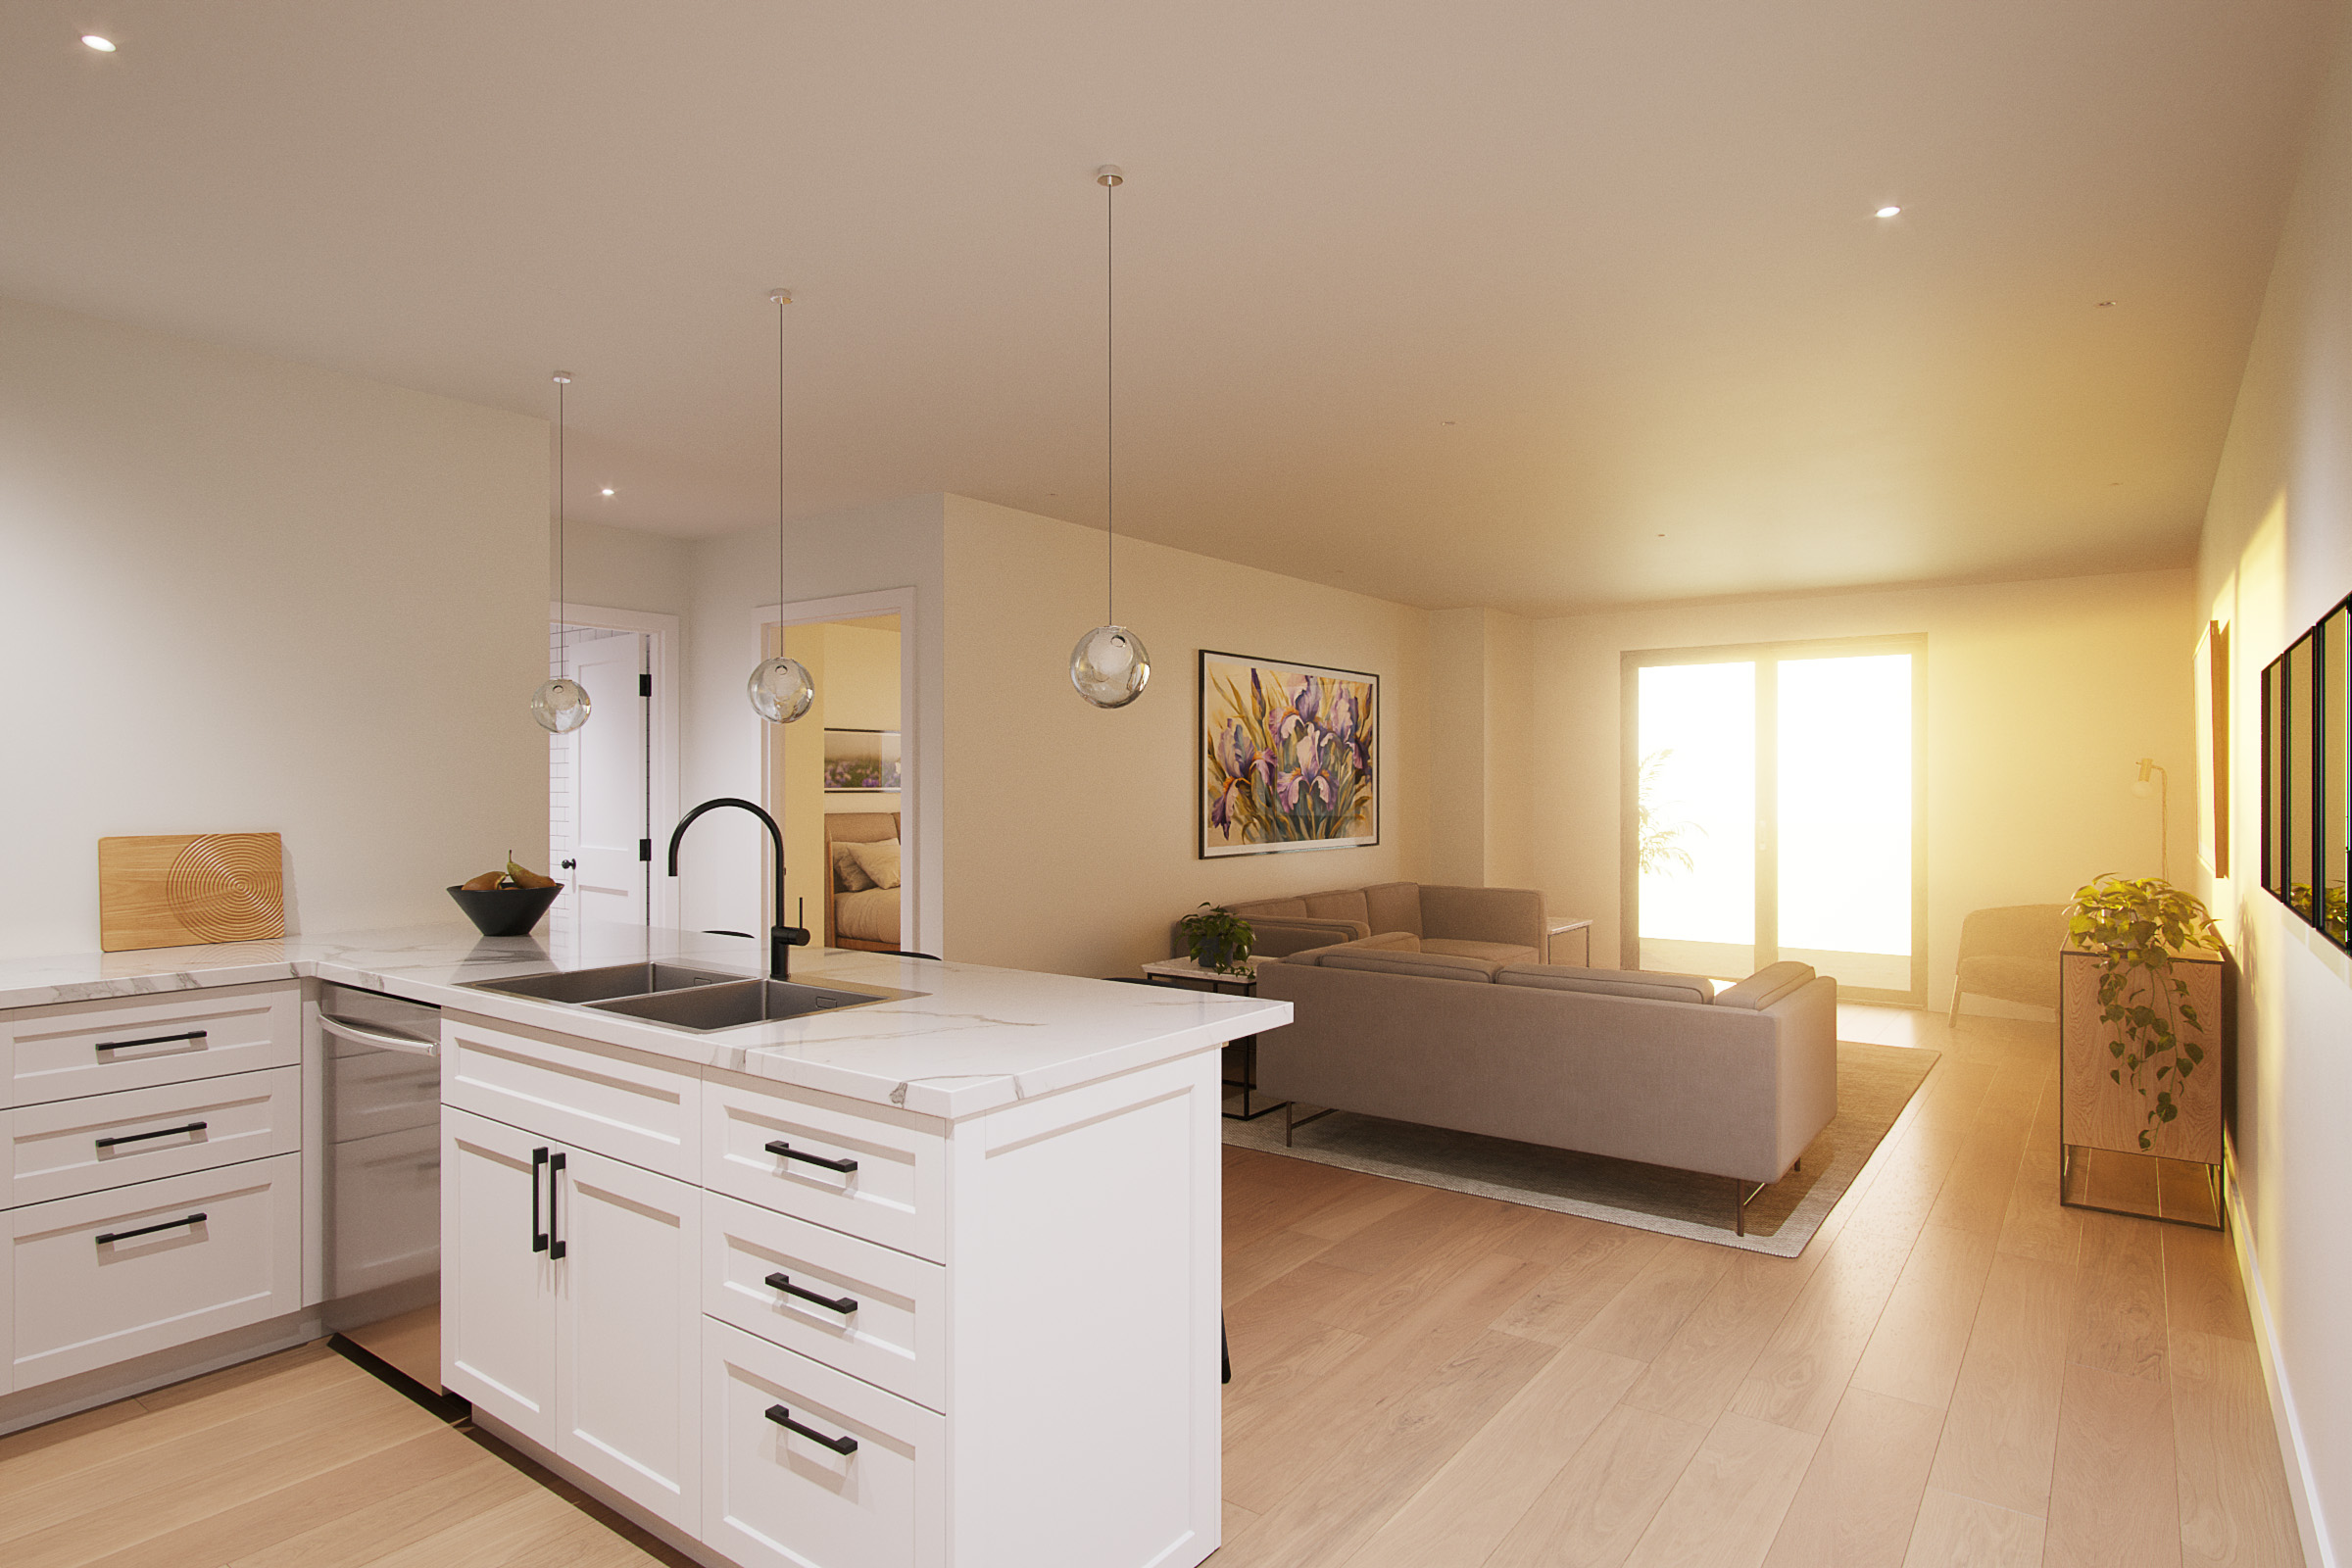
The Iris
For sale1 bd · 1 ba · 909 ft²
Last listed from $651,220
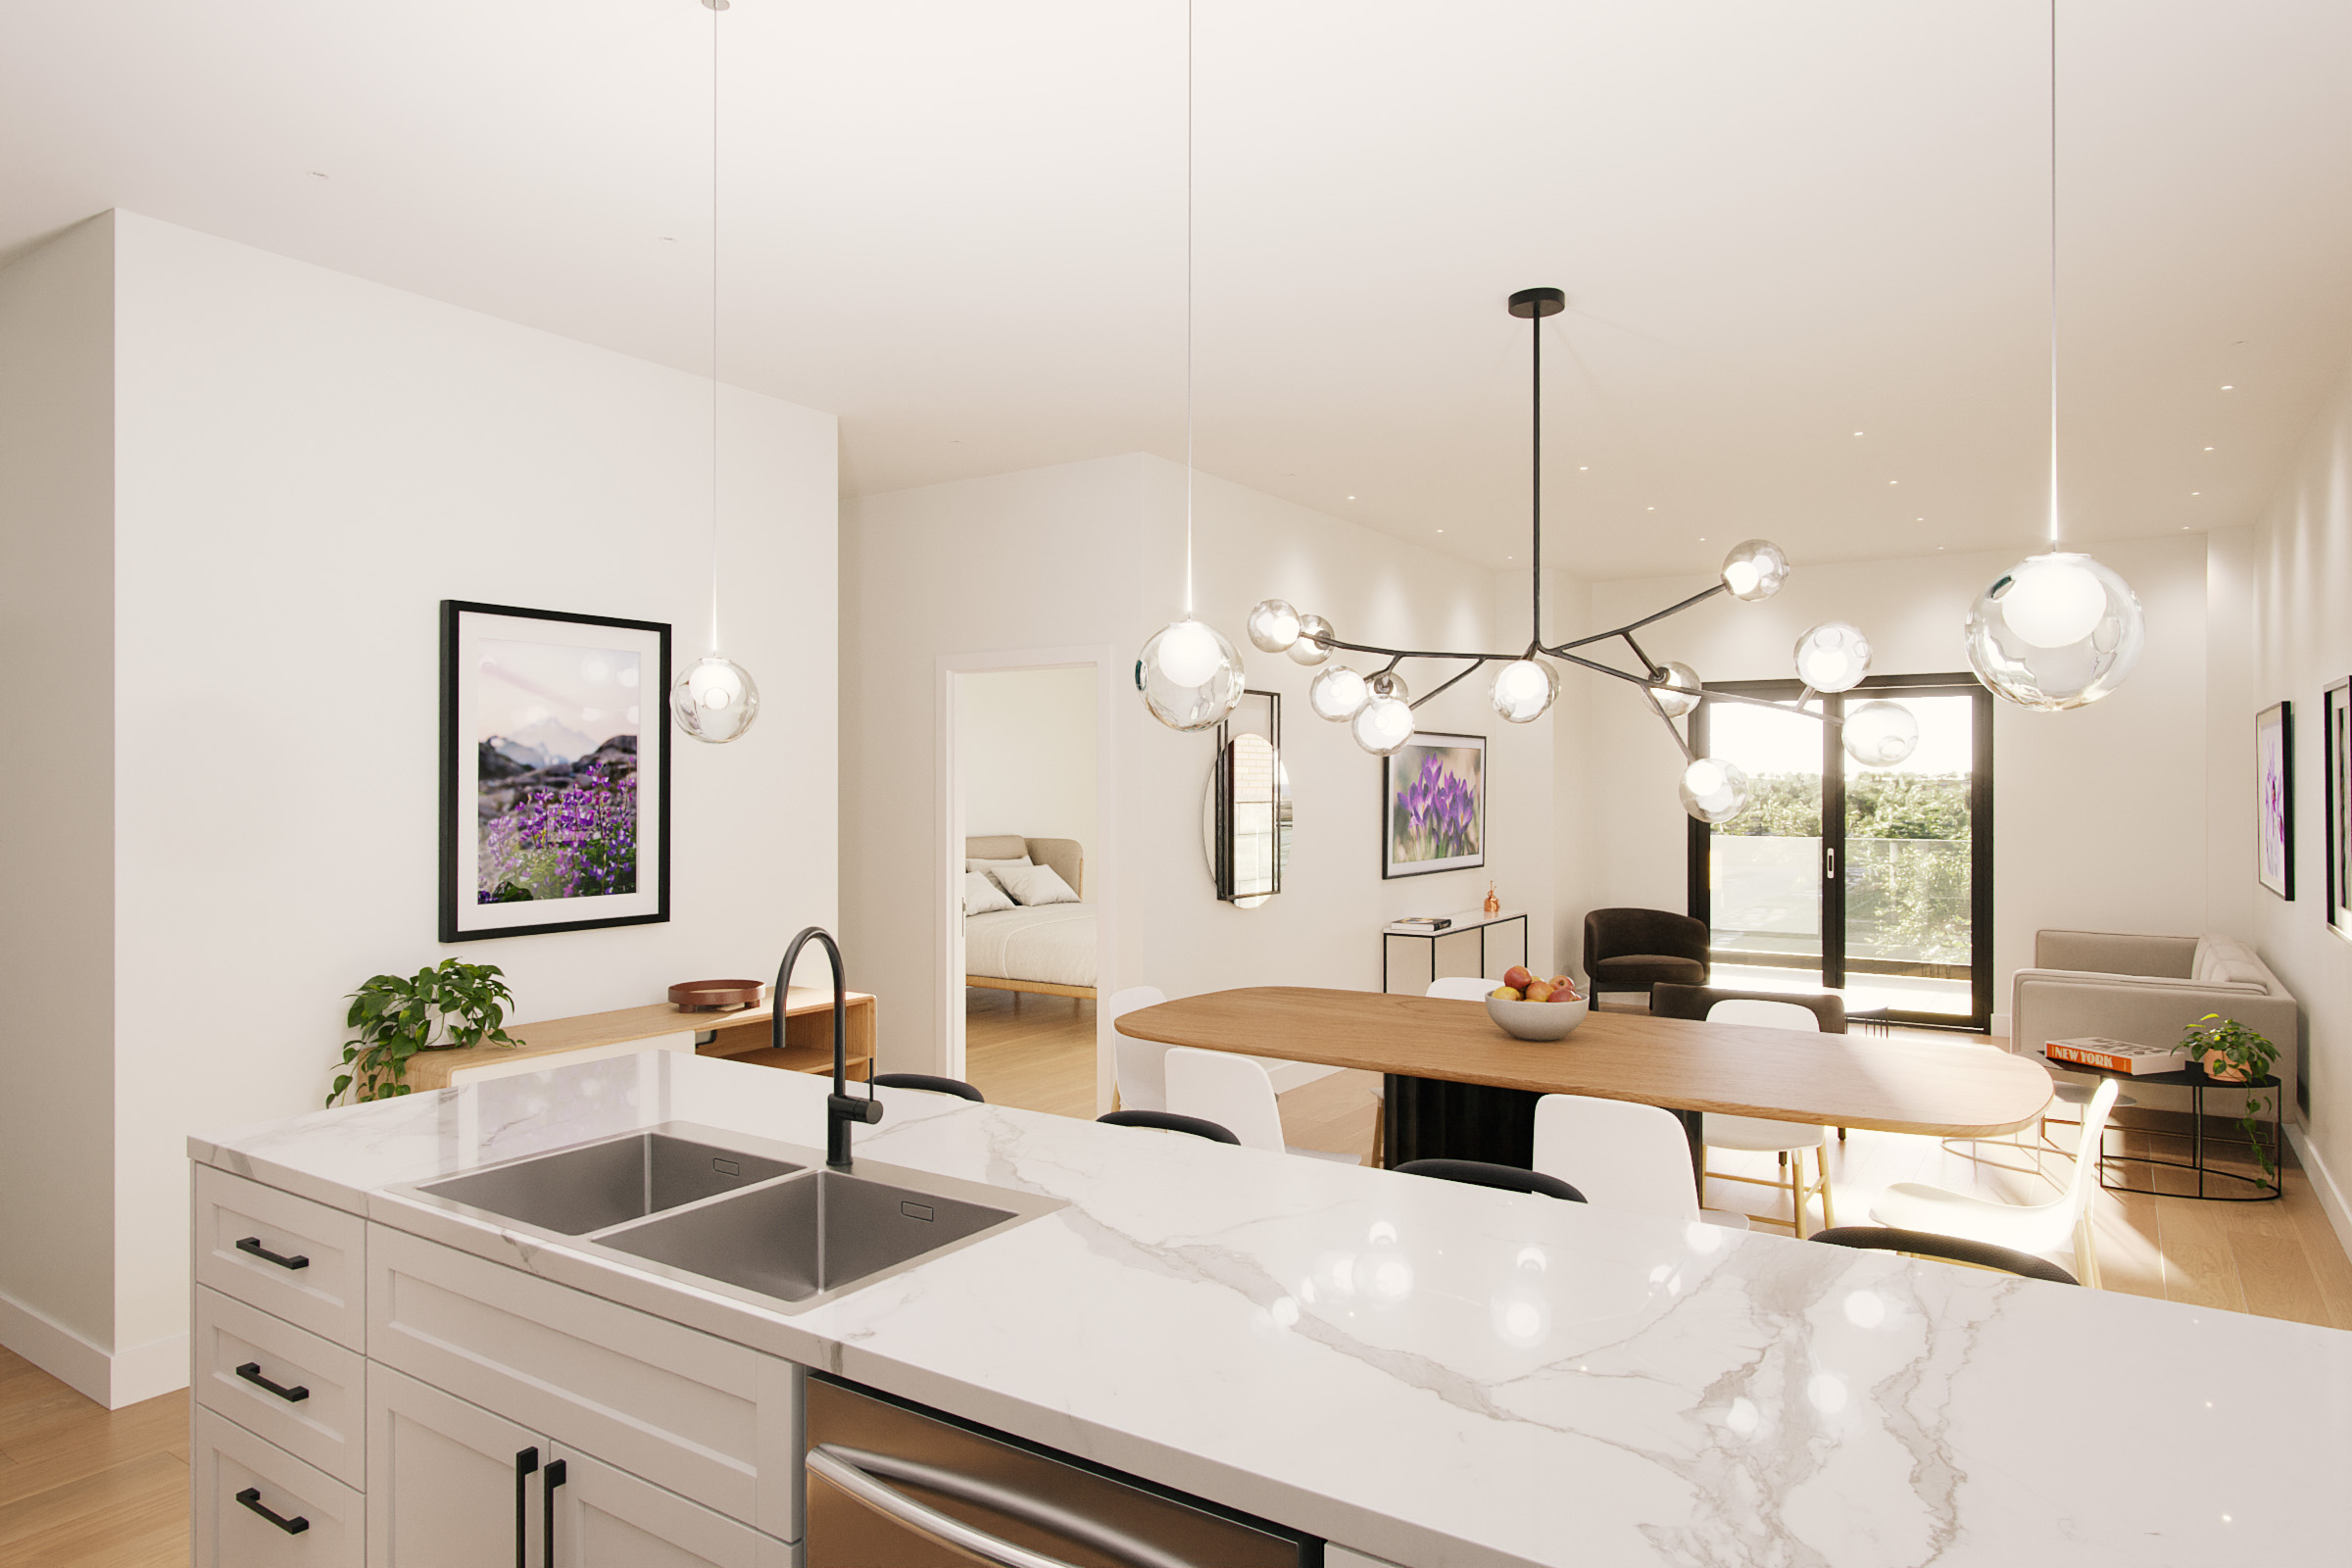
The Violet
For sale1 bd · 1 ba · 948 ft²
Last listed from $676,220
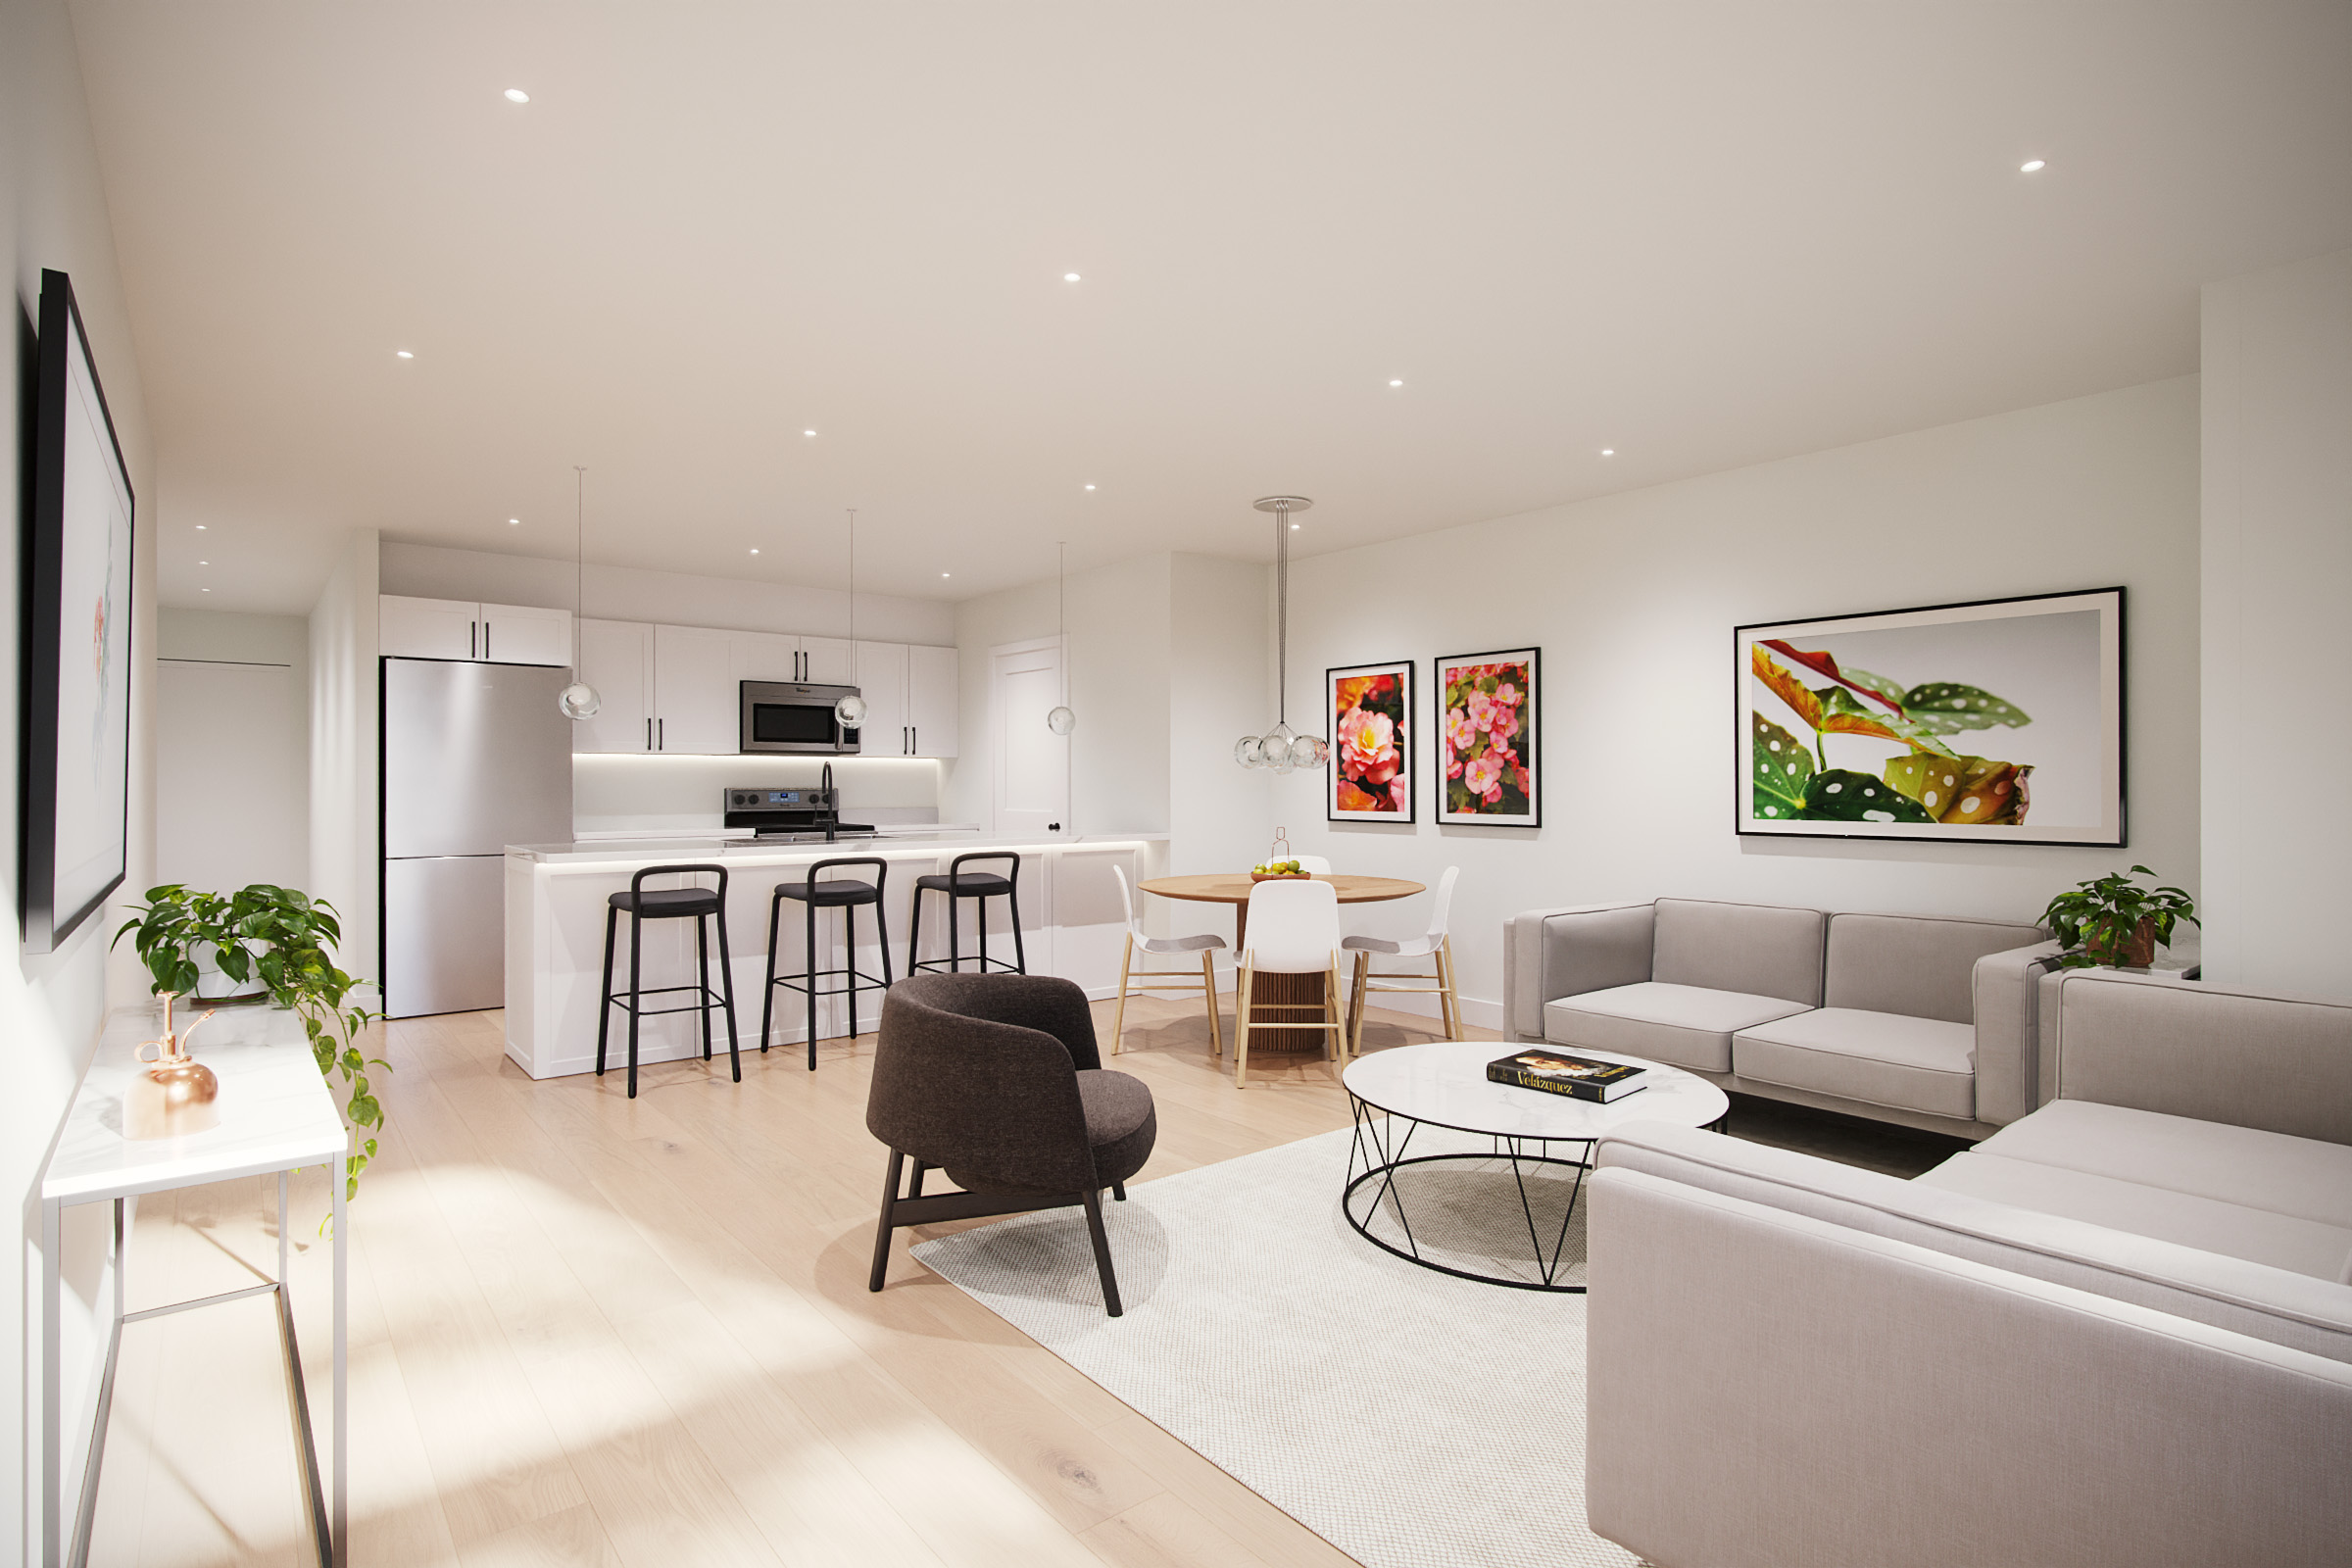
The Begonia
For sale1 bd · 1 ba · 965 ft²
From $689,500
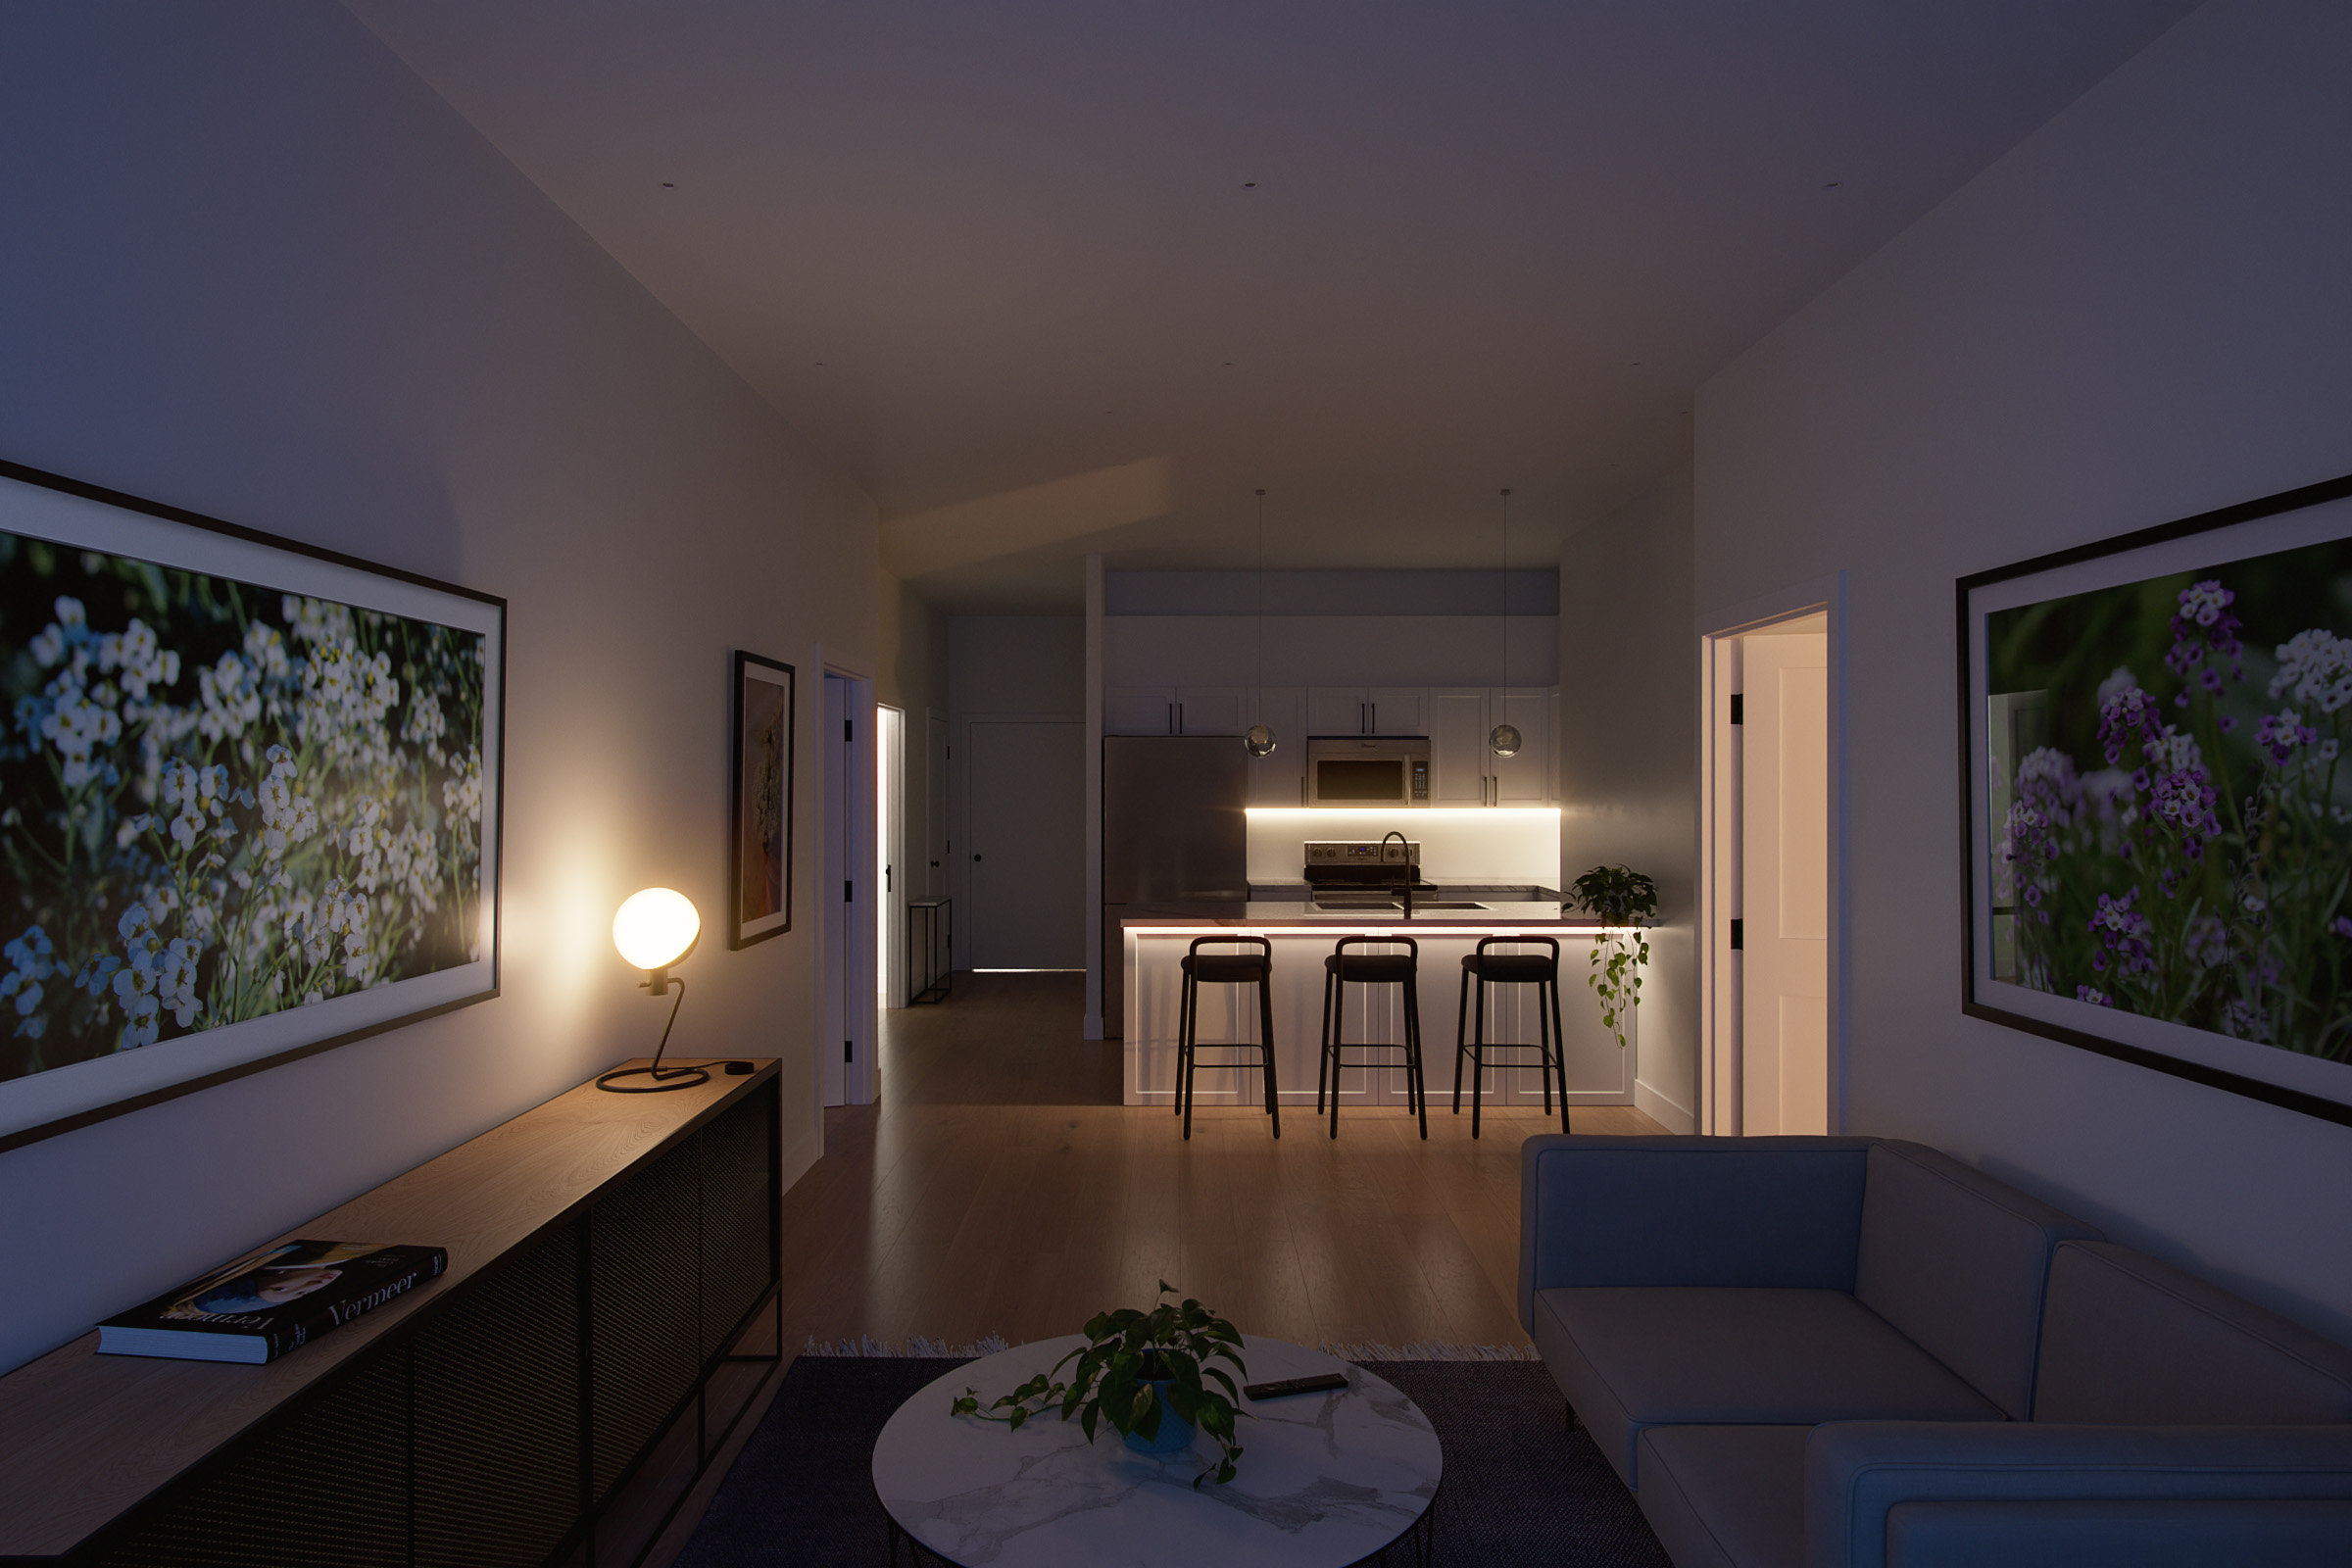
The Alyssum
For sale2 bd · 2 ba · 1,124 ft²
From $786,800
The Carnation
For sale2 bd · 2 ba · 1,167 ft²
Last listed from $833,440
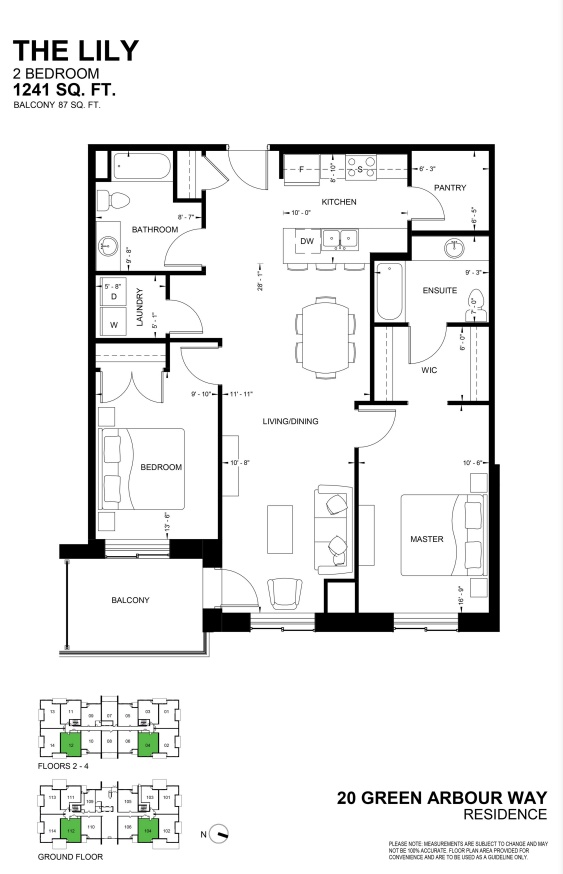
The Lily
For sale2 bd · 2 ba · 1,241 ft²
Last listed from $882,440