
Port Coquitlam, BC · Condo
2236 Kelly Avenue Condos
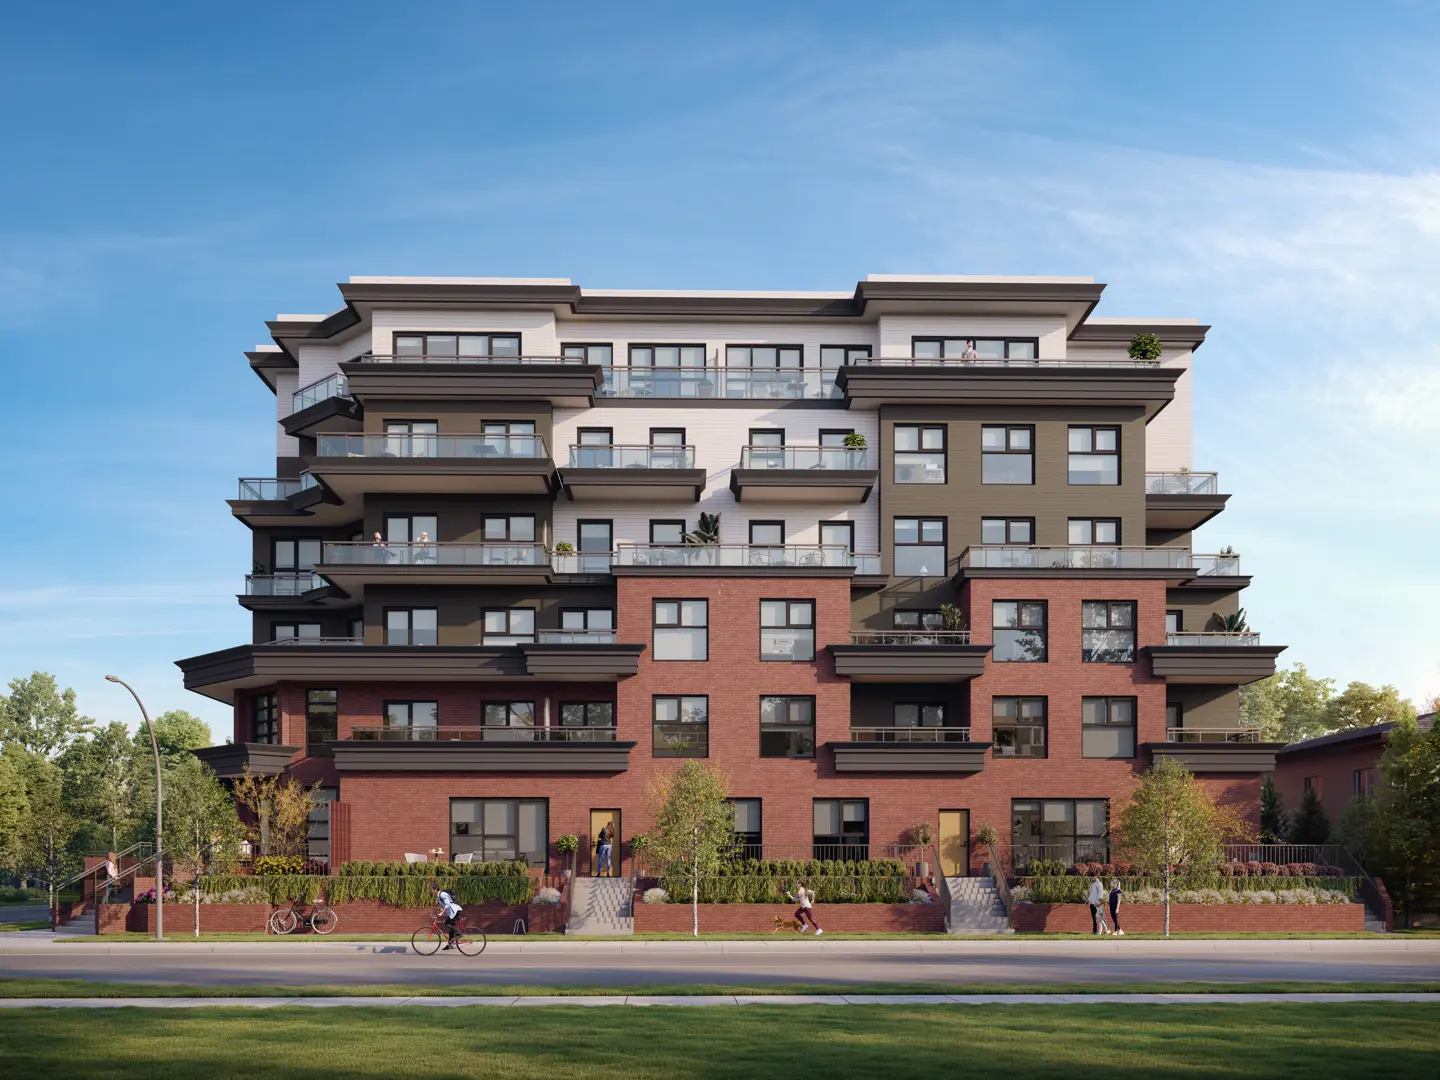
Renderings and features may vary and are subject to change. Renderings are for illustrative purposes only.
A closer look at 2236 Kelly Avenue Condos.
Selling|Pricing coming soon
- Home type
- Condo
- Price
- Pricing coming soon
- Units
- 57
- Storeys
- 6
Live in a home symbolic of change. Innovation and personalization lead the vision in a collection of 39 condominiums that reflect exactly who you are. This collection of homes defies ordinary, with details and features that speak to your personal style. Source: Kutak Development
Project information
2228 Kelly Ave, Port Coquitlam, BC V3C 1X9, Canada
By Kutak Development
Request informationPricing, deposit & incentives
Pricing and fees
- Available unit price
- Pricing coming soon
Amenities
- Rooftop Terrace
Features & finishes
Your Building Two Shaughnessy continues our vision in the vibrant downtown core of Port Coquitlam. - The timeless architectural beauty and Salt & Pepper colour combination is reversed on Two Shaughnessy. The use of quality European materials is unparalleled has become a new benchmark in Port Coquitlam. - A double height entry lobby welcomes you to somewhere special. - The German semi-automated stacking parking system by Klaus Multi-parking System is safe, secure and makes parking easy. It is locally serviced by ePARKgo associated with the Developer. - Arrange a party or a business meeting in the mezzanine recreation room. - A dedicated and secure bike room and a workshop space is found on the ground floor for those minor repairs. - With so many parks and trails nearby, your four-legged friend might need a bath before they get home, so take them straight to the dog wash on the ground floor level. - Every Kutak home is covered by a 2-5-10 warranty. - Gain a higher perspective on the rooftop terrace, where residents can socialize, watch the sunset, or relax under a blue sky. Your Gourmet Kitchen The kitchens at Two Shaughnessy are designed around your inner chef. - A stainless steel LG appliance package comes standard in Two Shaughnessy homes including: - Full-size 36-inch LG stainless steel ENERGY STAR Certified counter depth 26 Cu.Ft. refrigerator with water & ice Maker. - Compact 24-inch LG stainless steel ENERGY STAR Certified 10.8 Cu.Ft. refrigerator for studio suites. - Sleek LG Stainless steel 6.3 Cu. Ft. electric range with front controls. Cook your meals with ease and in style, designed to slide seamlessly between existing cabinetry. - Stainless steel highly efficient and quiet LG dishwasher - Full size 1.8Cu. Ft. over-the-range stainless steel LG microwave with 300CFM exhaust. - No nonsense Unitized Spacemaker washer and electric dryer combination. - Two Shaughnessy Signature Appliance Upgrade Options (select from any of the following): - ultra quiet integrated Fulgor-Milano dishwasher, - Fulgor Milano 36” integrated 19.8 Cu. Ft. refrigerator. - 5.2 Cu. Ft. LG front-loading, stacked washer and 7.4 Cu Ft. dryer with steam technology. - The Kohler designed faucet brings elegant design and exceptional ergonomics to home chefs. The spray head lets you switch between functions with push button ease. - Locally sourced cabinetry with cabinets extend to the ceiling (in most units) with soft close drawers. - Engineered Quartz Stone countertop. - Sleek large format tile backsplash. Your Home Georgie Award Finalist in Innovation, Best 6 Storey Building. KUTAK has carefully curated a selection of contemporary finishes to give you choice to personalize your home. - Up to 9’ ceilings heights in all homes. Oversized windows in living spaces to maximize light in your home. - Air Conditioning through wall mounted panel(s) with variable speed control to allow you to manage and maintain temperatures. - Luxury vinyl tile flooring throughout. All homes have generous private outdoor spaces. - Quality roller shades to manage your shading and your privacy. - We have maximized the available storage and closet space in every home, so you won’t have to worry about finding extra storage for your things. - Access to KUTAK home configurator to select your colour and finish combinations to create a bespoke home. - Selection of various upgrade options including EV charging on your parking platform. Your Outside Space Go on an adventure while staying at home. Taking the elevator upstairs you will find our expansive residents’ rooftop amenity surrounded by 360° views of the West Coast. - The Sky Lounge features 2,300 sq. ft. of outdoor oasis. - The community area offers an electric BBQ available to all residents. - Dining table with seating. - Separated and inviting lounging areas. - Kids play area. - Plant your own produce in our community garden planters. Your Time to Unwind The bathroom is an essential part of the home and XP helps to make it reflect your personality. - Large format porcelain tile flooring. - Kohler plumbing fixtures. - Quartz stone countertop. - Large mirrors and medicine cabinet with integrated shelf.
Our team is here to help
Register to receive the latest updates on pricing, availability and incentives at 2236 Kelly Avenue Condos — before they reach the public.
Personalized help
Dedicated pre-construction experts to guide you, answer questions and help you choose the right plan.
VIP pricing & incentives
First access to launch pricing, deposit structures and developer incentives.
Floor plans & brochures
Get the full plan set, pricing sheets and project brochure delivered to your inbox.
Location
Port Coquitlam|2228 Kelly Ave, Port Coquitlam, BC V3C 1X9, Canada
Project details
- Selling status
- Selling
- Construction status
- Preconstruction
- Ownership
- Condominium
- Units
- 57
- Storeys
- 6
- Floor plans
- 0
- Ceiling height
- From 9'0"
Developed by
Kutak Development
Based in Vancouver, British Columbia
Our pre-construction team works directly with the developer to give registered buyers first access to floor plans, pricing and incentives at 2236 Kelly Avenue Condos.
Get VIP access
Other projects in Port Coquitlam


Port Coquitlam, BC
Town and Centre - South Tower
From $819,800
2–3 bedsCondoMove in 2028
By Mosaic Homes