Airdrie, AB · Single Family Home
Acadia Villas at Cooper's Crossing
Renderings and features may vary and are subject to change. Renderings are for illustrative purposes only.
A closer look at Acadia Villas at Cooper's Crossing.
Selling|From $624,900 to $624,900
- Home type
- Single Family Home
- Price
- From $624,900 to $624,900
- Bedrooms
- 1 – 3
- Bathrooms
- 2 – 3
- Size
- 1,402 – 1,411 ft²
- Homes
- 40
- Storeys
- 0
- Avg. price / ft²
- $472
Last Chance To Purchase In A Gated Community DOUBLE FRONT ATTACHED GARAGE Introducing the epitome of single level living with master on the main living, our Single Storey Bungalow Homes. Designed with your comfort and convenience in mind, these homes offer an expansive primary bedroom, two well-appointed baths, and a versatile flex space, all thoughtfully constructed within a generous 1,410 Sq. ft. of living space and an additional 1,388 sq. ft. of unfinished basement. These Single Storey Bungalow Homes in a secure gated enclave are designed for those who appreciate the simplicity and elegance of single level living such as seniors, downsizers, or empty nesters. With spacious interiors, flexible spaces, and the potential to add another bedroom in the basement retreat, these homes offer a truly comfortable and adaptable lifestyle. Source: Vesta Properties
Project information
Reynolds Ave SW & Coopersfield Link SW, Airdrie, AB T4B 5L8, Canada
By Vesta Properties
Request informationFind the home that's right for you
2 homes available at Acadia Villas at Cooper's Crossing
Quick move-in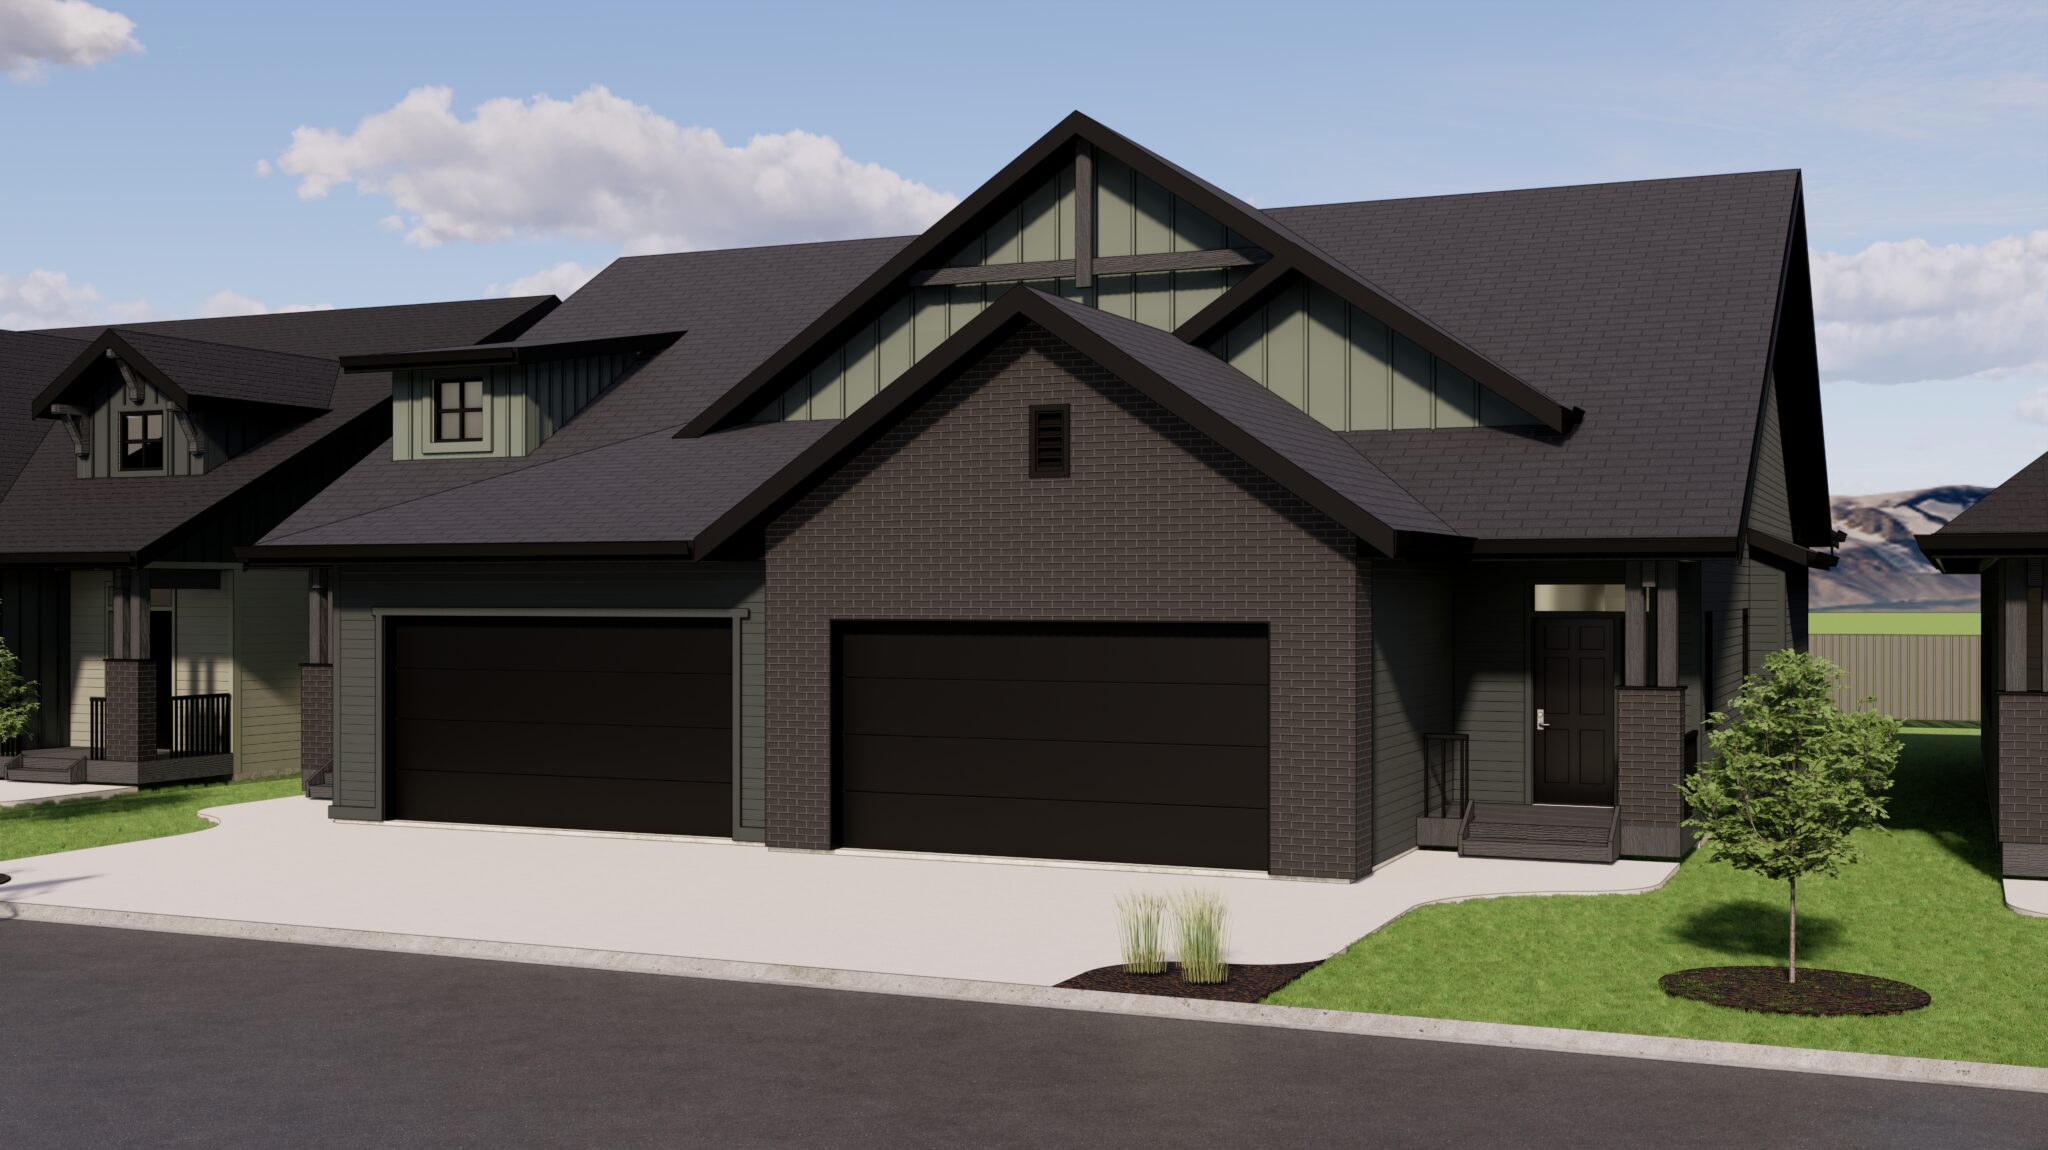
1500, 15 Coopersfield Link SW
For sale2 bd · 2 ba · 1,411 ft²
$624,900
Quick move-in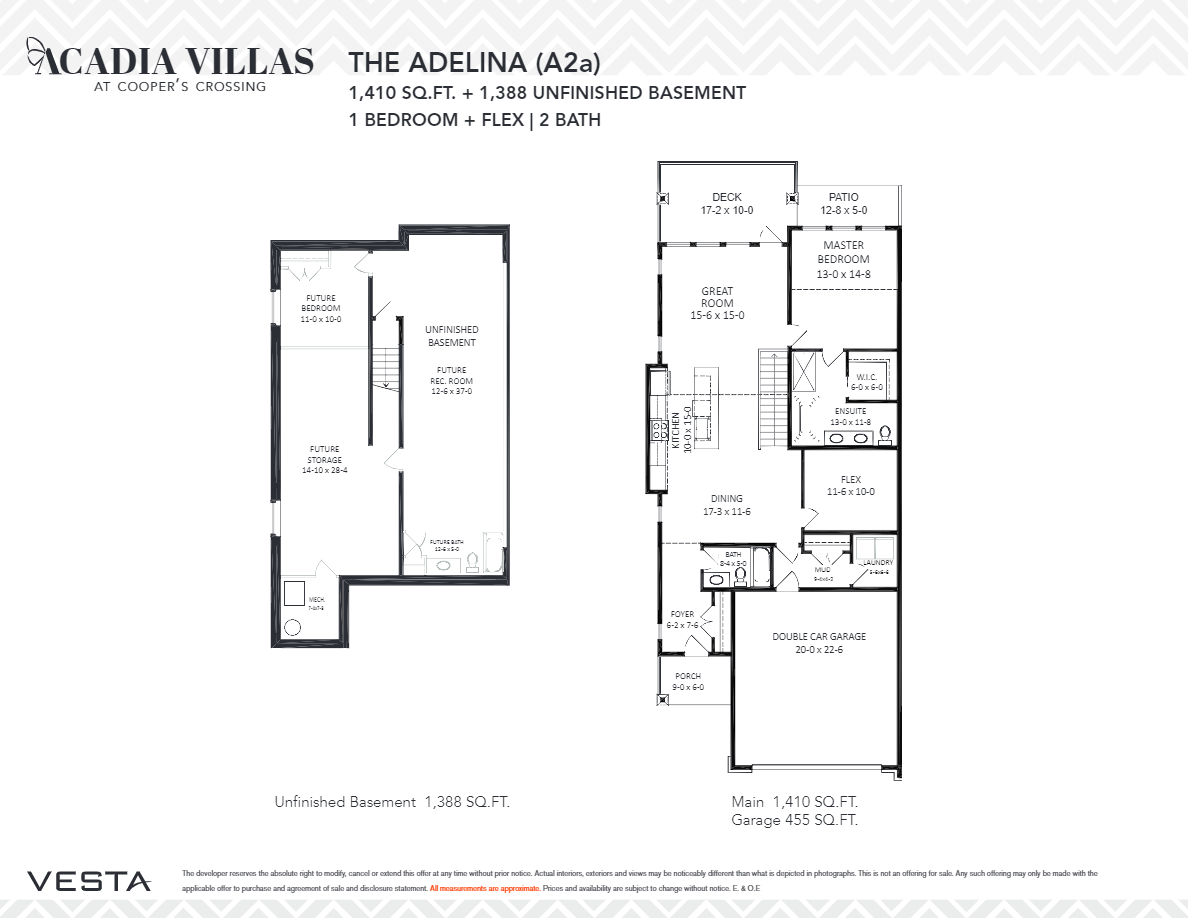
1600, 15 Coopersfield Link SW
For sale1 bd · 2 ba · 1,410 ft²
$624,900
For sale
Pricing, deposit & incentives
Pricing and fees
- Available unit price
- From $624,900 to $624,900
- Average price / ft²
- $472
Amenities
- Playground
- Pathways
- Parks
- Boardwalk
- Fire Pit
- Sports Court
- BBQ Pavilion
- Soccer Fields
- Toboggan Hill
Features & finishes
HOMES THAT FIT THE LIFESTYLE • The single storey Bungalow Villas are uniquely designed homes that blend modern aesthetics with simplistic elements in a secure gated enclave. • Features 1- bedroom + 2 bathrooms and flex & unfinished basement for storage or to use as a Rec room with option to add a finished basement to upsize your living space by adding a secondary bedroom. These homes have broad roof gable profiles with overhangs, adding architectural interest to the roofs with fully landscaped yards. • Elegantly designed interiors featuring designer-selected colour palettes. • Stylish 4” baseboards and 3” window and door casings. • Beautiful interior doors with stylish chrome hardware across the home. • Extra luxurious master on the main that features a deluxe ensuite bathroom and a large walk-in closet. • Elegant vinyl plank flooring throughout the main living space; plush carpeting in bedroom and walk-in closet. SKILLFULLY DESIGNED HOME • Spacious open concept floor plans strategically designed to utilize every inch of the living space. • Low consumption pot lights and ceiling and wall fixtures. • 9-foot ceilings throughout the main floor. • Oversized Low-E double glazed windows • Front porch and rear deck with aluminum railing • Digital programmable thermostat. GOURMET KITCHENS • Spacious center island with quartz countertops. • A double basin stainless steel sink with a sleek chrome pull-out vegetable sprayer. • Modern flat panel kitchen cabinets of 36” (uppers) with chrome handles. • Designer-selected full tile backsplash. • Convenient storage features include pot drawers and full depth cabinets over fridge. • Premium stainless steel kitchen appliances package. SPA-INSPIRED BATHROOMS • Deep soaker tub with handset tile surround. • Elegant Delta chrome faucets. • Modern flat panel cabinets with quartz countertops and under mounted sink. • Convenient powder room on main floor. • Private master ensuite features a walk-in shower and full size vanity ULTIMATE IN COMFORT AND SECURITY • Cozy, warm, and quiet R-22 insulation in the walls and R-50 in the ceiling. • 92% high efficiency forced air furnace. • High efficiency electric 50-gallon hot water tank. • Double-glazed energy efficient Low-E windows. • Built-in smoke detectors and carbon monoxide detectors for your safety. PEACE OF MIND • Built by Vesta Properties, a reputable builder/ developer with over 32 years of industry experience building over 6,000 homes in award-winning neighbourhoods across BC and Alberta. • All homes are backed by Vesta’s full time service department. • Certified new home warranty provided by National New Home Warranty. CUSTOMIZE YOUR HOME • Personalize your home by choosing from 3 professionally designed colour palettes to reflect your individual taste and style. • Choose to add a finished basement to upscale your living space. • Upgrade from our list of customization options.
Our team is here to help
Register to receive the latest updates on pricing, availability and incentives at Acadia Villas at Cooper's Crossing — before they reach the public.
Personalized help
Dedicated pre-construction experts to guide you, answer questions and help you choose the right plan.
VIP pricing & incentives
First access to launch pricing, deposit structures and developer incentives.
Floor plans & brochures
Get the full plan set, pricing sheets and project brochure delivered to your inbox.
Floor plans (4)
Plans available at Acadia Villas at Cooper's Crossing. Register for the full plan set with current pricing.
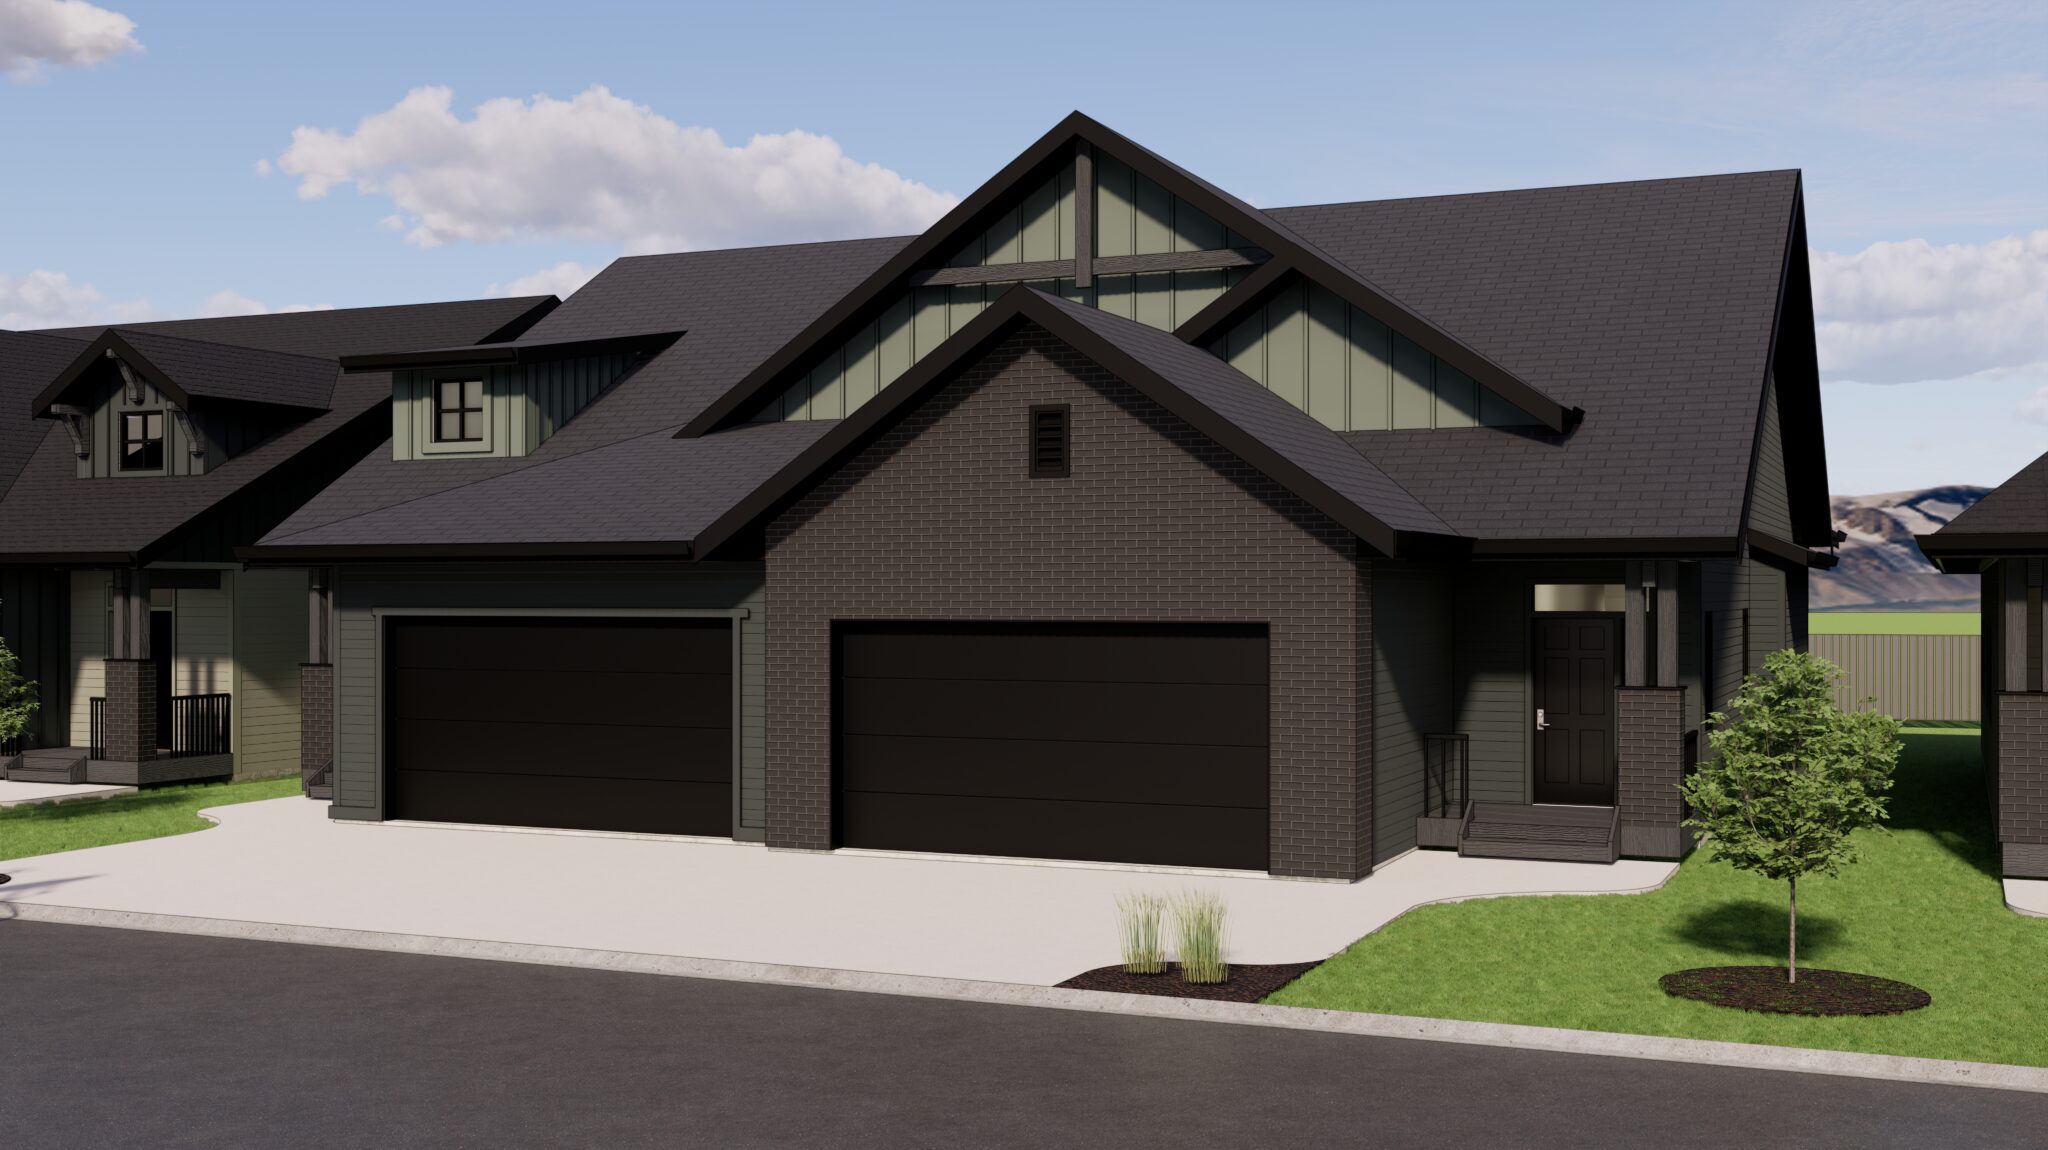
The Aisha
For sale1 bd · 2 ba · 1,410 ft²
Pricing coming soon
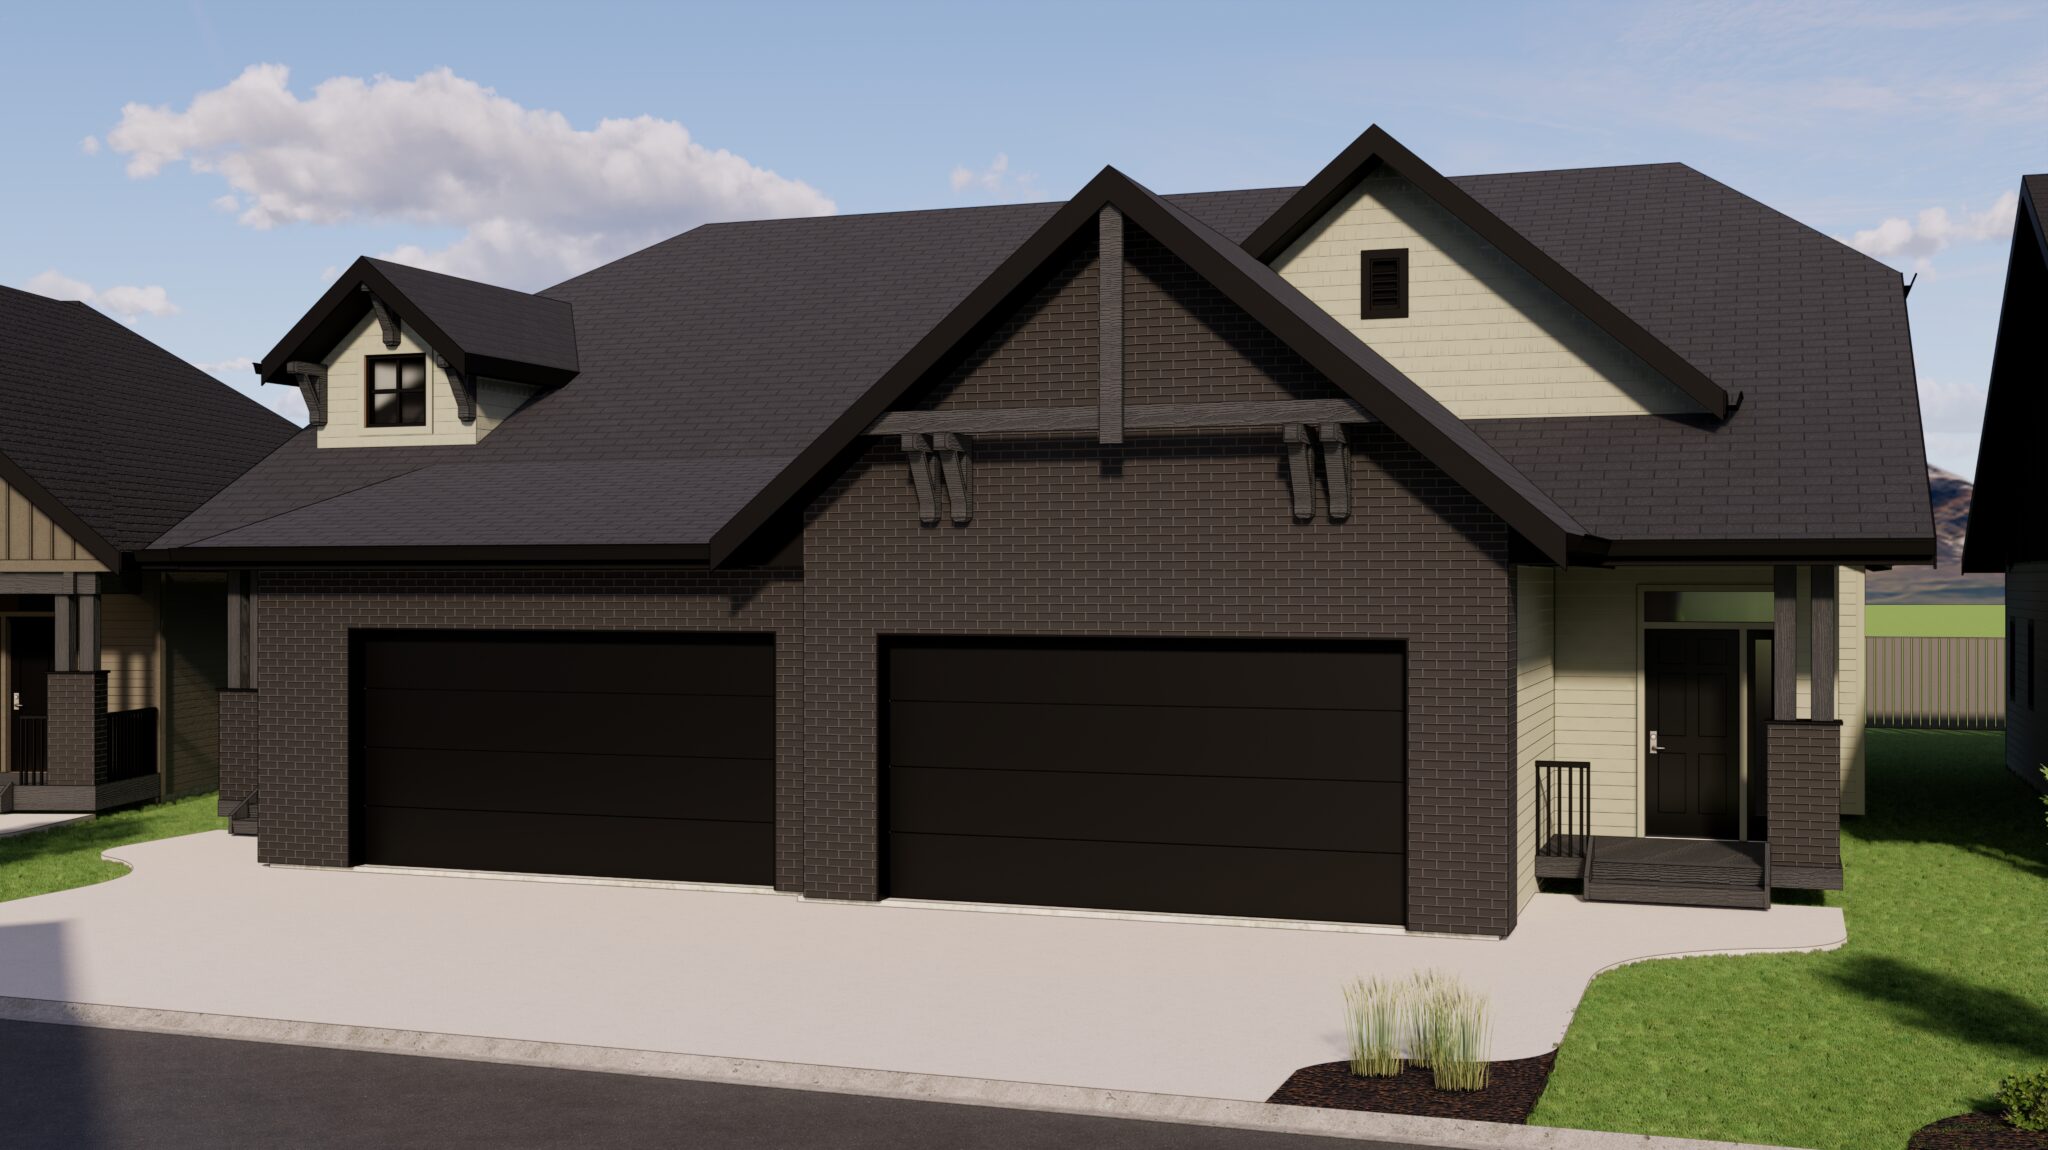
The Brielle
For sale2 bd · 2 ba · 1,402 ft²
Pricing coming soon
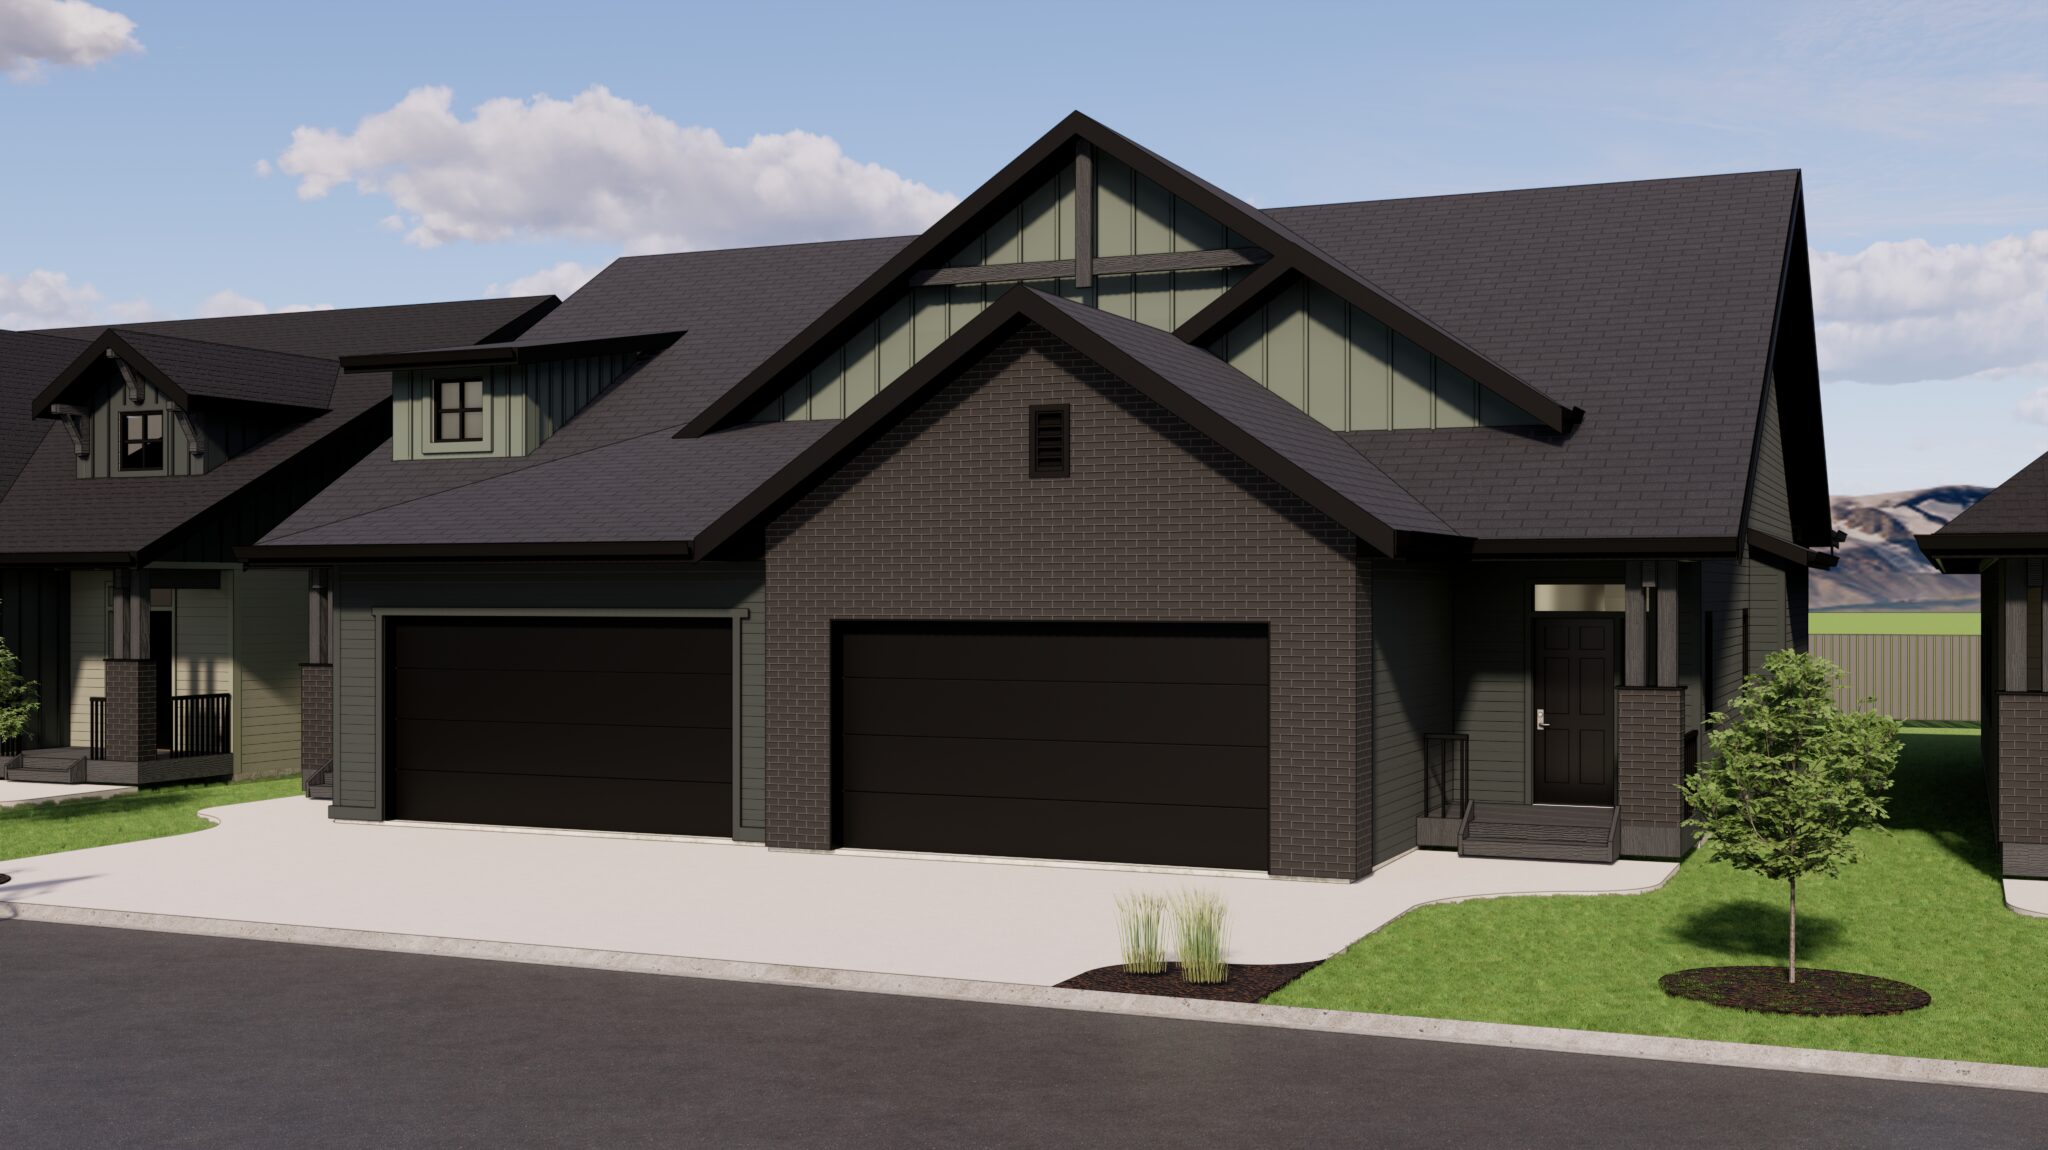
The Adelina
For sale1 bd · 2 ba · 1,410 ft²
Pricing coming soon
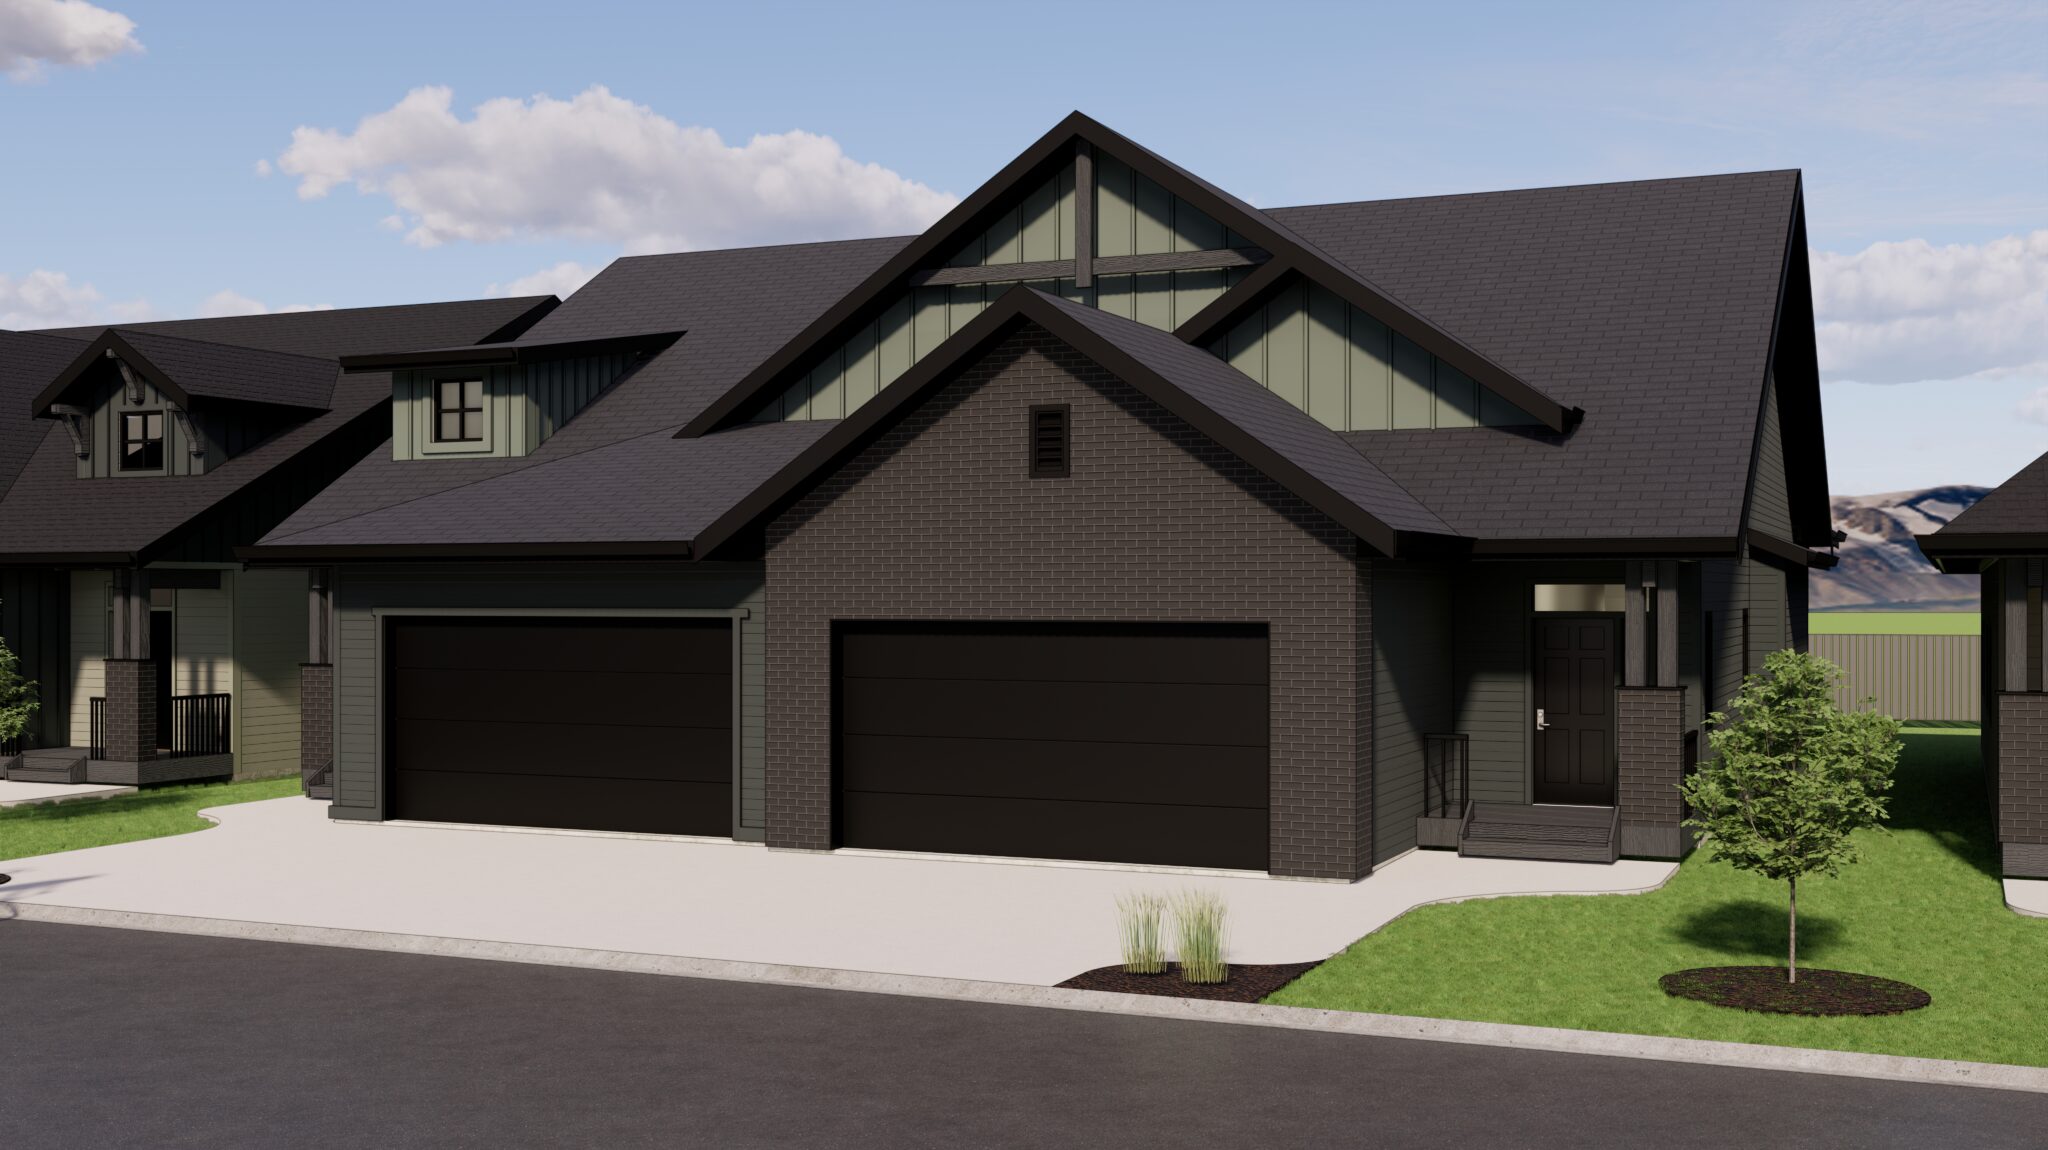
The Baylen
For sale2 bd · 2 ba · 1,402 ft²
Pricing coming soon
Floor plans and pricing are set by the developer and subject to change without notice.
Location
Airdrie|Reynolds Ave SW & Coopersfield Link SW, Airdrie, AB T4B 5L8, Canada
Project details
- Selling status
- Selling
- Construction status
- Construction
- Ownership
- Freehold
- Homes
- 40
- Storeys
- 0
- Floor plans
- 4
- Ceiling height
- Up to 9'0"
- Avg. price / ft²
- $472
Developed by
Vesta Properties
Based in Langley Township, British Columbia
Our pre-construction team works directly with the developer to give registered buyers first access to floor plans, pricing and incentives at Acadia Villas at Cooper's Crossing.
Get VIP access
Other projects in Airdrie
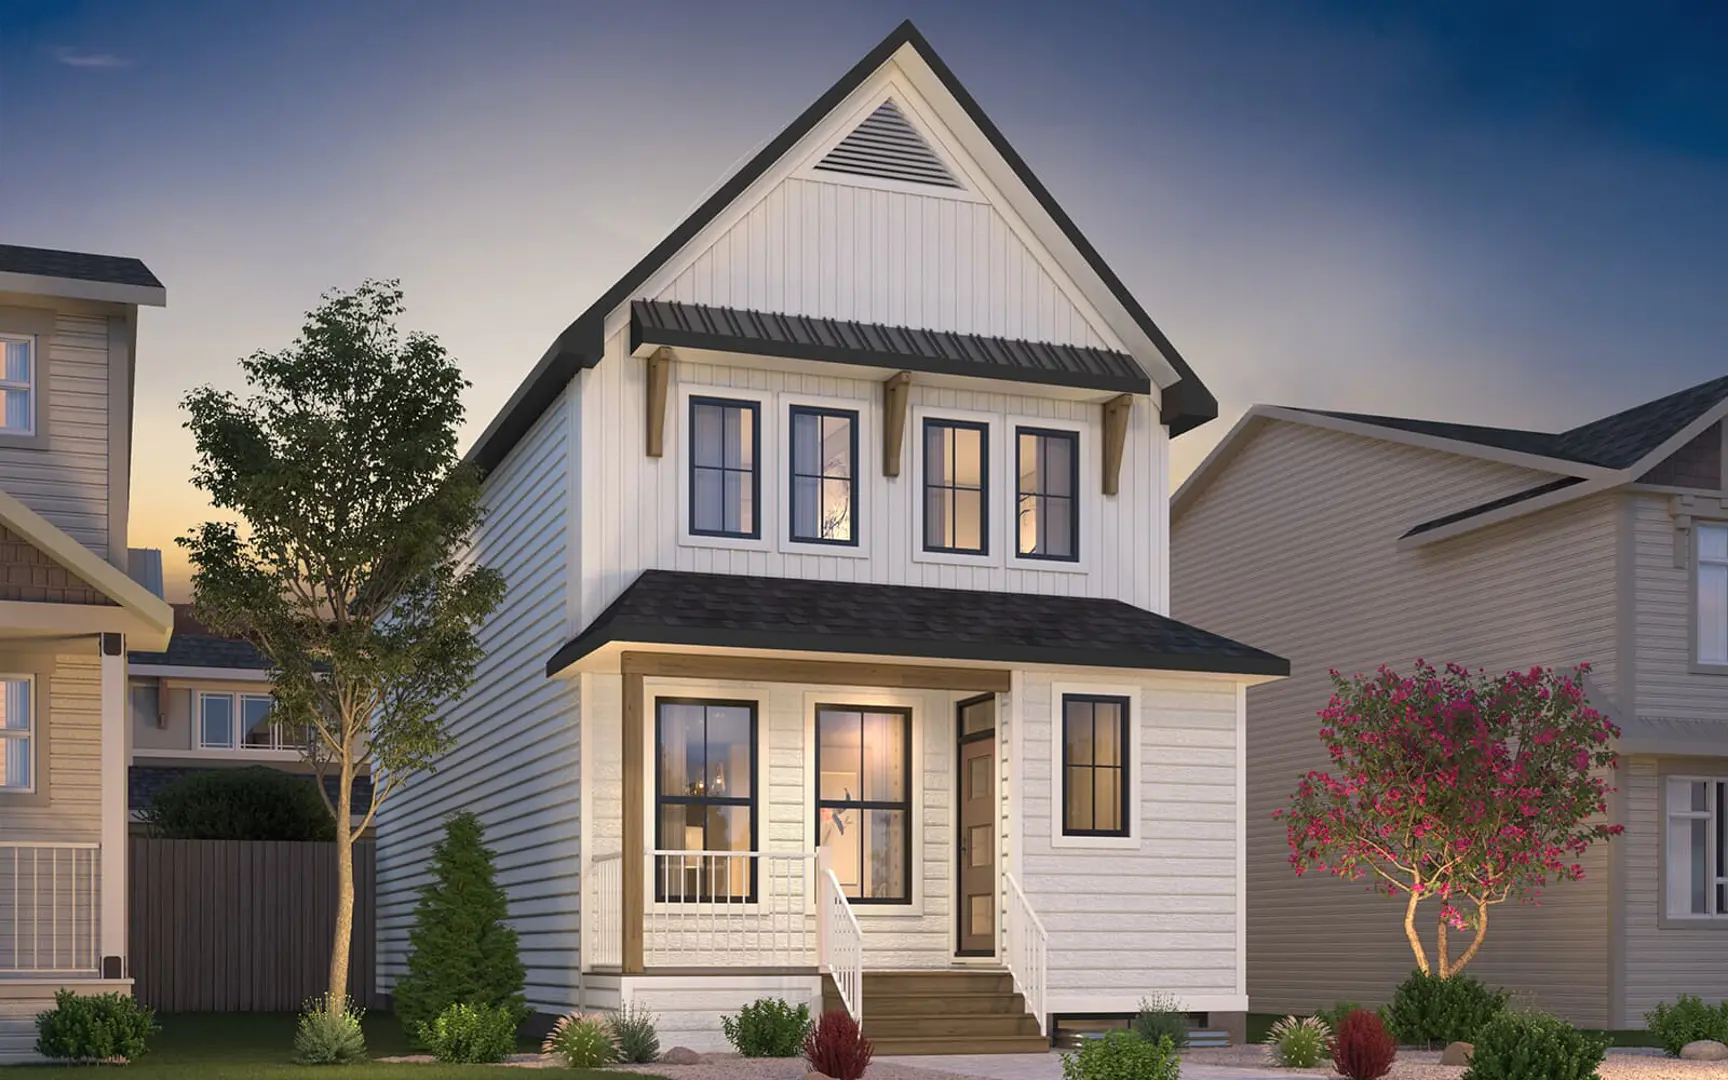
Airdrie, AB
Chinook Gate
From $499,200
1–7 bedsTownhouse / Single Family HomeMove in 2027
By Brookfield Residential