Alces · Edmonton, AB
Stella floor plan.
Explore the recorded layout, price and features, then confirm the configuration with the builder.
For sale
3 bd · 2 ba · 1,761 ft² · Single family - Detached Two+ Story
Stella at Alces, 303 29th St SW, Edmonton, AB T6X 1A7, Canada
Call us at 416-910-8923Source floor plan. Confirm dimensions and available configurations.
The Stella is a spacious single family home model with an open concept main floor complete with a kitchen that overlooks the great room and dining area. You will also find a spacious walk-through pantry which leads to the mudroom, a grand open to above staircase, and a half bathroom on the first floor. The second floor features a large central bonus room which creates added privacy between the primary suite and the secondary rooms, along with a laundry room. The luxurious primary suite comes complete with a full bathroom and a walk-in closet. This home also offers the option to convert the basement into a legal suite. Walk-through pantry Second floor laundry Large central bonus room Optional: Main Floor flex room Optional: 4-piece ensuite Optional: Main floor bedroom Optional: Legal basement suite Source: Bedrock Homes
Prices, dimensions and features may vary and are subject to change. Floor plans are for illustrative purposes only.
- Plan
- Stella
- Type
- Single family - Detached Two+ Story
- Status
- For sale
- Size
- 1,761 ft²
- Project
- Alces
- Developer
- Bedrock Homes
Location
Edmonton|Alces|303 29th St SW, Edmonton, AB T6X 1A7, Canada
Interested in Stella at Alces?
Stella at
Alces
303 29th St SW, Edmonton, AB T6X 1A7, Canada
Inspired by nature. Created for connections. A beautiful integration of urban spaces and calming natural areas, Alces is a dynamic new neighbourhood situated in Edmonton's Southeast. Alces (pronounced al-sis) is Latin for moose—a symbo…
Explore this project
Other floor plans at Alces
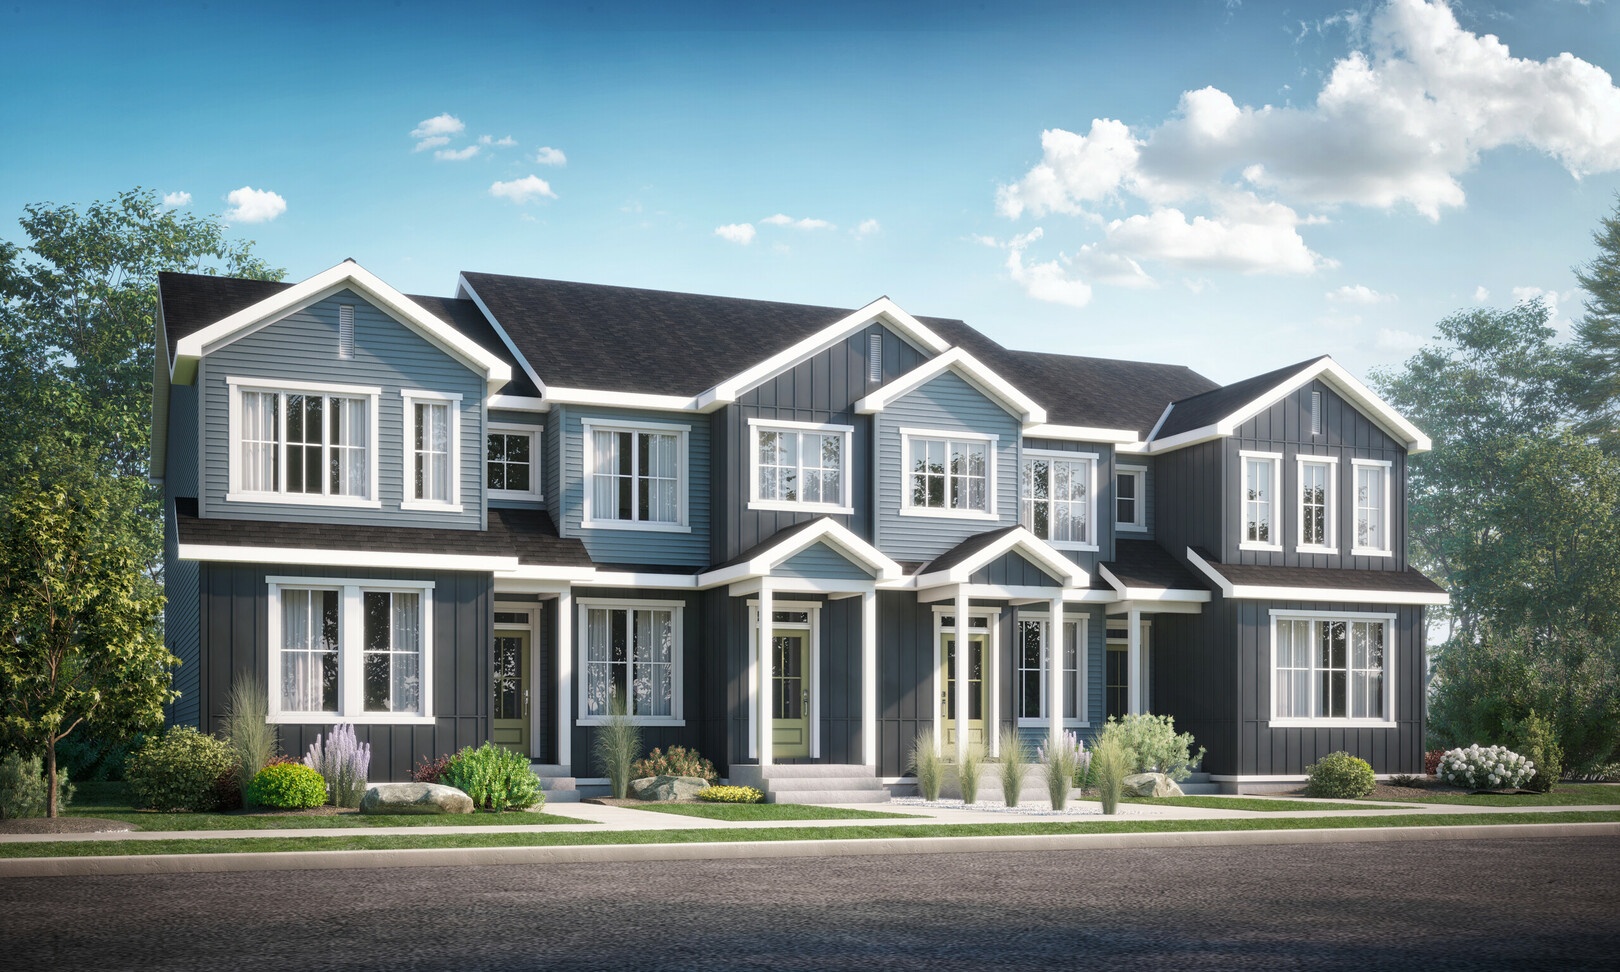
Willow
For sale3 bd · 3 ba · 1,336 ft²
Last listed from $301,000
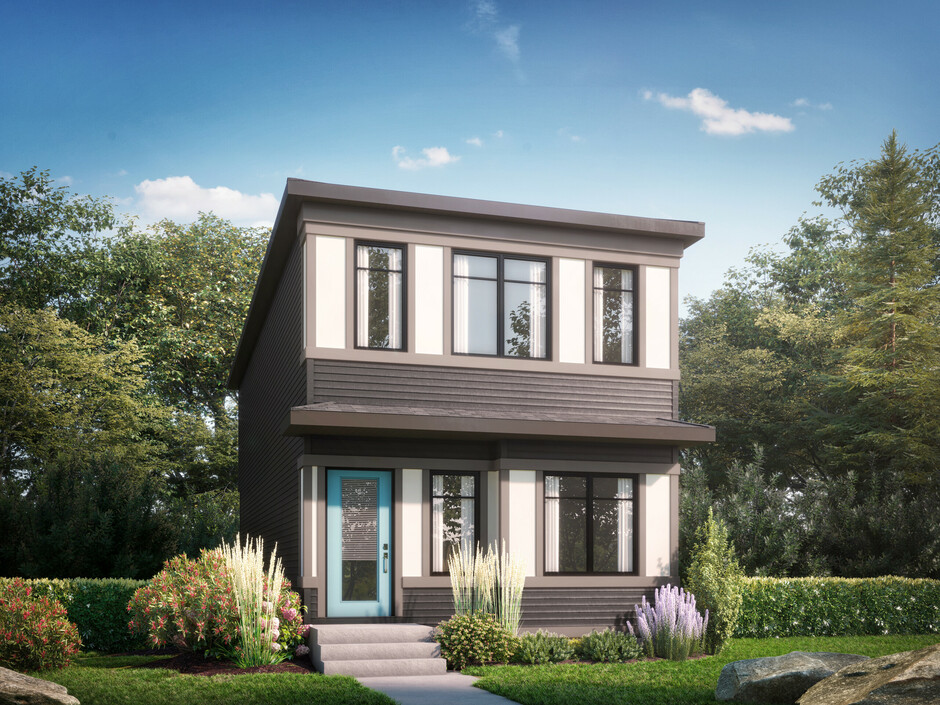
Flora
For sale3 bd · 3 ba · 1,592 ft²
Last listed from $308,000
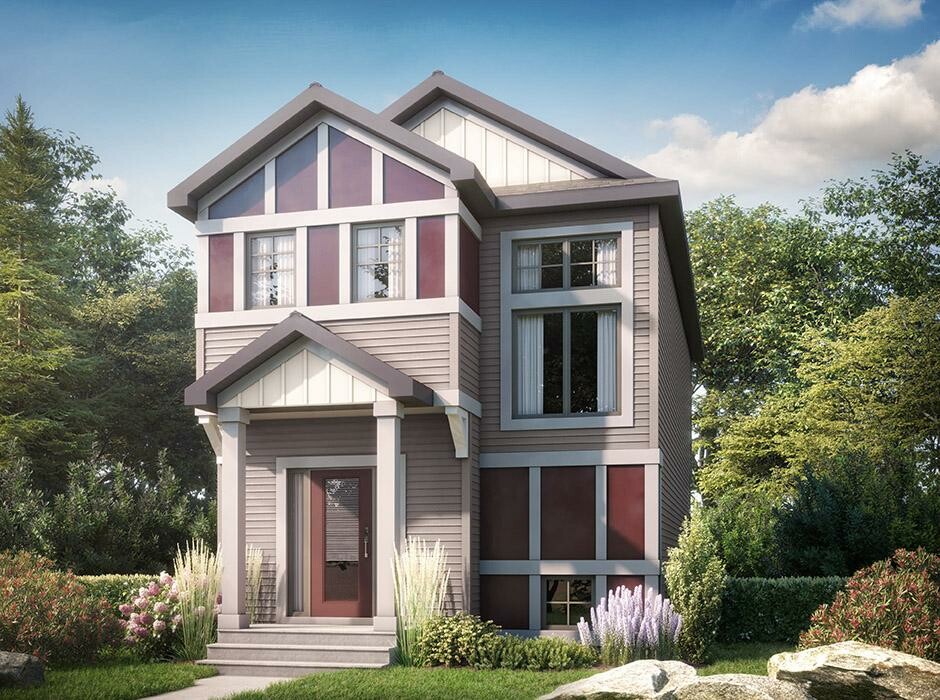
Sasha
For sale3 bd · 3 ba · 1,564 ft²
Last listed from $312,000
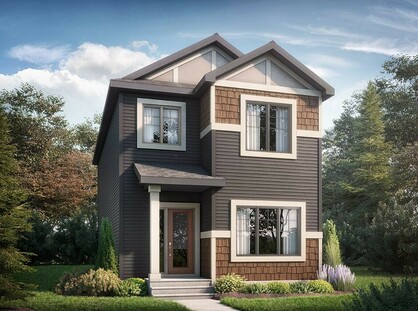
Athena
For sale3 bd · 2 ba · 1,660 ft²
Last listed from $316,000
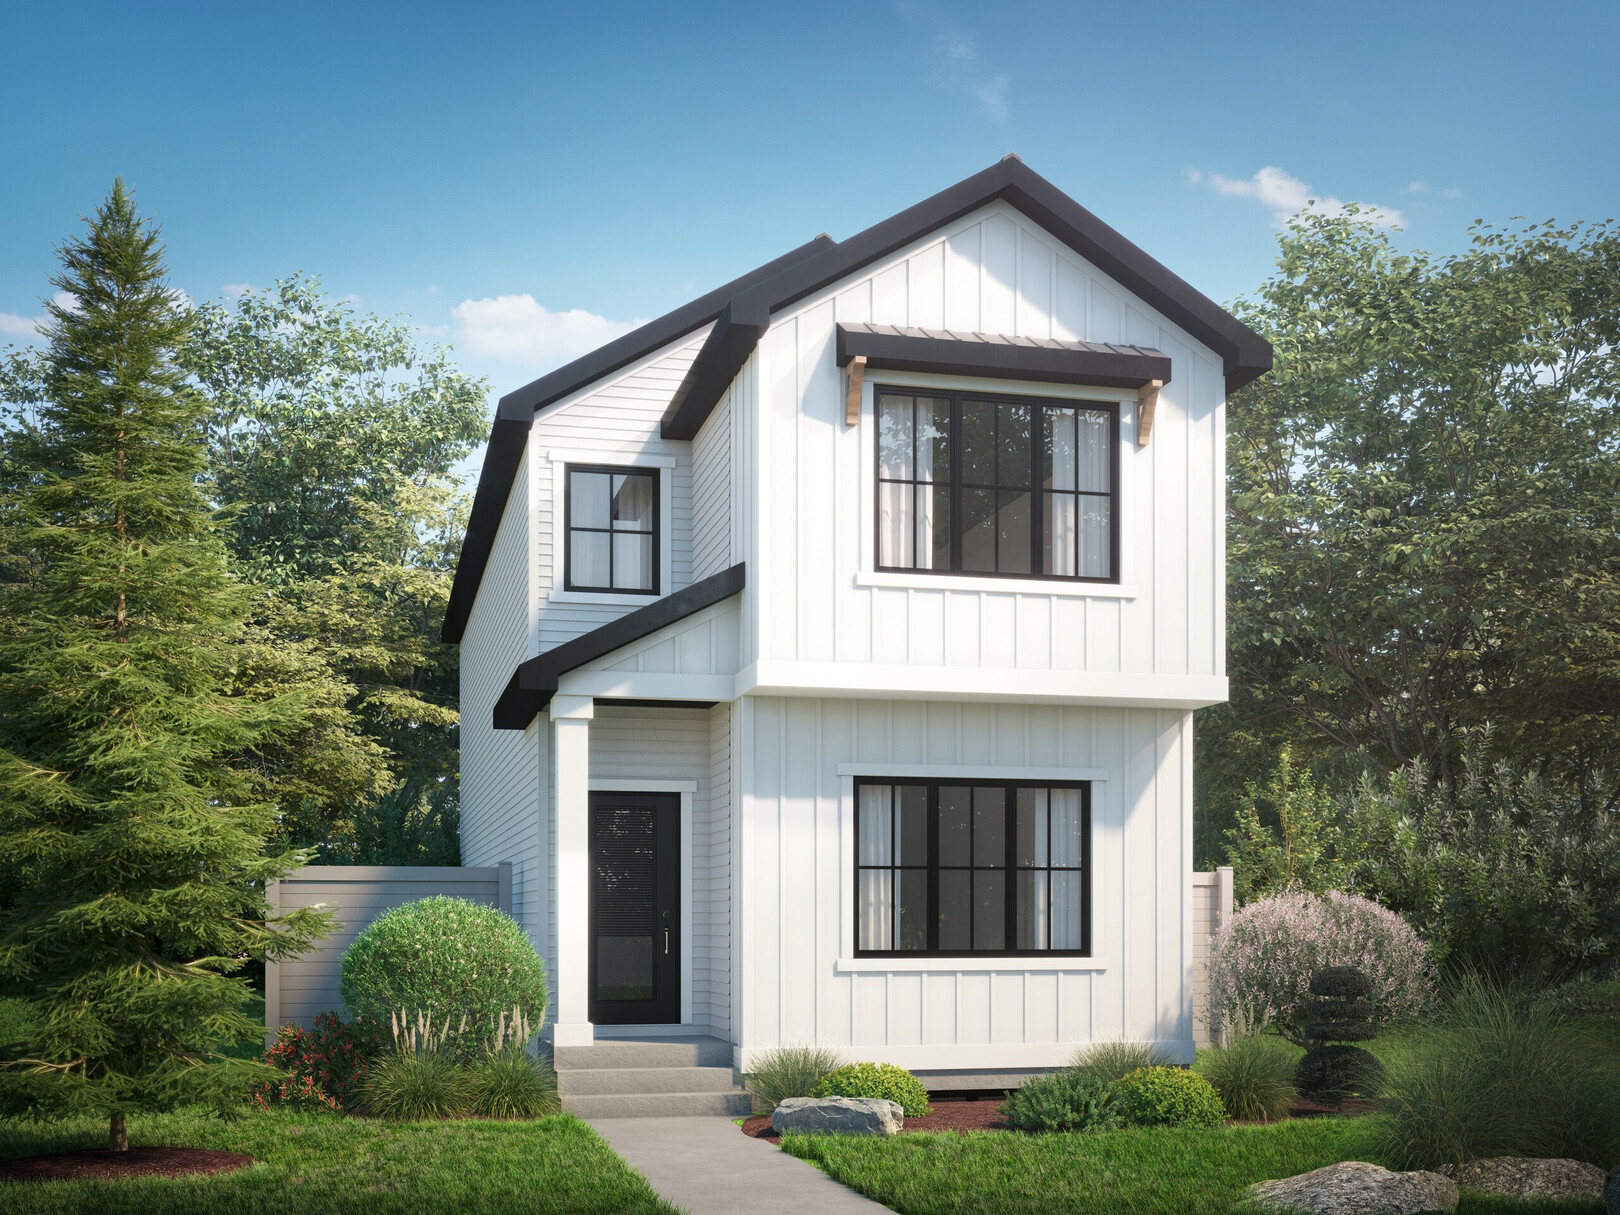
Erika
For sale3 bd · 2 ba · 1,653 ft²
Last listed from $322,000
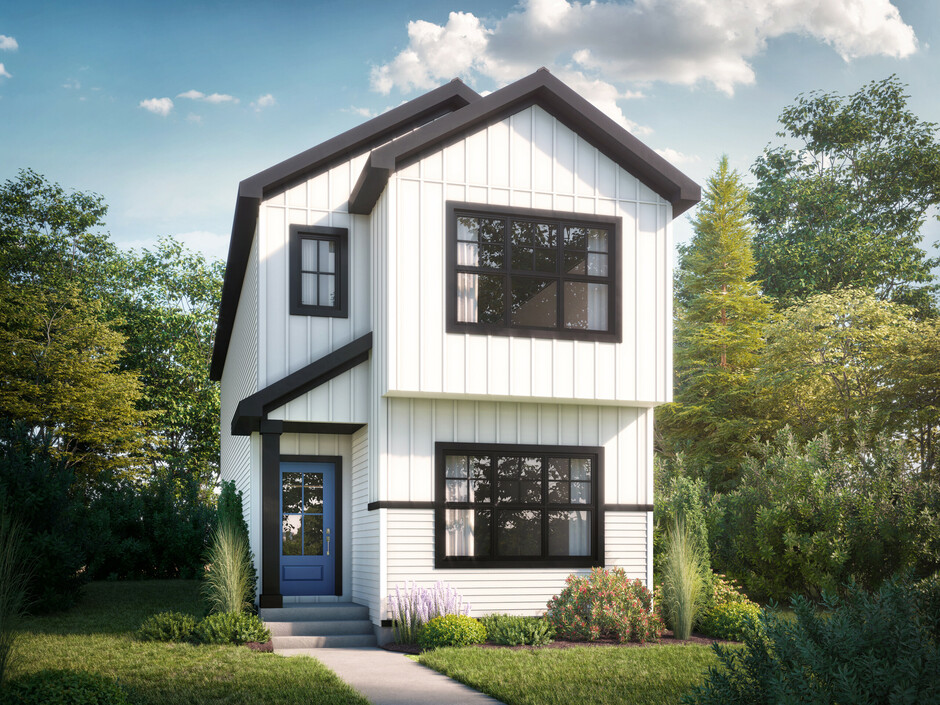
Aurora
For sale3 bd · 2 ba · 1,705 ft²
Last listed from $325,000