Alpine Park · Calgary, AB
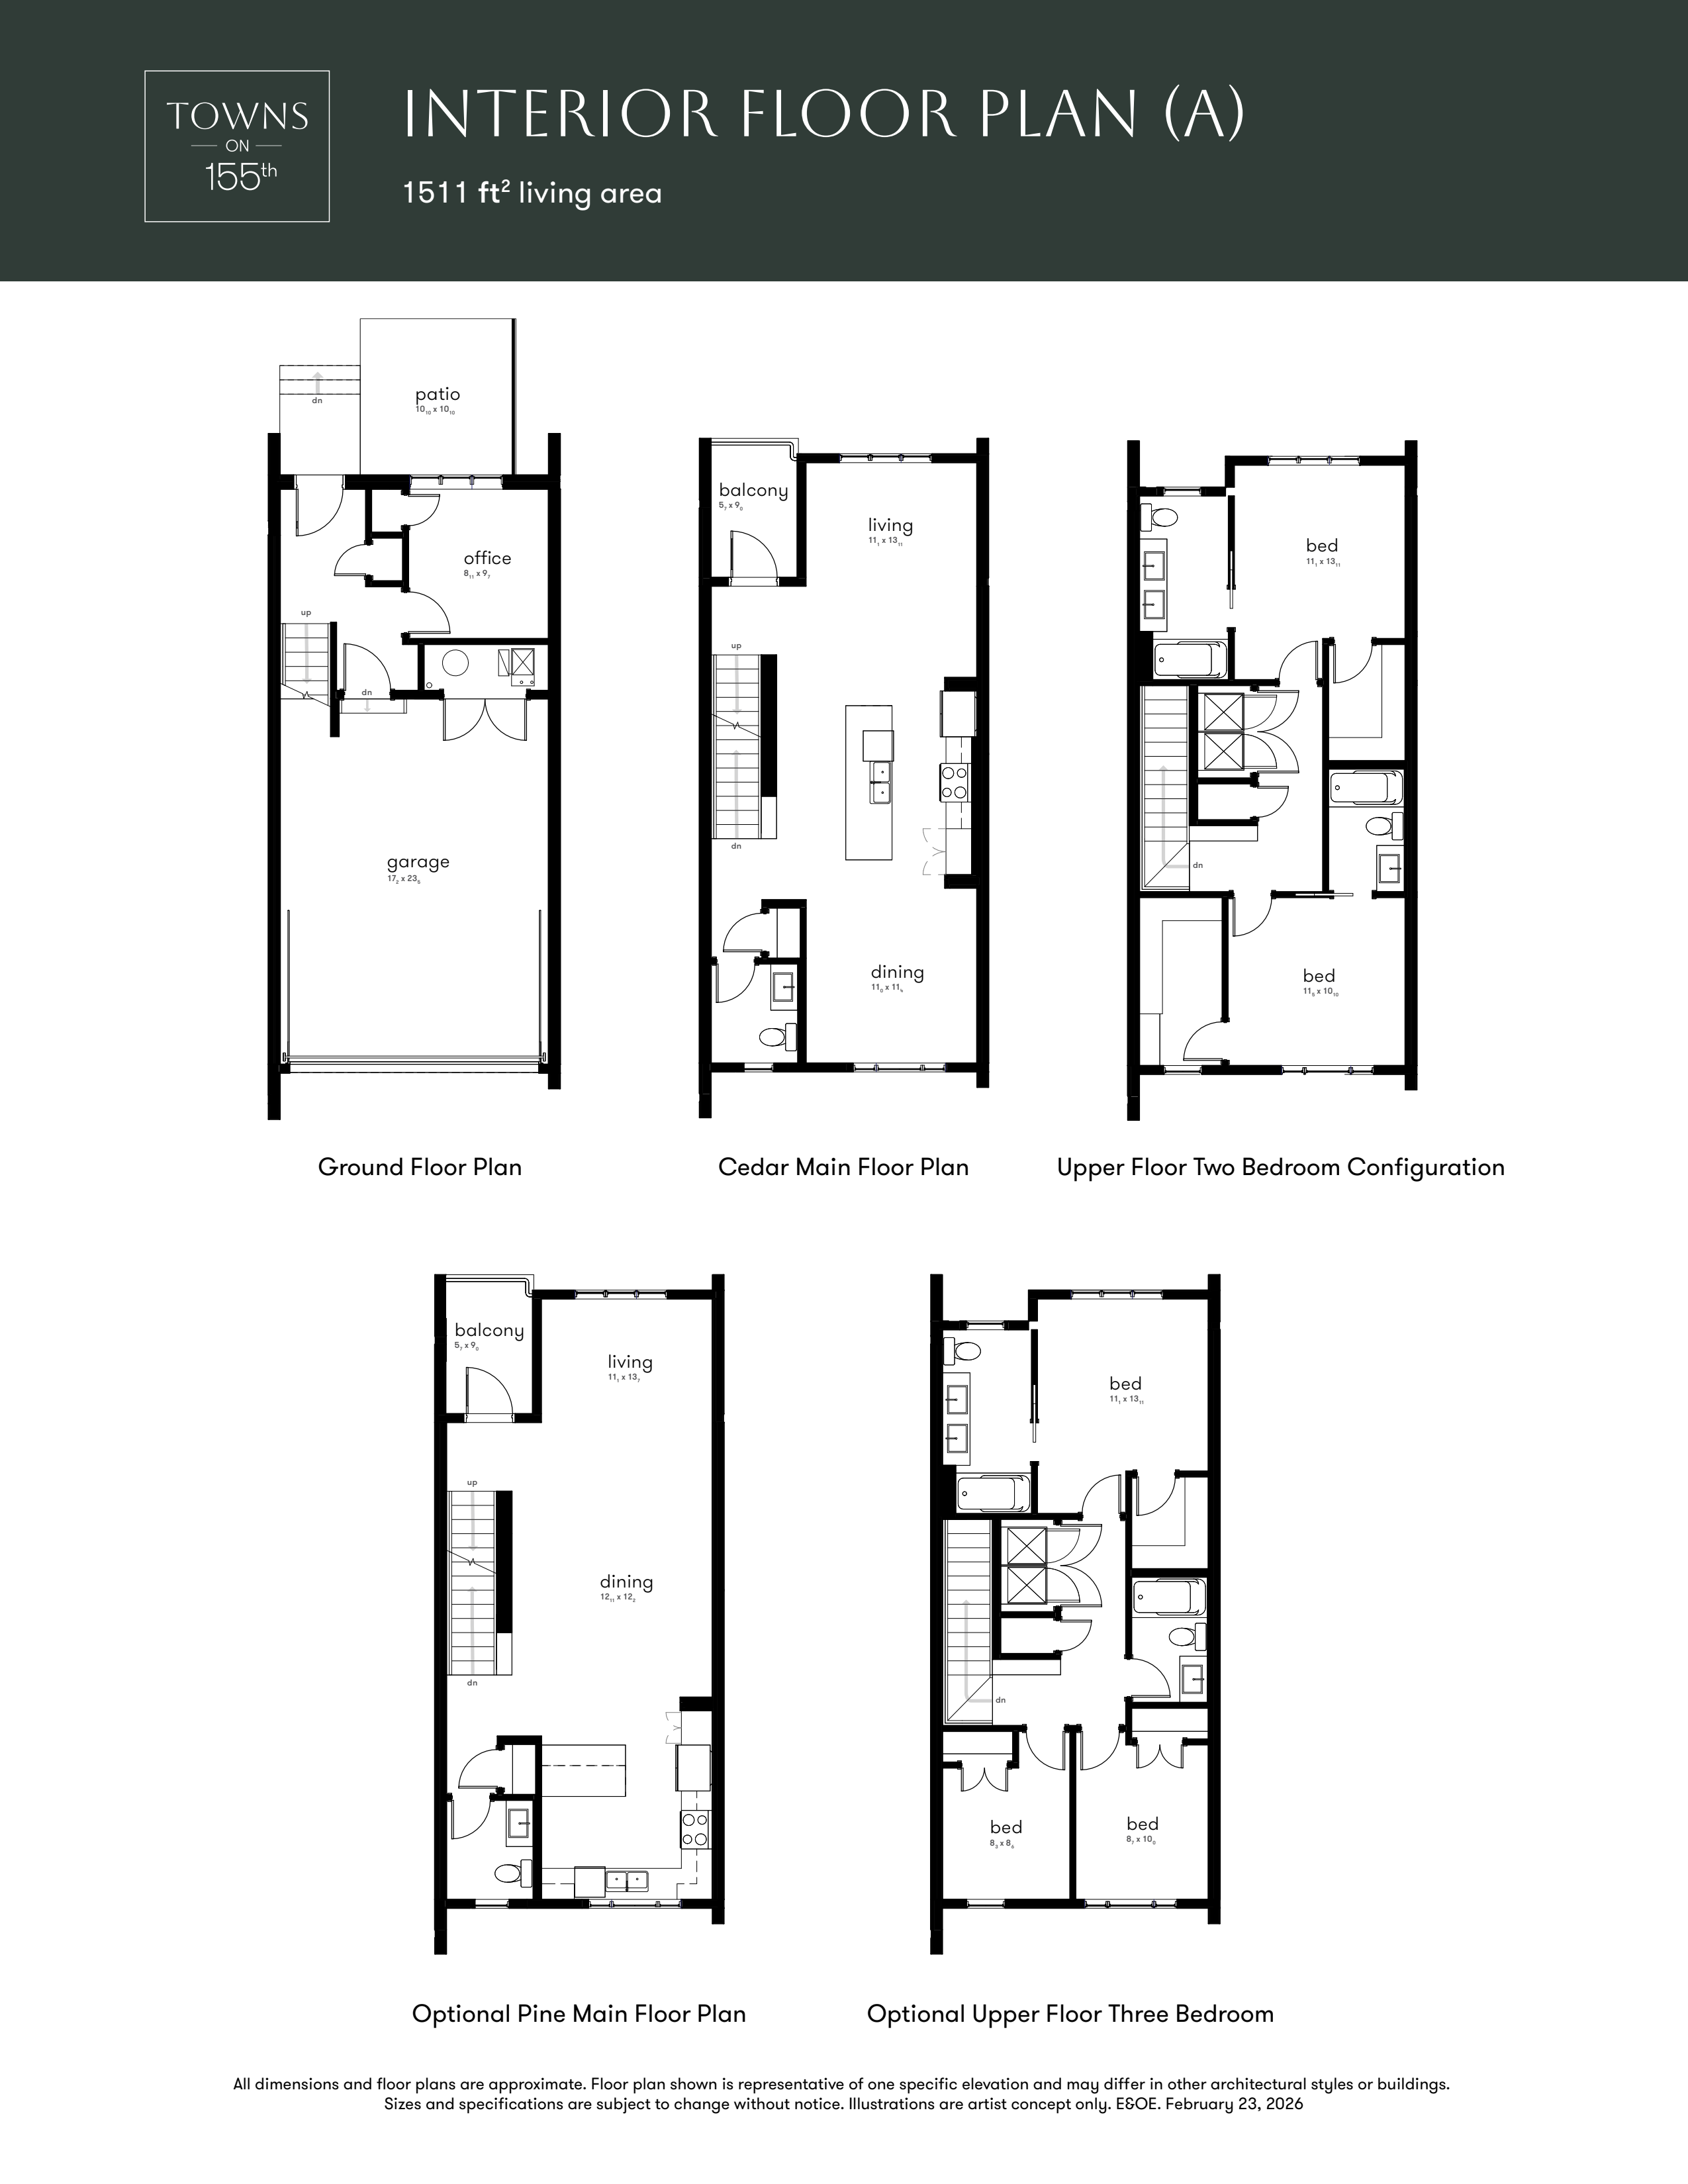
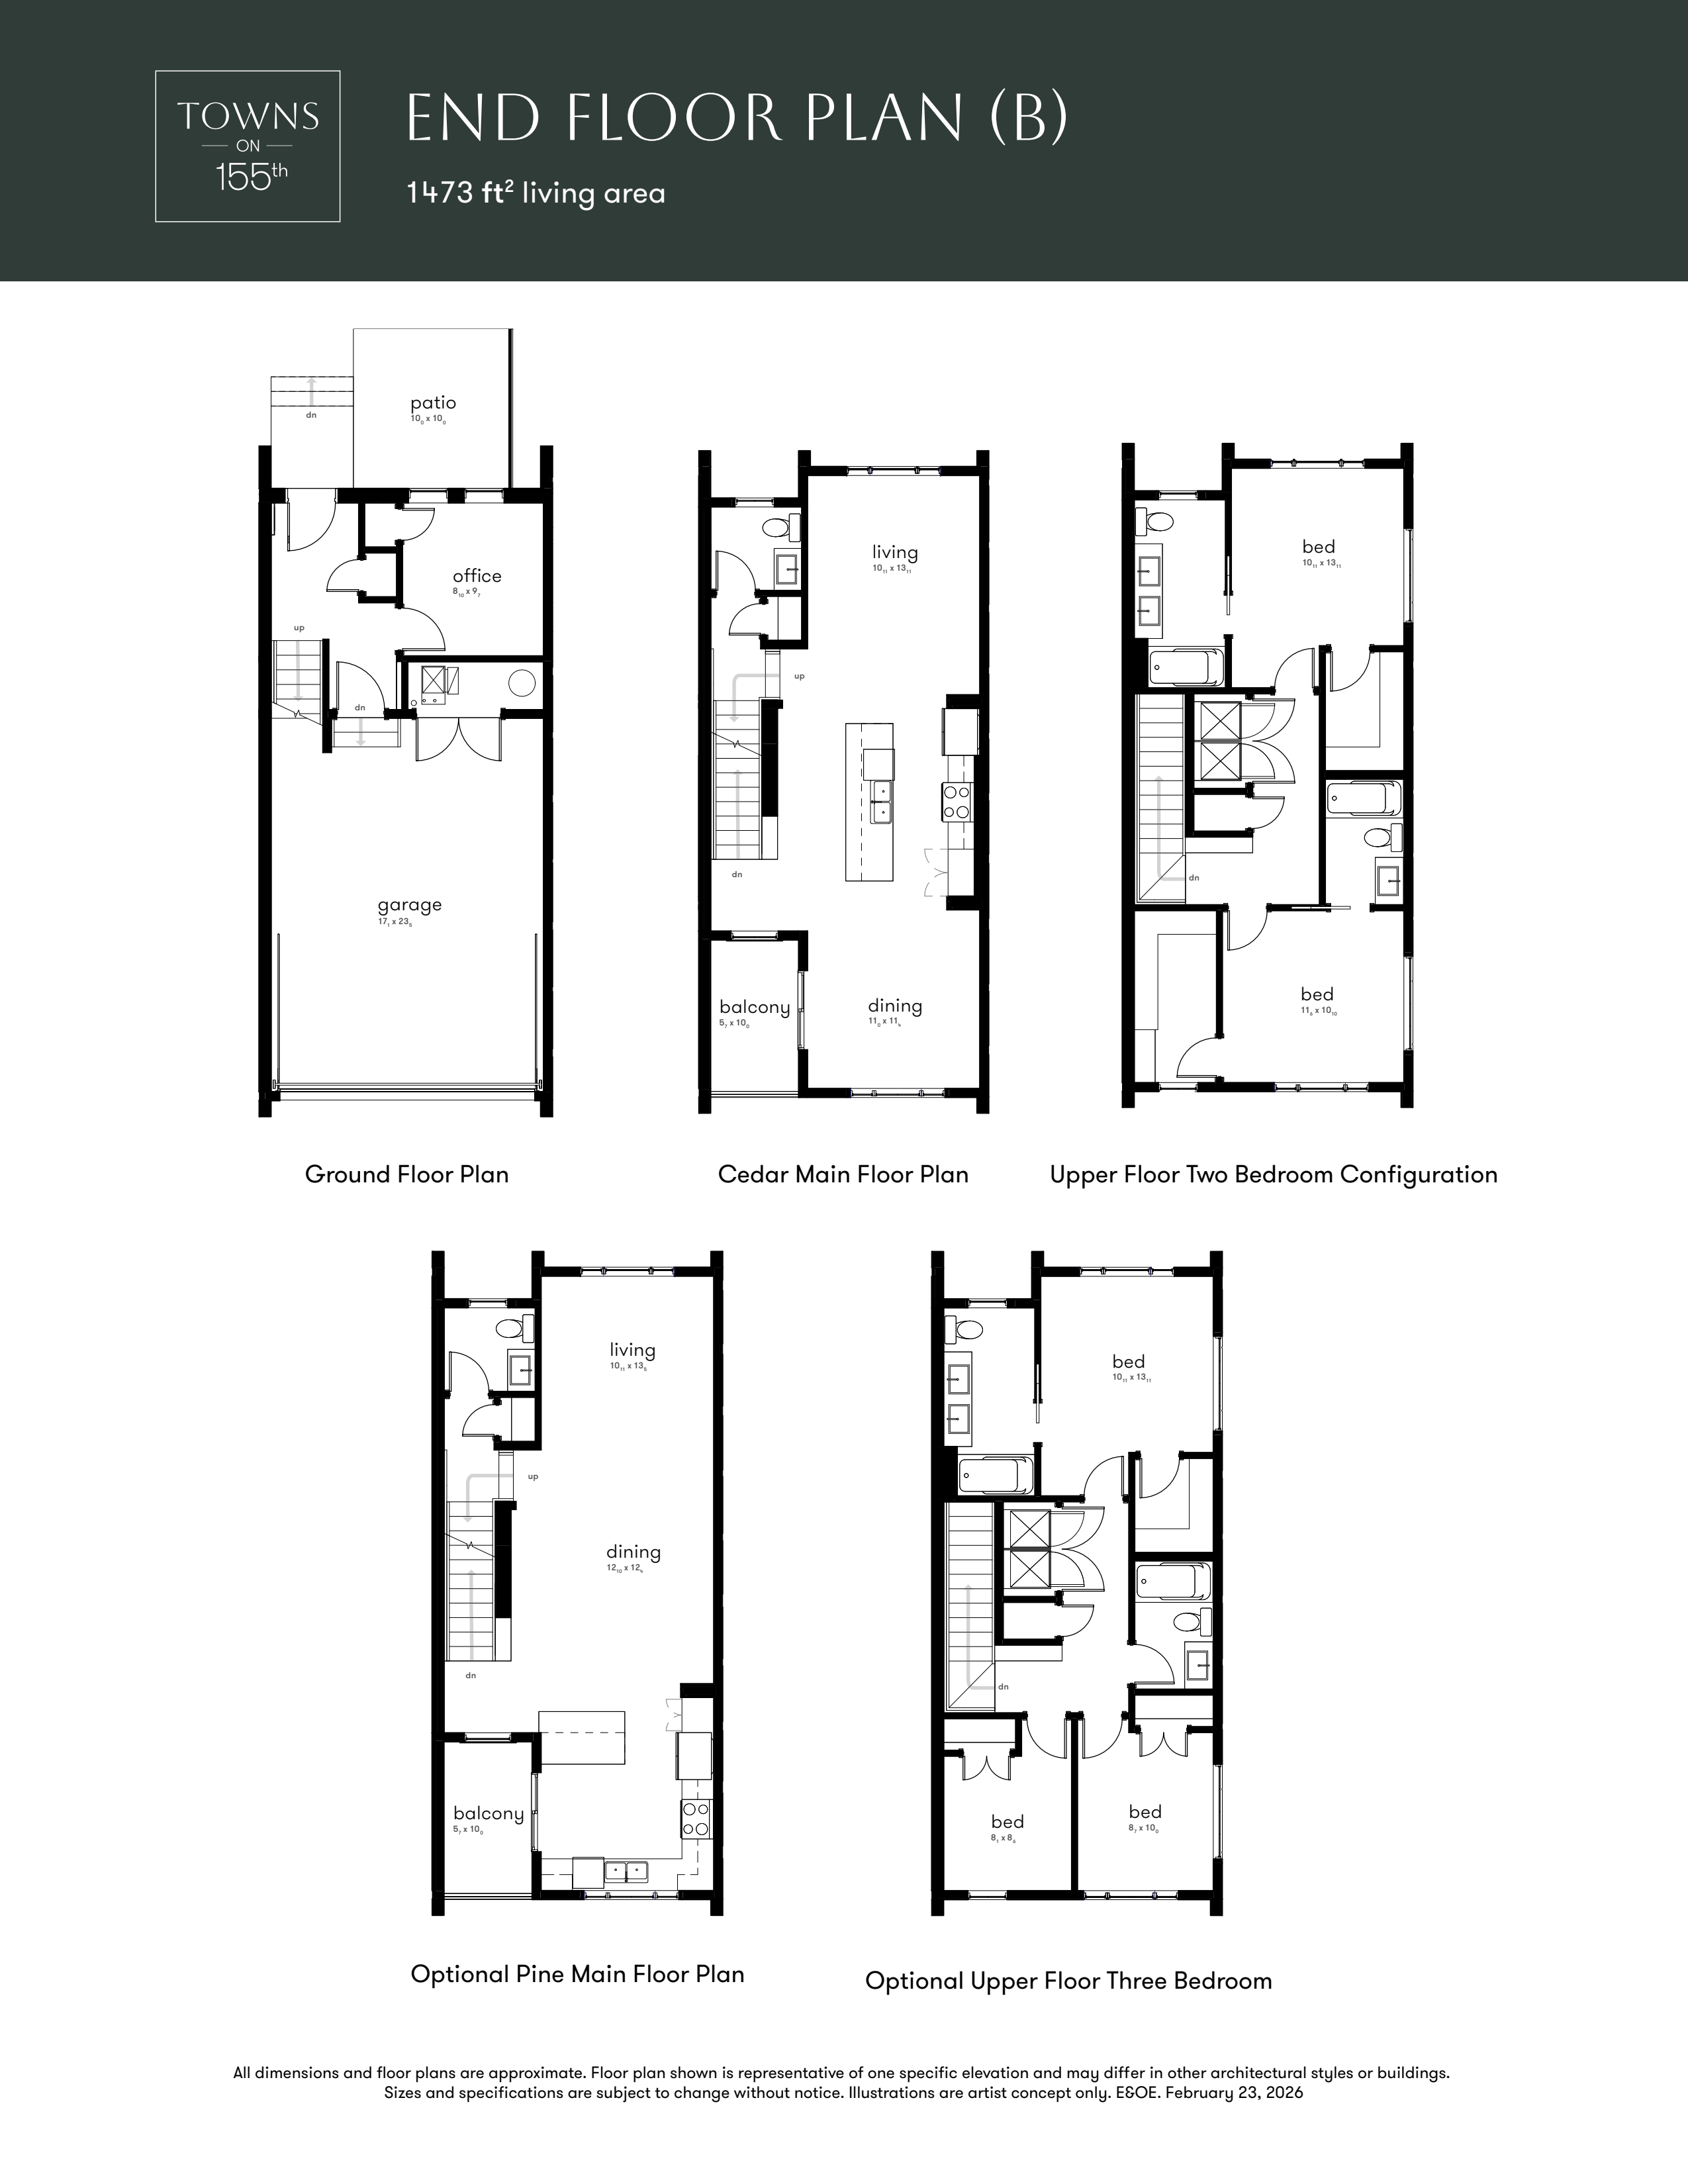
Cedar - Interior floor plan.
Explore the recorded layout, price and features, then confirm the configuration with the builder.
For sale
2 bd · 3 ba · 1,511 ft² · Townhouse - Two+ Story
Cedar - Interior at Alpine Park, 33 Treeline Manor SW, Calgary, AB T2Y 0S2, Canada
Call us at 416-910-8923Source floor plan. Confirm dimensions and available configurations.
Designed around the heart of the home. This home is situated as an interior unit in a modern, timeless building conveniently located in the heart of Alpine Park. Home Features Center kitchen Open concept main floor Ground level office Street facing main level covered balcony Oversized, two car garage Optional two or three bedroom configuration Additional full bath with the two bed plan Source: Dream
Prices, dimensions and features may vary and are subject to change. Floor plans are for illustrative purposes only.
- Plan
- Cedar - Interior
- Type
- Townhouse - Two+ Story
- Status
- For sale
- Size
- 1,511 ft²
- Project
- Alpine Park
- Developer
- Dream
Location
Calgary|Alpine Park|33 Treeline Manor SW, Calgary, AB T2Y 0S2, Canada
Interested in Cedar - Interior at Alpine Park?
Cedar - Interior at
Alpine Park
33 Treeline Manor SW, Calgary, AB T2Y 0S2, Canada
Calgary living, elevated. Inspired by Calgary's natural and architectural history, Alpine Park is a people-first community shaped by new urbanist principles. Tree-lined boulevards, unique parks, and elevated porch-front living encourage…
Explore this project
Other floor plans at Alpine Park
Pine - Interior
For sale2 bd · 3 ba · 1,511 ft²
From $563,322
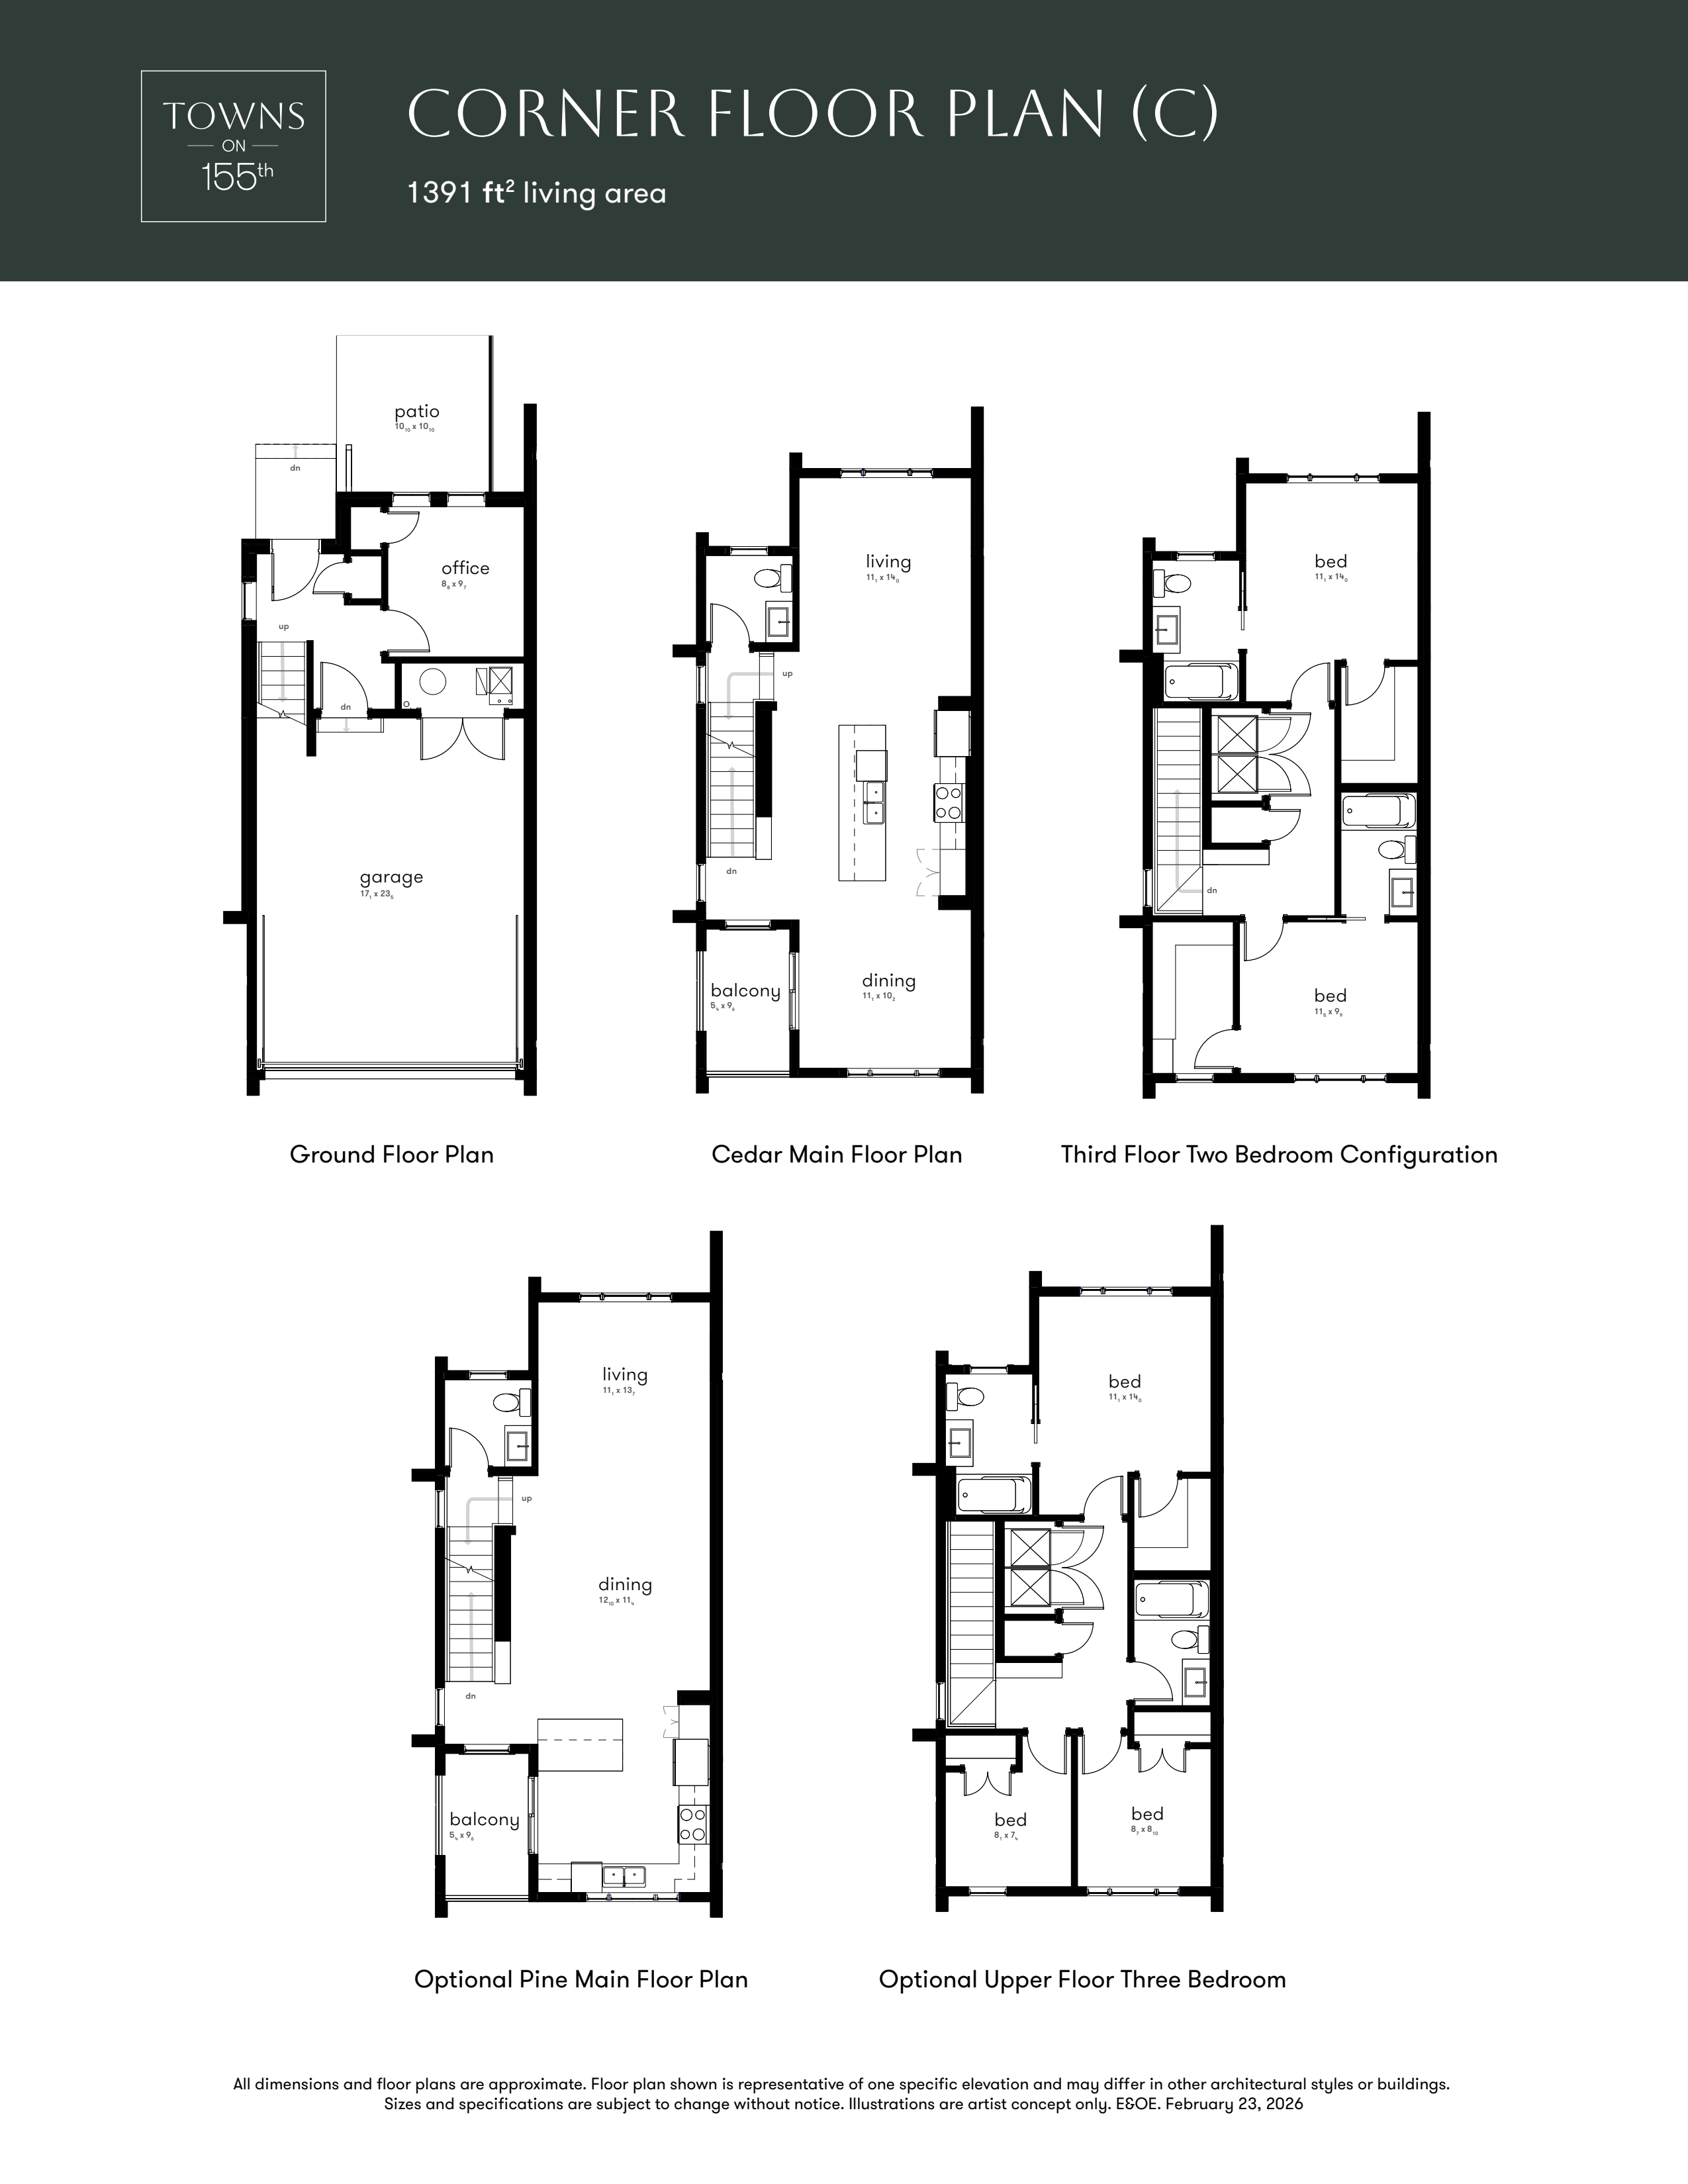
Cedar - Corner
For sale2 bd · 3 ba · 1,391 ft²
From $580,094
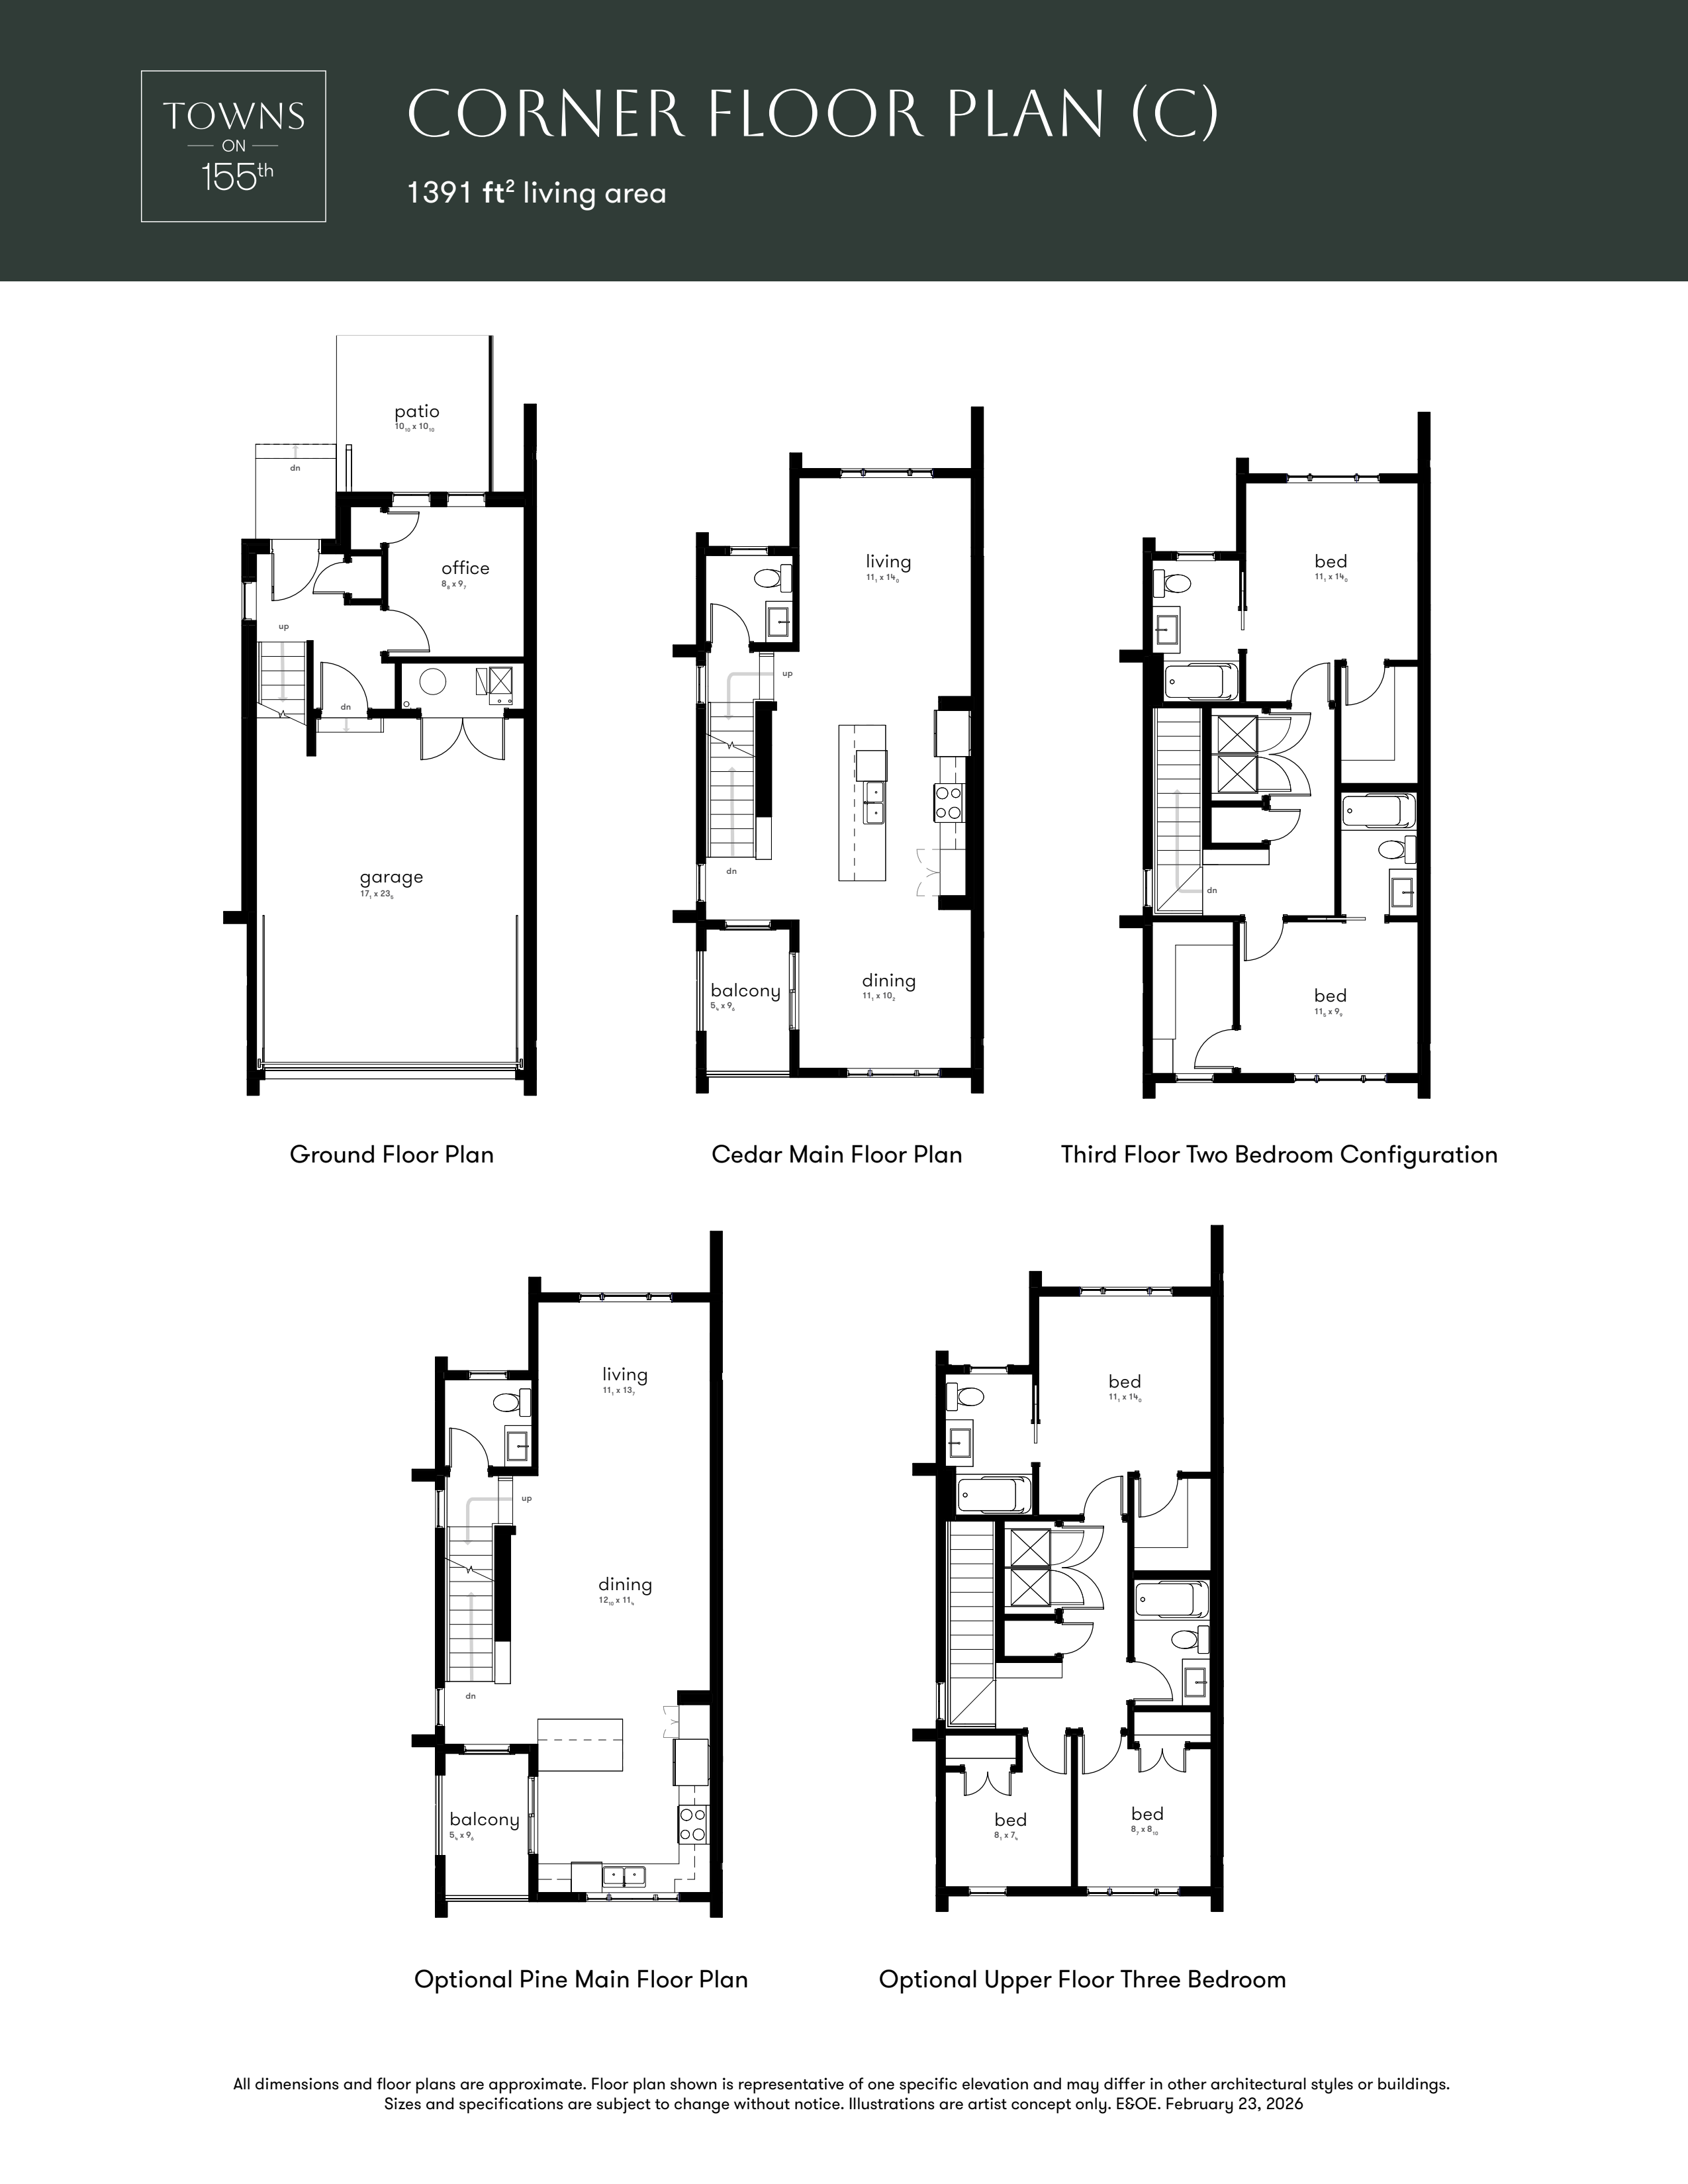
Pine - Corner
For sale2 bd · 3 ba · 1,391 ft²
From $580,094
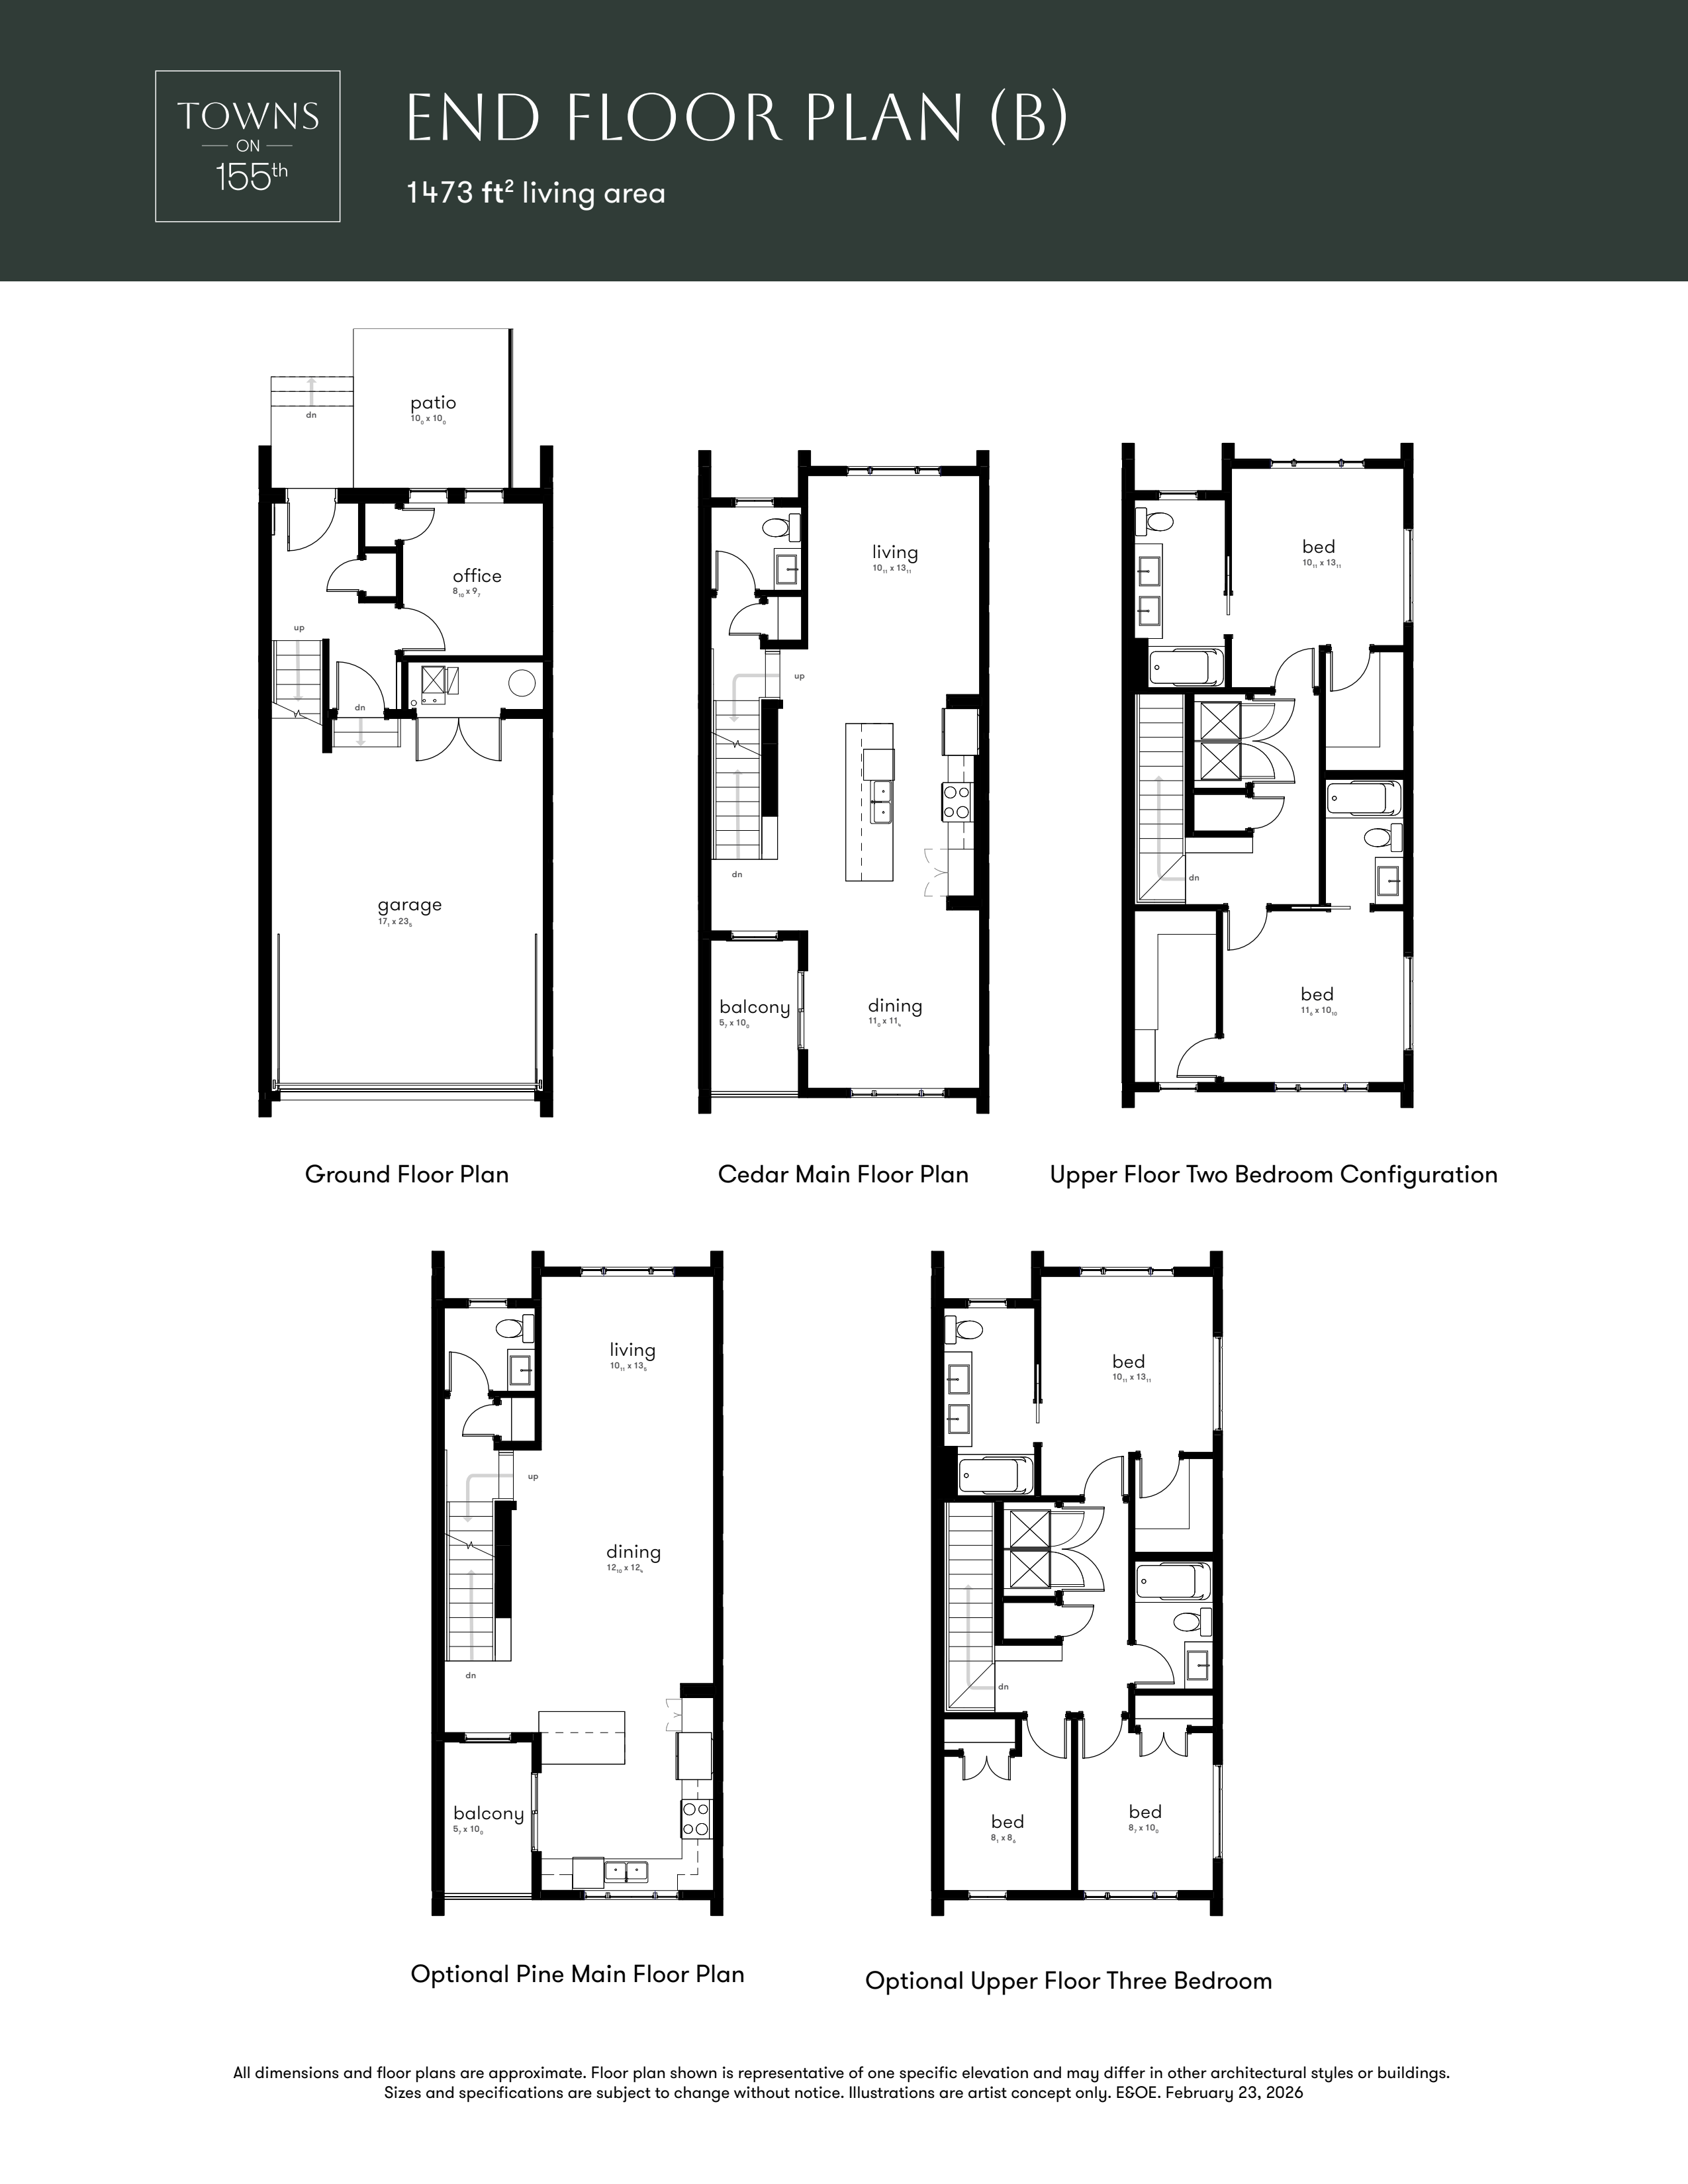
Cedar - End
For sale2 bd · 3 ba · 1,473 ft²
From $589,071
Pine - End
For sale2 bd · 3 ba · 1,473 ft²
From $589,071
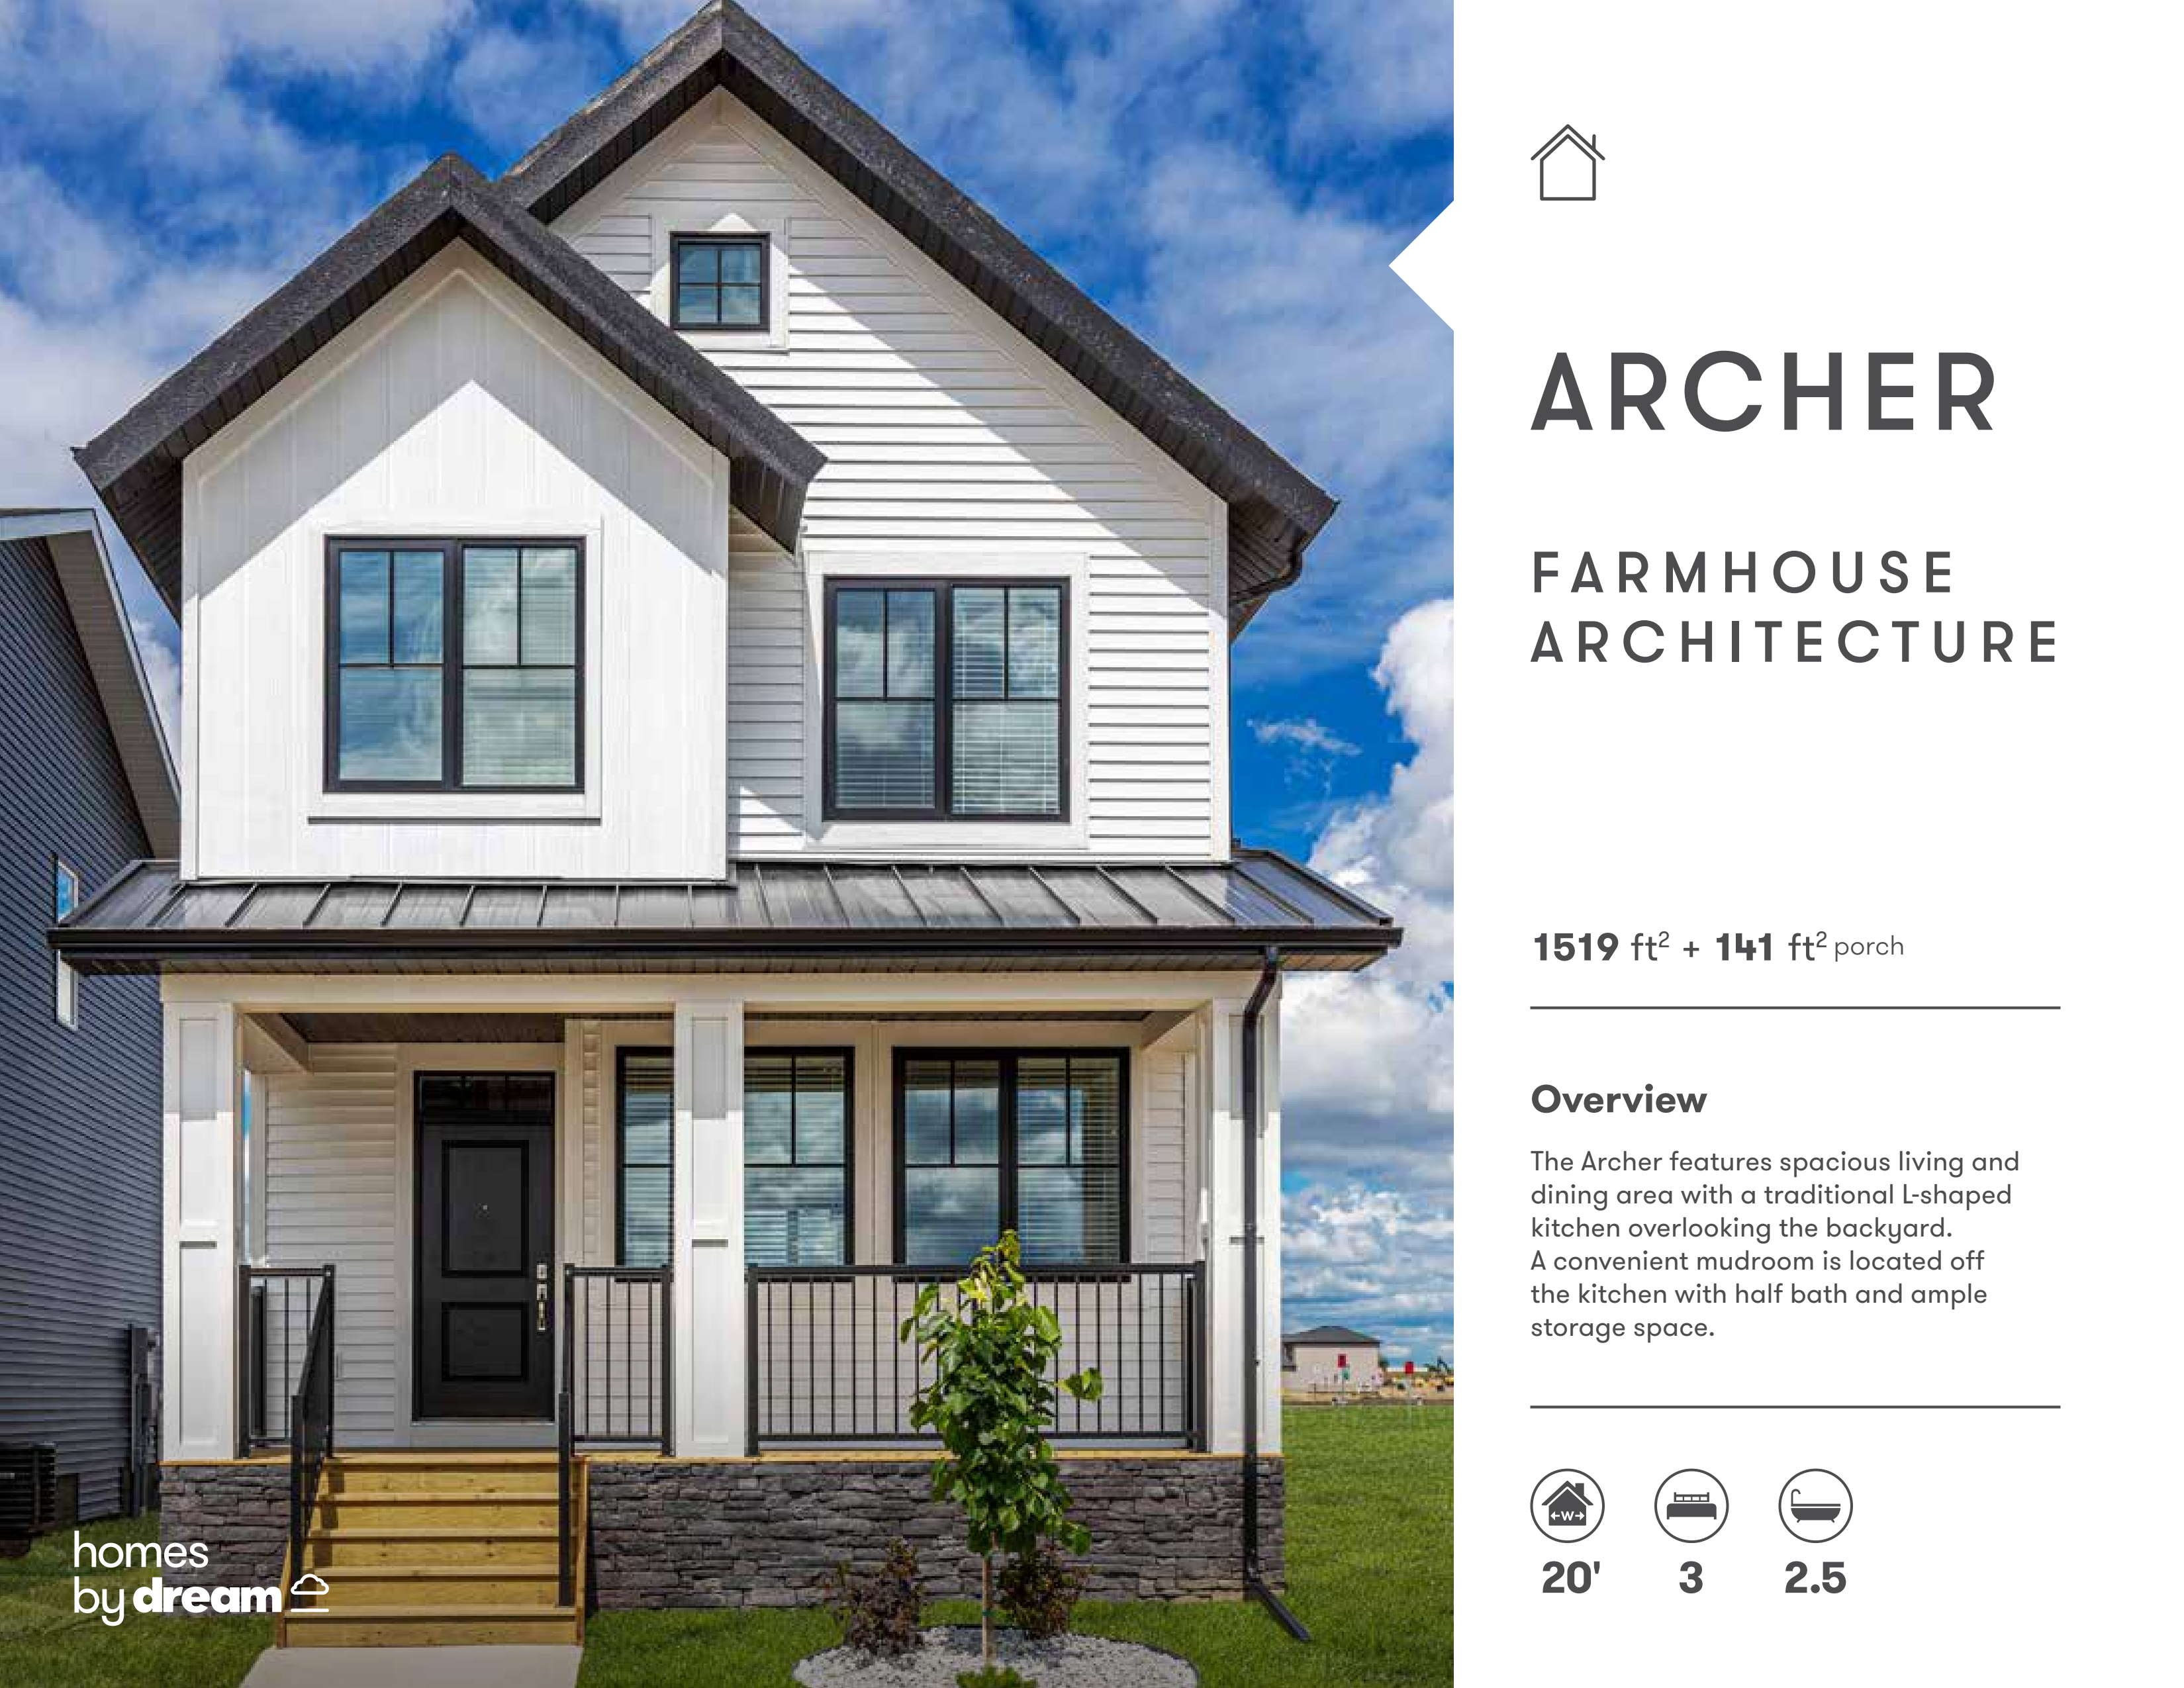
Archer
For sale3 bd · 3 ba · 1,519 ft²
From $671,900