Alpine Park · Calgary, AB
Ashlyn floor plan.
Explore the recorded layout, price and features, then confirm the configuration with the builder.
For sale
4 bd · 3 ba · 2,810 ft² · Single family - Detached Two+ Story
Ashlyn at Alpine Park, 146 Ave SW & 53 St SW, Calgary, AB T2Y 3E3, Canada
Call us at 416-910-8923Source floor plan. Confirm dimensions and available configurations.
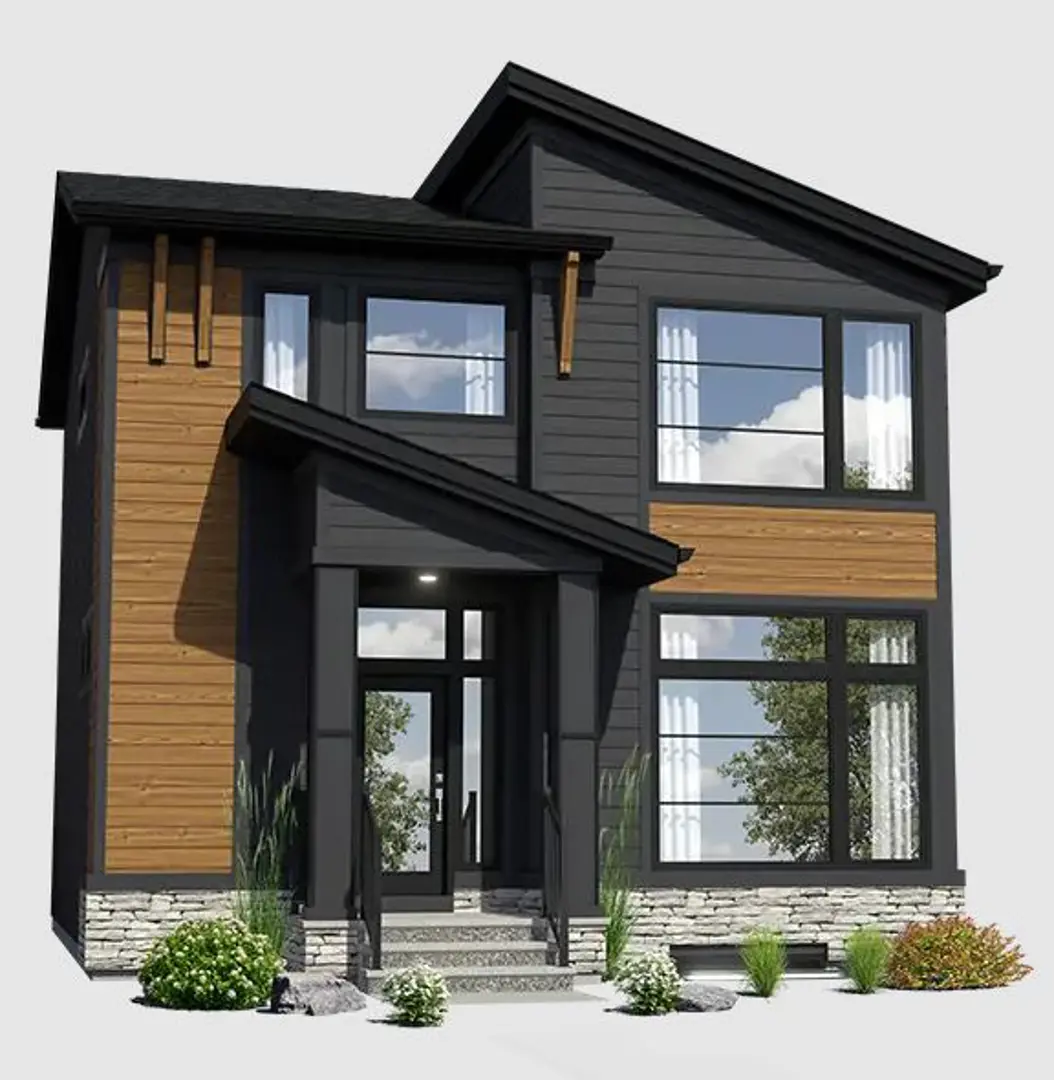
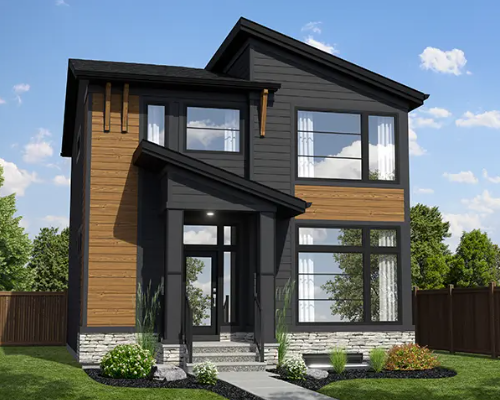
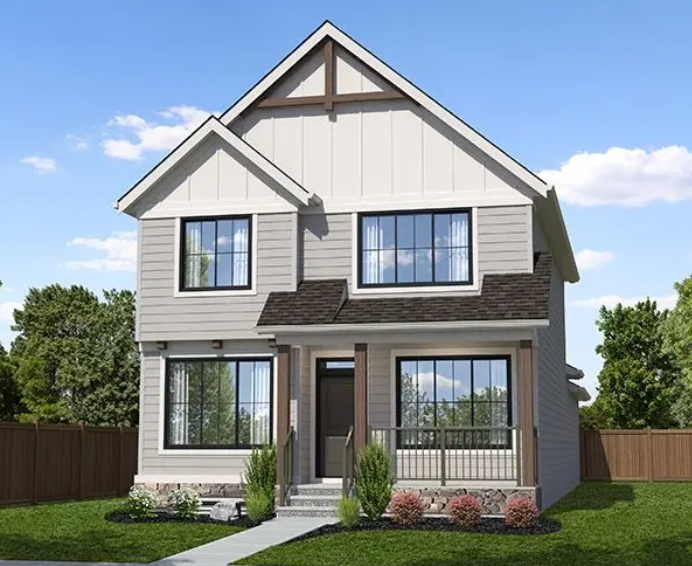
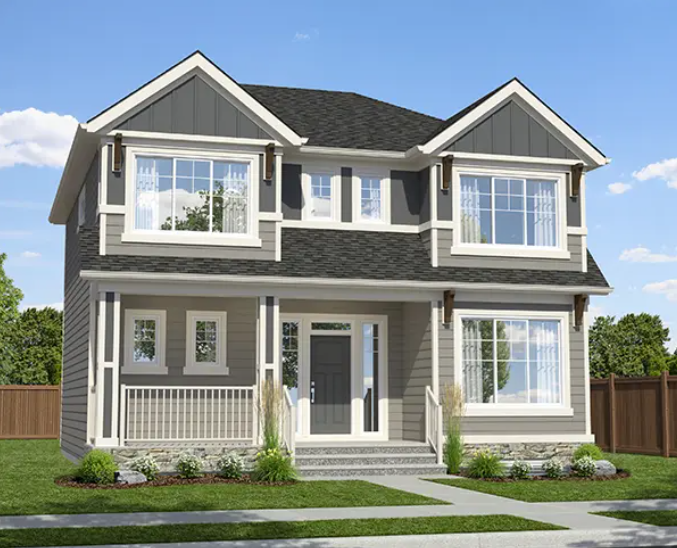
Discover elevated family living in the Ashlyn Vintage laned home. This spacious laned home combines timeless design with modern functionality, featuring expansive living areas, versatile spaces for work and play, and a luxurious primary suite designed for relaxation. Every detail has been carefully considered to create a home that grows with your lifestyle. Available exclusively as part of Hopewell's Signature Collection. Signature Collection Highlights Exclusive to Alpine Park Elevated included features Personalized home selection appointments Expert design guidance Source: Hopewell Residential
Prices, dimensions and features may vary and are subject to change. Floor plans are for illustrative purposes only.
- Plan
- Ashlyn
- Type
- Single family - Detached Two+ Story
- Status
- For sale
- Size
- 2,810 ft²
- Project
- Alpine Park
- Developer
- Hopewell
Location
Calgary|Alpine Park|146 Ave SW & 53 St SW, Calgary, AB T2Y 3E3, Canada
Interested in Ashlyn at Alpine Park?
Ashlyn at
Alpine Park
146 Ave SW & 53 St SW, Calgary, AB T2Y 3E3, Canada
Welcome to Alpine Park, an elevated new community in Southwest Calgary where walkable streets, imaginative parks and everyday conveniences come together. Discover Hopewell’s thoughtfully designed homes, built with the quality you expect and…
Explore this project