Ambleton · Calgary, AB
Concord II floor plan.
Explore the recorded layout, price and features, then confirm the configuration with the builder.
For sale
3 bd · 3 ba · 1,717 ft² · Single family - Detached Two+ Story
Concord II at Ambleton, 8 Amblefield View NW, Calgary, AB T3P 2B9, Canada
Call us at 416-910-8923Source floor plan. Confirm dimensions and available configurations.
A fresh new plan offering 1717 Sq. Ft. Starting with an open main floor with Kitchen, Great Room and Dining Nook flowing seamlessly; and convenient Flex Room that can also be converted into a Bedroom or make it a private Office with the Optional Floor Plans offered for this home. This home also features 3 bedrooms, 2.5 baths, second floor laundry, 4-piece master En-suite and spacious master bedroom. Source: Broadview Homes (Calgary)
Prices, dimensions and features may vary and are subject to change. Floor plans are for illustrative purposes only.
- Plan
- Concord II
- Type
- Single family - Detached Two+ Story
- Status
- For sale
- Size
- 1,717 ft²
- Project
- Ambleton
- Developer
- Broadview Homes (Calgary)
Location
Calgary|Ambleton|8 Amblefield View NW, Calgary, AB T3P 2B9, Canada
Interested in Concord II at Ambleton?
Concord II at
Ambleton
8 Amblefield View NW, Calgary, AB T3P 2B9, Canada
Discover Ambleton, a vibrant community in NW Calgary that combines natural beauty with close proximity to a wide range of amenities. With thoughtfully designed streetscapes, scenic pathways, and ample green spaces, Ambleton encourages an a…
Explore this project
Other floor plans at Ambleton
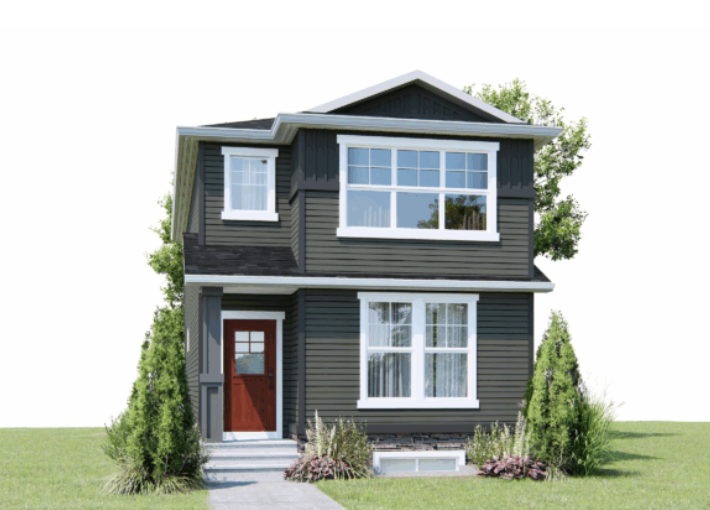
Vista
For sale3 bd · 3 ba · 1,726 ft²
Pricing coming soon
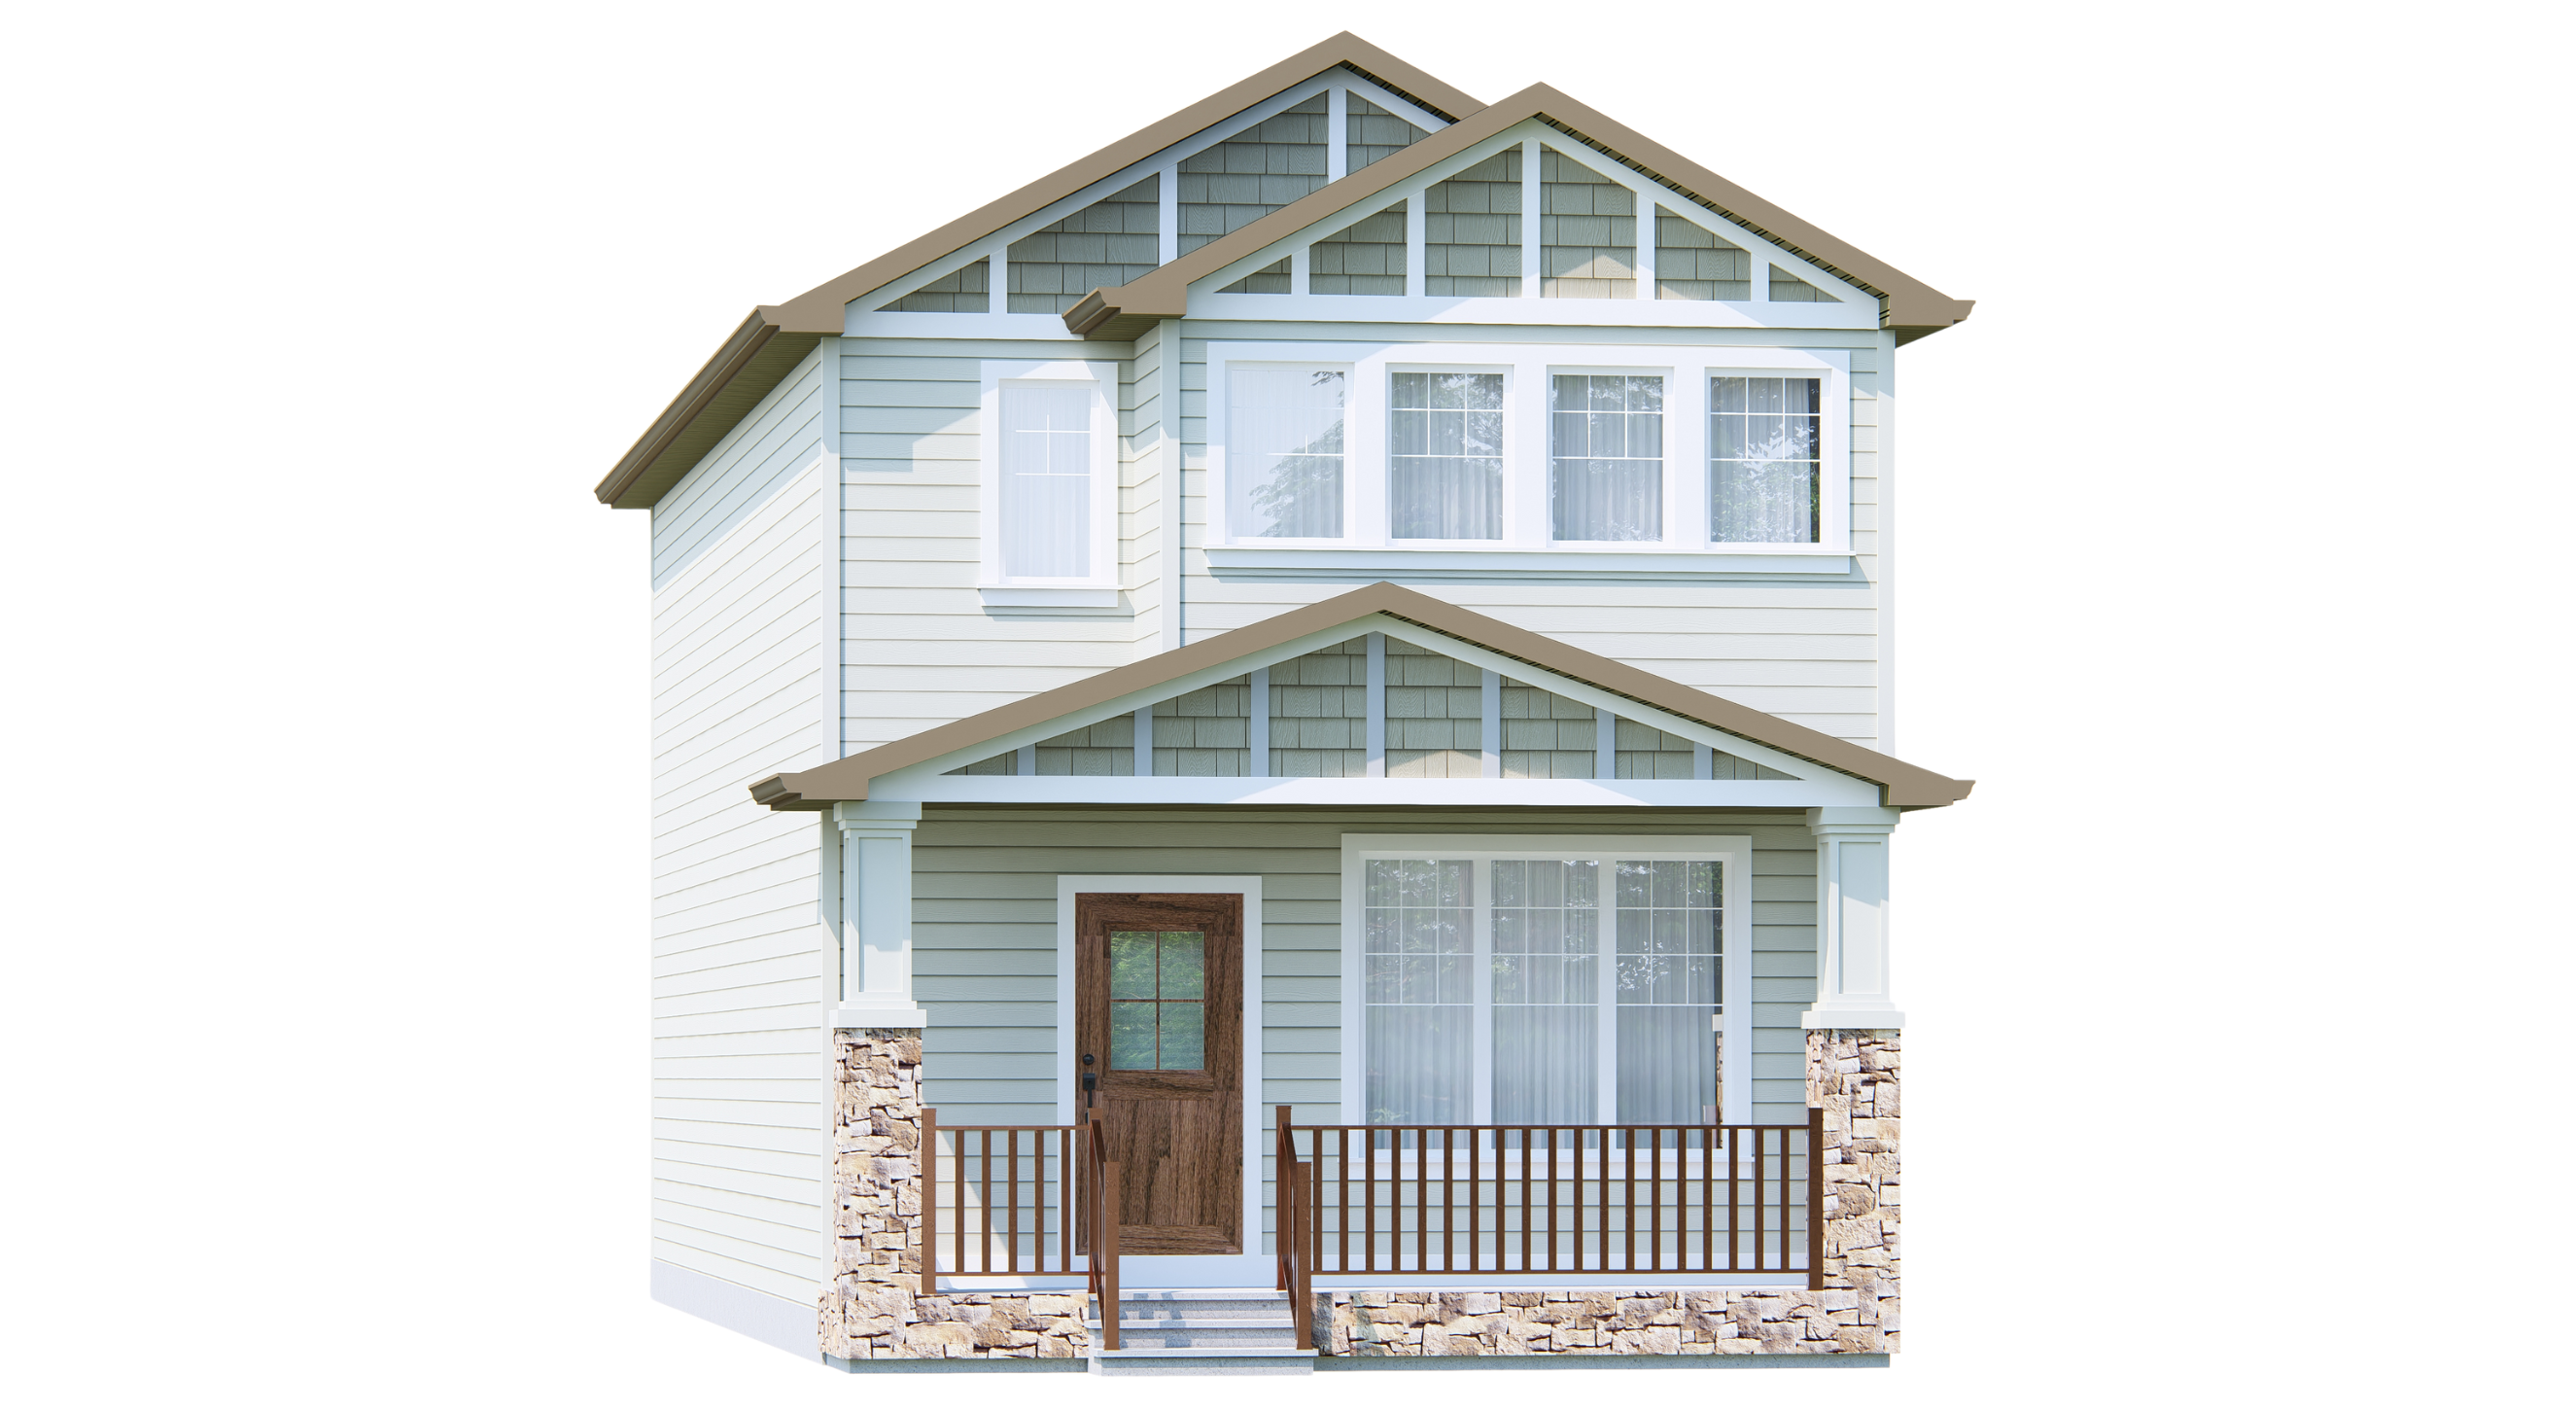
Elliot
For sale3 bd · 2 ba · 1,815 ft²
Pricing coming soon
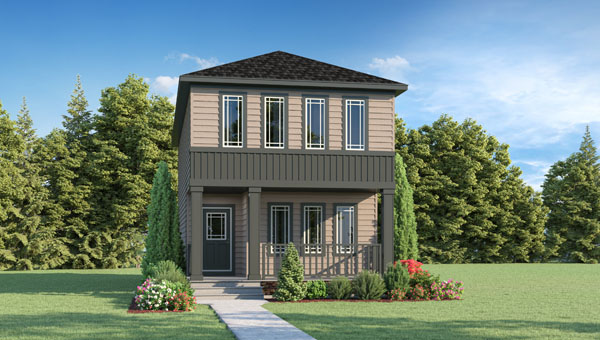
Newport III
For sale3 bd · 3 ba · 1,631 ft²
Pricing coming soon
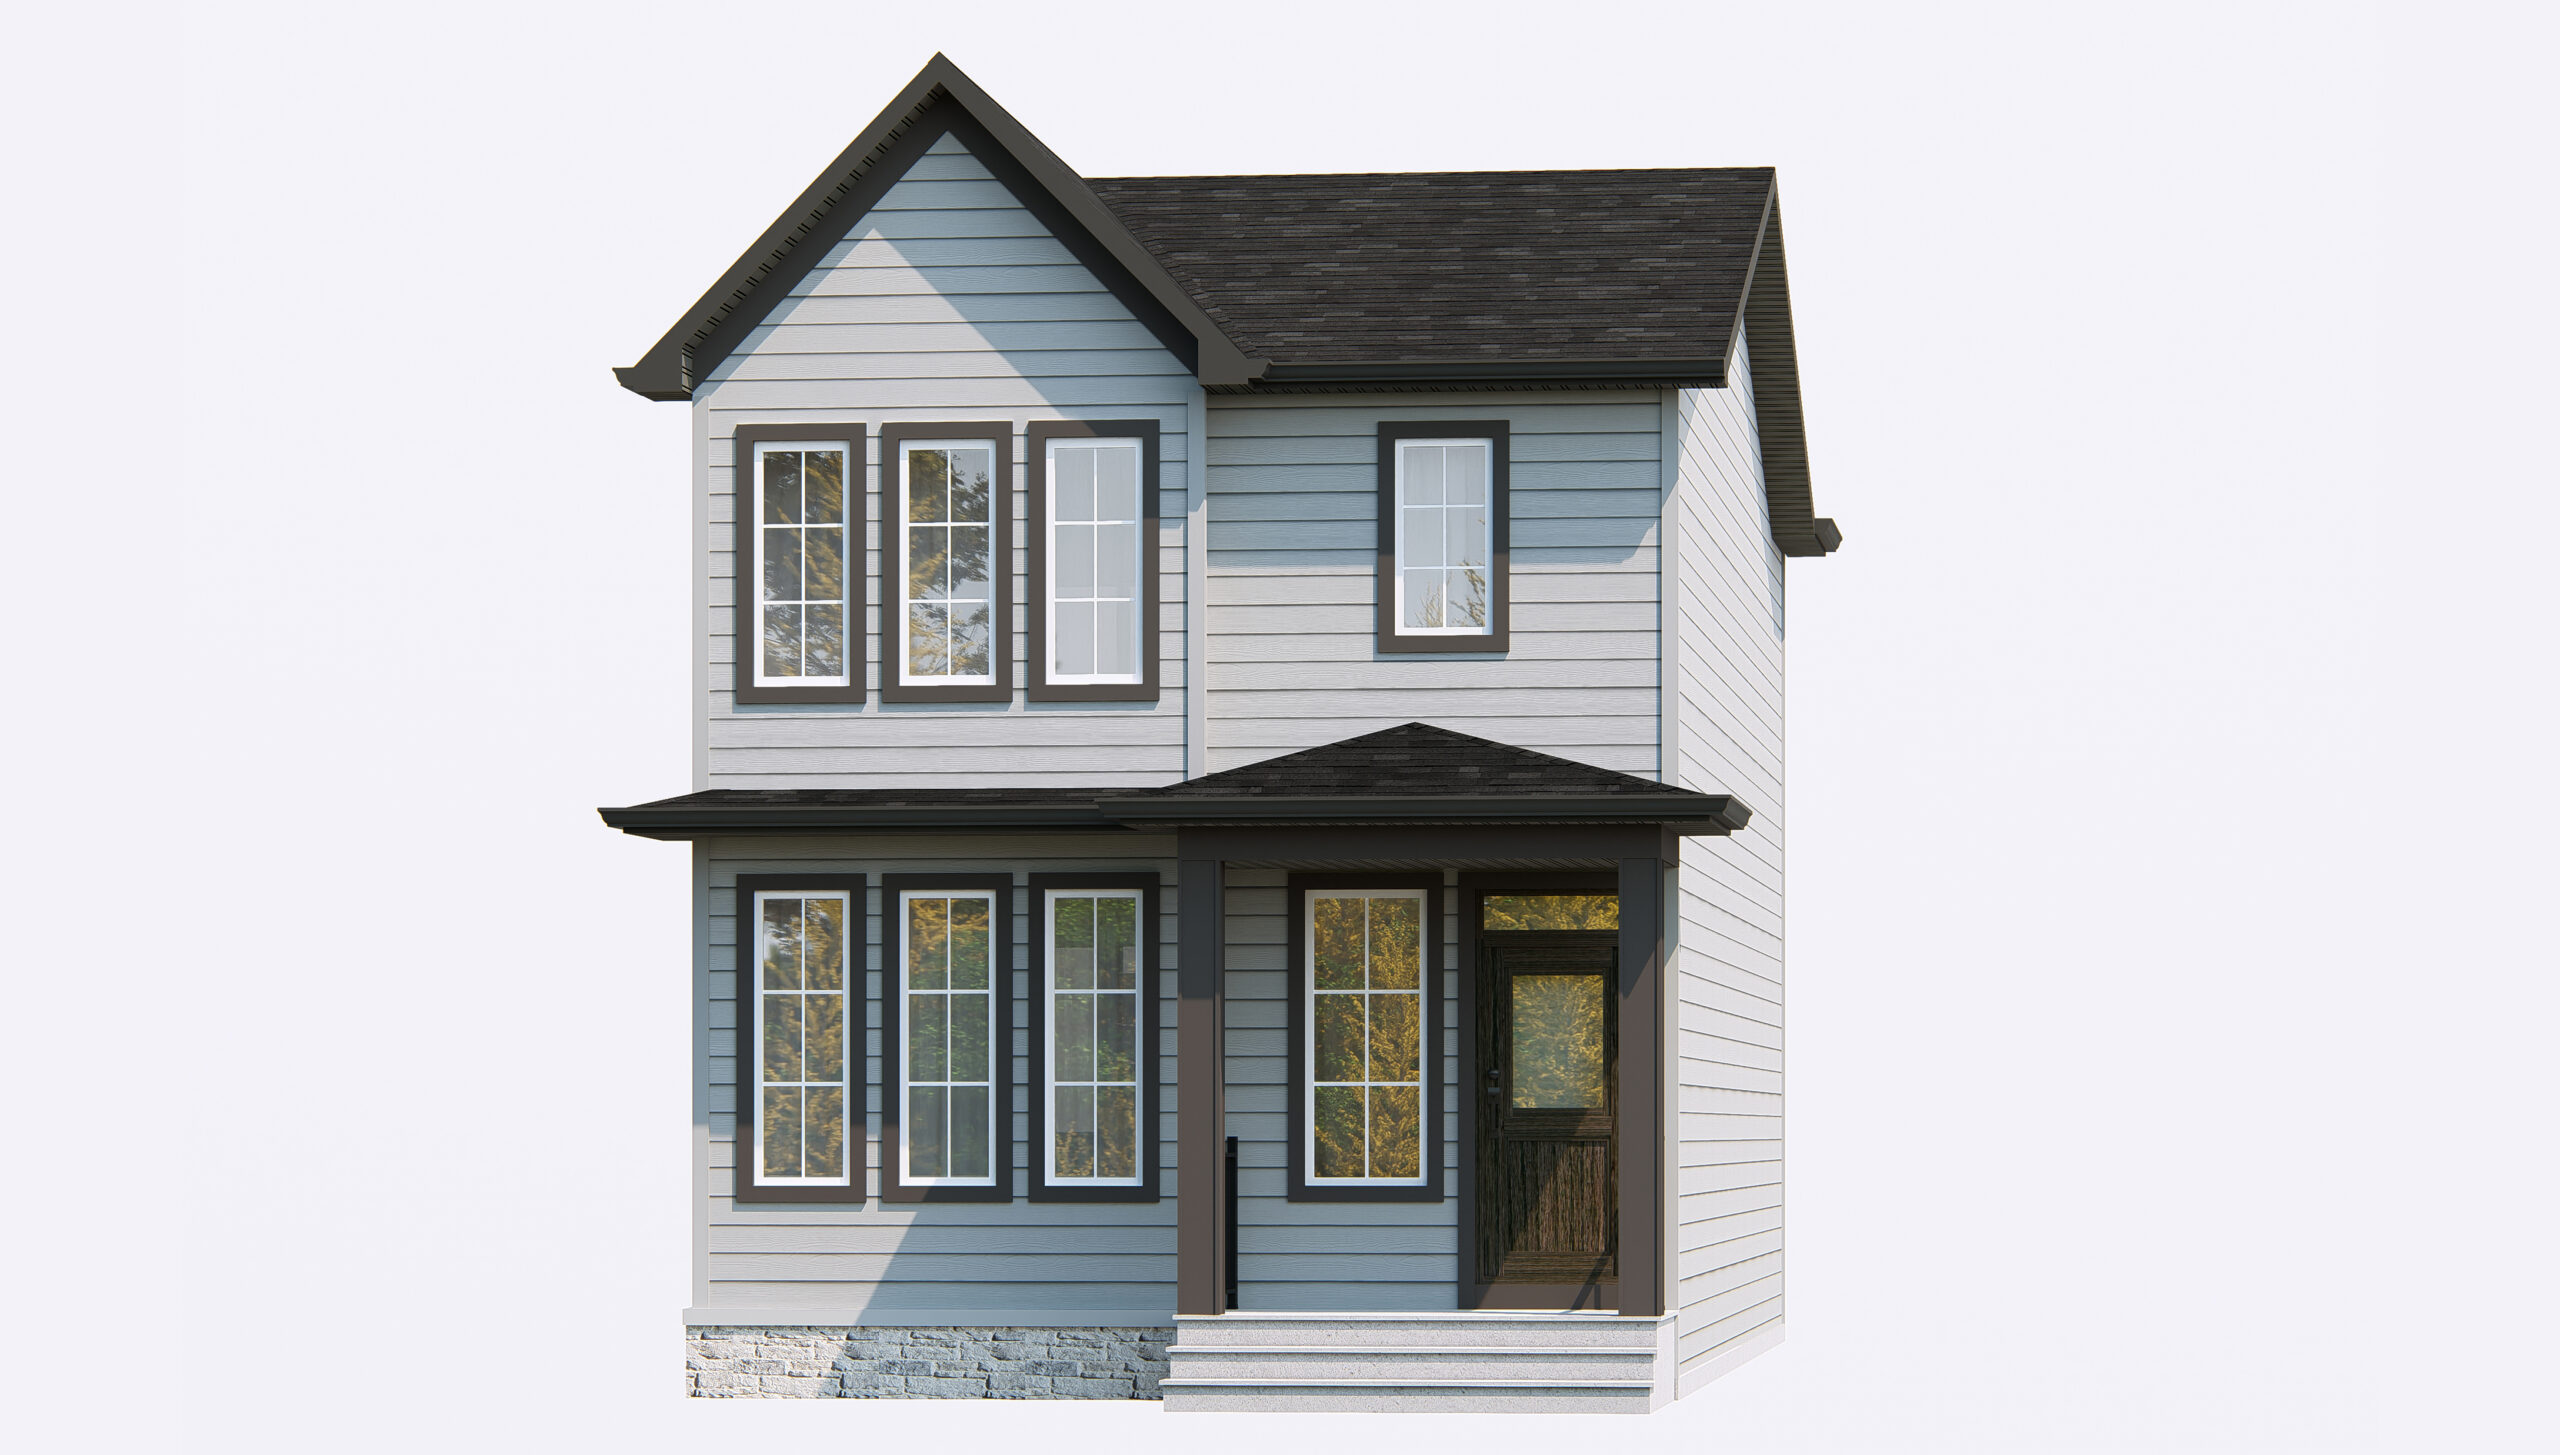
Mira
For sale3 bd · 3 ba · 1,580 ft²
Pricing coming soon
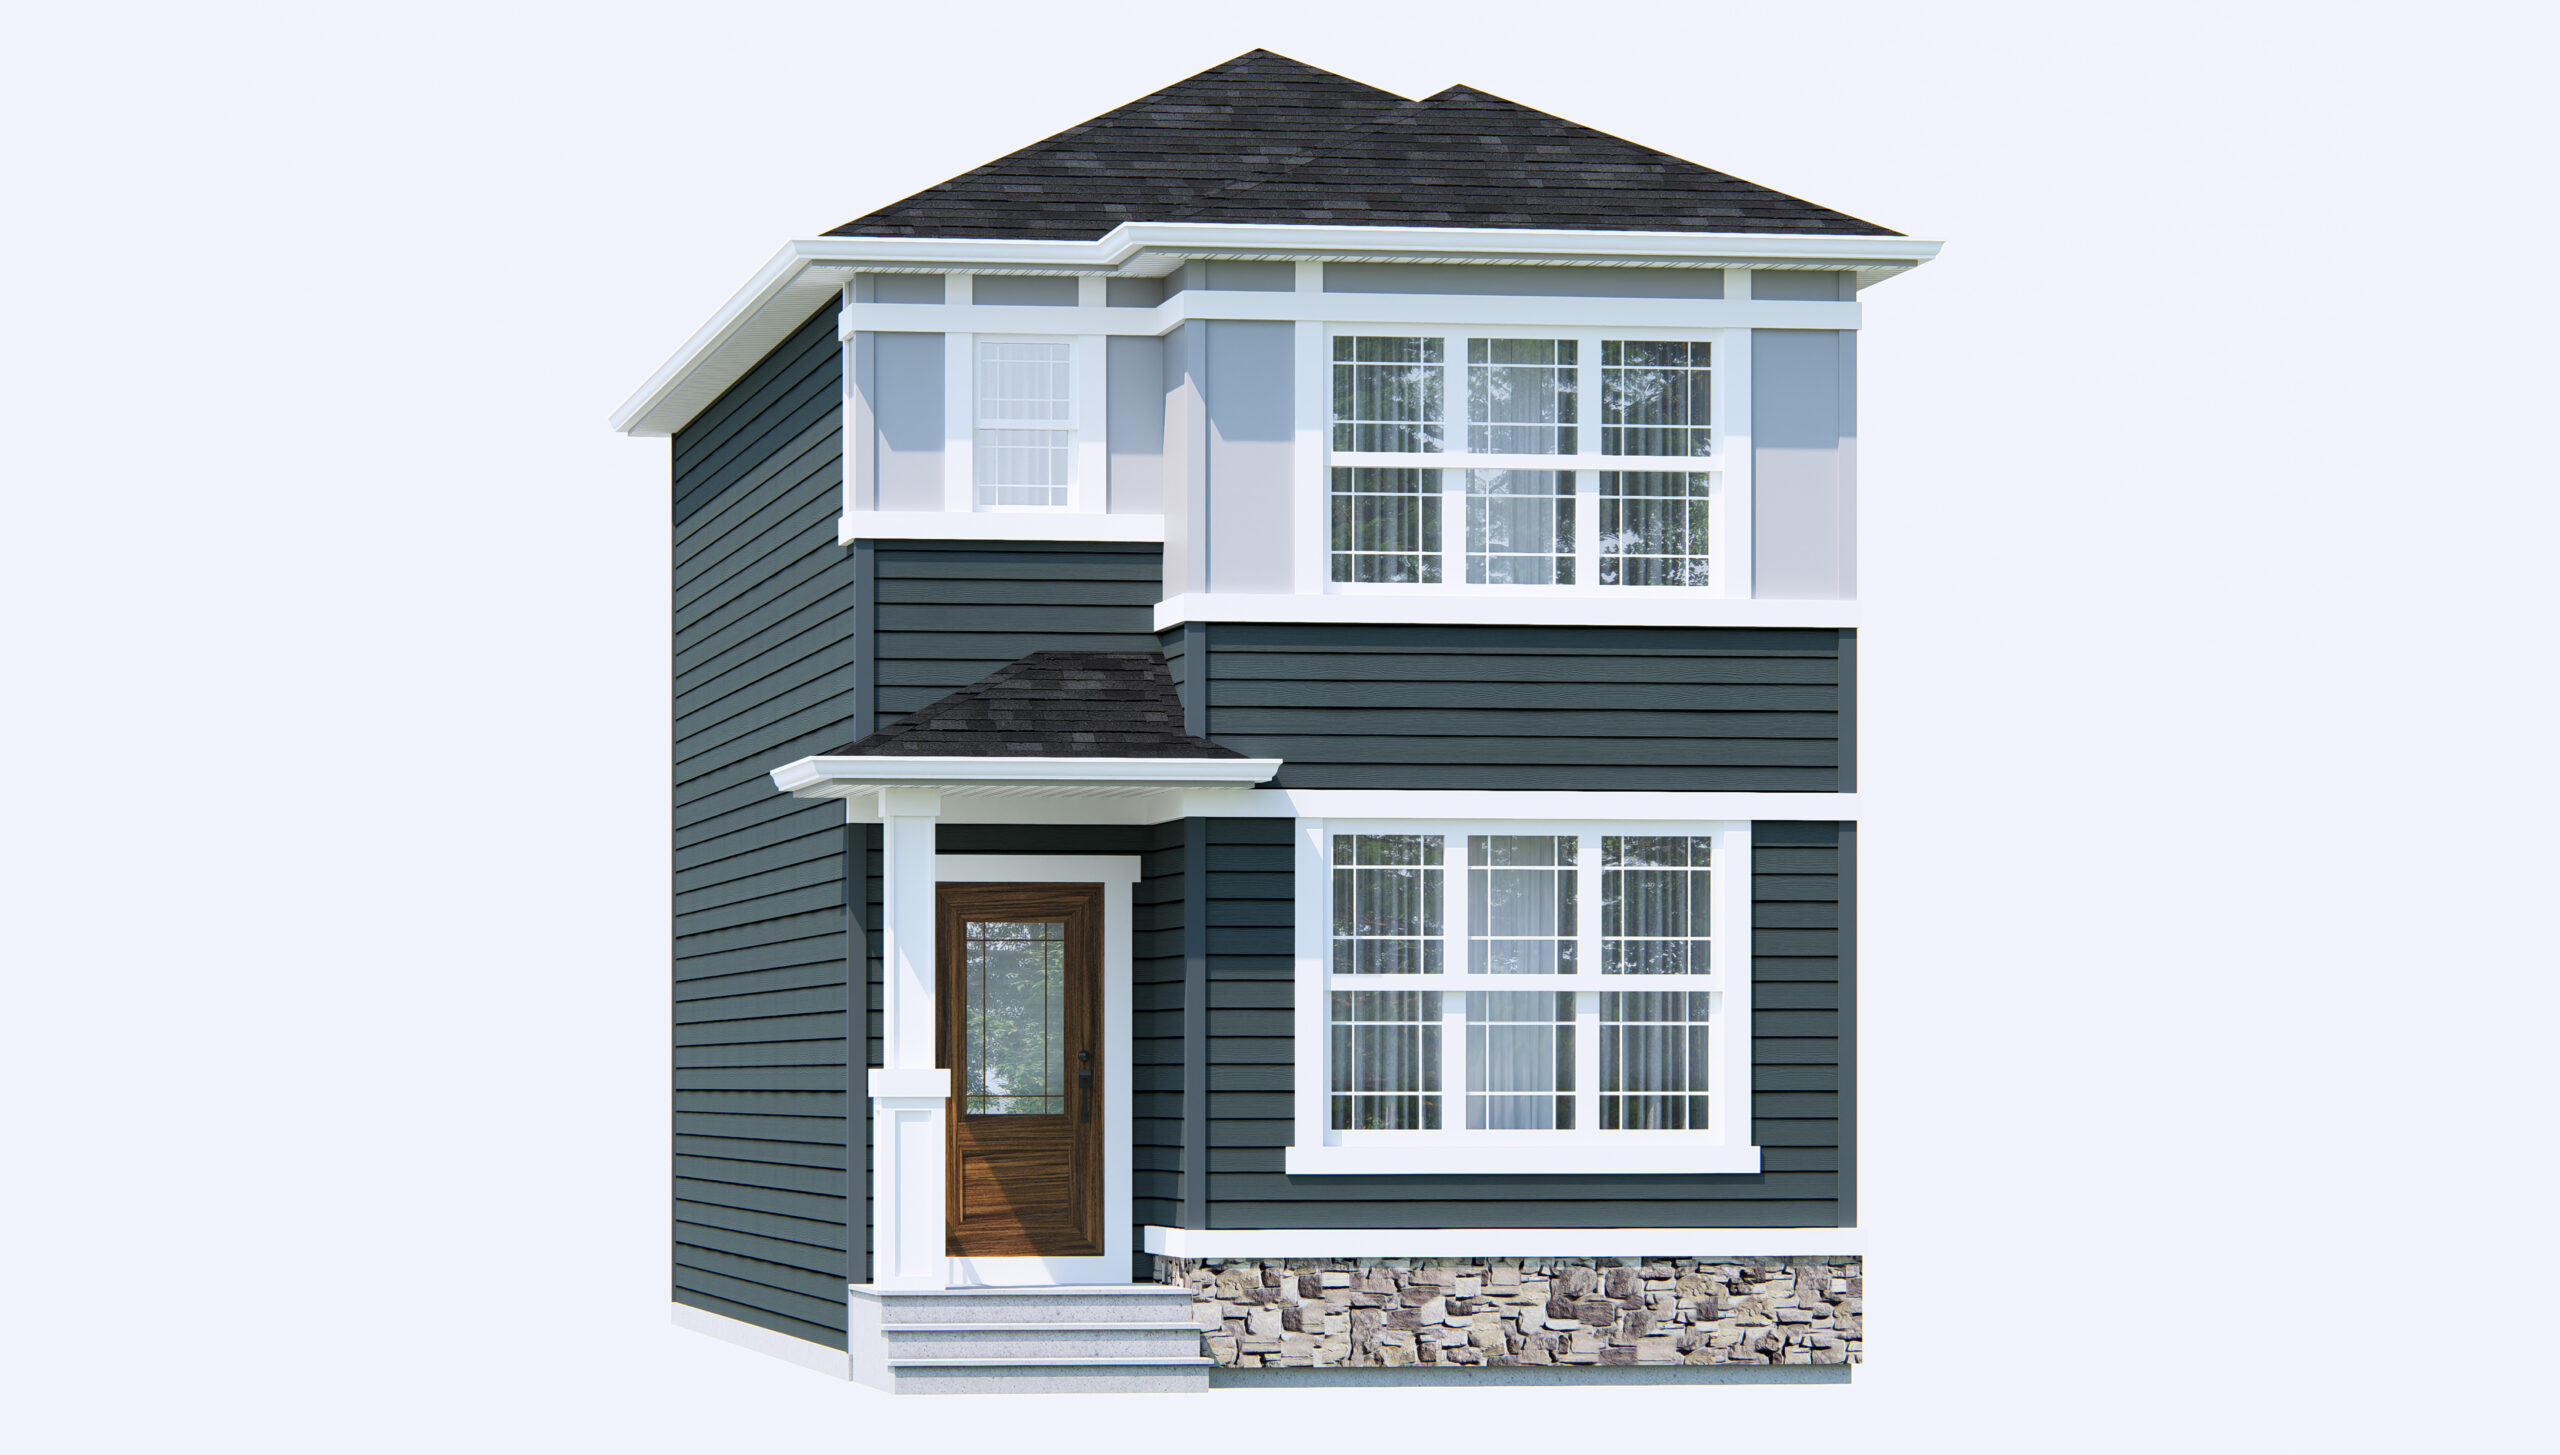
Newport IV
For sale3 bd · 3 ba · 1,336 ft²
Pricing coming soon
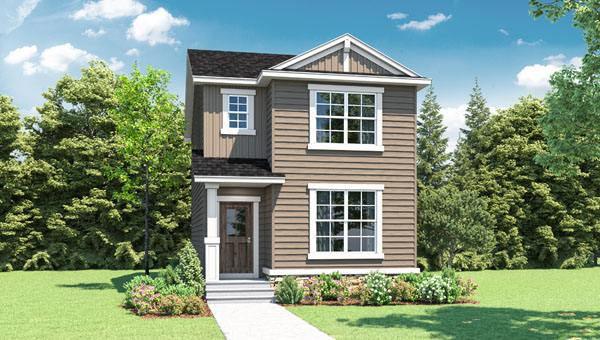
Newport II
For sale3 bd · 3 ba · 1,491 ft²
Pricing coming soon