Ambleton · Calgary, AB
Braxton floor plan.
Explore the recorded layout, price and features, then confirm the configuration with the builder.
For sale
3 bd · 2 ba · 2,079 ft² · Single family - Detached Two+ Story
Braxton at Ambleton, 21 Amblefield View NW, Calgary, AB T0M, Canada
Call us at 416-910-8923Source floor plan. Confirm dimensions and available configurations.
The Braxton is perfect for those who value adaptable spaces and a layout that supports the natural flow of daily life. Find a main floor flex room suited to focused work, paired with an open kitchen layout that keeps everyday living easy and organized. Upstairs, a central bonus room anchors family space to gather. The owner’s suite features a serene 5-piece ensuite and large walk-in closet, creating a private and restful retreat after day’s end. What sets this Trico home apart: Main floor flex room Central bonus room upstairs 4-Piece owner’s ensuite Source: Trico Homes
Prices, dimensions and features may vary and are subject to change. Floor plans are for illustrative purposes only.
- Plan
- Braxton
- Type
- Single family - Detached Two+ Story
- Status
- For sale
- Size
- 2,079 ft²
- Project
- Ambleton
- Developer
- Trico Homes
Location
Calgary|Ambleton|21 Amblefield View NW, Calgary, AB T0M, Canada
Interested in Braxton at Ambleton?
Braxton at
Ambleton
21 Amblefield View NW, Calgary, AB T0M, Canada
Final Phase Now Selling! A surprise awaits in NW Calgary! Introducing Ambleton, a new community with enhanced natural surroundings, unique spaces and heightened views. With a pedestrian-friendly design, your family’s health, happiness &…
Explore this project
Other floor plans at Ambleton
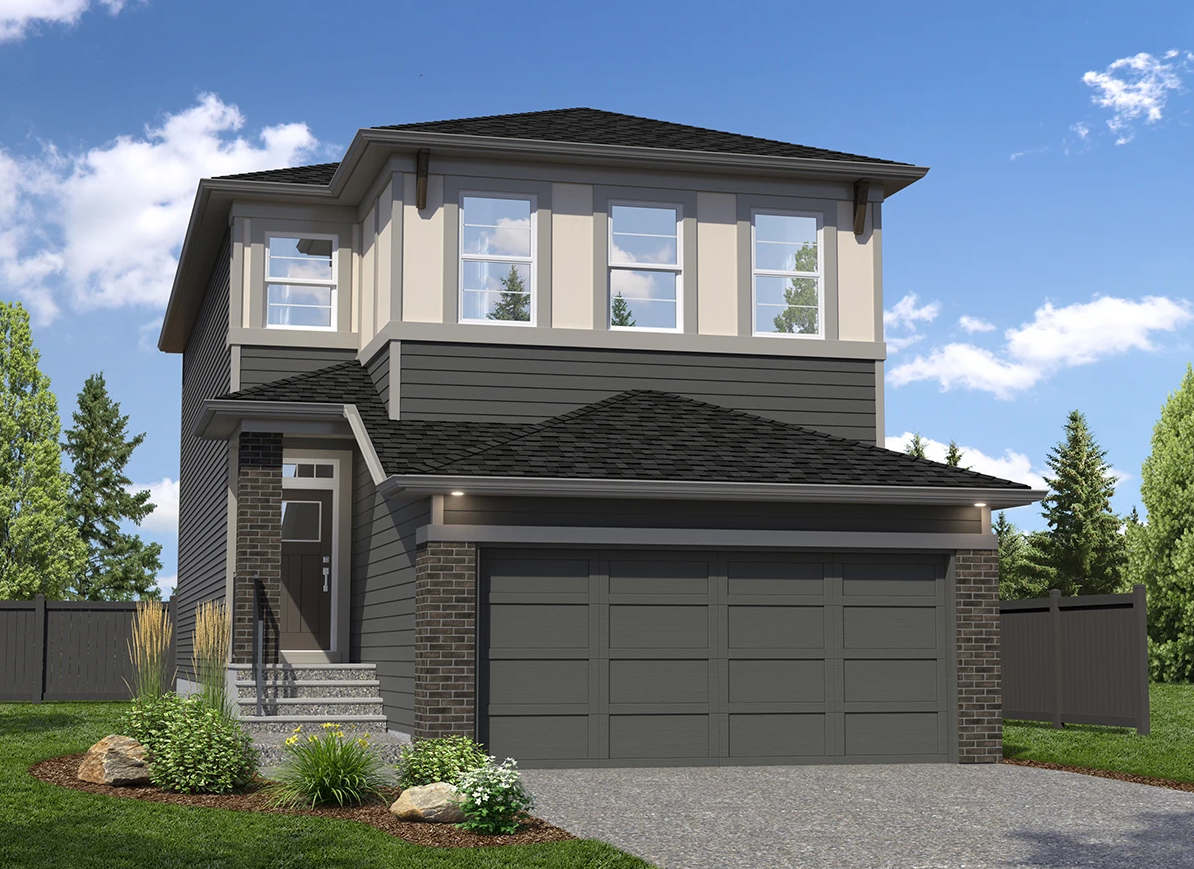
Oxford II
For sale3 bd · 3 ba · 2,067 ft²
From the $713,000's
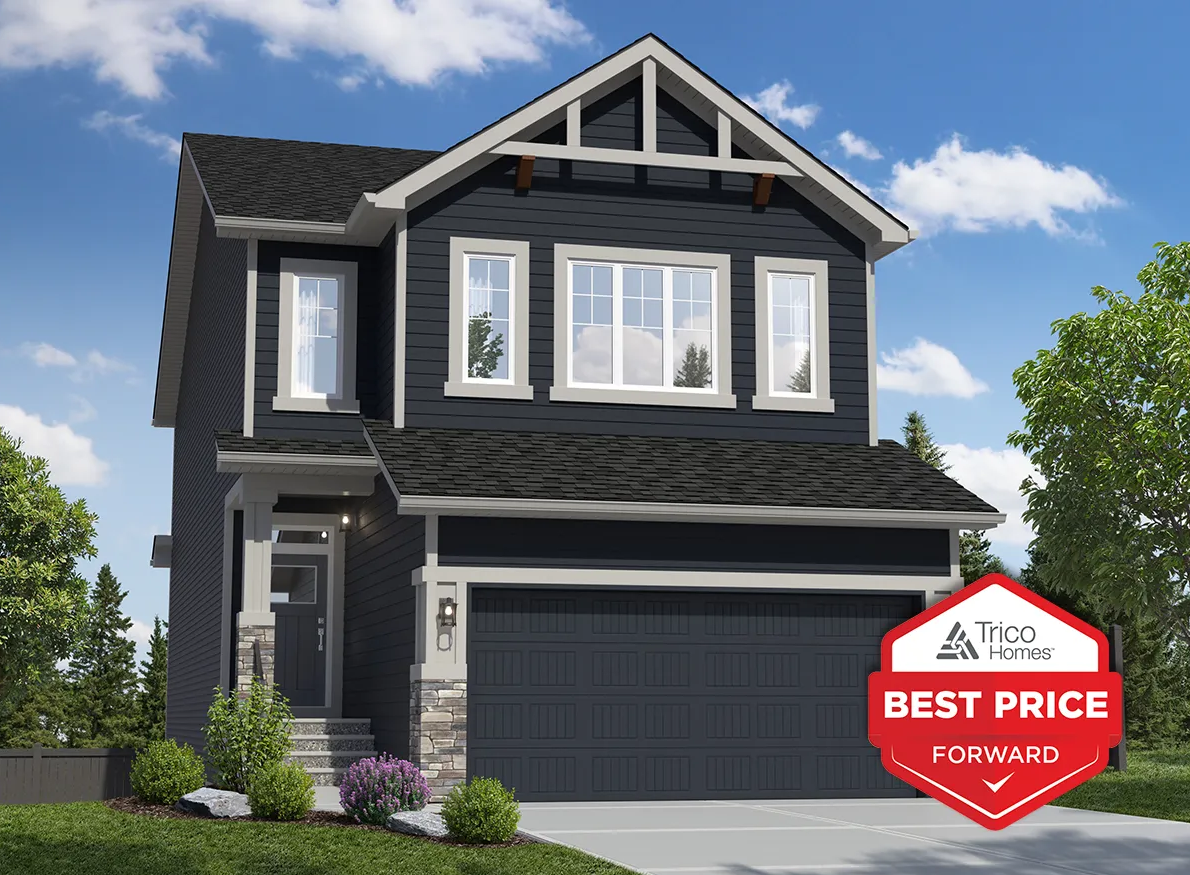
Concord
For sale3 bd · 2 ba · 2,280 ft²
From the $735,000's
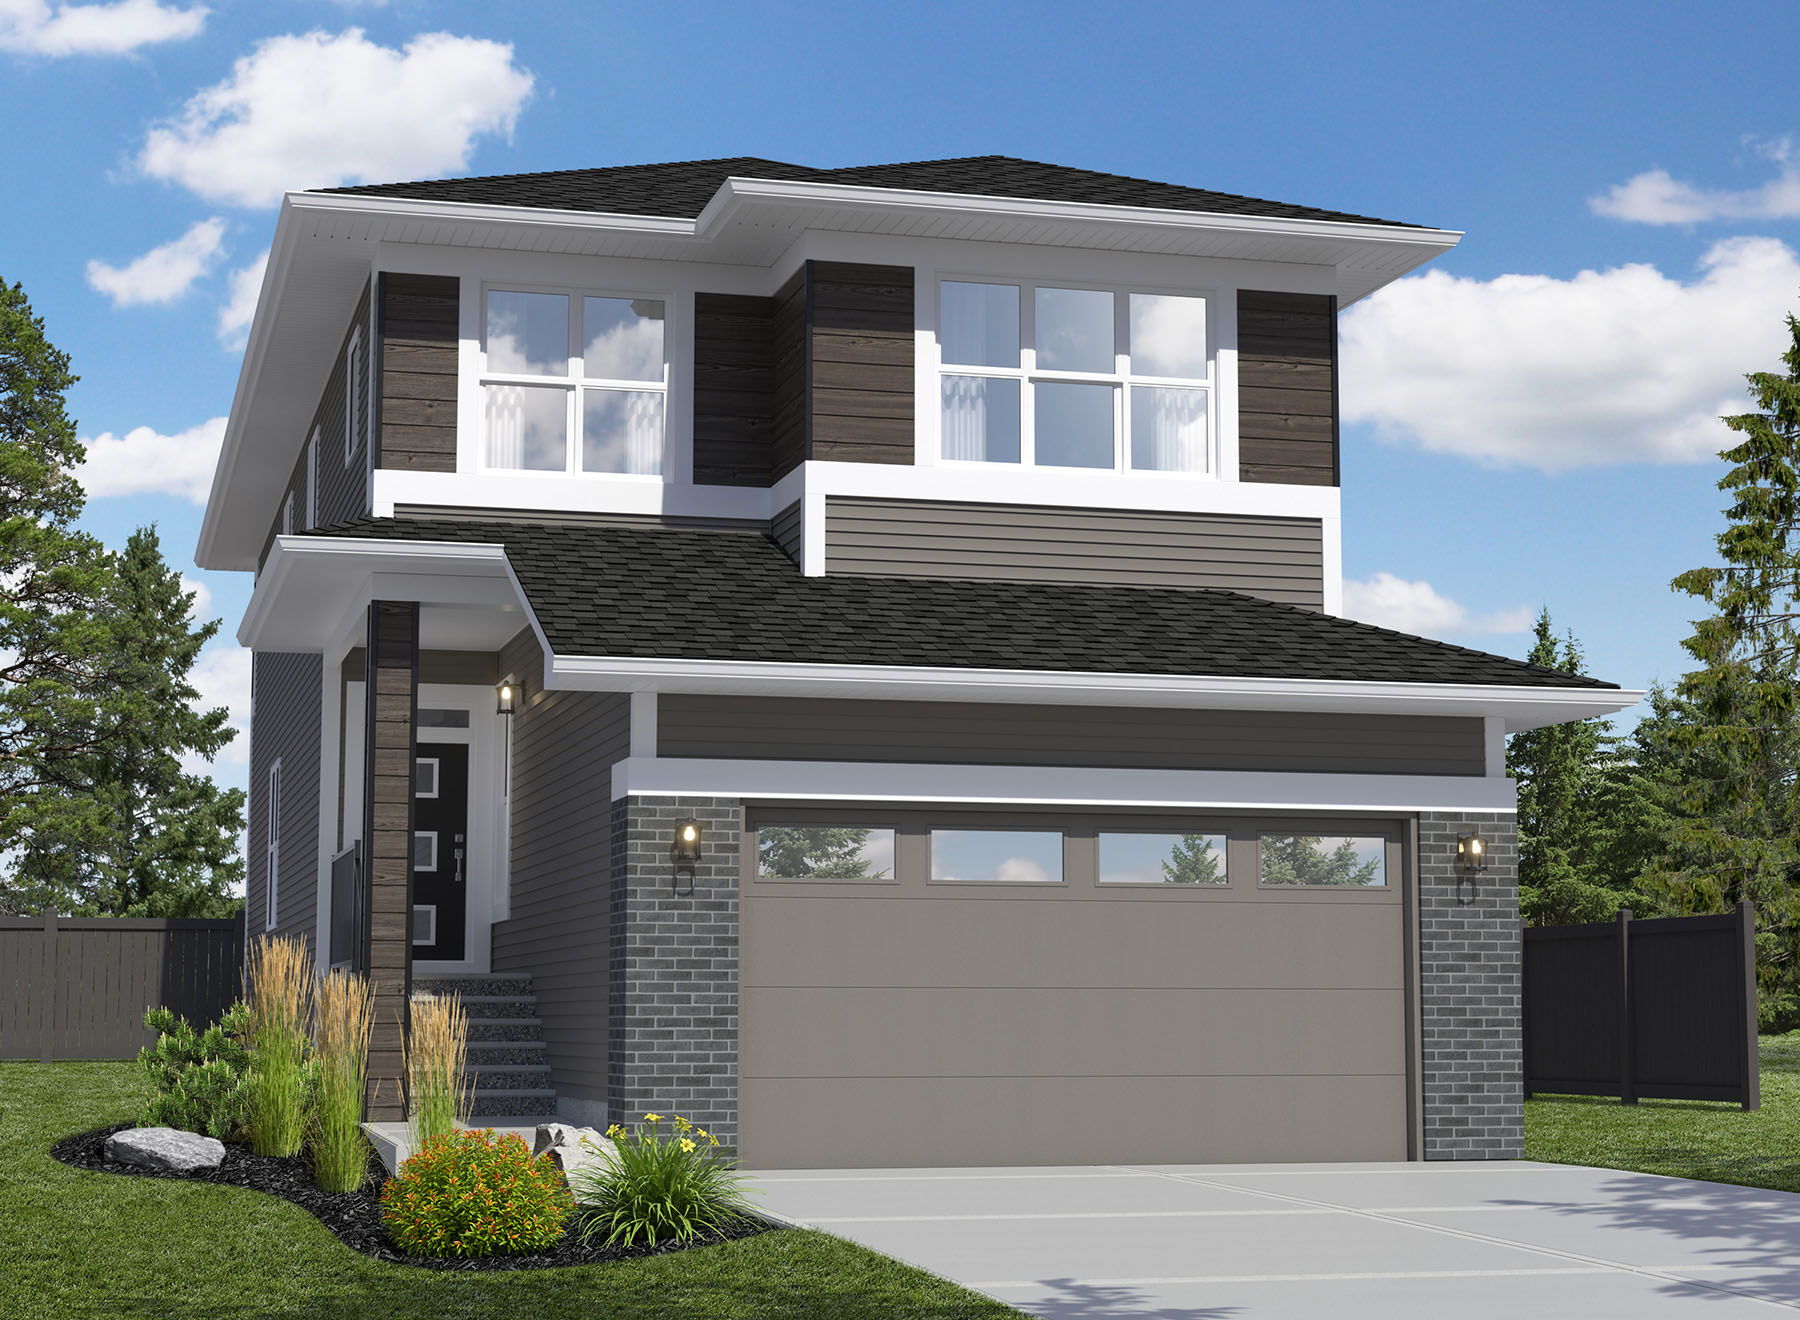
Encore
For sale3 bd · 2 ba · 2,309 ft²
From the $742,000's
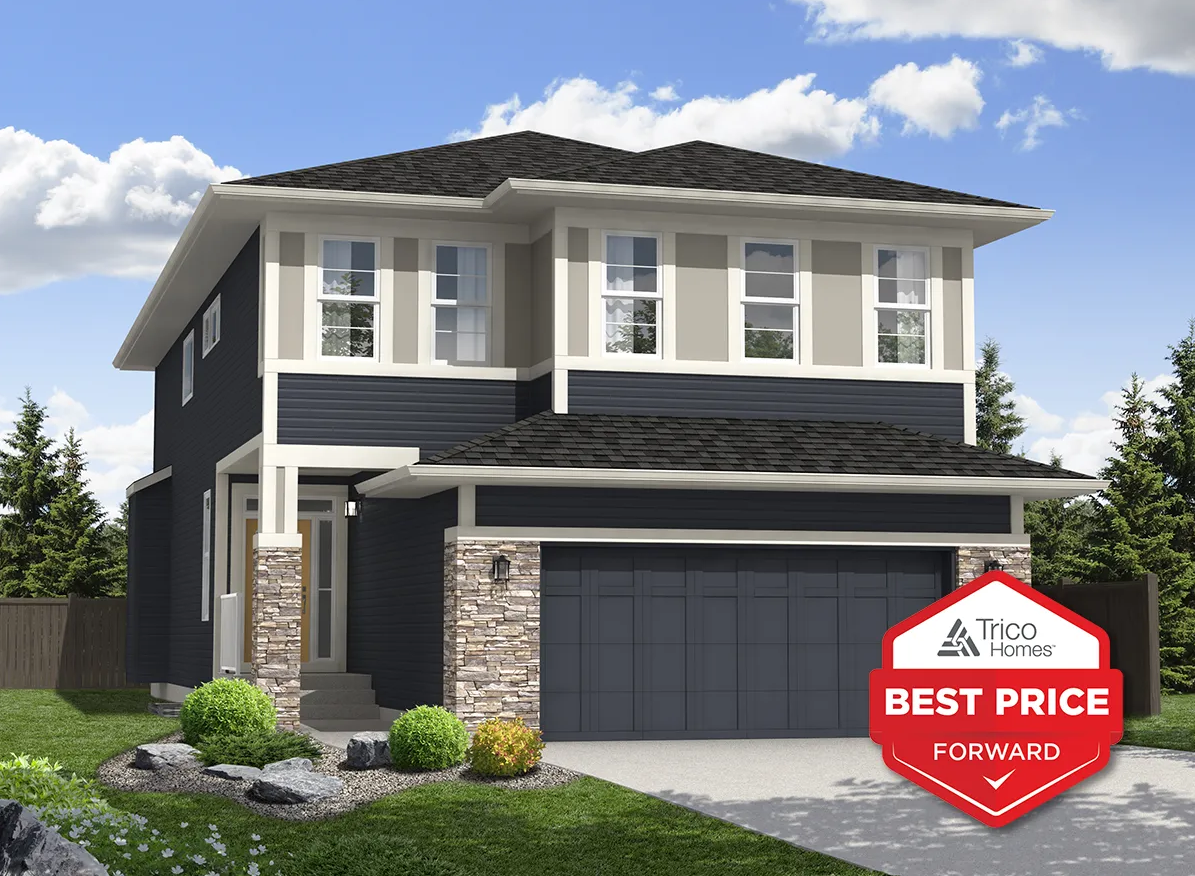
Cambridge 26
For sale3 bd · 3 ba · 2,333 ft²
From the $744,000's
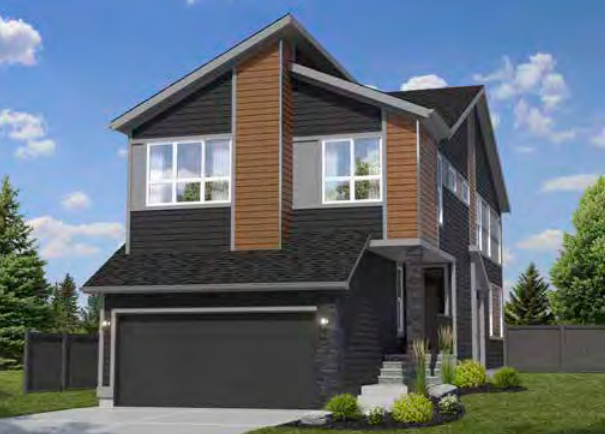
Aria Zero
For sale3 bd · 2 ba · 2,229 ft²
From the $749,000's
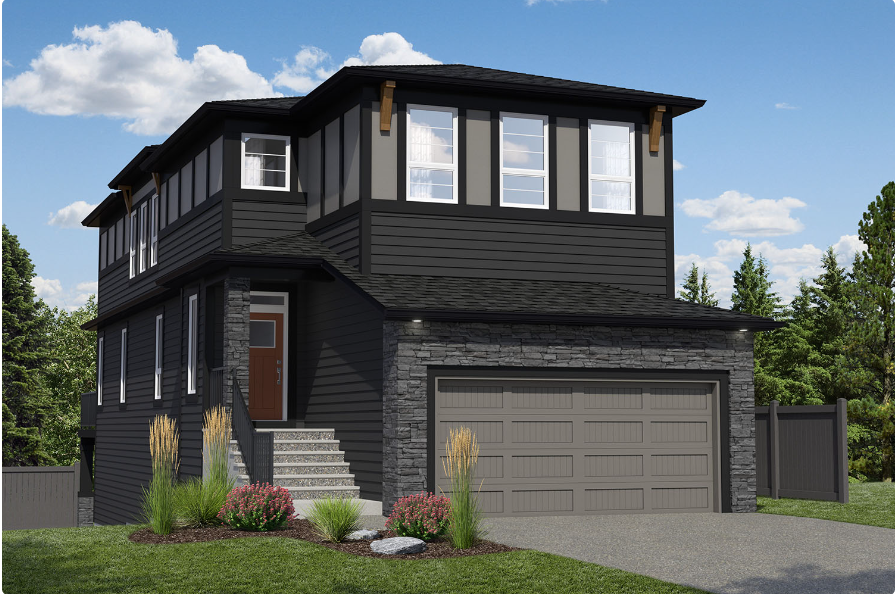
Lawson
For sale5 bd · 4 ba · 2,538 ft²
From the $781,000's