Appellation · Welland, ON
Oliver End - Elev. A floor plan.
Explore the recorded layout, price and features, then confirm the configuration with the builder.
For sale
3 bd · 3 ba · 1,371 ft² · Townhouse - Two+ Story
Oliver End - Elev. A at Appellation, 1031 Niagara St, Welland, ON L3C 1M5, Canada
Call us at 416-910-8923Source floor plan. Confirm dimensions and available configurations.
The Oliver is a 2-storey townhome that blends classic comfort with practical design. Available in interior, end, and corner layouts, it features 3 bedrooms with the option to add a fourth in the finished basement—complete with a full bathroom and walk-in closet. The main floor offers an L-shaped kitchen that opens to a bright great room, along with direct garage access. Upstairs, all bedrooms are steps from the laundry room. Each home includes a private backyard, with walk-out basement lots also available. Source: Primont
Prices, dimensions and features may vary and are subject to change. Floor plans are for illustrative purposes only.
- Plan
- Oliver End - Elev. A
- Type
- Townhouse - Two+ Story
- Status
- For sale
- Size
- 1,371 ft²
- Project
- Appellation
- Developer
- Primont Homes
Location
Welland|Appellation|1031 Niagara St, Welland, ON L3C 1M5, Canada
Interested in Oliver End - Elev. A at Appellation?
Oliver End - Elev. A at
Appellation
1031 Niagara St, Welland, ON L3C 1M5, Canada
Welcome to Appellation – A Neighbourhood Built Around Real Life Finding the right home isn’t just about square footage; it’s about feeling connected to where you live. At Appellation in Welland, families can settle into a community designe…
Explore this project
Other floor plans at Appellation
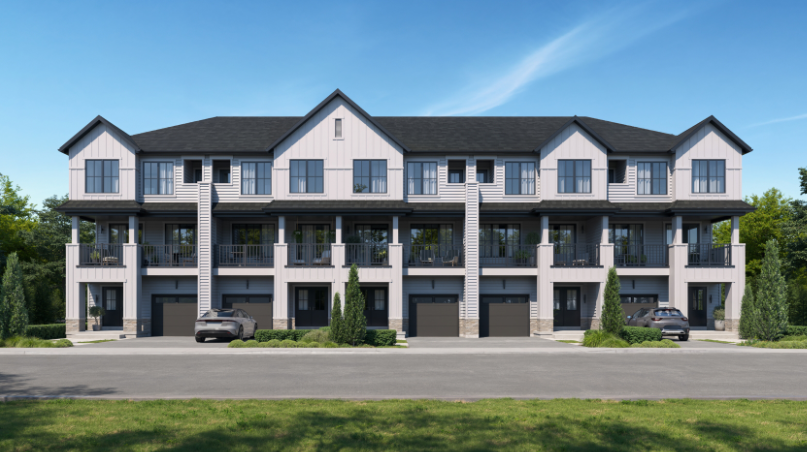
Madison - Elev. A
For sale3 bd · 2 ba · 1,234 ft²
Last listed from $495,789
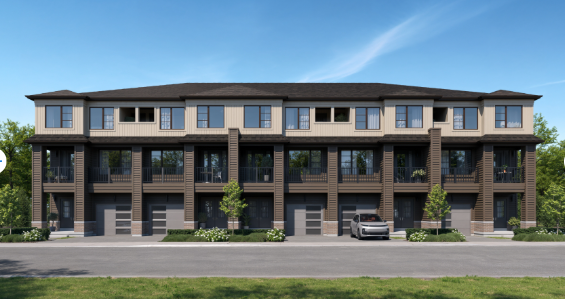
Madison - End - Elev. B
For sale3 bd · 2 ba · 1,253 ft²
Last listed from $518,389
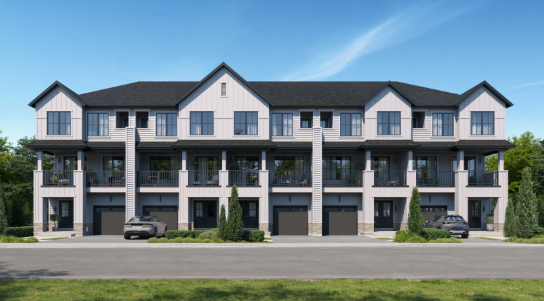
Madison - Corner - Elev. A
For sale3 bd · 2 ba · 1,288 ft²
Last listed from $540,989
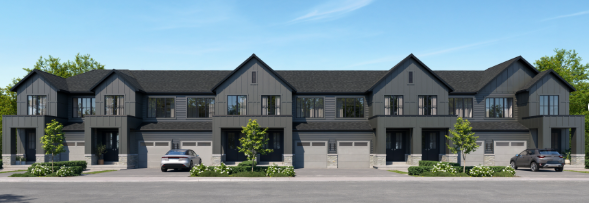
Ethan - Elev. A
For sale3 bd · 3 ba · 1,551 ft²
Last listed from $620,089
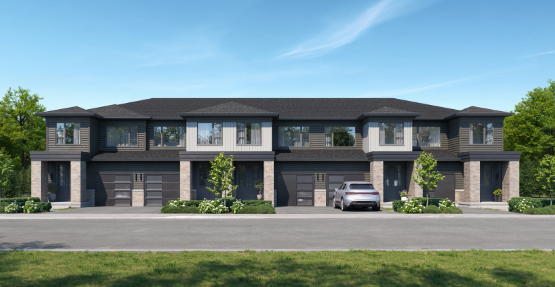
Oliver - Corner - Elev. B
For sale3 bd · 3 ba · 1,405 ft²
Last listed from $631,389
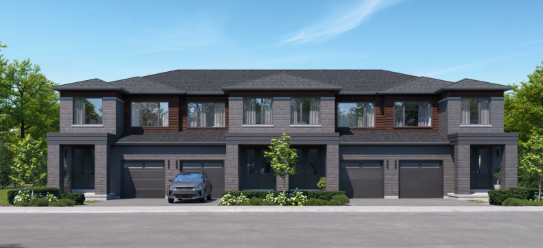
Ethan End - Elev. C
For sale3 bd · 3 ba · 1,608 ft²
Last listed from $637,039