Aspen Woods Estates · Calgary, AB
The Mason 34 floor plan.
Explore the recorded layout, price and features, then confirm the configuration with the builder.
For sale
3 bd · 3 ba · 2,863 ft² · Single family - Detached Two+ Story
The Mason 34 at Aspen Woods Estates, 230 Aspen Summit Pl SW, Calgary, AB T3H 6H1, Canada
Call us at 416-910-8923Source floor plan. Confirm dimensions and available configurations.
The Mason 34 is a single family - detached two+ story home at Aspen Woods Estates in Calgary, AB. Register for details to receive the full floor plan, pricing and availability.
Prices, dimensions and features may vary and are subject to change. Floor plans are for illustrative purposes only.
- Plan
- The Mason 34
- Type
- Single family - Detached Two+ Story
- Status
- For sale
- Size
- 2,863 ft²
- Project
- Aspen Woods Estates
- Developer
- Crystal Creek Homes
Location
Calgary|Aspen Woods Estates|230 Aspen Summit Pl SW, Calgary, AB T3H 6H1, Canada
Interested in The Mason 34 at Aspen Woods Estates?
The Mason 34 at
Aspen Woods Estates
230 Aspen Summit Pl SW, Calgary, AB T3H 6H1, Canada
Aspen Woods Estates is one of Calgary’s most desirable Southwest Estate communities, offering refined suburban living with exceptional connectivity. Residents enjoy effortless access to the Aspen Landing Shopping Centre, home to upscale din…
Explore this project
Other floor plans at Aspen Woods Estates
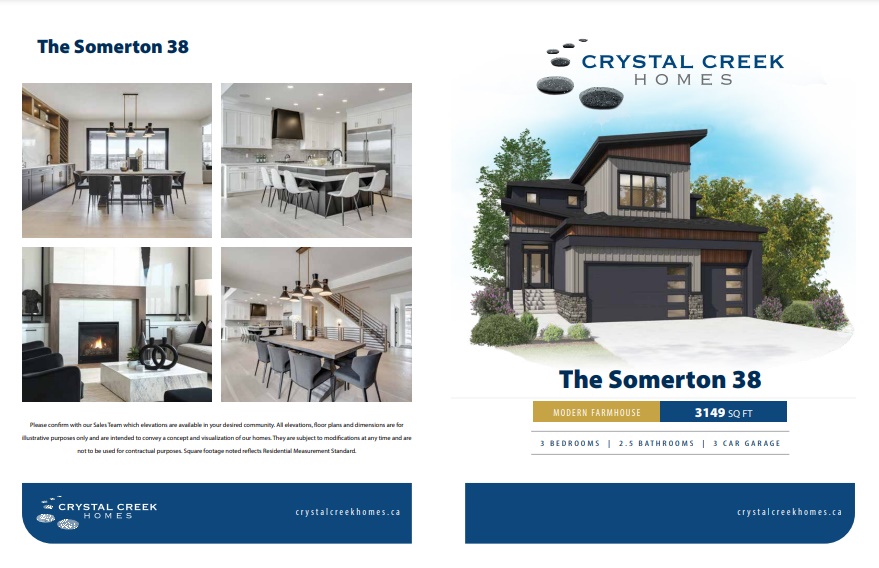
The Somerton 38
For sale3 bd · 3 ba · 3,149 ft²
Last listed from $1,450,000
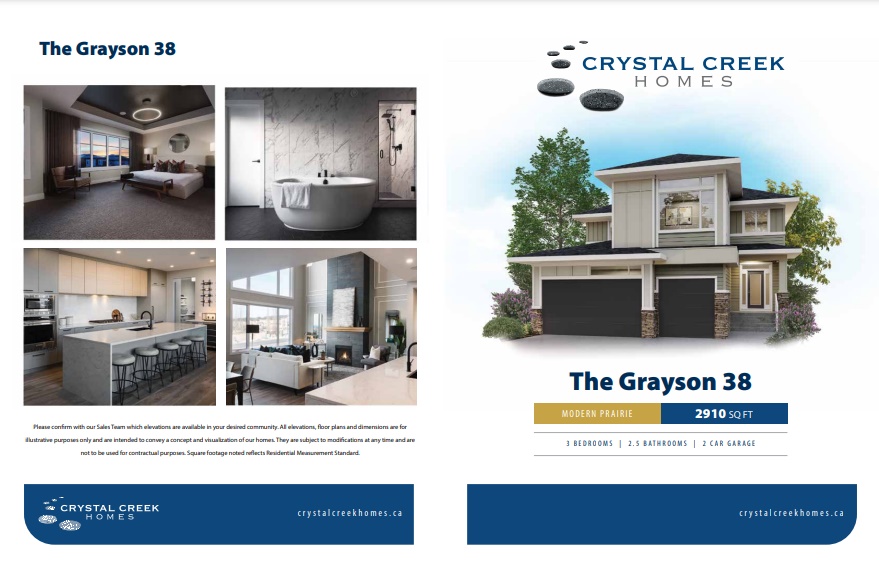
The Grayson 38
For sale3 bd · 3 ba · 2,910 ft²
Last listed from $1,650,000
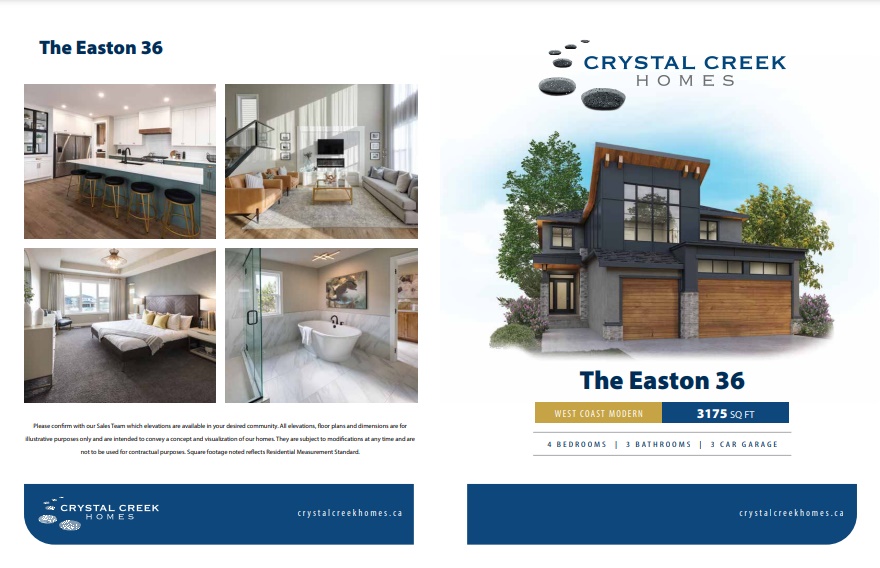
The Easton 36
For sale4 bd · 3 ba · 3,175 ft²
Pricing coming soon
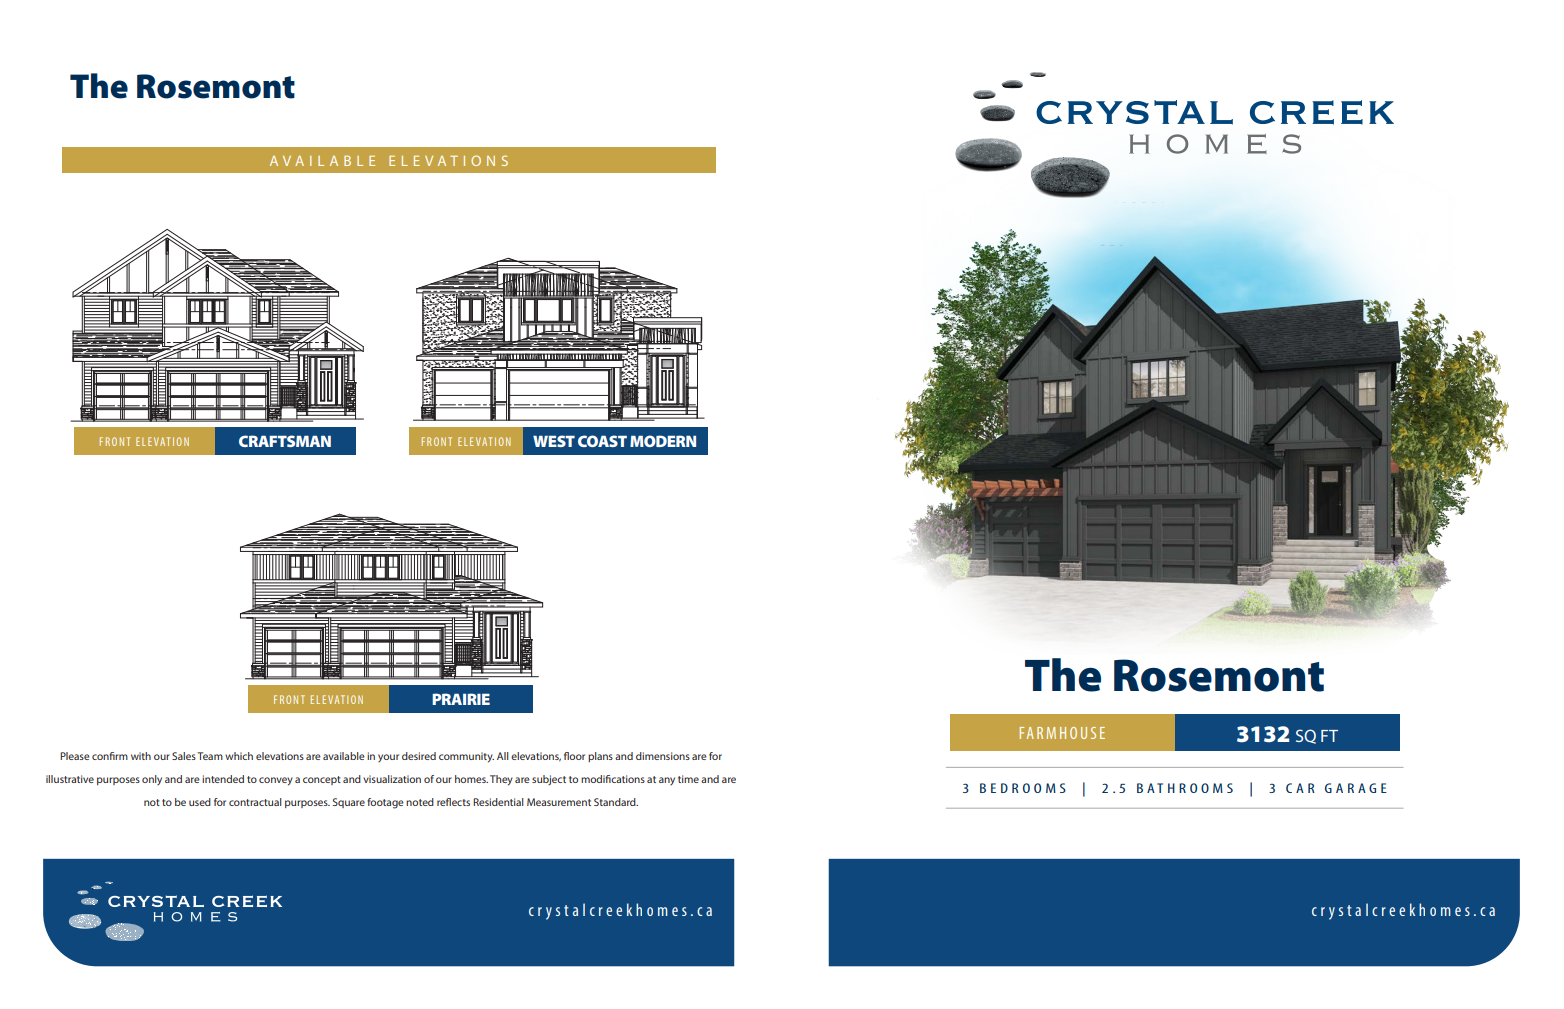
The Rosemont 44
For sale3 bd · 3 ba · 3,207 ft²
Pricing coming soon
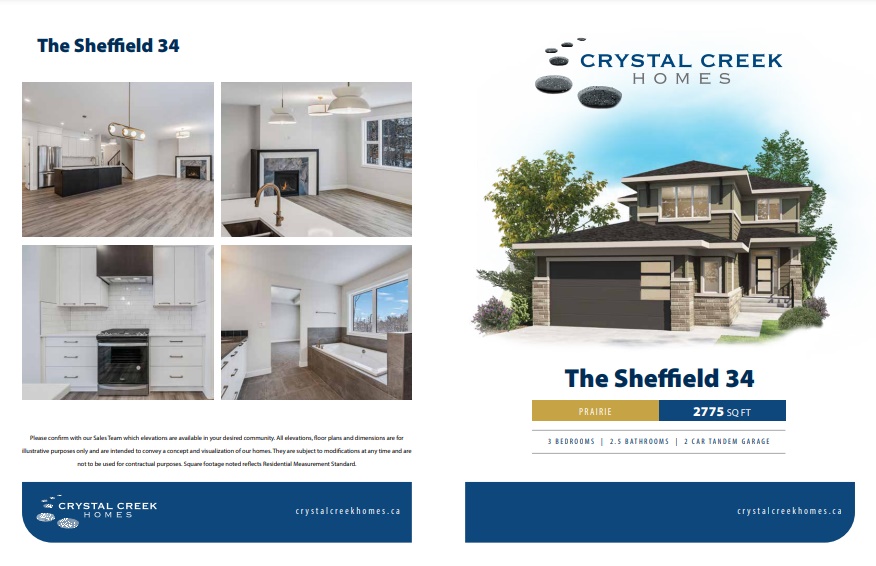
The Sheffield 34
For sale3 bd · 3 ba · 2,775 ft²
Pricing coming soon

The Somerside 44
For sale3 bd · 3 ba · 3,211 ft²
Pricing coming soon