Aspire at Jagare Ridge · Edmonton, AB
Bloom III floor plan.
Explore the recorded layout, price and features, then confirm the configuration with the builder.
For sale
2 bd · 2 ba · 1,314 ft² · Condo - Suite
Bloom III at Aspire at Jagare Ridge, 3010 Hays Ridge Dr SW, Edmonton, AB T6W 0C3, Canada
Call us at 416-910-8923Bloom III is a condo - suite home at Aspire at Jagare Ridge in Edmonton, AB. Register for details to receive the full floor plan, pricing and availability.
Prices, dimensions and features may vary and are subject to change. Floor plans are for illustrative purposes only.
- Plan
- Bloom III
- Type
- Condo - Suite
- Status
- For sale
- Size
- 1,314 ft²
- Project
- Aspire at Jagare Ridge
- Developer
- Carrington Communities
Location
Edmonton|Aspire at Jagare Ridge|3010 Hays Ridge Dr SW, Edmonton, AB T6W 0C3, Canada
Interested in Bloom III at Aspire at Jagare Ridge?
Bloom III at
Aspire at Jagare Ridge
3010 Hays Ridge Dr SW, Edmonton, AB T6W 0C3, Canada
Aspire at Jagare Ridge is a pre-construction development in Edmonton, AB.
Explore this project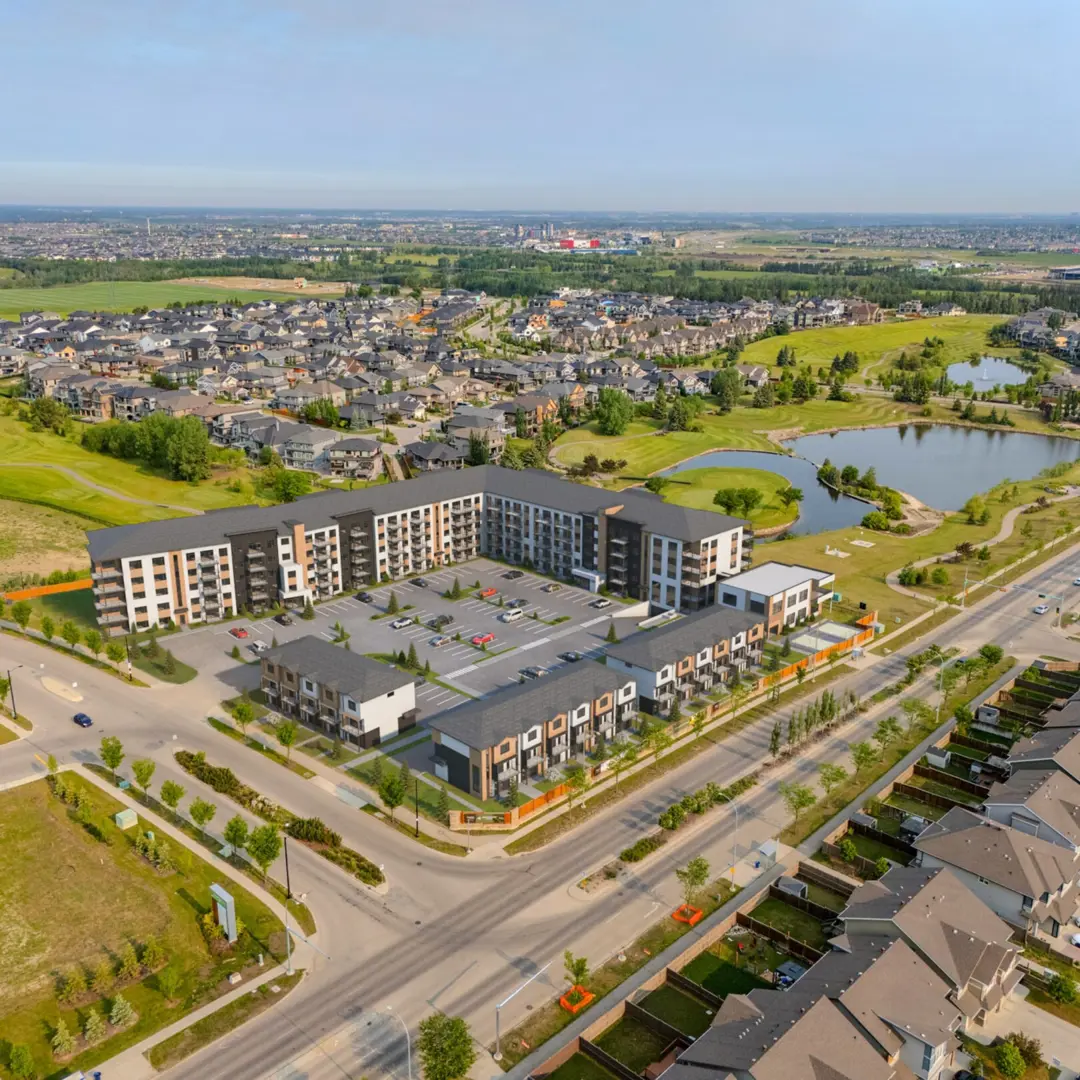
Other floor plans at Aspire at Jagare Ridge
Aspen V
For sale1 bd · 1 ba · 676 ft²
From $254,900
Aspen IV
For sale1 bd · 1 ba · 687 ft²
From $279,900
Tranquil II
For sale2 bd · 2 ba · 1,047 ft²
From $391,900
Tranquil III
For sale2 bd · 2 ba · 1,038 ft²
From $391,900

Willow IX
For sale2 bd · 2 ba · 1,192 ft²
From $529,900
Oakley VII
For sale2 bd · 2 ba · 1,192 ft²
From $529,900