Aster · Edmonton, AB
Radiance 14 floor plan.
Explore the recorded layout, price and features, then confirm the configuration with the builder.
For sale
2 bd · 3 ba · 1,260 ft² · Single family - Semi-Detached Two Story
Radiance 14 at Aster, 1607 14 St NW, Edmonton, AB T6T 2N7, Canada
Call us at 416-910-8923Source floor plan. Confirm dimensions and available configurations.
The Radiance 14 is a bright, modern 3‑storey duplex designed for stylish city living with smart use of space from top to bottom. At ground level, a tandem garage offers convenient parking and storage, with direct access into the home. Upstairs, the main living area opens up with 9‑foot ceilings and an airy, open‑concept layout that brings the great room, nook, and kitchen together seamlessly. Large windows flood the space with natural light, while a private outdoor patio extends your living area—perfect for morning coffee or evening downtime. A convenient half bath on this level adds everyday functionality. The kitchen is thoughtfully designed with both style and efficiency in mind, featuring quartz countertops throughout the home, a peninsula with a flush eating ledge, pendant lighting, tiled backsplash, and thermofoil cabinets with soft‑close doors and drawers. An over‑the‑range microwave and pantry cabinet complete the space, making it ideal for both cooking and entertaining. Luxury vinyl plank flooring runs throughout the main floor for a clean, cohesive look. The third floor is dedicated to rest and privacy, offering two well‑appointed primary bedrooms—one at the front of the home and one at the back—each with dual closets and its own 3‑piece ensuite with a tub/shower combination. Large windows in both bedrooms provide plenty of natural light, and a centrally located laundry closet between the suites adds everyday convenience. Available Options Fireplace Premium Kitchen Package Luxury Kitchen Package The Radiance 14 is a smart choice for buyers looking for a modern duplex with flexible living spaces, contemporary finishes, and thoughtful details throughout—all built with the quality you expect from Sterling Homes. Source: Sterling Homes
Prices, dimensions and features may vary and are subject to change. Floor plans are for illustrative purposes only.
- Plan
- Radiance 14
- Type
- Single family - Semi-Detached Two Story
- Status
- For sale
- Size
- 1,260 ft²
- Project
- Aster
- Developer
- Sterling Homes (Edmonton)
Location
Edmonton|Aster|1607 14 St NW, Edmonton, AB T6T 2N7, Canada
Interested in Radiance 14 at Aster?
Radiance 14 at
Aster
1607 14 St NW, Edmonton, AB T6T 2N7, Canada
Aster, so named for the beautiful flower, is a beautiful community in southeast Edmonton, in The Meadows area. This development has an innovative site plan, taking into account the surrounding areas and amenities. Tamarack Common is just no…
Explore this project
Other floor plans at Aster
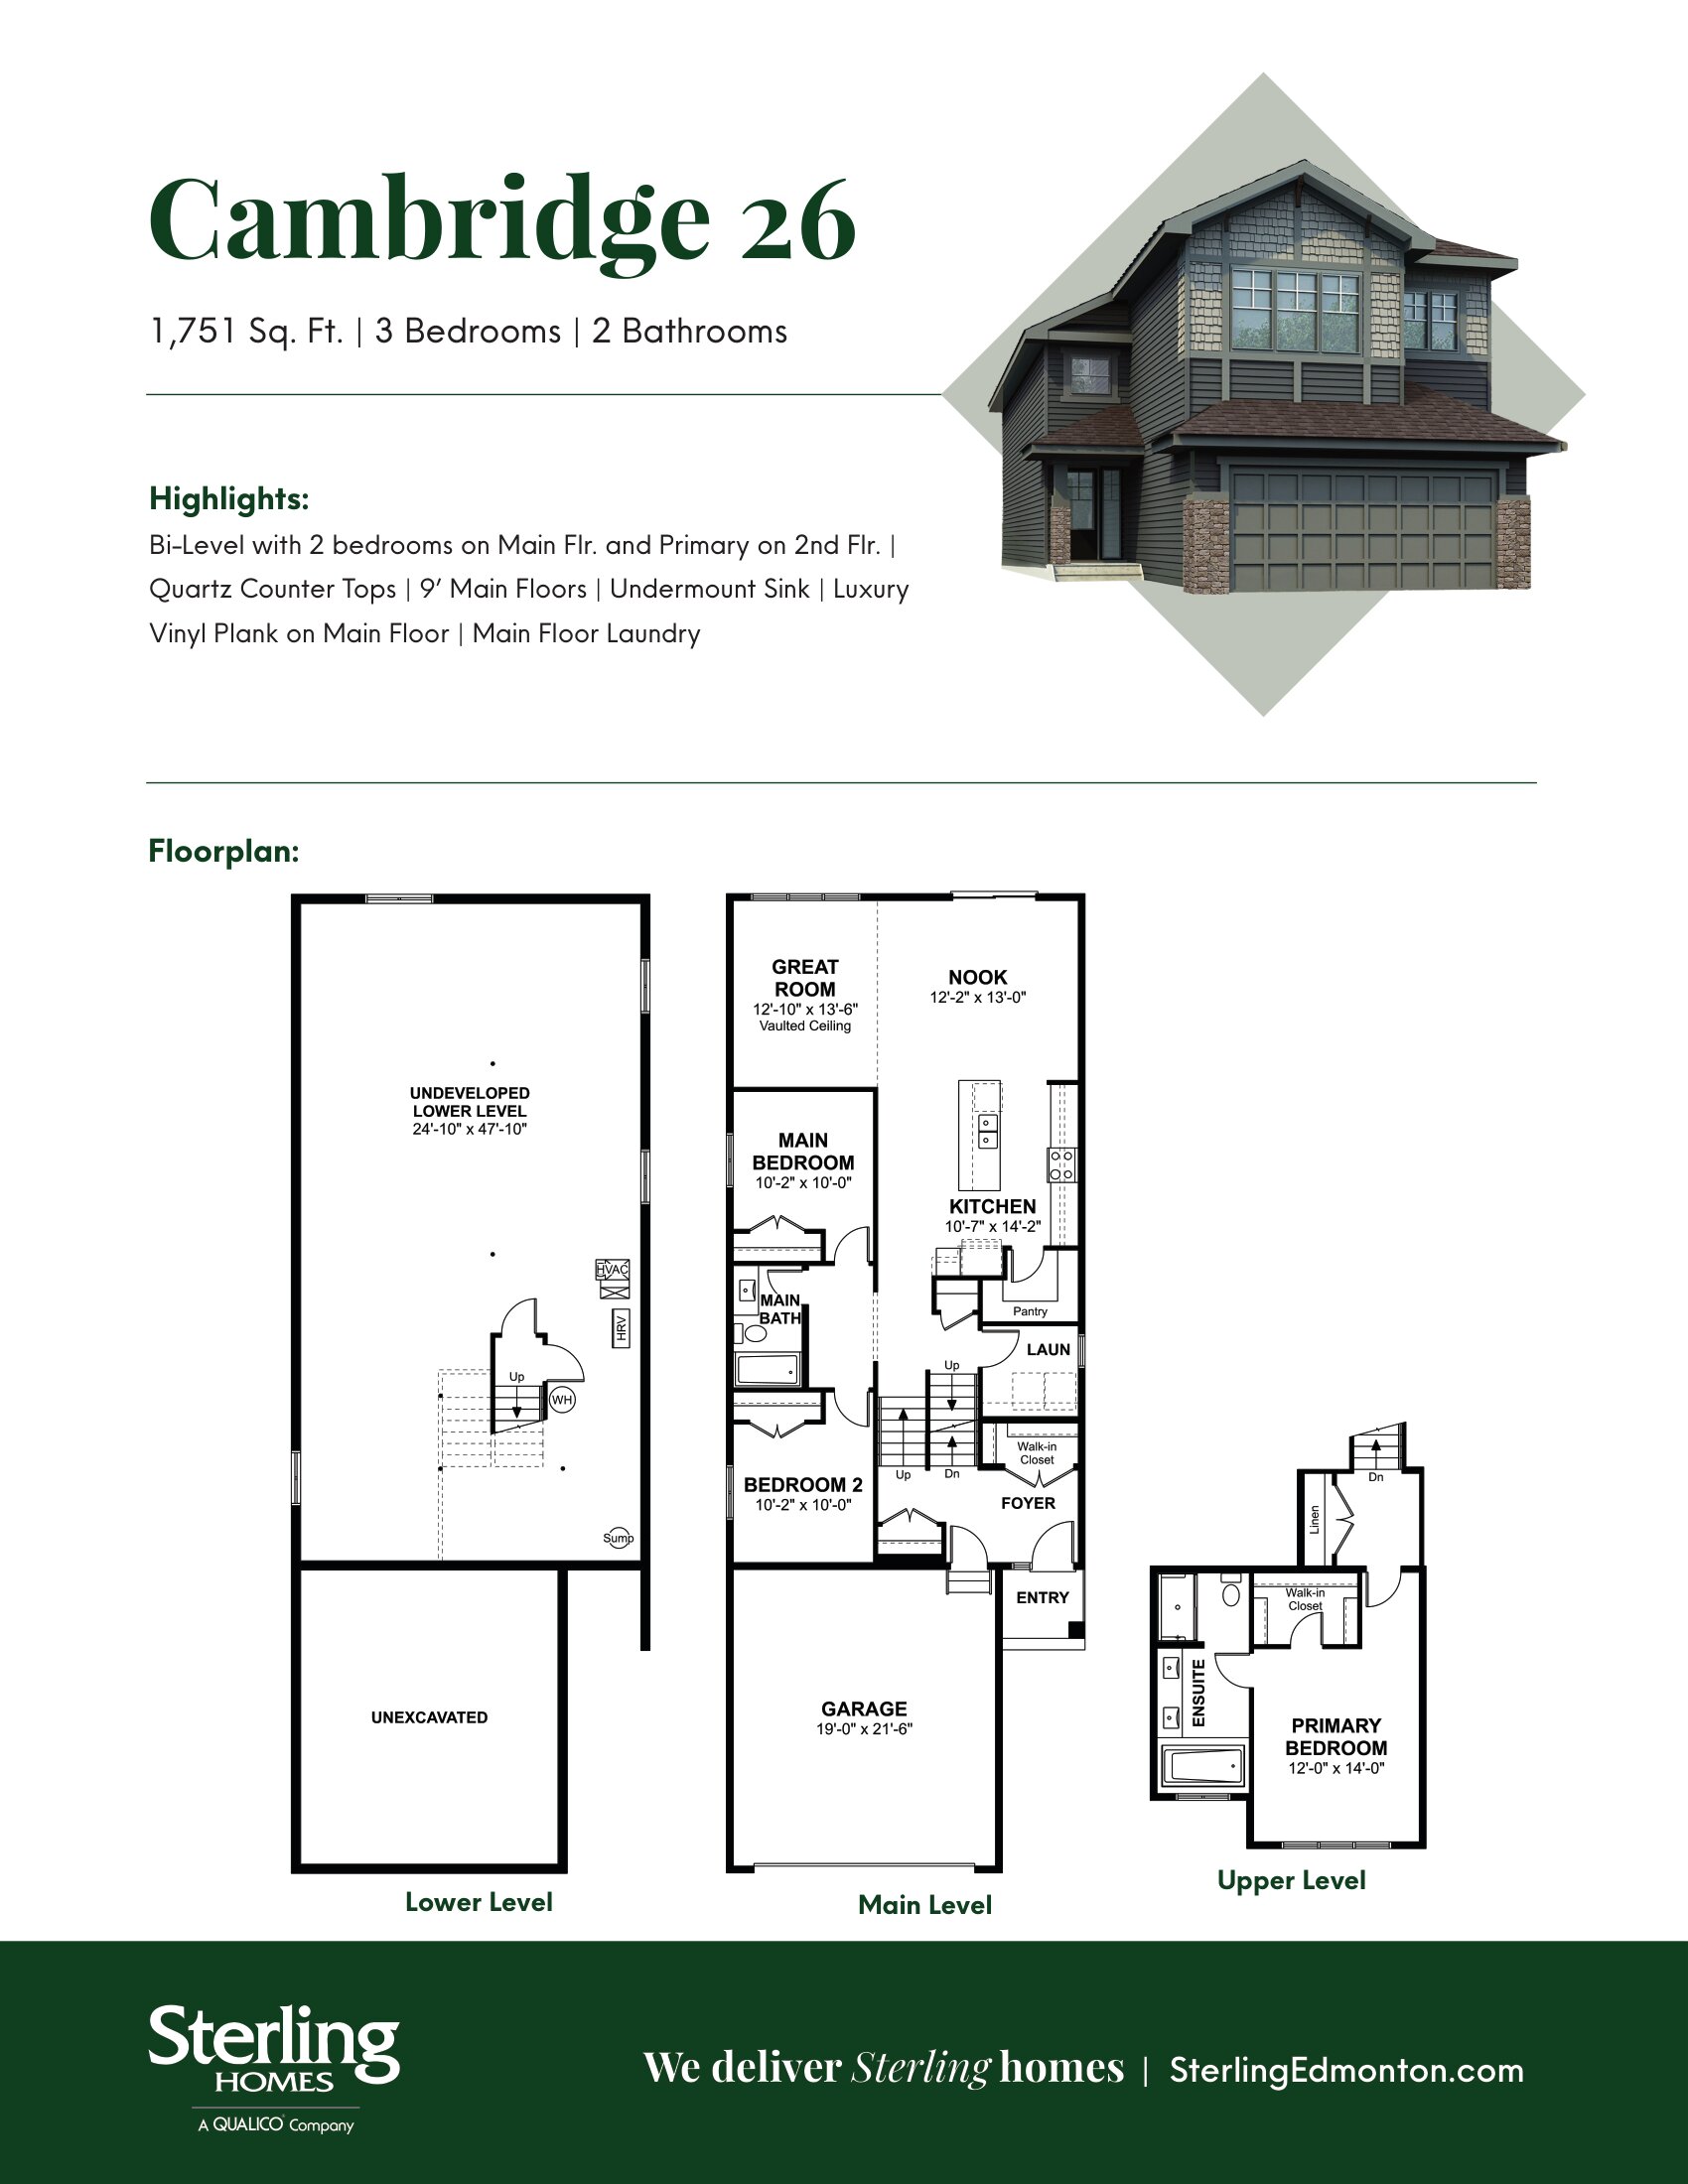
Cambridge 26
For sale3 bd · 2 ba · 1,723 ft²
Pricing coming soon
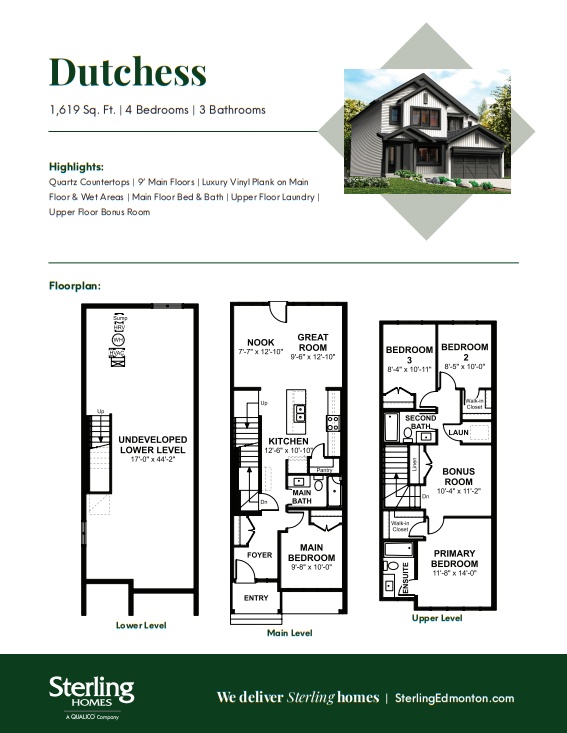
Dutchess 18
For sale4 bd · 3 ba · 1,619 ft²
Pricing coming soon
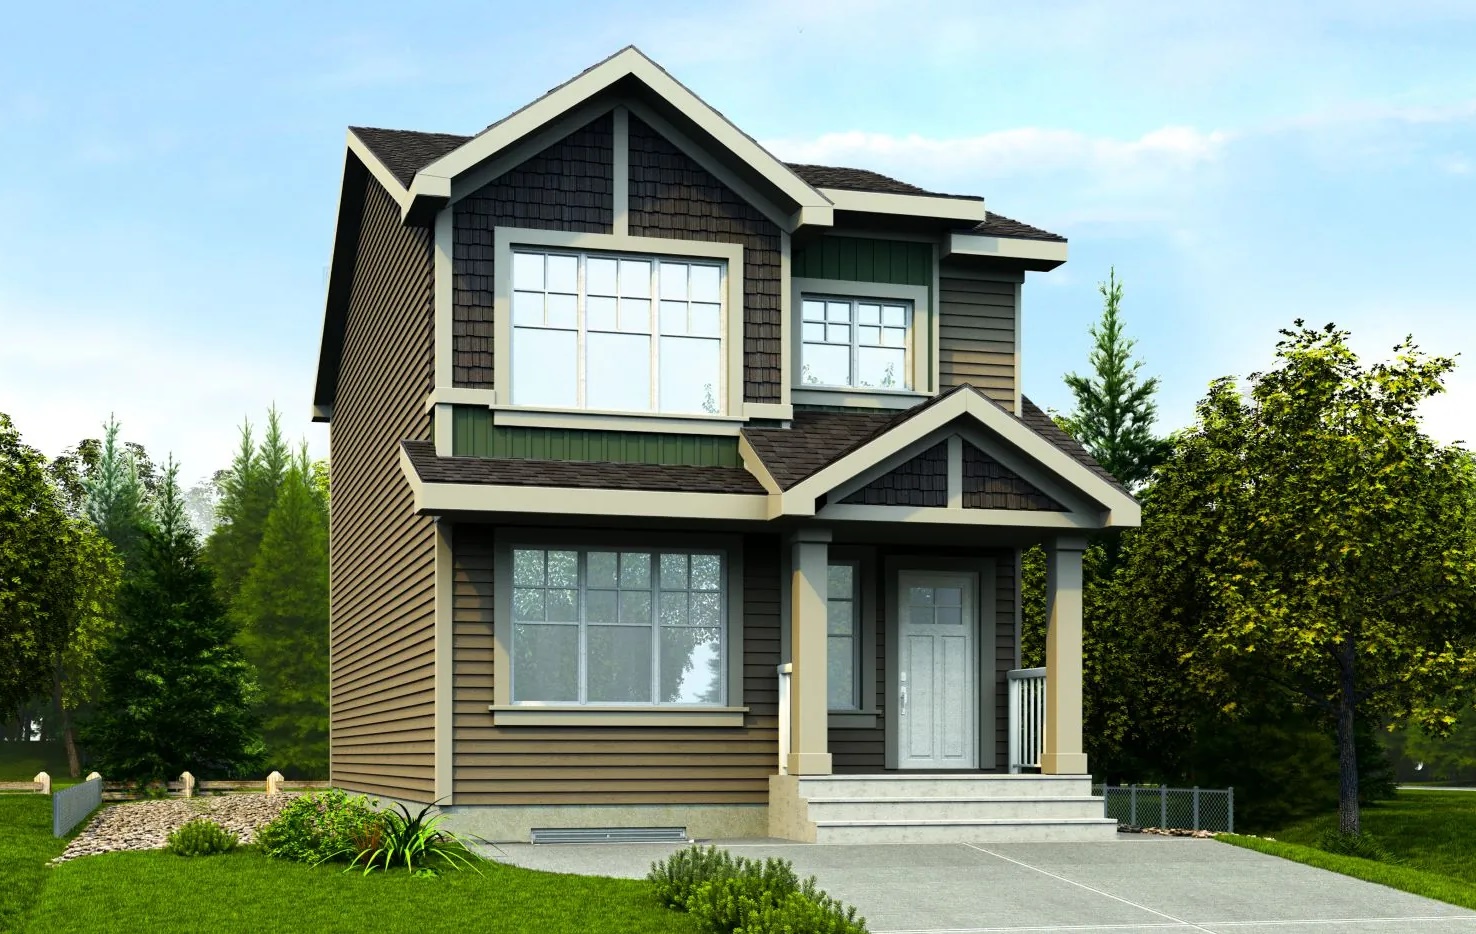
Sylvan 20
For sale4 bd · 3 ba · 1,611 ft²
Pricing coming soon
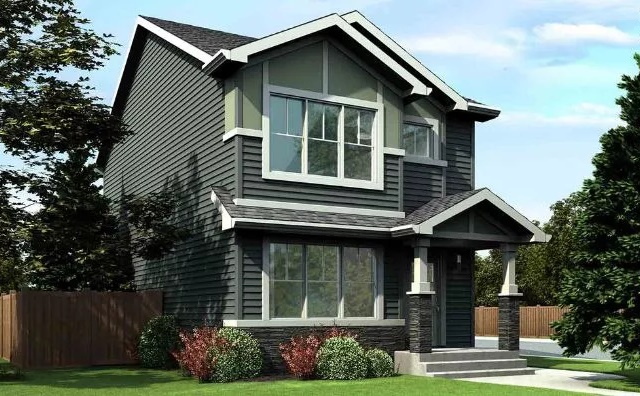
Sansa 20
For sale3 bd · 3 ba · 1,477 ft²
Pricing coming soon
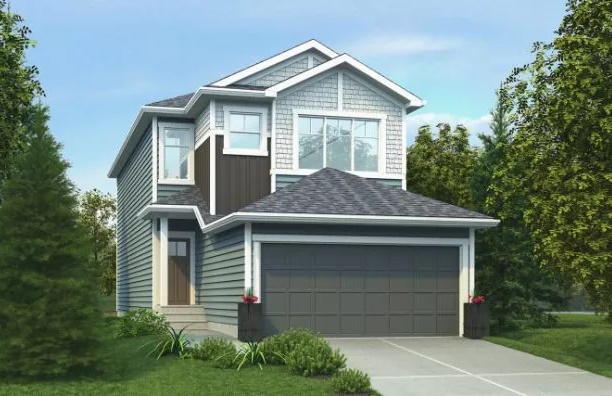
Affinity 22
For sale4 bd · 3 ba · 1,980 ft²
Pricing coming soon
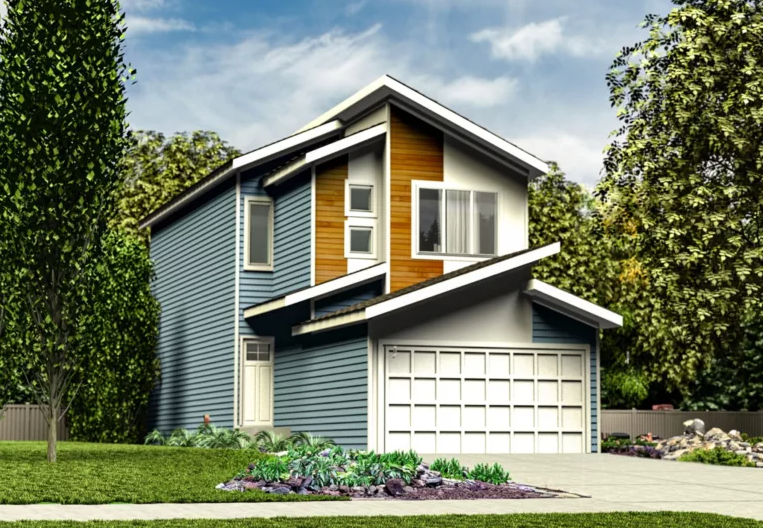
Aspen 20
For sale3 bd · 3 ba · 1,663 ft²
Pricing coming soon