
For sale
3 bd · 3 ba · 1,742 ft² · Single family - Detached Two+ Story
The Altima at Aurora - Single-Family Homes, 7 Adara Aly, Winnipeg, MB R2V 4P6, Canada
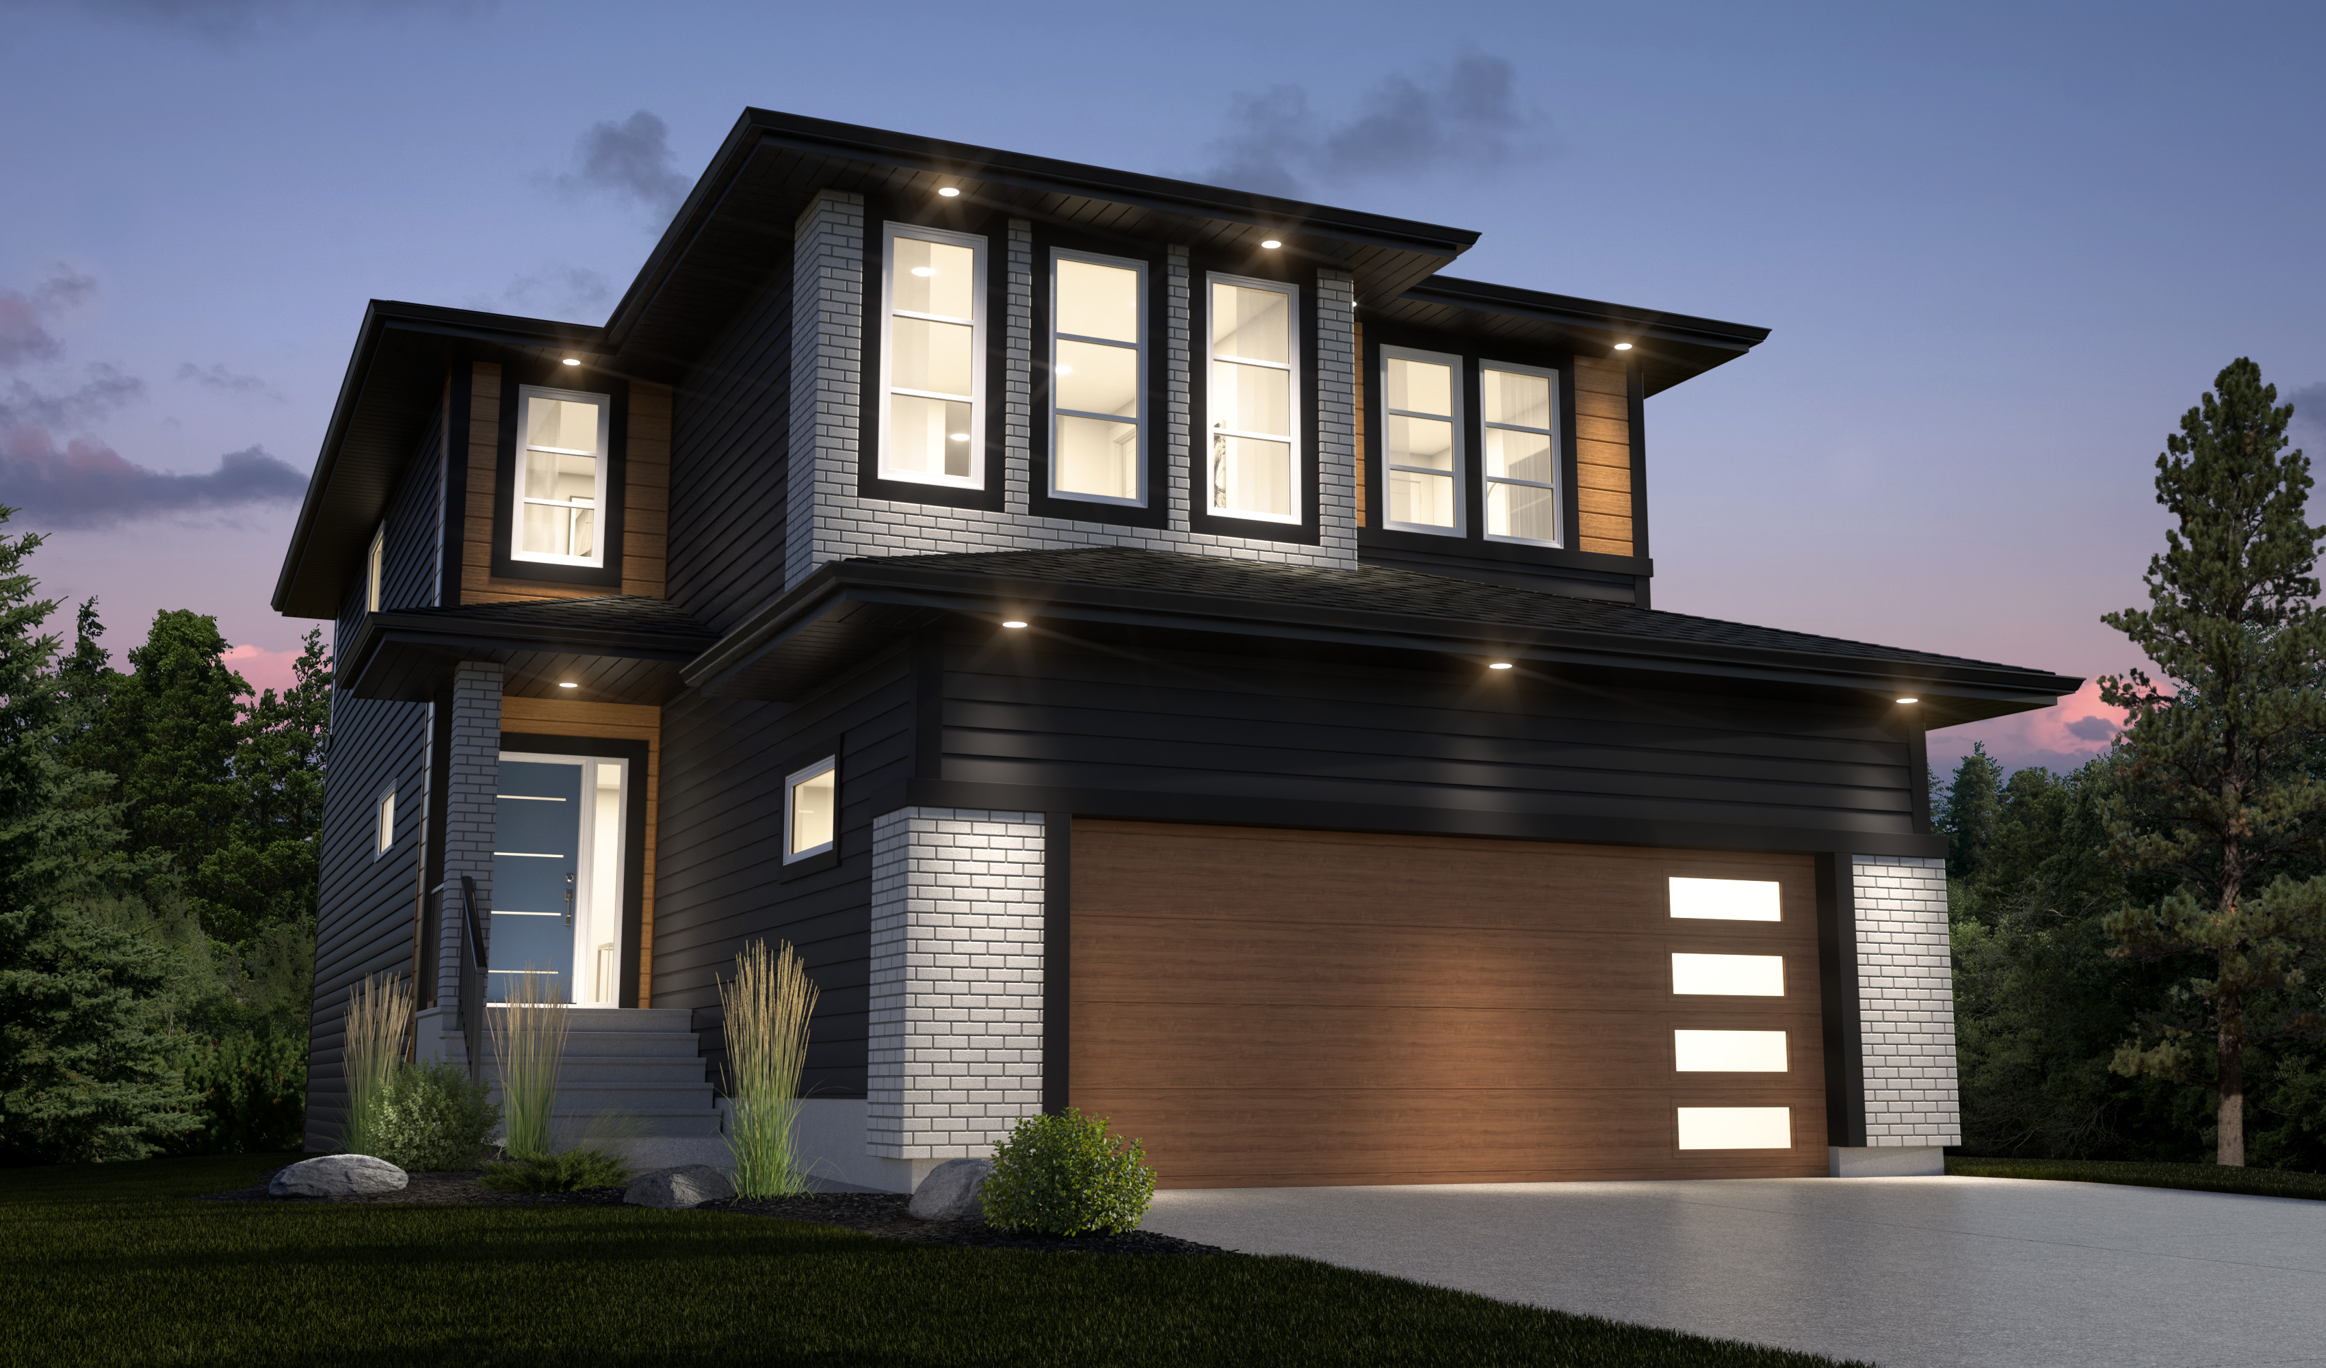
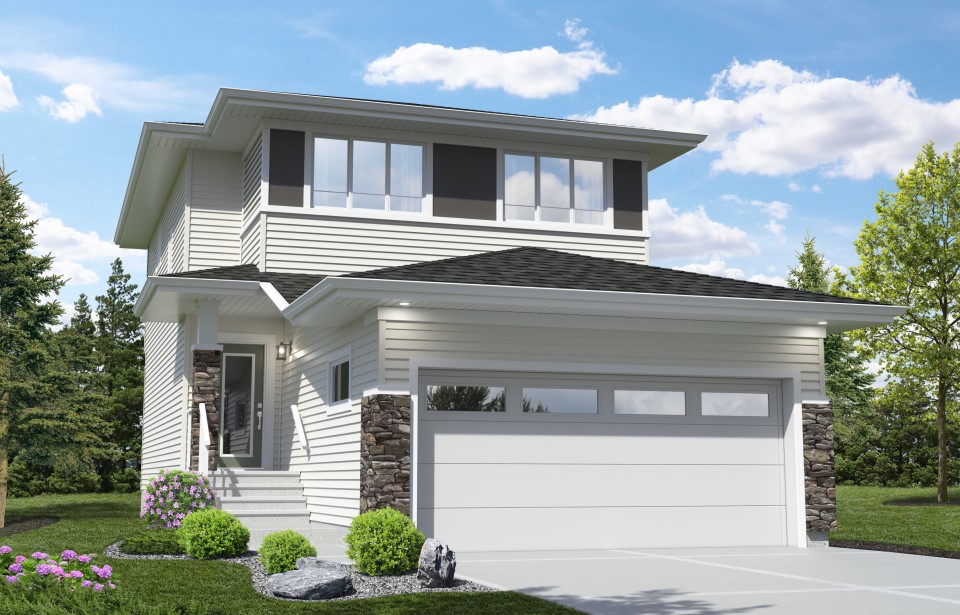
Call us at 844-892-0774Artists rendering. Actual homes and features may vary.
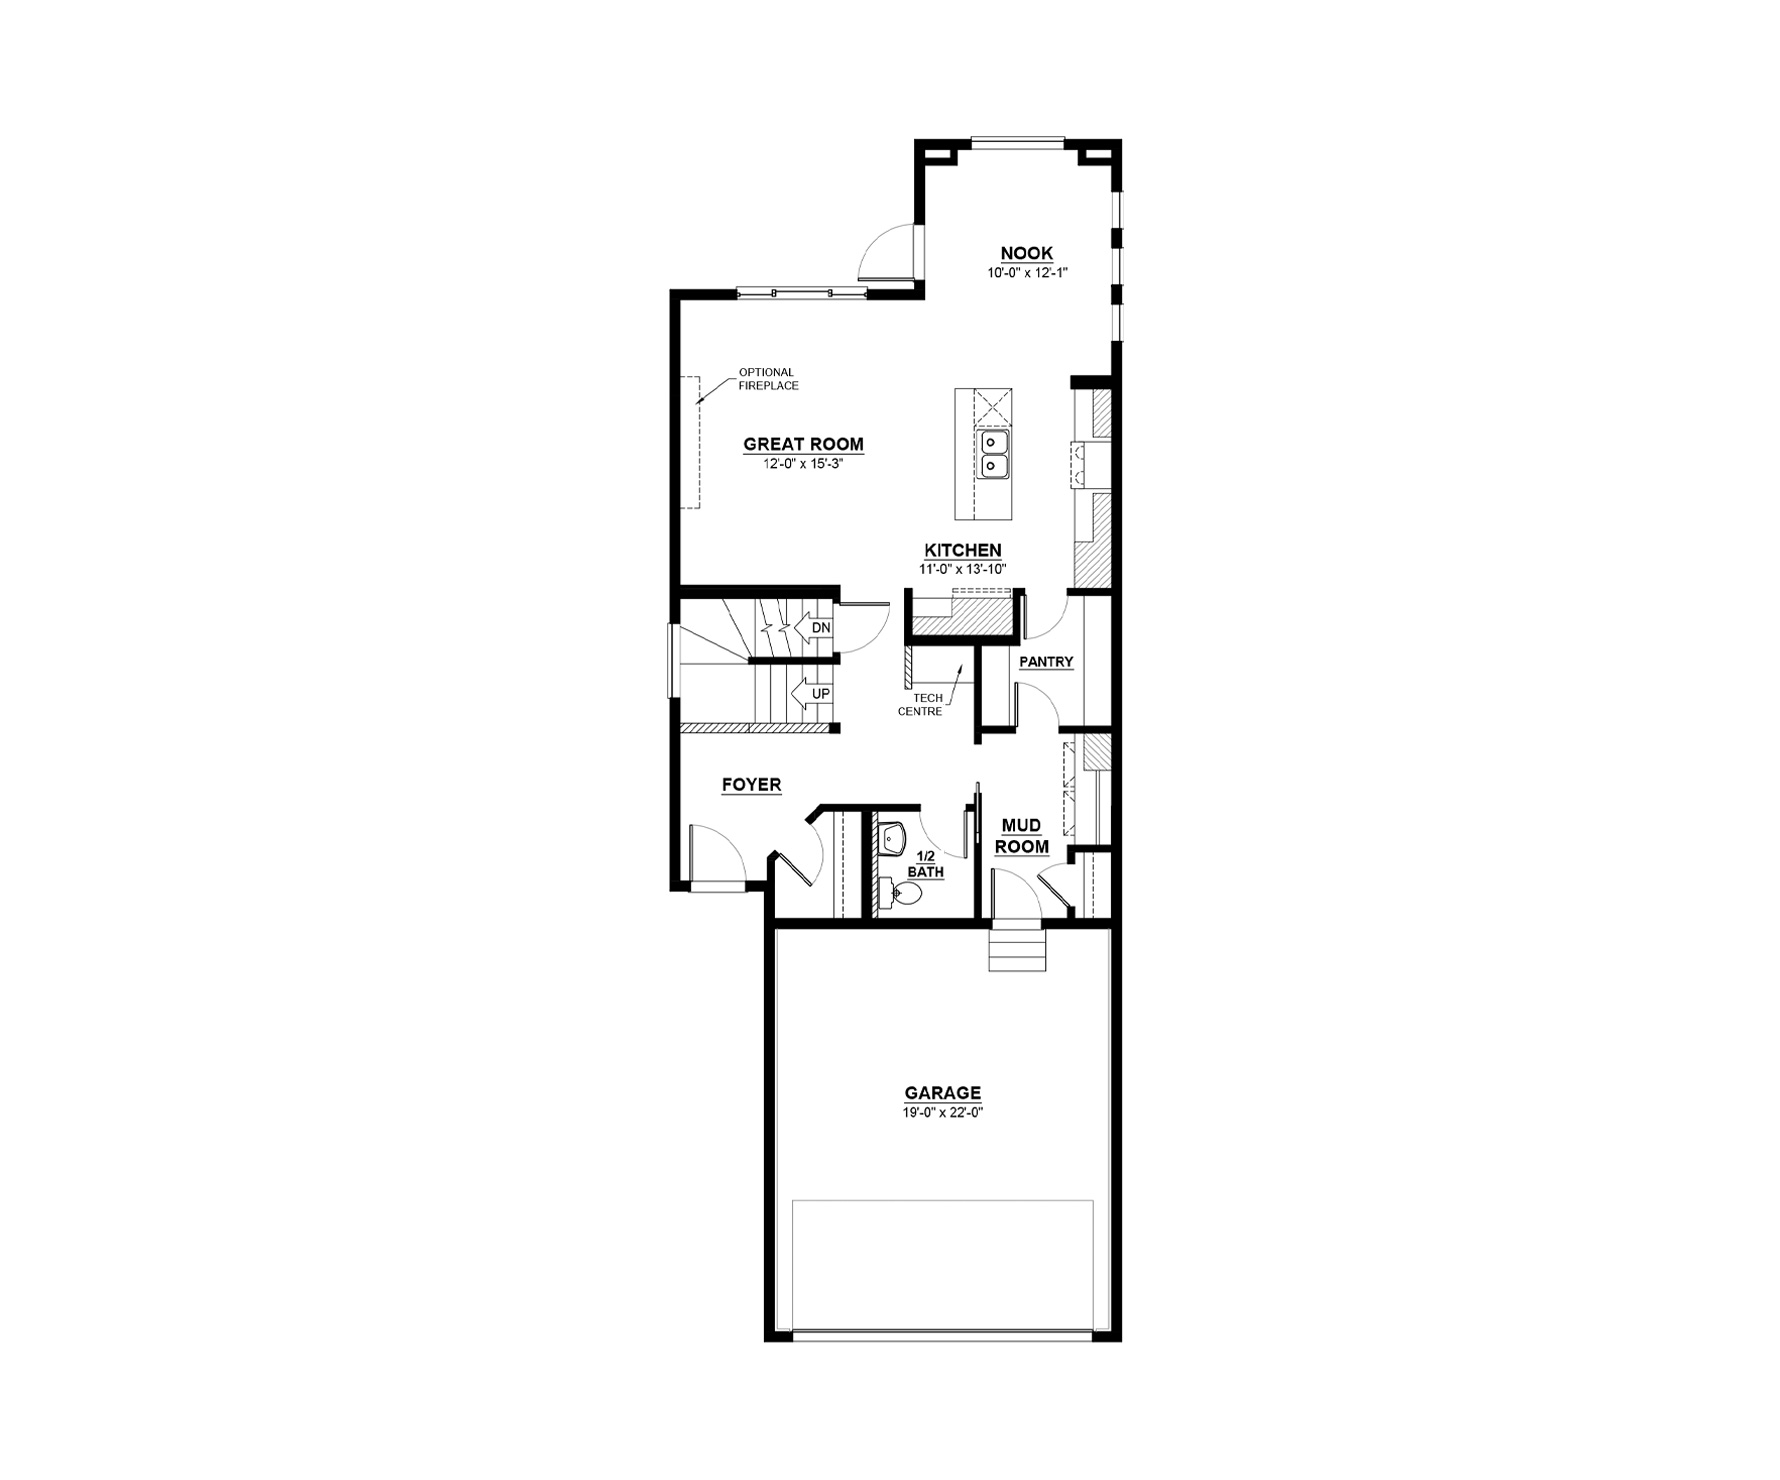
The Altima is a 1743 square foot, two-storey home with an attached two-car garage, 3 bedrooms, 2.5 bathrooms and a bonus room with endless possibilities. As you enter the home there is a convenient walk-through closet between the entryways, main floor laundry and an optional side entrance. The main floor layout of this home features an incredible great room with space to add an optional fireplace, a dining nook and an open-concept kitchen with an eating bar. Storage space is abundant in this home with walk-in closets in every bedroom. The primary bedroom will be your retreat with an ensuite featuring dual sinks. Want more? Consider developing the basement or adding a suite. Source: Daytona Homes
Prices, dimensions and features may vary and are subject to change. Floor plans are for illustrative purposes only.
- Plan
- The Altima
- Type
- Single family - Detached Two+ Story
- Status
- For sale
- Size
- 1,742 ft²
- Project
- Aurora - Single-Family Homes
- Developer
- Daytona Homes
Location
Winnipeg|Aurora - Single-Family Homes|7 Adara Aly, Winnipeg, MB R2V 4P6, Canada
Interested in The Altima at Aurora - Single-Family Homes?
The Altima at
Aurora - Single-Family Homes
7 Adara Aly, Winnipeg, MB R2V 4P6, Canada
Rich with amenities, Aurora is designed to deliver a life with natural flair. From classic designs, to outdoor living and a lifestyle that's fit for you, Aurora blends modern conveniences with natural vibrance. Within this community yo…
Explore this project
Other floor plans at Aurora - Single-Family Homes
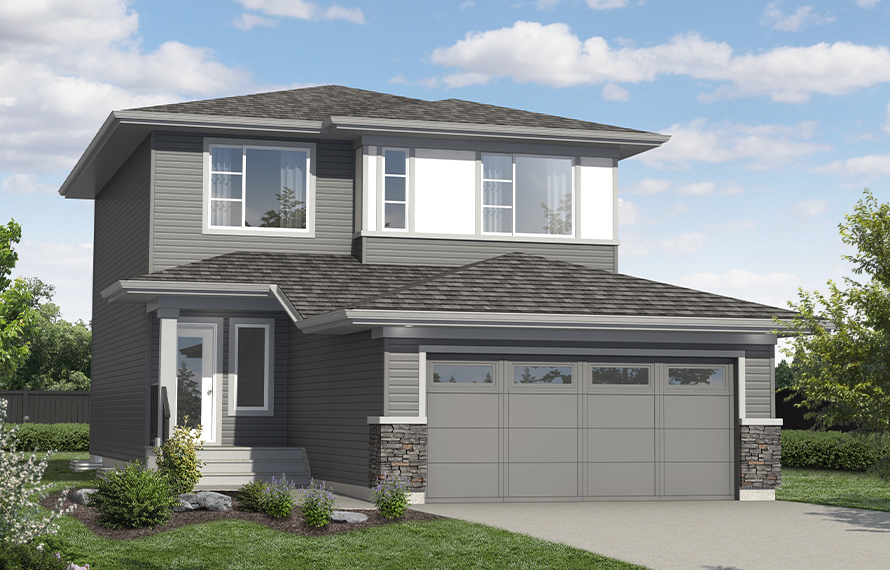
The Captiva
For sale4 bd · 3 ba · 1,839 ft²
Last listed from $441,900
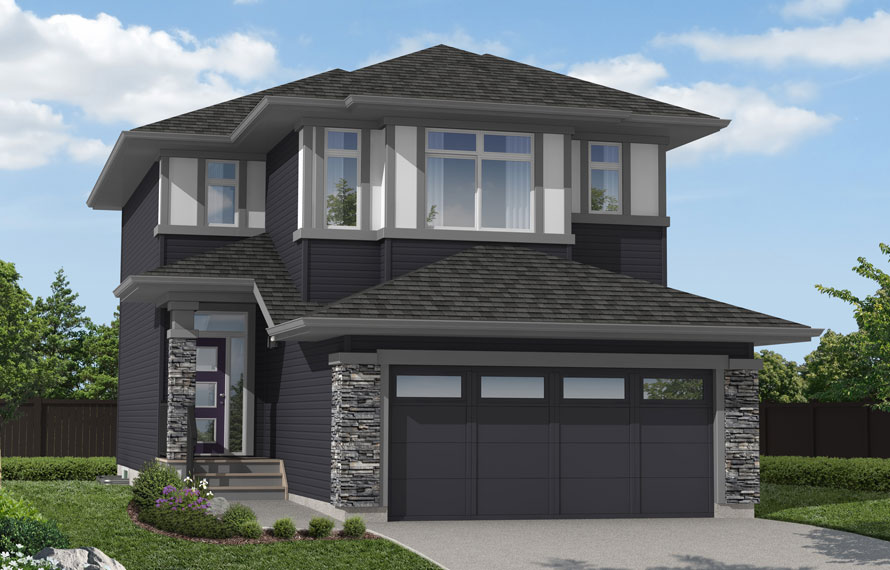
The Tahoe II
For sale3 bd · 3 ba · 1,766 ft²
Last listed from $549,030
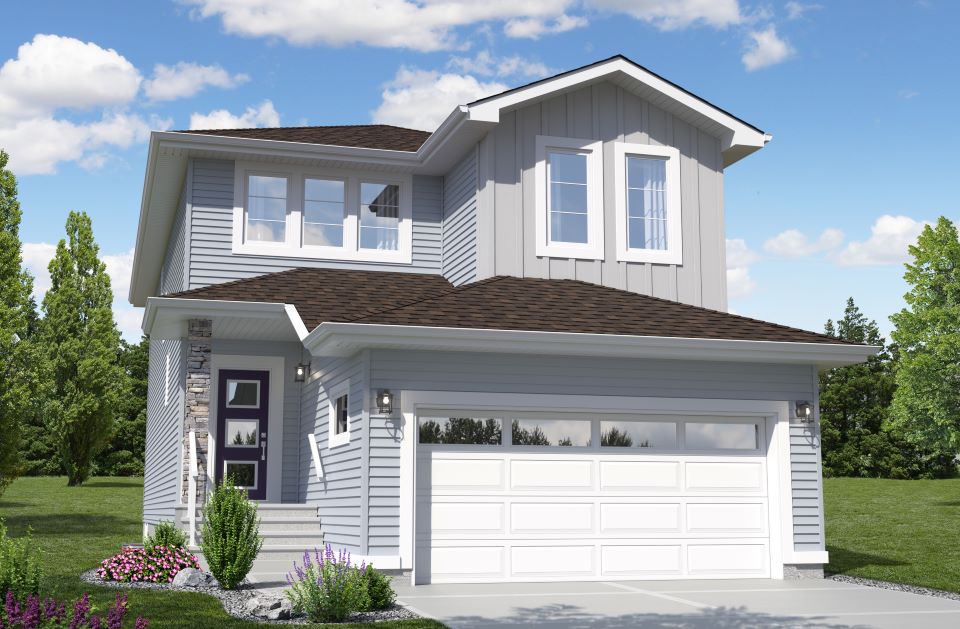
The Escalade II
For sale4 bd · 2 ba · 2,375 ft²
Last listed from $652,746
The Kailyn
For sale3 bd · 3 ba · 2,286 ft²
Pricing coming soon
The Verada 4
For sale4 bd · 3 ba · 1,579 ft²
Pricing coming soon
ENDEAVOUR
Not available3 bd · 3 ba · 2,073 ft²
Pricing unavailable