
Renderings and features may vary and are subject to change. Renderings are for illustrative purposes only.
Aurora - Single-Family Homes
Selling|From $443,172 to $663,261|Incentives available
- Home type
- Single Family Home
- Price
- From $443,172 to $663,261
- Bedrooms
- 3 – 6
- Bathrooms
- 2 – 5
- Size
- 1,213 – 2,375 ft²
- Homes
- 78
- Avg. price / ft²
- $336
Rich with amenities, Aurora is designed to deliver a life with natural flair. From classic designs, to outdoor living and a lifestyle that's fit for you, Aurora blends modern conveniences with natural vibrance. Within this community you will find many new home types to suit your lifestyle, including duplex homes, front-attached garage homes, rear laned homes and townhomes. Source: Daytona Homes
Find the home that's right for you
70 homes available at Aurora - Single-Family Homes
176 Phoenix Way
Sold3 bd · 3 ba · 1,213 ft²
Last listed at $304,900
82 Vega Street
Sold3 bd · 3 ba · 1,282 ft²
Last listed at $307,900
94 Vega Street
Sold3 bd · 3 ba · 1,282 ft²
Last listed at $307,900
83 Vega Street
Sold3 bd · 3 ba · 1,282 ft²
Last listed at $309,400
164 Phoenix Way
Sold3 bd · 3 ba · 1,297 ft²
Last listed at $309,900
144 Phoenix Way
Sold3 bd · 3 ba · 1,297 ft²
Last listed at $314,900
148 Phoenix Way
Sold3 bd · 3 ba · 1,297 ft²
Last listed at $319,900
83 Phoenix Way
Sold3 bd · 3 ba · 1,354 ft²
Last listed at $324,900
131 Phoenix Way
Sold3 bd · 3 ba · 1,354 ft²
Last listed at $331,900
23 Phoenix Way
Sold3 bd · 2 ba · 1,475 ft²
Last listed at $332,900
187 Phoenix Way
Sold3 bd · 3 ba · 1,354 ft²
Last listed at $333,900
87 Phoenix Way
Sold3 bd · 3 ba · 1,366 ft²
Last listed at $333,900
191 Phoenix Way
Sold3 bd · 3 ba · 1,366 ft²
Last listed at $333,900
71 Phoenix Way
Sold3 bd · 3 ba · 1,475 ft²
Last listed at $335,900
19 Phoenix Way
Sold3 bd · 2 ba · 1,462 ft²
Last listed at $335,900
160 Atlas Crescent
Sold4 bd · 3 ba · 1,506 ft²
Last listed at $389,900
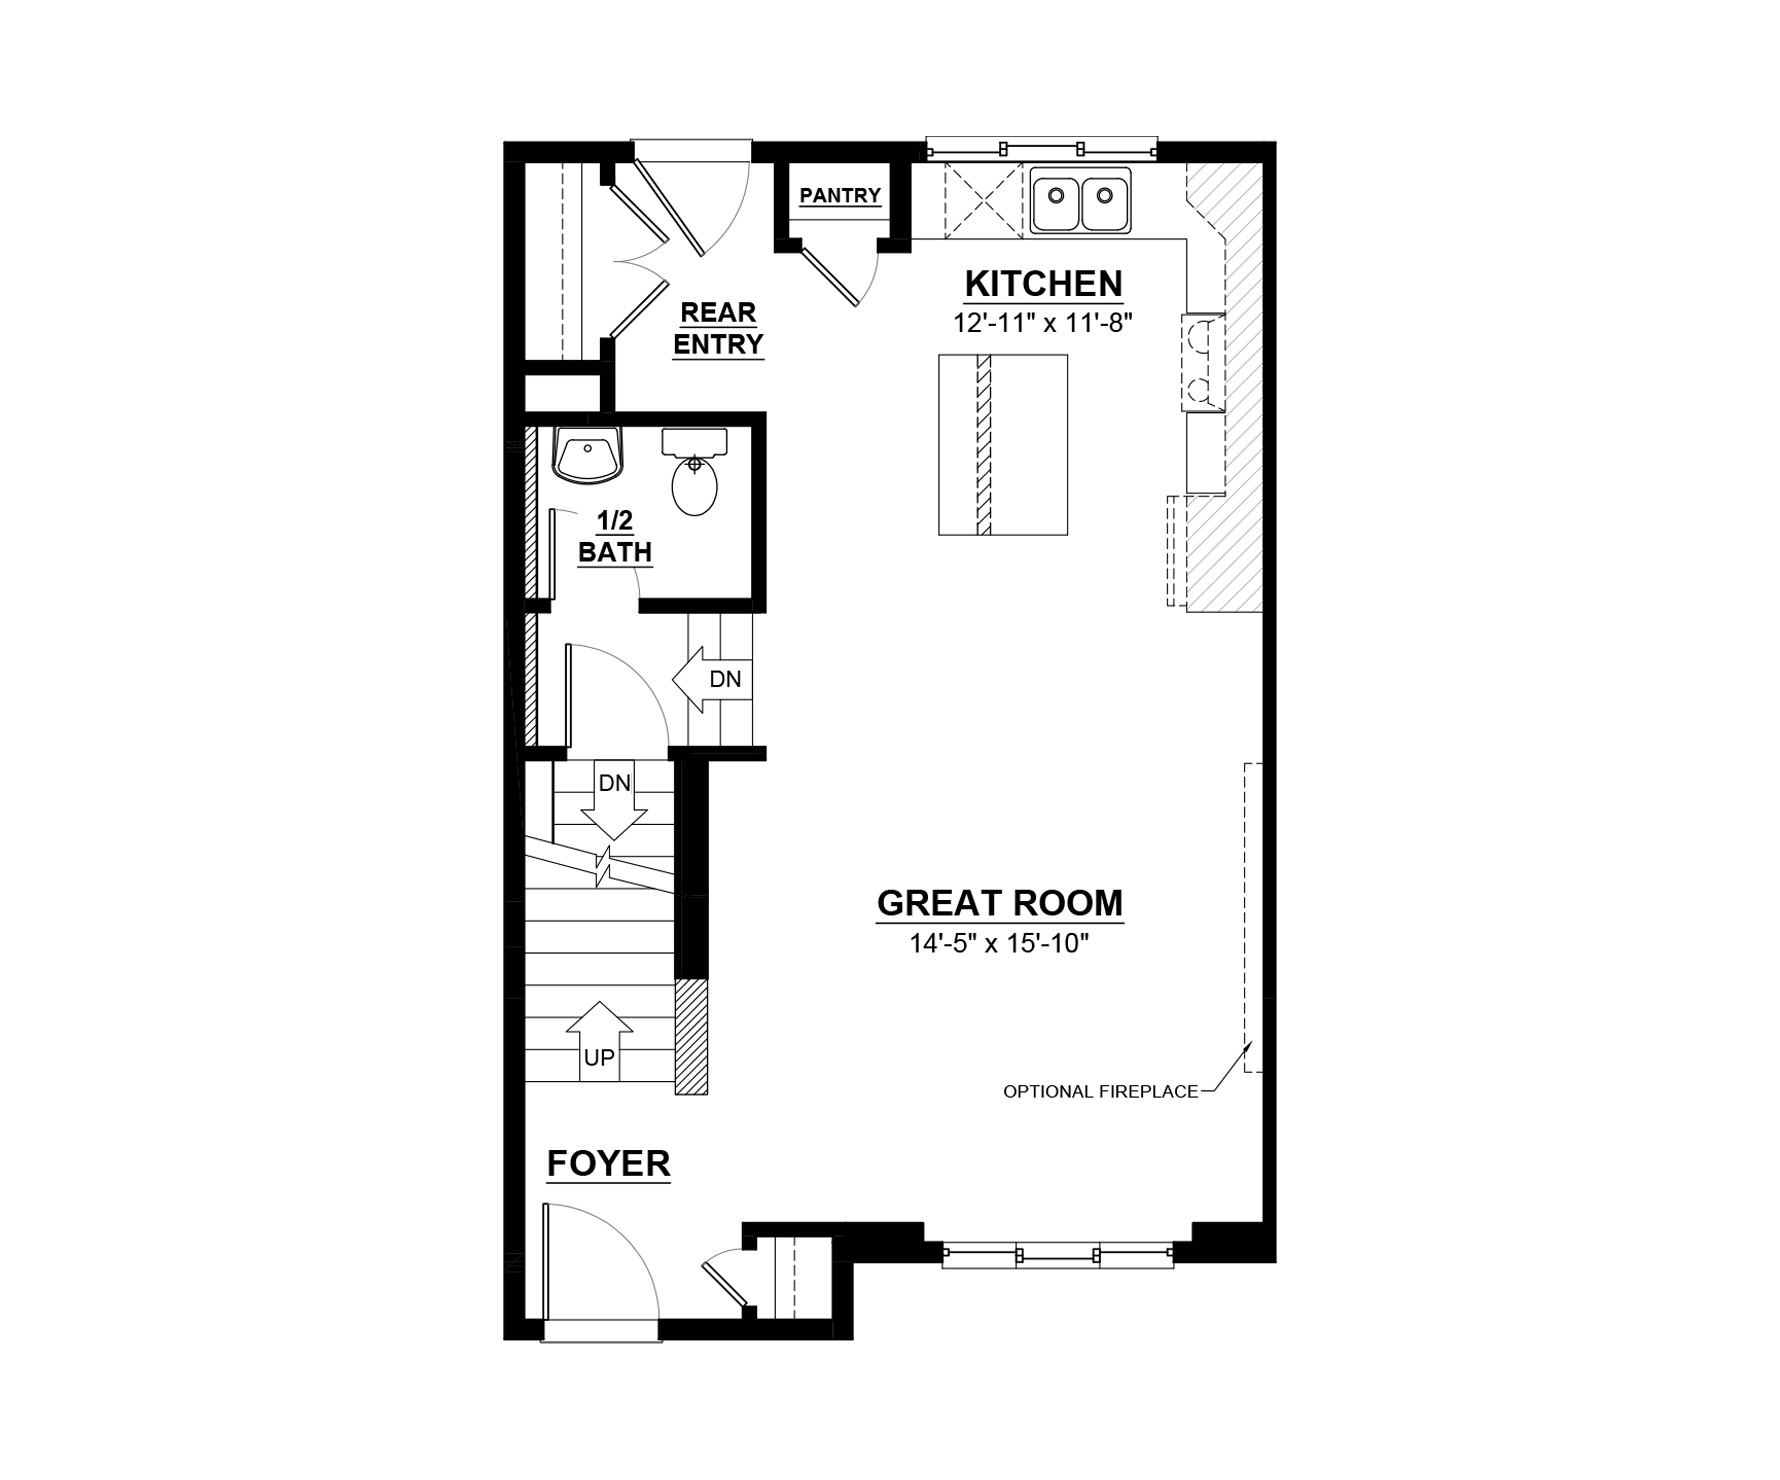
508 Northpoint Blvd
Sold3 bd · 3 ba · 1,213 ft²
Last listed at $406,435
32 Atlas Crescent
Sold4 bd · 3 ba · 1,506 ft²
Last listed at $409,900
164 Atlas Crescent
Sold3 bd · 3 ba · 1,555 ft²
Last listed at $409,900
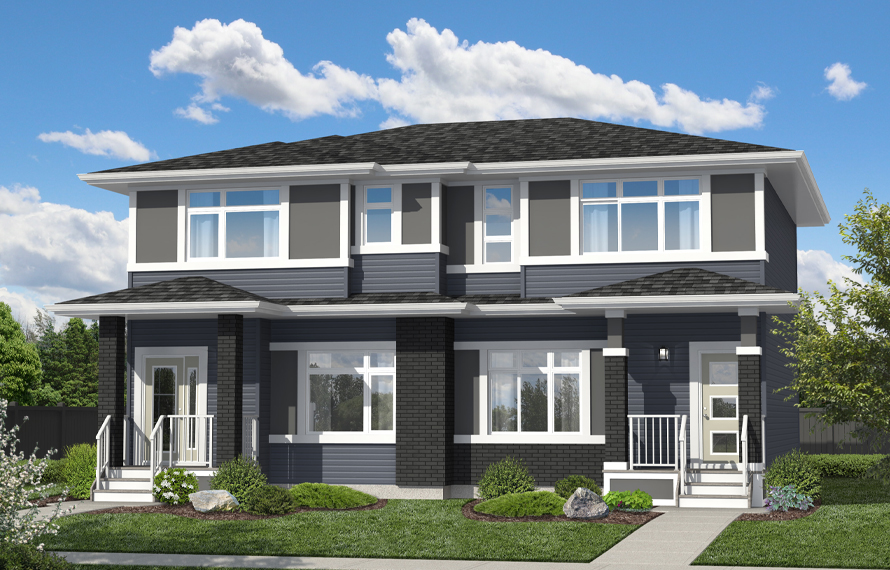
6 Sagitta Street
Sold3 bd · 3 ba · 1,213 ft²
Last listed at $414,682
28 Atlas Crescent
Sold3 bd · 3 ba · 1,709 ft²
Last listed at $414,900
215 Atlas Crescent
Sold3 bd · 3 ba · 1,600 ft²
Last listed at $419,900
66 Taurus Way
Sold3 bd · 2 ba · 1,520 ft²
Last listed at $429,900
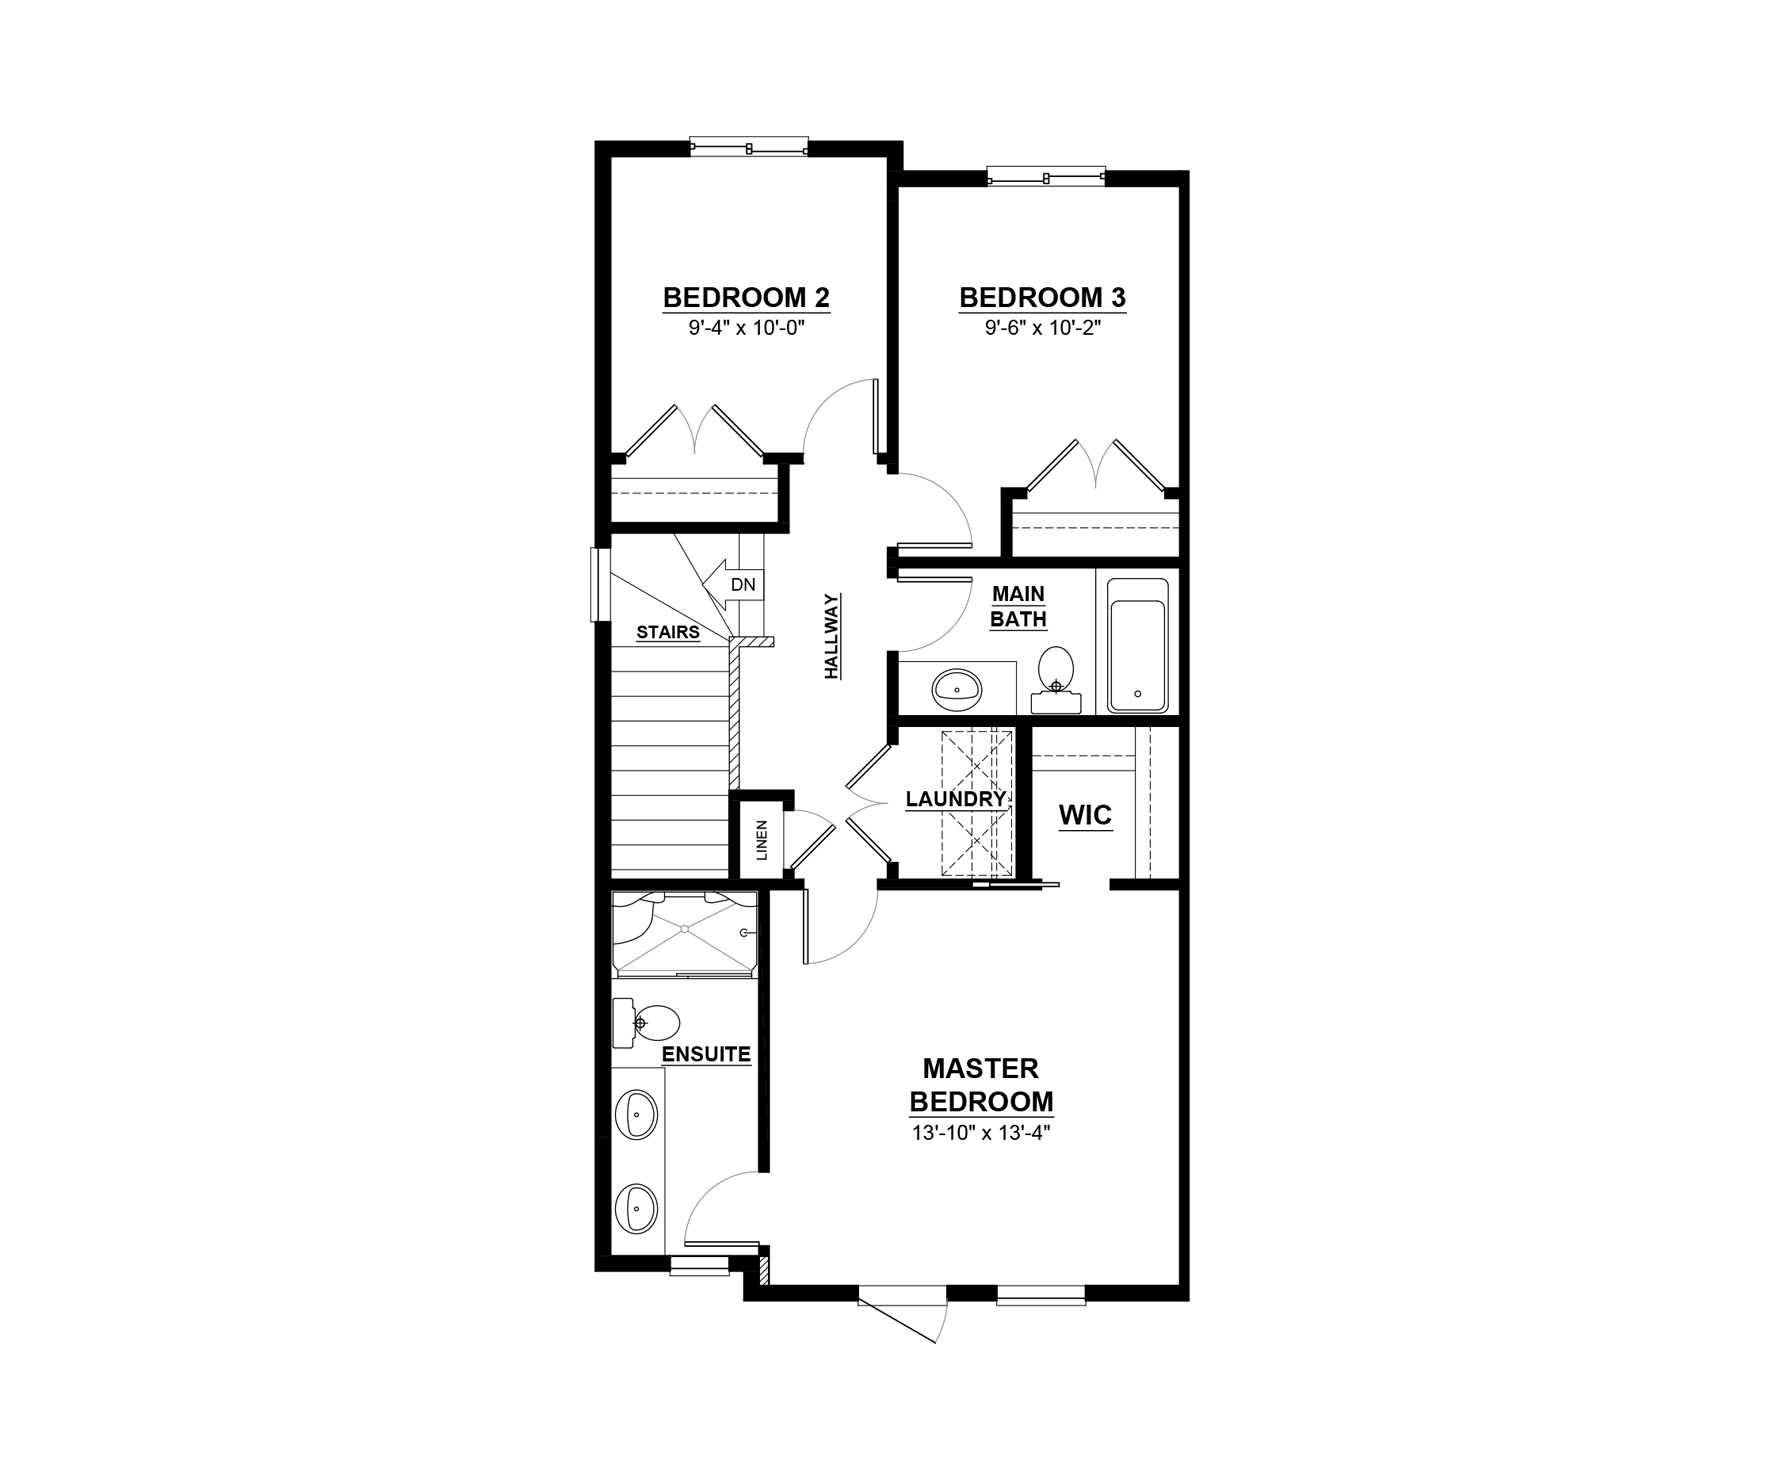
524 Northpoint Blvd
Sold3 bd · 3 ba · 1,505 ft²
Last listed at $431,510
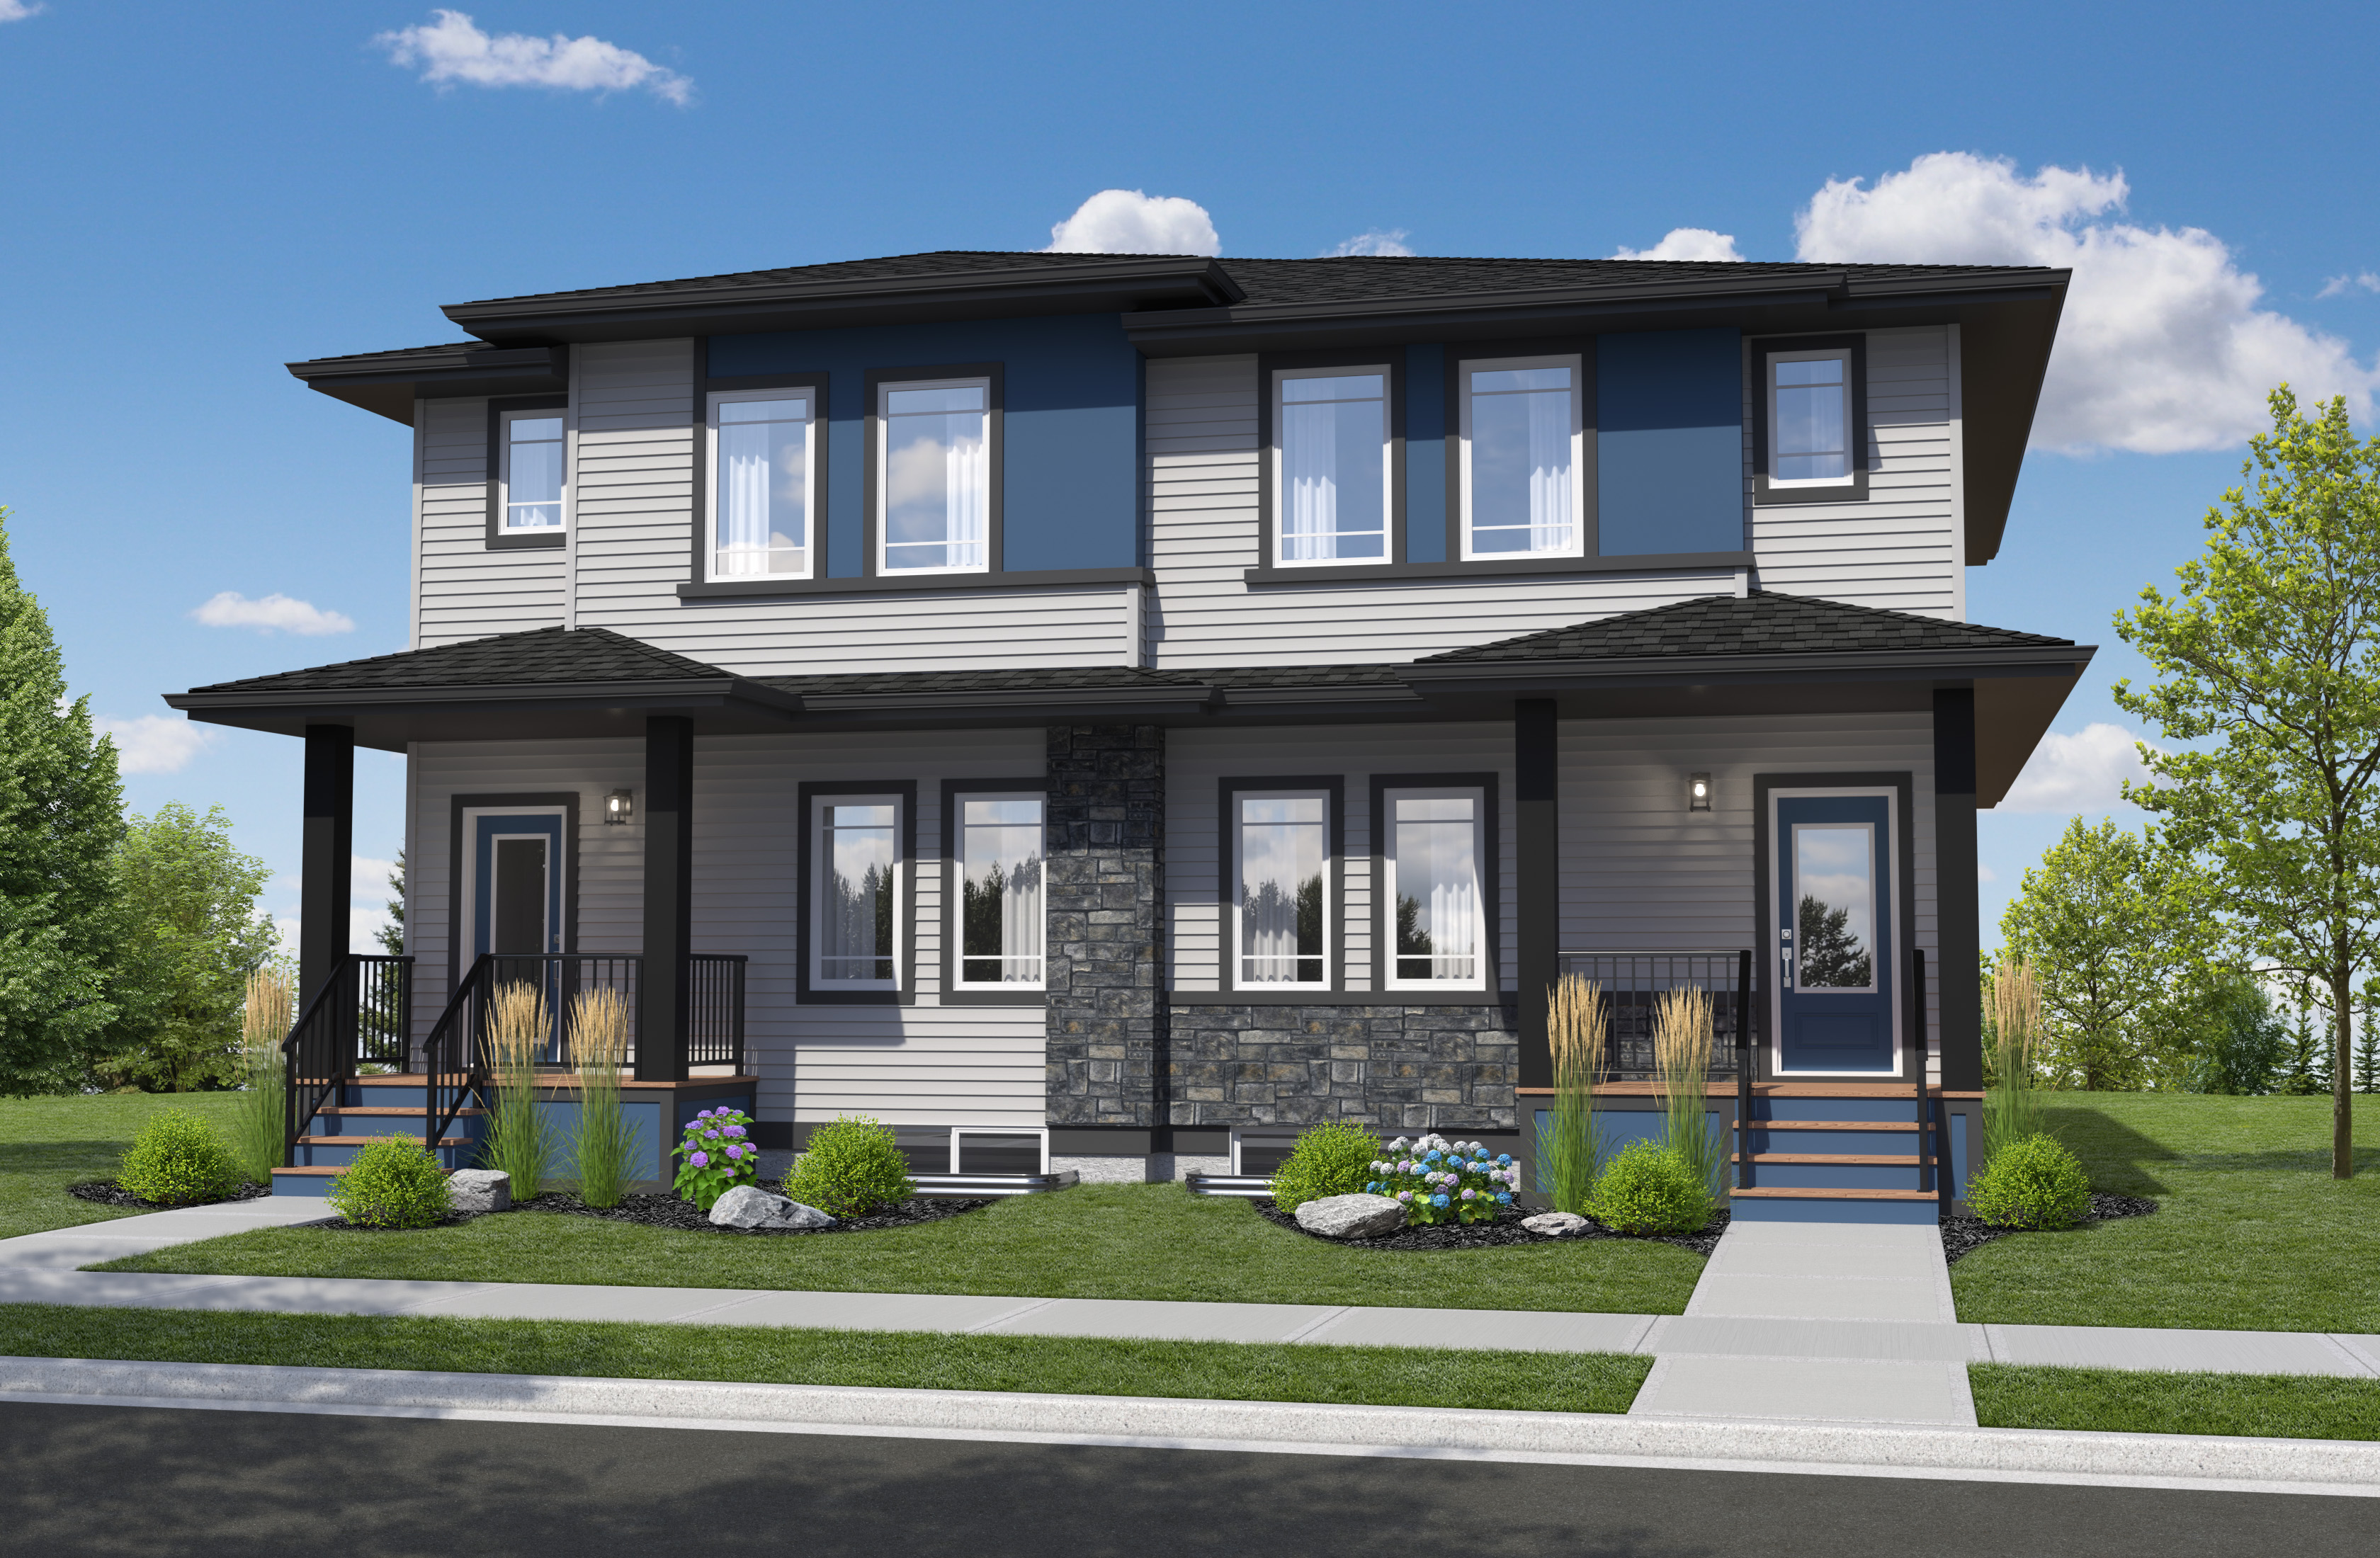
532 North Point Blvd
Sold3 bd · 3 ba · 1,505 ft²
Last listed at $433,738
168 Atlas Crescent
Sold3 bd · 3 ba · 1,766 ft²
Last listed at $439,900
211 Atlas Crescent
Sold3 bd · 3 ba · 1,824 ft²
Last listed at $441,900
76 Perseus Way
For sale3 bd · 3 ba · 1,505 ft²
$$443,172
230 Orion Crescent
Sold4 bd · 3 ba · 1,579 ft²
Last listed at $443,500
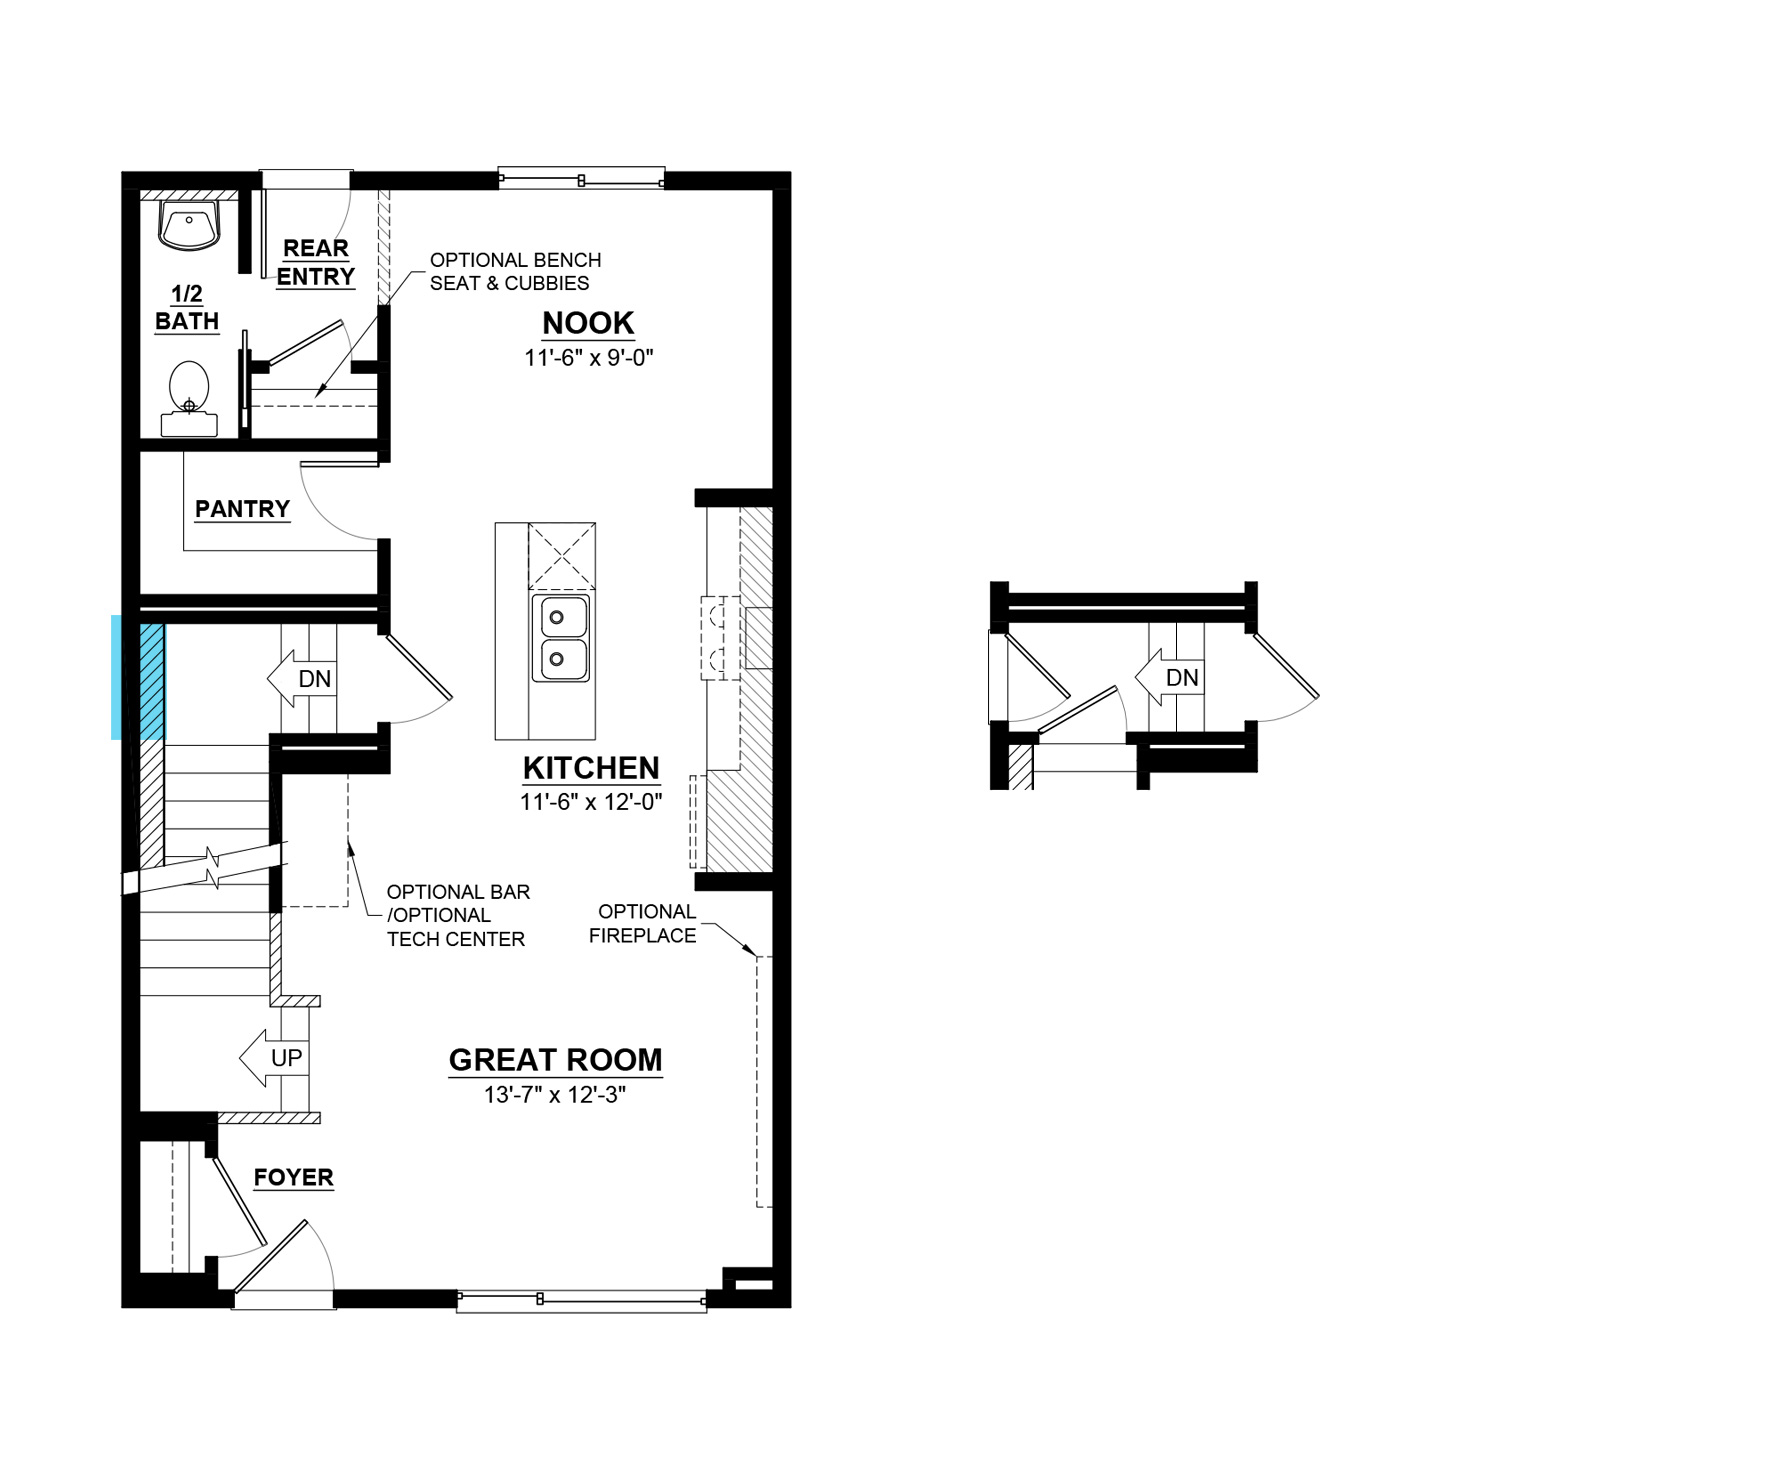
175 Avior Drive
Sold3 bd · 3 ba · 1,388 ft²
Last listed at $462,299
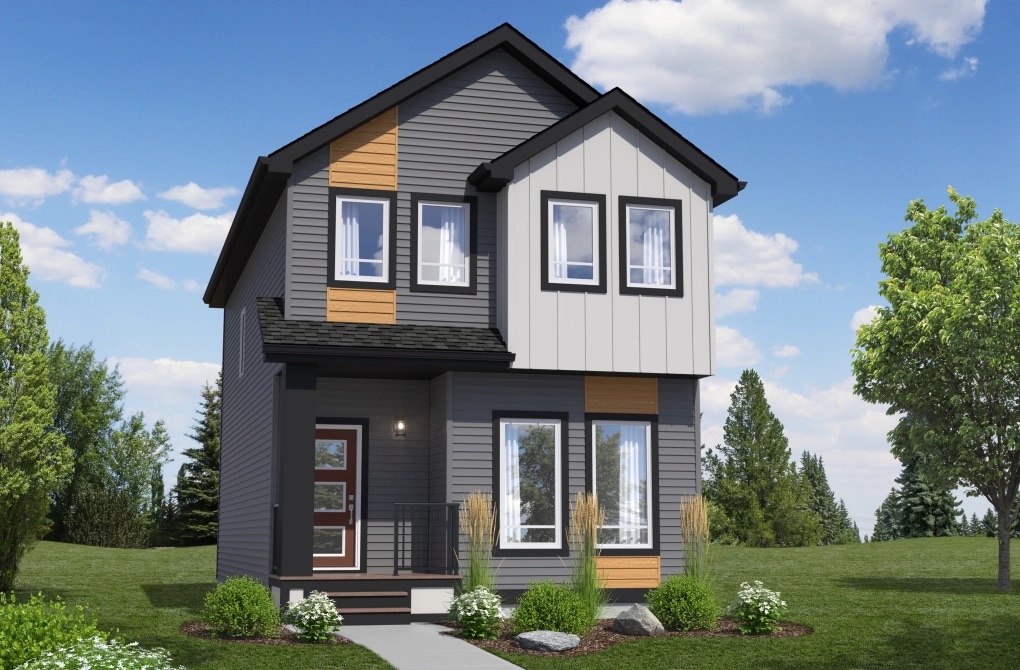
171 Avior Drive
Sold3 bd · 3 ba · 1,470 ft²
Last listed at $470,892
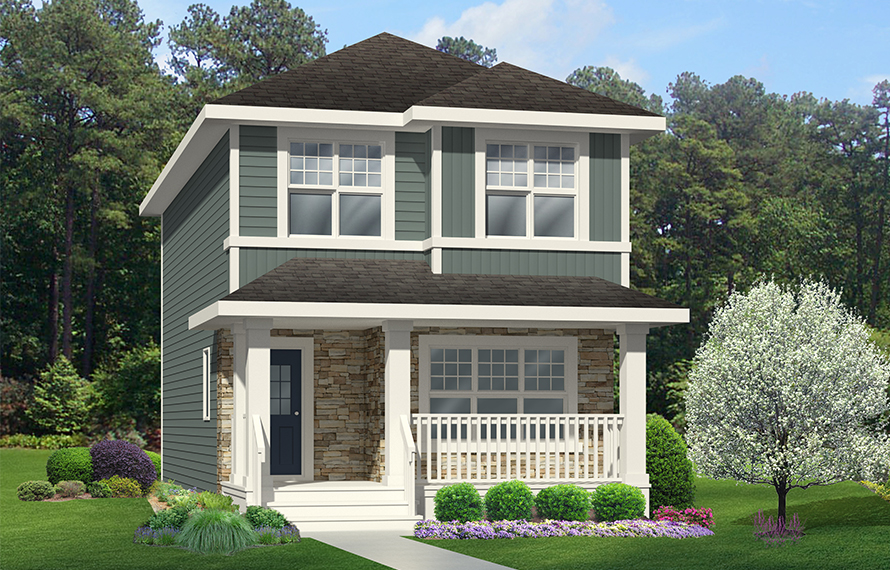
549 Northpoint Blvd
Sold3 bd · 3 ba · 1,470 ft²
Last listed at $474,600
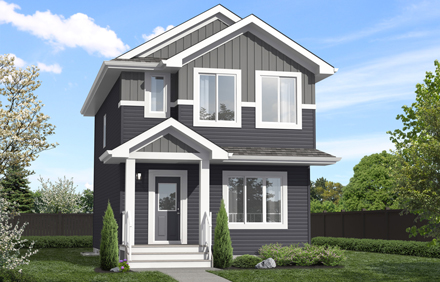
545 North Point Blvd
Sold3 bd · 3 ba · 1,389 ft²
Last listed at $482,900
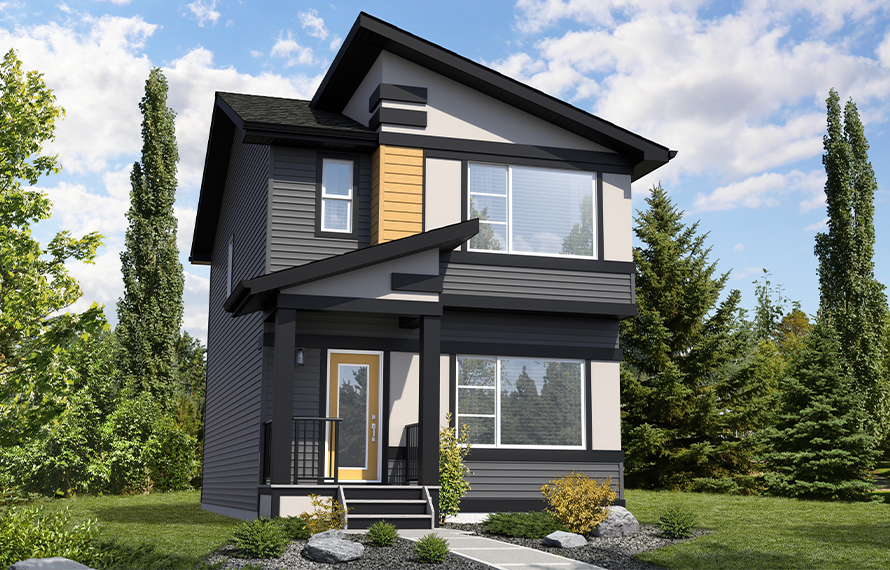
541 Northpoint Blvd
Sold3 bd · 3 ba · 1,389 ft²
Last listed at $486,250
15 Taurus Way
Sold3 bd · 3 ba · 1,824 ft²
Last listed at $486,900
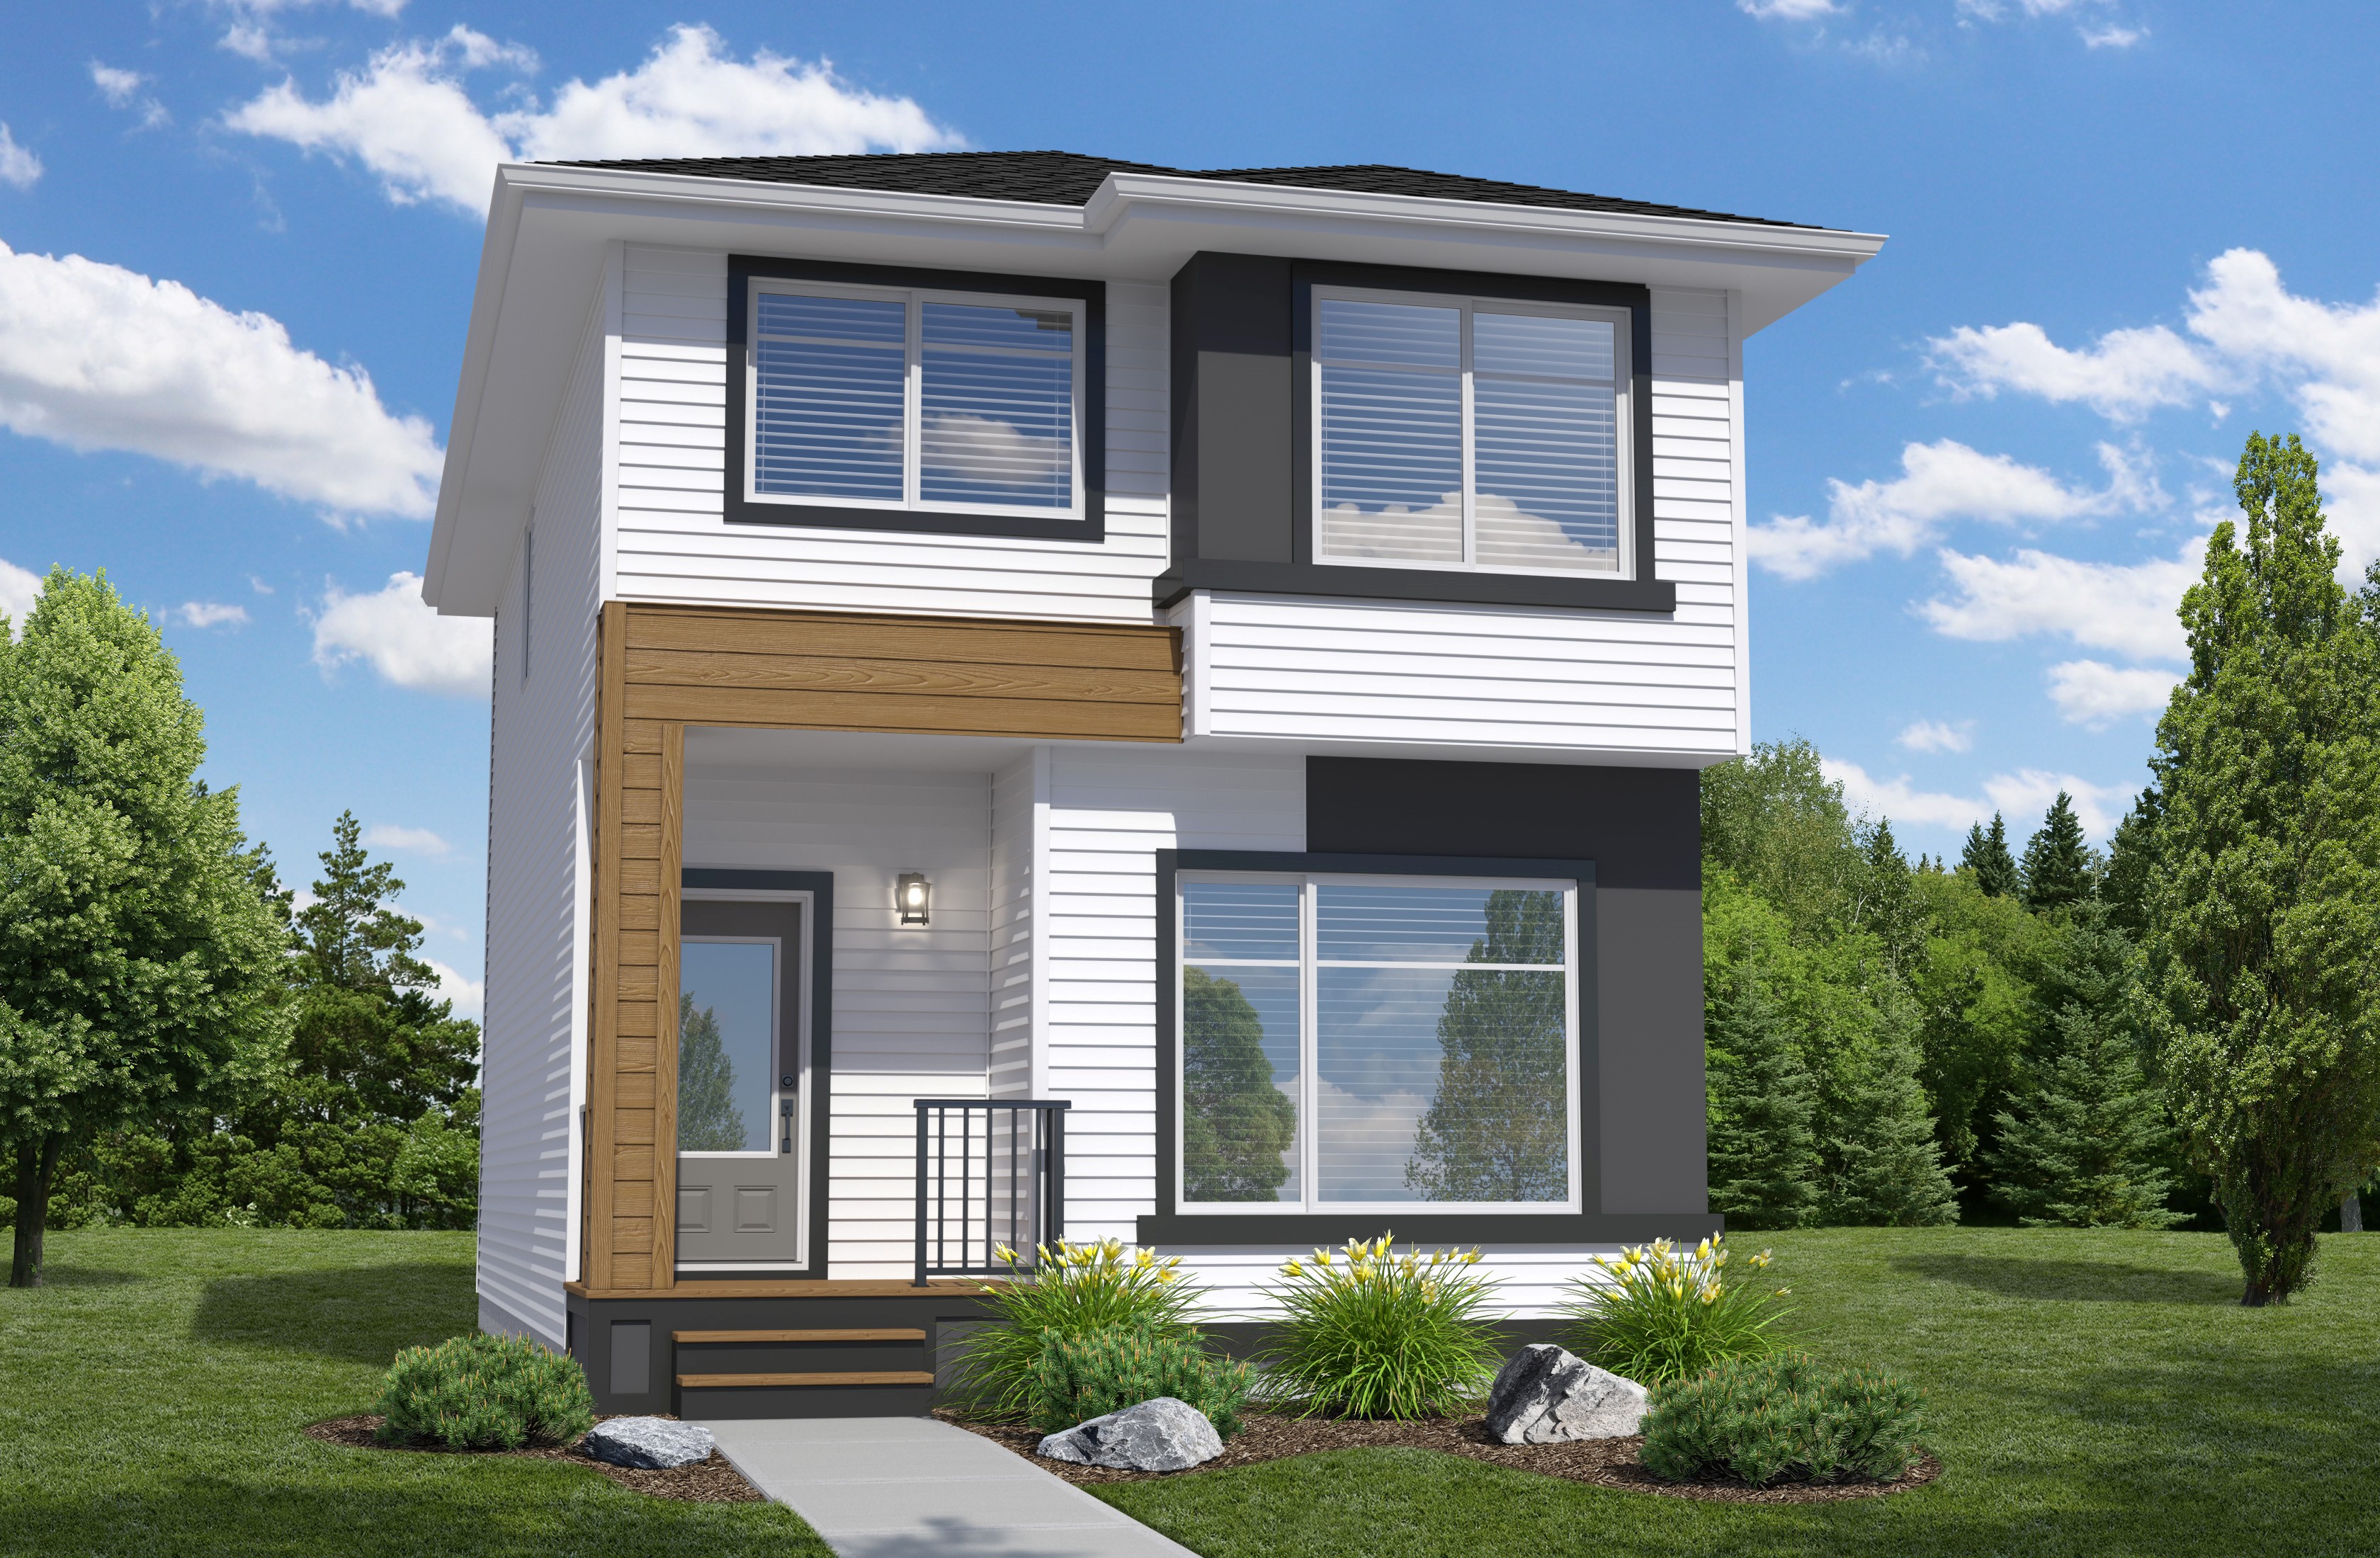
211 Avior Drive
Sold3 bd · 3 ba · 1,488 ft²
Last listed at $487,007

295 Avior Drive
For sale3 bd · 3 ba · 1,488 ft²
$$490,381
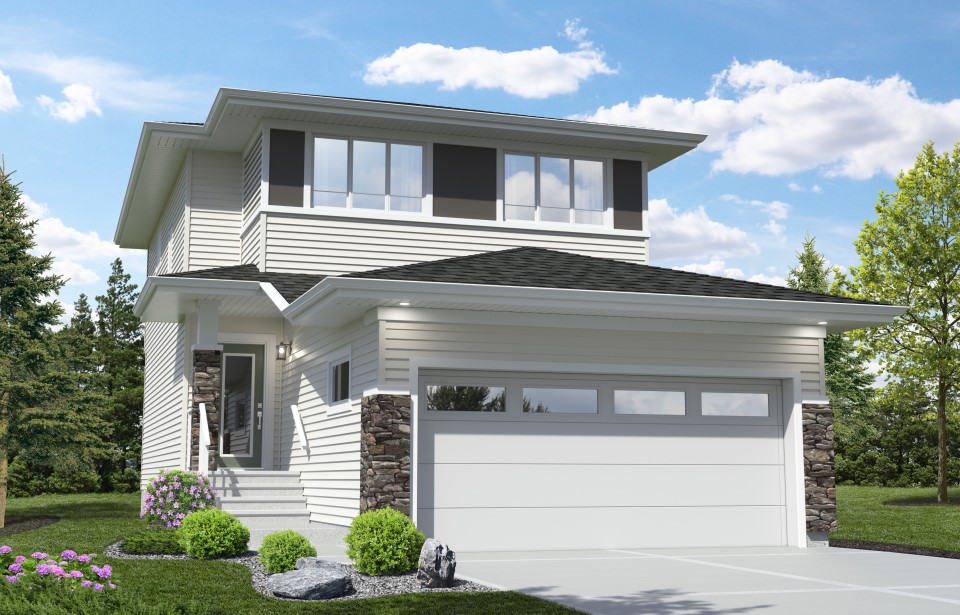
218 Avior Drive
Sold3 bd · 3 ba · 1,579 ft²
Last listed at $532,950
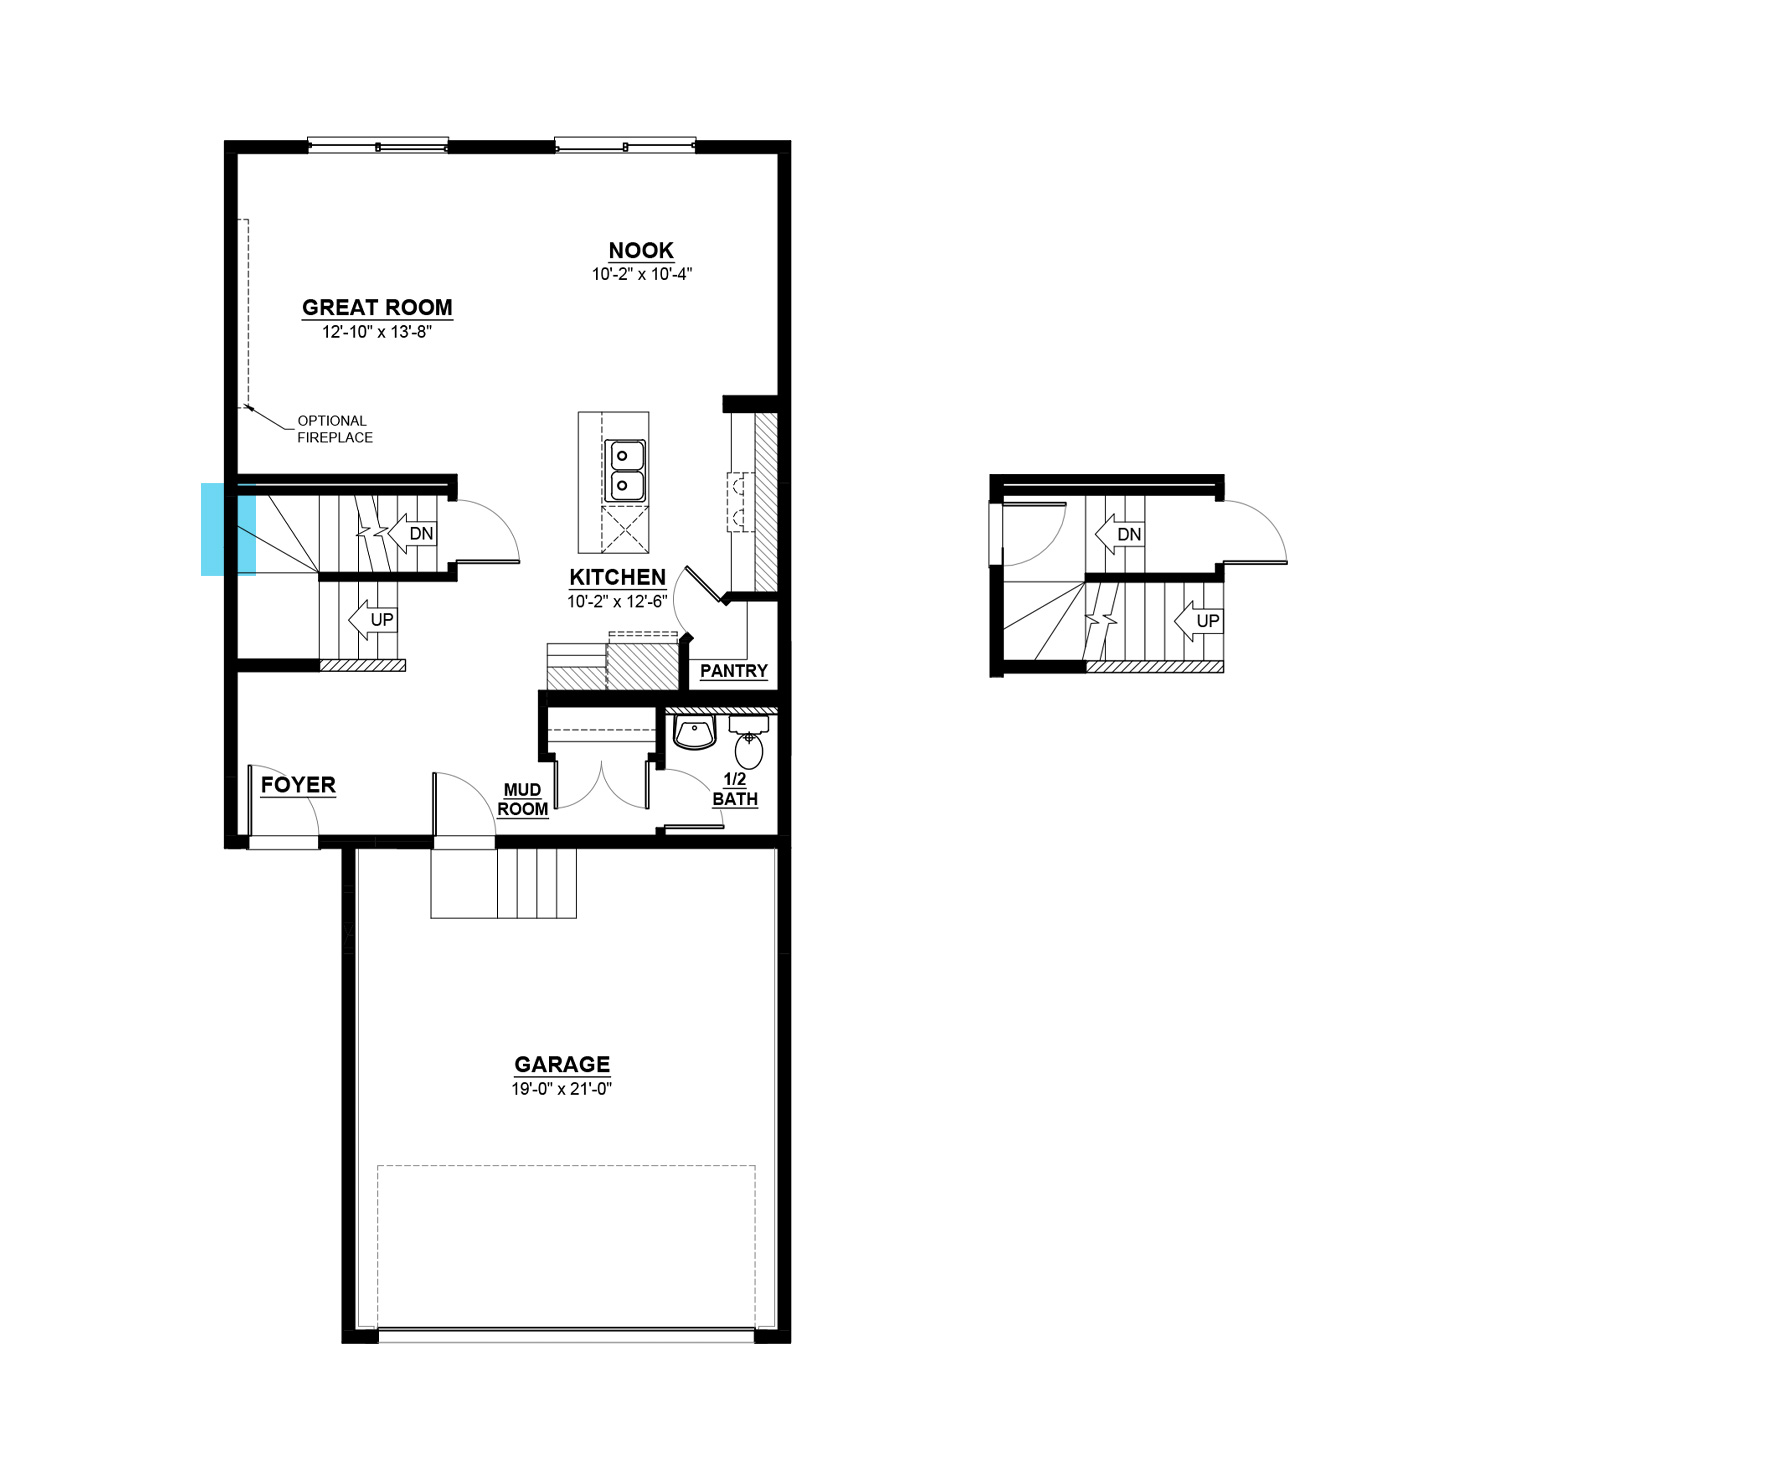
98 Avior Drive
Sold3 bd · 3 ba · 1,579 ft²
Last listed at $536,800
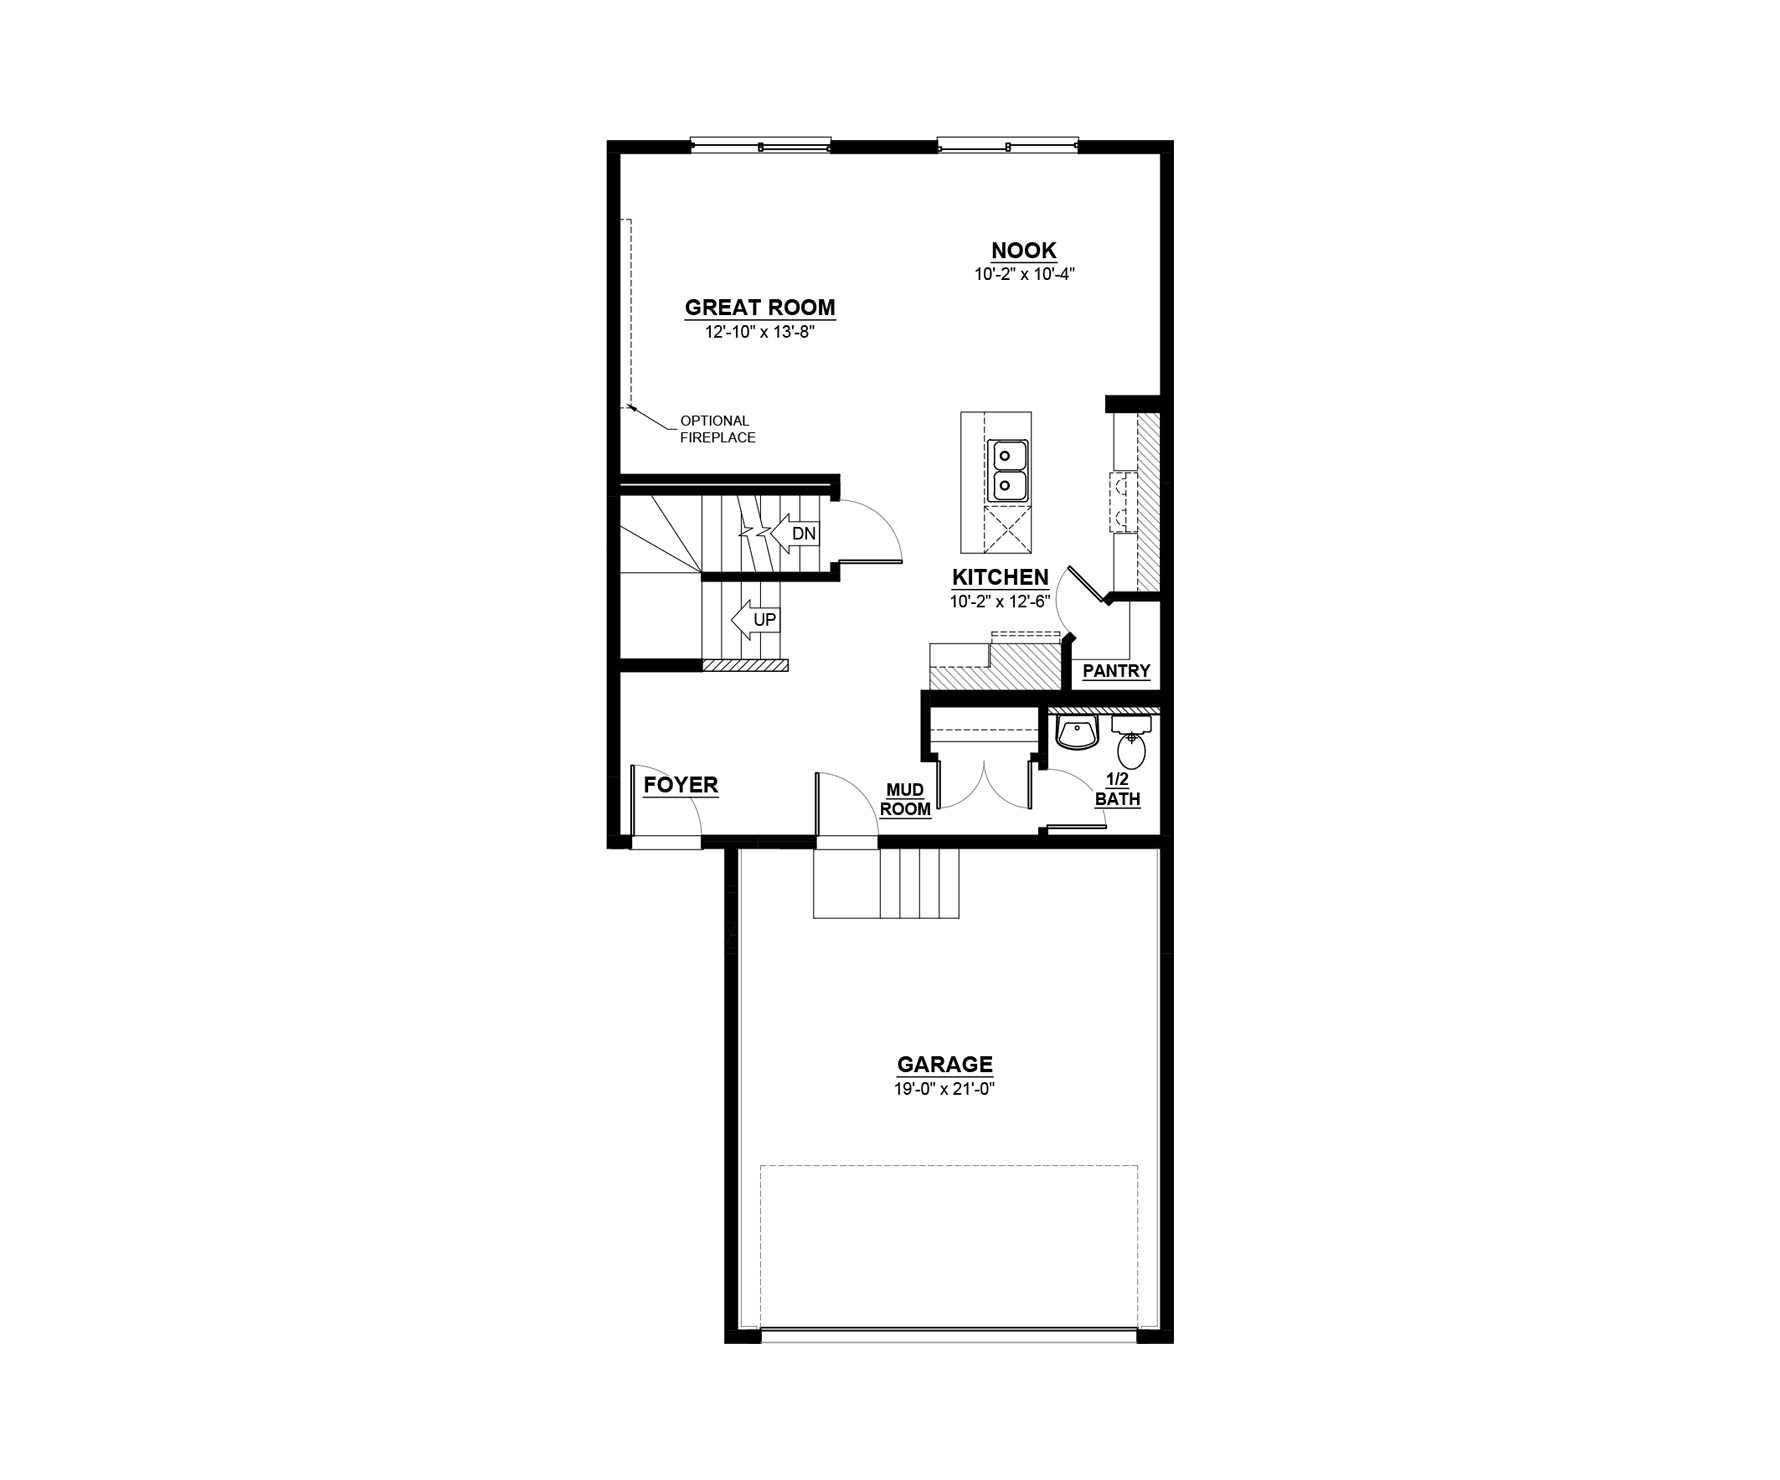
134 Avior Drive
Sold3 bd · 3 ba · 1,579 ft²
Last listed at $537,261
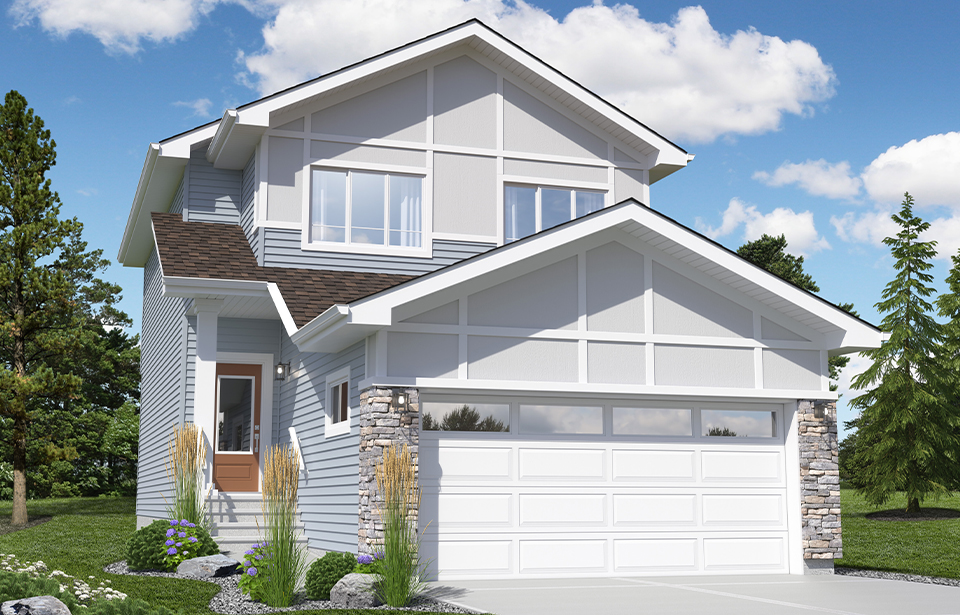
23 Ara Way
Sold3 bd · 3 ba · 1,609 ft²
Last listed at $537,603
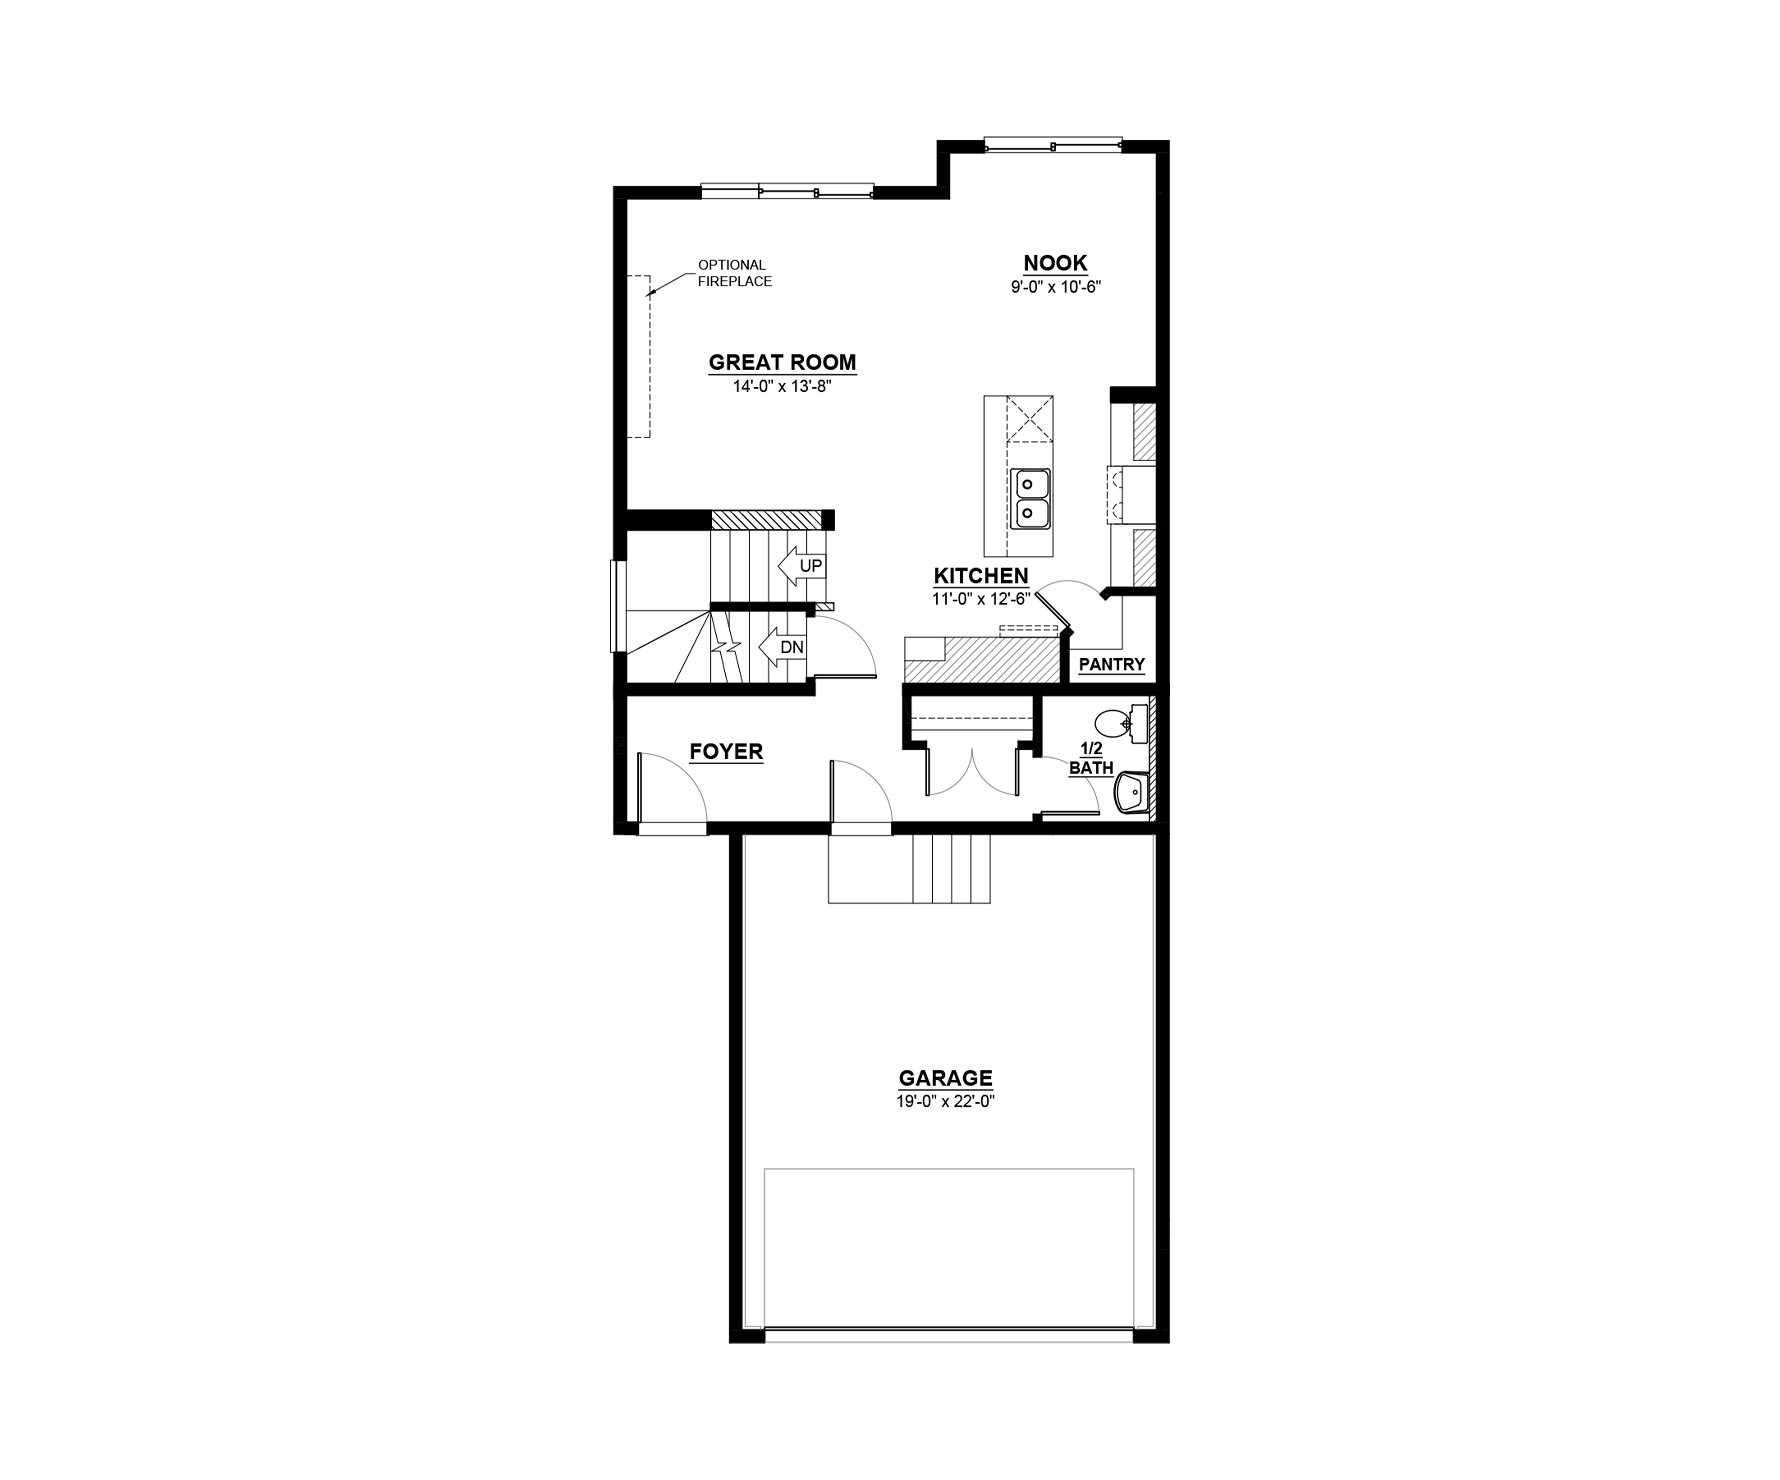
122 Avior Drive
Sold3 bd · 3 ba · 1,646 ft²
Last listed at $539,850

138 Avior Drive
Sold4 bd · 3 ba · 1,609 ft²
Last listed at $549,870
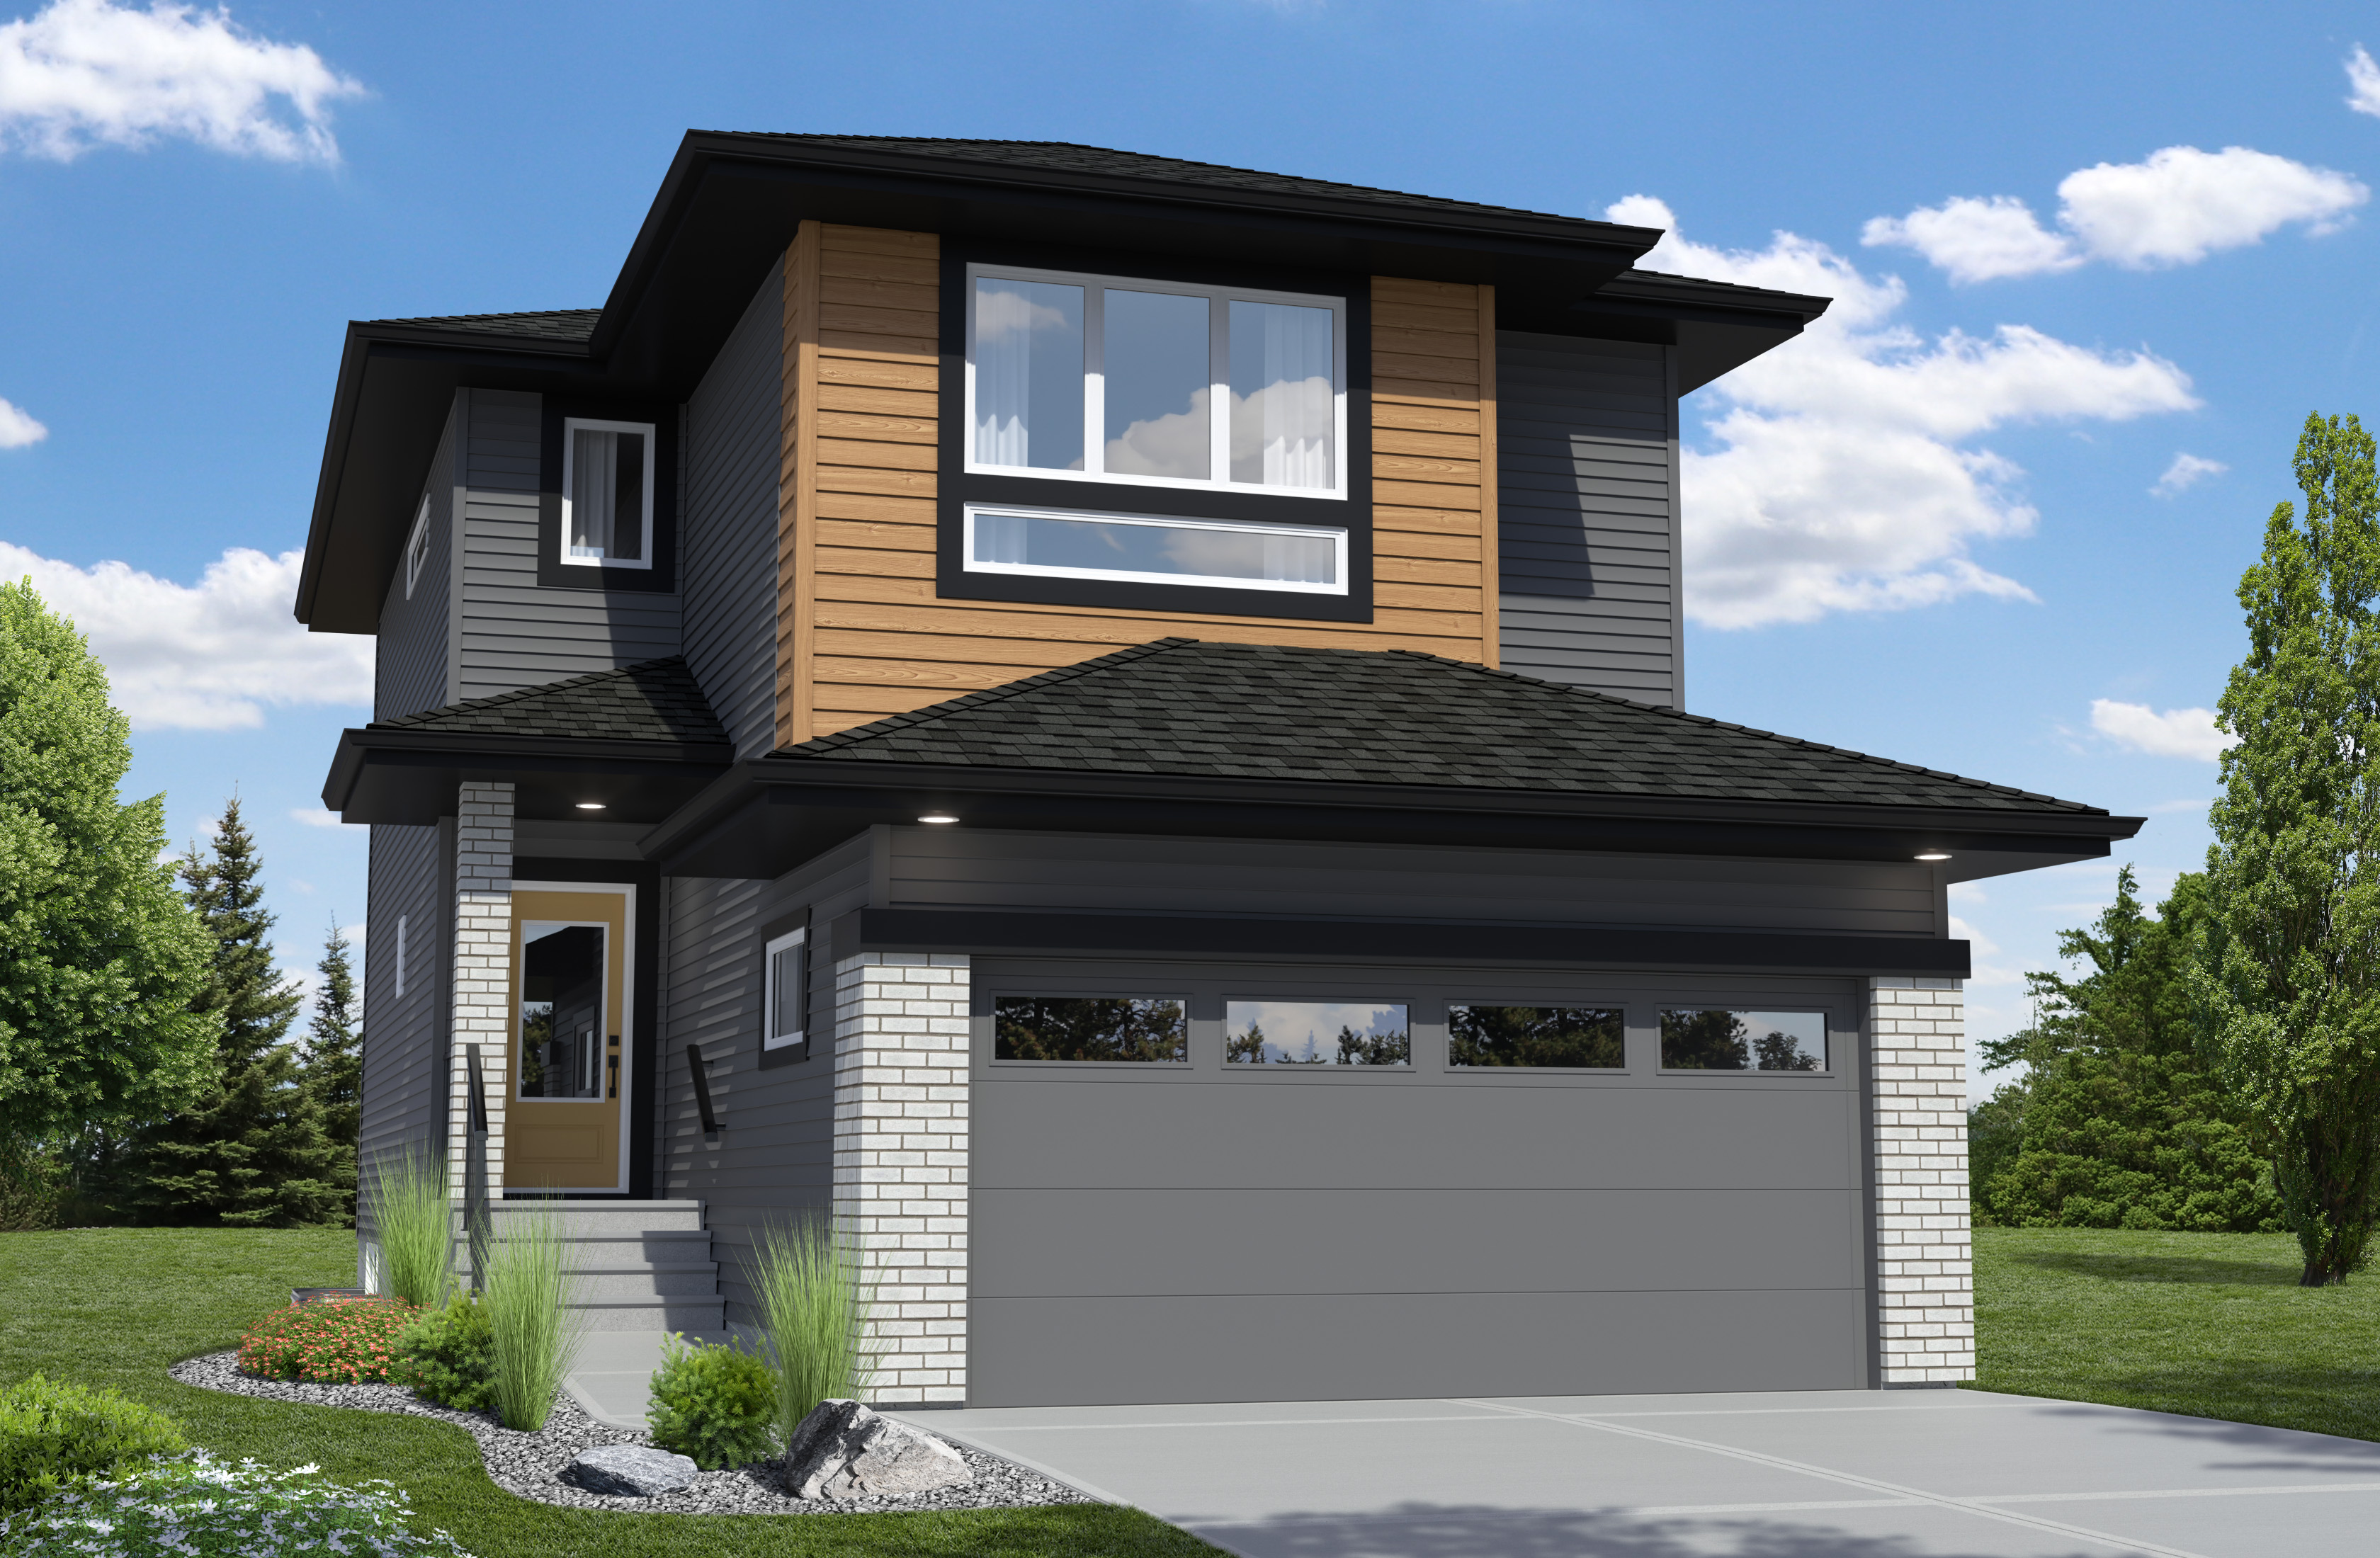
178 Avior Drive
Sold3 bd · 3 ba · 1,743 ft²
Last listed at $559,850
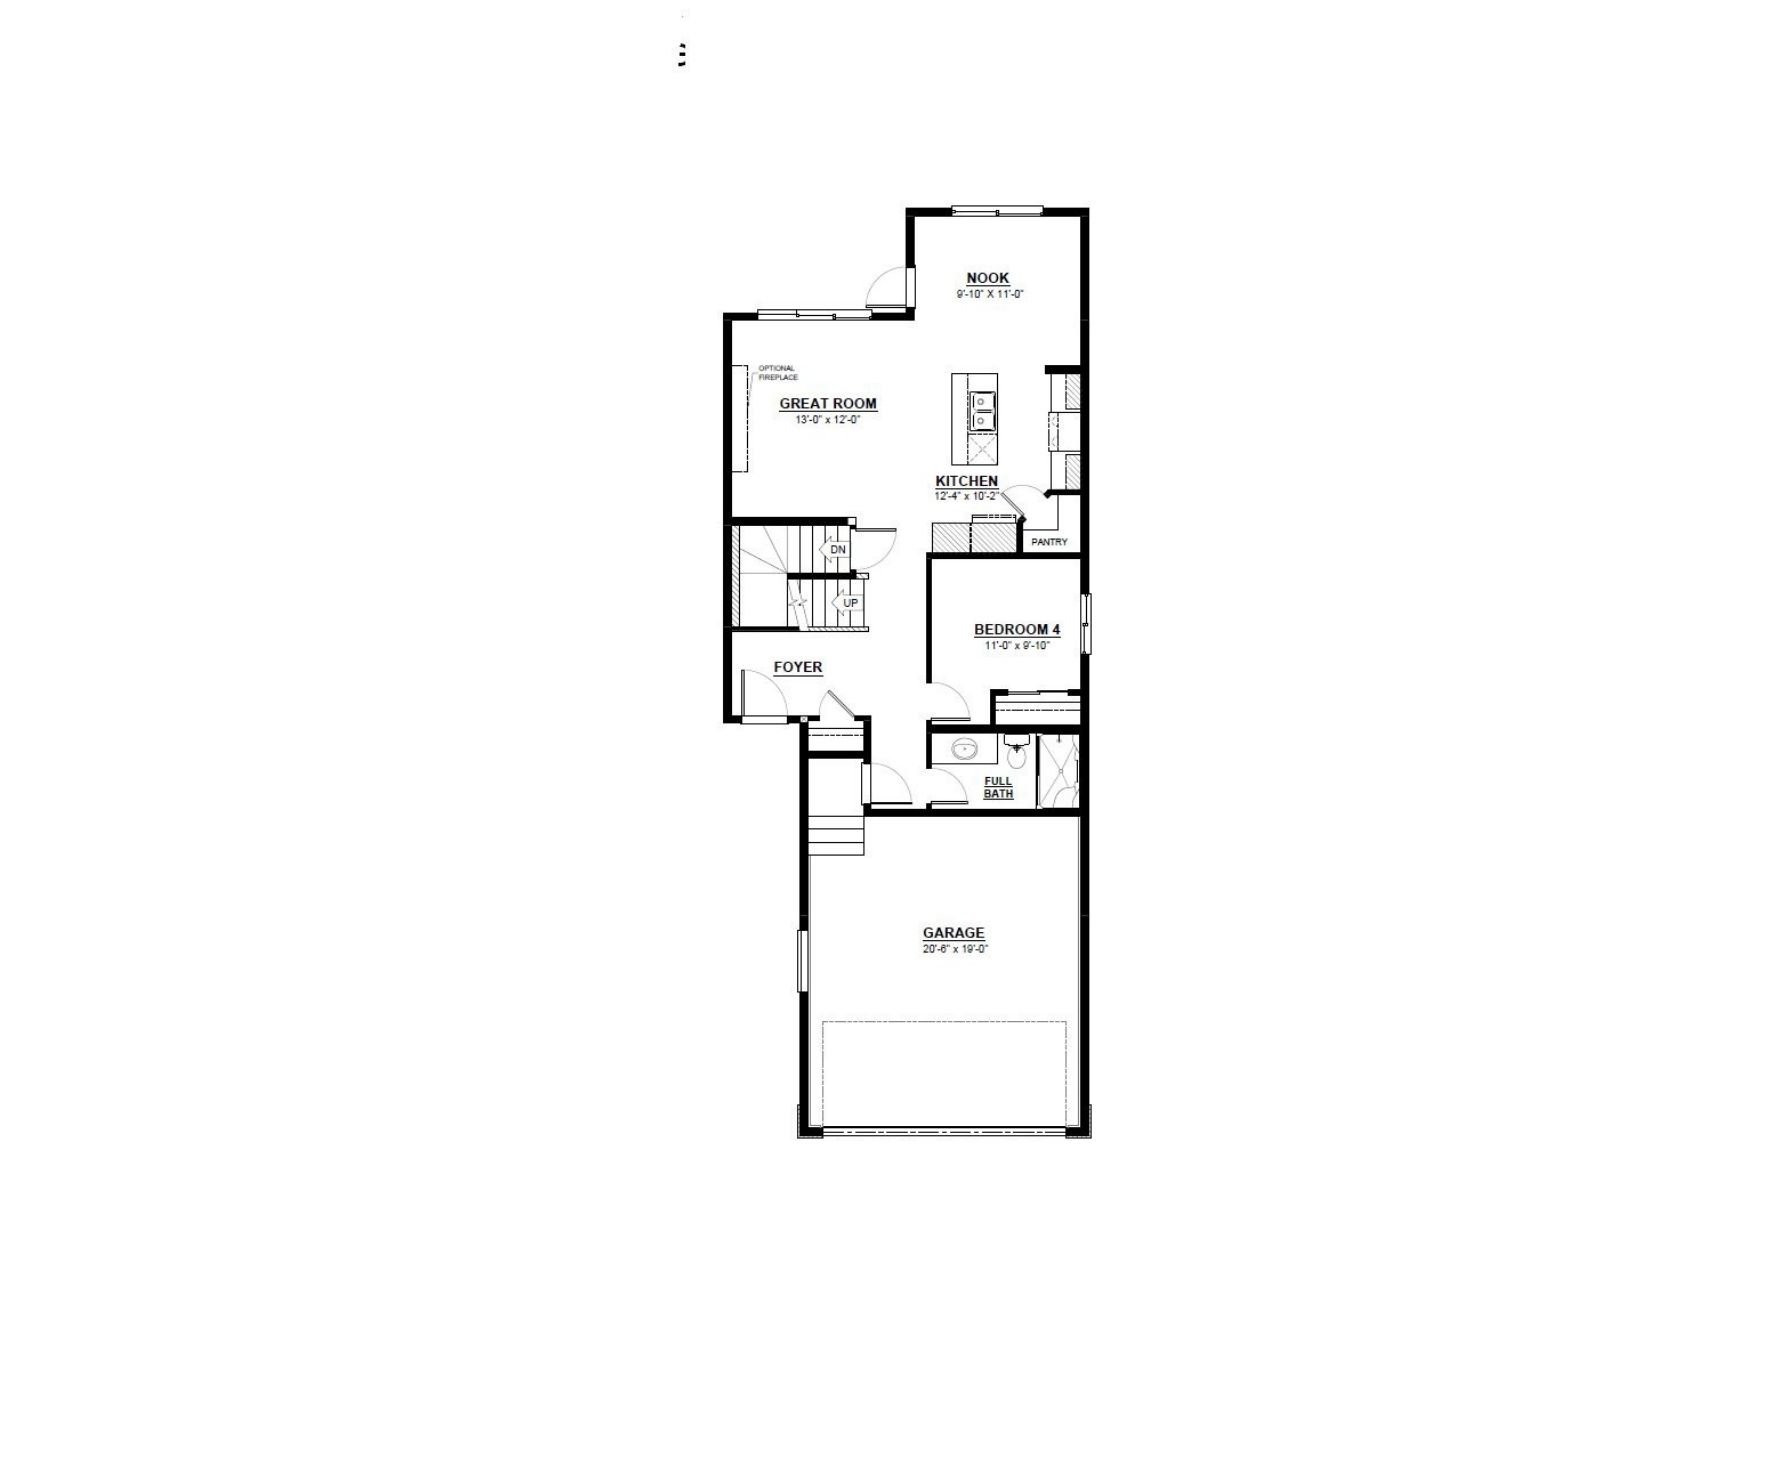
130 Avior Drive
Sold4 bd · 3 ba · 1,695 ft²
Last listed at $560,330
226 Avior Drive
Sold3 bd · 3 ba · 1,743 ft²
Last listed at $562,239
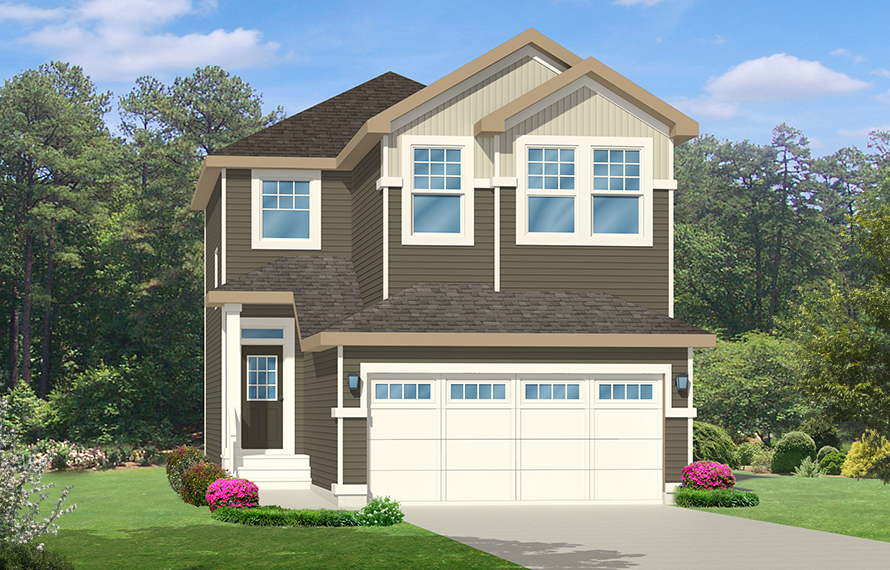
15 Pegasus Street
Sold3 bd · 3 ba · 1,646 ft²
Last listed at $567,374
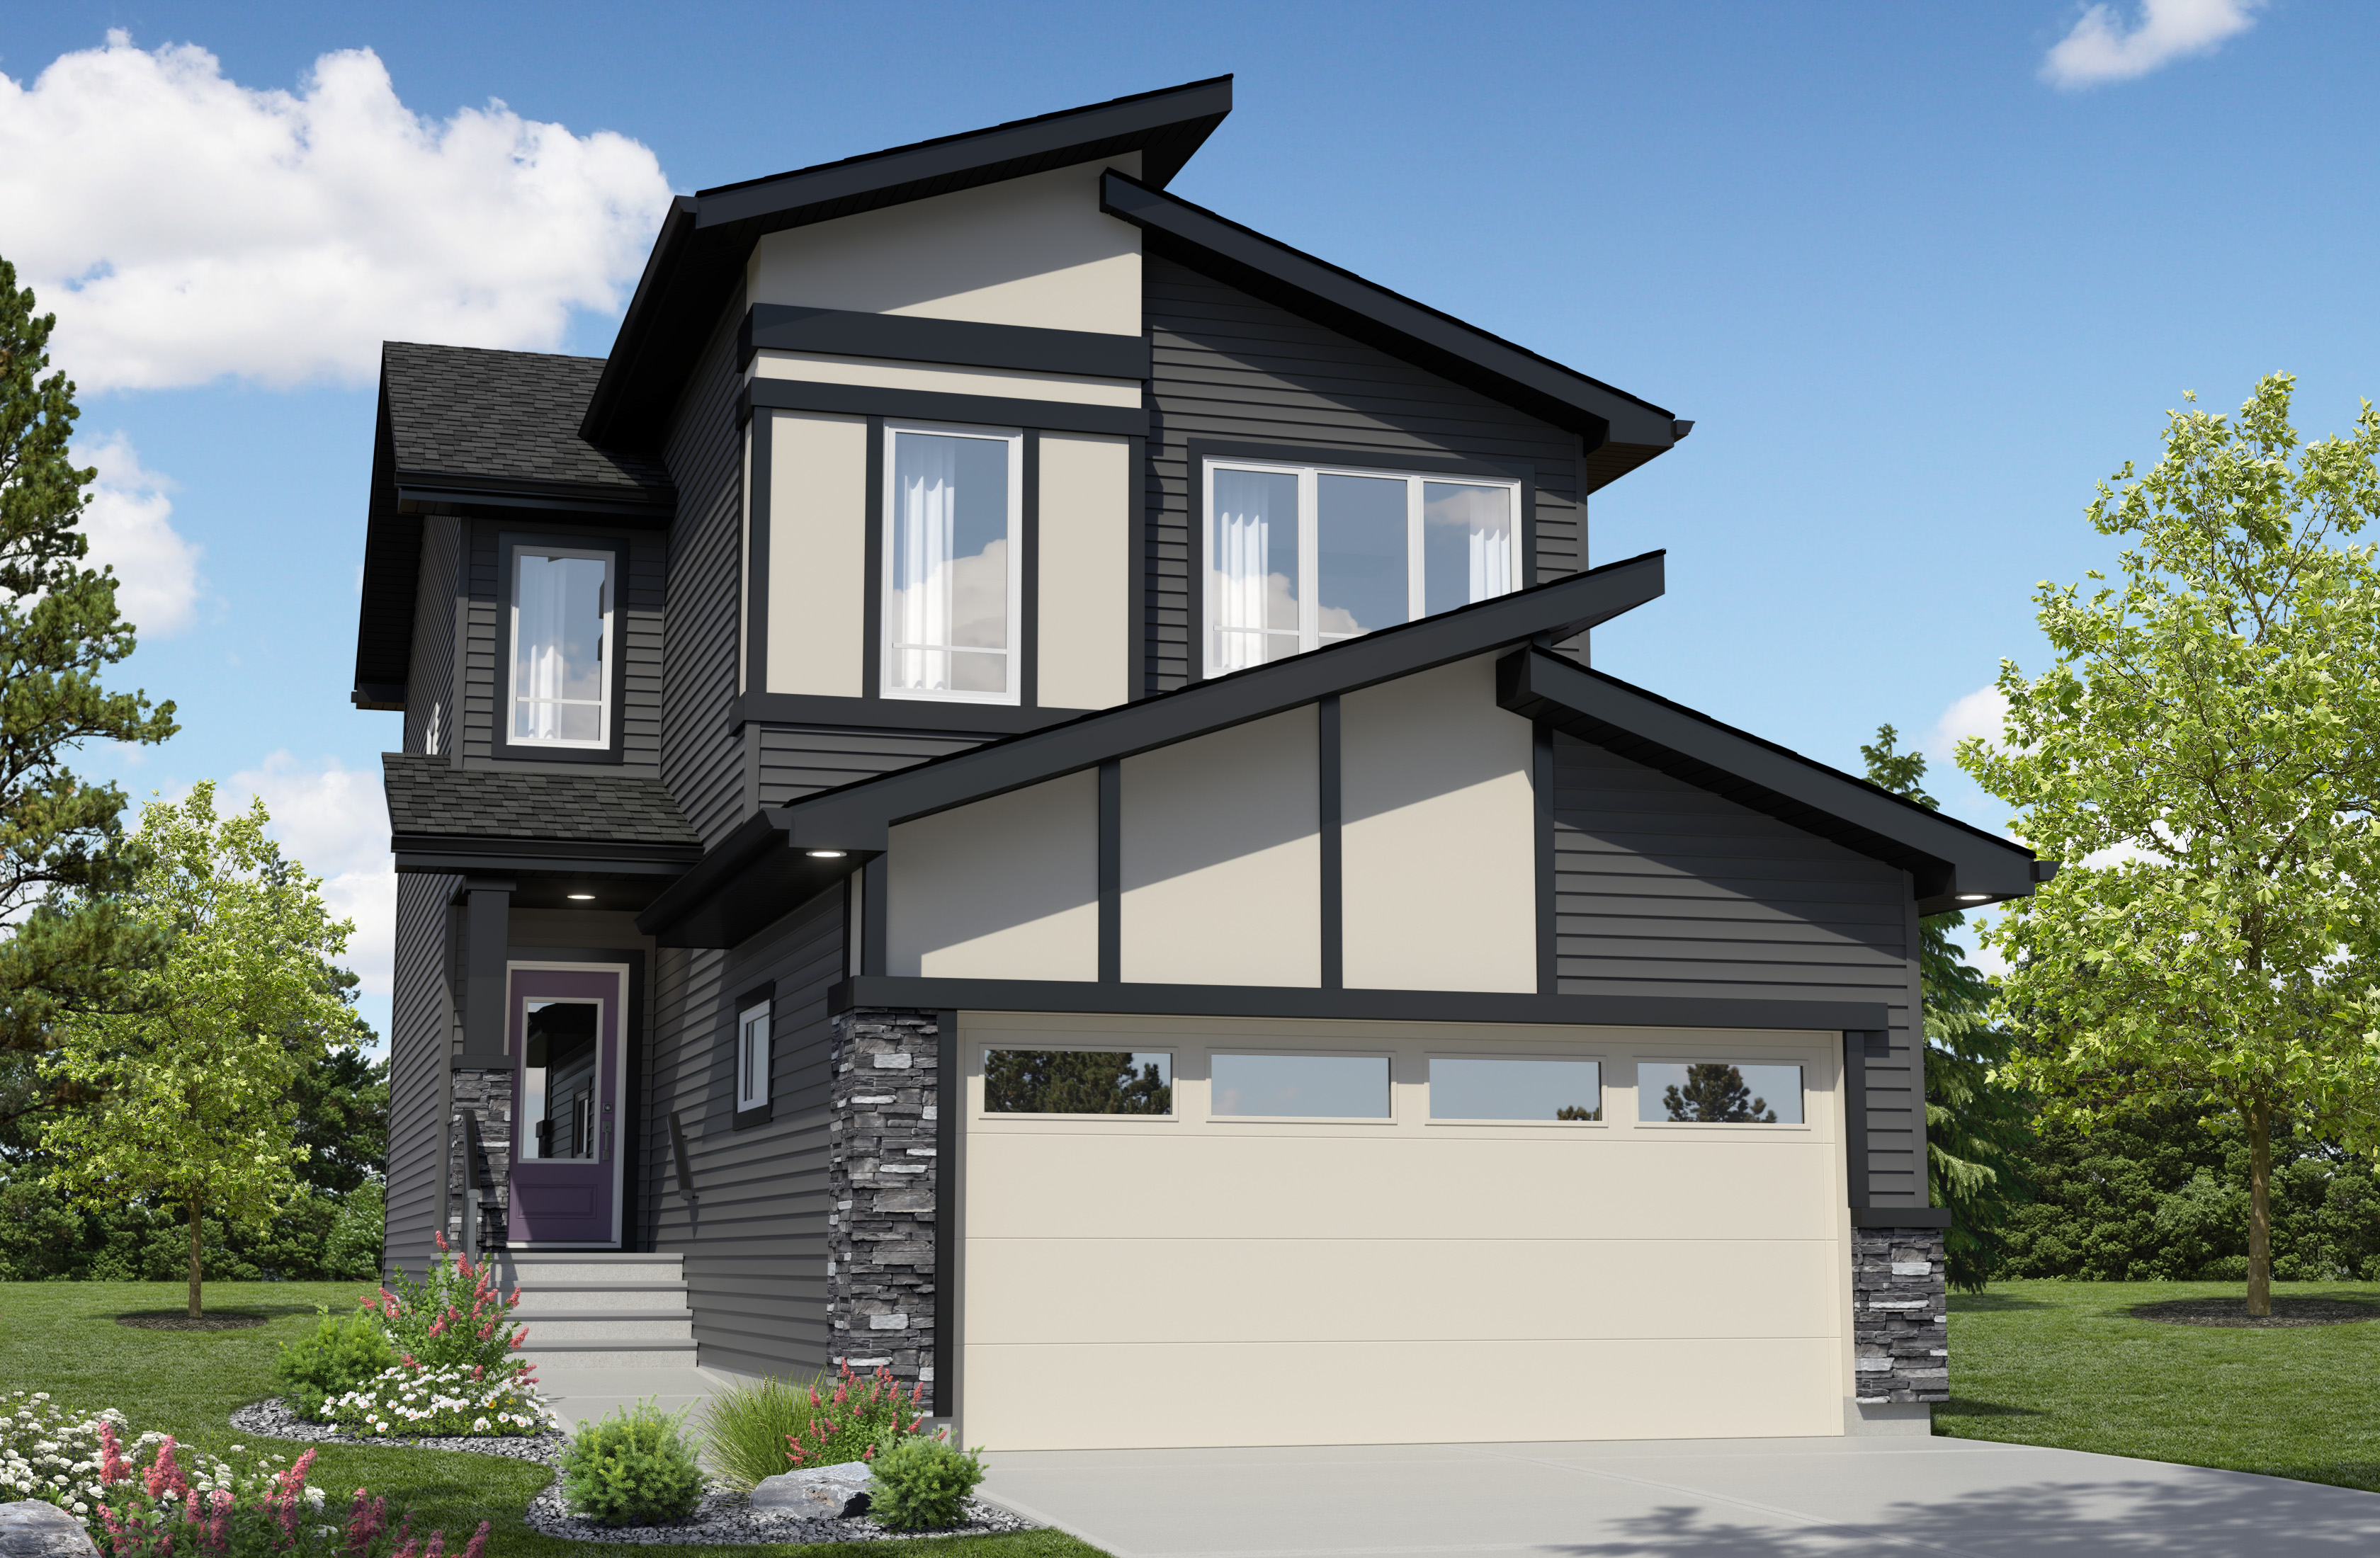
194 Avior Drive
Sold4 bd · 3 ba · 1,695 ft²
Last listed at $567,423
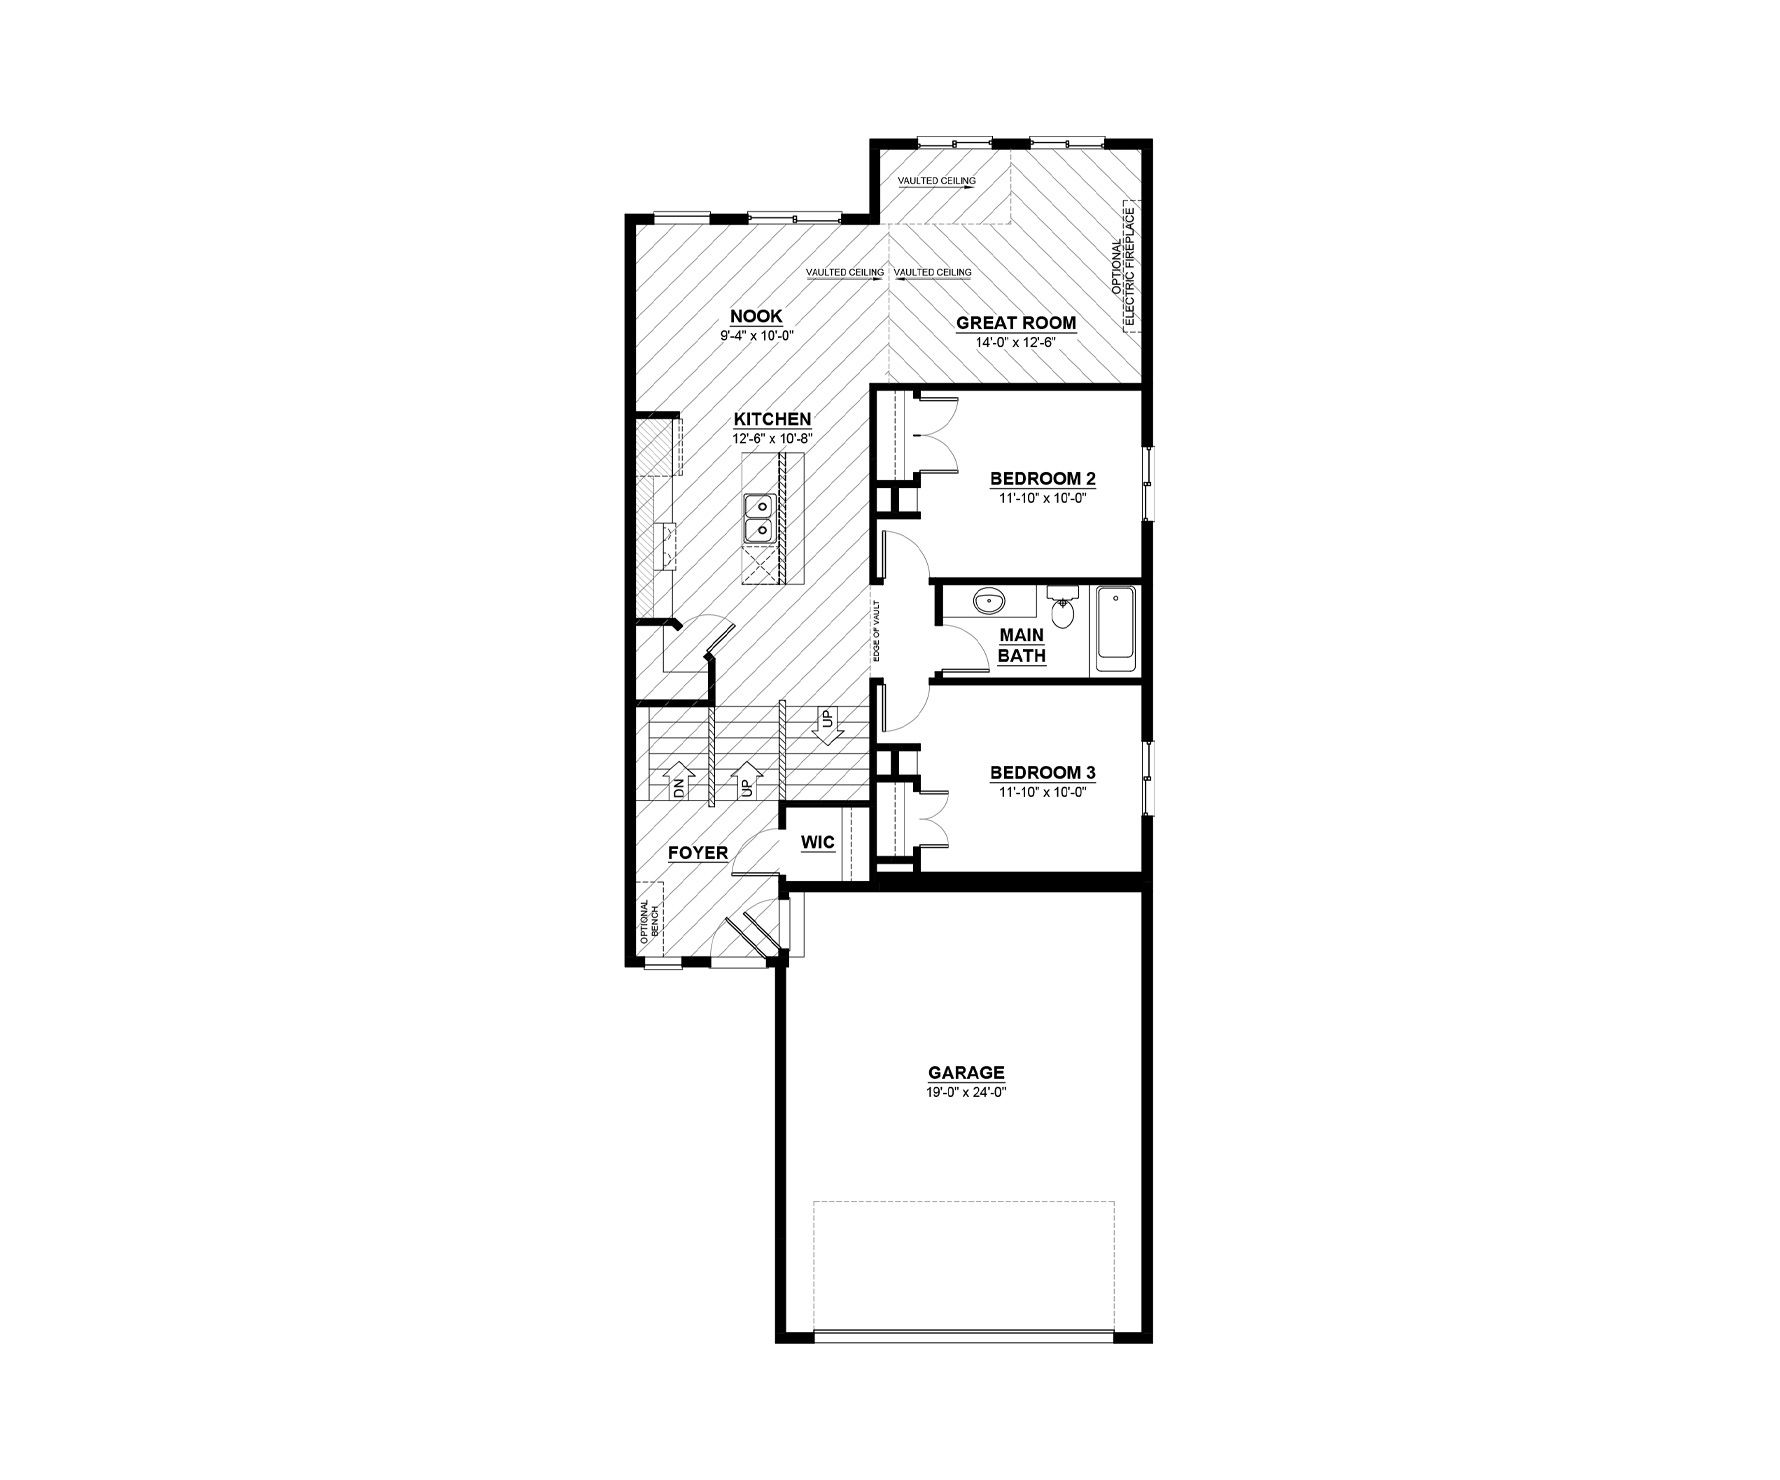
30 Ara Way
Sold3 bd · 3 ba · 1,520 ft²
Last listed at $573,295
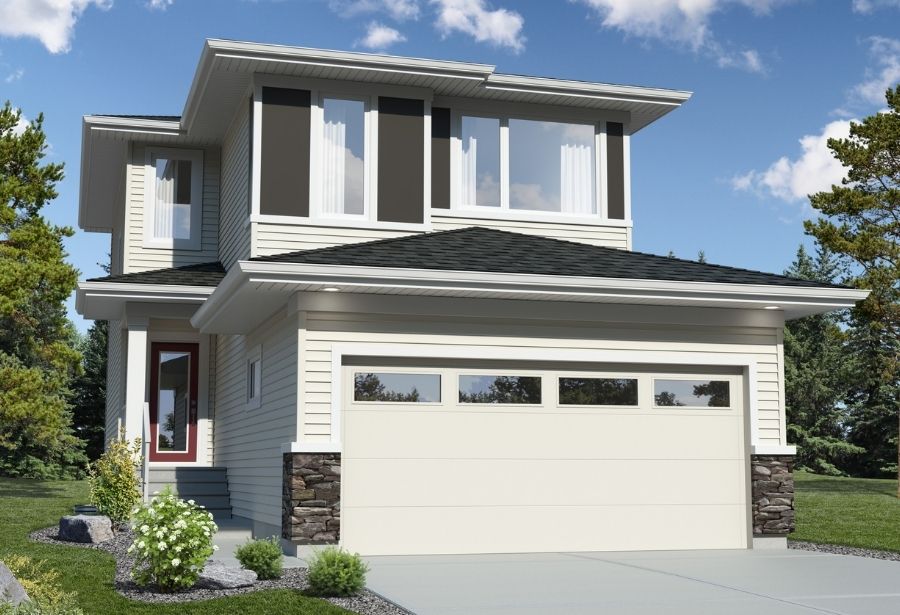
262 Avior Drive
Sold4 bd · 3 ba · 1,695 ft²
Last listed at $577,039
71 Pegasus Street
For sale4 bd · 3 ba · 1,695 ft²
$$578,910
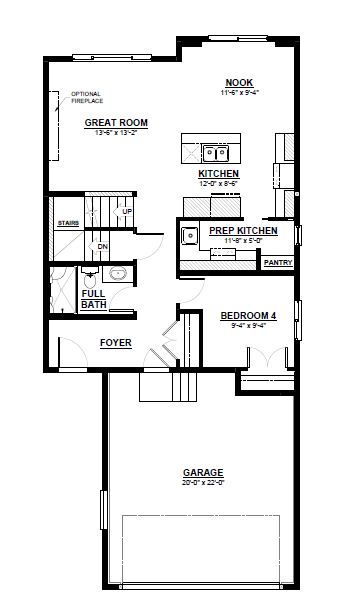
15 Ara Way
Sold4 bd · 3 ba · 1,881 ft²
Last listed at $584,450
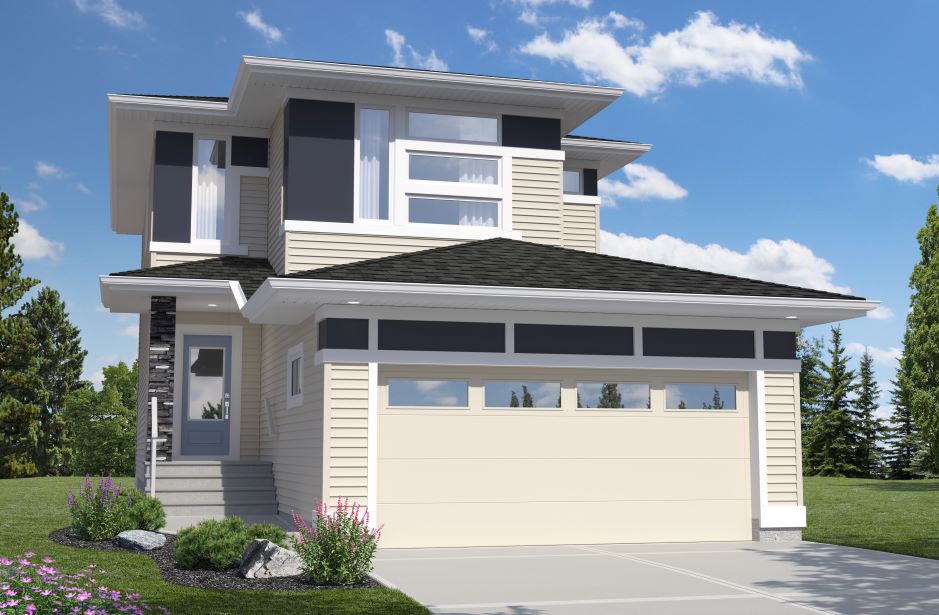
162 Avior Drive
Sold4 bd · 3 ba · 1,881 ft²
Last listed at $589,900
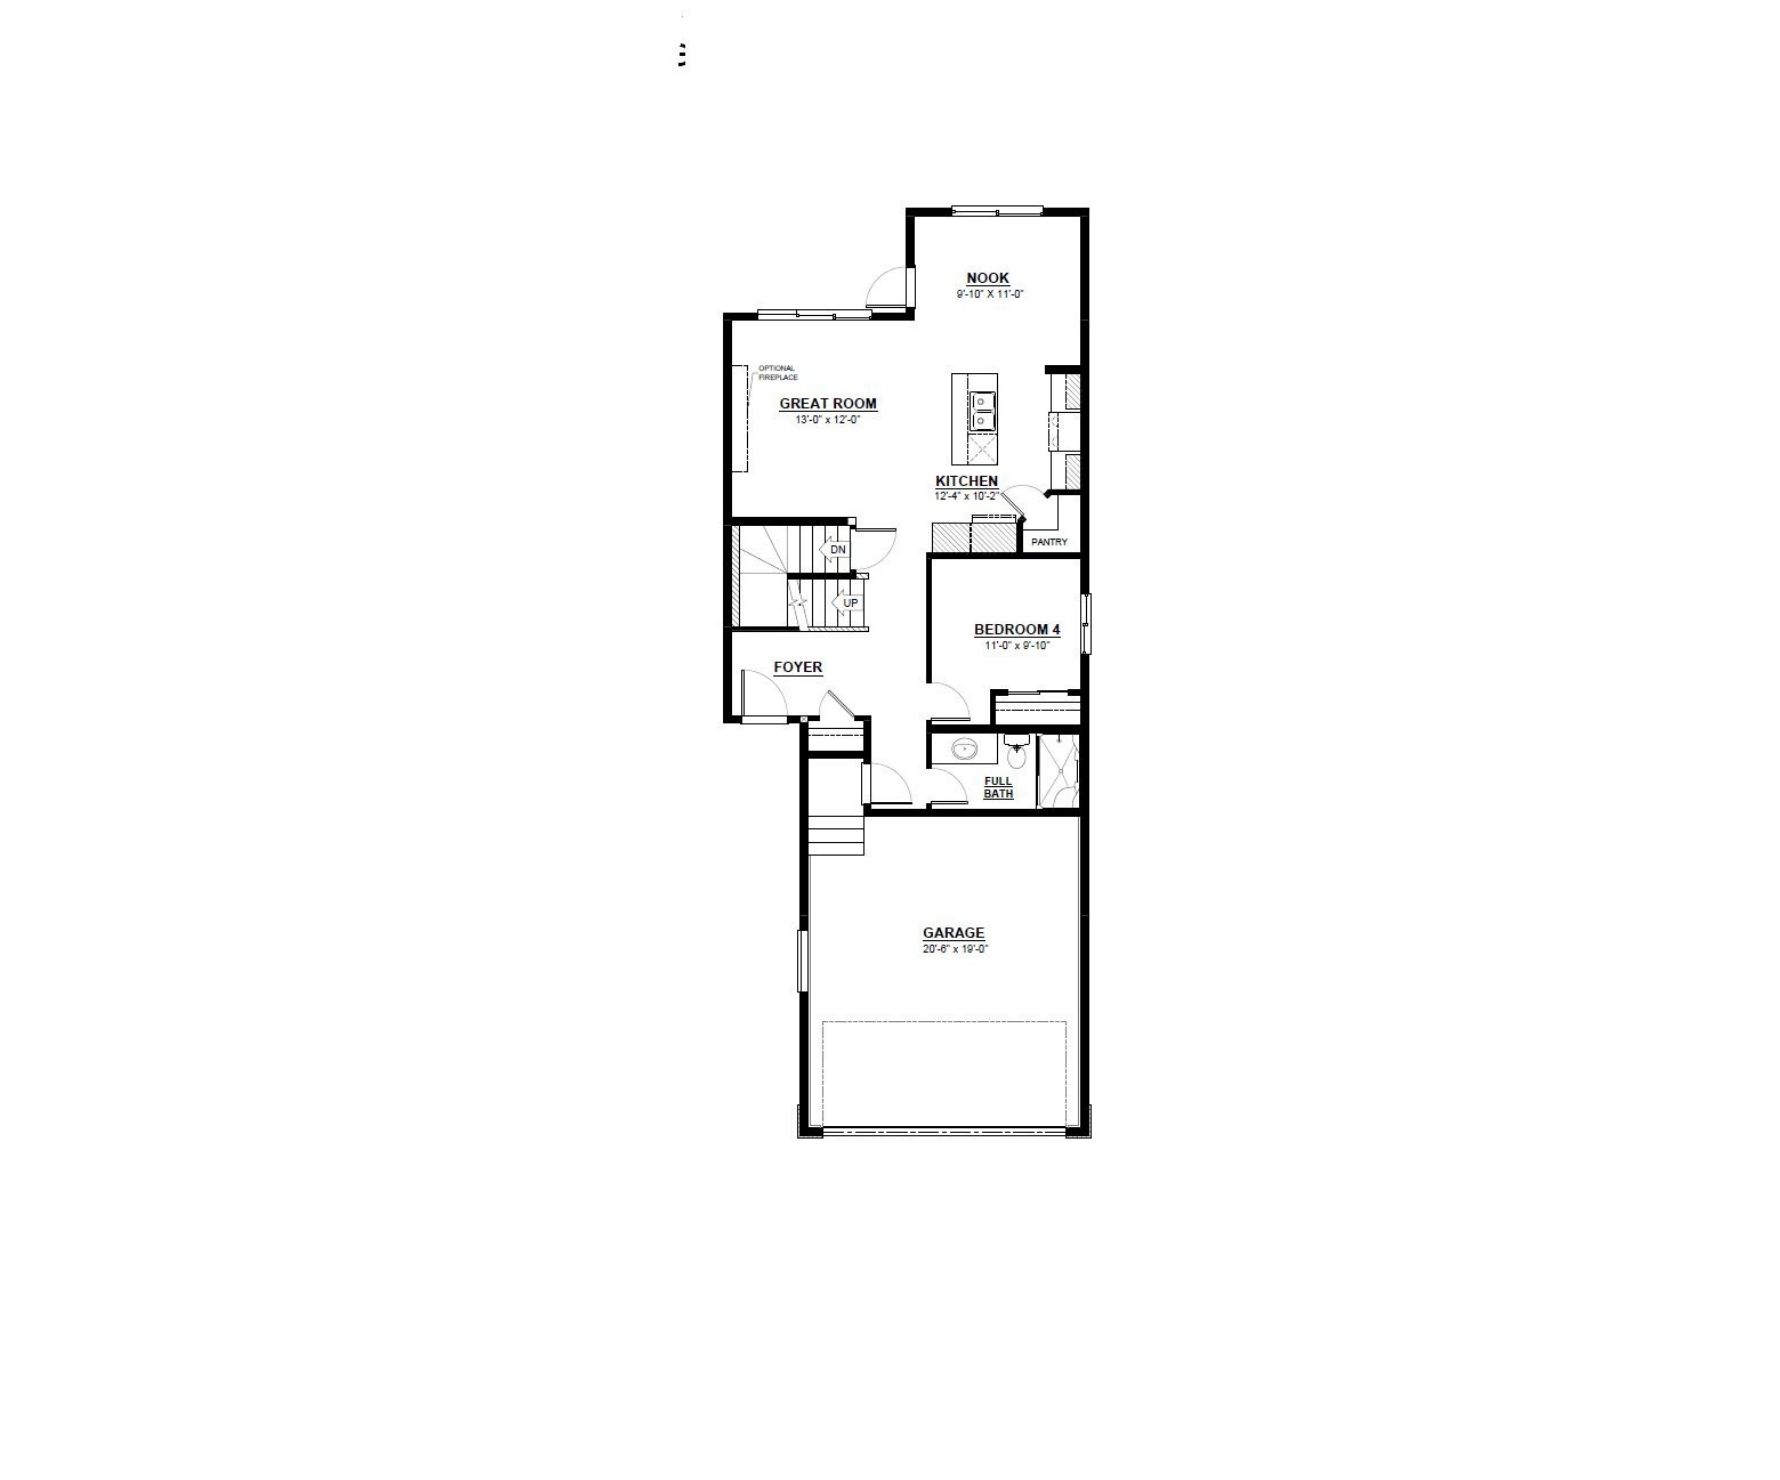
7 Avior
Sold4 bd · 3 ba · 1,723 ft²
Last listed at $599,900
214 Avior Drive
Sold4 bd · 3 ba · 1,801 ft²
Last listed at $606,827
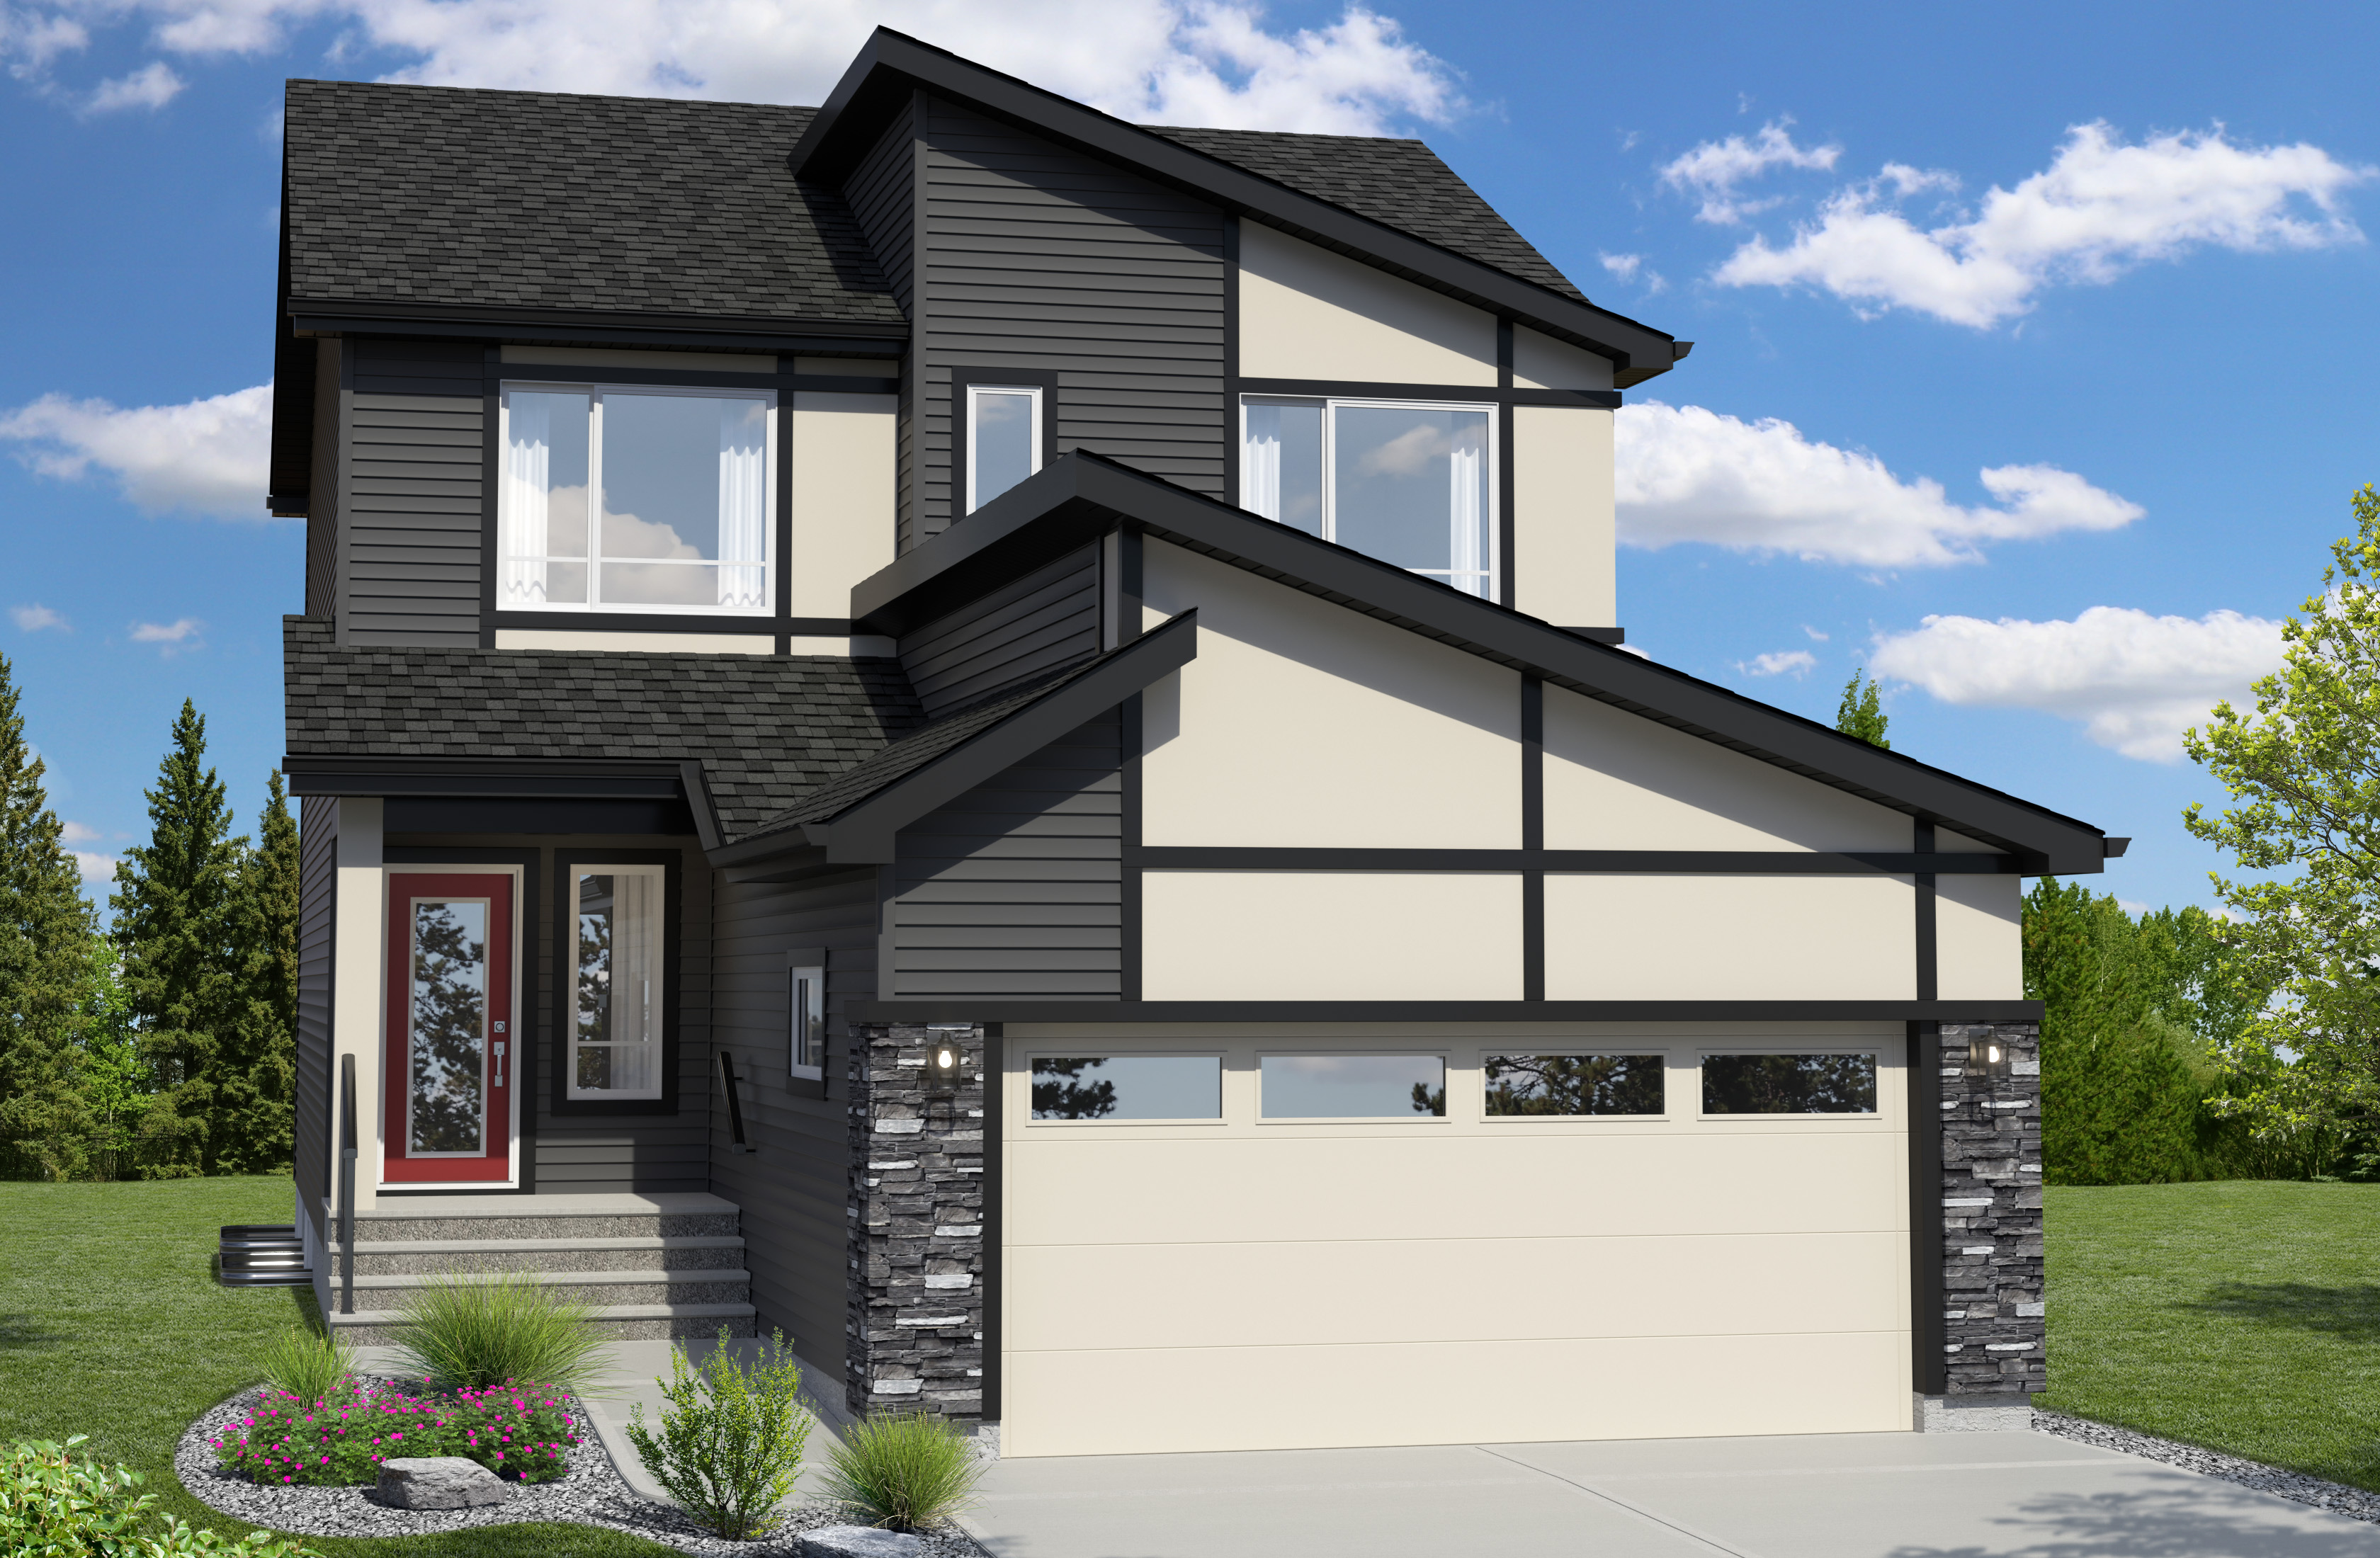
15 Perseus Way
For sale4 bd · 3 ba · 1,839 ft²
$$609,524

202 Avior Drive
Sold4 bd · 3 ba · 1,881 ft²
Last listed at $619,856
22 Avior Drive
Sold4 bd · 3 ba · 1,909 ft²
Last listed at $631,969

349 Avior Drive
For sale4 bd · 3 ba · 1,716 ft²
$$641,115
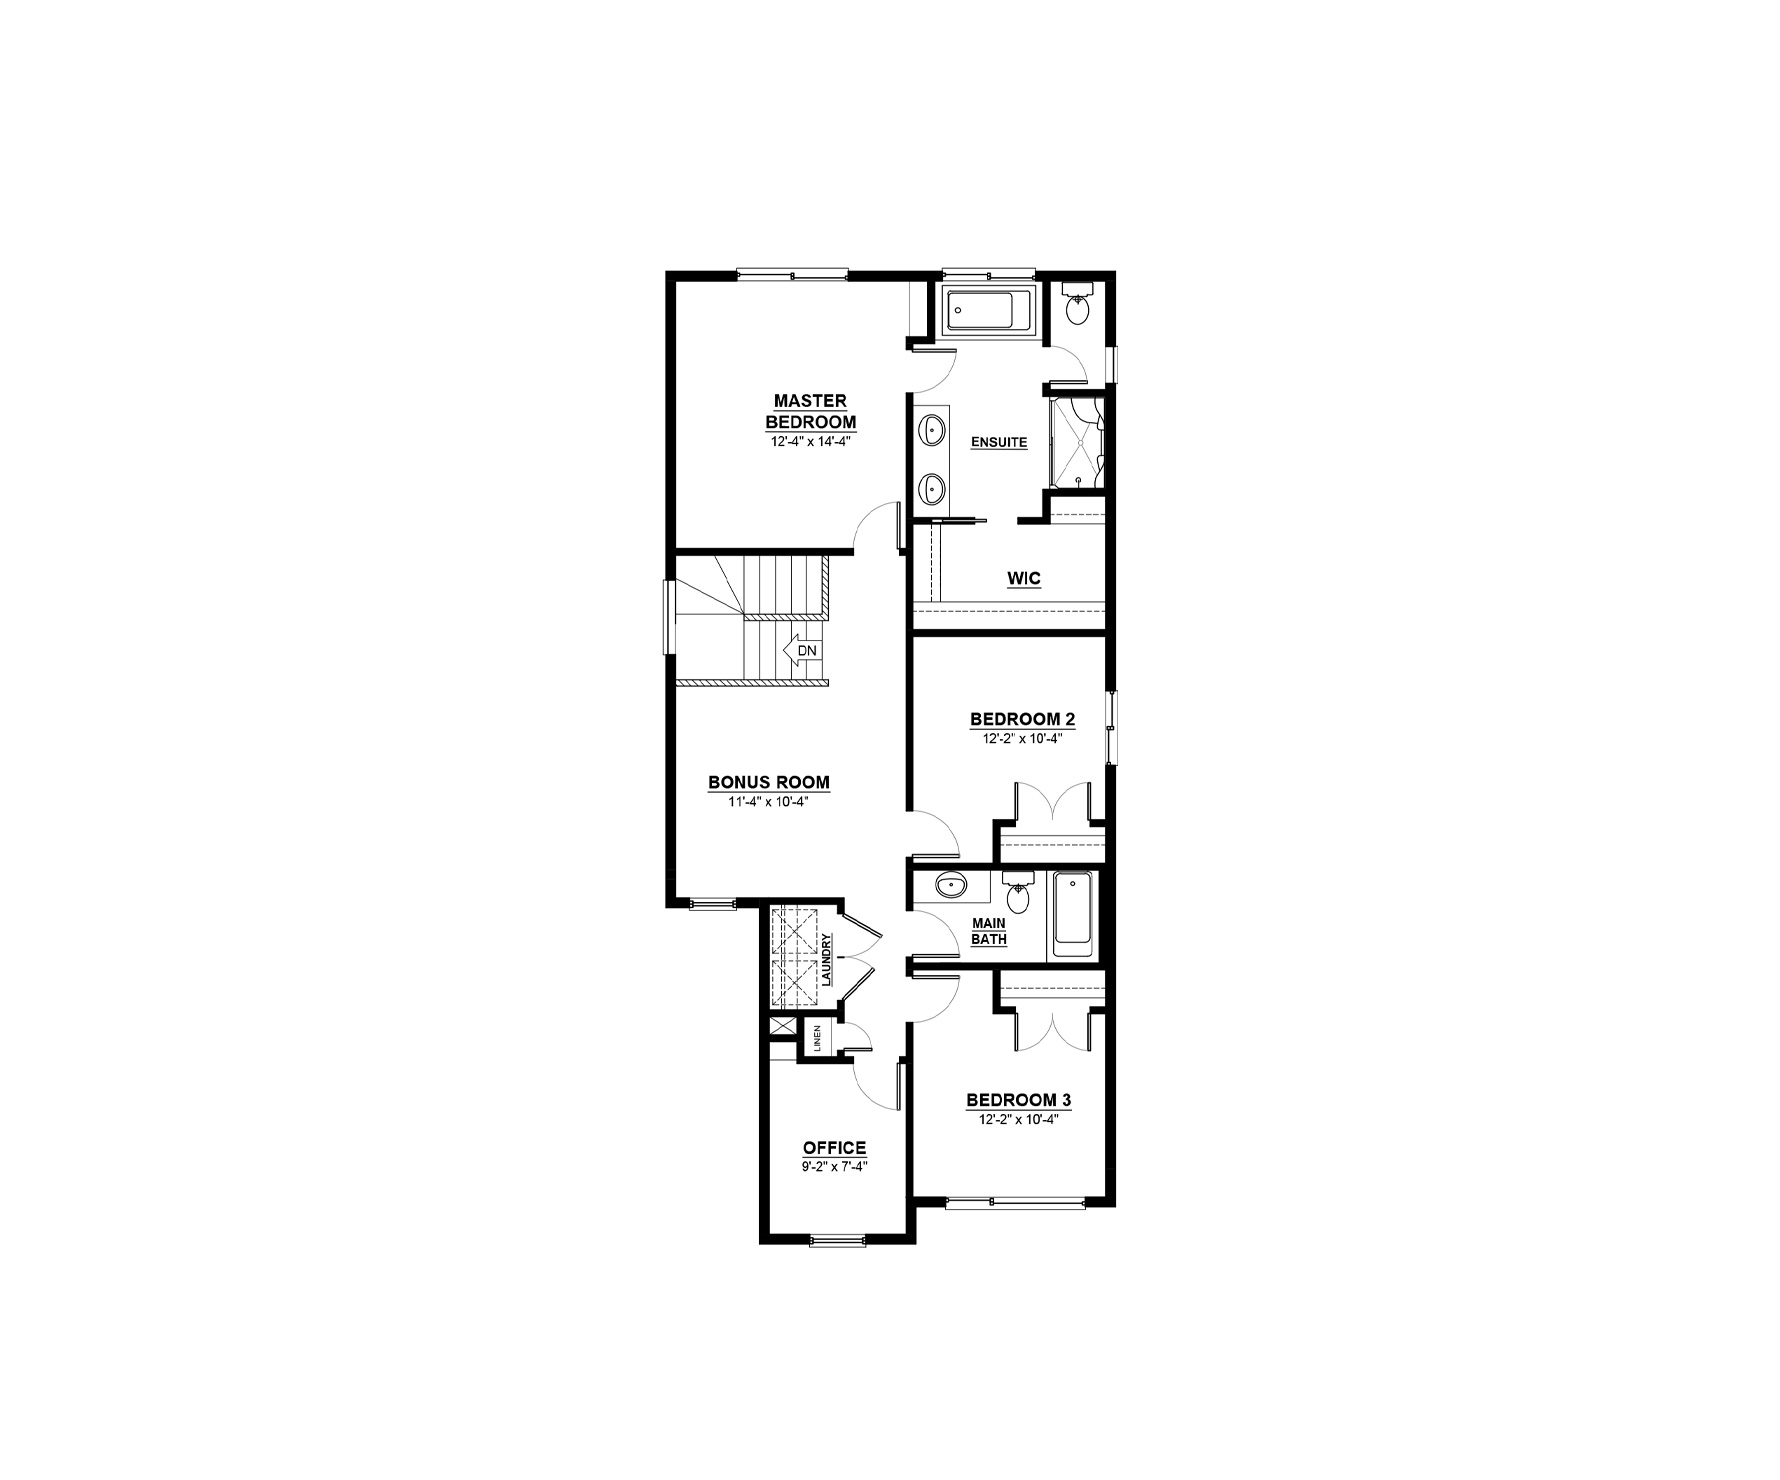
74 Avior Drive
Sold4 bd · 3 ba · 2,079 ft²
Last listed at $644,255
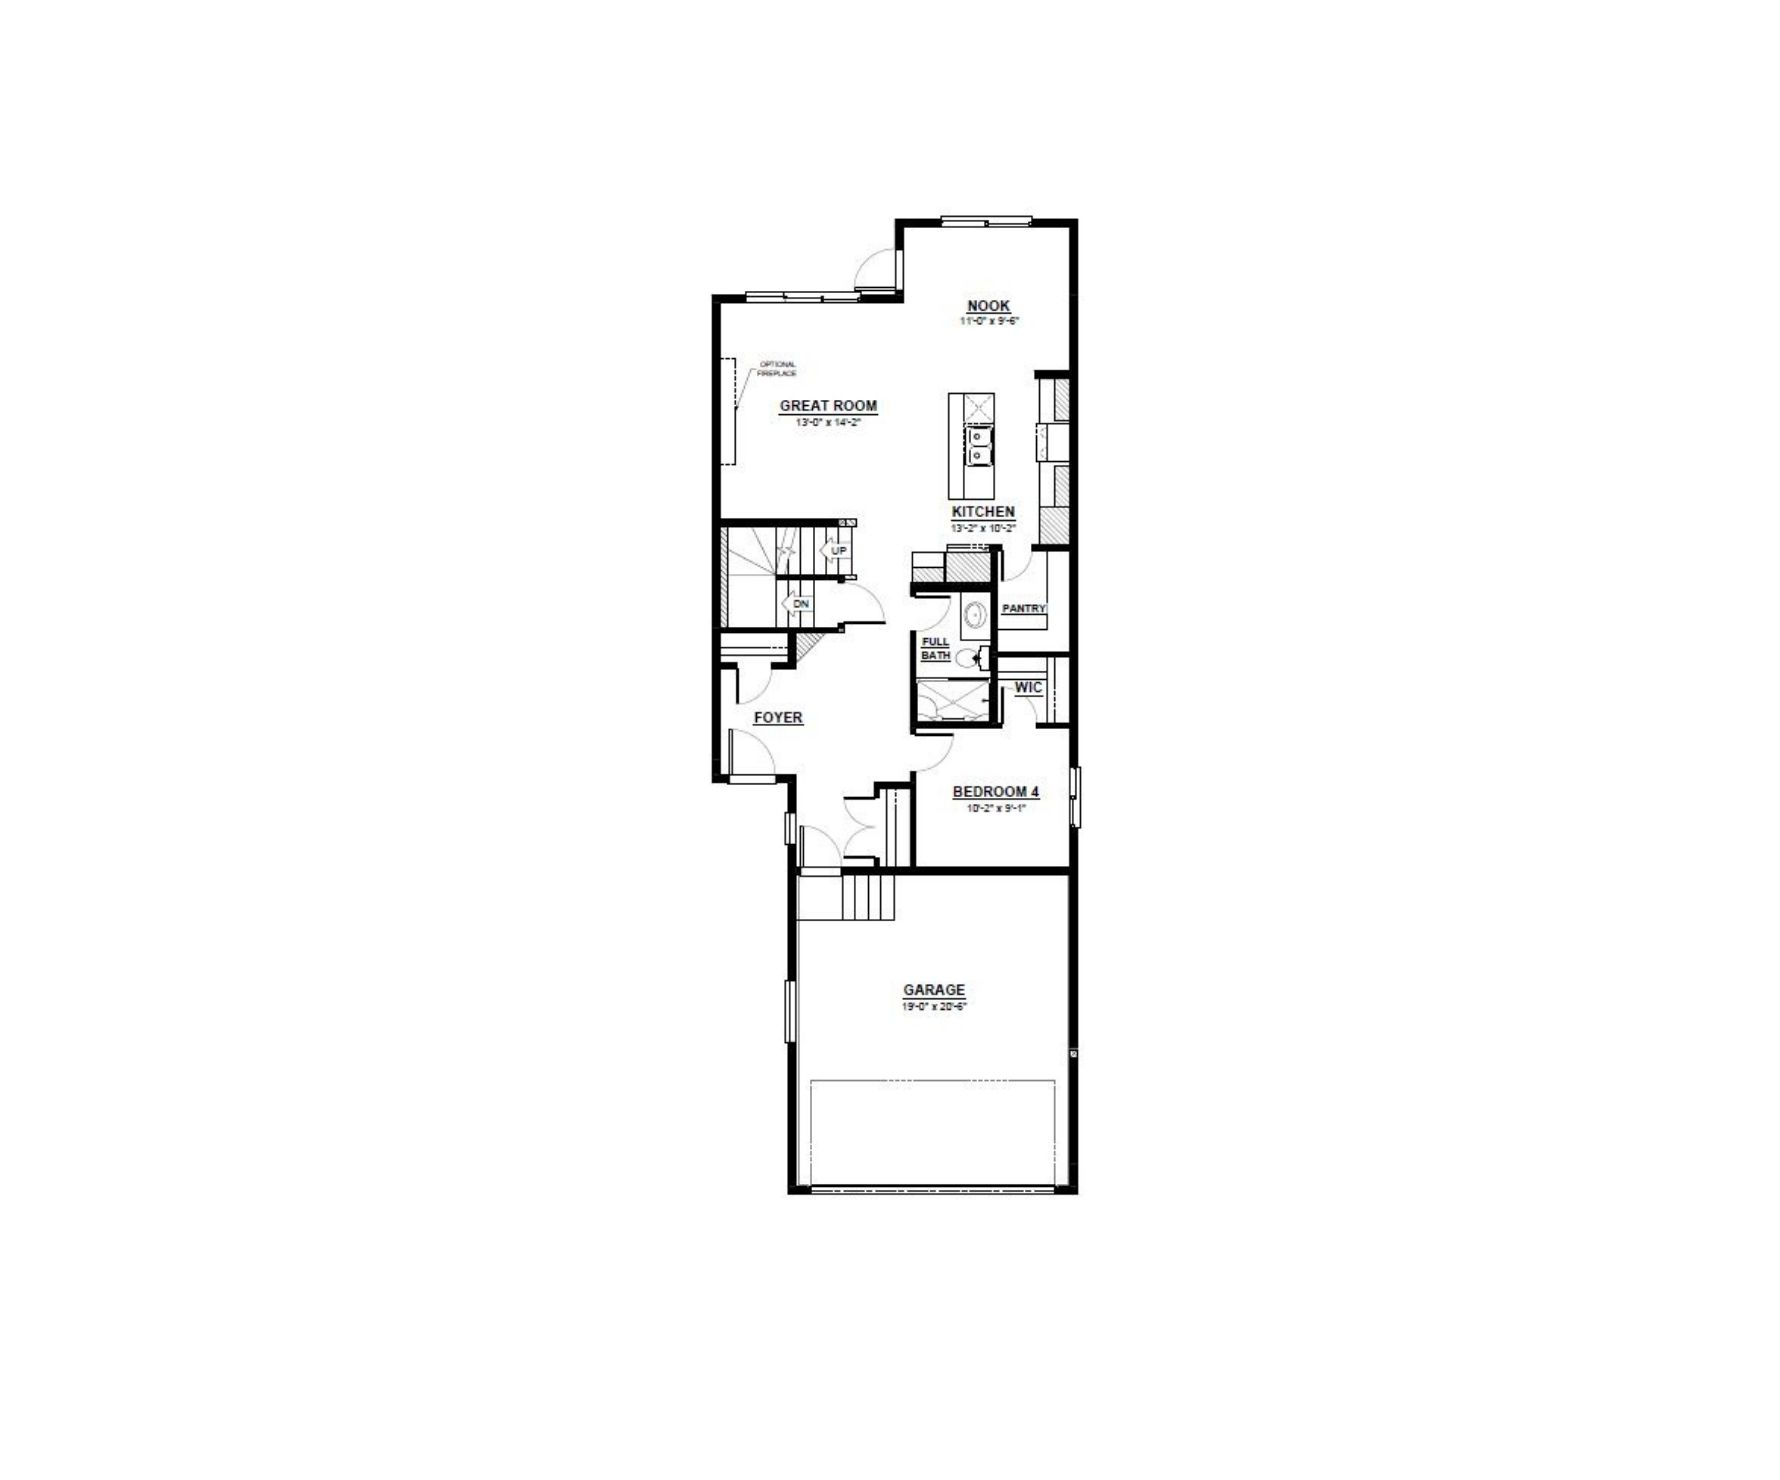
3 Pegasus
Sold3 bd · 3 ba · 2,060 ft²
Last listed at $645,000
15 Atlas Crescent
Sold4 bd · 3 ba · 2,375 ft²
Last listed at $652,746
11 Adara Alley
For sale4 bd · 3 ba · 1,882 ft²
$$663,261
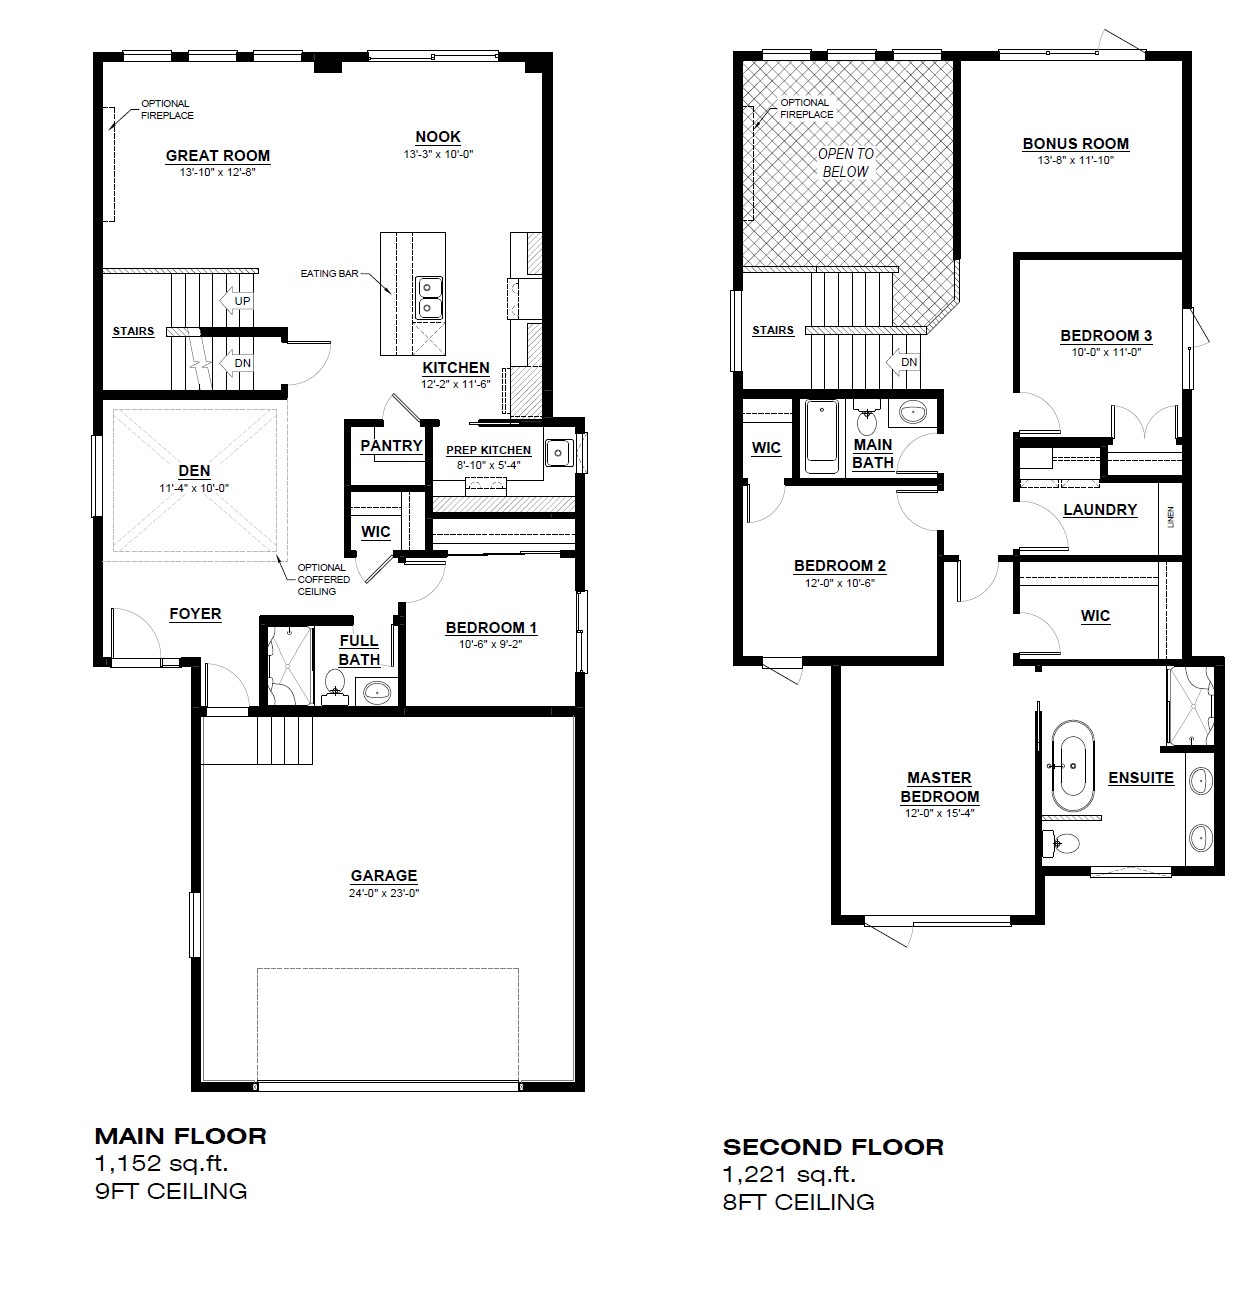
3 Avior Drive
Sold4 bd · 3 ba · 2,373 ft²
Last listed at $808,000
235 Avior Drive
Sold3 bd · 3 ba · 1,488 ft²
Last listed price unavailable
334 Avior Drive
Sold4 bd · 3 ba · 1,881 ft²
Last listed price unavailable
243 Avior Drive
Not available3 bd · 3 ba · 1,488 ft²
Pricing on request
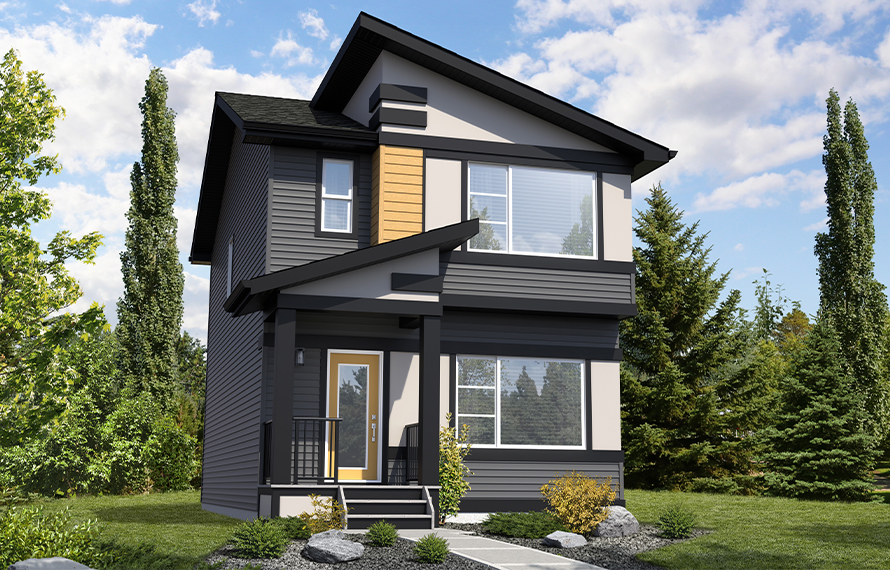
291 Avior Drive
Not available3 bd · 3 ba · 1,389 ft²
Pricing on request
156 Atlas Crescent
Sold3 bd · 3 ba · 1,431 ft²
Last listed price unavailable
338 Avior Drive
Sold4 bd · 3 ba · 1,695 ft²
Last listed price unavailable
Pricing, deposit & incentives
Pricing and fees
- Available unit price
- From $443,172 to $663,261
- Average price / ft²
- $336
Current incentives
REFERRAL REWARDS
Shaping healthy communities together If you love our homes as much as we do, spread the word and we'll give you $1,000 as a referral bonus. We're continually supporting our customers in finding their perfect address, and that includes your family and friends. Daytona Homes' Referral Reward program is open to everyone. *Current incentive as of June 12, 2026.
Amenities
- Playground
Our team is here to help
Register to receive the latest updates on pricing, availability and incentives at Aurora - Single-Family Homes — before they reach the public.
Personalized help
Dedicated pre-construction experts to guide you, answer questions and help you choose the right plan.
VIP pricing & incentives
First access to launch pricing, deposit structures and developer incentives.
Floor plans & brochures
Get the full plan set, pricing sheets and project brochure delivered to your inbox.
Floor plans (10)
Plans available at Aurora - Single-Family Homes. Register for the full plan set with current pricing.
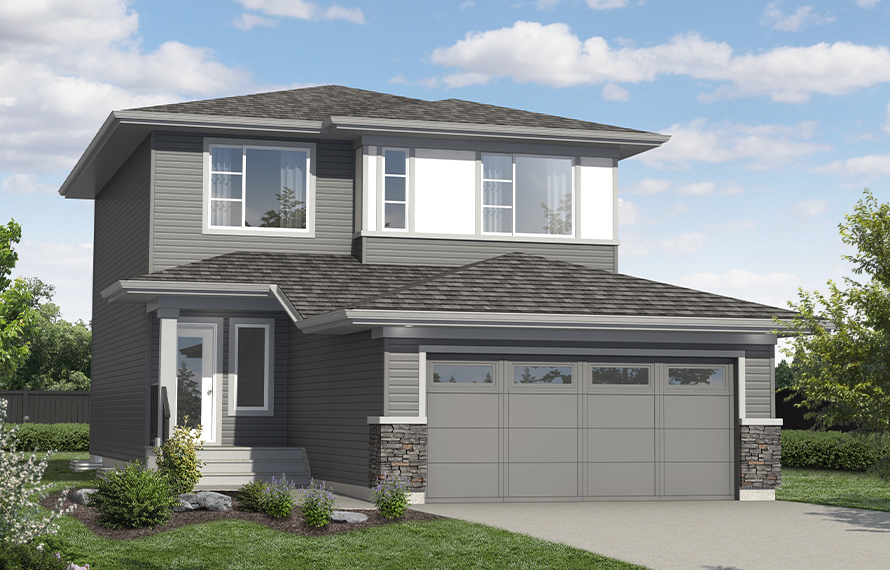
The Captiva
For sale4 bd · 3 ba · 1,839 ft²
Last listed from $441,900
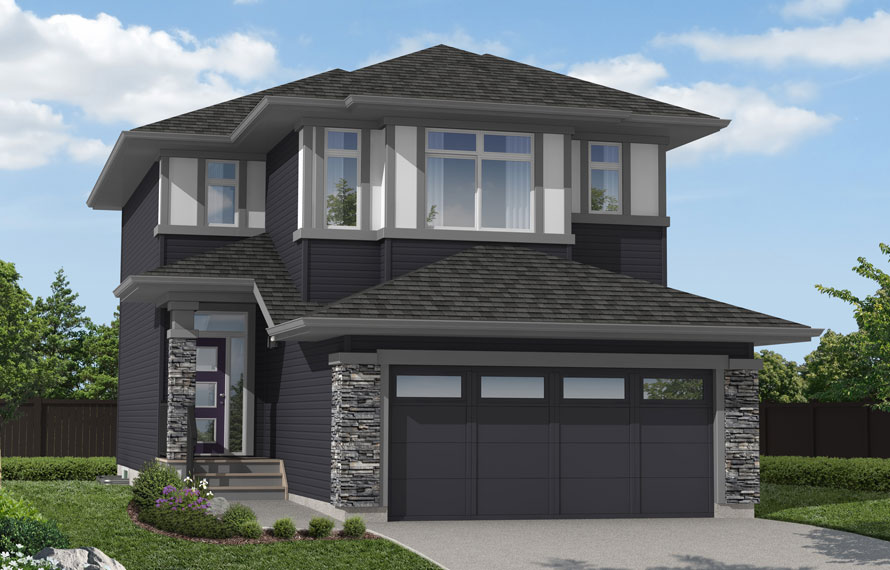
The Tahoe II
For sale3 bd · 3 ba · 1,766 ft²
Last listed from $549,030
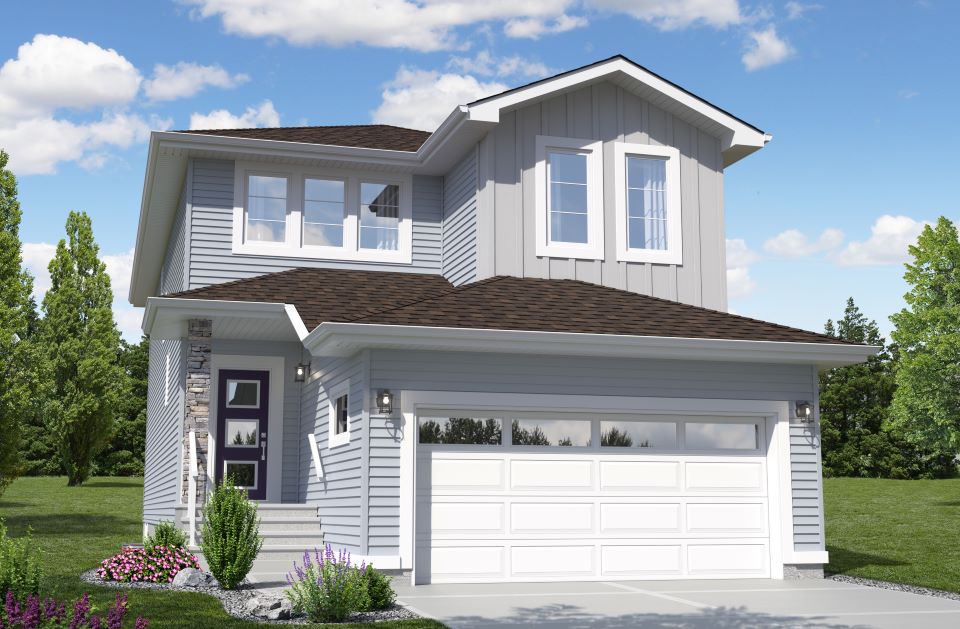
The Escalade II
For sale4 bd · 2 ba · 2,375 ft²
Last listed from $652,746

The Focus
For sale3 bd · 3 ba · 1,400 ft²
Pricing coming soon
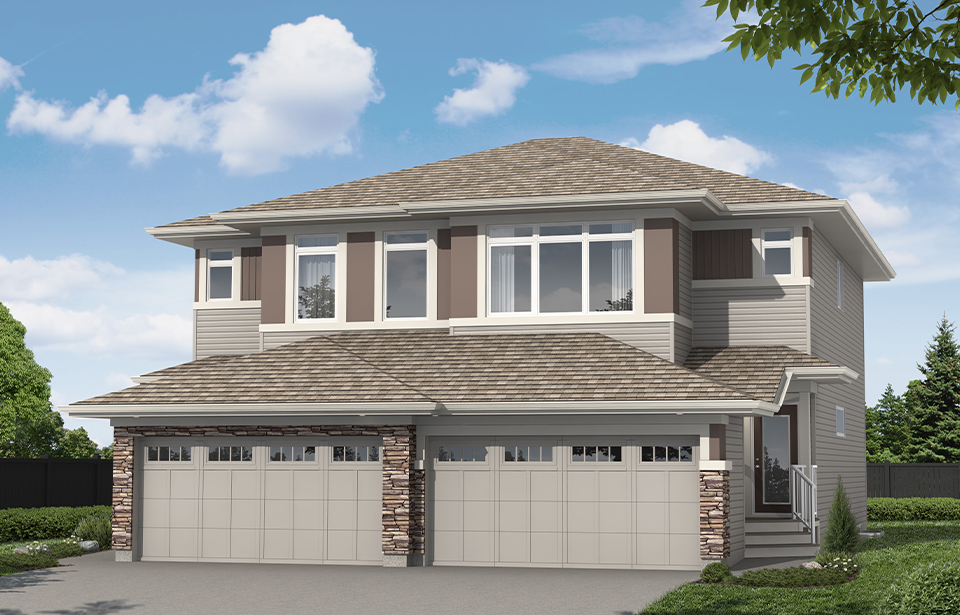
The Avalon II
Not available3 bd · 3 ba · 1,498 ft²
Pricing unavailable
The Altima
For sale3 bd · 3 ba · 1,742 ft²
Pricing coming soon
Floor plans and pricing are set by the developer and subject to change without notice.
Location
Winnipeg|7 Adara Aly, Winnipeg, MB R2V 4P6, Canada
Project details
- Selling status
- Selling
- Construction status
- Construction
- Ownership
- Freehold
- Homes
- 78
- Floor plans
- 17
- Avg. price / ft²
- $336
- Master-planned community
- Aurora at North Point
Developed by
Daytona Homes
Based in Edmonton, Alberta
Our pre-construction team works directly with the developer to give registered buyers first access to floor plans, pricing and incentives at Aurora - Single-Family Homes.
Get VIP access
Other projects in Winnipeg

Sienna Condominiums
From $299,900 · Winnipeg, MB
2–3 bd · Condo · Move in 2027
By StreetSide Developments (Winnipeg)

Forge
From $371,294 · Winnipeg, MB
3 bd · Townhouse · Move in 2026
By StreetSide Developments (Winnipeg)

The Banks Condominiums
From $377,900 · Winnipeg, MB
2–3 bd · Condo · Move in 2026
By StreetSide Developments (Winnipeg)

Summerlea
From $404,900 · Winnipeg, MB
3–4 bd · Single Family Home
By Kensington Homes