
Not available
3 bd · 3 ba · 1,498 ft² · Single family - Semi-Detached Two Story
The Avalon II at Aurora - Single-Family Homes, 7 Adara Aly, Winnipeg, MB R2V 4P6, Canada
Call us at 844-892-0774Artists rendering. Actual homes and features may vary.
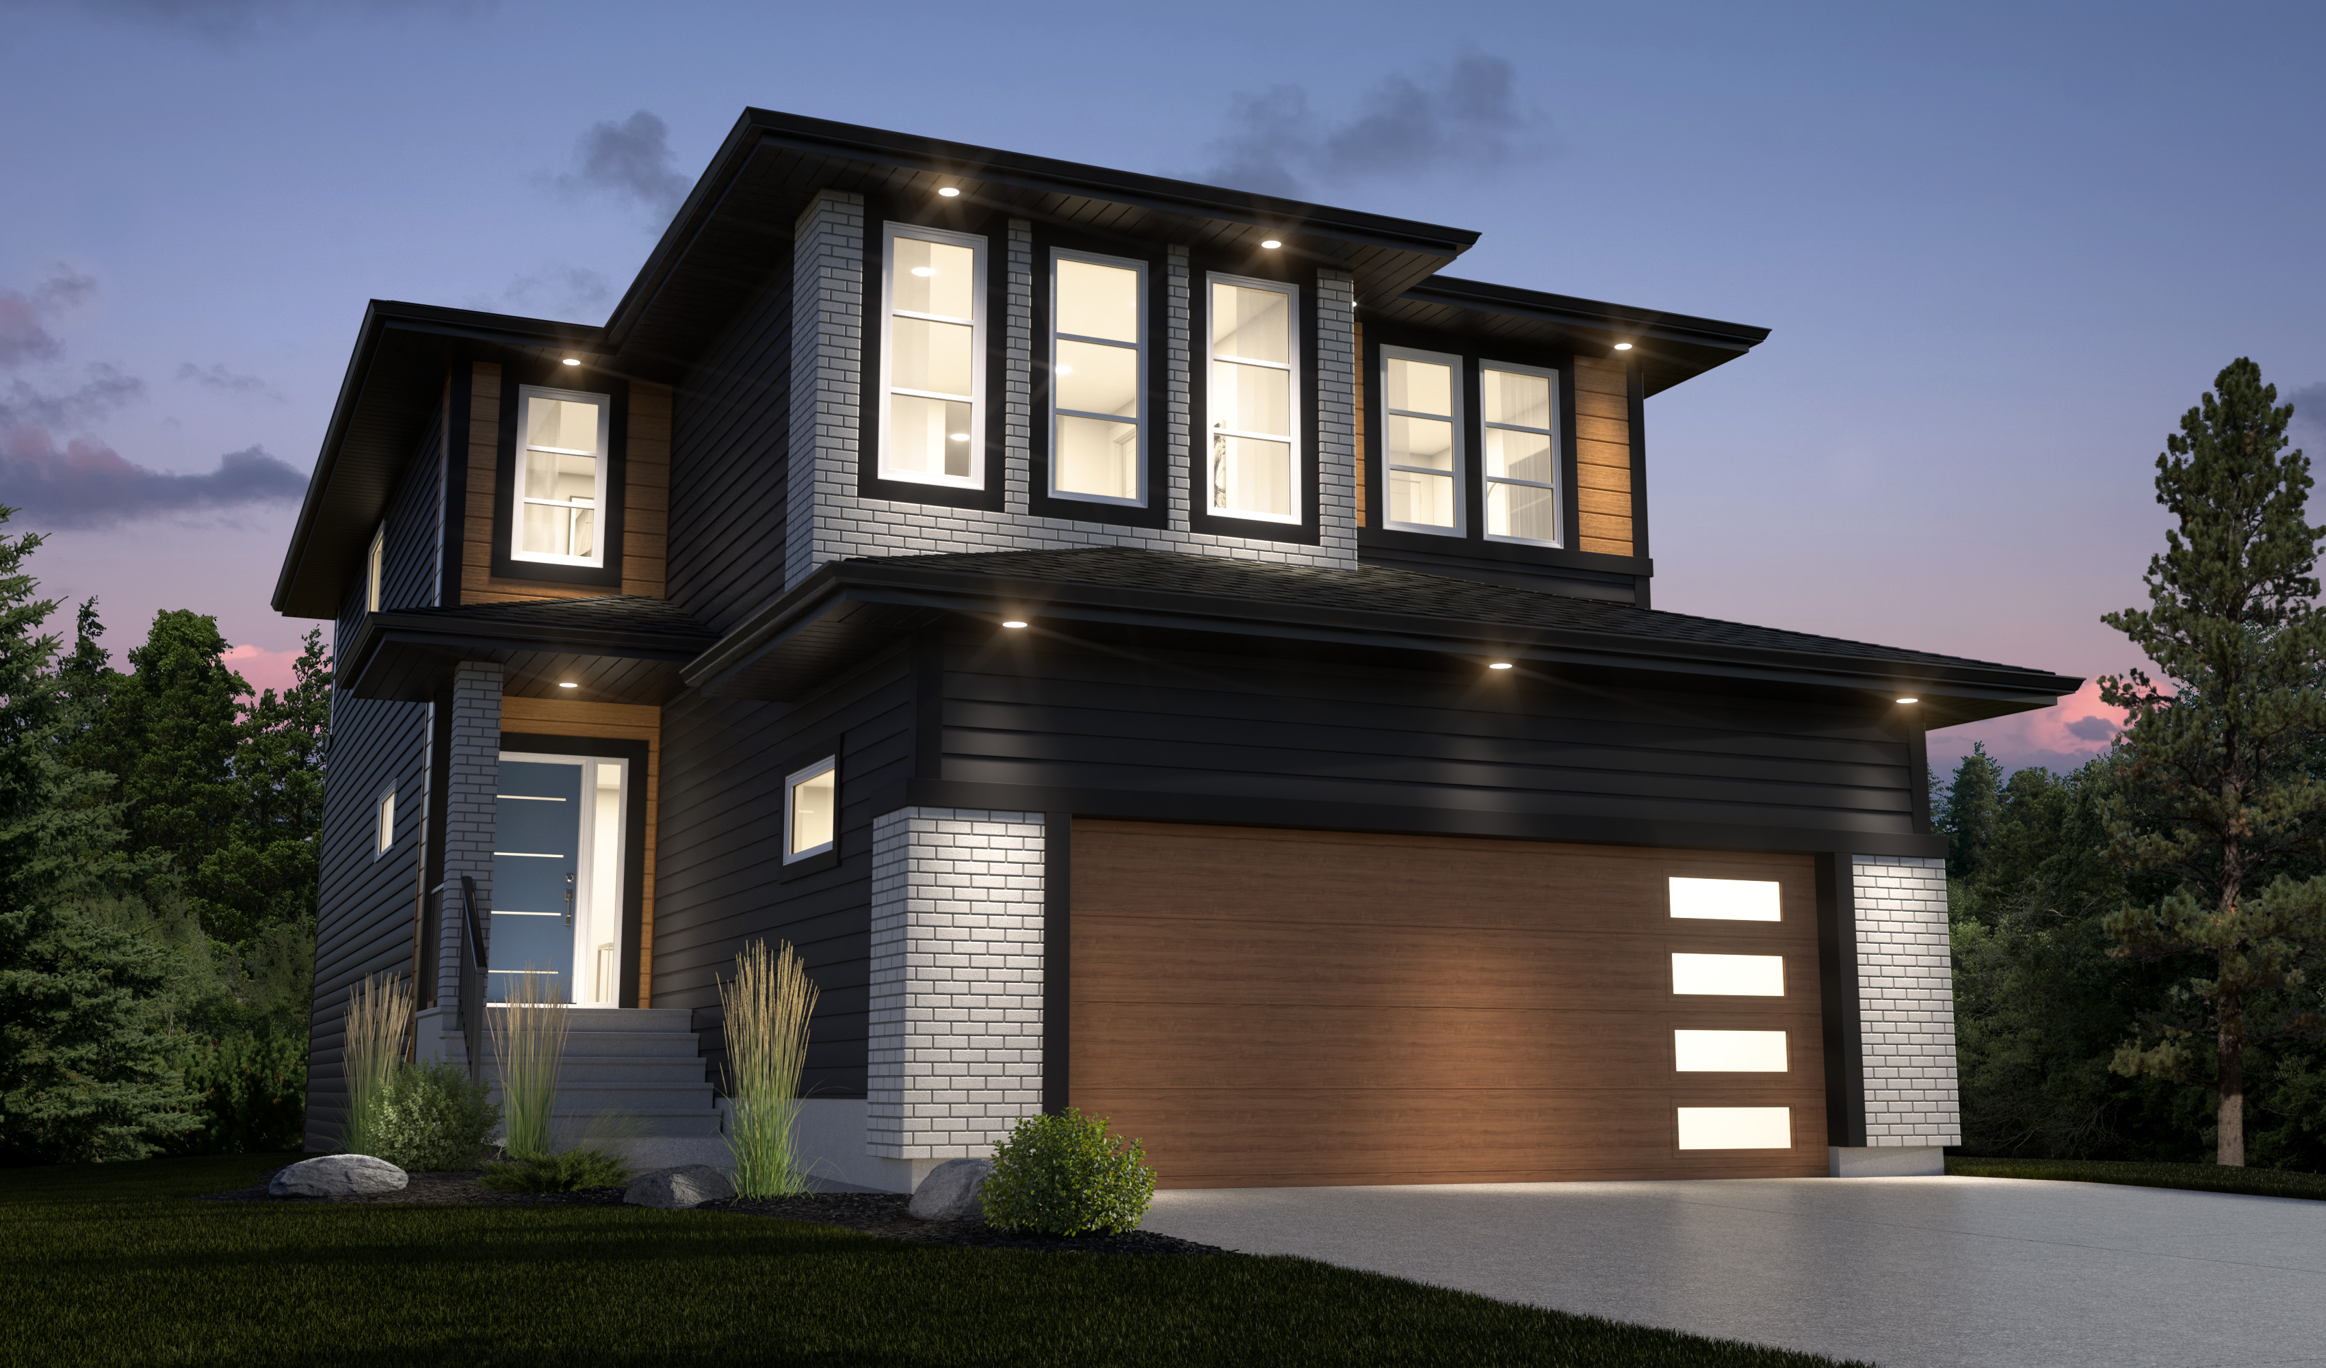
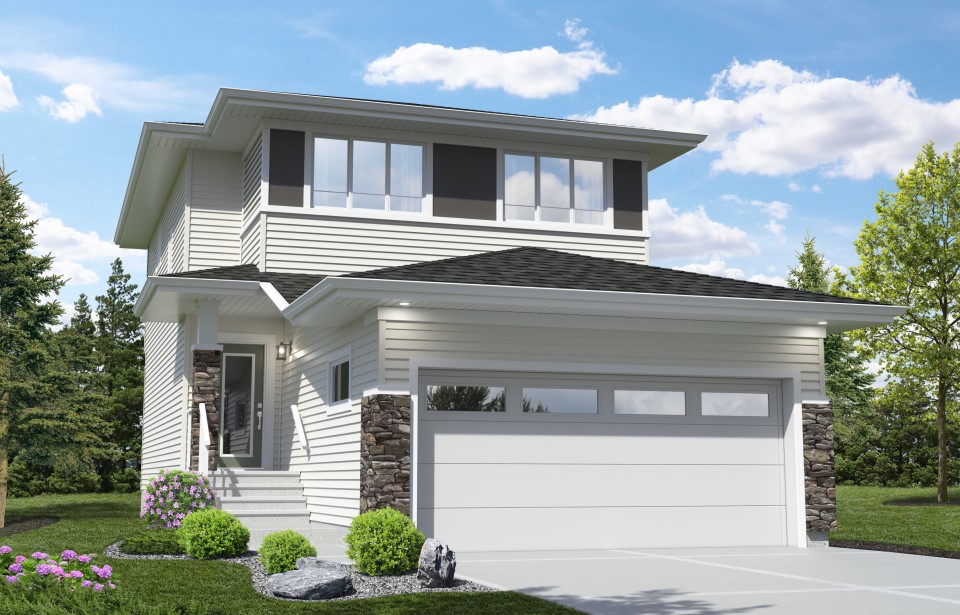
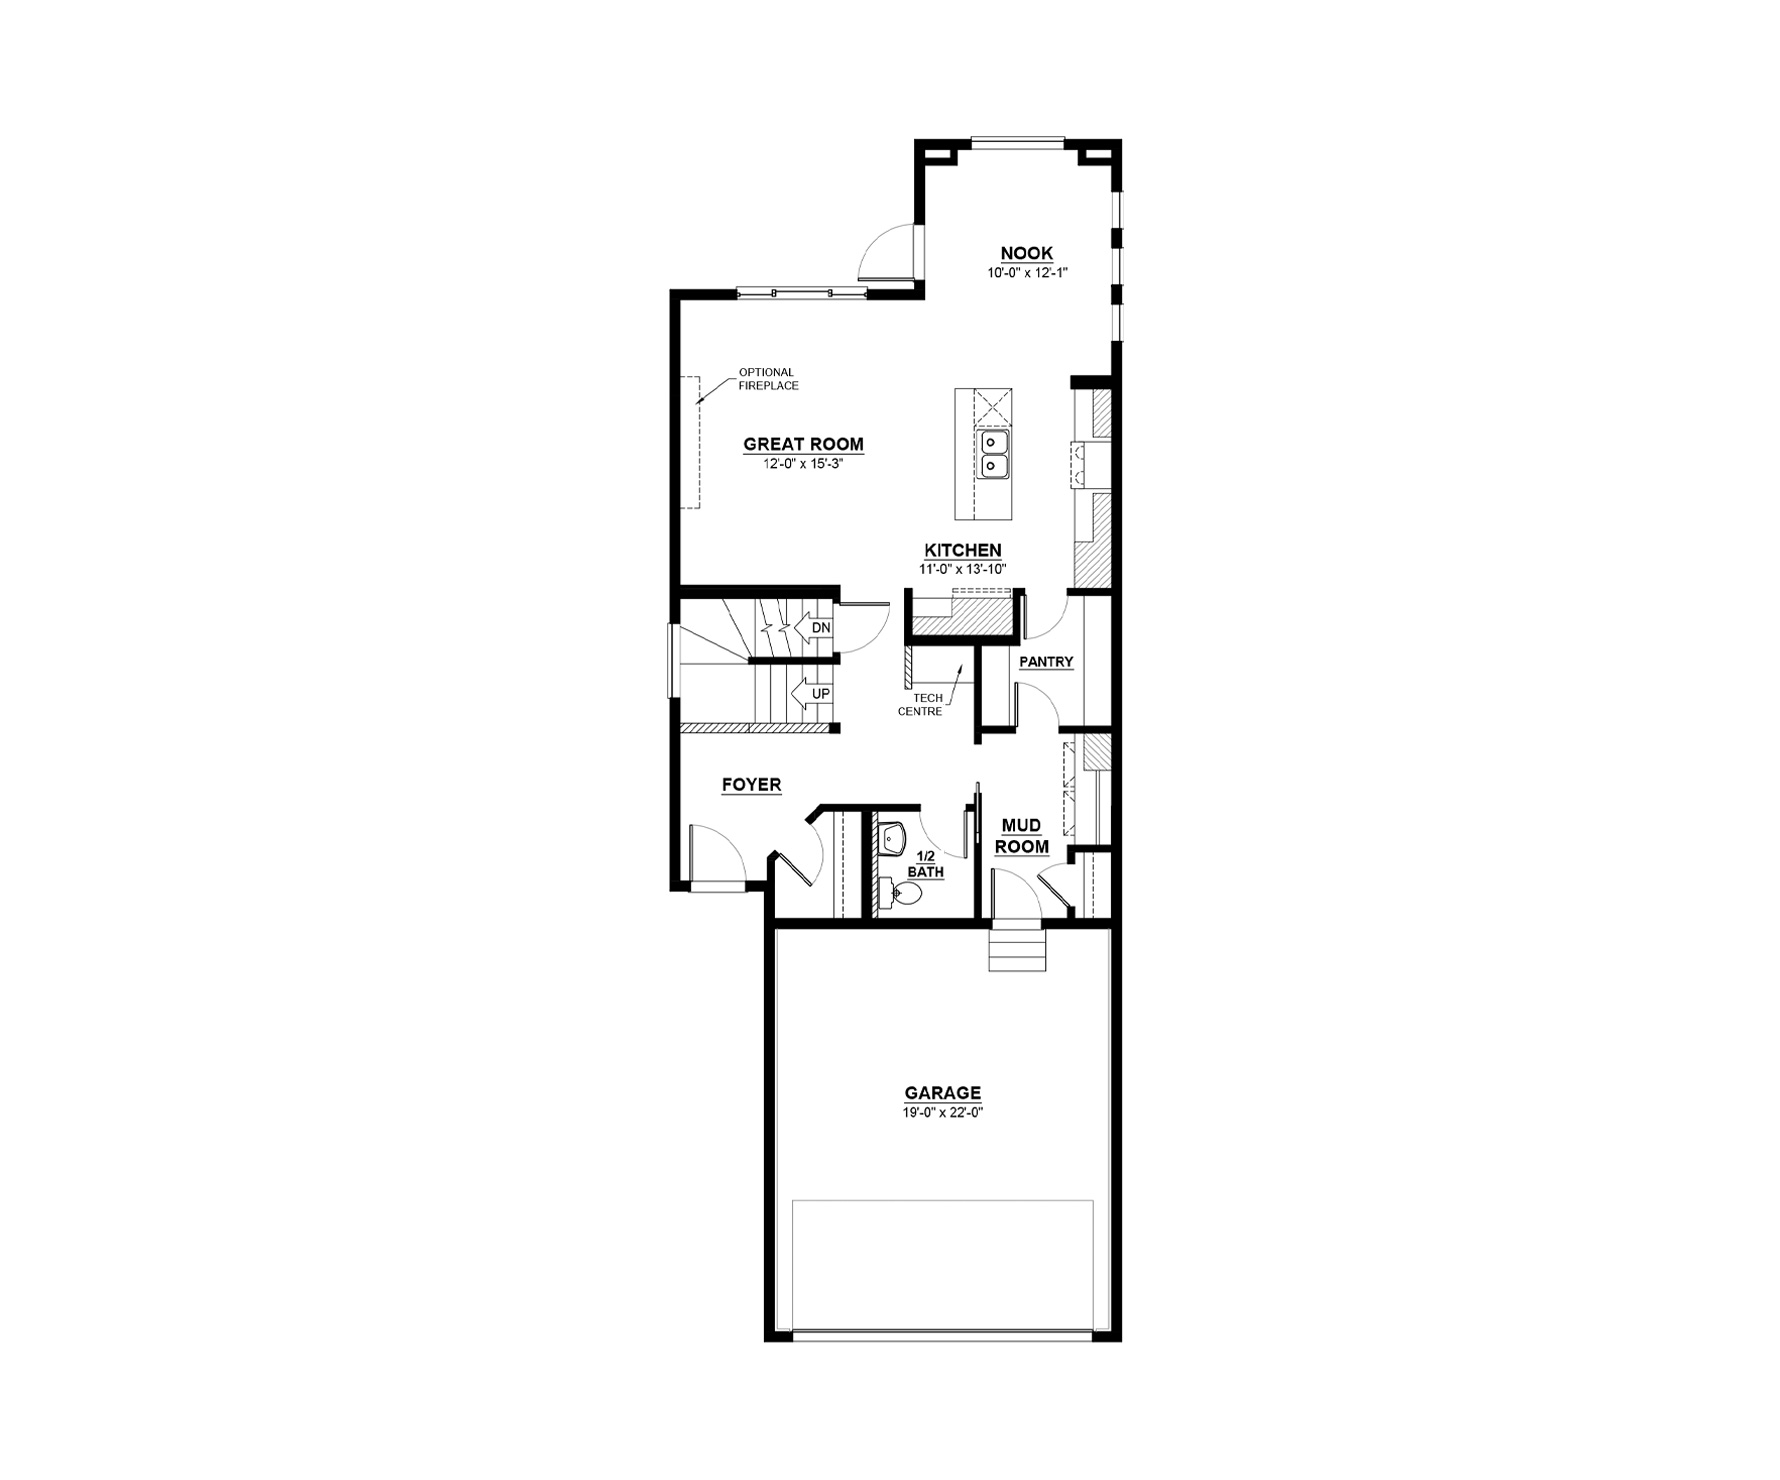
The Avalon-d is two-storey 1,498 sq. ft. duplex with 3 bedrooms and 2.5 bathrooms. The foyer is open to both the front entrance and a 2-car tandem attached garage. The modern kitchen features an extended countertop that overlooks a nook are for dining purposes. The great room is an open-concept design for more freedom when decorating. Upstairs has 3 bedrooms, a main bathroom, and an upstairs laundry room for added convenience. The master bedroom has a spacious walk-in closet with an accompanying ensuite. Source: Daytona Homes
Prices, dimensions and features may vary and are subject to change. Floor plans are for illustrative purposes only.
- Plan
- The Avalon II
- Type
- Single family - Semi-Detached Two Story
- Status
- Not available
- Size
- 1,498 ft²
- Project
- Aurora - Single-Family Homes
- Developer
- Daytona Homes
Location
Winnipeg|Aurora - Single-Family Homes|7 Adara Aly, Winnipeg, MB R2V 4P6, Canada
Interested in The Avalon II at Aurora - Single-Family Homes?
The Avalon II at
Aurora - Single-Family Homes
7 Adara Aly, Winnipeg, MB R2V 4P6, Canada
Rich with amenities, Aurora is designed to deliver a life with natural flair. From classic designs, to outdoor living and a lifestyle that's fit for you, Aurora blends modern conveniences with natural vibrance. Within this community yo…
Explore this project
Other floor plans at Aurora - Single-Family Homes
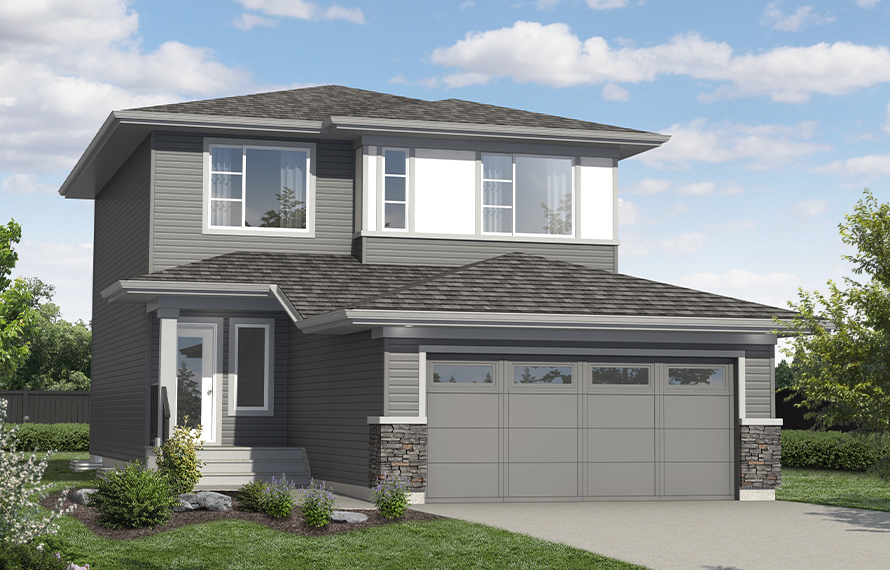
The Captiva
For sale4 bd · 3 ba · 1,839 ft²
Last listed from $441,900
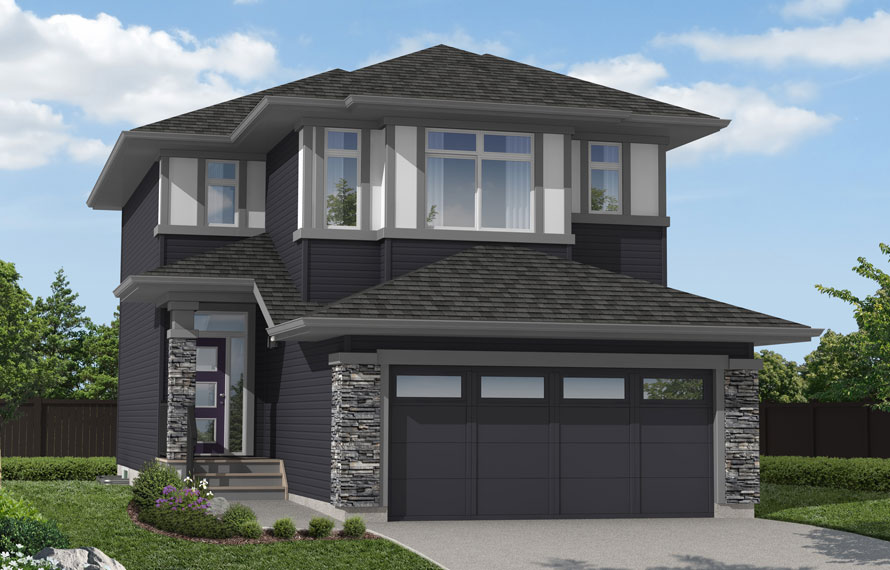
The Tahoe II
For sale3 bd · 3 ba · 1,766 ft²
Last listed from $549,030
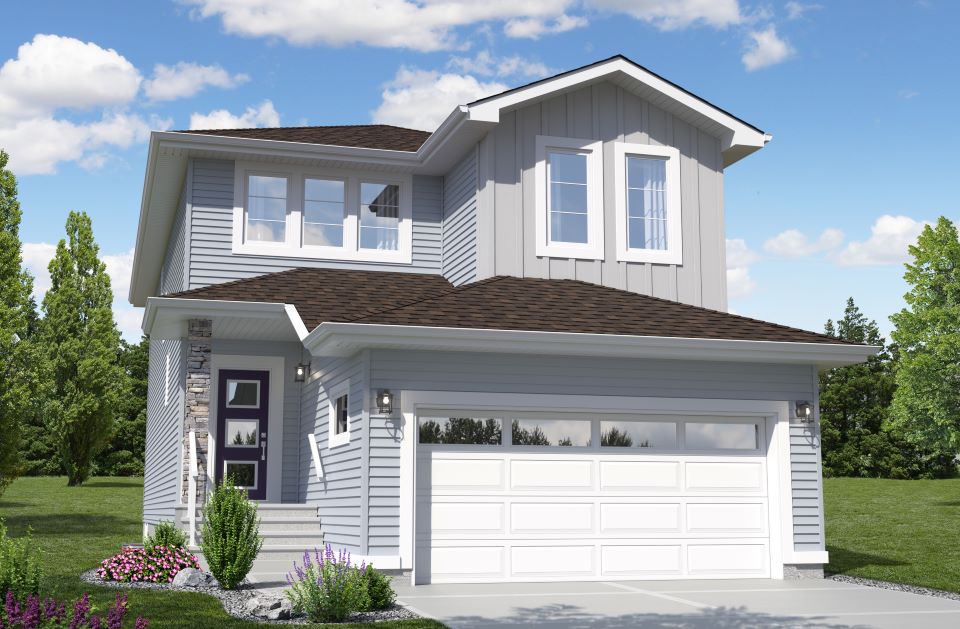
The Escalade II
For sale4 bd · 2 ba · 2,375 ft²
Last listed from $652,746
The Kailyn
For sale3 bd · 3 ba · 2,286 ft²
Pricing coming soon
The Verada 4
For sale4 bd · 3 ba · 1,579 ft²
Pricing coming soon
ENDEAVOUR
Not available3 bd · 3 ba · 2,073 ft²
Pricing unavailable