Avon Park · Stratford, ON
Jasmine - Elev. B floor plan.
Explore the recorded layout, price and features, then confirm the configuration with the builder.
For sale
4 bd · 3 ba · 2,372 ft² · Single family - Detached Two+ Story
Jasmine - Elev. B at Avon Park, Manuel St & Douro St, Stratford, ON N5A 6S5, Canada
Call us at 416-910-8923Source floor plan. Confirm dimensions and available configurations.
Jasmine - Elev. B is a single family - detached two+ story home at Avon Park in Stratford, ON. Register for details to receive the full floor plan, pricing and availability.
Prices, dimensions and features may vary and are subject to change. Floor plans are for illustrative purposes only.
- Plan
- Jasmine - Elev. B
- Type
- Single family - Detached Two+ Story
- Status
- For sale
- Size
- 2,372 ft²
- Project
- Avon Park
- Developer
- Cachet Homes
Location
Stratford|Avon Park|Manuel St & Douro St, Stratford, ON N5A 6S5, Canada
Interested in Jasmine - Elev. B at Avon Park?
Jasmine - Elev. B at
Avon Park
Manuel St & Douro St, Stratford, ON N5A 6S5, Canada
Avon Park by Cachet is a vibrant master-planned neighbourhood that brings the everyday needs of community, connectivity, and convenience right to your doorstep. Explore our two new designer-finished model homes today. Source: Cachet Homes…
Explore this project
Other floor plans at Avon Park
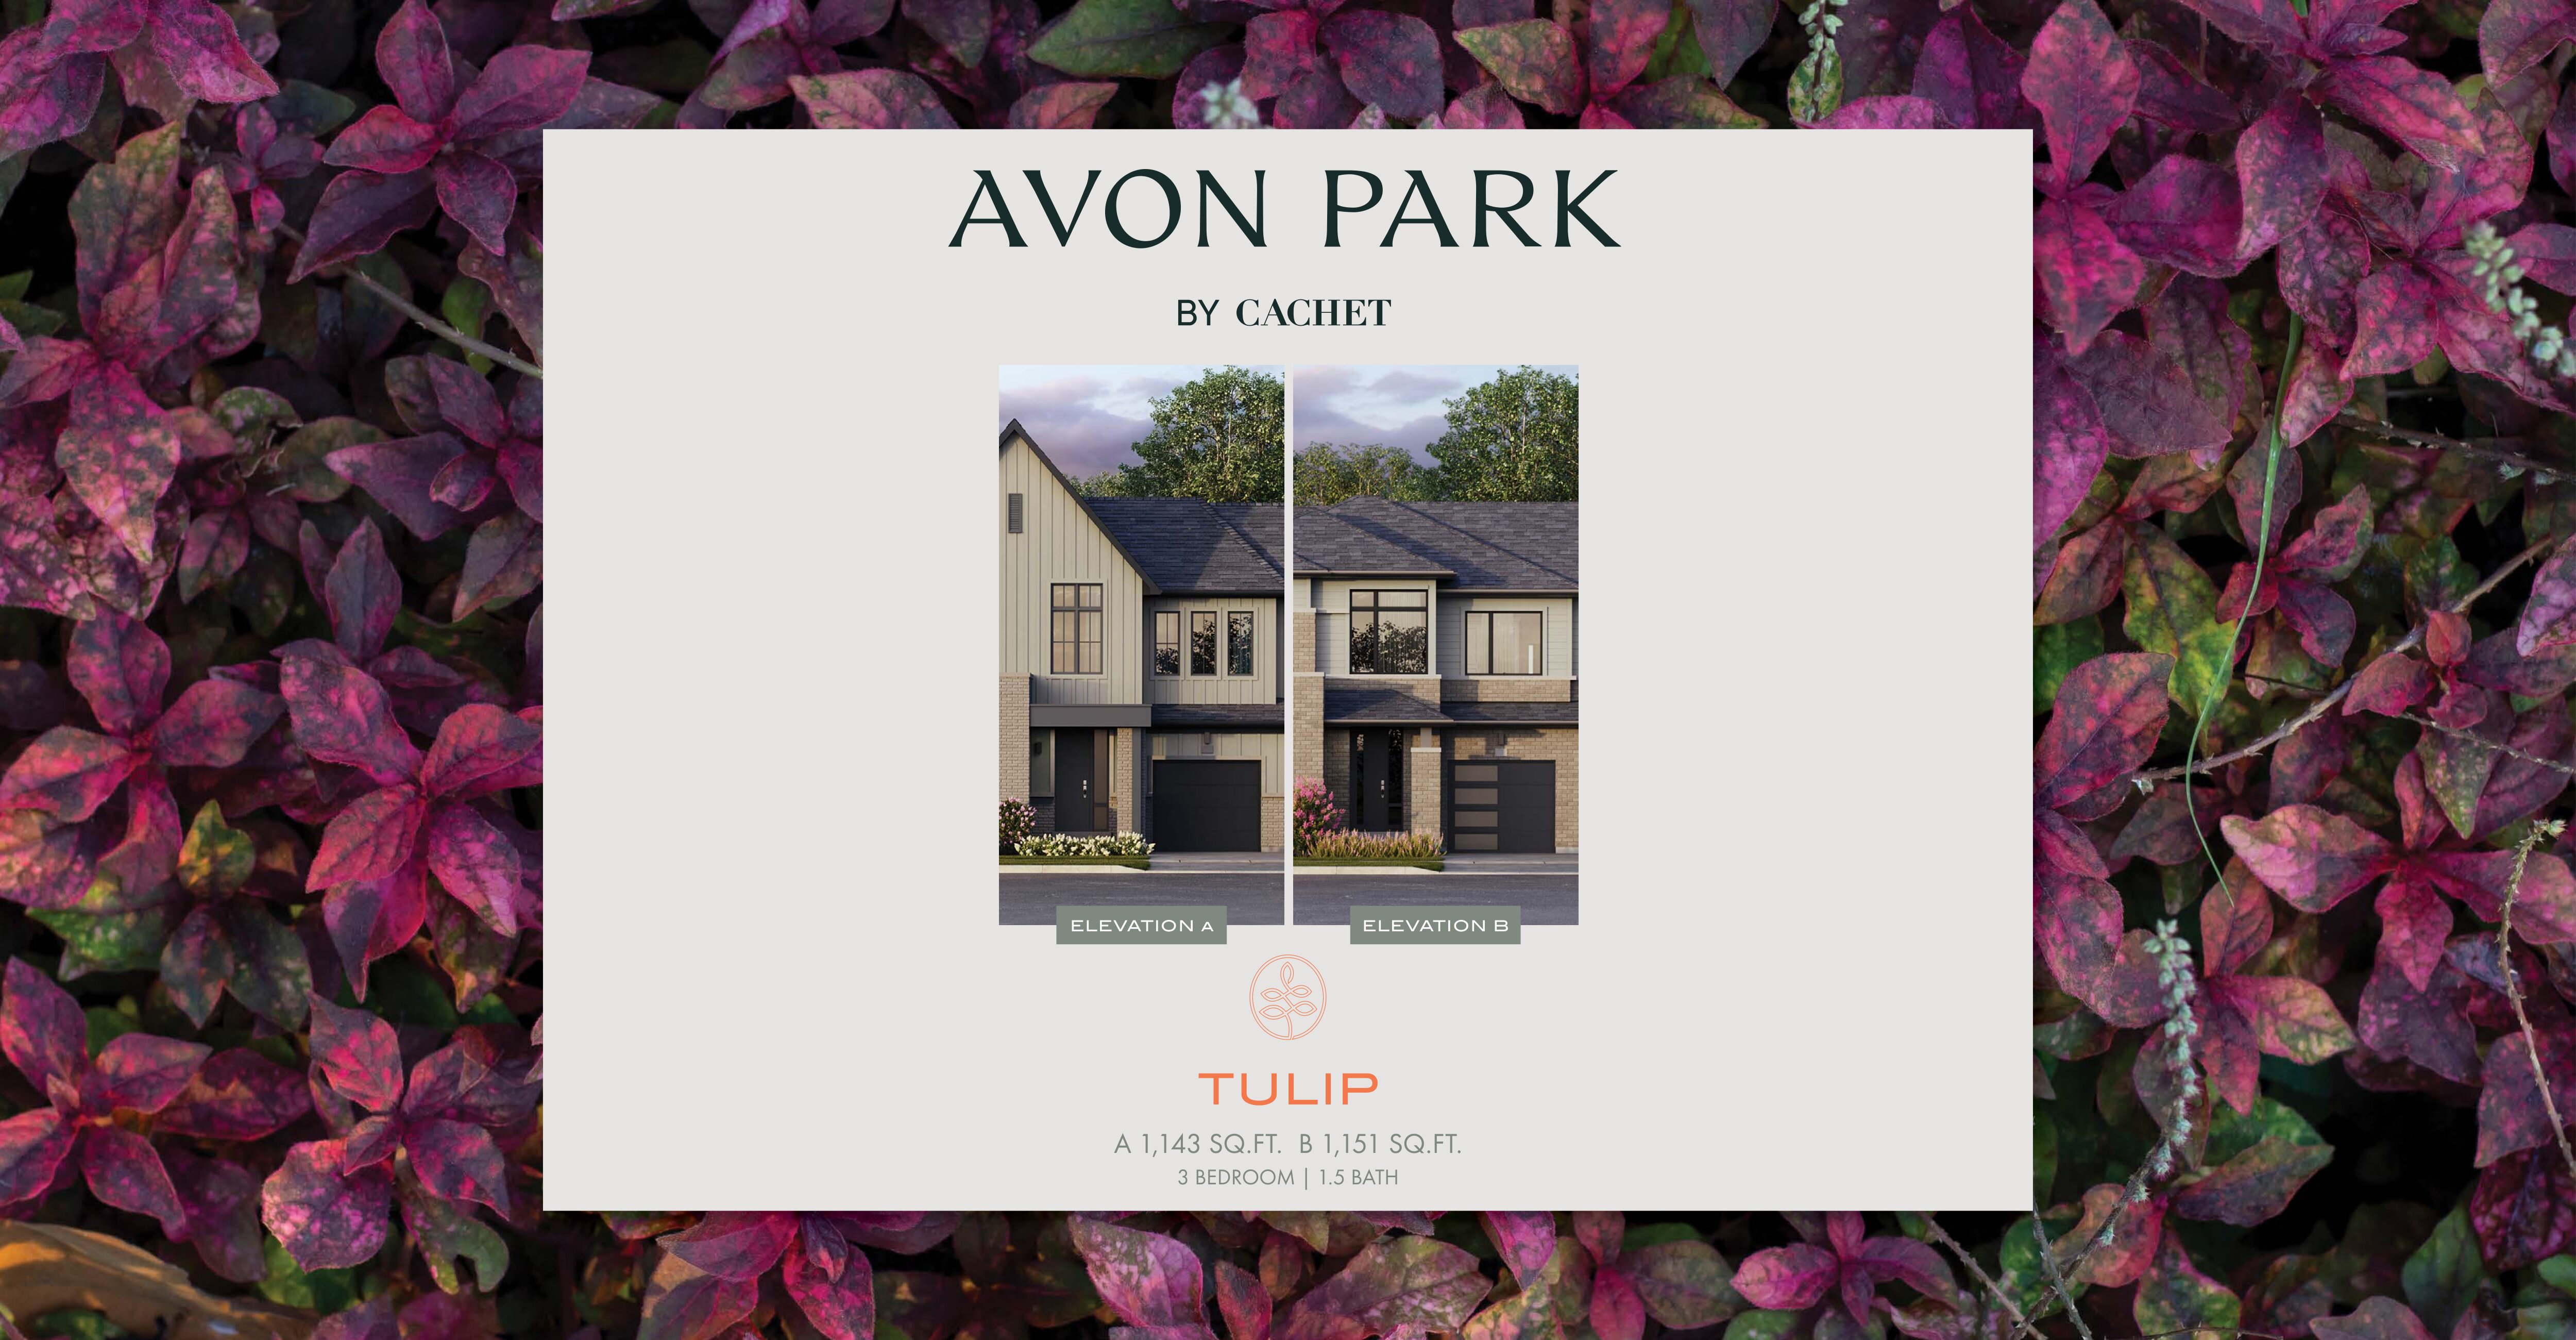
Tulip - Elev. A
For sale3 bd · 2 ba · 1,143 ft²
From $481,407
Tulip - Elev. B
For sale3 bd · 2 ba · 1,151 ft²
From $491,407
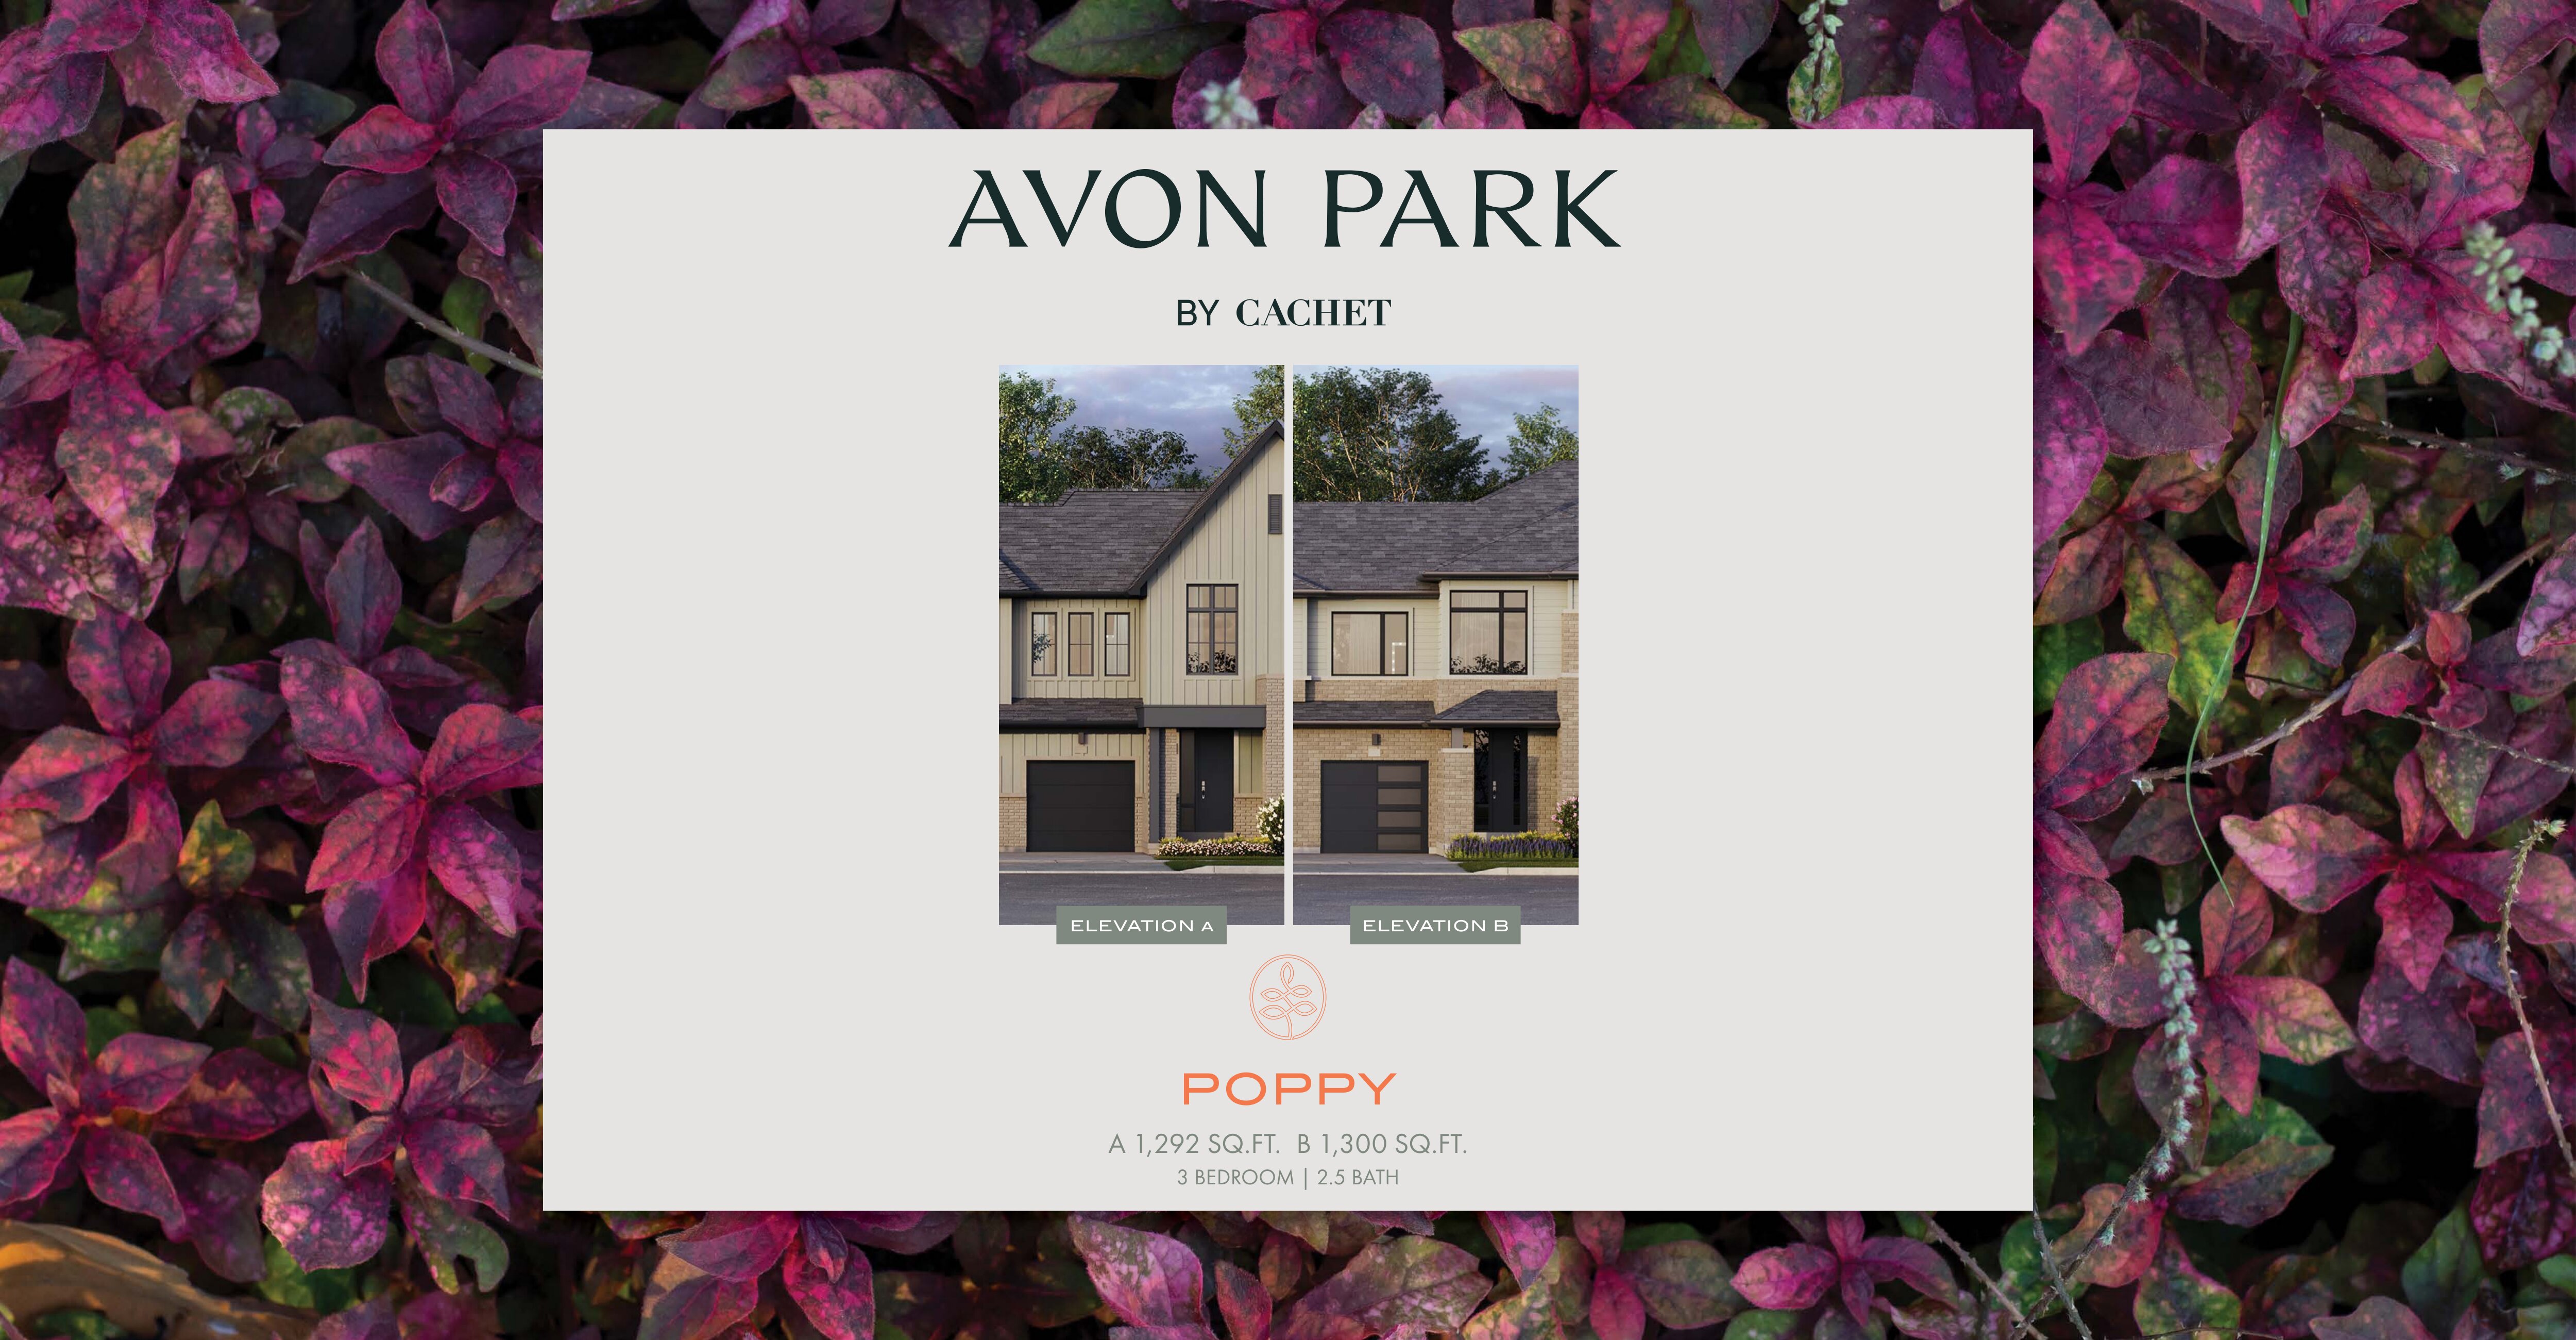
Poppy - Elev. A
For sale3 bd · 3 ba · 1,292 ft²
From $499,106
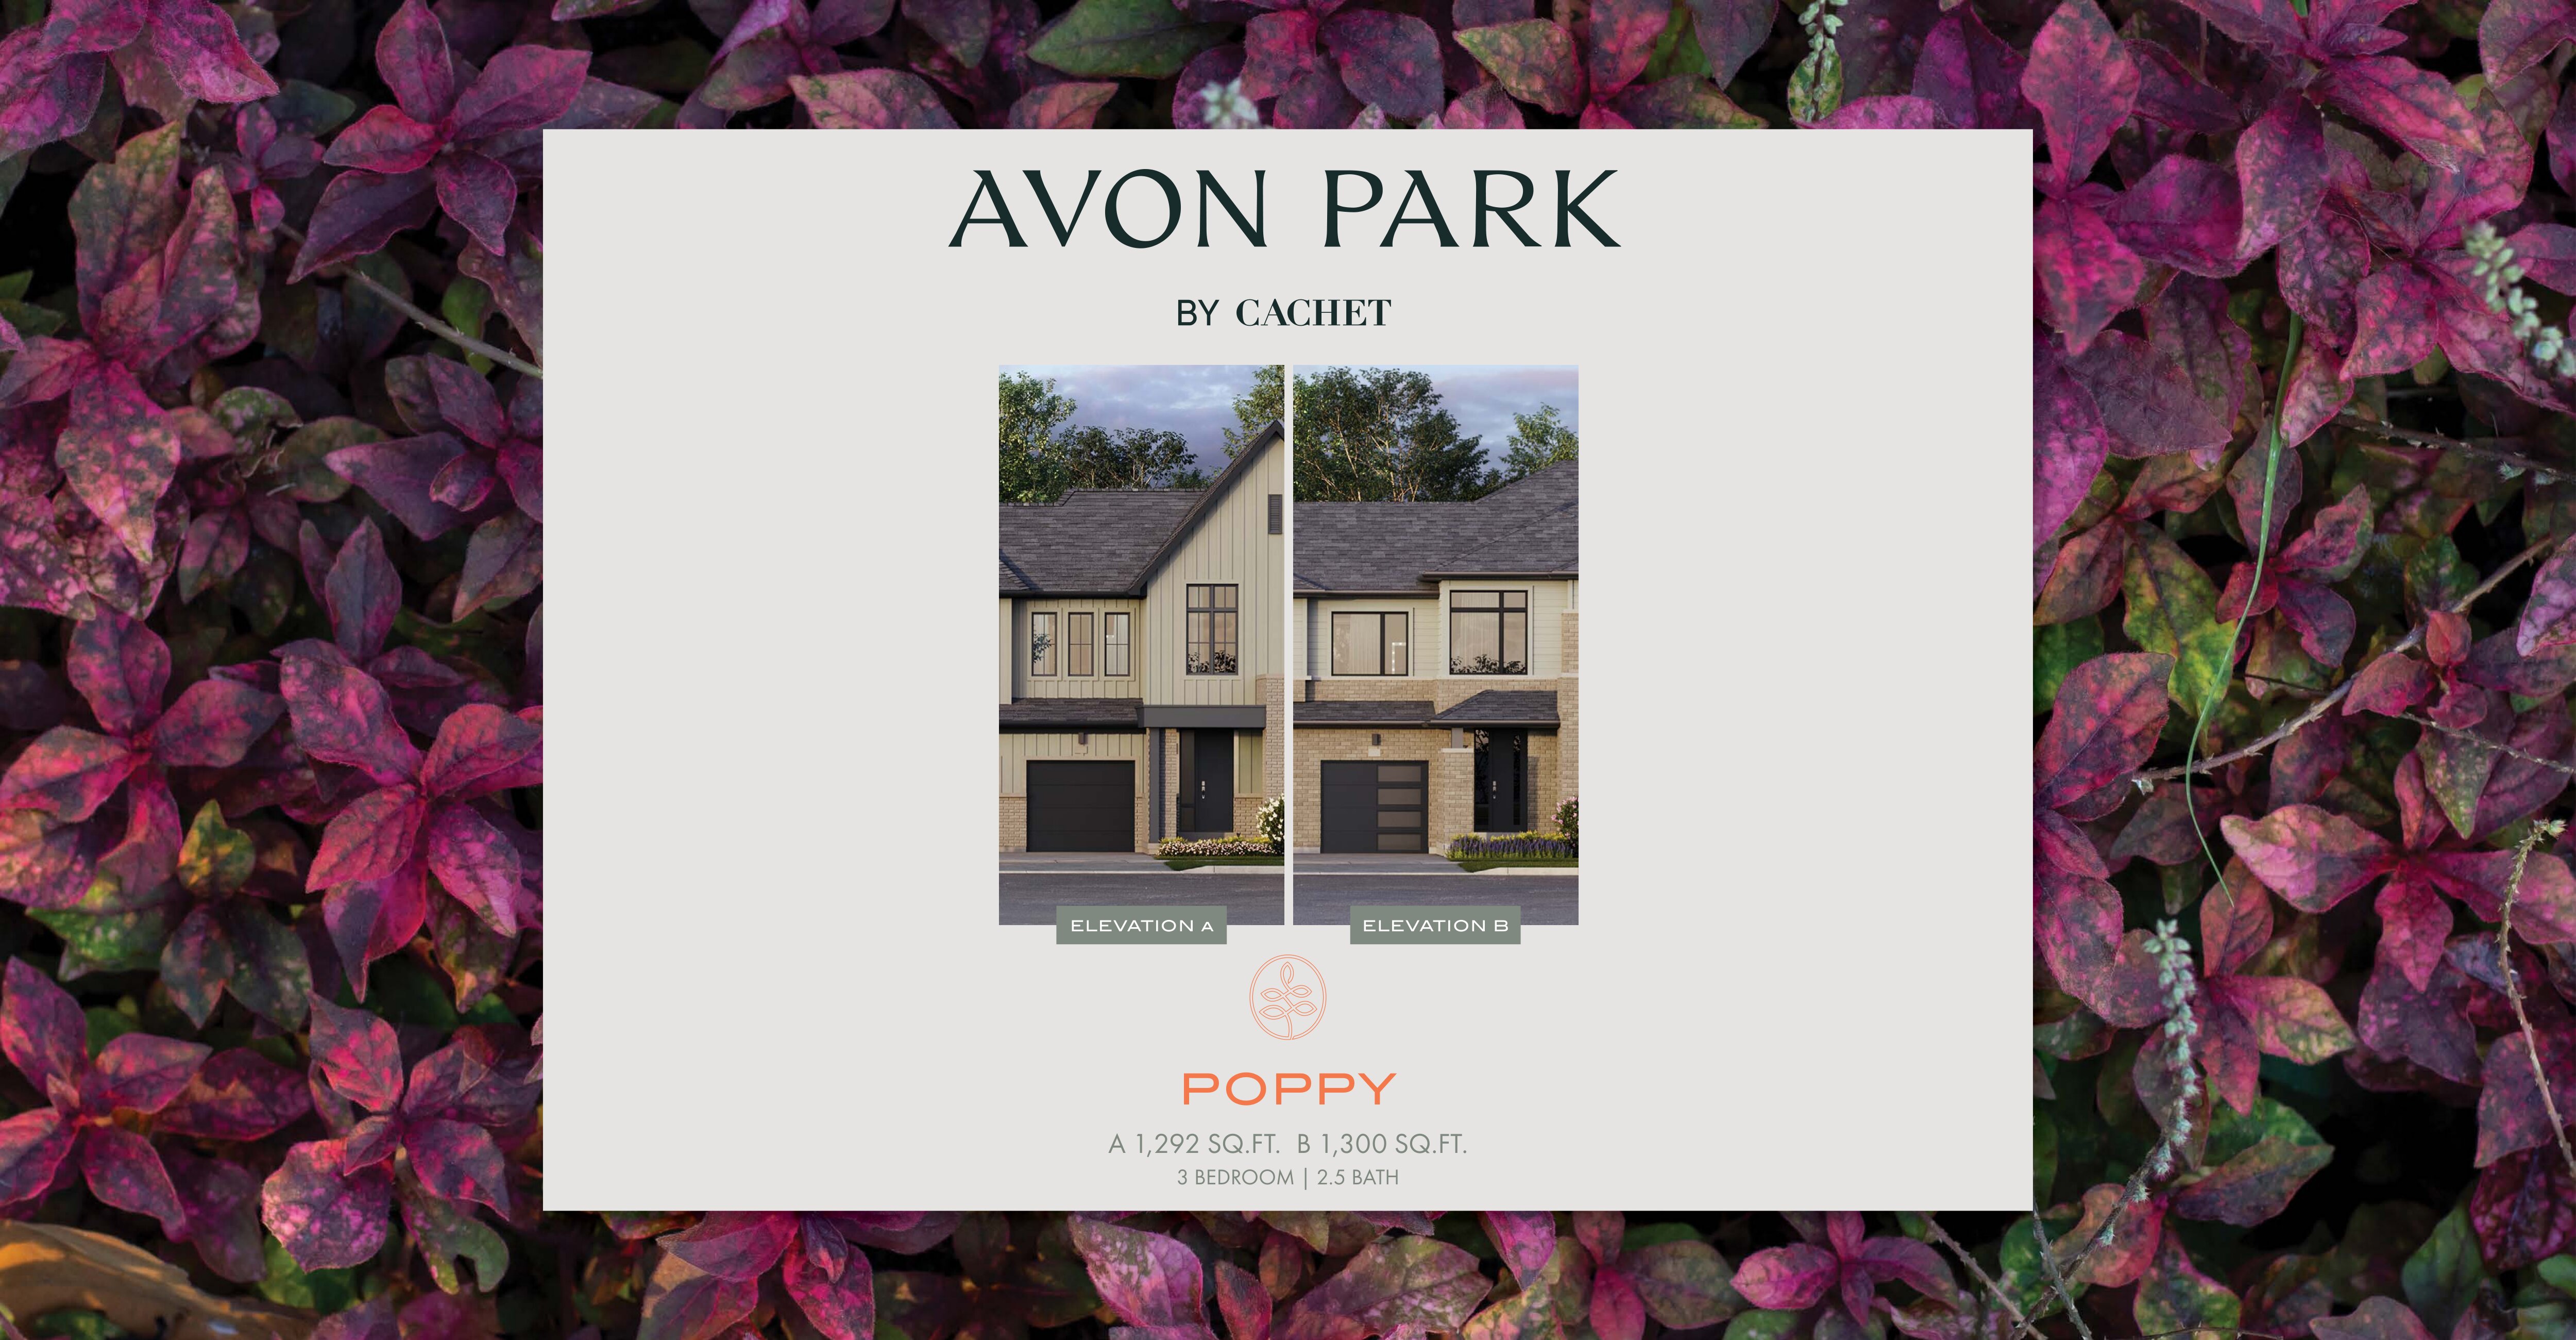
Poppy - Elev. B
For sale3 bd · 3 ba · 1,300 ft²
From $509,106
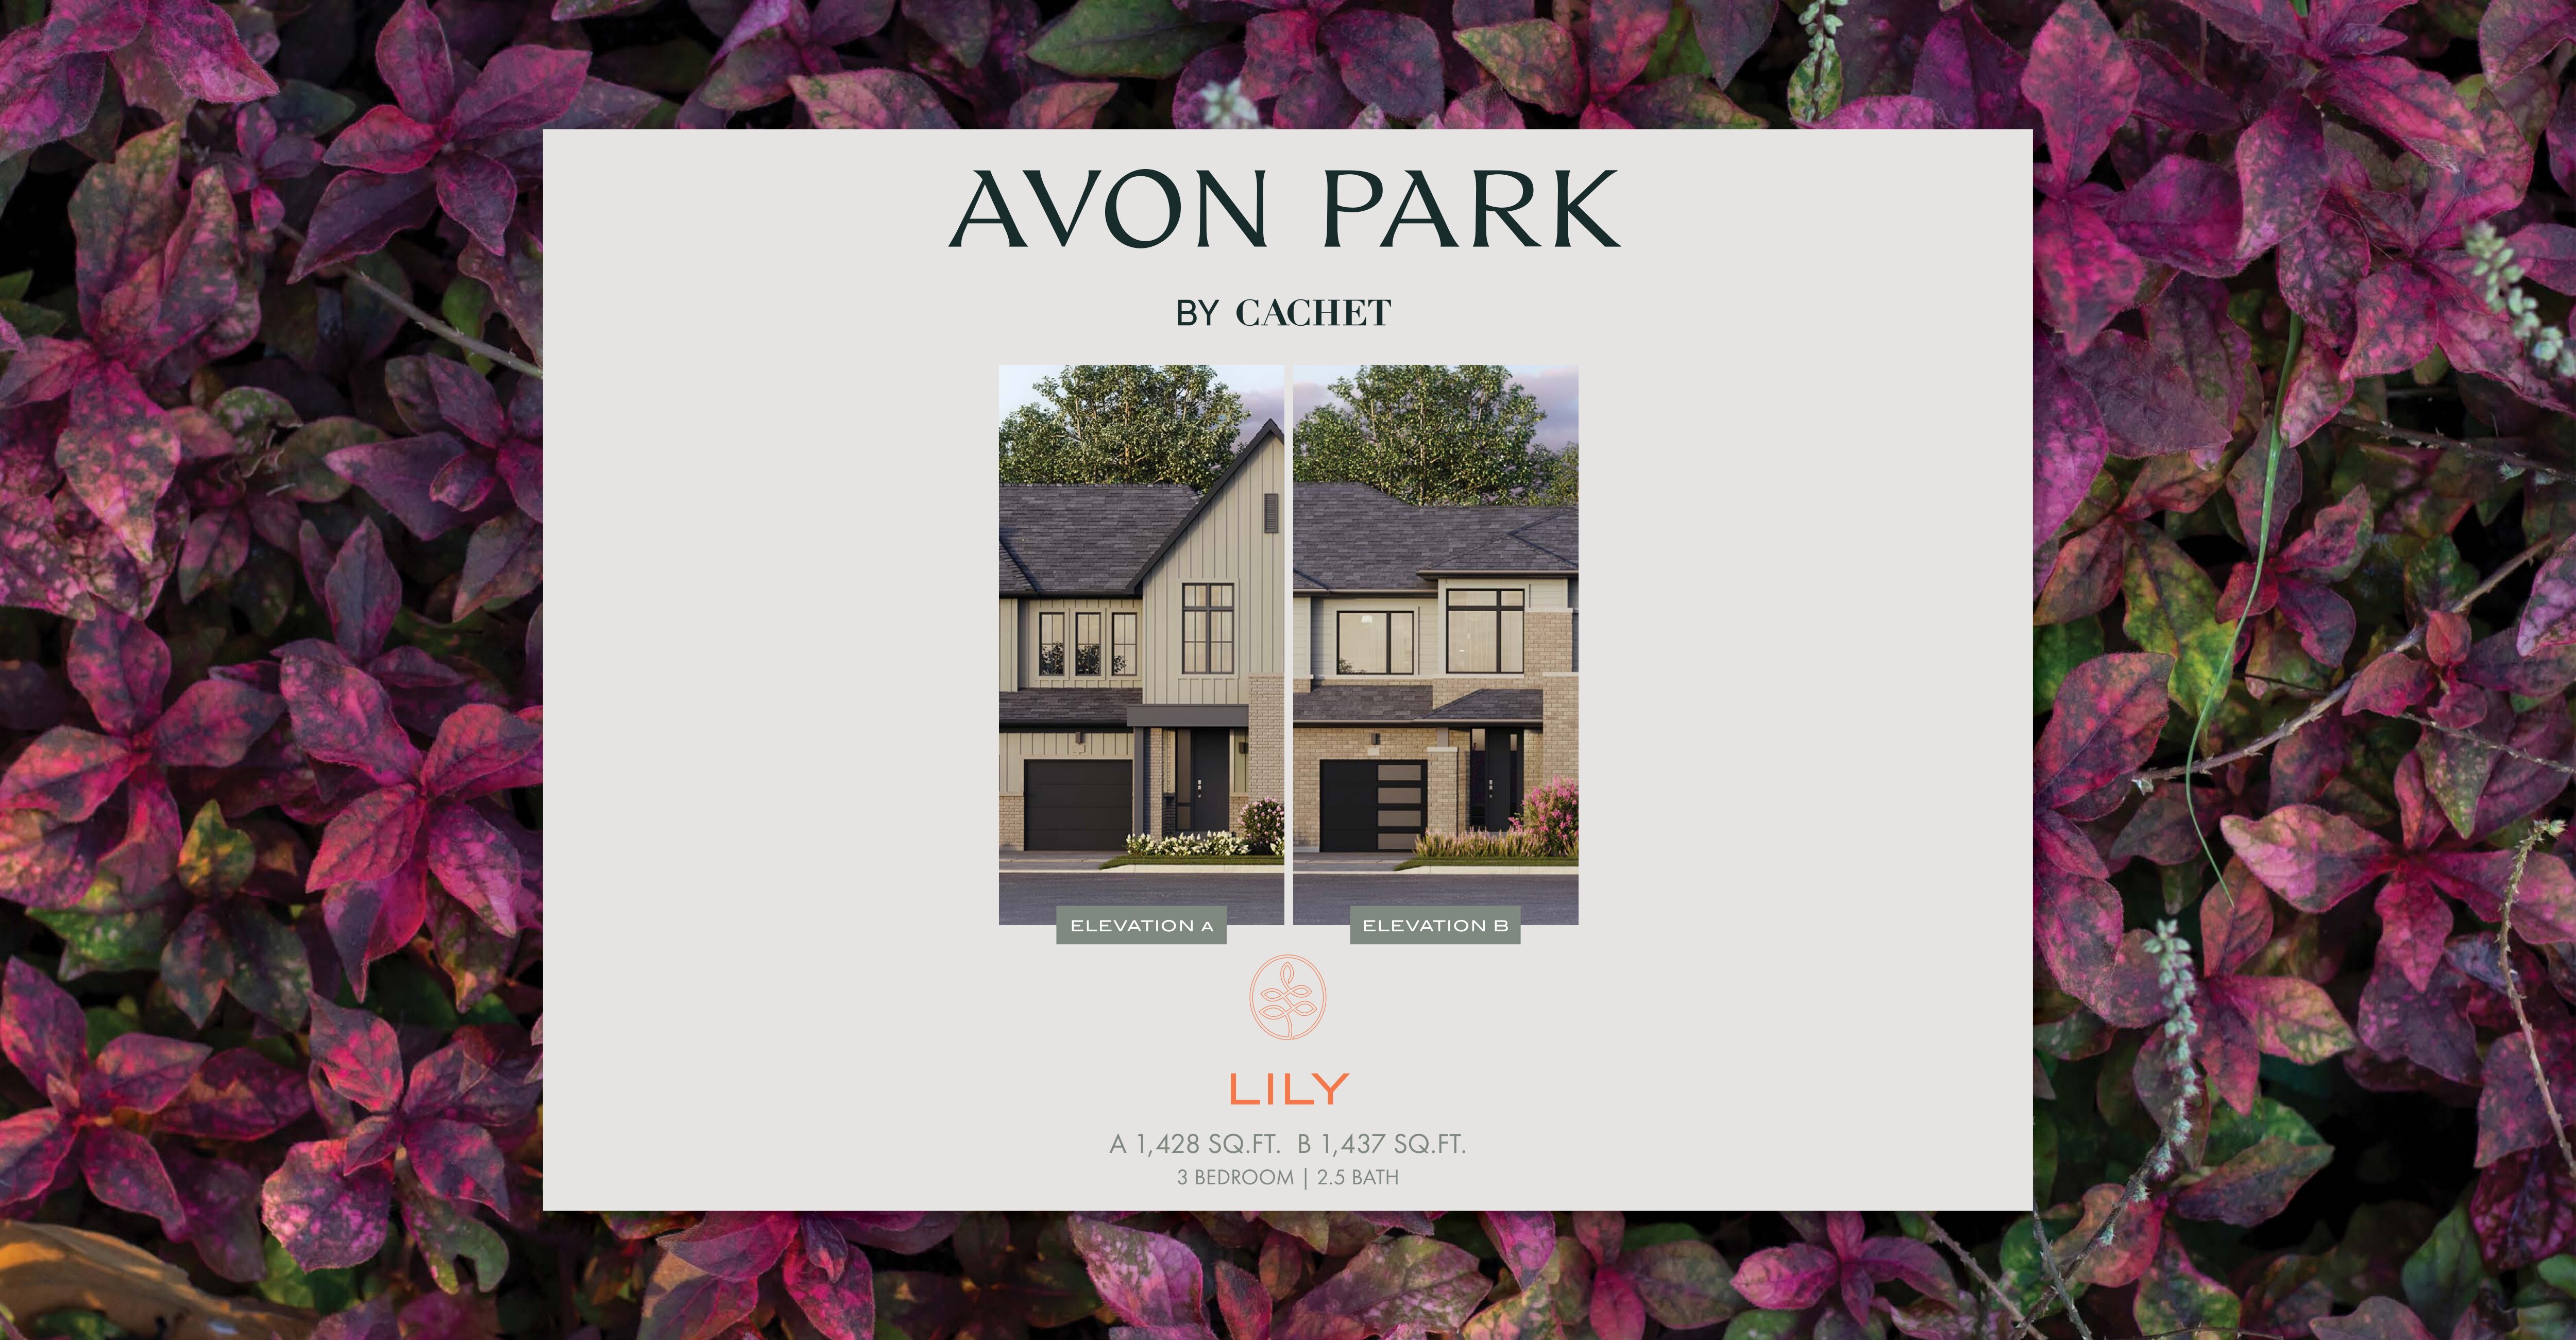
Lily - Elev. A
For sale3 bd · 3 ba · 1,428 ft²
From $516,805
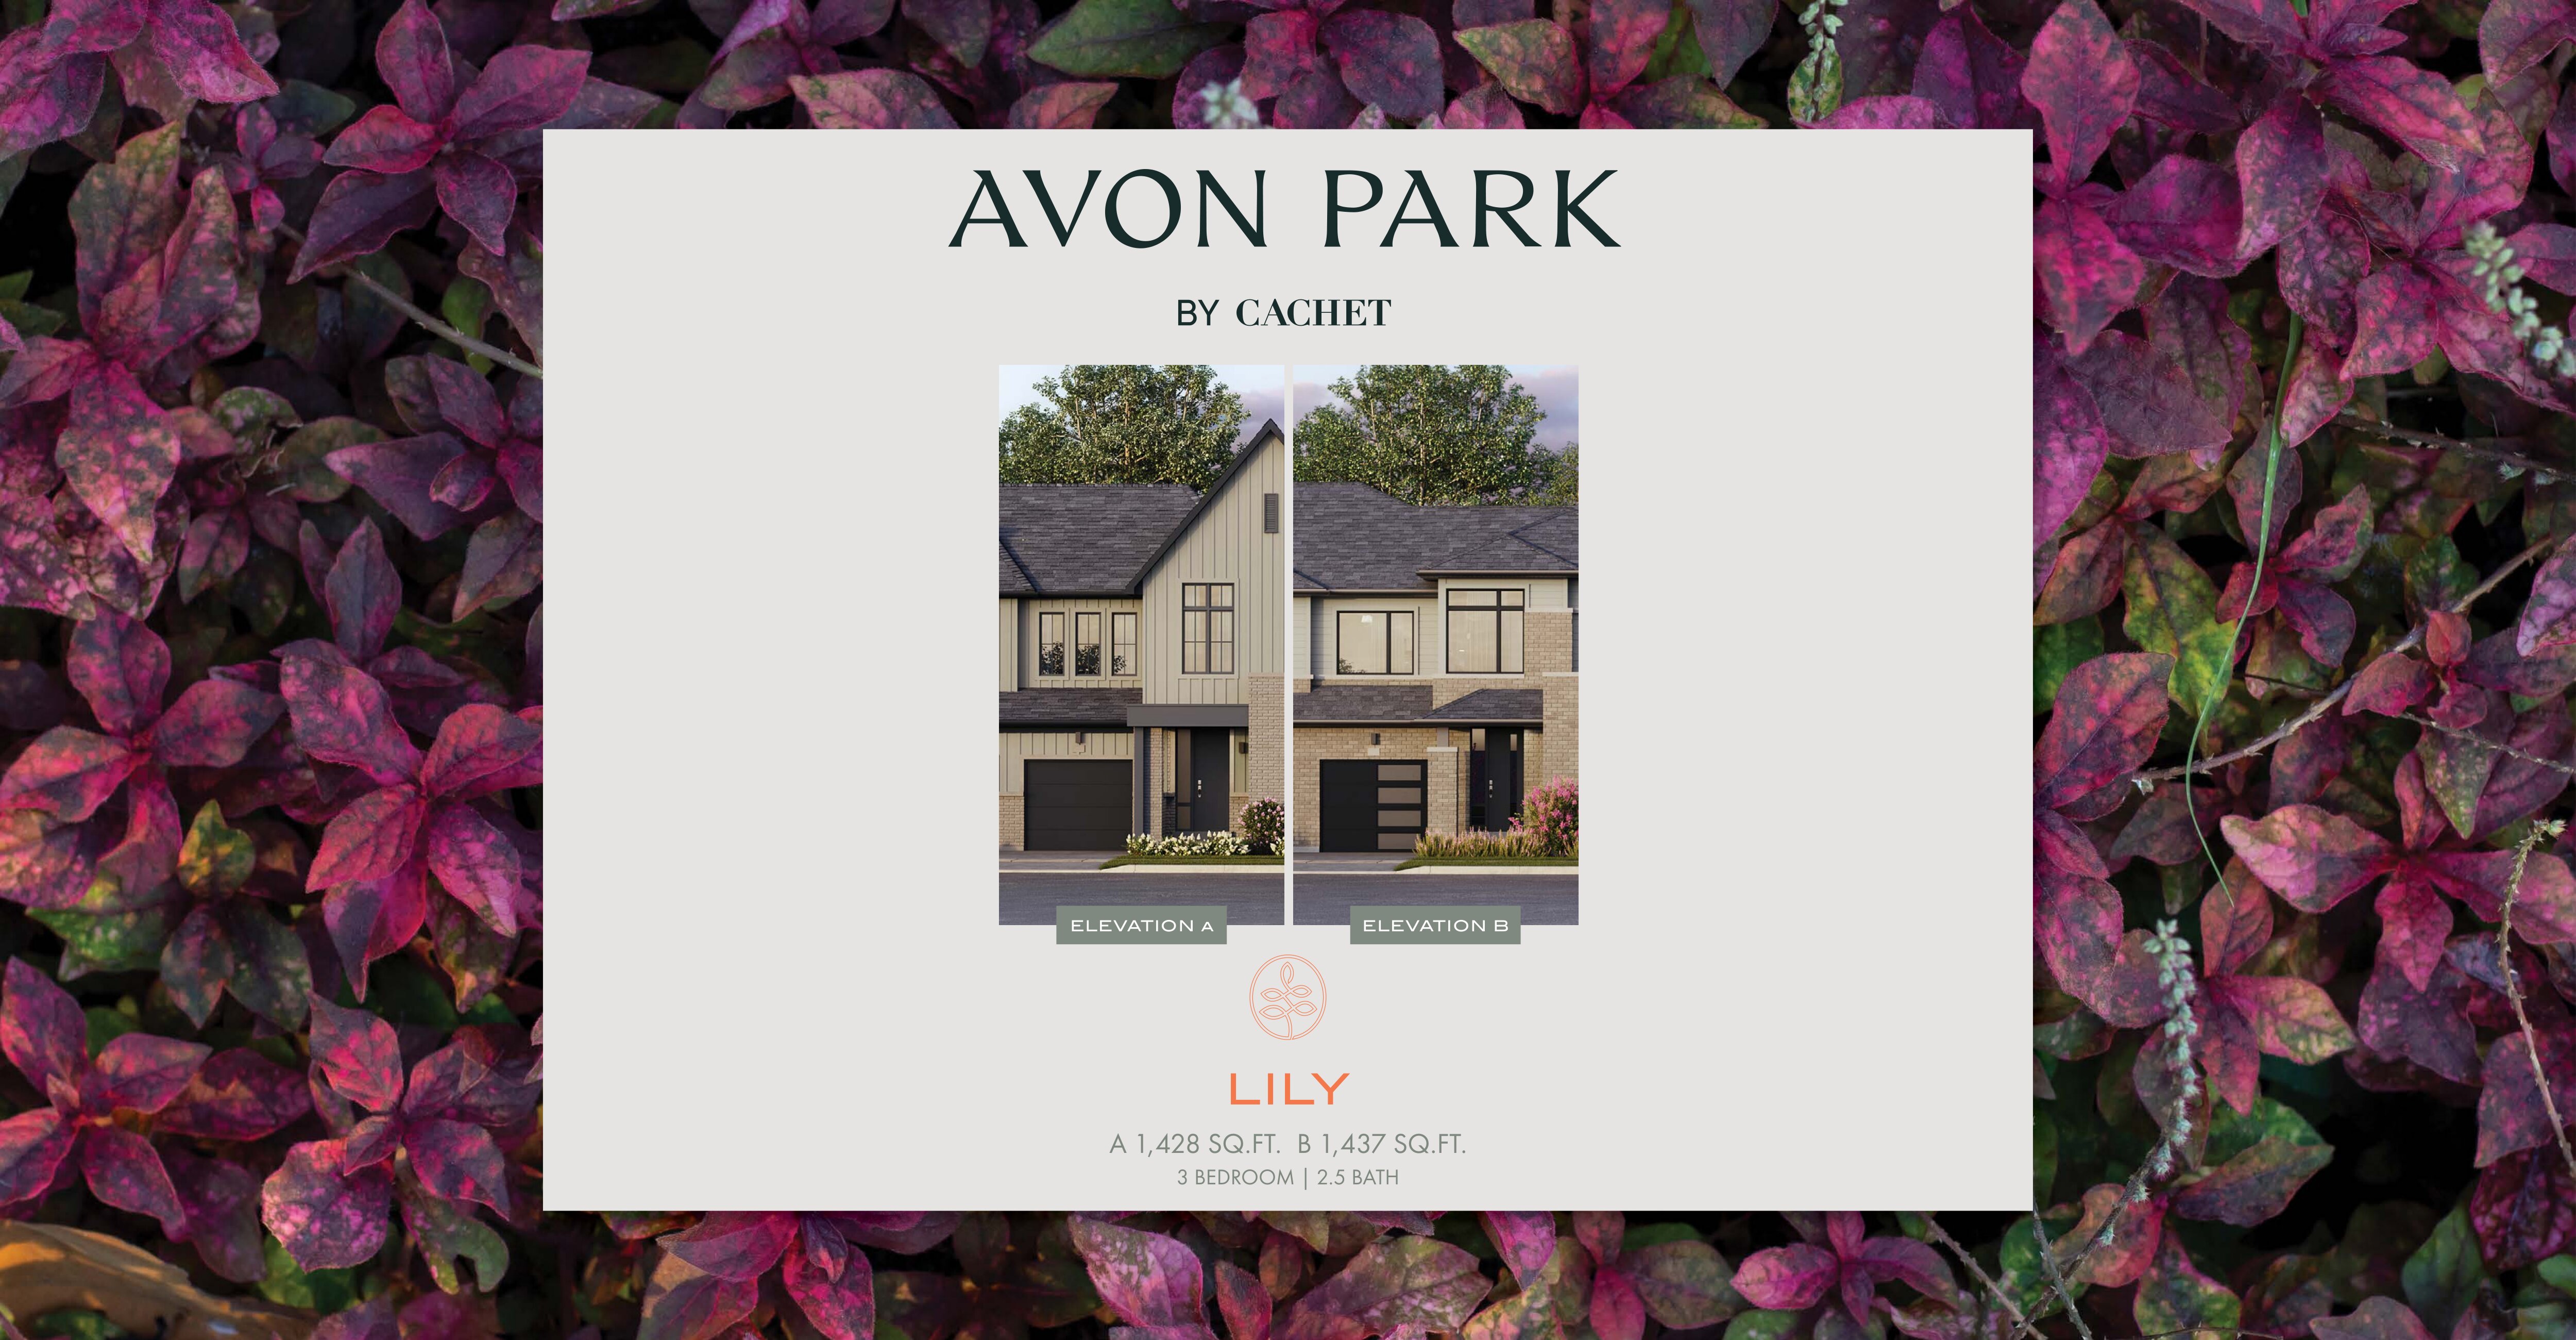
Lily - Elev. B
For sale3 bd · 3 ba · 1,437 ft²
From $526,805