Bay Port Village · Midland, ON
STARLING END floor plan.
Explore the recorded layout, price and features, then confirm the configuration with the builder.
For sale
3 bd · 3 ba · 1,934 ft² · Townhouse - Two+ Story
STARLING END at Bay Port Village, Harbourview Dr & Bayport Blvd, Midland, ON L4R 0G4, Canada
Call us at 416-910-8923Source floor plan. Confirm dimensions and available configurations.
STARLING END is a townhouse - two+ story home at Bay Port Village in Midland, ON. Register for details to receive the full floor plan, pricing and availability.
Prices, dimensions and features may vary and are subject to change. Floor plans are for illustrative purposes only.
- Plan
- STARLING END
- Type
- Townhouse - Two+ Story
- Status
- For sale
- Size
- 1,934 ft²
- Project
- Bay Port Village
- Developer
- Kaitlin Corporation
Location
Midland|Bay Port Village|Harbourview Dr & Bayport Blvd, Midland, ON L4R 0G4, Canada
Interested in STARLING END at Bay Port Village?
STARLING END at
Bay Port Village
Harbourview Dr & Bayport Blvd, Midland, ON L4R 0G4, Canada
Midland's Premier Waterfront Village Here you'll enjoy spectacular views of Georgian Bay year-round. A breathtaking natural setting just steps from an established full-service marina, parks and walking trails. All from an award win…
Explore this project
Other floor plans at Bay Port Village
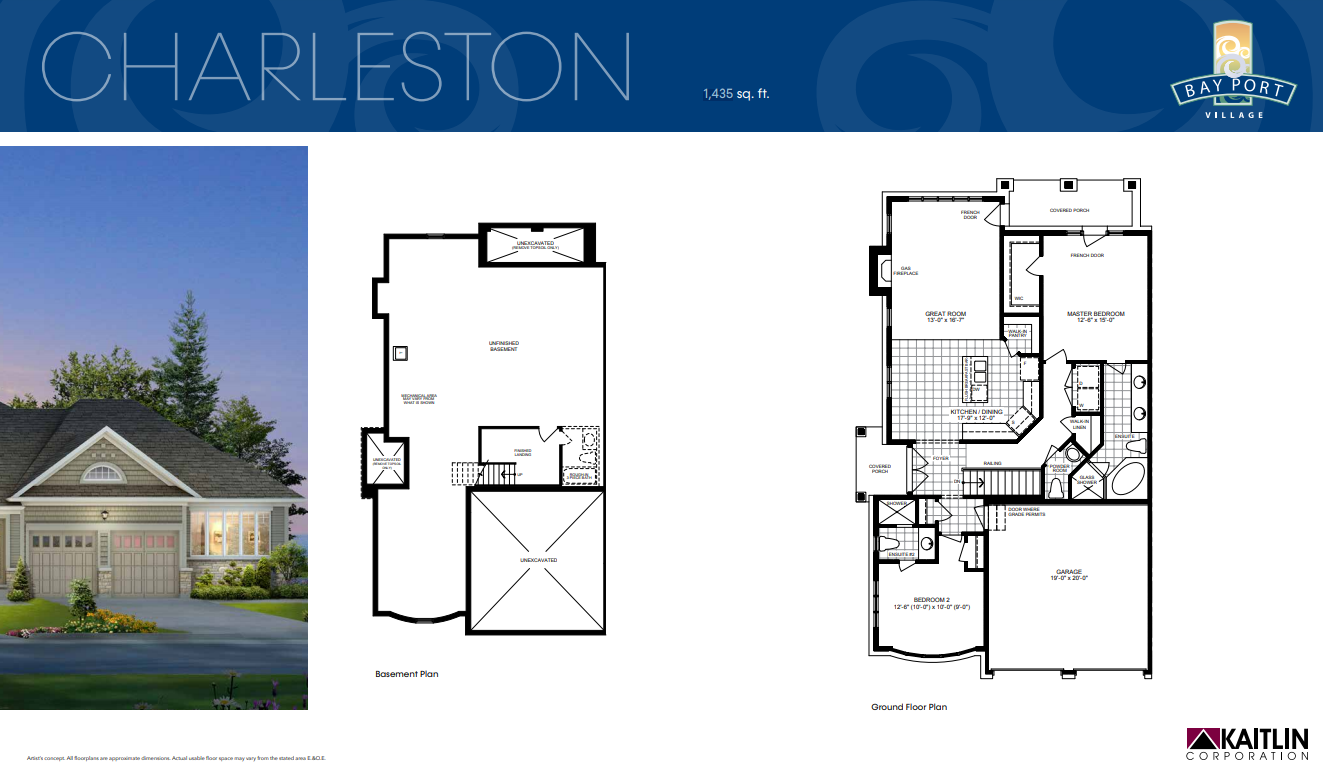
CHARLESTON
For sale2 bd · 3 ba · 1,435 ft²
From $669,990
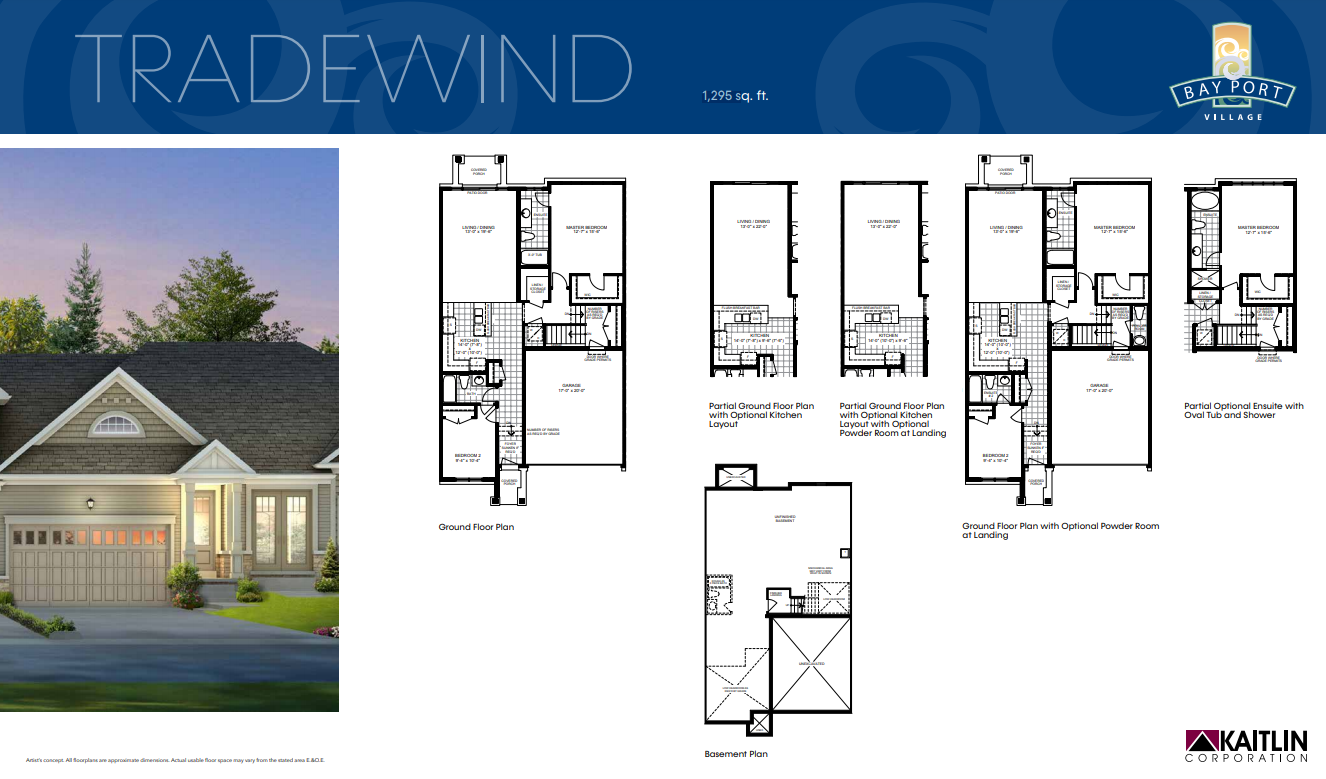
TRADEWIND
For sale2 bd · 2 ba · 1,295 ft²
From $689,990
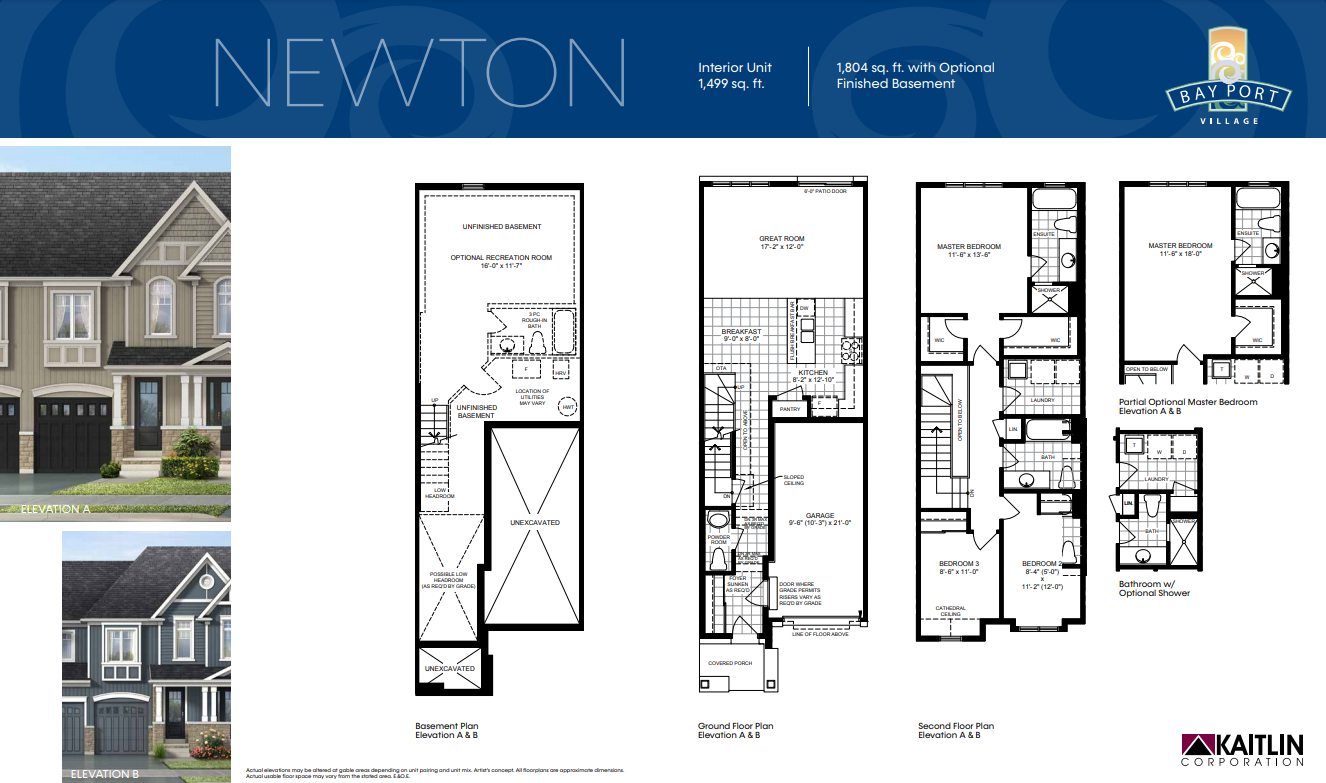
NEWTON
For sale3 bd · 3 ba · 1,499 ft²
Last listed from $719,990
Newton End
For sale3 bd · 3 ba · 1,499 ft²
Last listed from $749,990
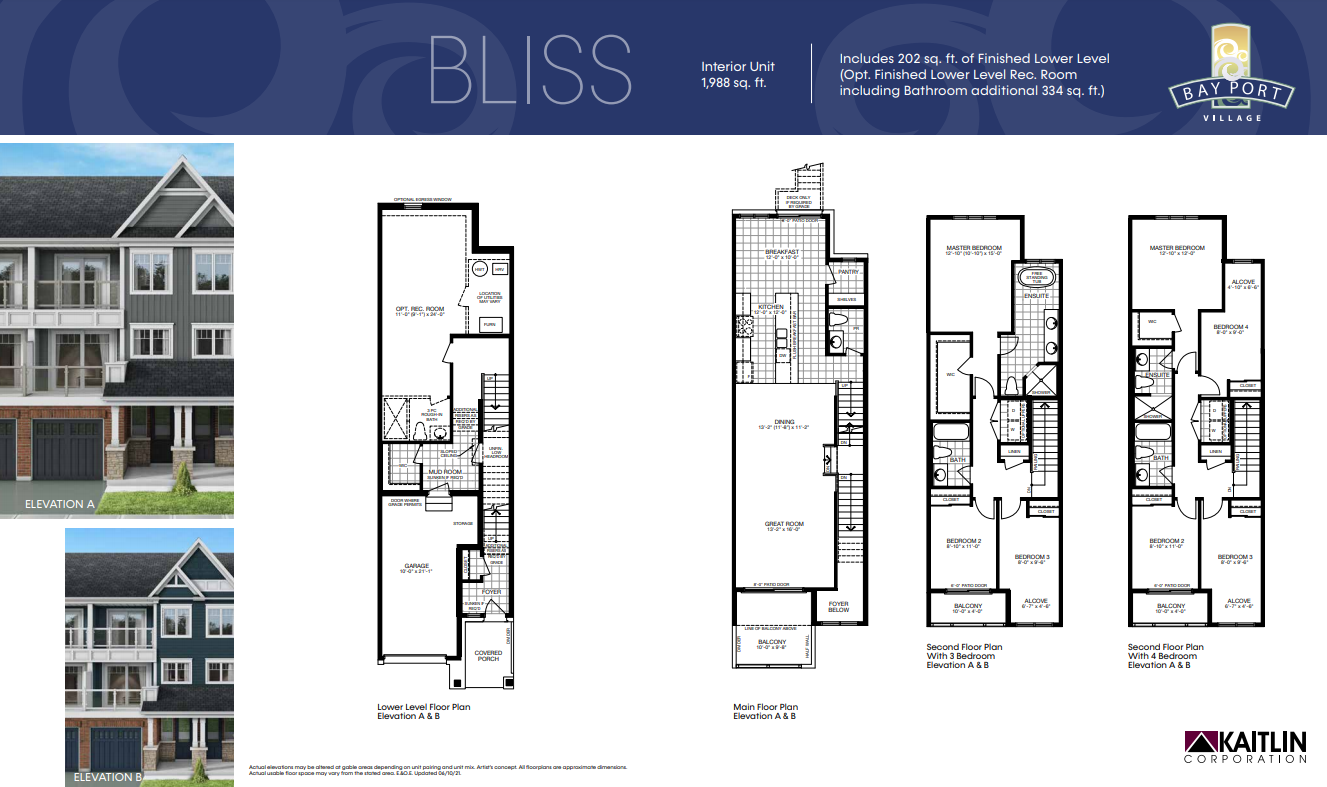
BLISS
For sale3 bd · 3 ba · 1,988 ft²
Last listed from $799,990
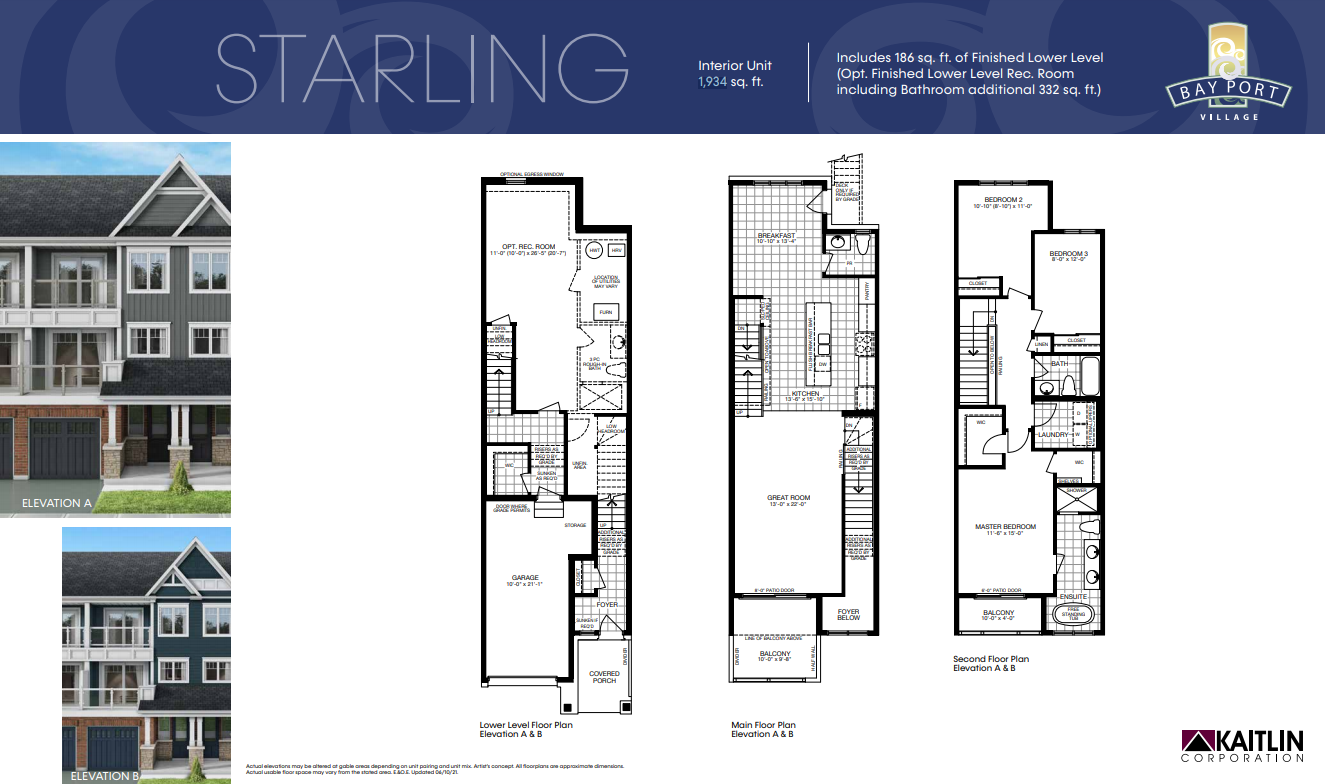
STARLING
For sale3 bd · 3 ba · 1,934 ft²
Last listed from $829,990