Belmont · Calgary, AB
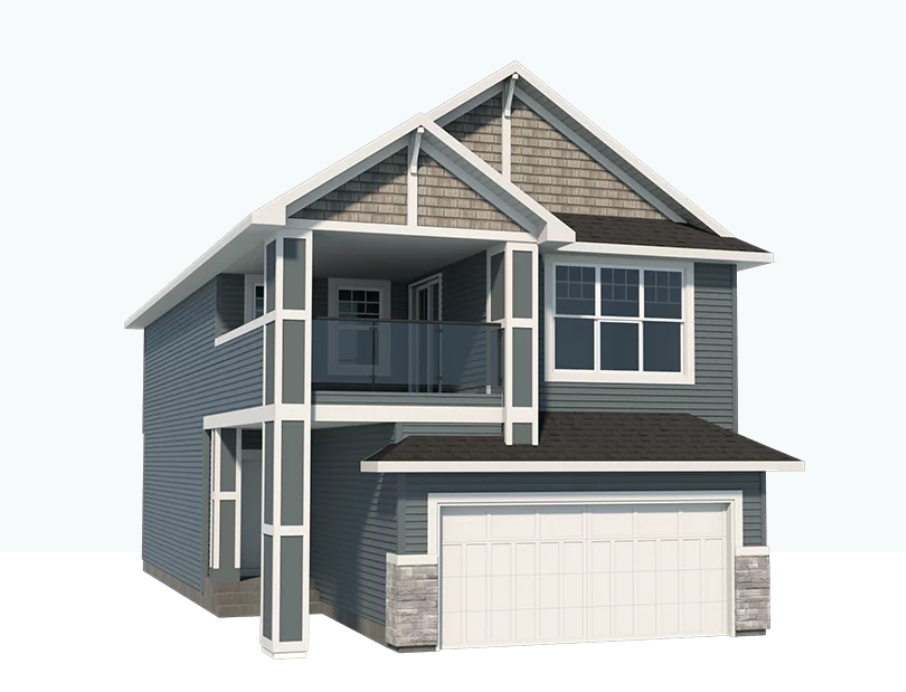
Glenbow floor plan.
Explore the recorded layout, price and features, then confirm the configuration with the builder.
For sale
3 bd · 3 ba · 2,415 ft² · Single family - Detached Two+ Story
Glenbow at Belmont, 17 Belmont Villas SW, Calgary, AB T2X 4H3, Canada
Call us at 416-910-8923Source floor plan. Confirm dimensions and available configurations.
Meet the Glenbow, a popular open-concept floorplan model that offers a variety of personalization options. From different ensuite and bathroom layouts to main floor bedroom and mudroom options, this model offers plenty of ways to create the perfect floorplan for your needs. If you love this model and want more space, make sure to view our 3-storey version of this home! Source: Cedarglen Homes
Prices, dimensions and features may vary and are subject to change. Floor plans are for illustrative purposes only.
- Plan
- Glenbow
- Type
- Single family - Detached Two+ Story
- Status
- For sale
- Size
- 2,415 ft²
- Project
- Belmont
- Developer
- Cedarglen Homes
Location
Calgary|Belmont|17 Belmont Villas SW, Calgary, AB T2X 4H3, Canada
Interested in Glenbow at Belmont?
Glenbow at
Belmont
17 Belmont Villas SW, Calgary, AB T2X 4H3, Canada
NEW BEGINNINGS IN BELMONT Belmont is the ideal place to start anew, and you can easily do so with one of Cedarglen Homes’s front drive garage homes. This well-connected community by Anthem boasts proximity to various amenities such as scho…
Explore this project
Other floor plans at Belmont
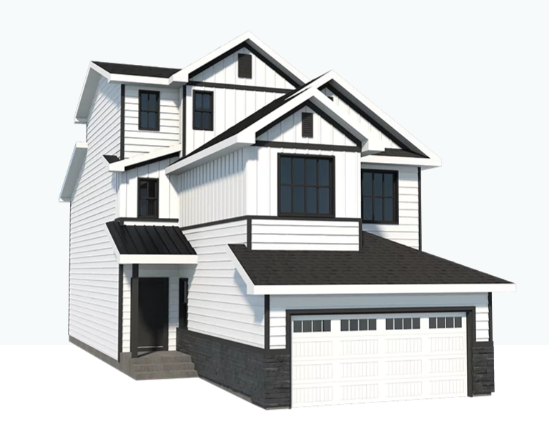
Clairmont 3ST
For sale3 bd · 4 ba · 2,847 ft²
Pricing on request
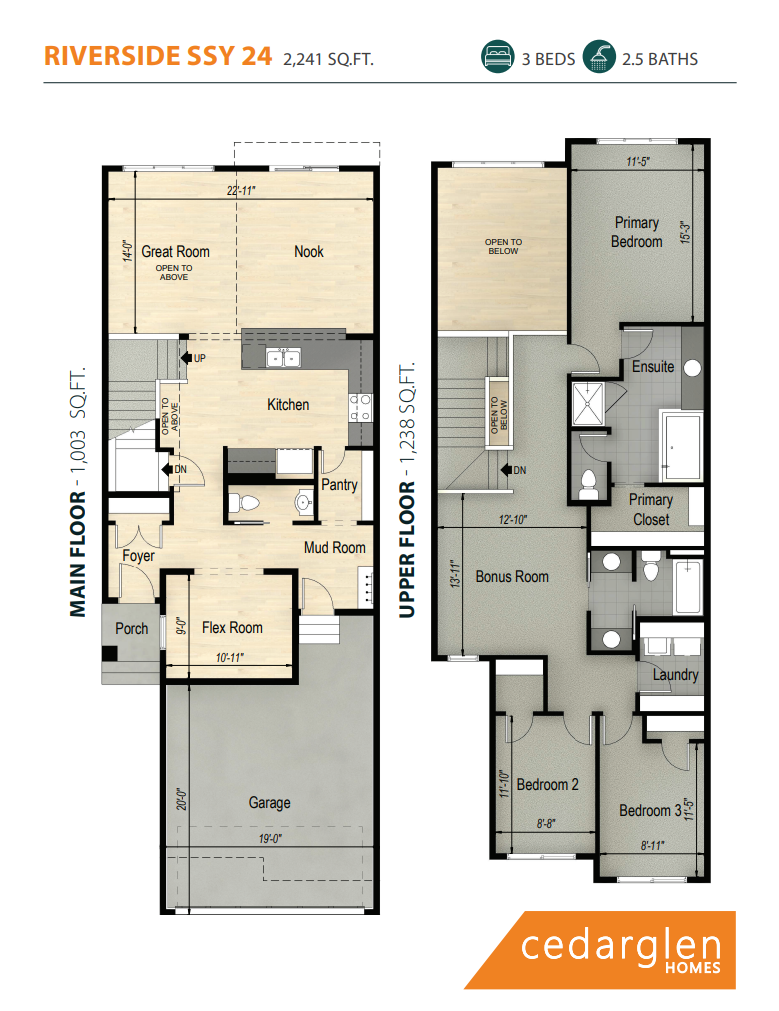
Riverside
For sale3 bd · 3 ba · 2,241 ft²
Pricing on request
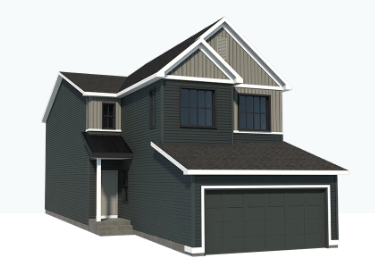
Elbow
For sale4 bd · 3 ba · 2,307 ft²
Pricing on request
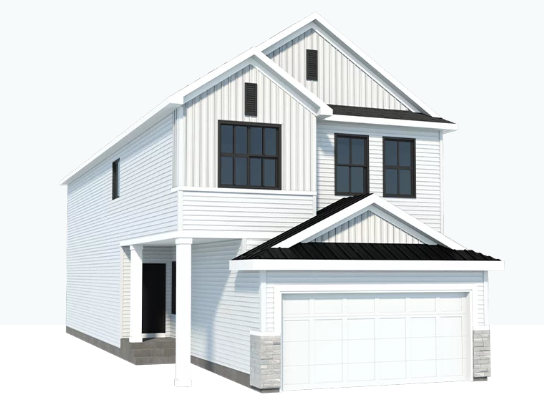
Lacombe
For sale4 bd · 3 ba · 2,322 ft²
Pricing on request
Camrose 26
For sale3 bd · 3 ba · 2,200 ft²
Pricing on request
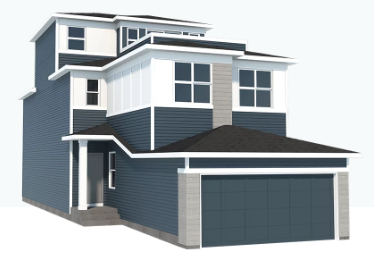
Elbow 3ST
For sale4 bd · 4 ba · 2,750 ft²
Pricing on request