
Winnipeg, MB
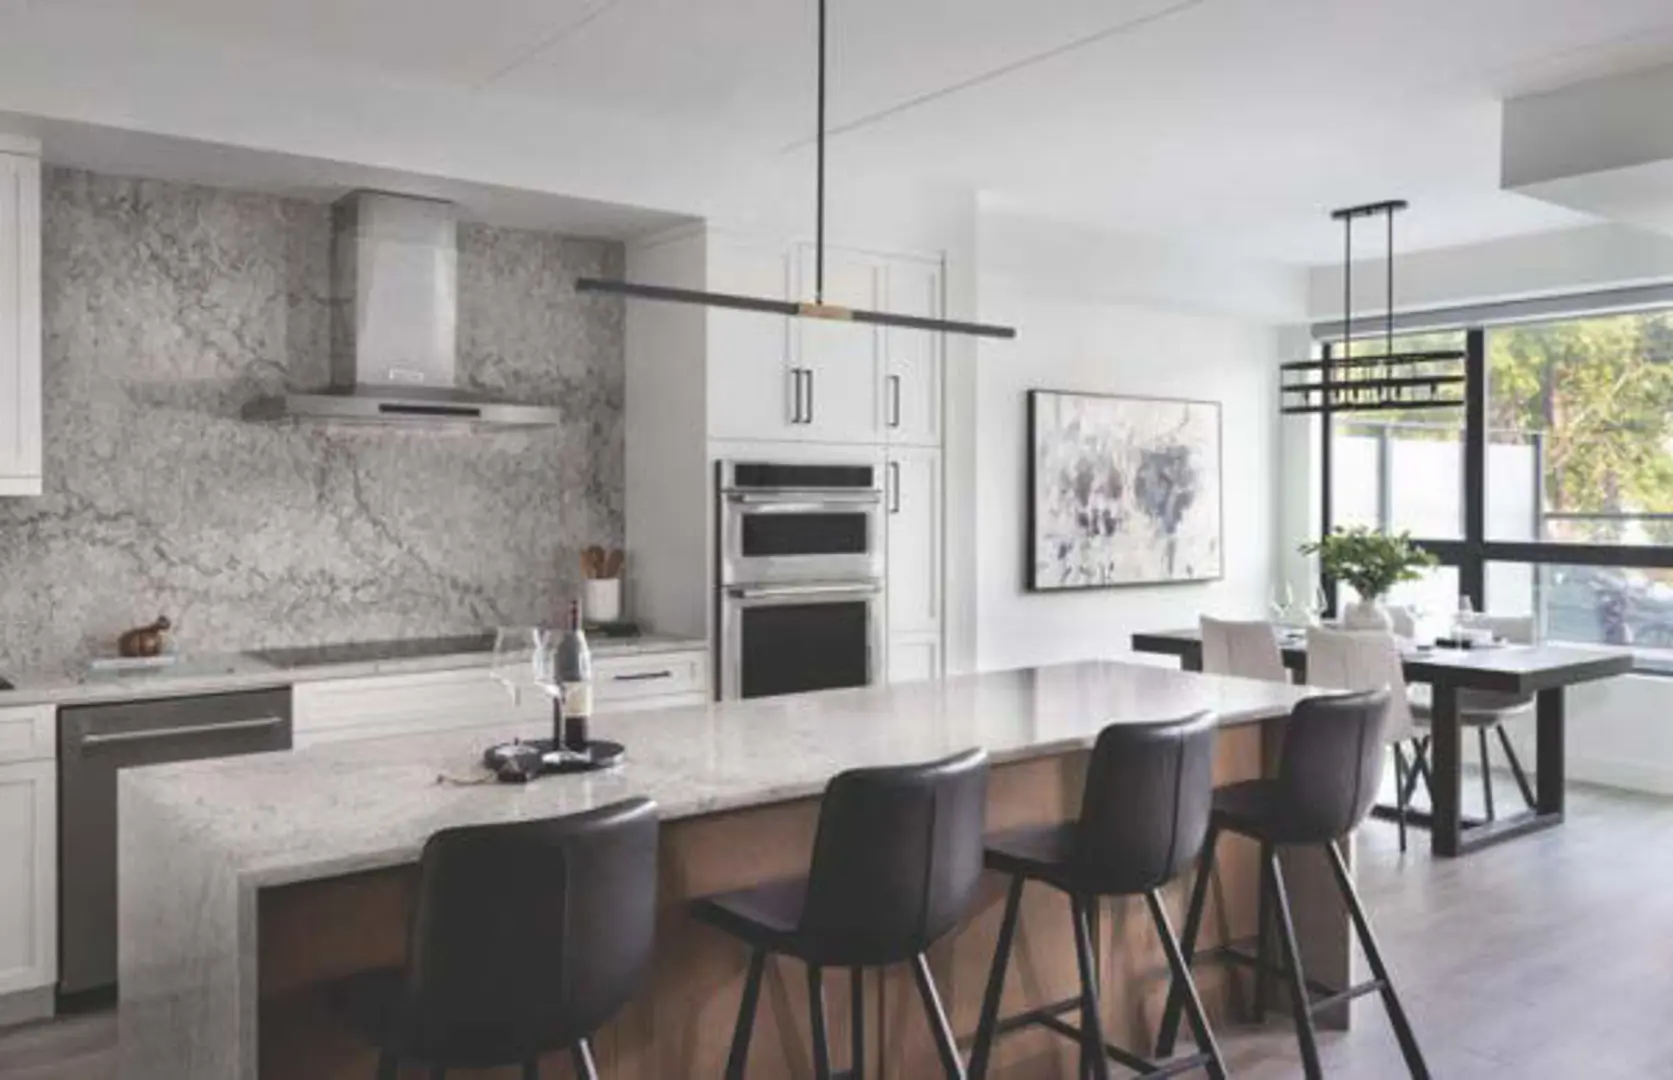
Sienna Condominiums
From $297,383
2–3 bedsCondoMove in 2027
By StreetSide Developments (Winnipeg)
Winnipeg, MB · Single Family Home
Renderings and features may vary and are subject to change. Renderings are for illustrative purposes only.
Selling|From $557,072 to $562,072
Introducing the newest community in Waverley West, boasting it's dynamic appeal that's perfect for your evolving lifestyle! Energize your lifestyle in Bison Run, a vibrant community featuring limestone trails, naturalized wetlands, and abundant green spaces. Pedestrian-friendly streets and active transportation paths connect you to nature, neighbours, and unique public gathering places. The neighbourhood features single-family homes and multi-family townhomes, with future phases including commercial development for convenient shops and services. Families will appreciate Bison Run School (K-8) and Pembina Trails Collegiate (9-12) right within the community. A future Community Rec Centre will be joining Bison Run soon! Source: Broadview Homes WPG
146 Yasmin Ali Cres, Winnipeg, MB R3Y 1R7, Canada
By Broadview Homes (Winnipeg)
Request information3 homes available at Bison Run
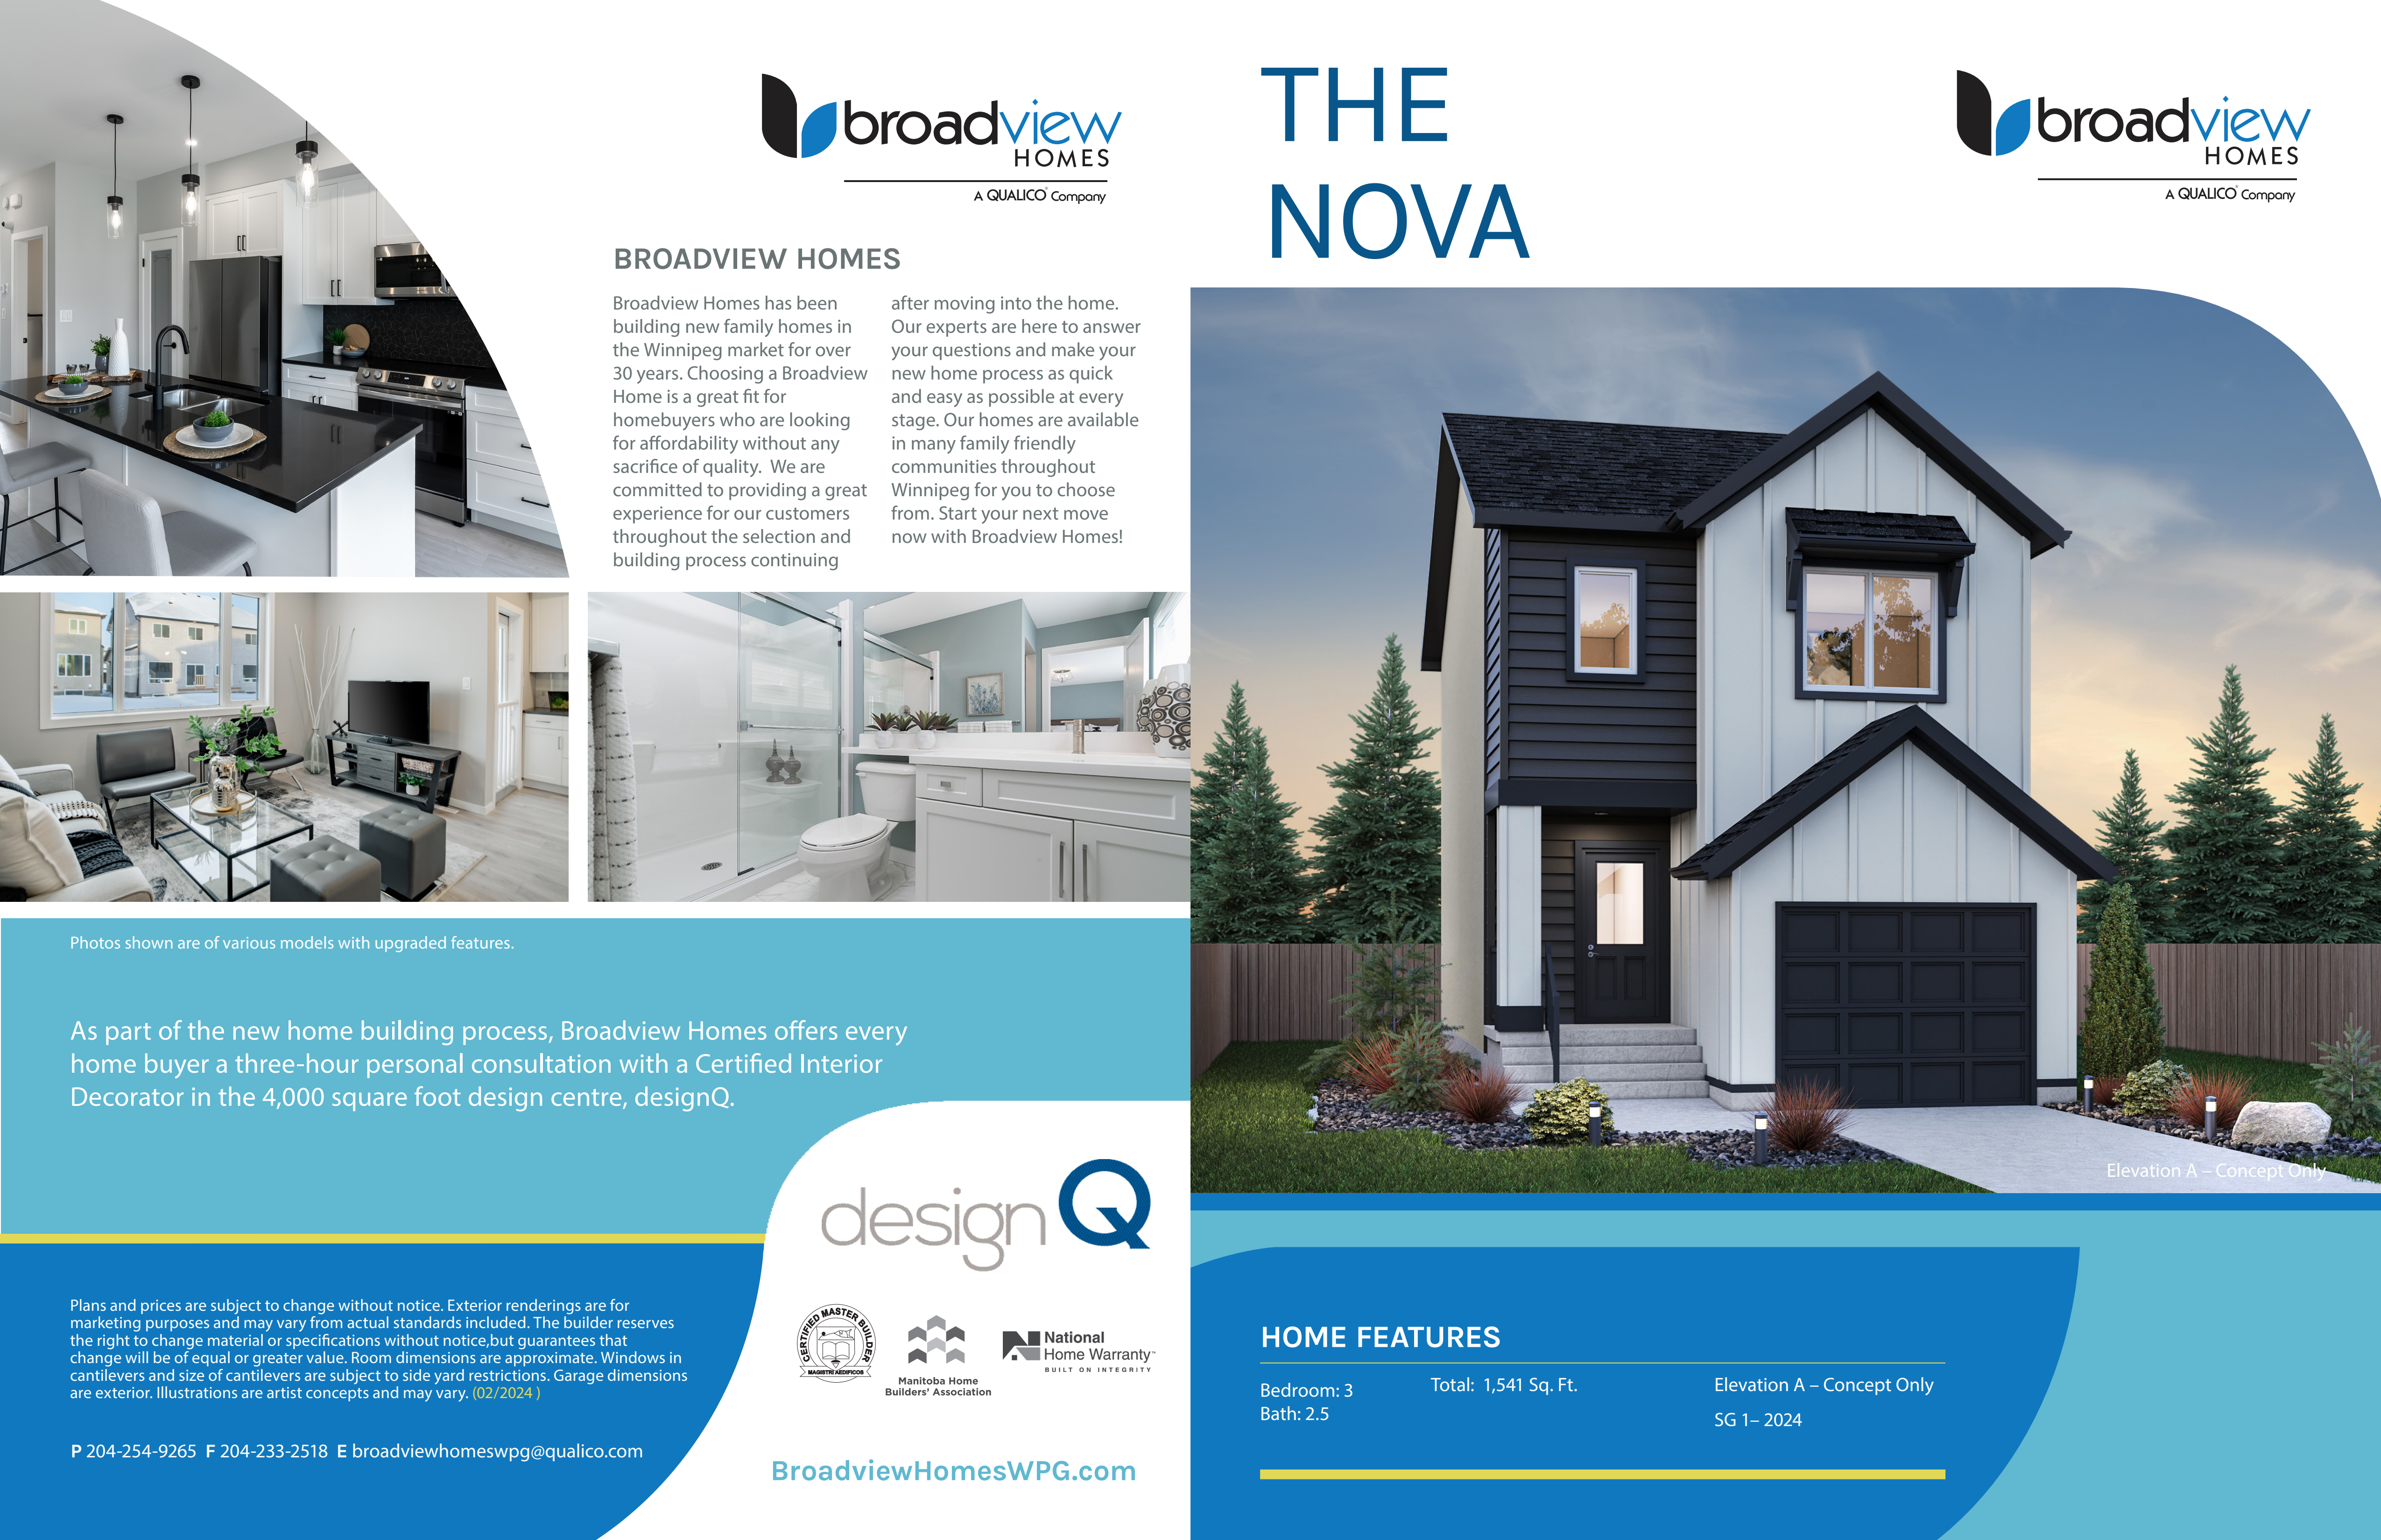
3 bd · 3 ba · 1,541 ft²
$557,072
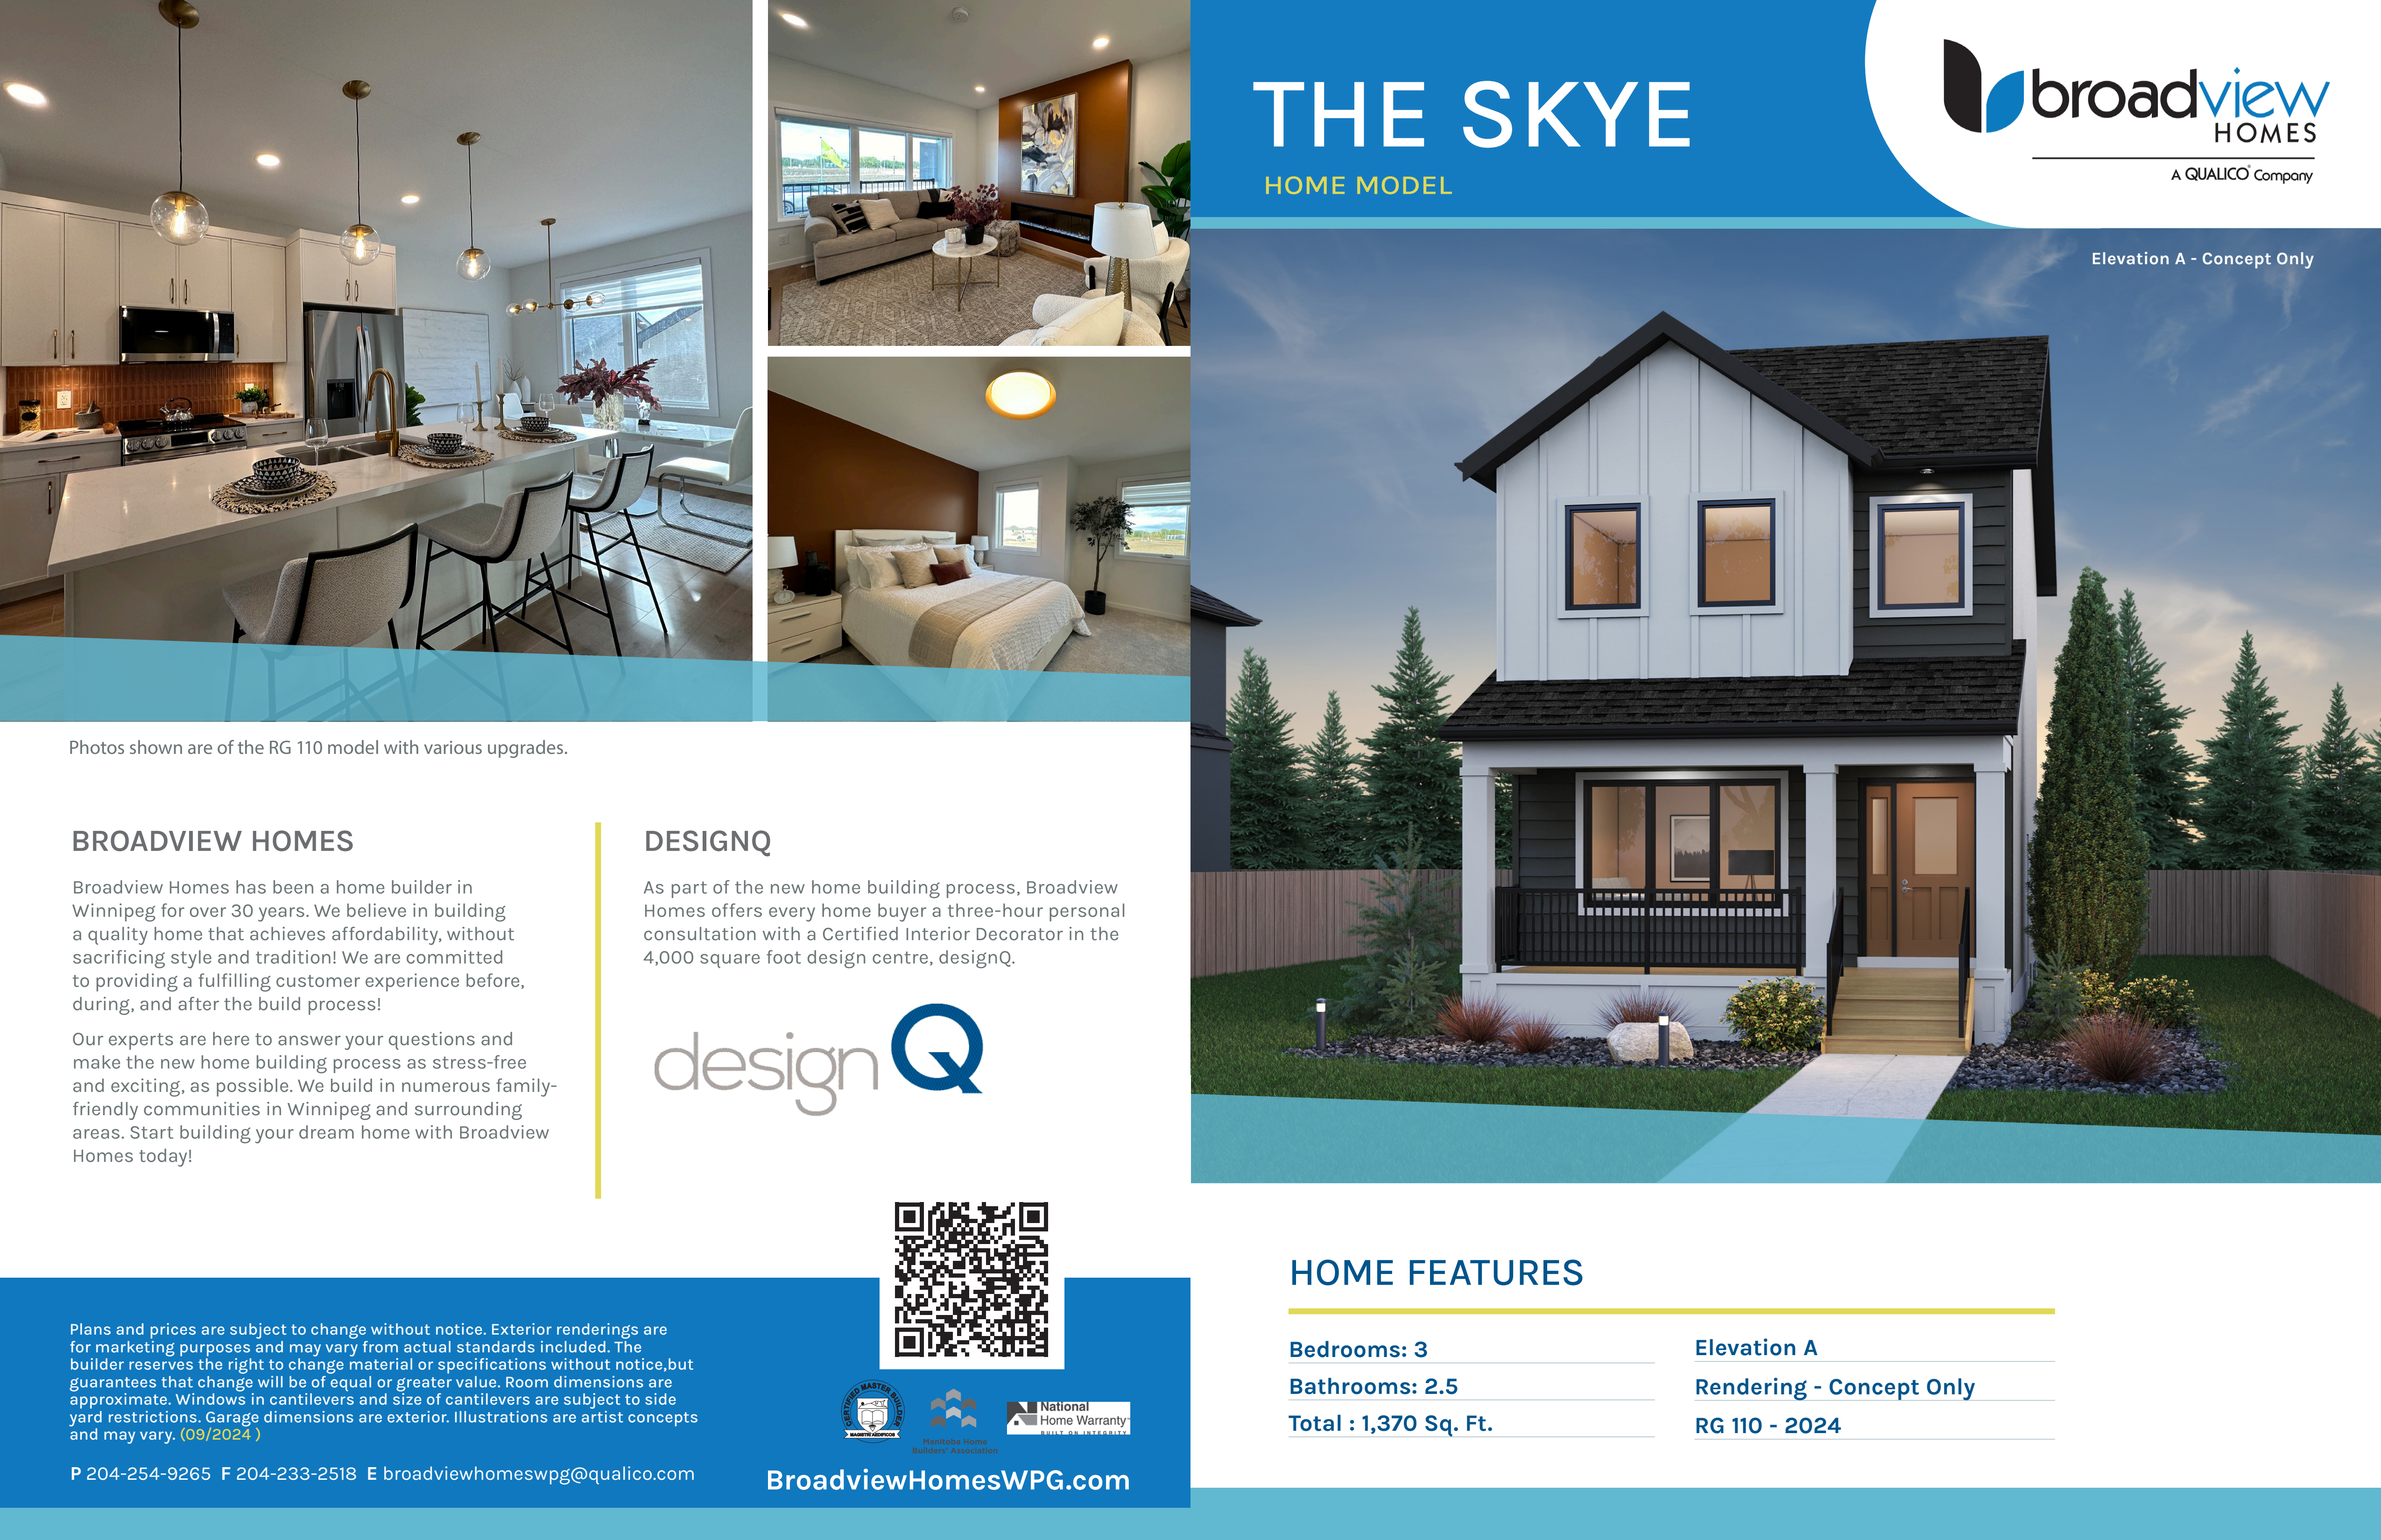
3 bd · 3 ba · 1,396 ft²
$561,257
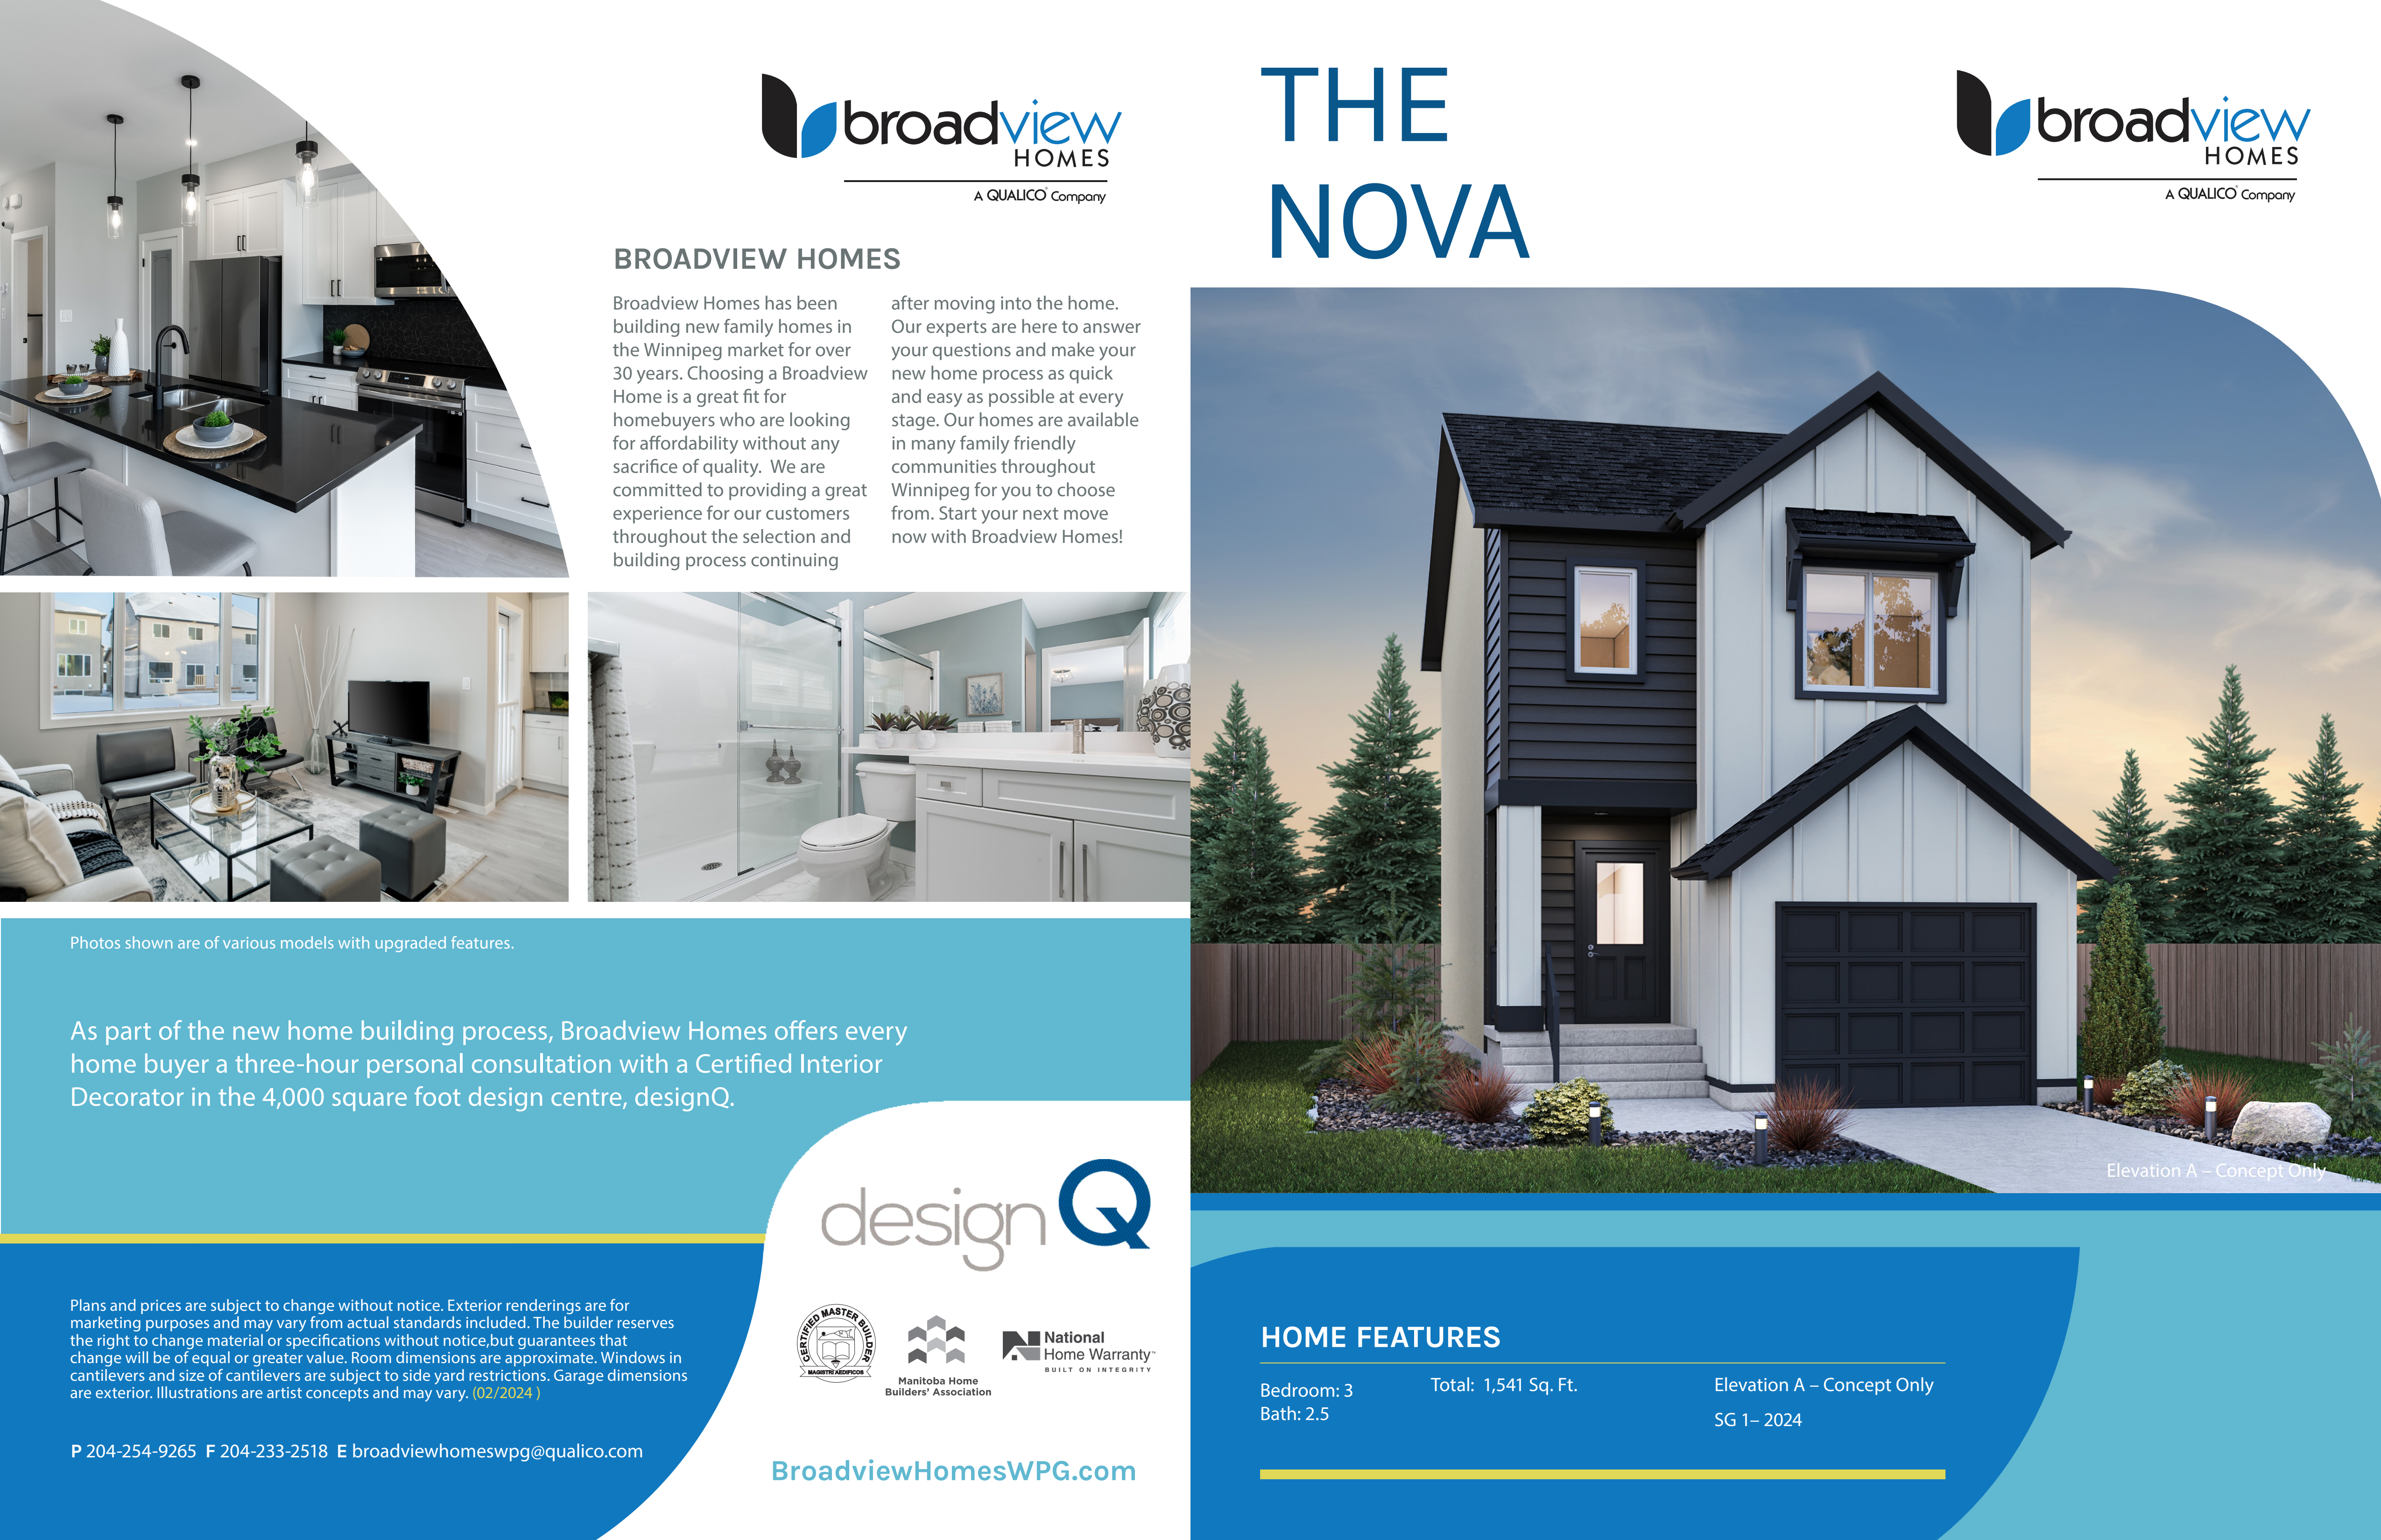
3 bd · 3 ba · 1,541 ft²
$562,072
MODEL FEATURES KITCHEN & BATHROOMS • 3 Pendant Lights Over Island • Cabinets to Ceiling in Kitchen • Disc Lights in Kitchen with Dimmer • Kitchen Appliances Included • Quartz Kitchen Countertop • Soft Close Doors & Drawers in Kitchen • Stainless Steel OTR Microwave • Tile Backsplash in Kitchen • Undercabinet Lighting in Kitchen • 5' Shower in Ensuite • Disc Lights in Great Room with Dimmer FLOORING & INTERIOR FINISHES • Laminate Flooring on Main Floor • Window Coverings (As installed by builder) • Lever Interior Door Handles • Upgraded Lighting Package • Upgraded Vinyl Tile Floor in Ensuite • Accent Paint Color in Primary Bedroom • Alarm System Installed • Primer Coat Plus Two Finish Coats of Paint LAYOUT FEATURES • 9' Main Floor Ceiling Height • Fireplace in Great Room • Main Floor Powder Room • Separate Garage/Mudroom Entrance • Side Entrance Added • Second Floor Laundry • Window at Stairwell Added GARAGE & BASEMENT • Garage Door Opener With 2 Remotes • Keyless Entry Pad at Garage • Rear Detached Double Garage • Upgraded Garage Door Style • Concrete Piled Foundation • Select Basement Windows Increased in Size EXTERIOR FEATURES • House Numbers • Painted Front Door • Cedartone Rear Deck Included • Black PVC Exterior Windows (Minus Lower Level) • Triple Pane Windows (Excl. Patio & Lower Level) • Landscaping Included • Video Doorbell Camera ENERGY EFFICIENCY & MECHANICAL • Air Conditioner • HRV System • Programmable Thermostat • Moen Kitchen & Bath Faucets • Certified Energy Efficient (By Efficiency Manitoba) • R22 Basement Wall Insulation • R22 Fibreglass Insulation on Exterior Walls • R50 Insulation in Ceiling • 1-2-5-10 Year New Home Warranty Program
Register to receive the latest updates on pricing, availability and incentives at Bison Run — before they reach the public.
Personalized help
Dedicated pre-construction experts to guide you, answer questions and help you choose the right plan.
VIP pricing & incentives
First access to launch pricing, deposit structures and developer incentives.
Floor plans & brochures
Get the full plan set, pricing sheets and project brochure delivered to your inbox.
Winnipeg|146 Yasmin Ali Cres, Winnipeg, MB R3Y 1R7, Canada
Developed by
Based in Winnipeg, Manitoba
Our pre-construction team works directly with the developer to give registered buyers first access to floor plans, pricing and incentives at Bison Run.
Get VIP access
Winnipeg, MB
From $297,383
By StreetSide Developments (Winnipeg)


Winnipeg, MB
From $377,900
By StreetSide Developments (Winnipeg)
Neighbourhood
Livability index
Average overall
11 min
to groceries
5.0
Driving score
15 min
to dining
30
parks nearby
Score profile
Best for driving
What it's like
There is a fairly good selection of green spaces in Waverley West B. There are approximately 10 public green spaces nearby for residents to visit, like Kirkbridge Park and Ken O…
Transportation
Driving is an excellent transportation option in Waverley West B. Coming across a place to park is generally easy, and most of the street network is well suited for driving. However, the transit access in Waverley West B is fairly poor. Thankfully, homeowners benefit from a few bus lines, and bus stops are generally very close by. It is sometimes difficult for people travelling on foot to move around in this part of the city as few daily errands can be run without a car. On the other hand, physically active home buyers will be pleased with the bicycling-friendly nature of Waverley West B. More specifically, riding is facilitated by the generally flat terrain.
Services
The nearest supermarket in this area is usually only a rather short distance away. Likewise, a restaurant is often just around the corner, and property owners benefit from a few cafes as well. With respect to education, in Waverley West B, families will generally be able to access schools and daycares without needing a car.
Character
There is a fairly good selection of green spaces in Waverley West B. There are approximately 10 public green spaces nearby for residents to visit, like Kirkbridge Park and Ken Oblik Greenway, and they are very well-situated, resulting in them being easy to reach from the majority of locations within this part of the city. Lastly, this neighbourhood is relatively quiet, thanks to the presence of few people out and about on the streets;.
Housing
On foot
Driving
5.0
Excellent
High schools
4.2
Excellent
Schools nearby
Best for groceries
Best for high schools
Best for quiet
Waverley West B experienced its largest construction boom after the year 2000, so most of the available properties are from this time period. Single detached homes are the most common housing type, representing about two thirds of dwellings in this area, while the rest are mainly large apartment buildings. About 70% of the dwellings in the neighbourhood are occupied by homeowners and the remainder are rented. This neighbourhood is primarily composed of three bedroom and four or more bedroom homes.
Walking estimates based on straight-line distance to each place.