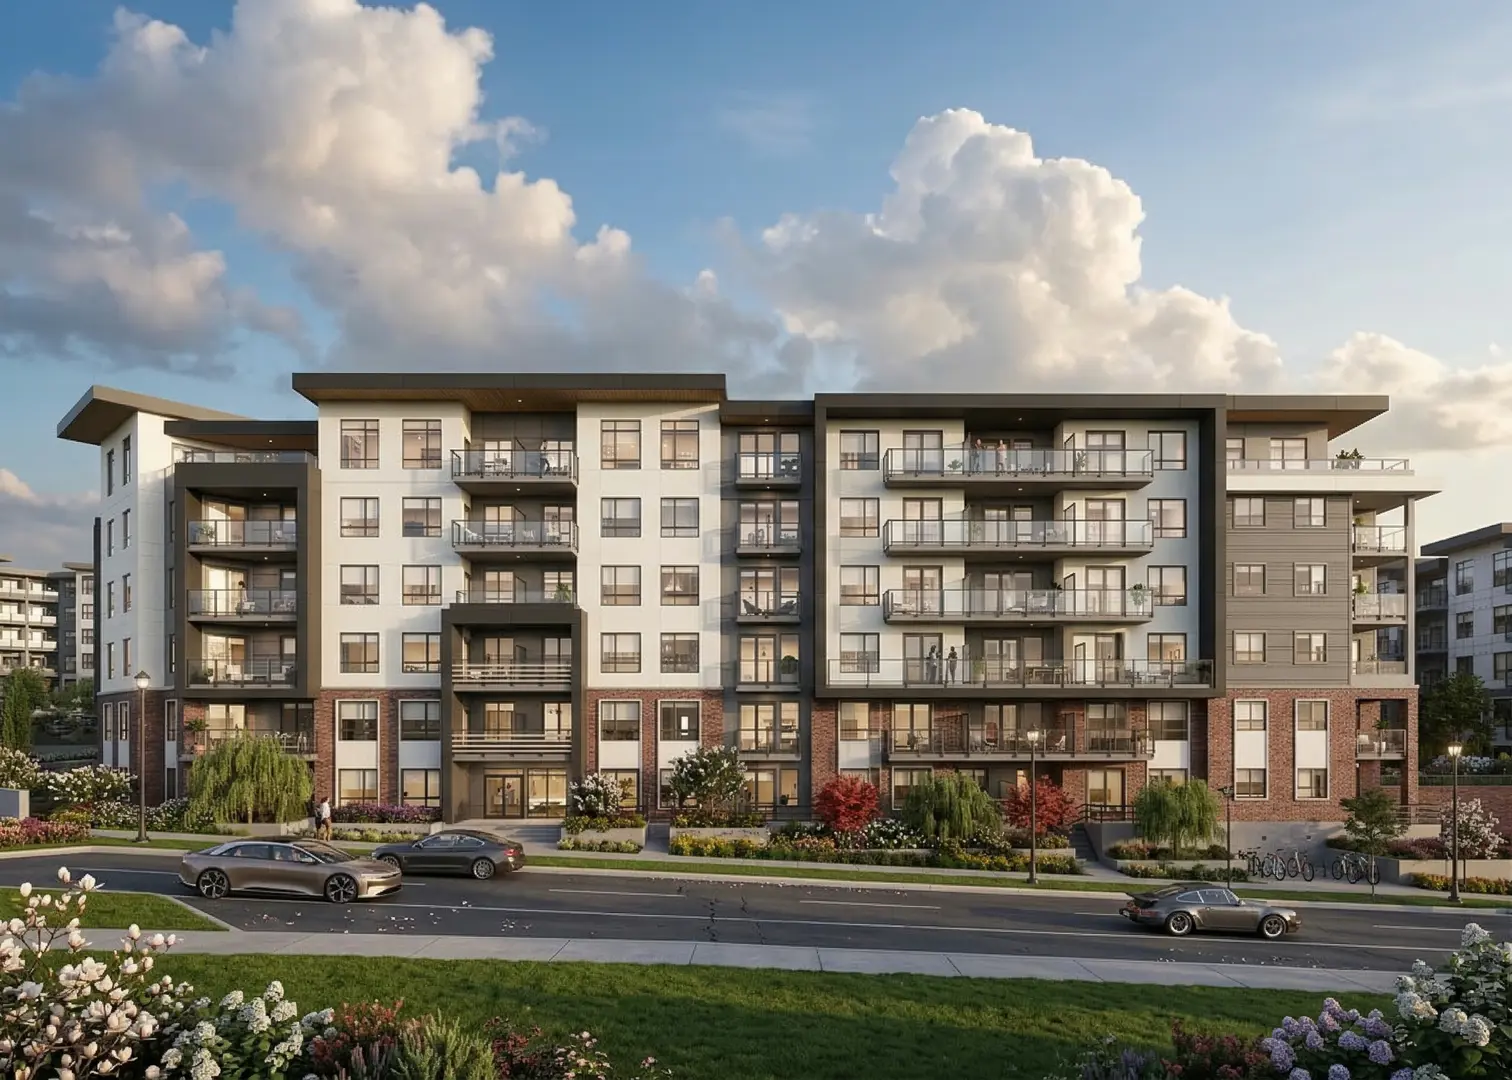
Langley Township, BC · Single Family Home
Bliss at Latimer
Renderings and features may vary and are subject to change. Renderings are for illustrative purposes only.
A closer look at Bliss at Latimer.
Selling|From $1,239,900 to $1,239,900
- Home type
- Single Family Home
- Price
- From $1,239,900 to $1,239,900
- Bedrooms
- 4 – 7
- Bathrooms
- 5 – 6
- Size
- 2,485 ft²
- Homes
- 55
- Storeys
- 3
- Avg. price / ft²
- $499
Indulge your senses in a place where you can get exponentially more out of life. Wake up every morning to the serenity & freshness all around. Treat yourself to some much-needed retail therapy at one of our city’s premium shopping centres. Tantalise your taste buds at an array of foodie delights. Or simply sit back and feast your eyes on the infinite beautiful snow-capped mountain views. This is life, This is bliss. Source: Bliss at Latimer
Project information
19683 74 Ave, Langley, BC V2Y 3G6, Canada
By Radiance Developments Ltd, SKS Developments, Unimark Developments
Request informationFind the home that's right for you
1 home available at Bliss at Latimer
Plan image coming soon
19642 74A Avenue
For sale5 bd · 5 ba · 2,485 ft²
$1,239,900
For sale
Pricing, deposit & incentives
Pricing and fees
- Available unit price
- From $1,239,900 to $1,239,900
- Average price / ft²
- $499
- Percent sold
- 0%
Features & finishes
Living in Style • Spacious, functional exquisitely detailed open floor plans • Soaring 10’ ceilings with oversized windows on main floor - Fill your home with natural light • Airy 9’ ceiling on upper level with raised ceiling in master • Secure 8’ tall 42” wide fiberglass front entry door • Luxurious wide plank hardwood style laminate flooring throughout main and lower floors • Plush carpeting adds comfort to stairs and upper floor • 5 1/4” flat baseboard and 3 1/2” casings throughout • Mud room storage bench and coat hooks to keep your family organized. • Smooth painted ceiling throughout • Elegant chrome door hardware • Efficient Low-E glass energy star windows reduce UV light damage • Powder room on main floor for your guests • Recessed pot lighting throughout the main level and master bedroom • Great room has modern cabinetry with integrated 50” electric fireplace and floating shelving • Party wall systems designed for sound dampening between homes and fire separation. • Exterior GFI electrical outlets at front and rear • Christmas lights receptace prewired • Low maintenance crushed gravel side yards • Rear detached Garage with Opener. • Additional single car parking pad. • Designer LED Lighting package Gourmet Family Kitchen • Quartzite stone countertops with large format tile backsplash. • Premium Cabinetry with pull handles and soft close hardware • Upper cabinets are taller than average allowing for more storage space • Convenient LED Undercabinet task lighting • Double bowl undermount sink with In-Sink Garburator easily manages your food waste • Single lever high-arc faucet with integrated spray • Convenient pot filler over cooktop for filling those large pots • Grand kitchen island with breakfast bar and receptacle • Designer pendant lighting adds a touch of class • High power canopy style chimney hood fan • High Quality LG Appliance Package Comfort & Security • Drip pan for Washer & dishwasher to protect from accidental spillage • Hardwired carbon monoxide and smoke detectors throughout • Metal insulated sectional garage door with opener • Sensor lighting adds security around home • Prewired for Surveillance Camera system • Security system prewired • Ready for Air conditioning • Homes built with NRCan Energuide standards Pamper Yourself • Luxurious Ensuite Shower equipped with mesmerizing rain and handheld shower • Spa inspired floor to ceiling tile surrounding the frameless ensuite shower • Semi floating vanities with soft close cabinetry • Undermount sinks in all bathrooms with quartzite stone countertops • Low flow single piece elongated toilets with soft close seat throughout • Bathtubs with glass sliding doors • Chrome bathroom fixtures and accessories • Custom designed his & her closet organizer in master Technology • Smart home lighting remotely controlled using your smartphone device • USB ports in kitchen and master bedroom for convenient charging • Wiring for internet & telephone throughout the home • High speed fiber optic ready to connect Thoughtful Convenience • Designer lever style chrome door handles • LED lighting throughout the home • Digital programmable thermostat • Central Vac Rough-in with Vac pan in kitchen Luxuries of Gas High efficiency natural gas 2 stage forced air heating system allows: • Comfortable evenly balanced warmth throughout your home • Allows the option for whole home airconditioning High efficiency tankless hot water heater Instant on/off burners heat up instantly so you can begin cooking right away. Ability to use your gas stove during power outages BBQ Quick Connect line for outdoor entertaining We’ve Got You Covered Premium warranty by WBI includes: • 2 years on materials & workmanship • 5 years for building envelope • 10 years for major structural defects BC Housing Licensed Residential Builder Low maintenance 30 year roof shingles Maintenance free vinyl siding on rear and side elevation Thoughtful Options & Upgrades • Smart Chargepoint EV Charging station • Laminate on Staircases • Laminate flooring - Upper Level • Nest Smart Thermostat • Energy efficient Whole home Air conditioning • Built in Central Vacuum with Powerhead and accessories • Custom cabinetry with quartzite countertop, wine rack and bar fridge in basement • Epoxy flooring in garage • Smart Video door bell • Butler Pantry w/ Bar fridge, Quartzite countertop & Wine rack in kitchen custom area • Cedar Fence in back yard • NuHeat Floor heating in master ensuite • Desk w/ Quartzite countertop, Upper Cabinets in kitchen custom area • Full height custom Pantry in Kitchen Custom area • Security alarm finishing with door & window contacts, motion sensor, keypad • Hikvision 4 Camera NVR Surveillance system with Monitor • Instant hot water dispenser in kitchen • Master Ensuite Dressing studio with light & mirror • Appliance package upgrade optional Only at Bliss Unique Features • Separate Basement Entry • Airy 9’ ceiling on upper level with raised ceiling in master • Secure 8’ tall 42” wide fiberglass front entry door • 5 1/4” flat baseboard and 3 1/2” casings throughout • Smooth painted ceiling throughout • Convenient pot filler over cooktop for filling those large pots • Canopy style range hood fan in Kitchen • LG Appliance Package • Spa inspired floor to ceiling tile surrounding the frameless ensuite shower • Low flow single piece elongated toilets with soft close seats throughout • Bathtubs with glass sliding doors • Designer LED lighting throughout the home • Vac pan in Kitchen • EV Charging station Ready Garage • SMART HOME Lighting remotely controlled using your smartphone device • High speed Fiber optic ready to connect • Drip pan for Washer & dishwasher to protect from accidental spillage • Metal insulated sectional garage door with opener • Prewired for Surveillance Camera system • Ready for Air conditioning • High efficiency tankless hot water heater • Designer chrome door hardware and bathroom accessories
Our team is here to help
Register to receive the latest updates on pricing, availability and incentives at Bliss at Latimer — before they reach the public.
Personalized help
Dedicated pre-construction experts to guide you, answer questions and help you choose the right plan.
VIP pricing & incentives
First access to launch pricing, deposit structures and developer incentives.
Floor plans & brochures
Get the full plan set, pricing sheets and project brochure delivered to your inbox.
Location
Langley Township|19683 74 Ave, Langley, BC V2Y 3G6, Canada
Project details
- Selling status
- Selling
- Construction status
- Construction
- Sales started
- Fall/Winter 2021
- Construction started
- Fall/Winter 2021
- Ownership
- Freehold
- Homes
- 55
- Storeys
- 3
- Floor plans
- 0
- Ceiling height
- From 9'0" to 10'0"
- Avg. price / ft²
- $499
Developed by
Radiance Developments Ltd · SKS Developments · Unimark Developments
Based in Surrey, British Columbia
Our pre-construction team works directly with the developer to give registered buyers first access to floor plans, pricing and incentives at Bliss at Latimer.
Get VIP access
Other projects in Langley Township

Langley Township, BC
North Village at Latimer Heights
From $299,900
1–3 bedsCondoMove in 2026
By Vesta Properties

