Boler Heights · London, ON
The Brentford floor plan.
Explore the recorded layout, price and features, then confirm the configuration with the builder.
For sale
4 bd · 4 ba · 2,870 ft² · Single family - Detached Two+ Story
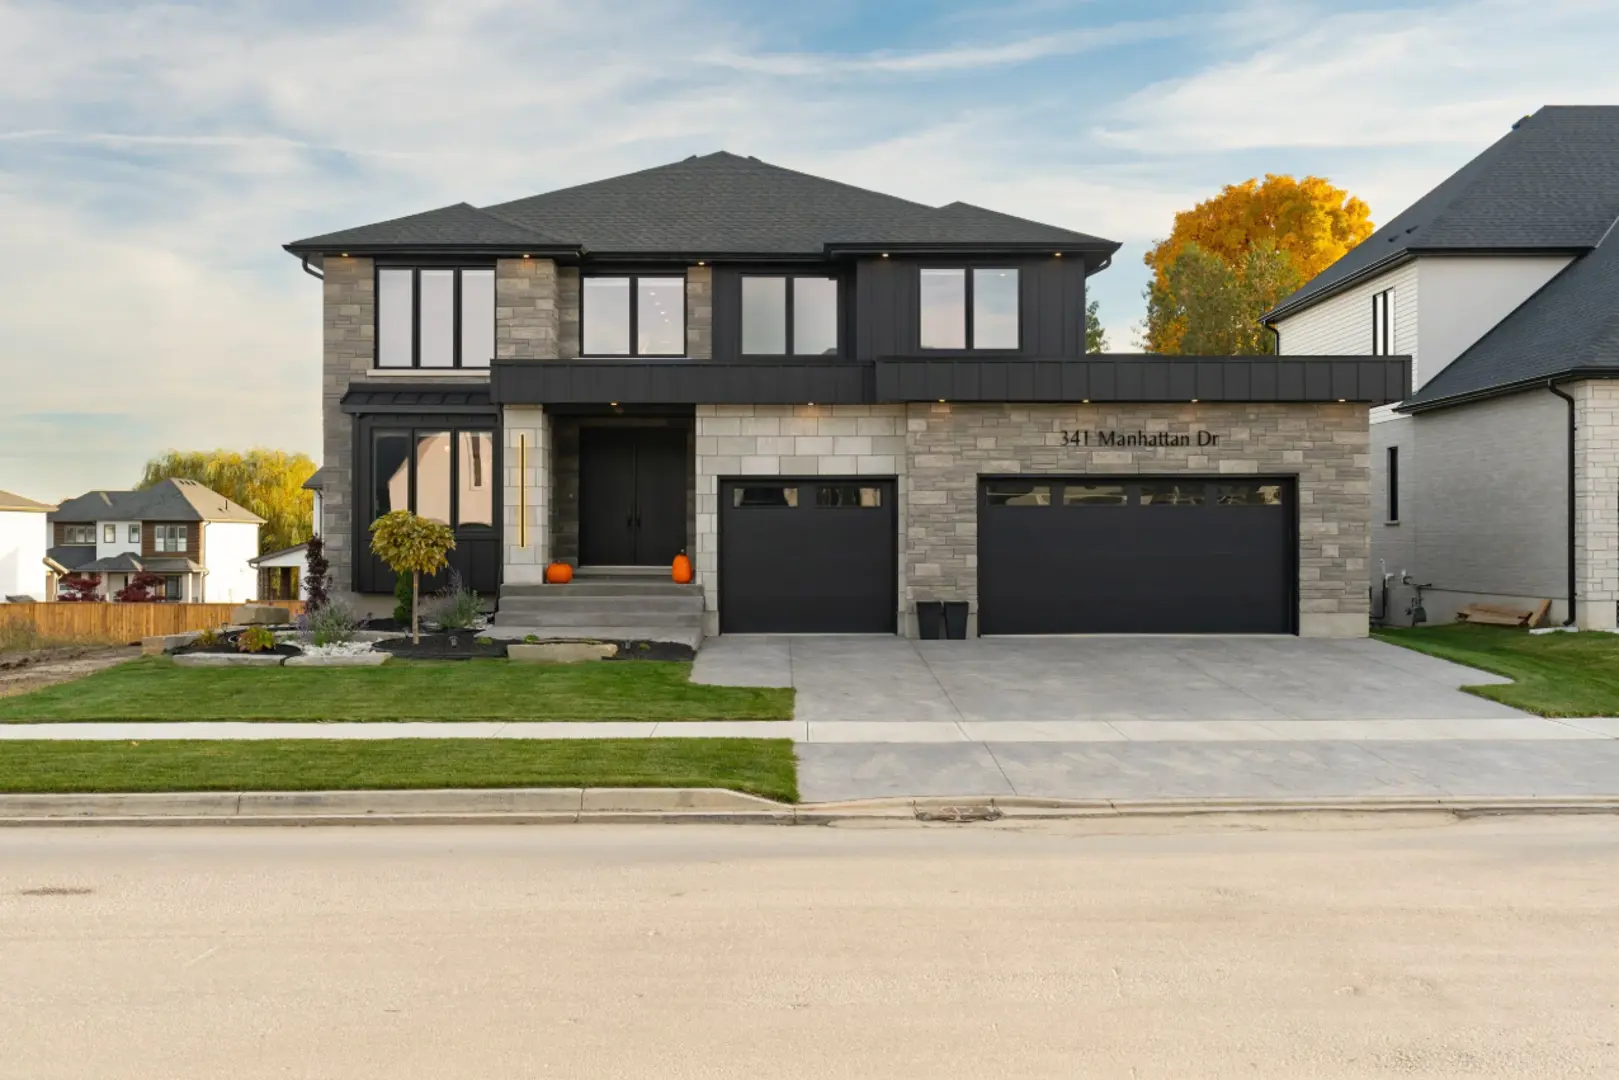
The Brentford at Boler Heights, 341 Manhattan Dr, London, ON N6K 0L5, Canada
Call us at 416-910-8923Source floor plan. Confirm dimensions and available configurations.
The Brentford is a single family - detached two+ story home at Boler Heights in London, ON. Register for details to receive the full floor plan, pricing and availability.
Prices, dimensions and features may vary and are subject to change. Floor plans are for illustrative purposes only.
- Plan
- The Brentford
- Type
- Single family - Detached Two+ Story
- Status
- For sale
- Size
- 2,870 ft²
- Project
- Boler Heights
- Developer
- Birani Group
Location
London|Boler Heights|341 Manhattan Dr, London, ON N6K 0L5, Canada
Interested in The Brentford at Boler Heights?
The Brentford at
Boler Heights
341 Manhattan Dr, London, ON N6K 0L5, Canada
Boler Heights is a premium community in Byron, one of London’s most desirable and scenic neighbourhoods. Perched at one of the city’s highest elevations, it offers stunning views, luxury homes on spacious lots, and a peaceful, upscale vibe.…
Explore this project