Bondhead · Bradford West Gwillimbury, ON
The Rosewood floor plan.
Explore the recorded layout, price and features, then confirm the configuration with the builder.
For sale
4 bd · 4 ba · 3,504 ft² · Single family - Detached Two+ Story
The Rosewood at Bondhead, Simcoe County Road 27 & Line 7, Bond Head, ON L3Z 2A4, Canada
Call us at 416-910-8923Source floor plan. Confirm dimensions and available configurations.
The Rosewood is a single family - detached two+ story home at Bondhead in Bradford West Gwillimbury, ON. Register for details to receive the full floor plan, pricing and availability.
Prices, dimensions and features may vary and are subject to change. Floor plans are for illustrative purposes only.
- Plan
- The Rosewood
- Type
- Single family - Detached Two+ Story
- Status
- For sale
- Size
- 3,504 ft²
- Project
- Bondhead
- Developer
- Sundance Homes
Location
Bradford West Gwillimbury|Bondhead|Simcoe County Road 27 & Line 7, Bond Head, ON L3Z 2A4, Canada
Interested in The Rosewood at Bondhead?
The Rosewood at
Bondhead
Simcoe County Road 27 & Line 7, Bond Head, ON L3Z 2A4, Canada
Natural elegance awaits in a community of quiet contentment at Bond Head. In idyllic Bradford West Gwillimbury, come home to renowned 30' - 50' detached homes weaved throughout brilliant parklands and greenspaces — all just moments…
Explore this project
Other floor plans at Bondhead
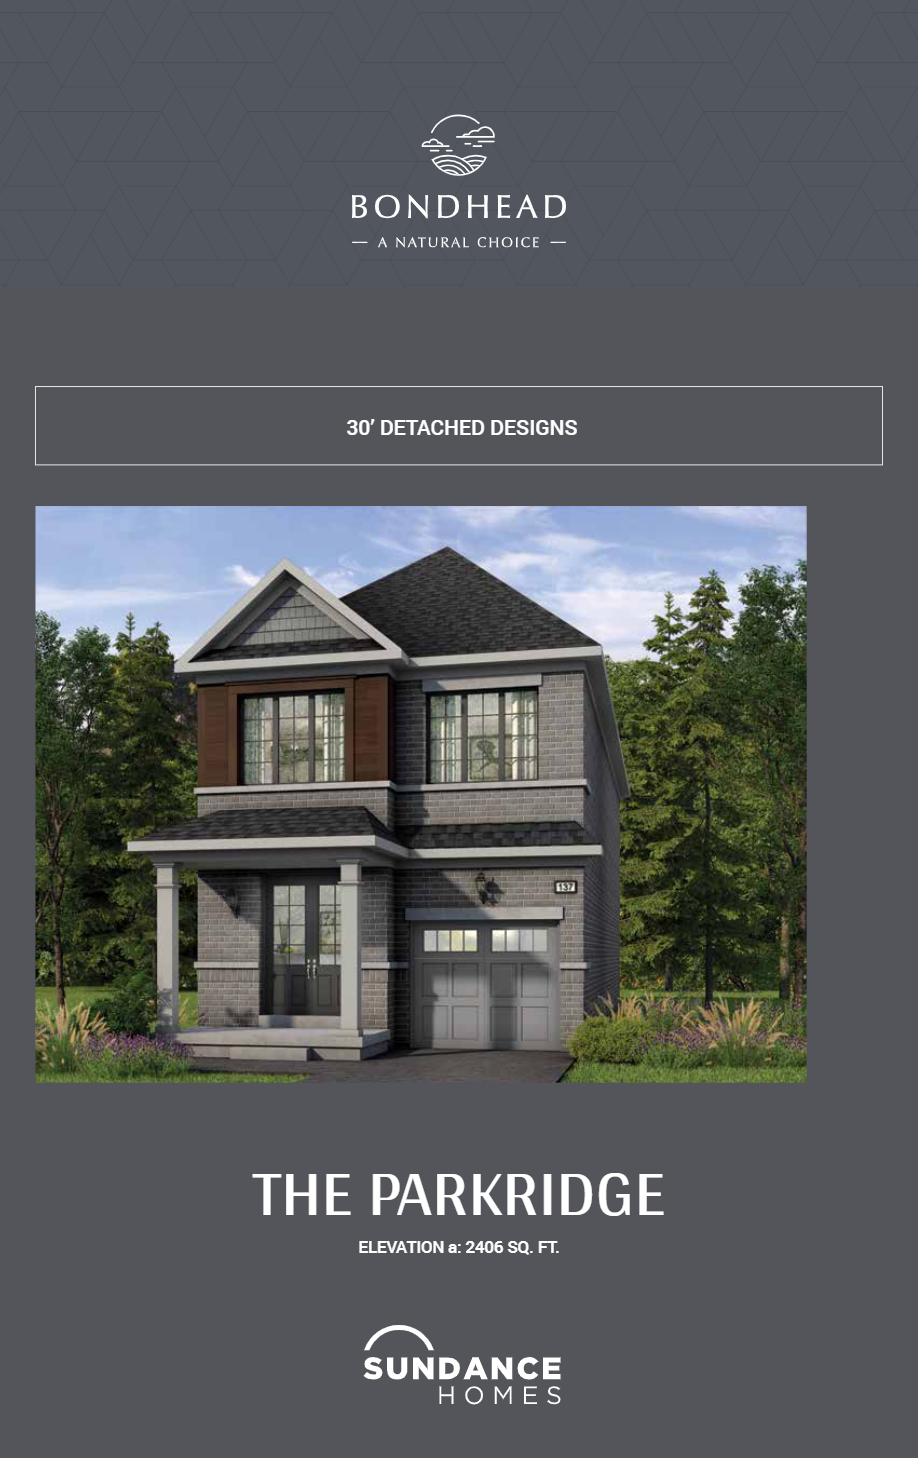
The Parkridge
For sale4 bd · 3 ba · 2,406 ft²
From $1,242,400
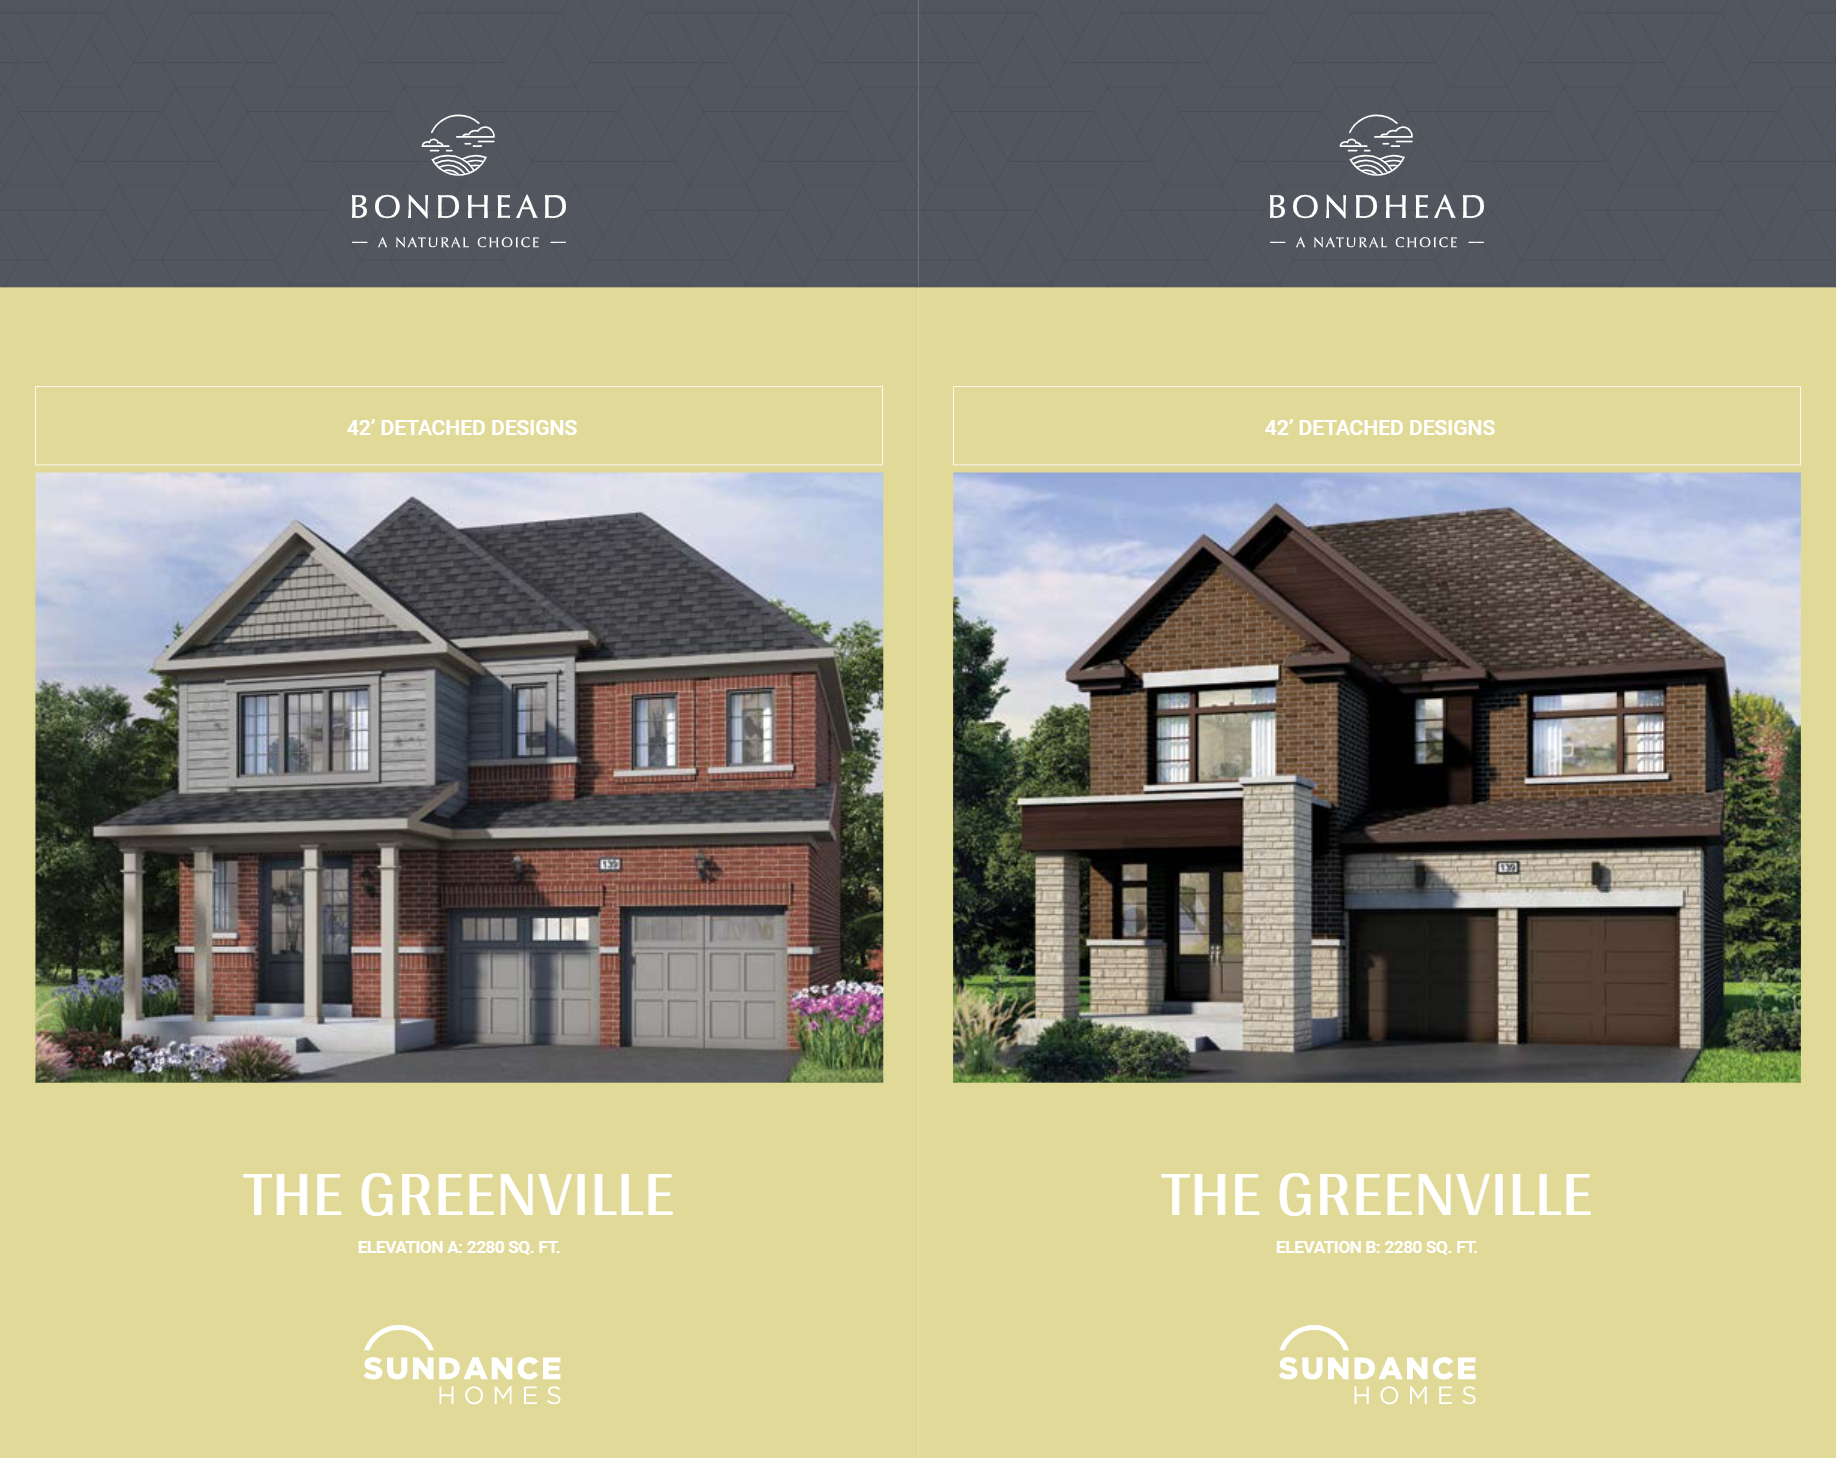
The Greenville
For sale4 bd · 3 ba · 2,280 ft²
From $1,244,900
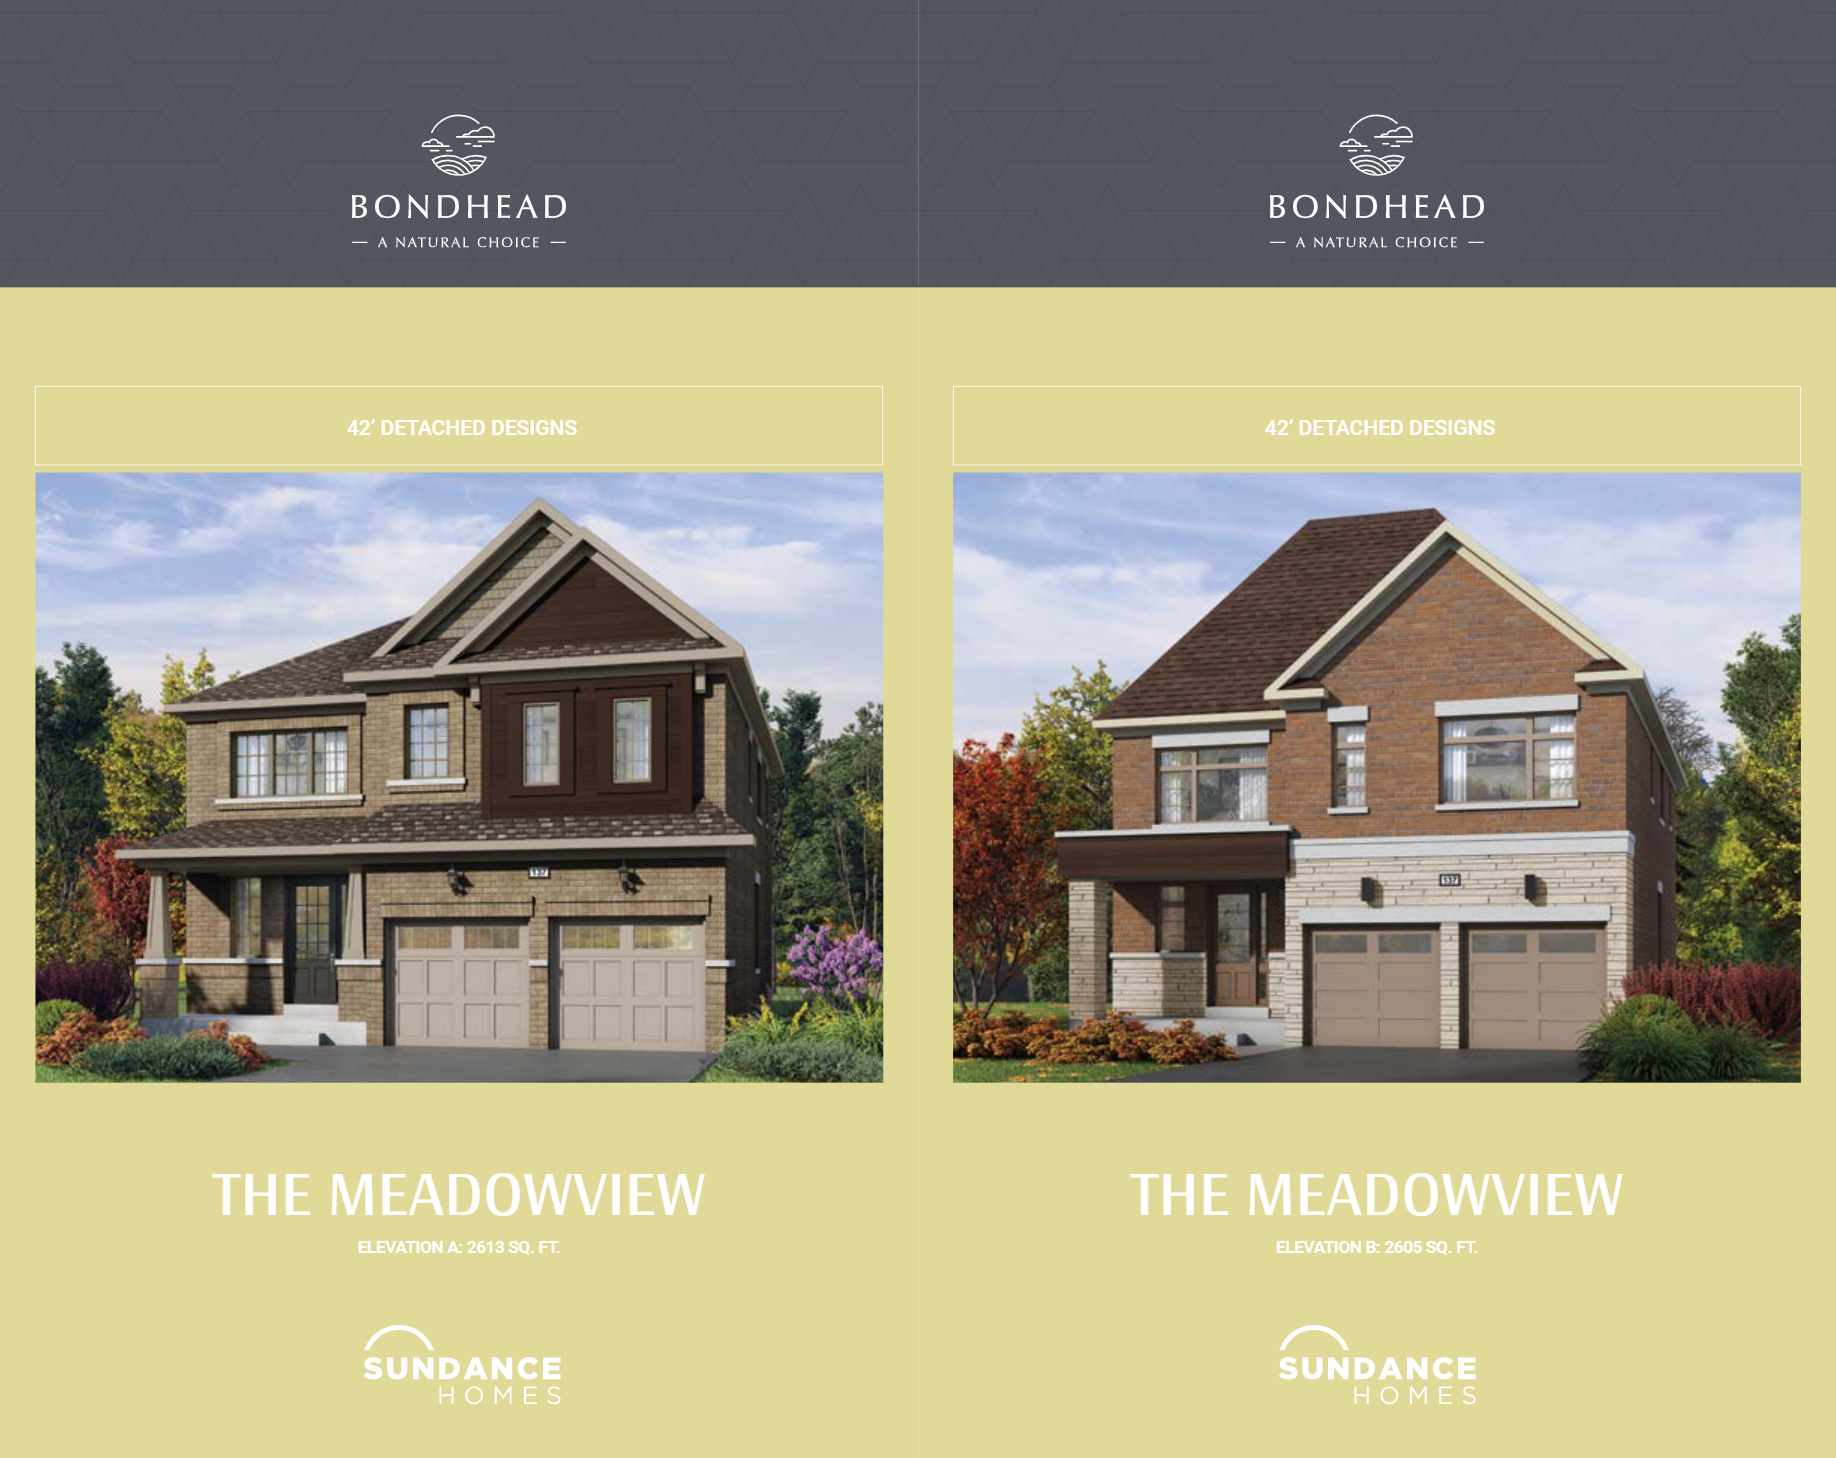
The Meadowview
For sale4 bd · 4 ba · 2,605 ft²
From $1,279,900
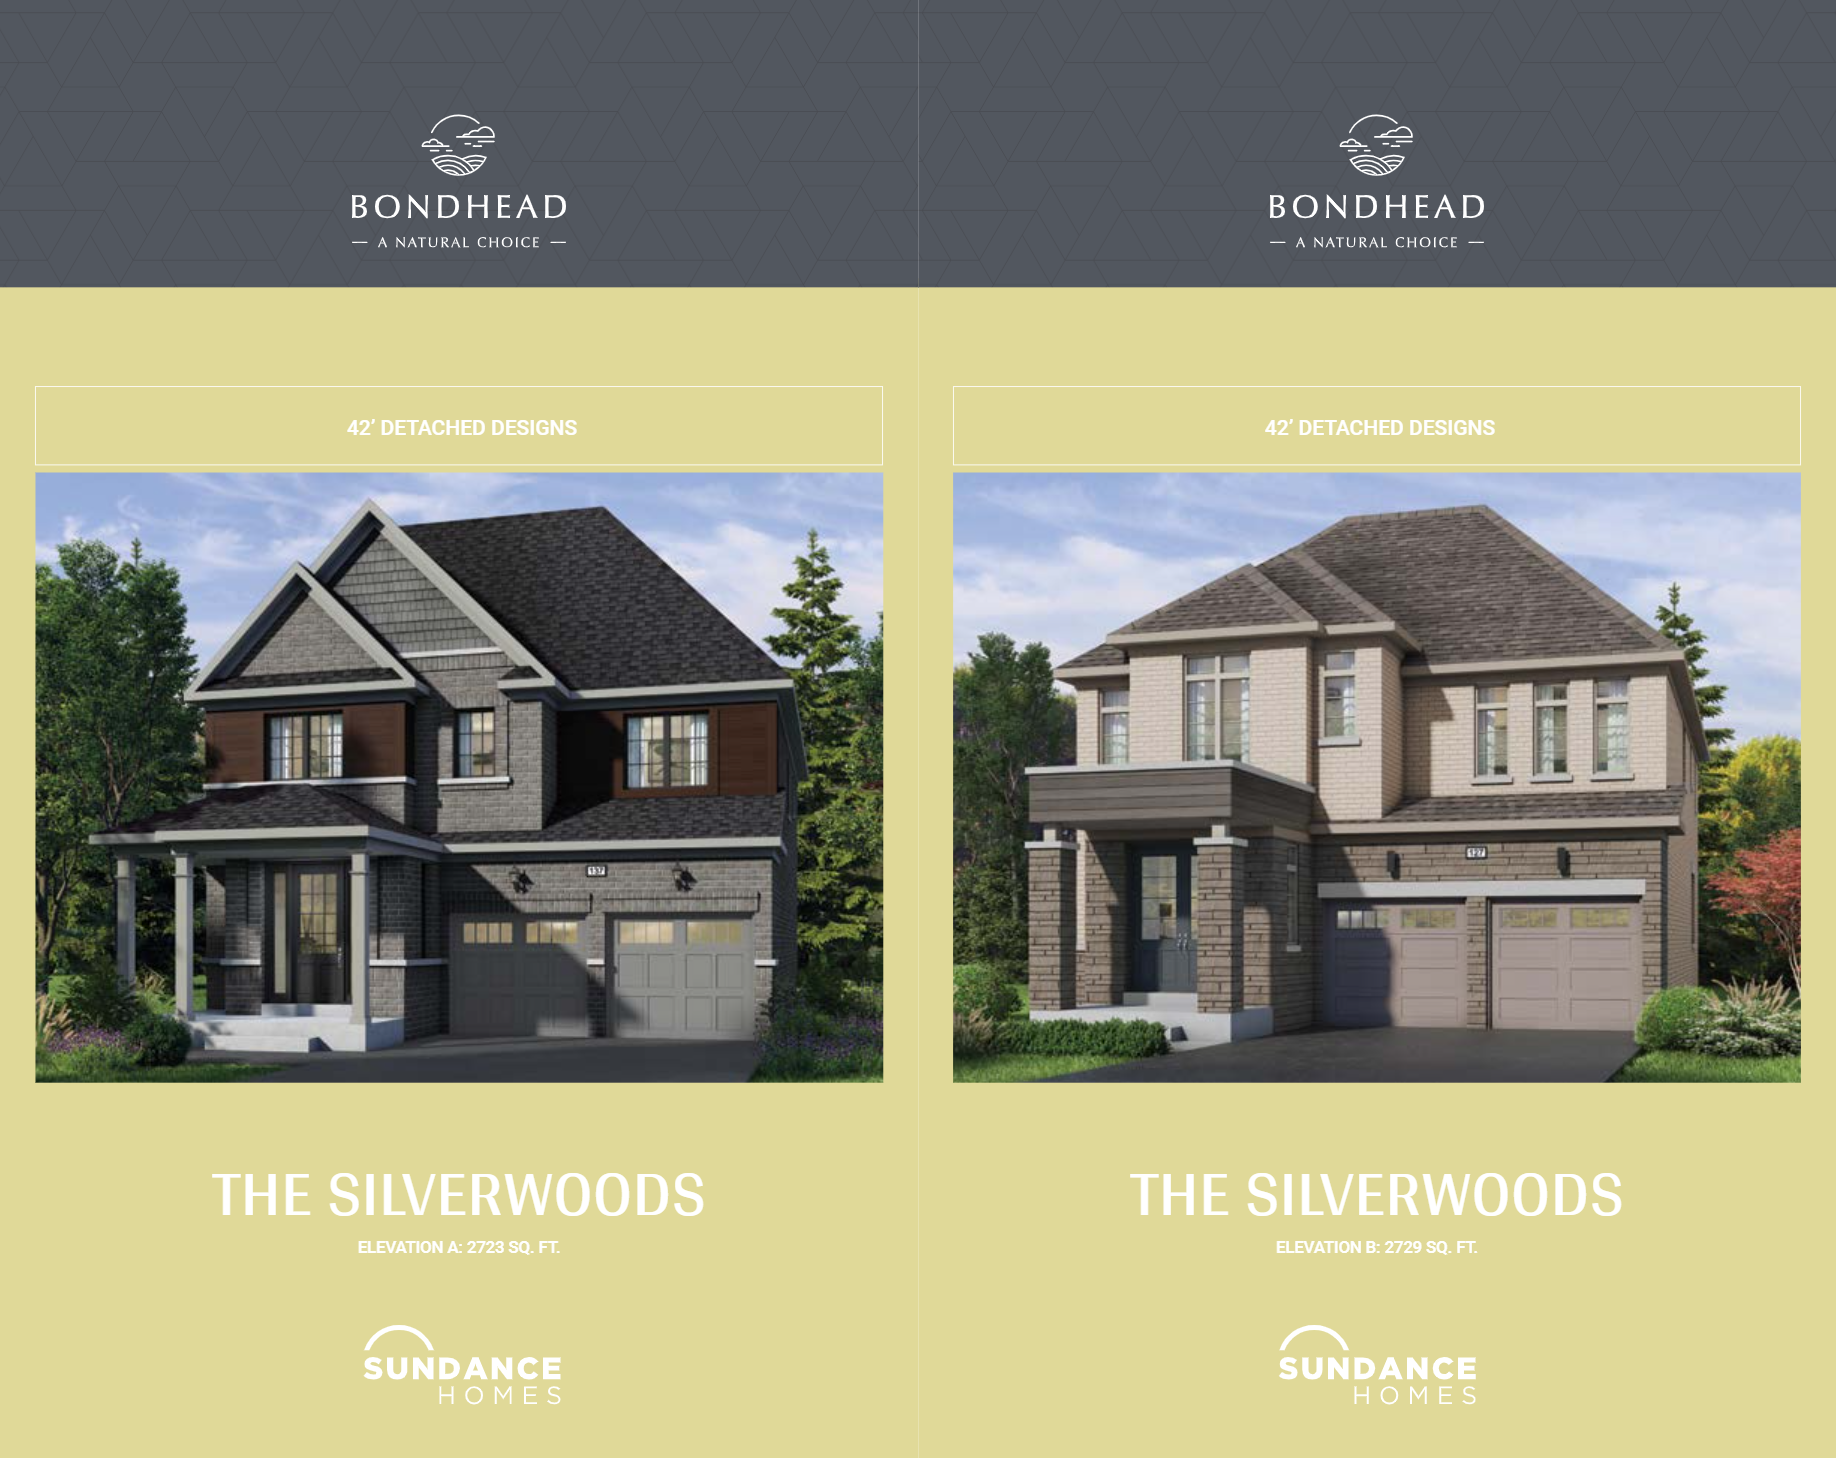
The Silverwoods
For sale4 bd · 4 ba · 2,723 ft²
From $1,309,900
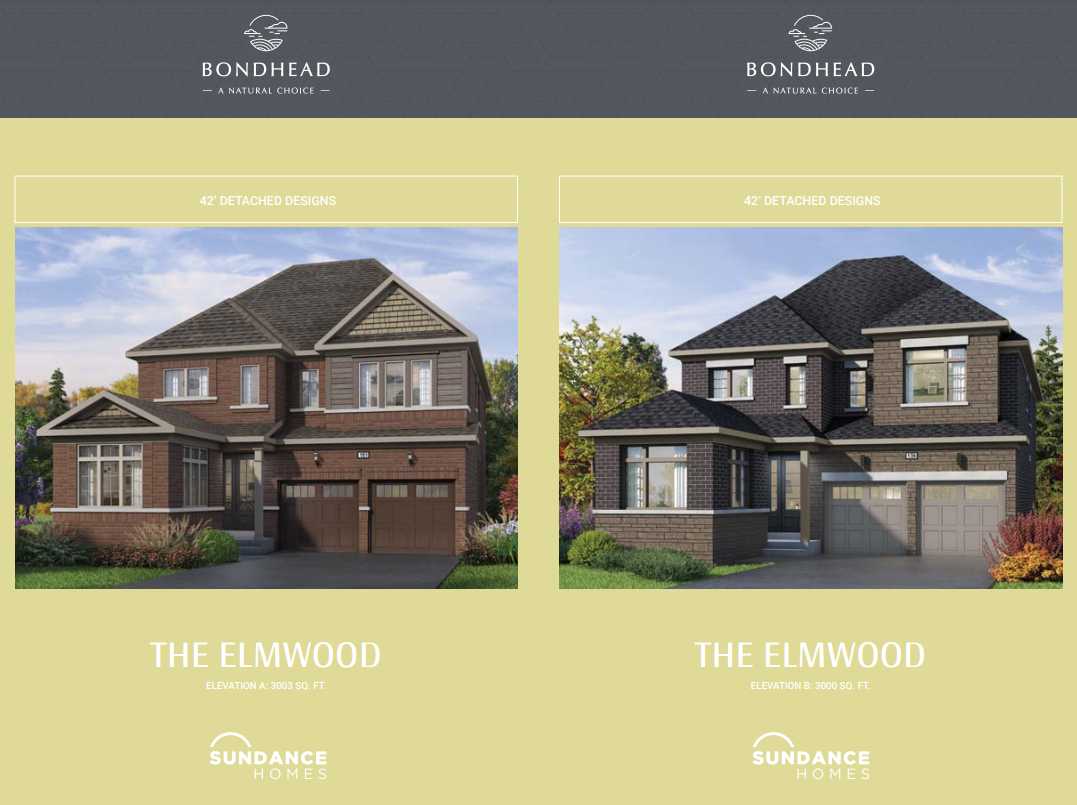
The Elmwood
For sale4 bd · 4 ba · 3,000 ft²
From $1,355,900
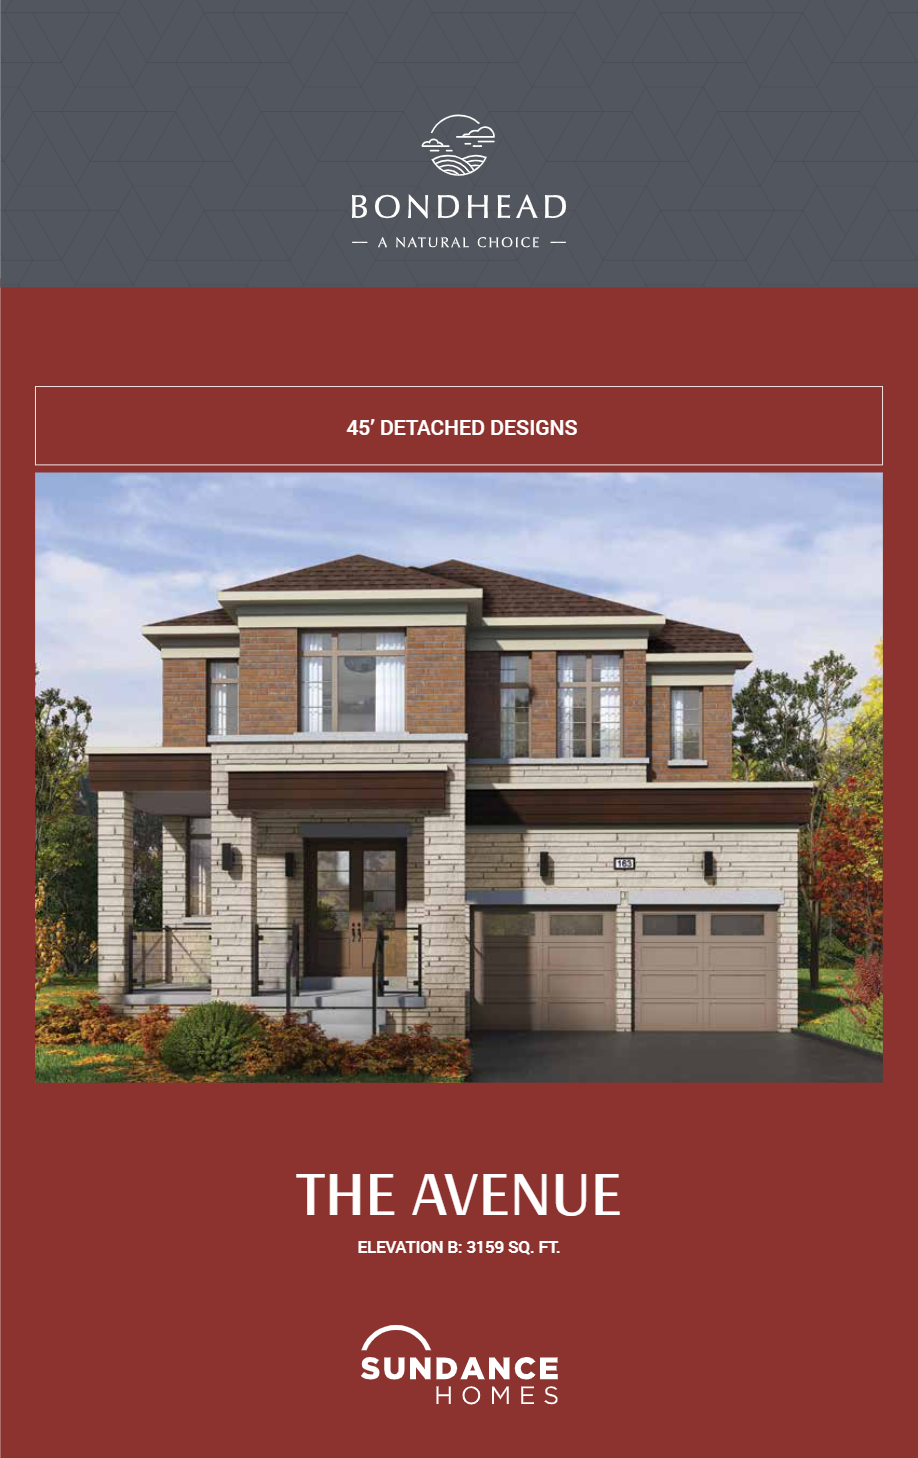
The Avenue
For sale5 bd · 4 ba · 3,147 ft²
From $1,449,900