Bridgeport · Chestermere, AB
Grayson Duplex floor plan.
Explore the recorded layout, price and features, then confirm the configuration with the builder.
For sale
4 bd · 3 ba · 1,571 ft² · Single family - Semi-Detached Two Story
Grayson Duplex at Bridgeport, Chestermere Blvd & 116 St NE, Chestermere, AB T1X 0L3, Canada
Call us at 416-910-8923Source floor plan. Confirm dimensions and available configurations.
The Grayson Duplex offers 1,571 Sq.Ft. of thoughtfully arranged living space with 4 bedrooms and 3 bathrooms in a practical, approachable layout. The main floor features an open great room and nook, with a bedroom and nearby full bath that add valuable flexibility for guests, family, or a private workspace. Upstairs, the owner’s suite is complemented by 2 additional bedrooms, creating a balanced plan that supports both shared living and personal retreat. What sets this Trico home apart: Main Floor Bedroom Open Great Room & Nook Private Upper Bedrooms Source: Trico Homes
Prices, dimensions and features may vary and are subject to change. Floor plans are for illustrative purposes only.
- Plan
- Grayson Duplex
- Type
- Single family - Semi-Detached Two Story
- Status
- For sale
- Size
- 1,571 ft²
- Project
- Bridgeport
- Developer
- Trico Homes
Location
Chestermere|Bridgeport|Chestermere Blvd & 116 St NE, Chestermere, AB T1X 0L3, Canada
Interested in Grayson Duplex at Bridgeport?
Grayson Duplex at
Bridgeport
Chestermere Blvd & 116 St NE, Chestermere, AB T1X 0L3, Canada
Welcome to Bridgeport in Chestermere! Bridgeport is where the charm of lake living is elevated by urban contemporary convenience. Perfectly positioned on the west end of Chestermere, this thoughtfully designed community will serve as a cor…
Explore this project
Other floor plans at Bridgeport
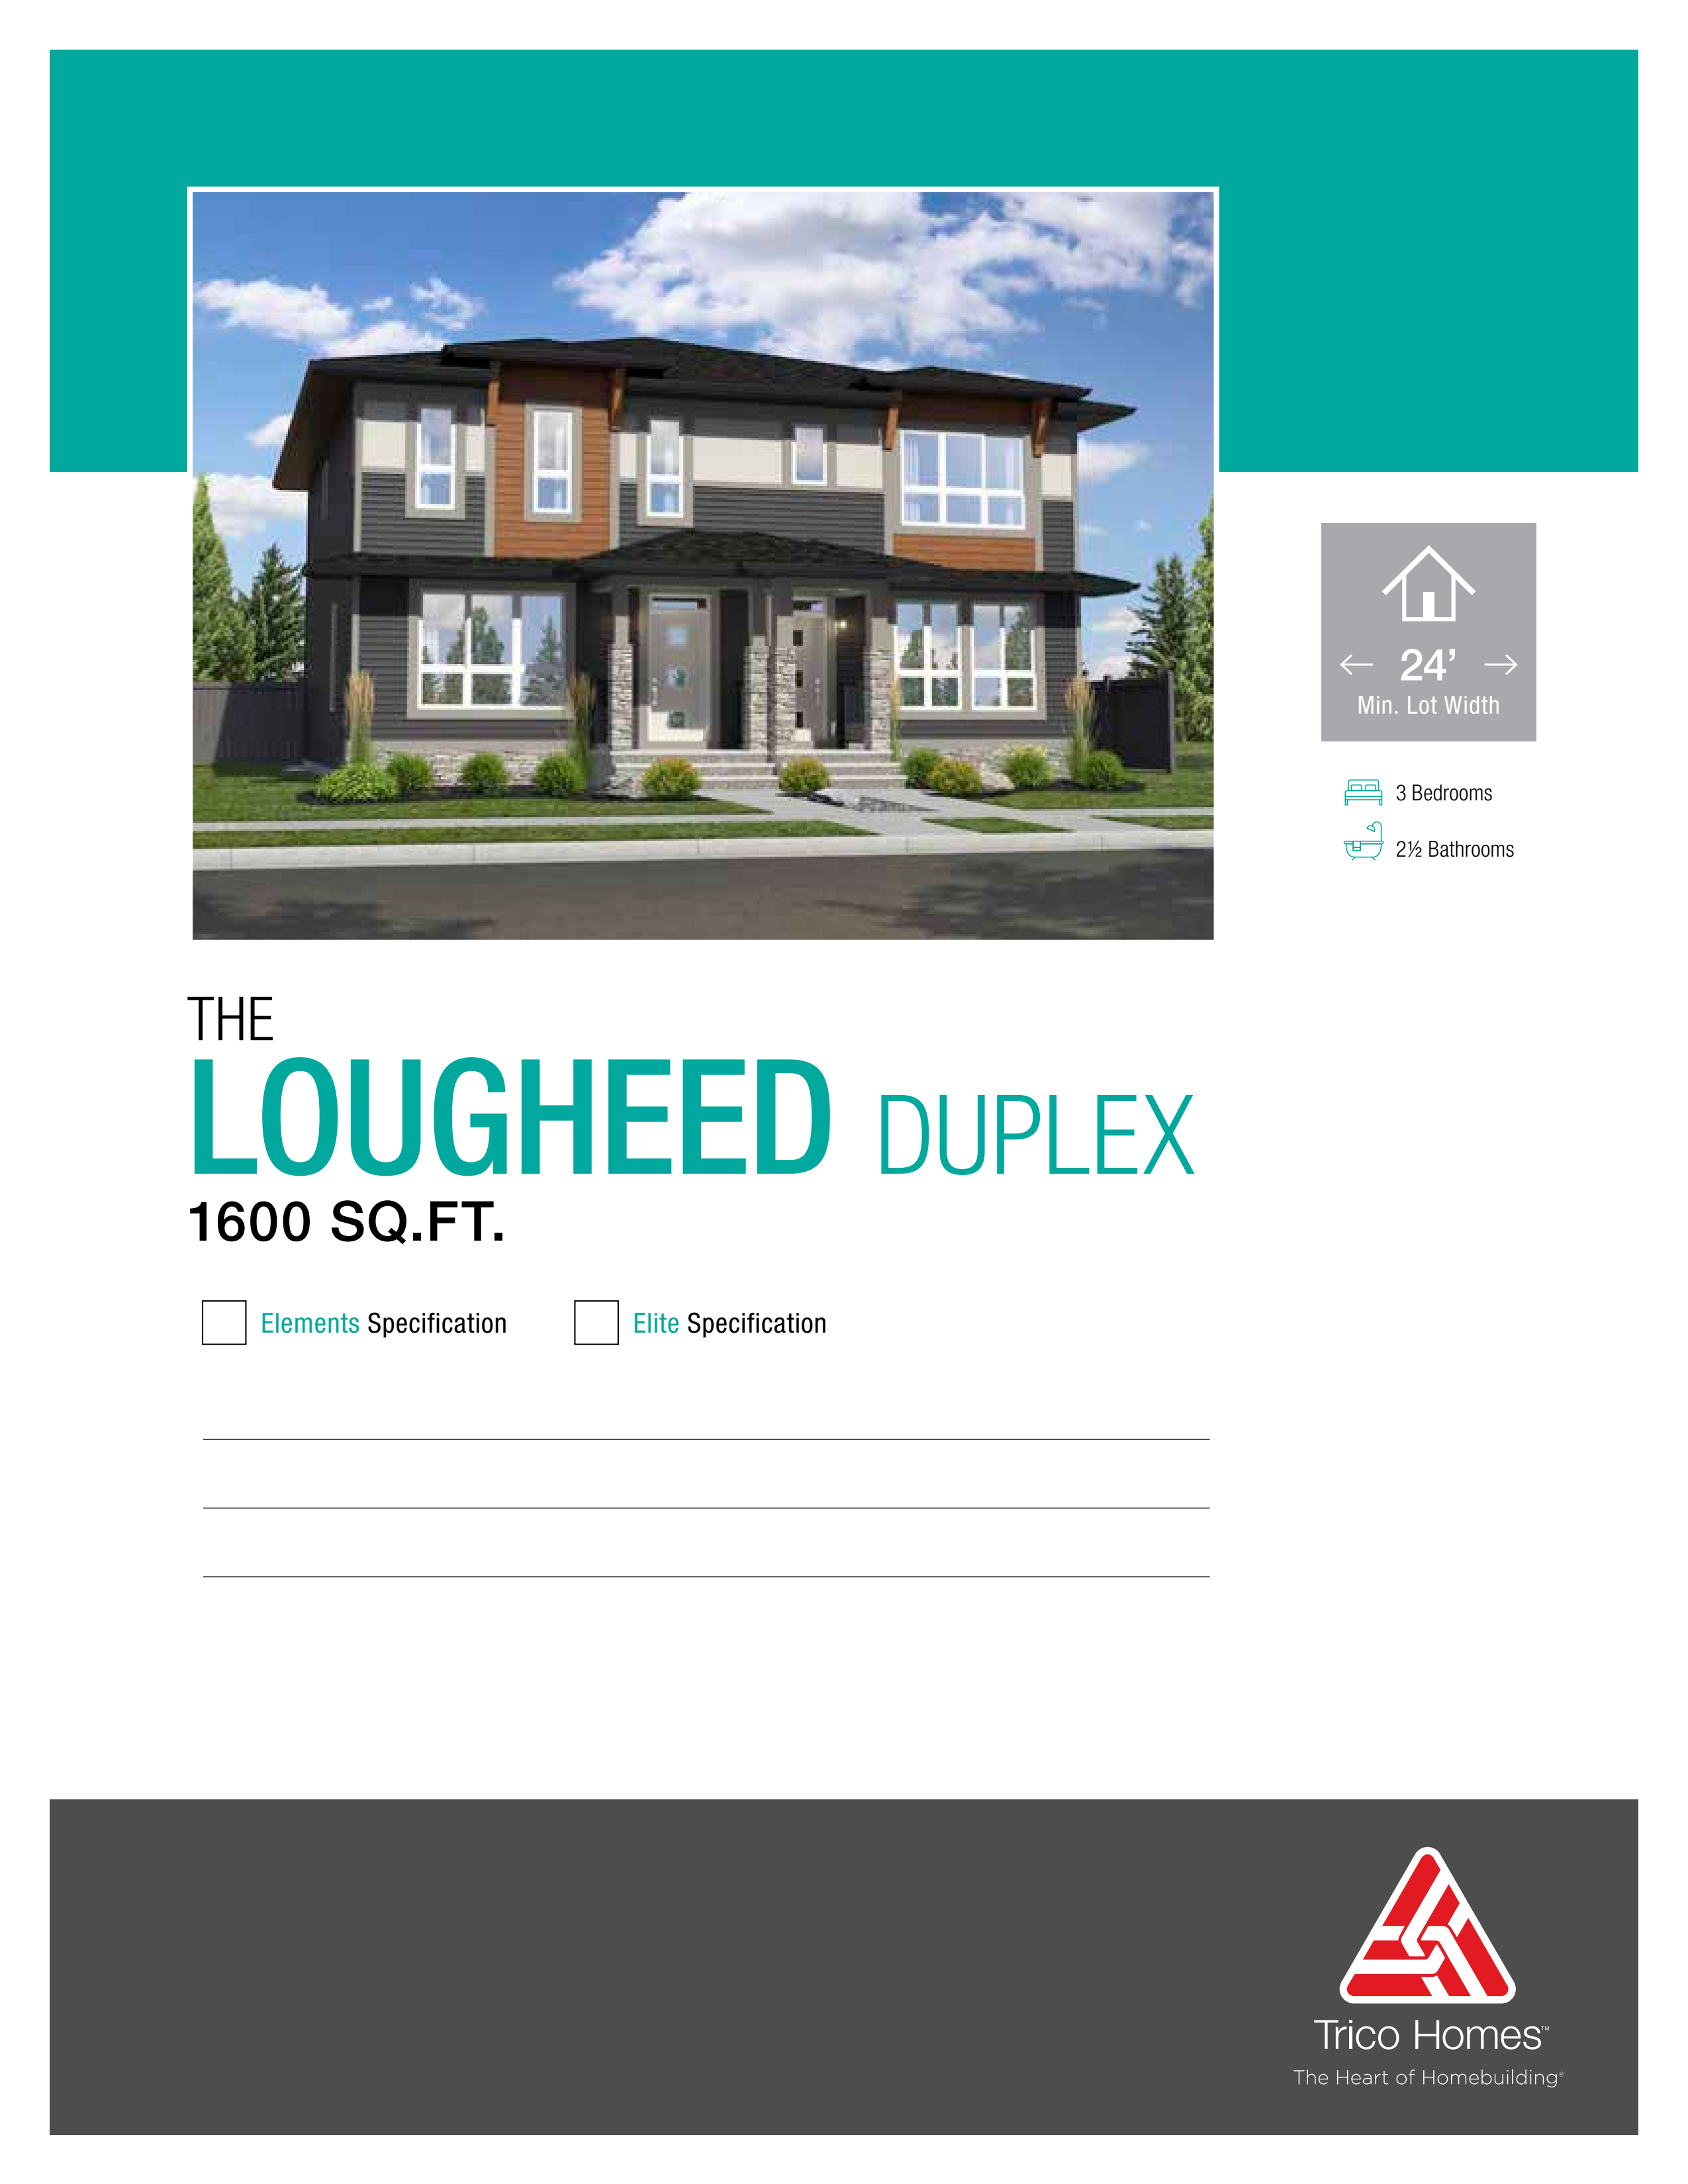
Lougheed
For sale3 bd · 3 ba · 1,600 ft²
From the $529,000's
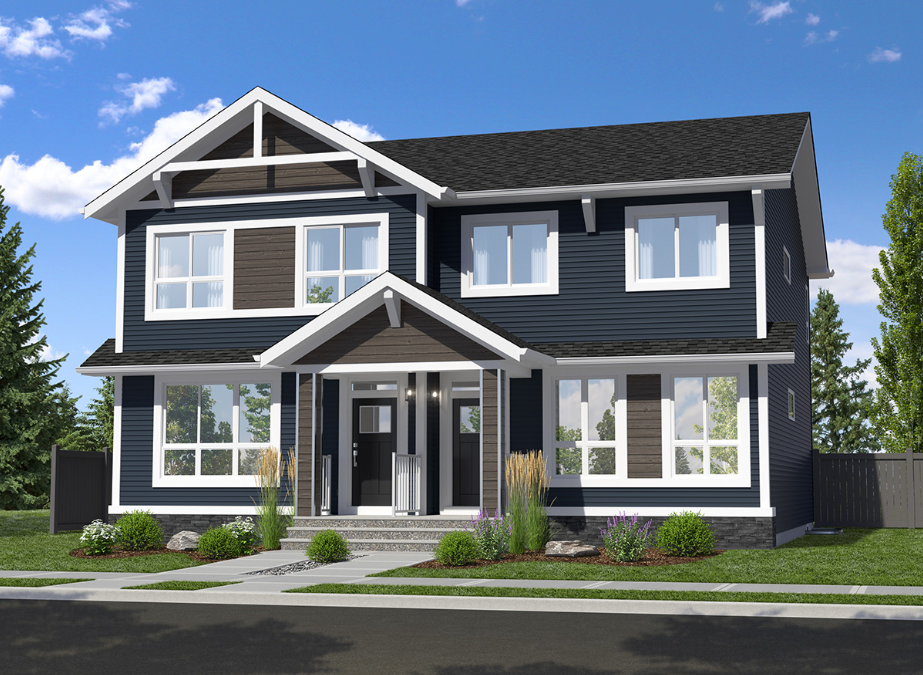
Jamieson
For sale3 bd · 2 ba · 1,672 ft²
From the $530,000's
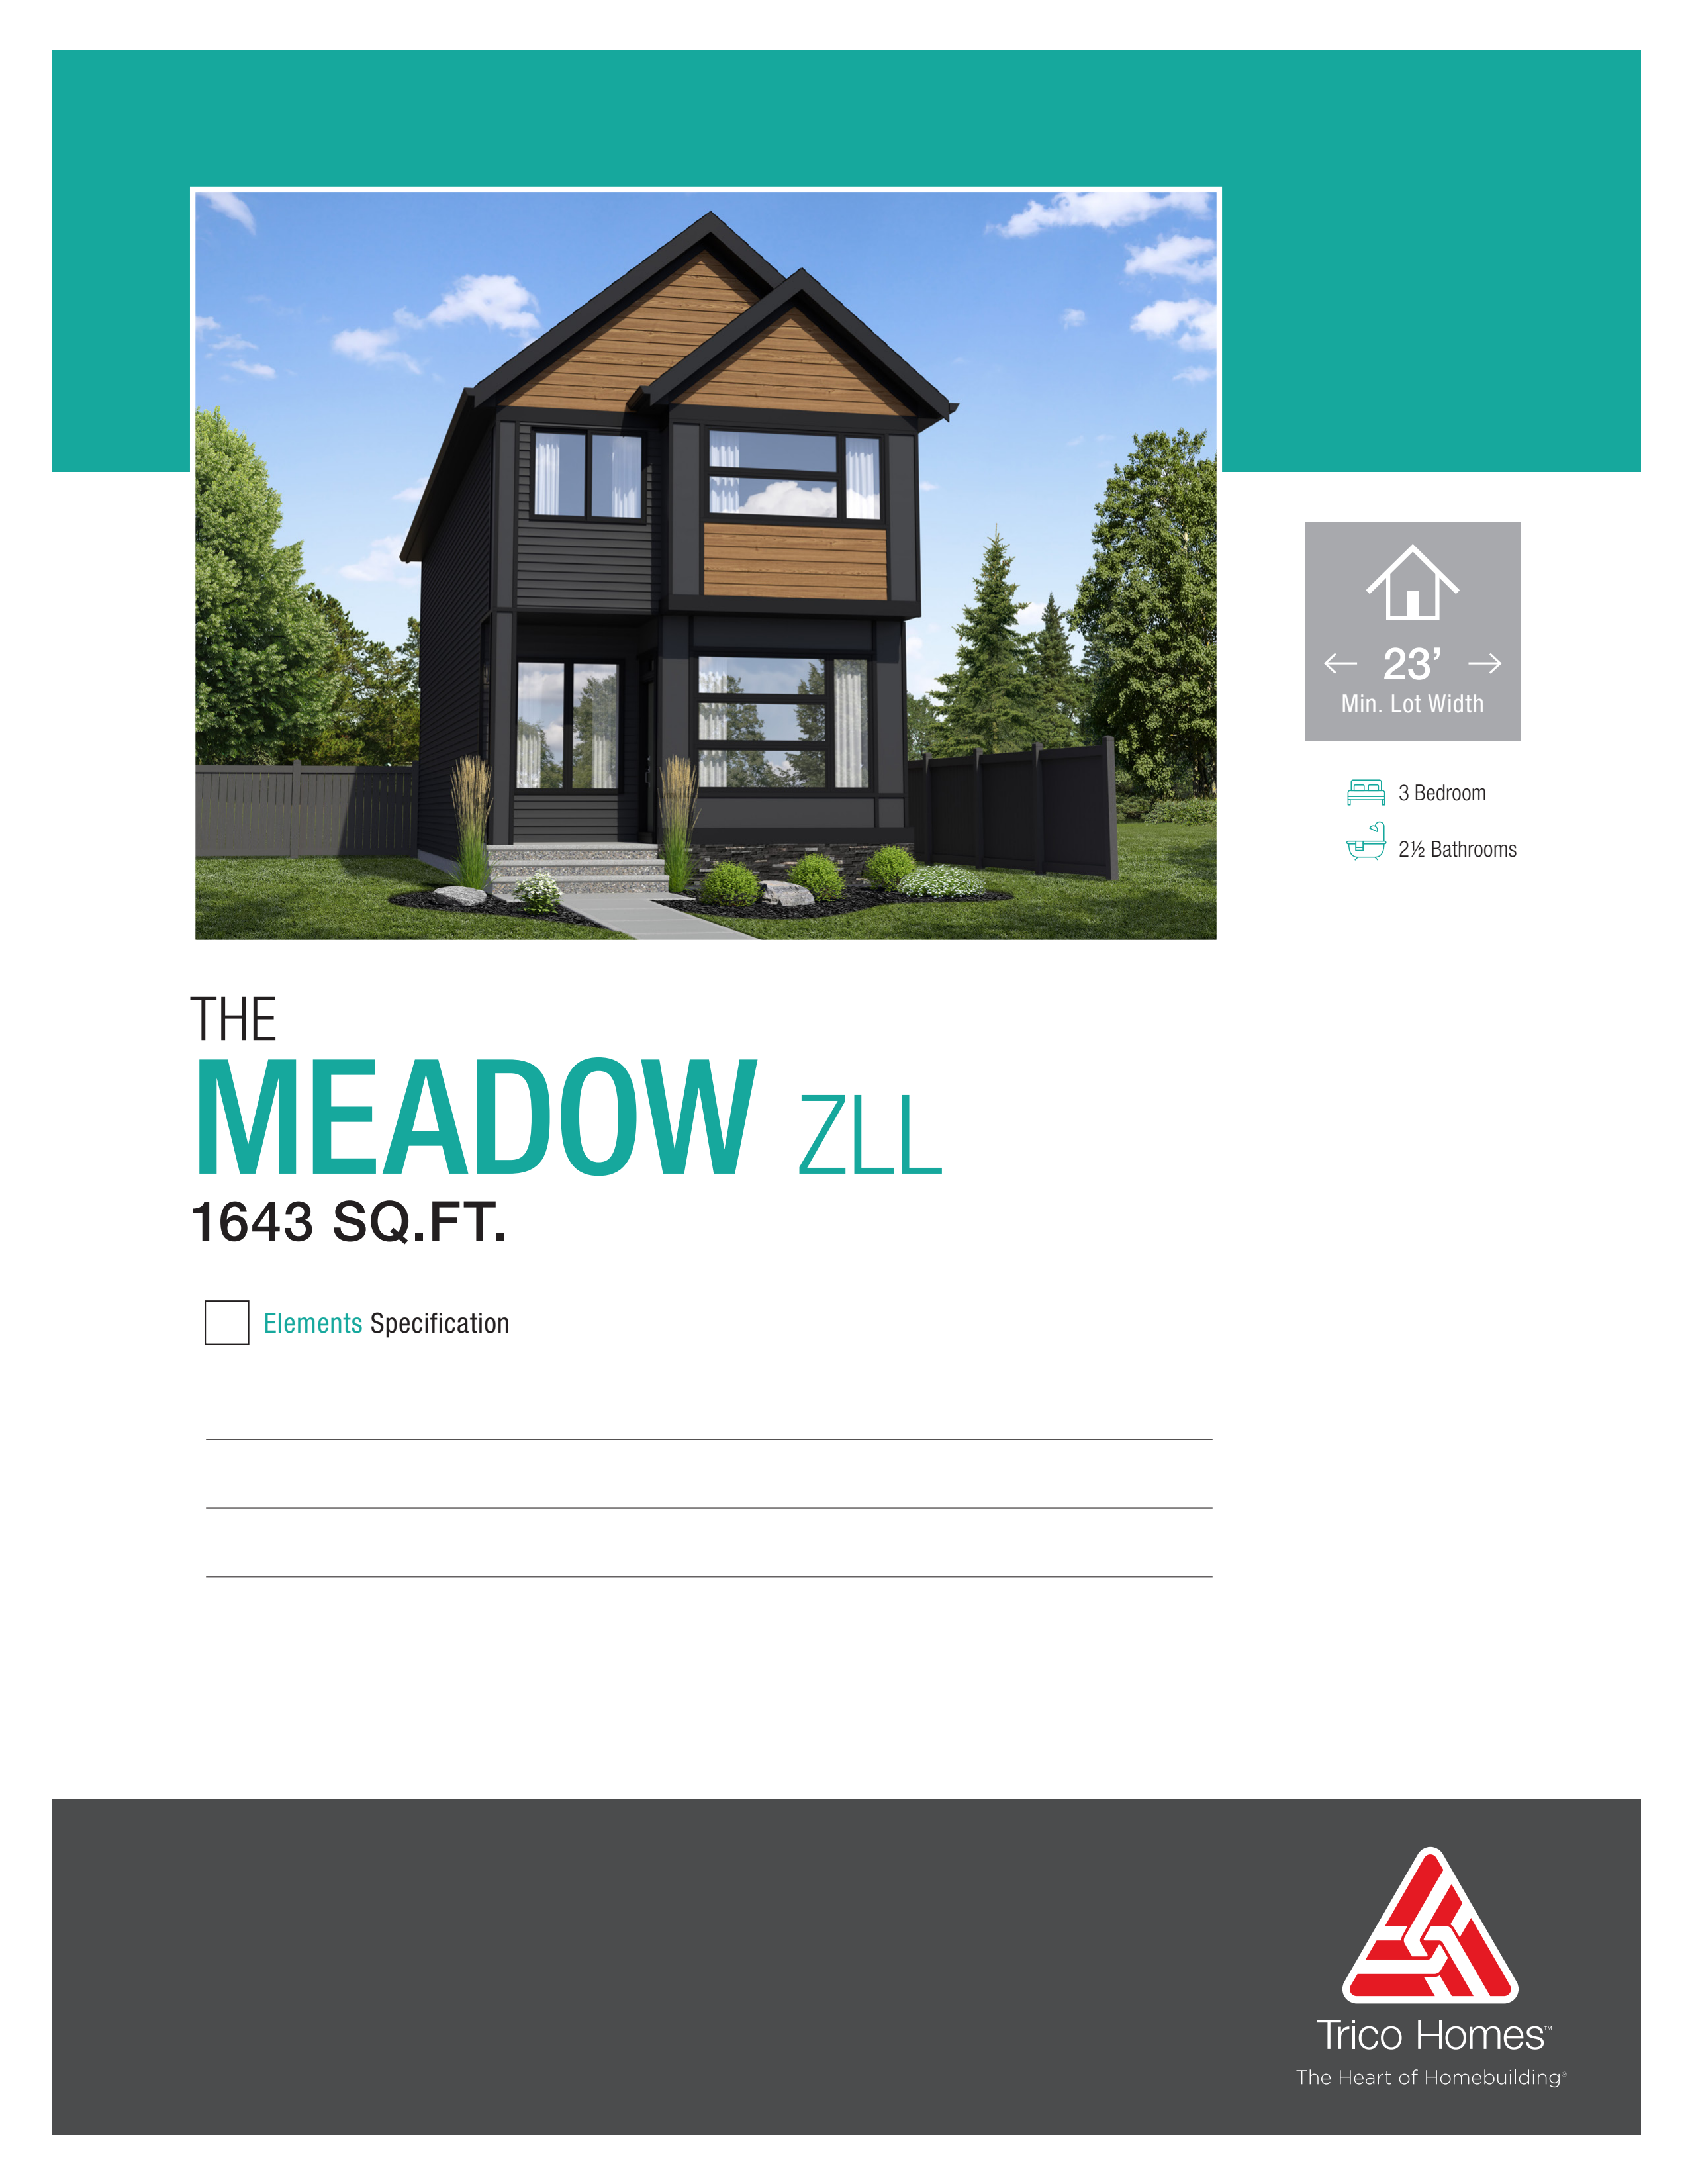
Meadow
For sale3 bd · 2 ba · 1,642 ft²
From the $559,000's
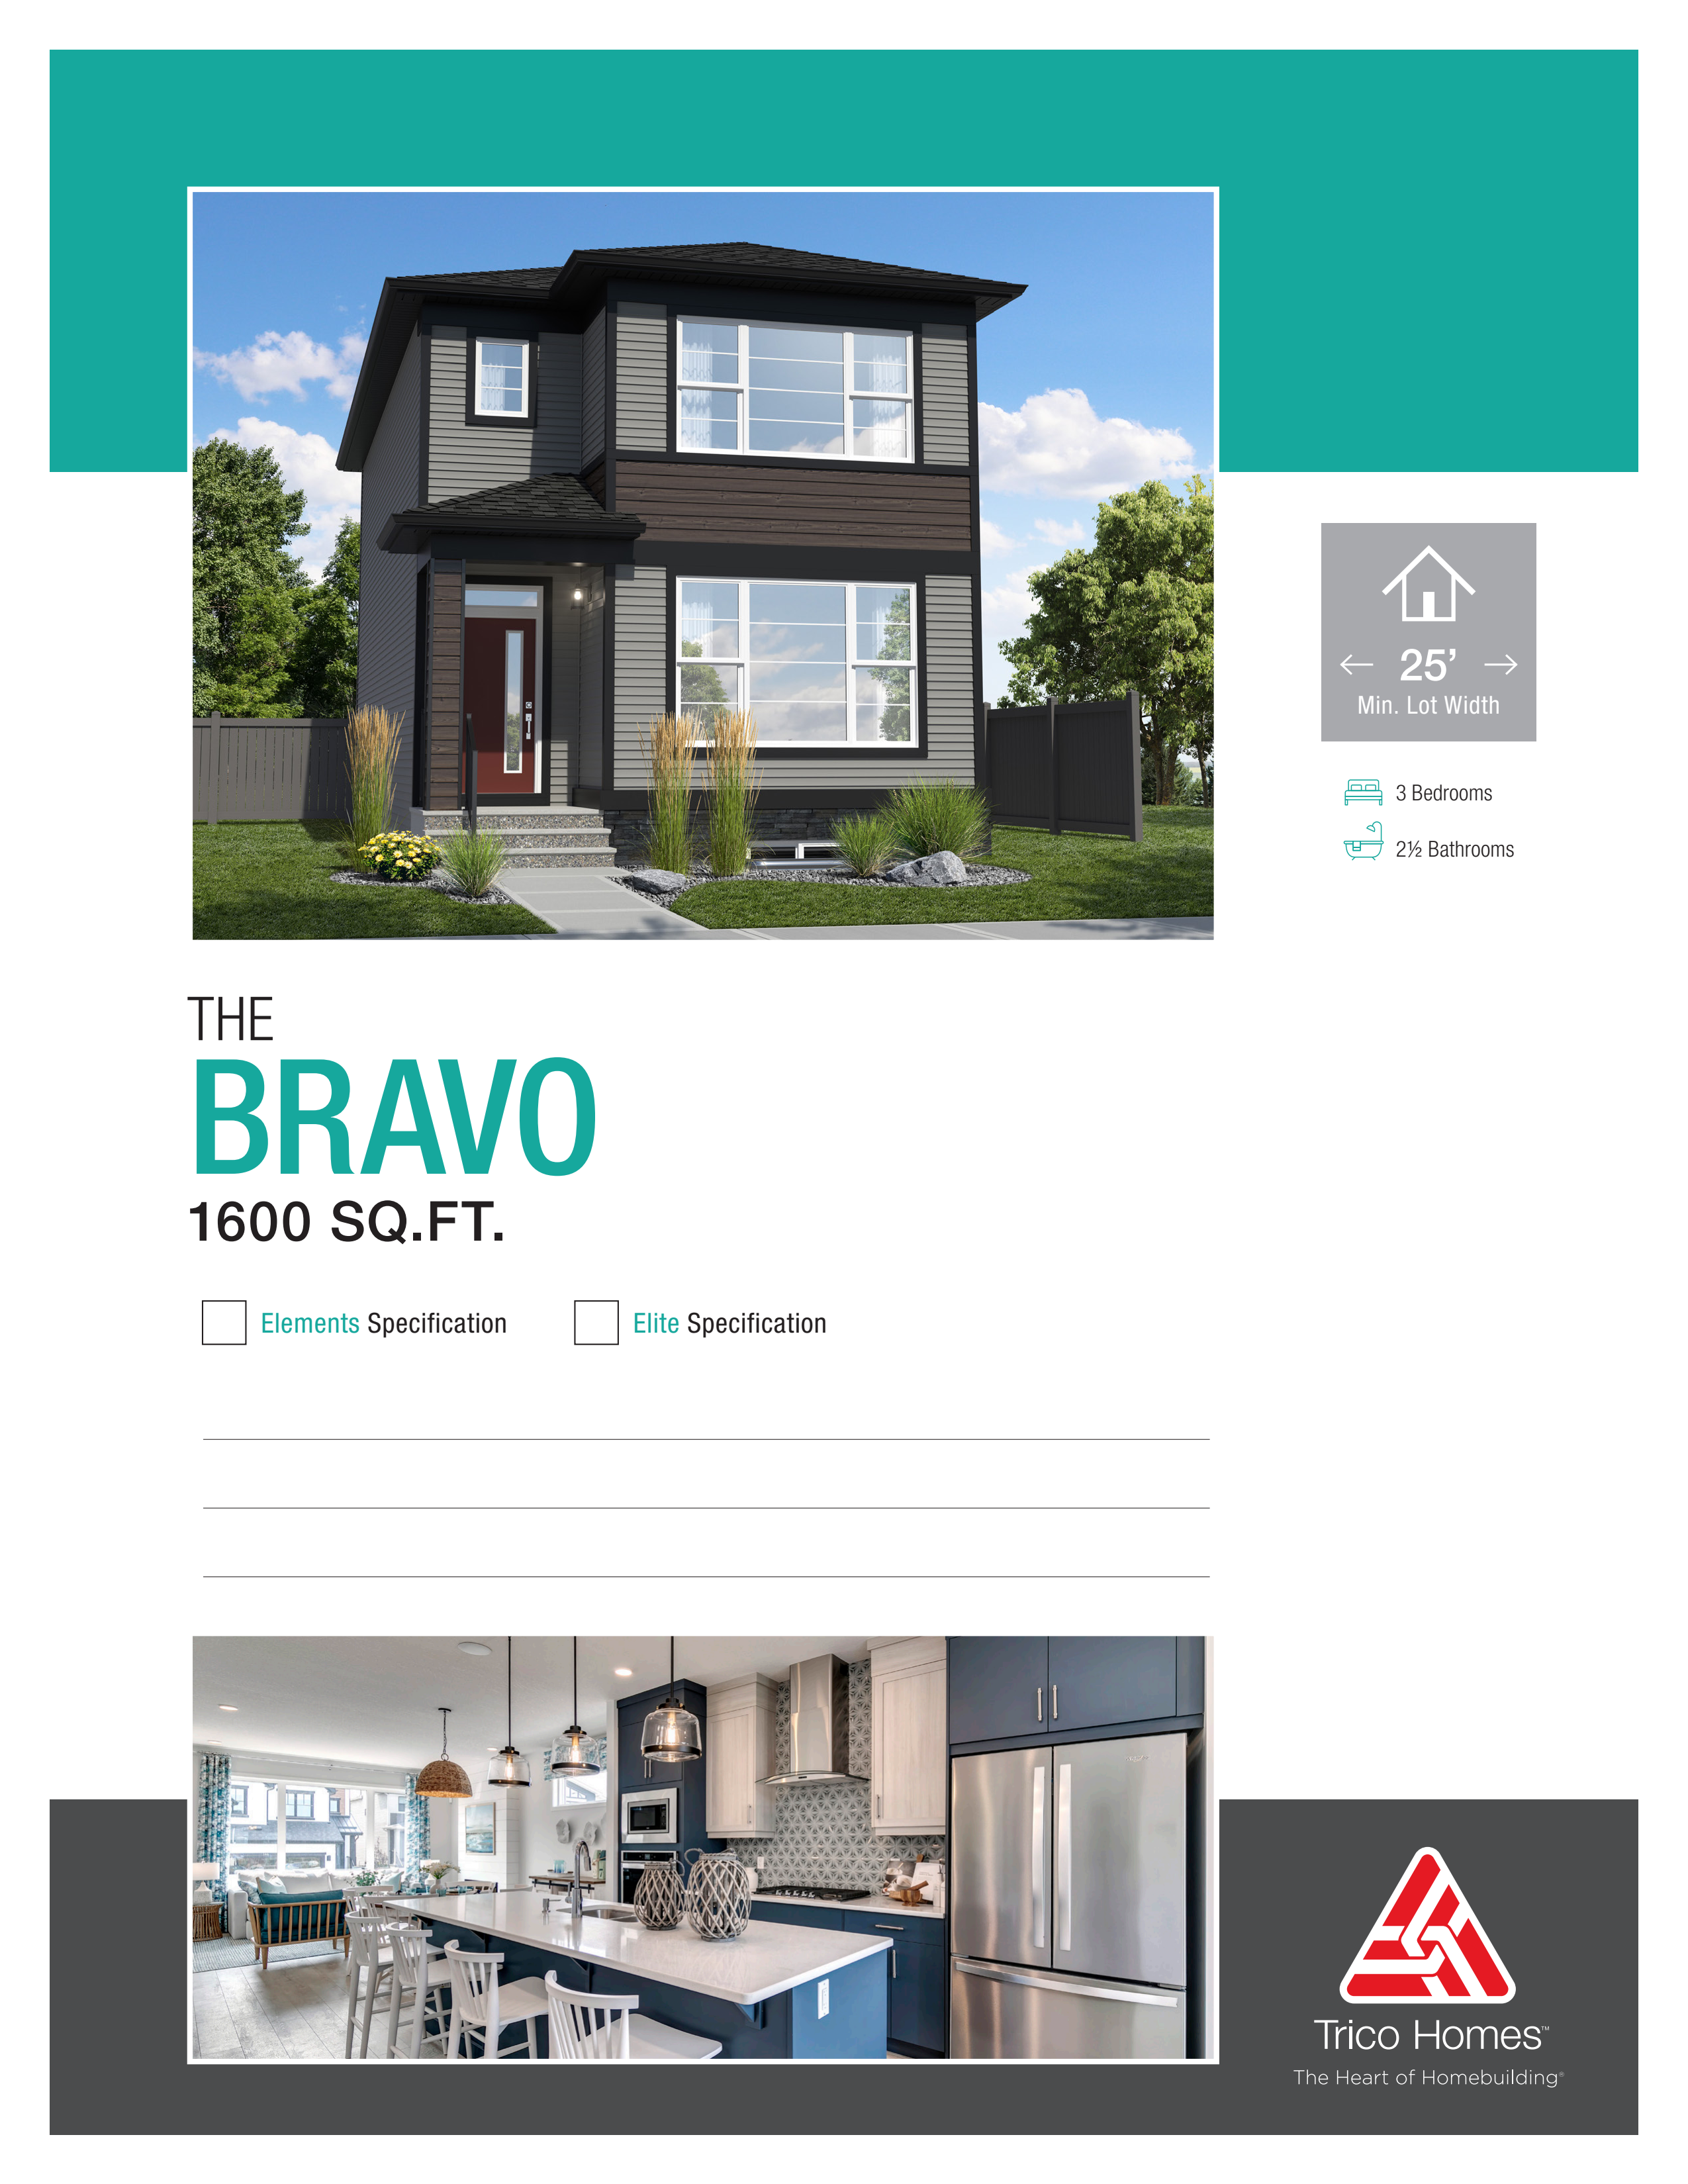
Bravo
For sale3 bd · 2 ba · 1,600 ft²
From the $561,000's
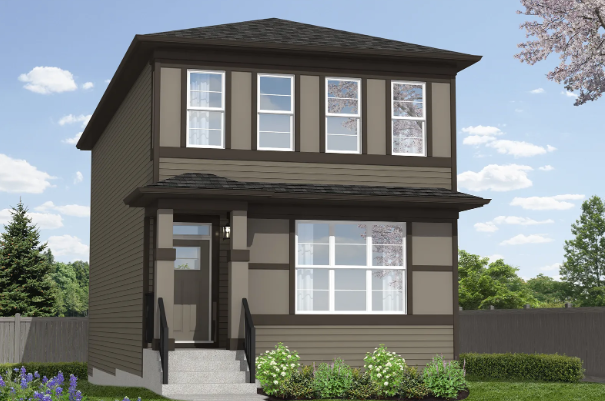
Raeya
For sale3 bd · 2 ba · 1,802 ft²
From the $571,000's
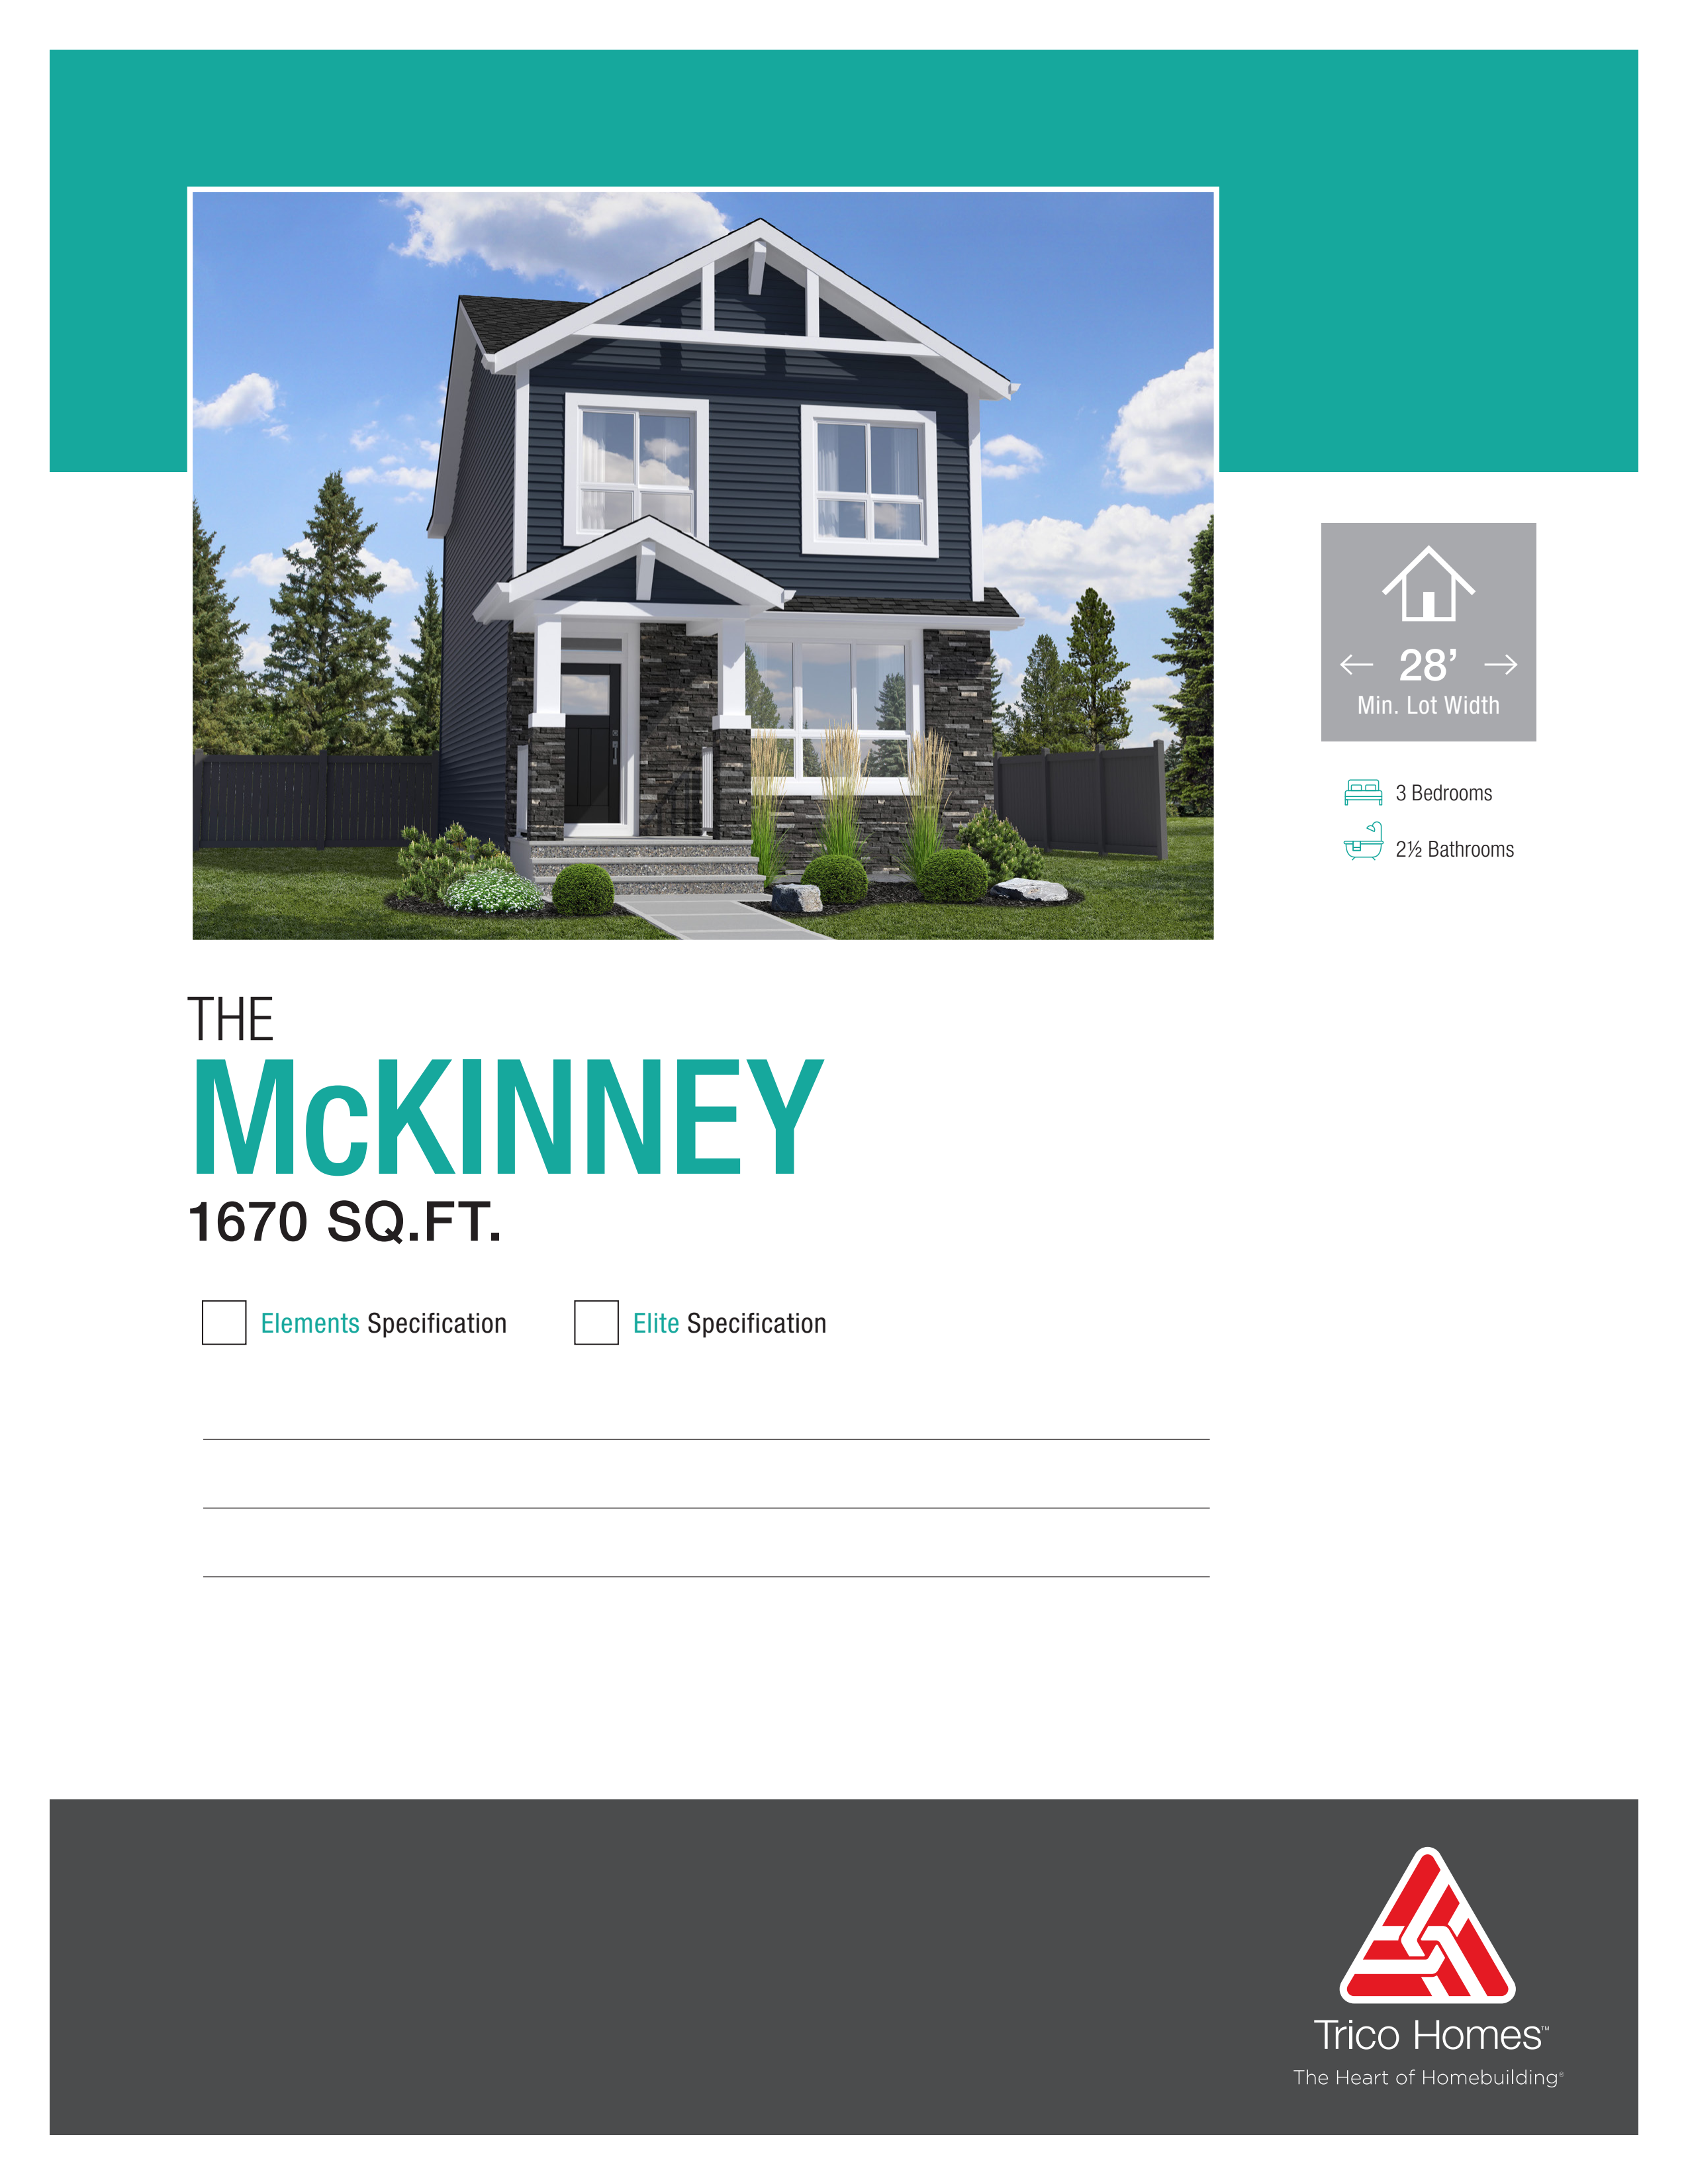
Mckinney
For sale3 bd · 2 ba · 1,670 ft²
From the $581,000's