
Saskatoon, SK · Townhouse / Single Family Home
Brighton
Renderings and features may vary and are subject to change. Renderings are for illustrative purposes only.
A closer look at Brighton.
Selling|From $497,900 to $769,900
- Home type
- Townhouse · Single Family Home
- Price
- From $497,900 to $769,900
- Bedrooms
- 2 – 5
- Bathrooms
- 2 – 4
- Size
- 1,458 – 2,166 ft²
- Homes
- 451
- Avg. price / ft²
- $341
A Growing Community, Built for Families Brighton is one of Saskatoon’s fastest-growing neighbourhoods, designed with families and modern lifestyles in mind. With ample green spaces, parks, walking paths, and a convenient Town Centre, Brighton is a place where community and convenience come together. Source: Ehrenburg Homes Ltd
Project information
202 Brighton Blvd, Martensville, SK S0K 2T0, Canada
By Ehrenburg Homes
Request informationFind the home that's right for you
41 homes available at Brighton
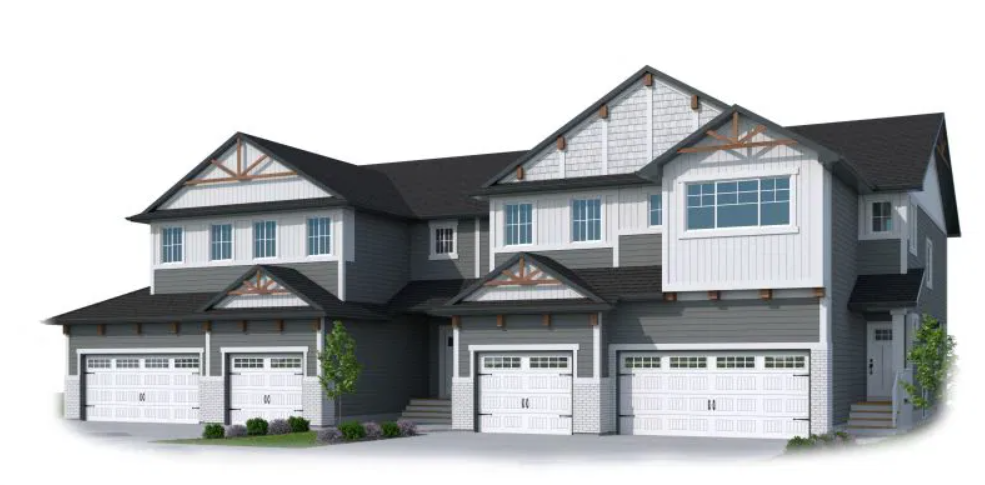
234 Traeger Common
For sale3 bd · 3 ba · 1,566 ft²
$497,900
236 Traeger Common
For sale3 bd · 3 ba · 1,566 ft²
$497,900
226 Traeger Common
For sale3 bd · 3 ba · 1,566 ft²
$497,900
228 Traeger Common
For sale3 bd · 3 ba · 1,566 ft²
$497,900
220 Traeger Common
For sale3 bd · 3 ba · 1,566 ft²
$497,900
230 Traeger Common
For sale3 bd · 3 ba · 1,549 ft²
$527,900
224 Traeger Common
For sale3 bd · 3 ba · 1,549 ft²
$527,900
232 Traeger Commo
For sale3 bd · 3 ba · 1,549 ft²
$527,900
222 Traeger Common
For sale3 bd · 3 ba · 1,549 ft²
$527,900
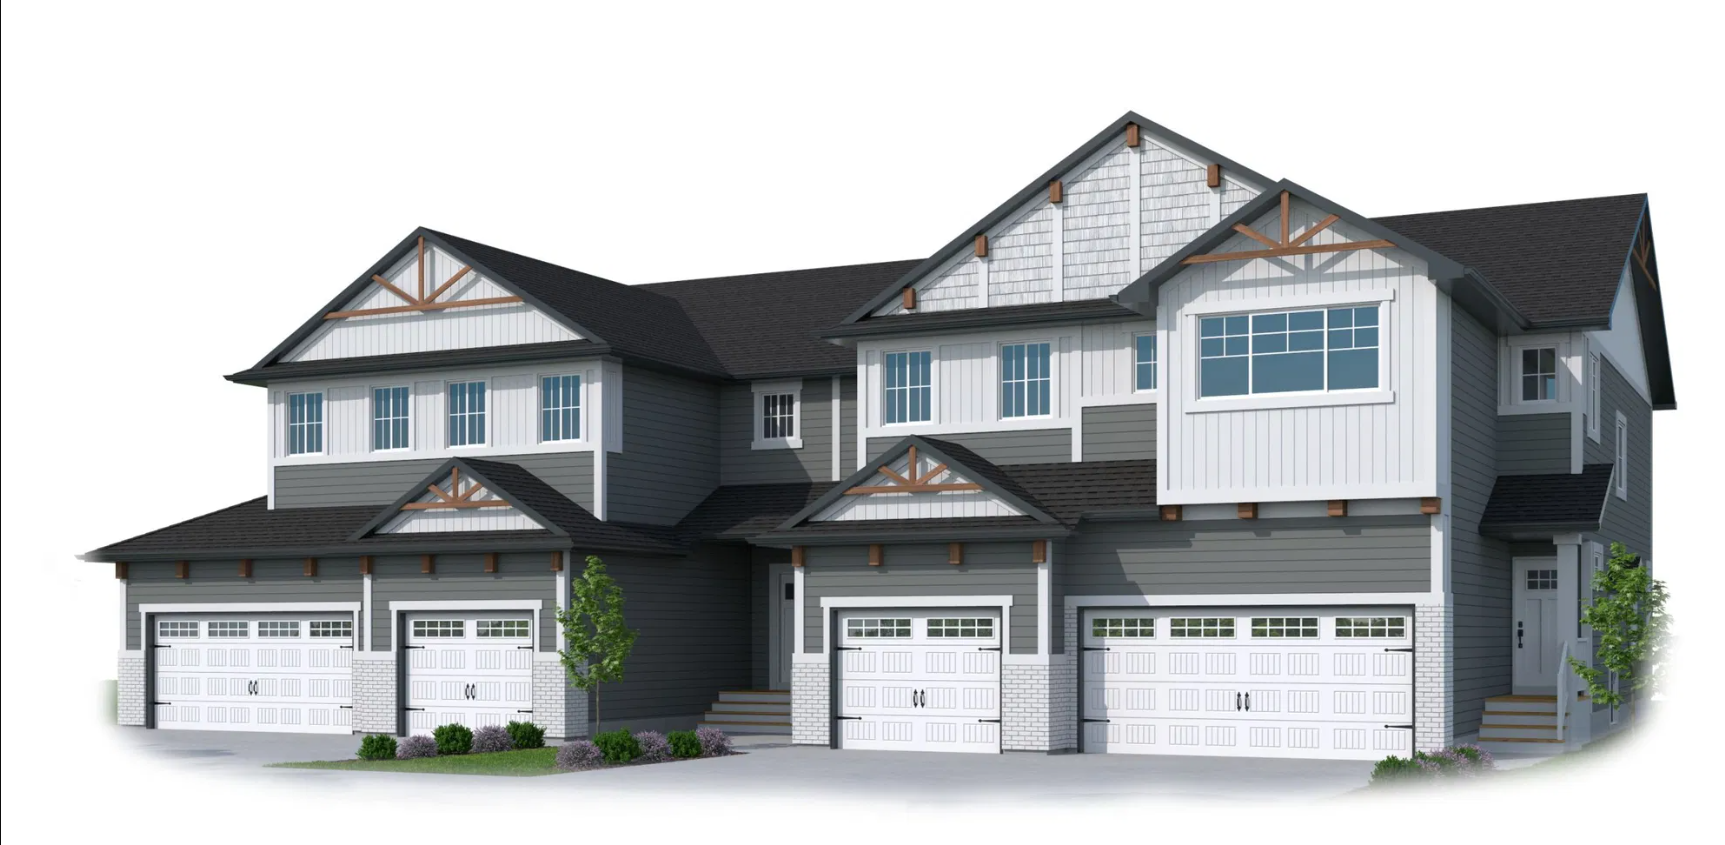
218 Traeger Common
For sale4 bd · 3 ba · 1,813 ft²
$567,900
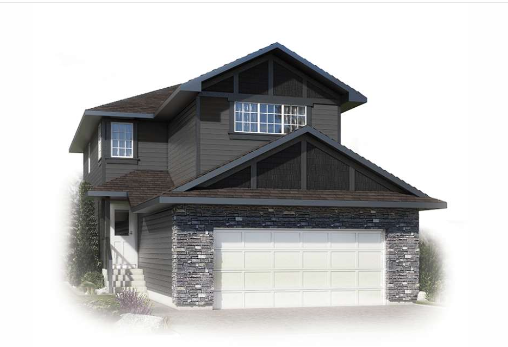
546 Traeger Manor
For sale3 bd · 3 ba · 1,699 ft²
$577,900
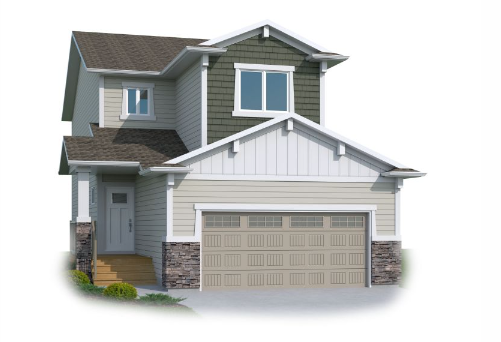
551 Cockcroft Street
For sale3 bd · 3 ba · 1,554 ft²
$579,900
790 Nazarali Union
For sale3 bd · 3 ba · 1,699 ft²
$579,900
587 Cockcroft Street
For sale3 bd · 3 ba · 1,554 ft²
$579,900
676 Nazarali Lane
For sale3 bd · 3 ba · 1,699 ft²
$582,900
742 Nazarali Union
For sale3 bd · 3 ba · 1,699 ft²
$582,900
567 Cockcroft Street
For sale3 bd · 3 ba · 1,554 ft²
$584,900
563 Cockcroft Street
For sale3 bd · 3 ba · 1,554 ft²
$587,900
583 Cockcroft Street
For sale3 bd · 3 ba · 1,554 ft²
$589,900
535 Traeger Manor
For sale3 bd · 3 ba · 1,699 ft²
$599,900
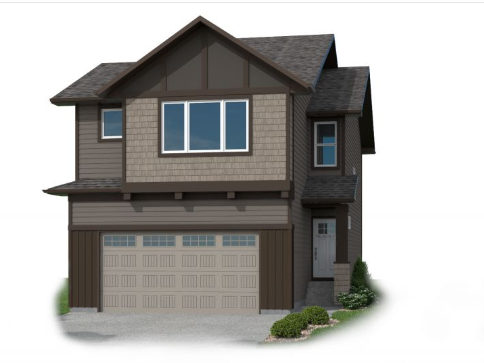
770 Nazarali Union
For sale4 bd · 3 ba · 1,820 ft²
$599,900
668 Nazarali Lane
For sale4 bd · 3 ba · 1,820 ft²
$599,900
660 Nazarali Lane
For sale3 bd · 3 ba · 1,699 ft²
$599,900
543 Traeger Manor
For sale4 bd · 3 ba · 1,900 ft²
$607,900
579 Cockcroft Street
For sale3 bd · 3 ba · 1,709 ft²
$619,900
337 Cockcroft Street
For sale3 bd · 3 ba · 1,709 ft²
$619,900
555 Cockcroft Street
For sale3 bd · 3 ba · 1,709 ft²
$619,900
591 Cockcroft Street
For sale4 bd · 3 ba · 1,839 ft²
$629,900
547 Cockcroft Street
For sale4 bd · 3 ba · 1,839 ft²
$629,900
575 Cockcroft Street
For sale4 bd · 3 ba · 1,839 ft²
$629,900
110 Asokanihkew Way
For sale3 bd · 3 ba · 1,682 ft²
$654,900
126 Asokanihkew Way
For sale3 bd · 3 ba · 1,682 ft²
$667,900
130 Asokanihkew Way
For sale3 bd · 3 ba · 1,784 ft²
$667,900
134 Asokanihkew Way
For sale3 bd · 3 ba · 1,784 ft²
$669,900
138 Asokanihkew Way
For sale3 bd · 3 ba · 1,784 ft²
$672,900
142 Asokanihkew Way
For sale3 bd · 3 ba · 1,784 ft²
$677,900
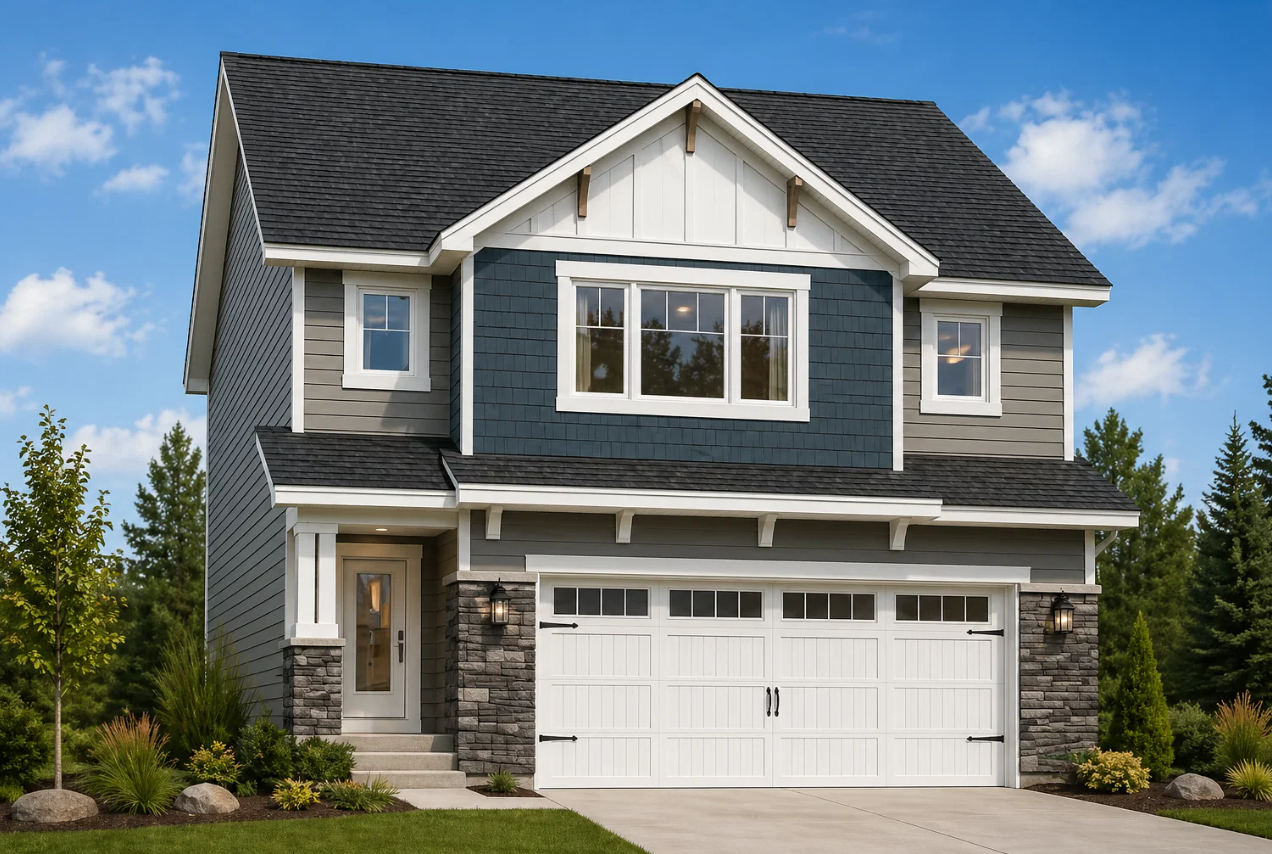
122 Asokanihkew Way
For sale4 bd · 3 ba · 2,166 ft²
$737,900
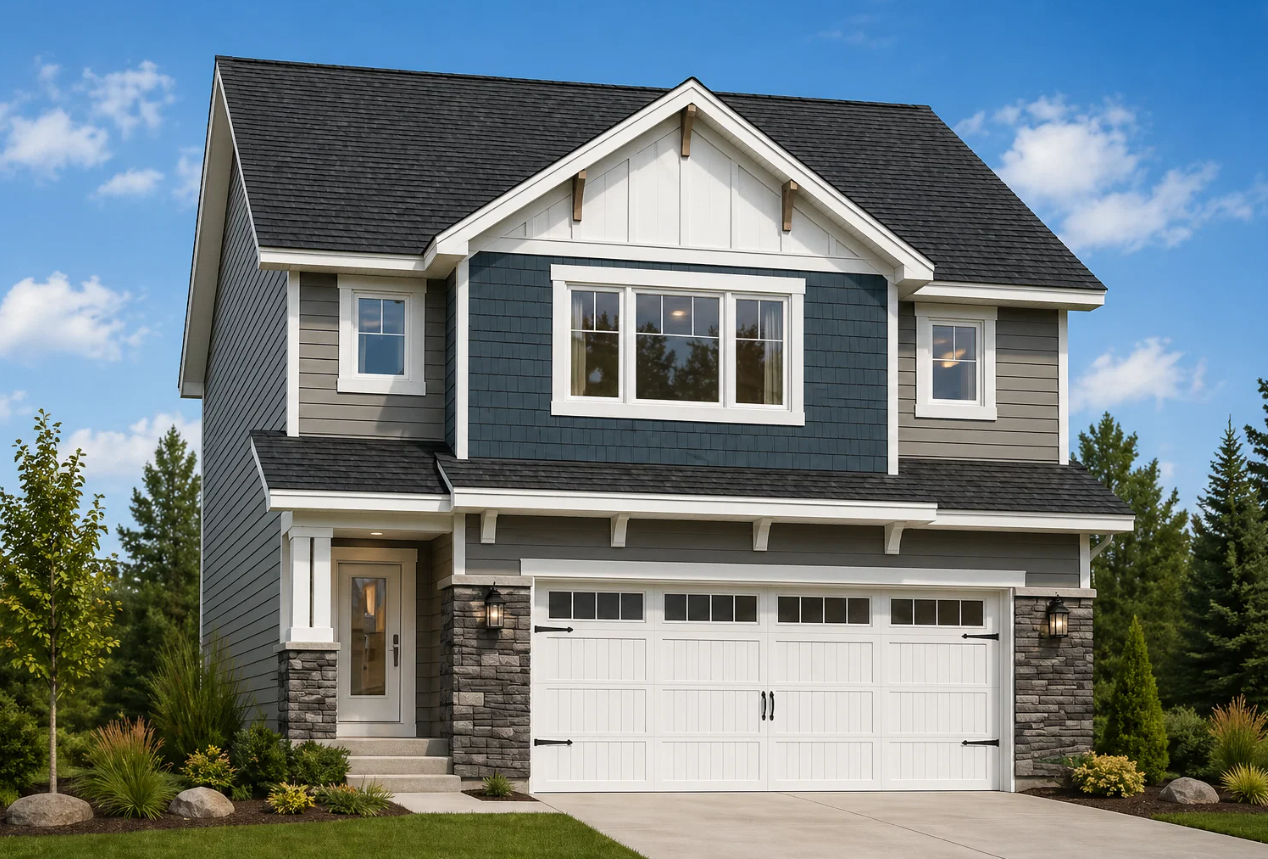
118 Asokanihkew Way
For sale4 bd · 3 ba · 2,166 ft²
$737,900
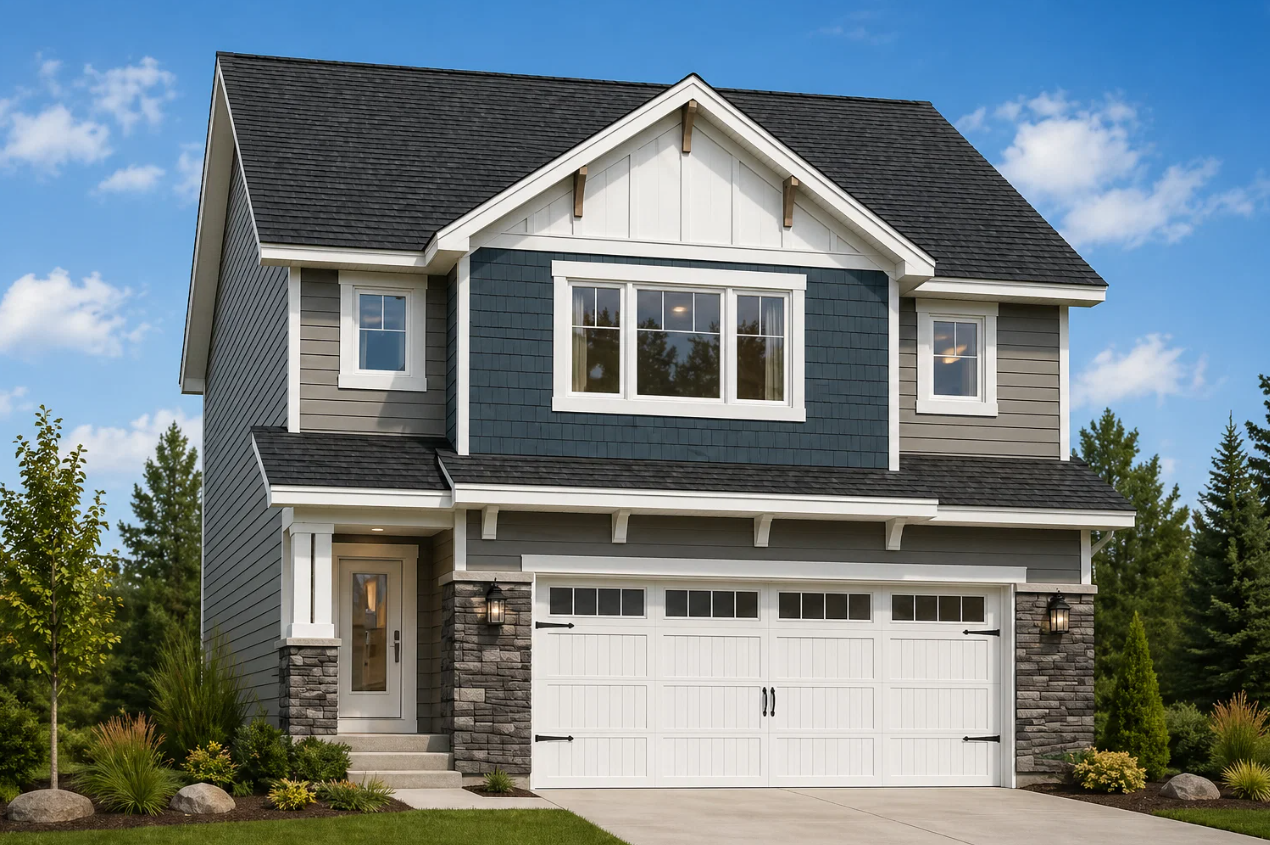
106 Asokanihkew Way
For sale4 bd · 3 ba · 2,166 ft²
$737,900
146 Asokanihkew Way
For sale4 bd · 3 ba · 2,166 ft²
$759,900
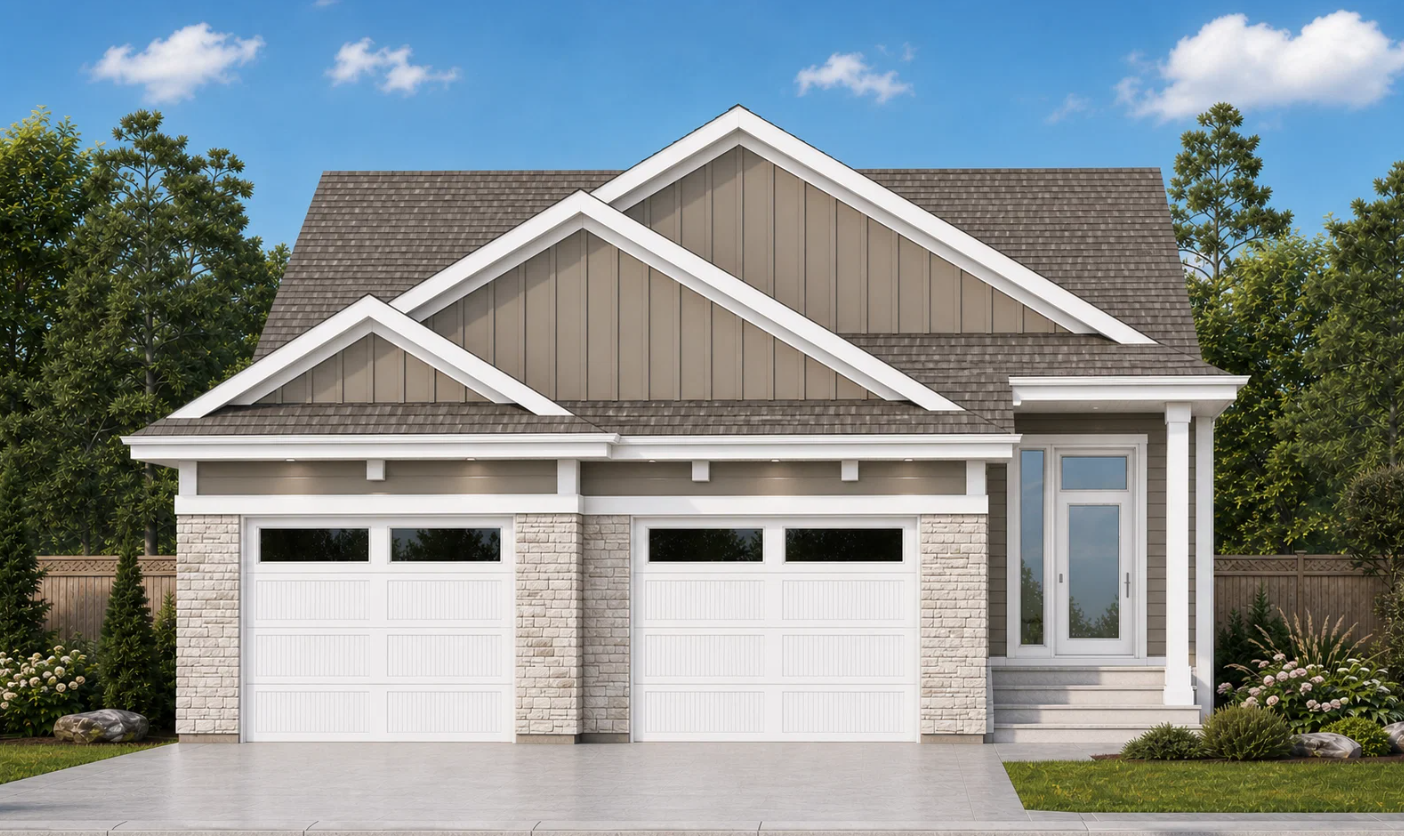
102 Asokanihkew Way
For sale3 bd · 2 ba · 1,458 ft²
$769,900
For sale
Pricing, deposit & incentives
Pricing and fees
- Available unit price
- From $497,900 to $769,900
- Average price / ft²
- $341
- Percent sold
- 0%
Amenities
- Parks
- Open Spaces
Our team is here to help
Register to receive the latest updates on pricing, availability and incentives at Brighton — before they reach the public.
Personalized help
Dedicated pre-construction experts to guide you, answer questions and help you choose the right plan.
VIP pricing & incentives
First access to launch pricing, deposit structures and developer incentives.
Floor plans & brochures
Get the full plan set, pricing sheets and project brochure delivered to your inbox.
Location
Saskatoon|202 Brighton Blvd, Martensville, SK S0K 2T0, Canada
Project details
- Selling status
- Selling
- Construction status
- Construction
- Ownership
- Freehold
- Homes
- 451
- Floor plans
- 0
- Avg. price / ft²
- $341
Developed by
Ehrenburg Homes
Based in Saskatoon, Saskatchewan
Our pre-construction team works directly with the developer to give registered buyers first access to floor plans, pricing and incentives at Brighton.
Get VIP access


