Bristolwood · St. John's, NL
The Bridgeport floor plan.
Explore the recorded layout, price and features, then confirm the configuration with the builder.
For sale
3 bd · 3 ba · 1,548 ft² · Single family - Detached Two+ Story
The Bridgeport at Bristolwood, Maurice Putt Crescent, St. John's, NL A1B 0G6, Canada
Call us at 416-910-8923Source floor plan. Confirm dimensions and available configurations.
All-In Features Two-storey Home with In-House Garage Mud Room off Garage Large Living Room Open Concept Dining Room and Kitchen Main Floor Half Bath Three Bedrooms Lots of Closet Space Sizable Master Bedroom with Four-Piece Ensuite and Walk-In Closet Large Insulated Basement with Plumbing Rough-In Quality Trim and Finishes Front Landscaping with Double Paved Driveway 10 Year Atlantic New Home Warranty Industry leading 2 Year Builder Warranty Mini Split Heat Pump Included! Monthly Payments estimated with 5.0% downpayment, CMHC Insurance included and a 5.00% Interest Rate Source: Donovan Homes
Prices, dimensions and features may vary and are subject to change. Floor plans are for illustrative purposes only.
- Plan
- The Bridgeport
- Type
- Single family - Detached Two+ Story
- Status
- For sale
- Size
- 1,548 ft²
- Project
- Bristolwood
- Developer
- Donovan Homes
Location
St. John's|Bristolwood|Maurice Putt Crescent, St. John's, NL A1B 0G6, Canada
Interested in The Bridgeport at Bristolwood?
The Bridgeport at
Bristolwood
Maurice Putt Crescent, St. John's, NL A1B 0G6, Canada
One of St. John's newest residential developments, Bristolwood is located adjacent to Kelsey Drive in St. John's. A modern, family friendly community, Bristolwood contains 500 building lots for single family detached homes. Source:…
Explore this project
Other floor plans at Bristolwood
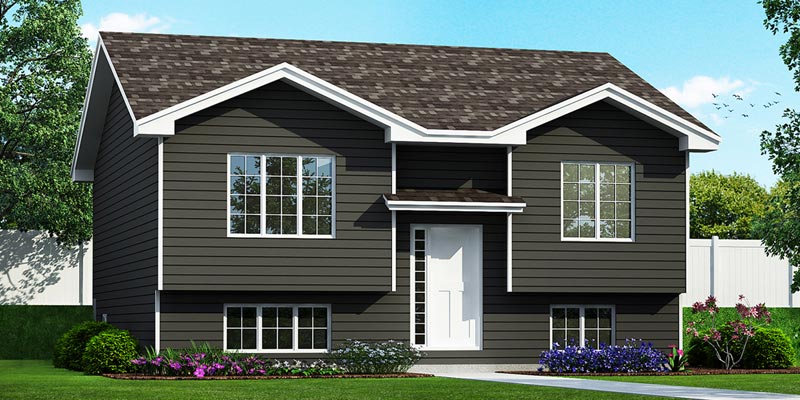
The Providence
For sale2 bd · 1 ba · 920 ft²
Last listed from $359,900
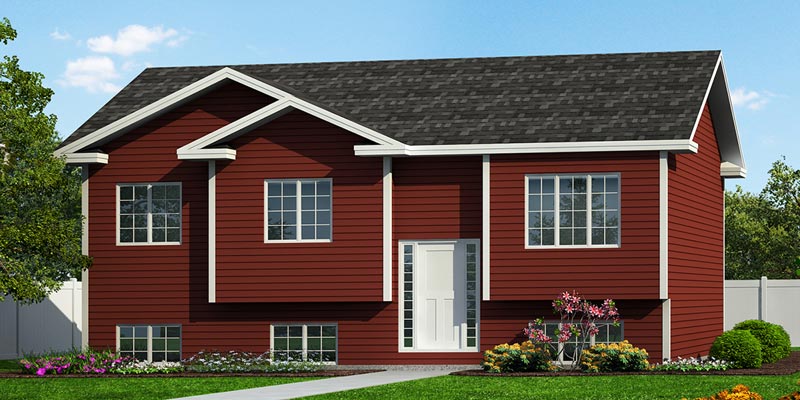
The Birmingham
For sale3 bd · 1 ba · 973 ft²
Last listed from $364,900
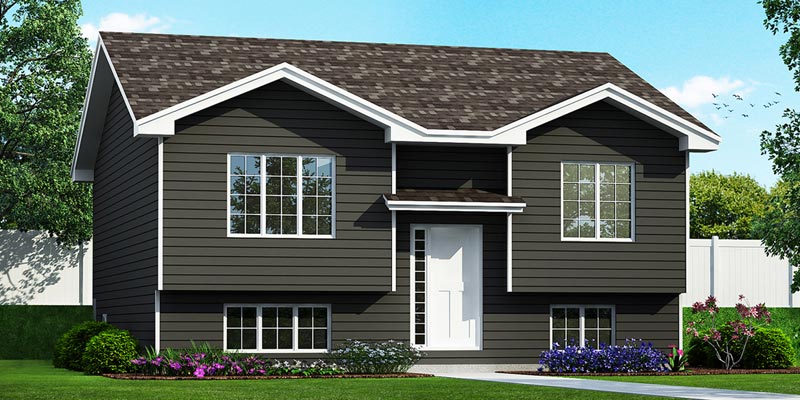
The Providence Ensuite
For sale2 bd · 2 ba · 1,020 ft²
Last listed from $366,900
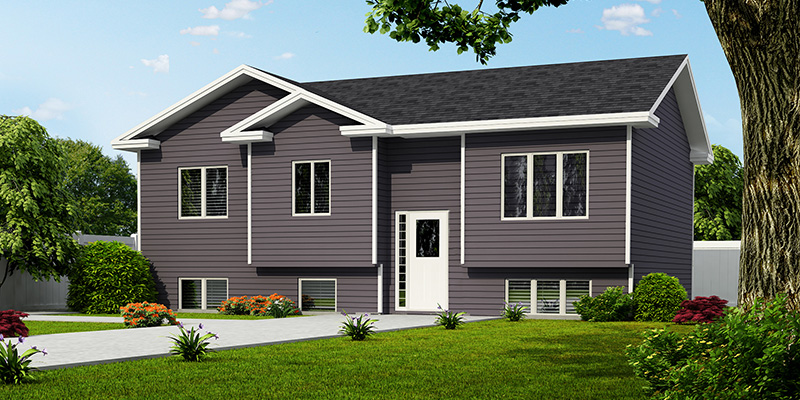
The Oakland
For sale2 bd · 2 ba · 990 ft²
Last listed from $369,900
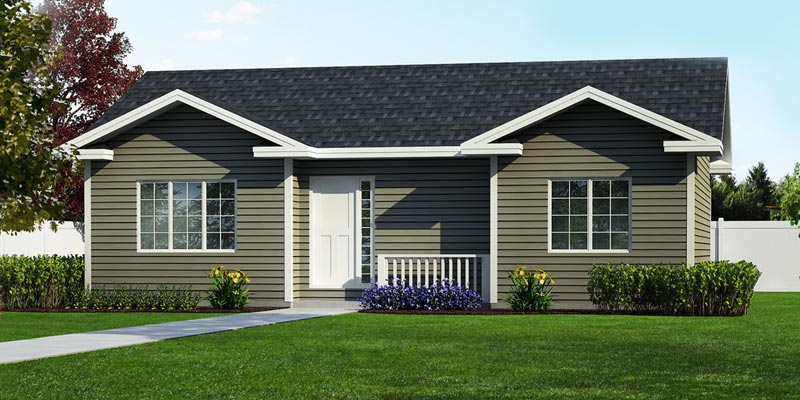
The Portland
For sale3 bd · 1 ba · 1,040 ft²
Last listed from $372,900
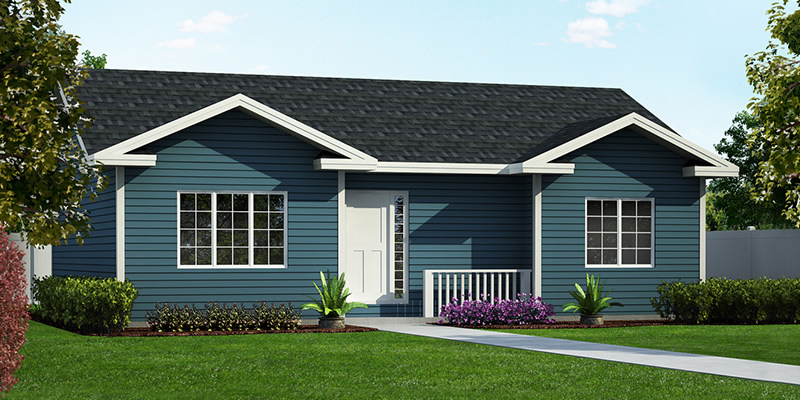
The Raleigh
For sale2 bd · 2 ba · 1,040 ft²
Last listed from $375,900