Cadence - Single-Family Homes · Cambridge, ON
Shay A floor plan.
Explore the recorded layout, price and features, then confirm the configuration with the builder.
For sale
3 bd · 3 ba · 1,890 ft² · Single family - Detached Two+ Story
Shay A at Cadence - Single-Family Homes, 155 Guelph Ave, Cambridge, ON N3C 1A5, Canada
Call us at 416-910-8923Source floor plan. Confirm dimensions and available configurations.
Shay A is a single family - detached two+ story home at Cadence - Single-Family Homes in Cambridge, ON. Register for details to receive the full floor plan, pricing and availability.
Prices, dimensions and features may vary and are subject to change. Floor plans are for illustrative purposes only.
- Plan
- Shay A
- Type
- Single family - Detached Two+ Story
- Status
- For sale
- Size
- 1,890 ft²
- Project
- Cadence - Single-Family Homes
- Developer
- Fusion Homes
Location
Cambridge|Cadence - Single-Family Homes|155 Guelph Ave, Cambridge, ON N3C 1A5, Canada
Interested in Shay A at Cadence - Single-Family Homes?
Shay A at
Cadence - Single-Family Homes
155 Guelph Ave, Cambridge, ON N3C 1A5, Canada
Inspired by the natural flow and movement of people coming together, Cadence captures the energy that builds when we’re part of something greater than ourselves. This community is an invitation to be part of something meaningful, connected,…
Explore this project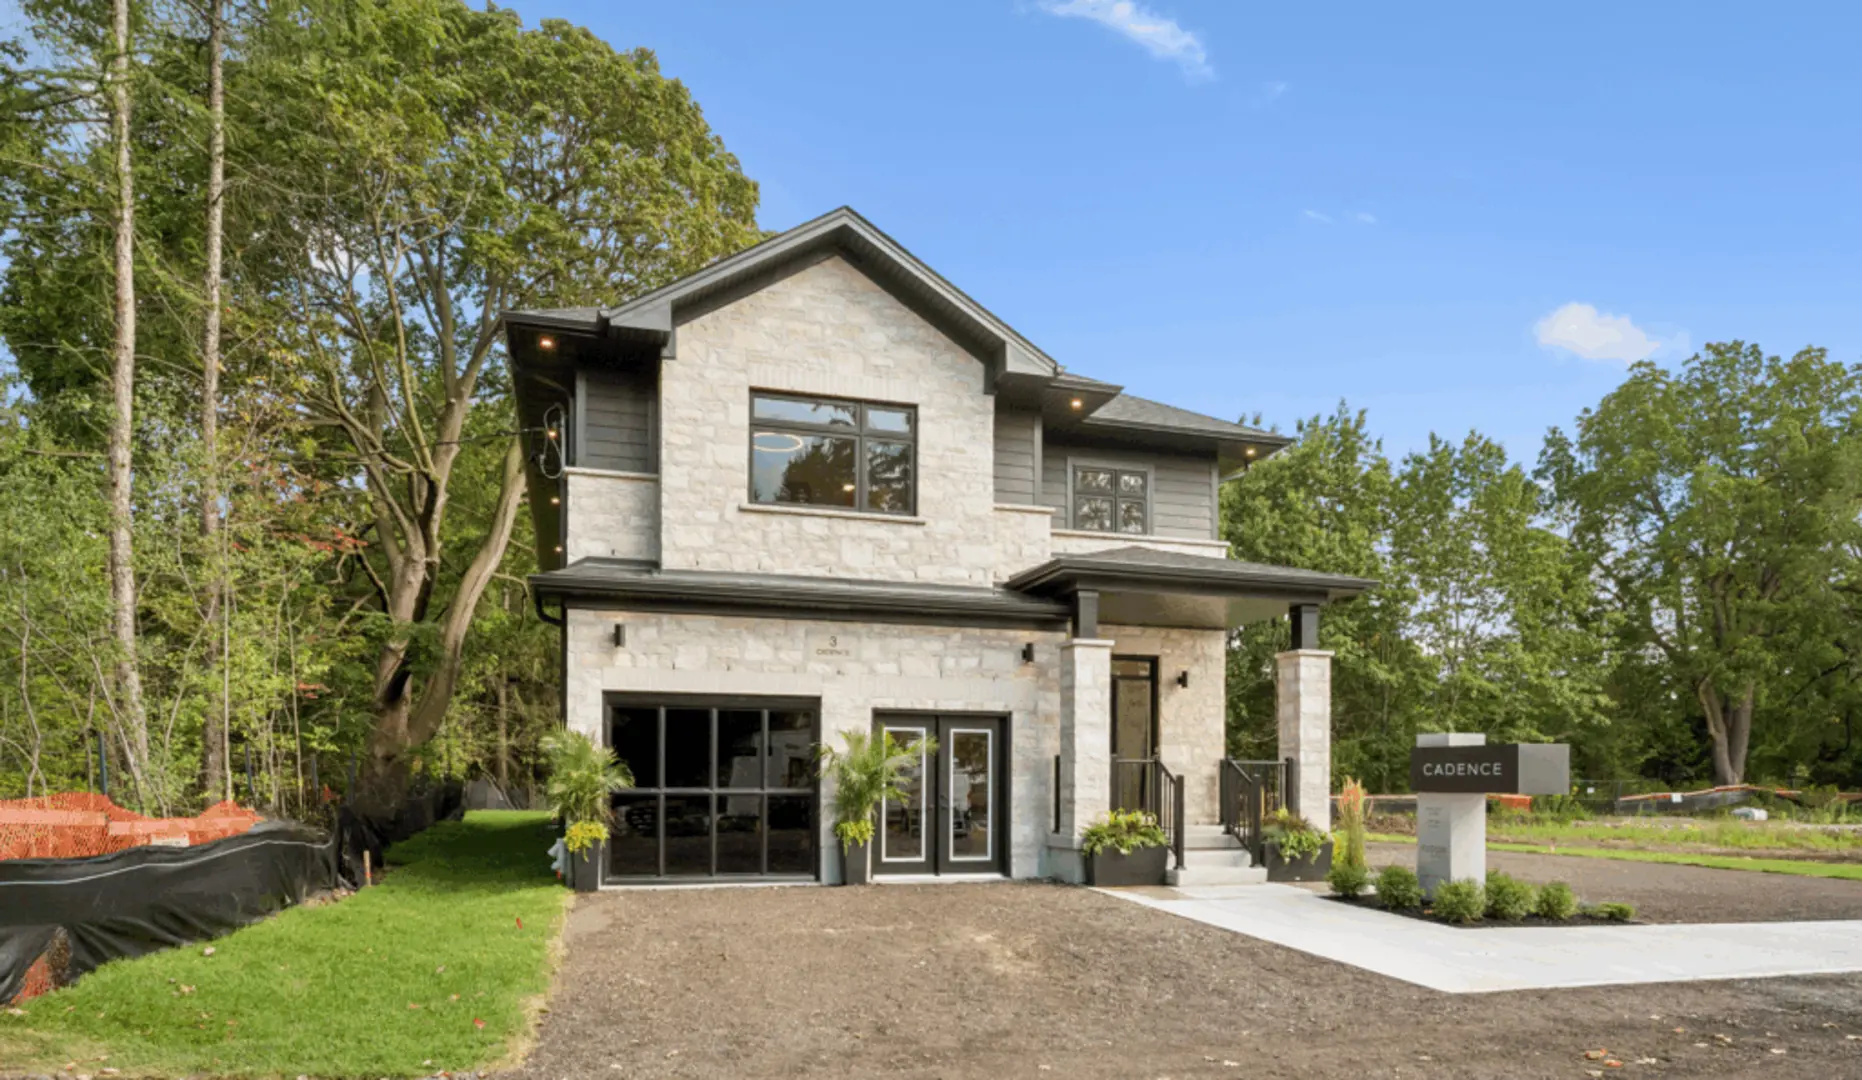
Other floor plans at Cadence - Single-Family Homes
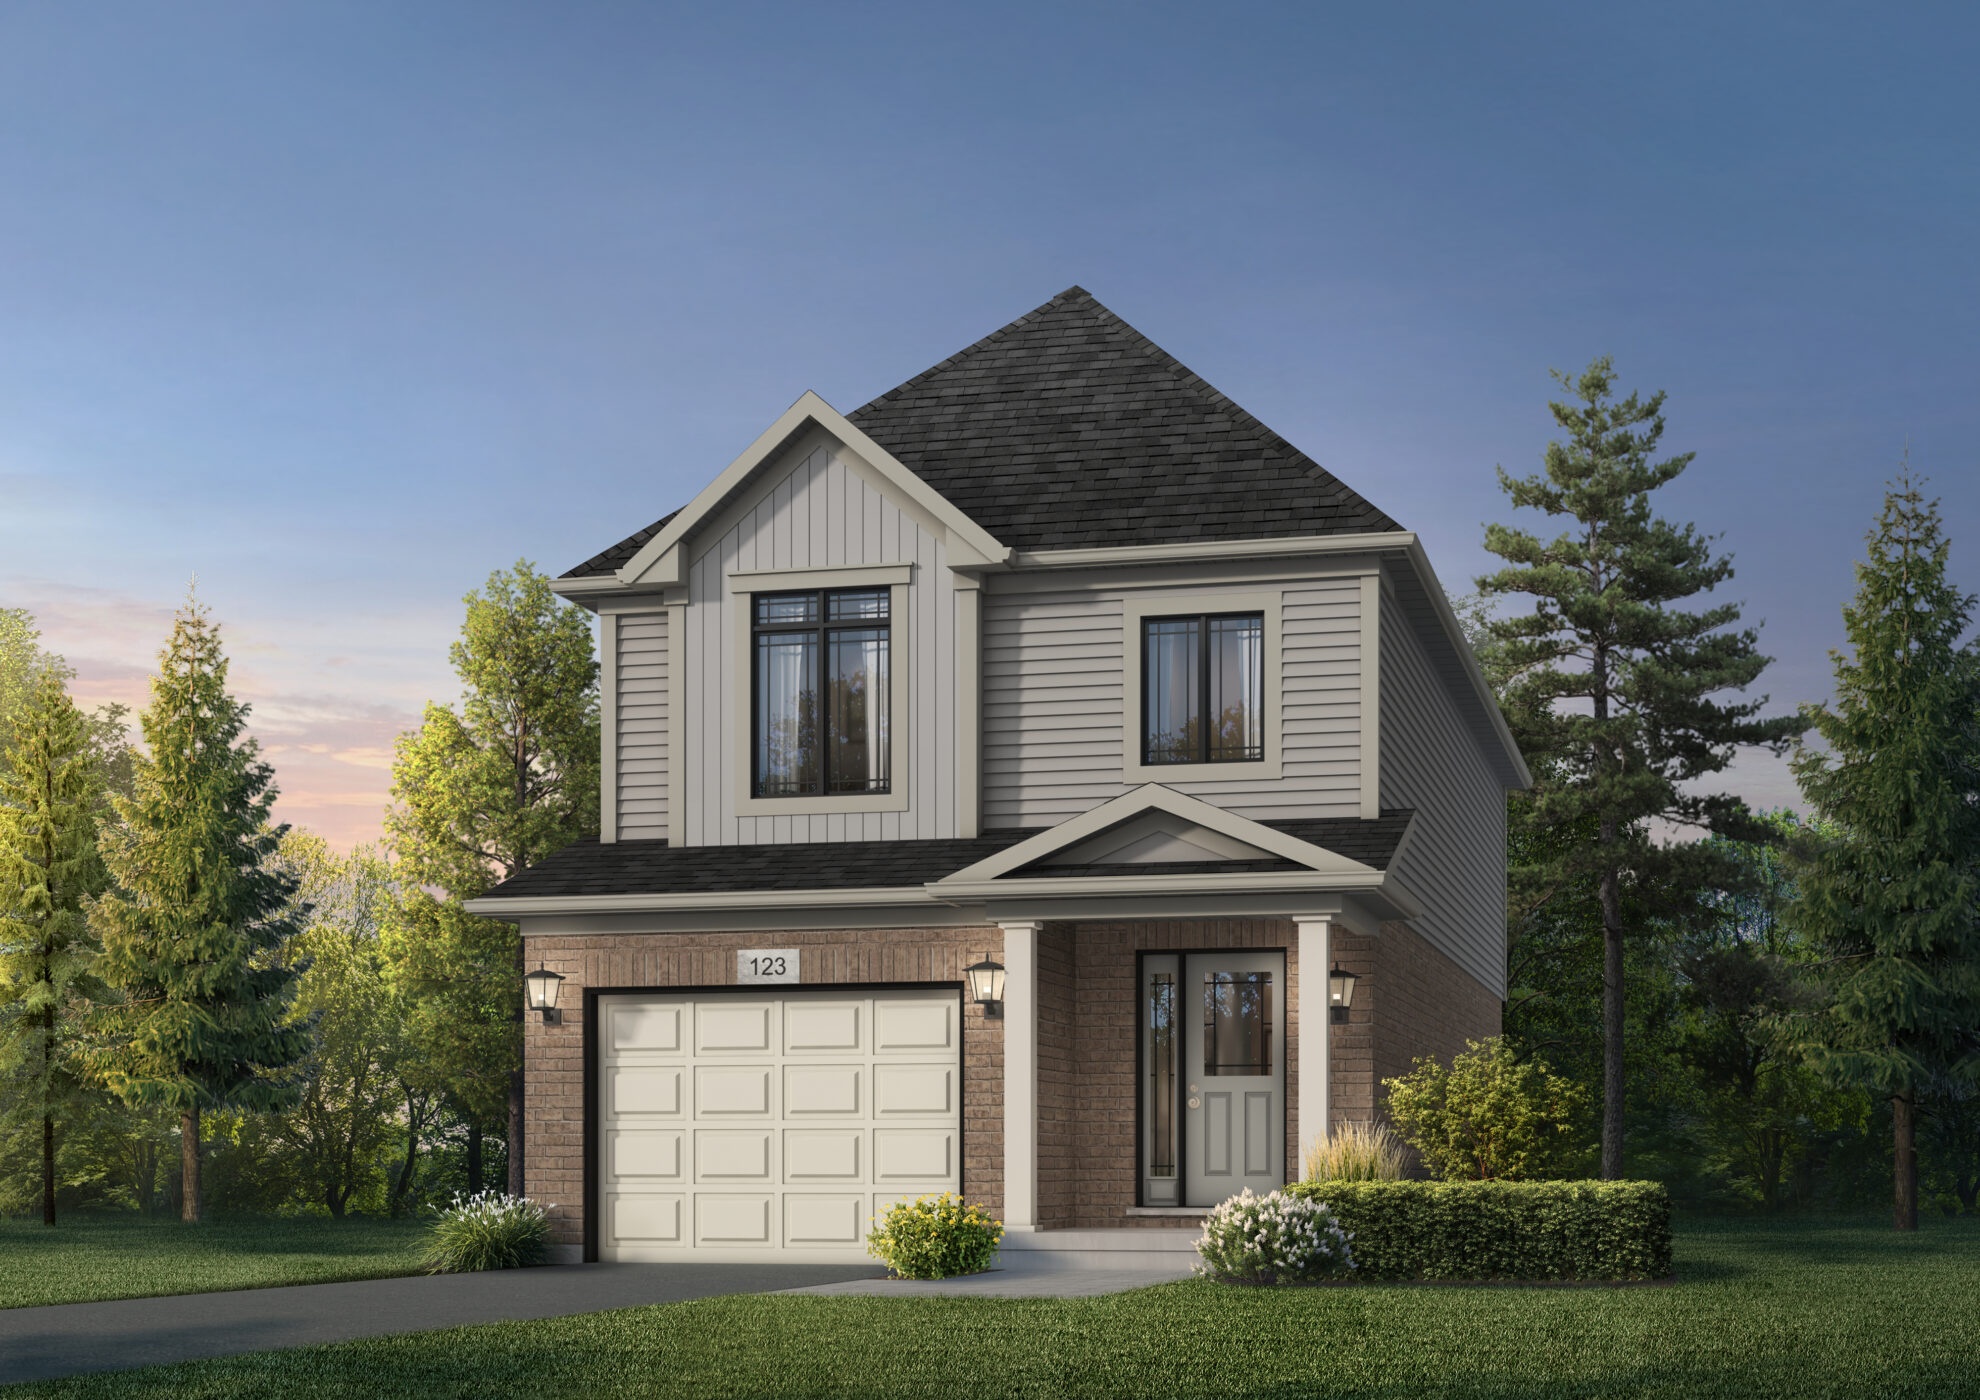
Orla A
For sale3 bd · 2 ba · 1,700 ft²
From $779,990
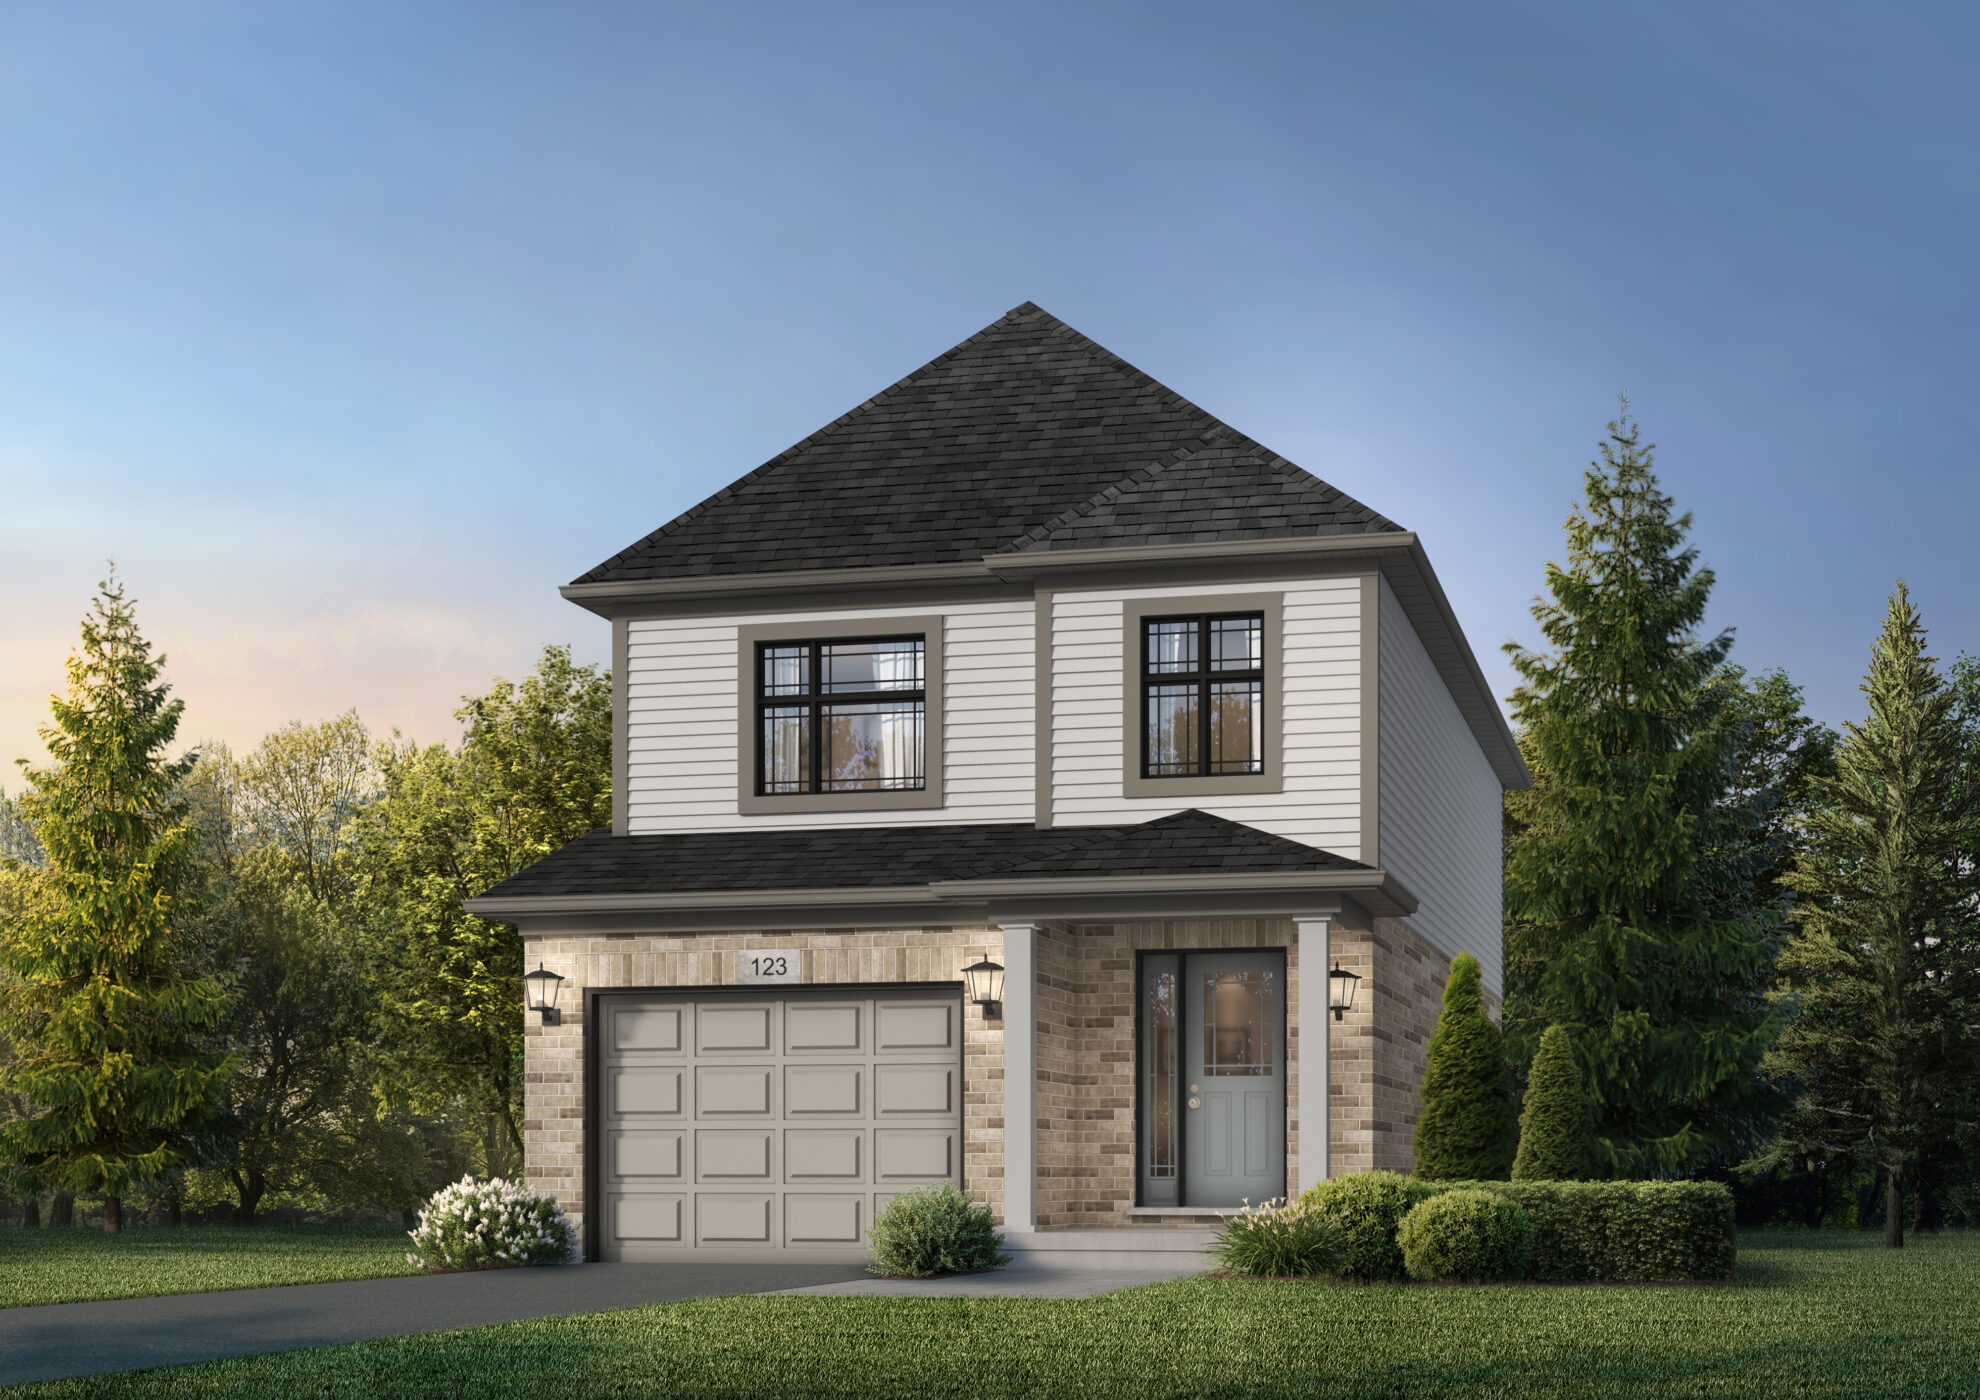
Orla C
For sale3 bd · 2 ba · 1,700 ft²
From $799,990
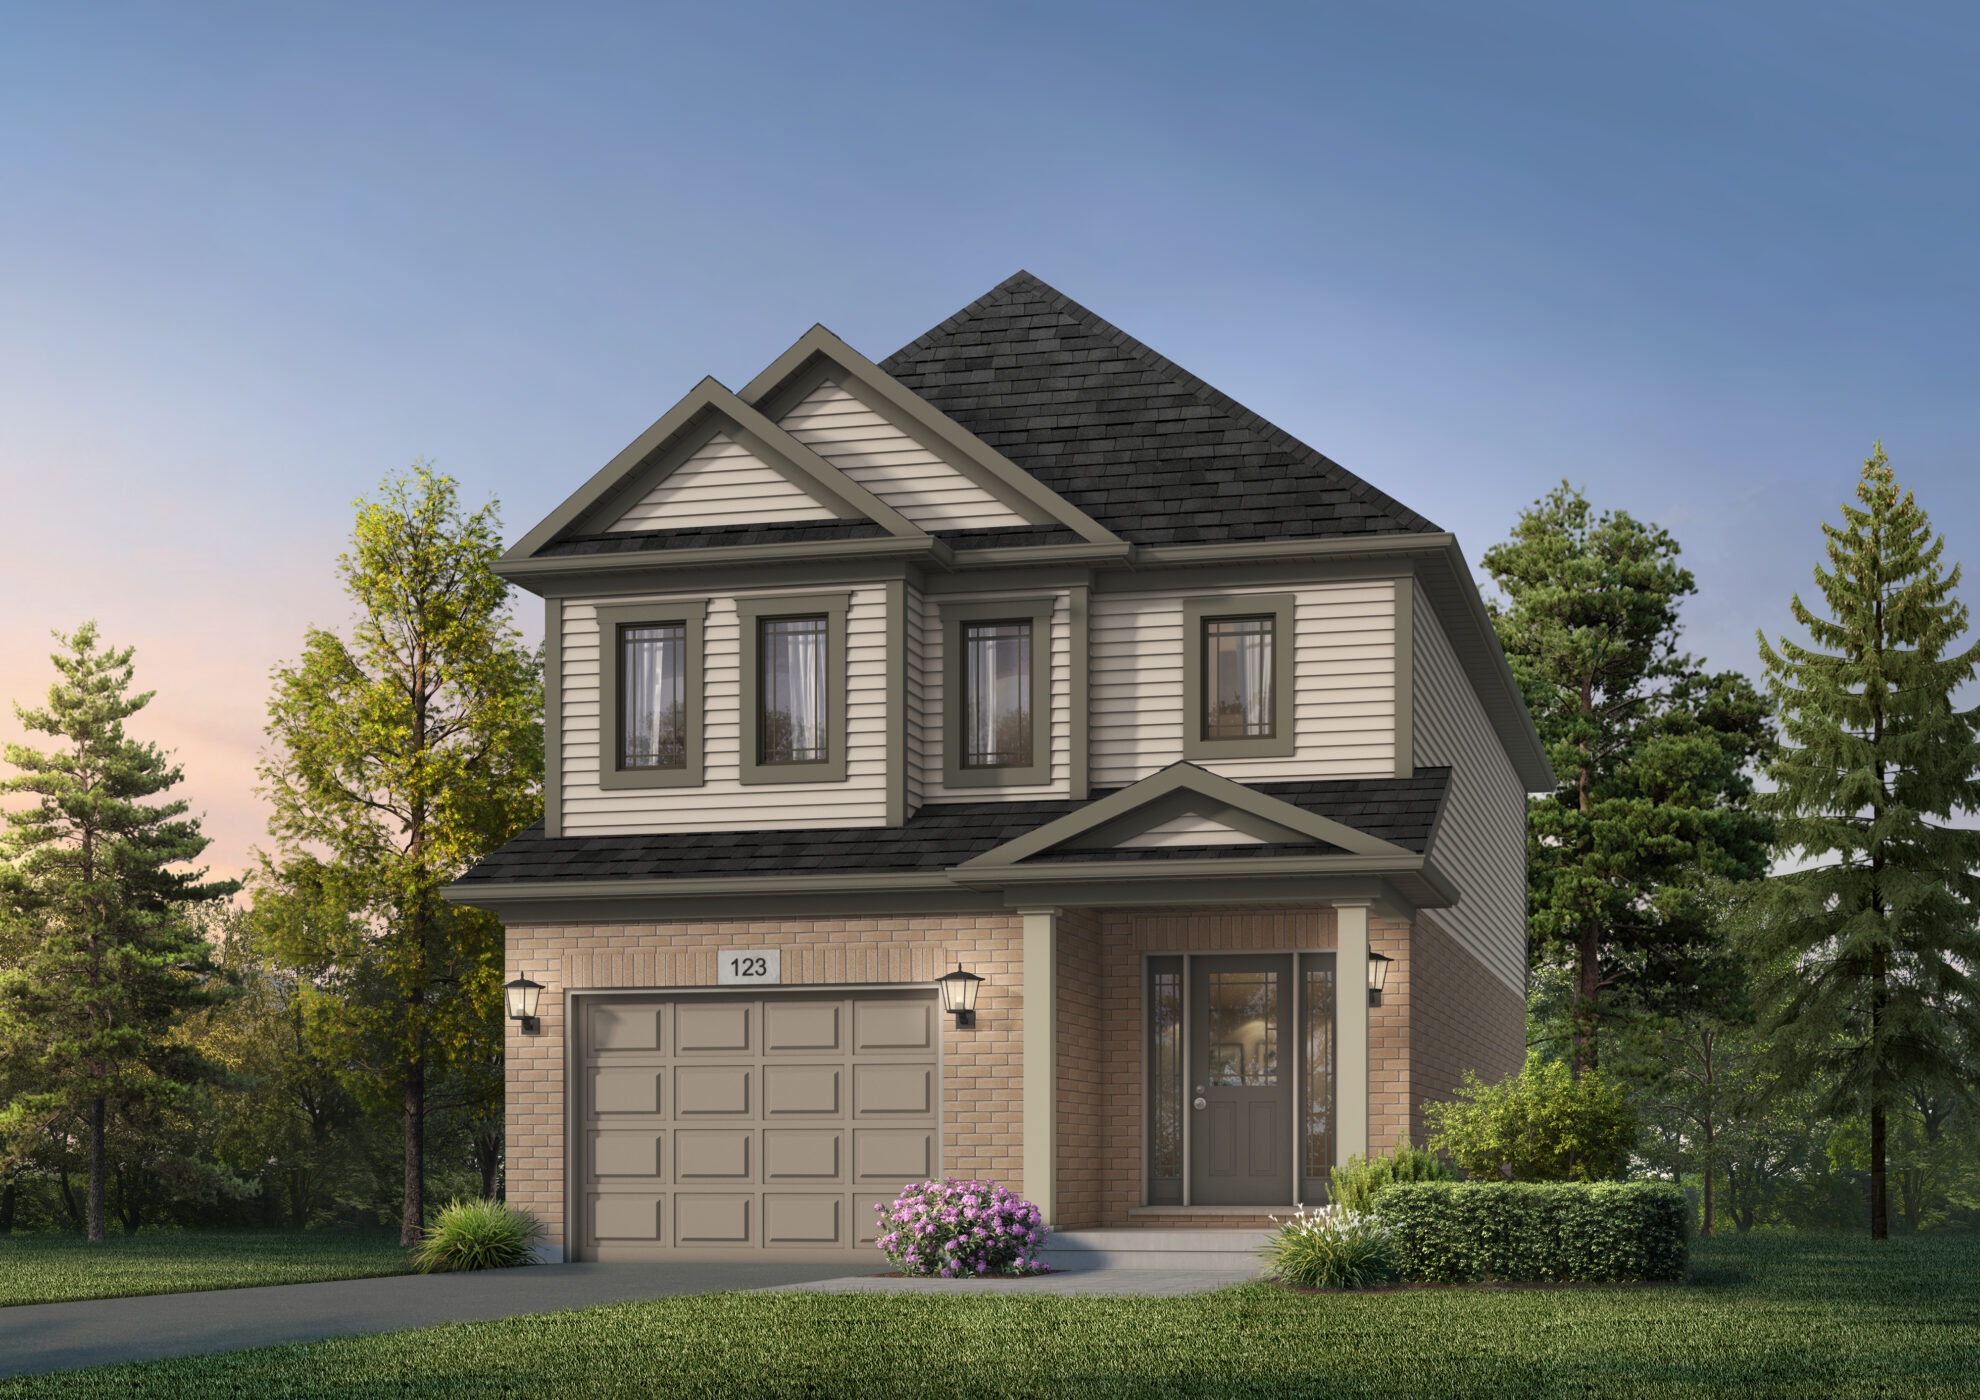
Mika A
For sale3 bd · 2 ba · 1,850 ft²
From $804,990
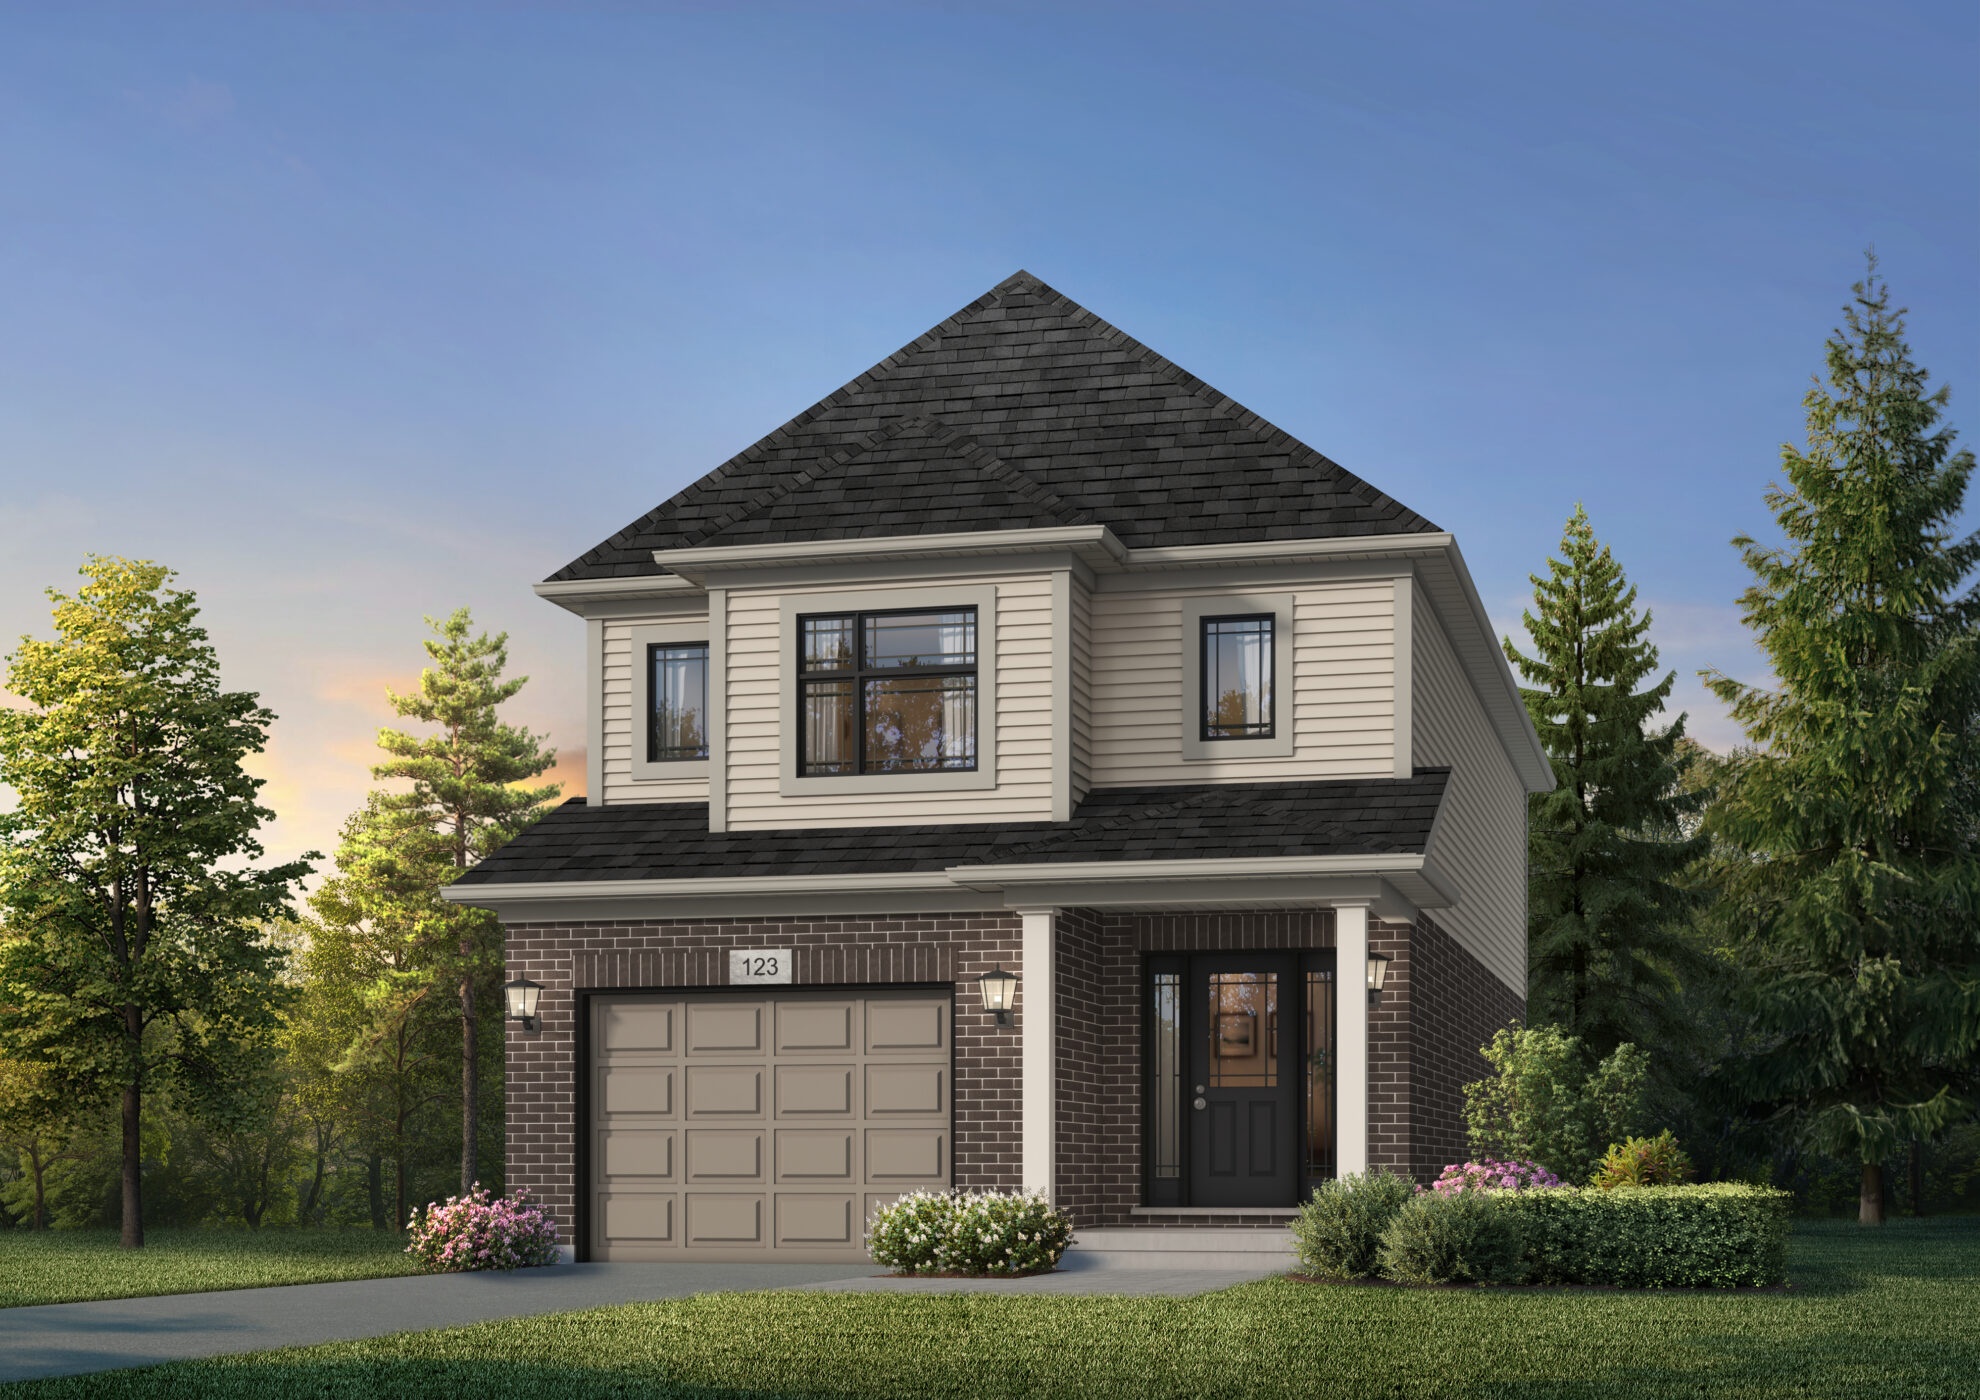
Mika C
For sale3 bd · 2 ba · 1,850 ft²
From $824,990
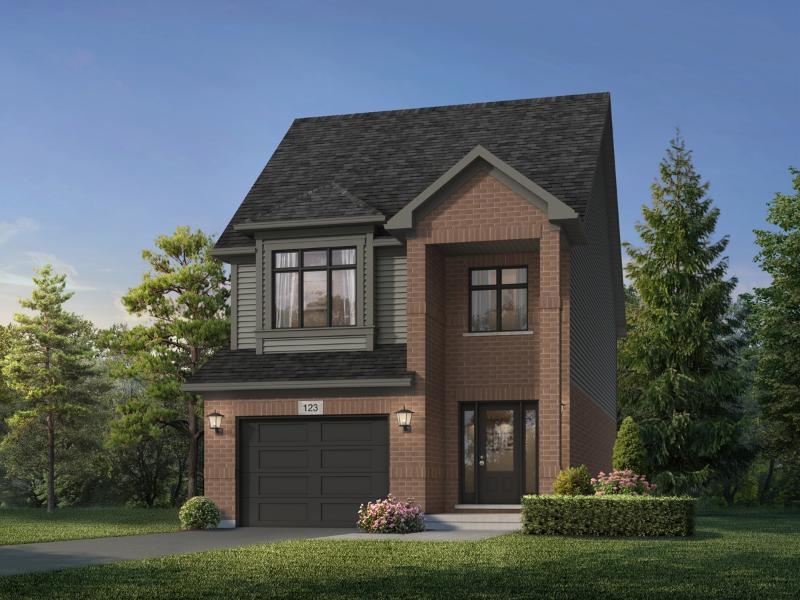
Kade A
For sale3 bd · 3 ba · 1,850 ft²
From $829,990
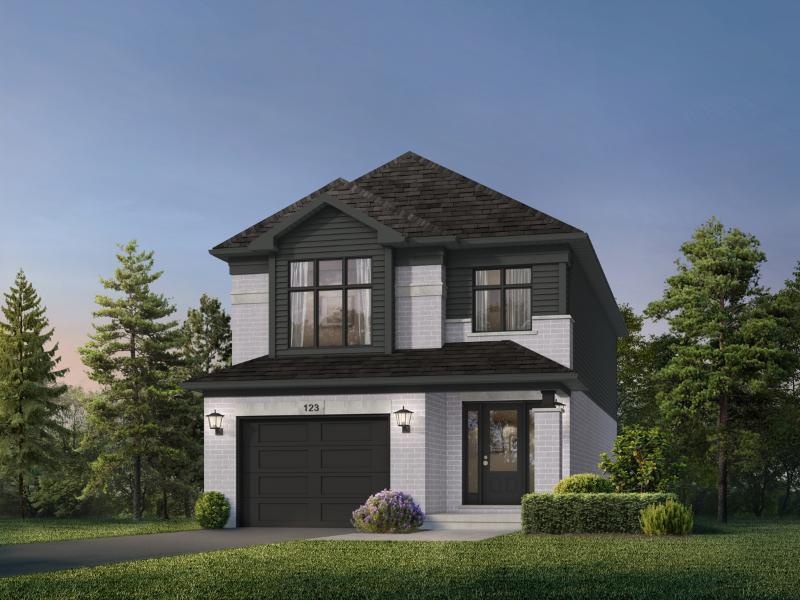
Kade C
For sale3 bd · 3 ba · 1,850 ft²
From $849,990