Brampton, ON
Mount Pleasant West
Pricing to be announced
Townhouse / Single Family Home
By Mattamy Homes Canada
Brampton, ON · Townhouse / Single Family Home
Renderings and features may vary and are subject to change. Renderings are for illustrative purposes only.
Selling|From $1,249,900 to $1,508,900|Incentives available
WELCOME TO Caledon Trails. Caledon Trails is an exquisite collection of towns, semis, and singles at the intersection of Mayfield Drive and McLaughlin Road. Our new release is a collection of 30’, 36’ & 42’ singles surrounded by Caledon’s classic charm and natural beauty. Find your ideal home in Caledon's most sought after master-planned community. Source: Caledon Trails
McLaughlin Rd & Mayfield Rd, Brampton, ON L7A 0L3, Canada
Move in 2027
By Laurier Homes, Yorkwood Homes
Request information8 homes available at Caledon Trails
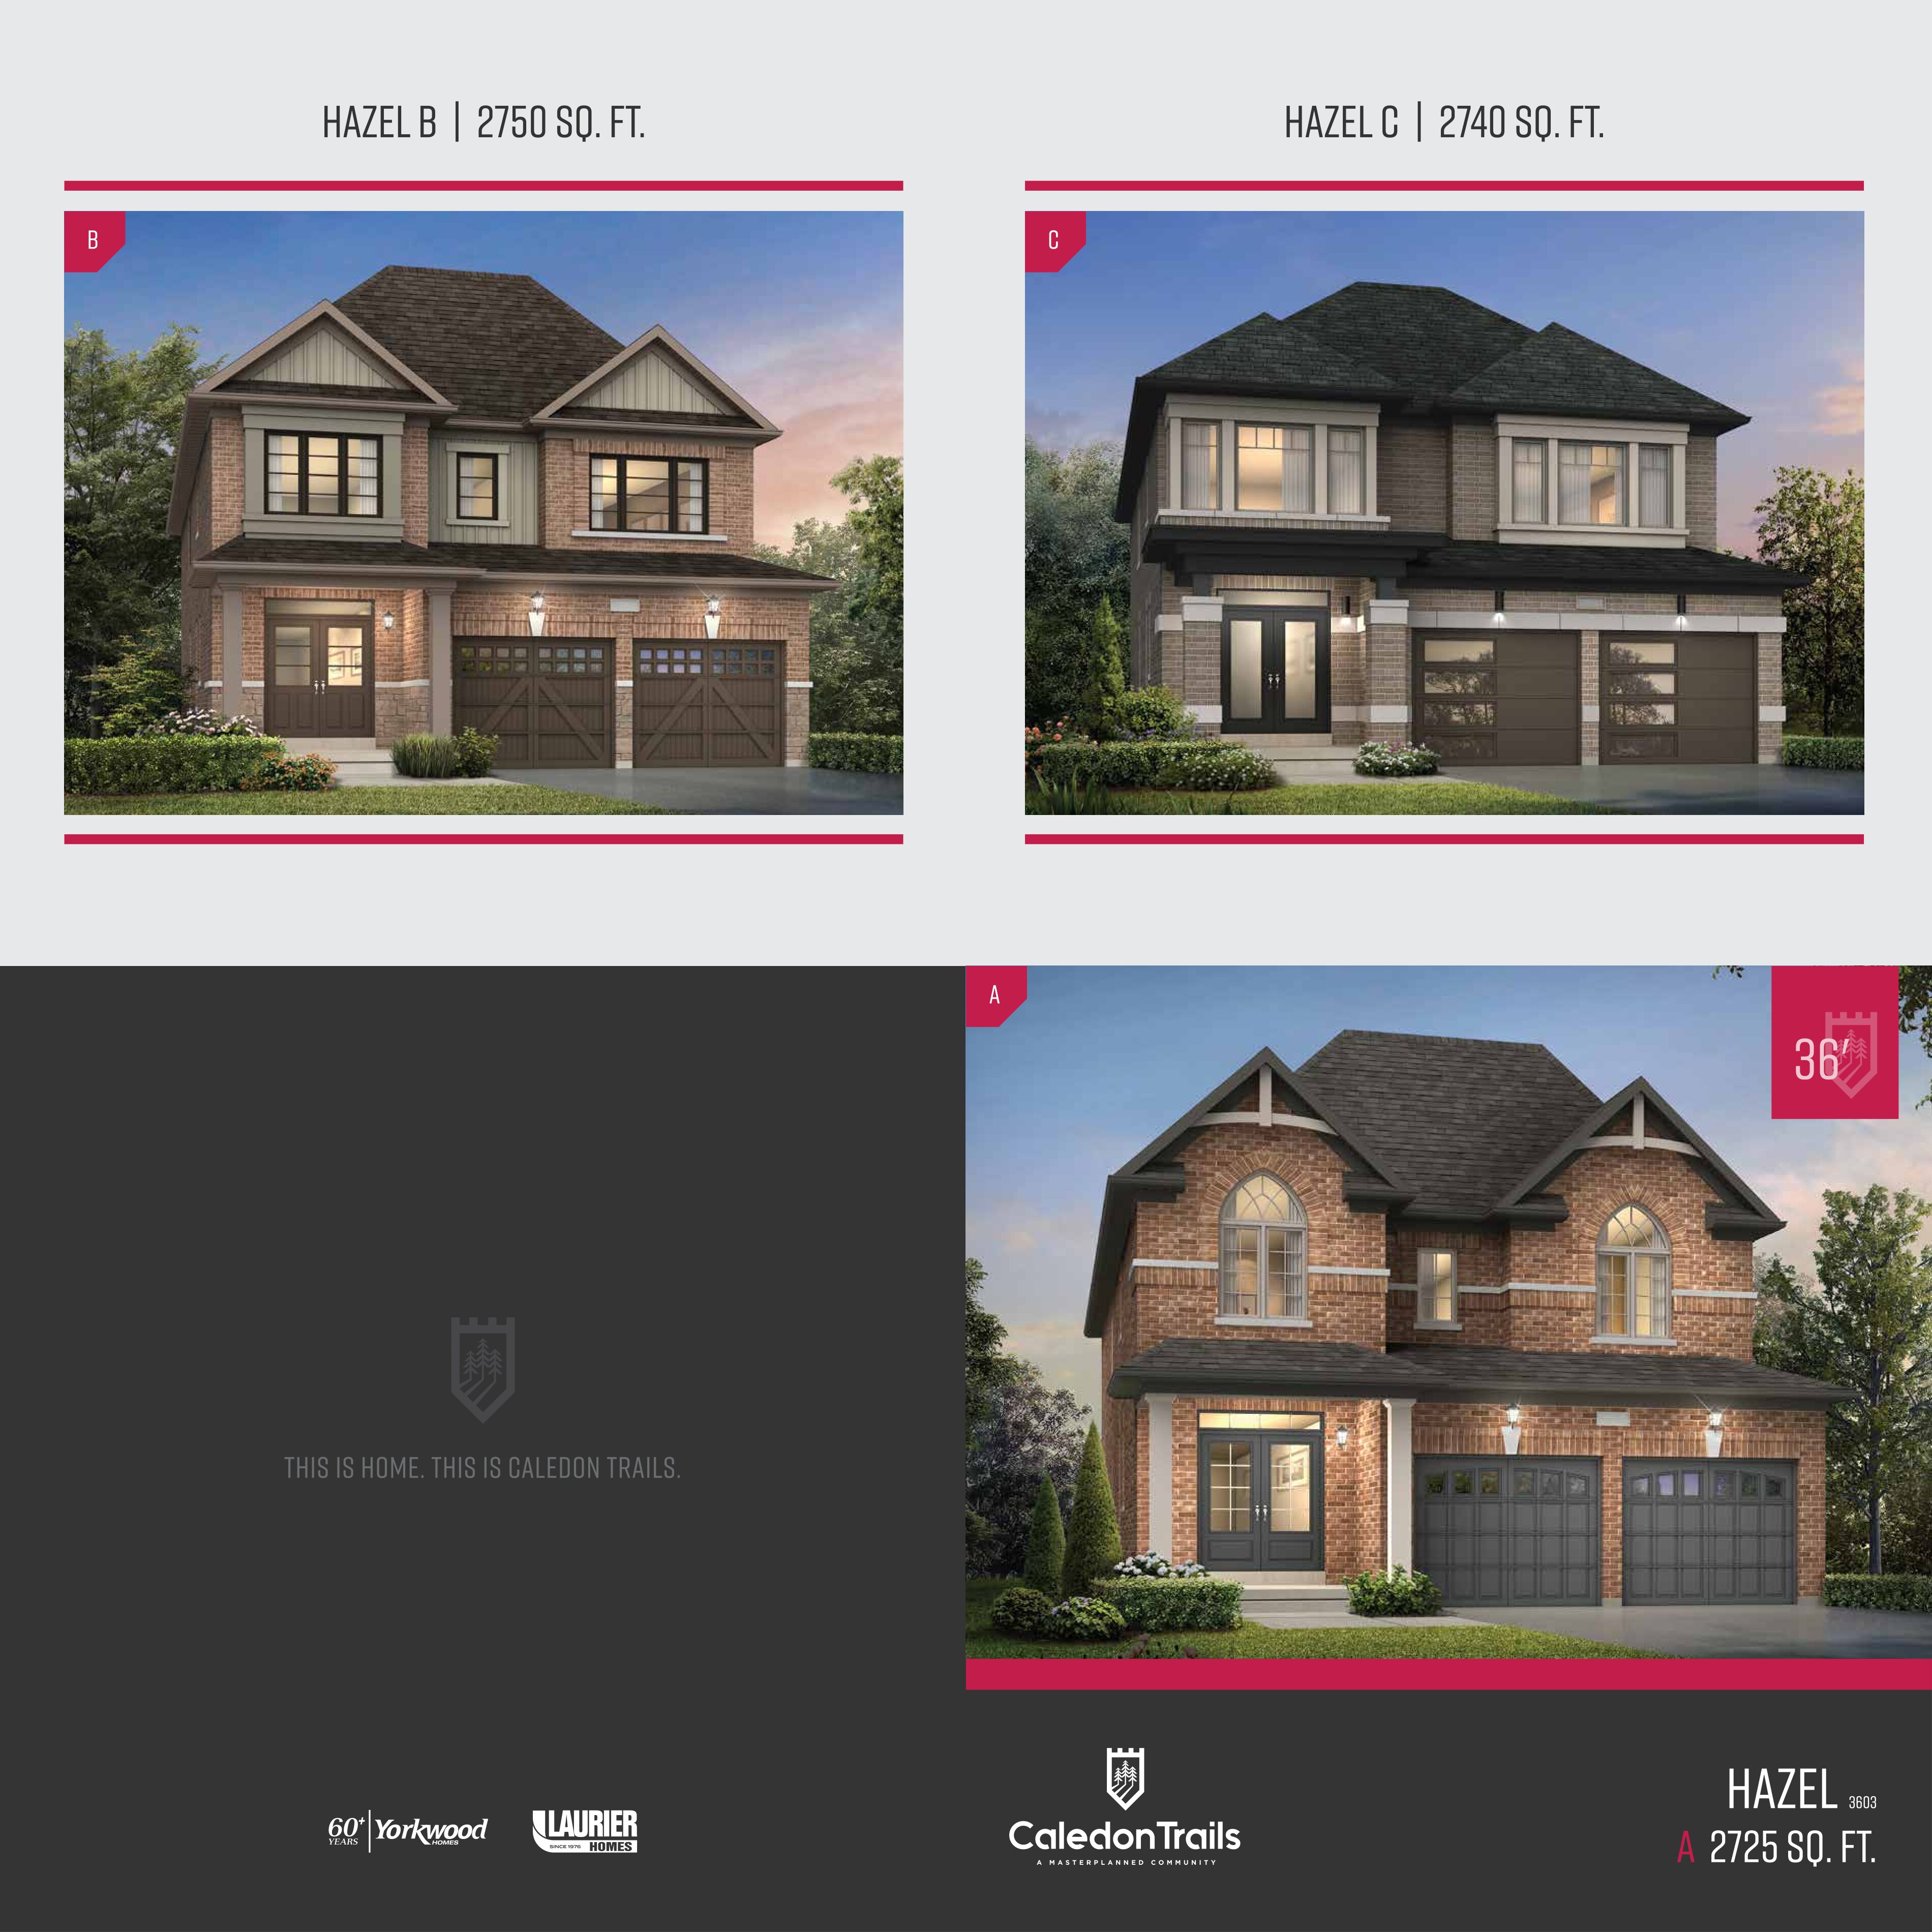
4 bd · 4 ba · 2,740 ft²
$1,313,900
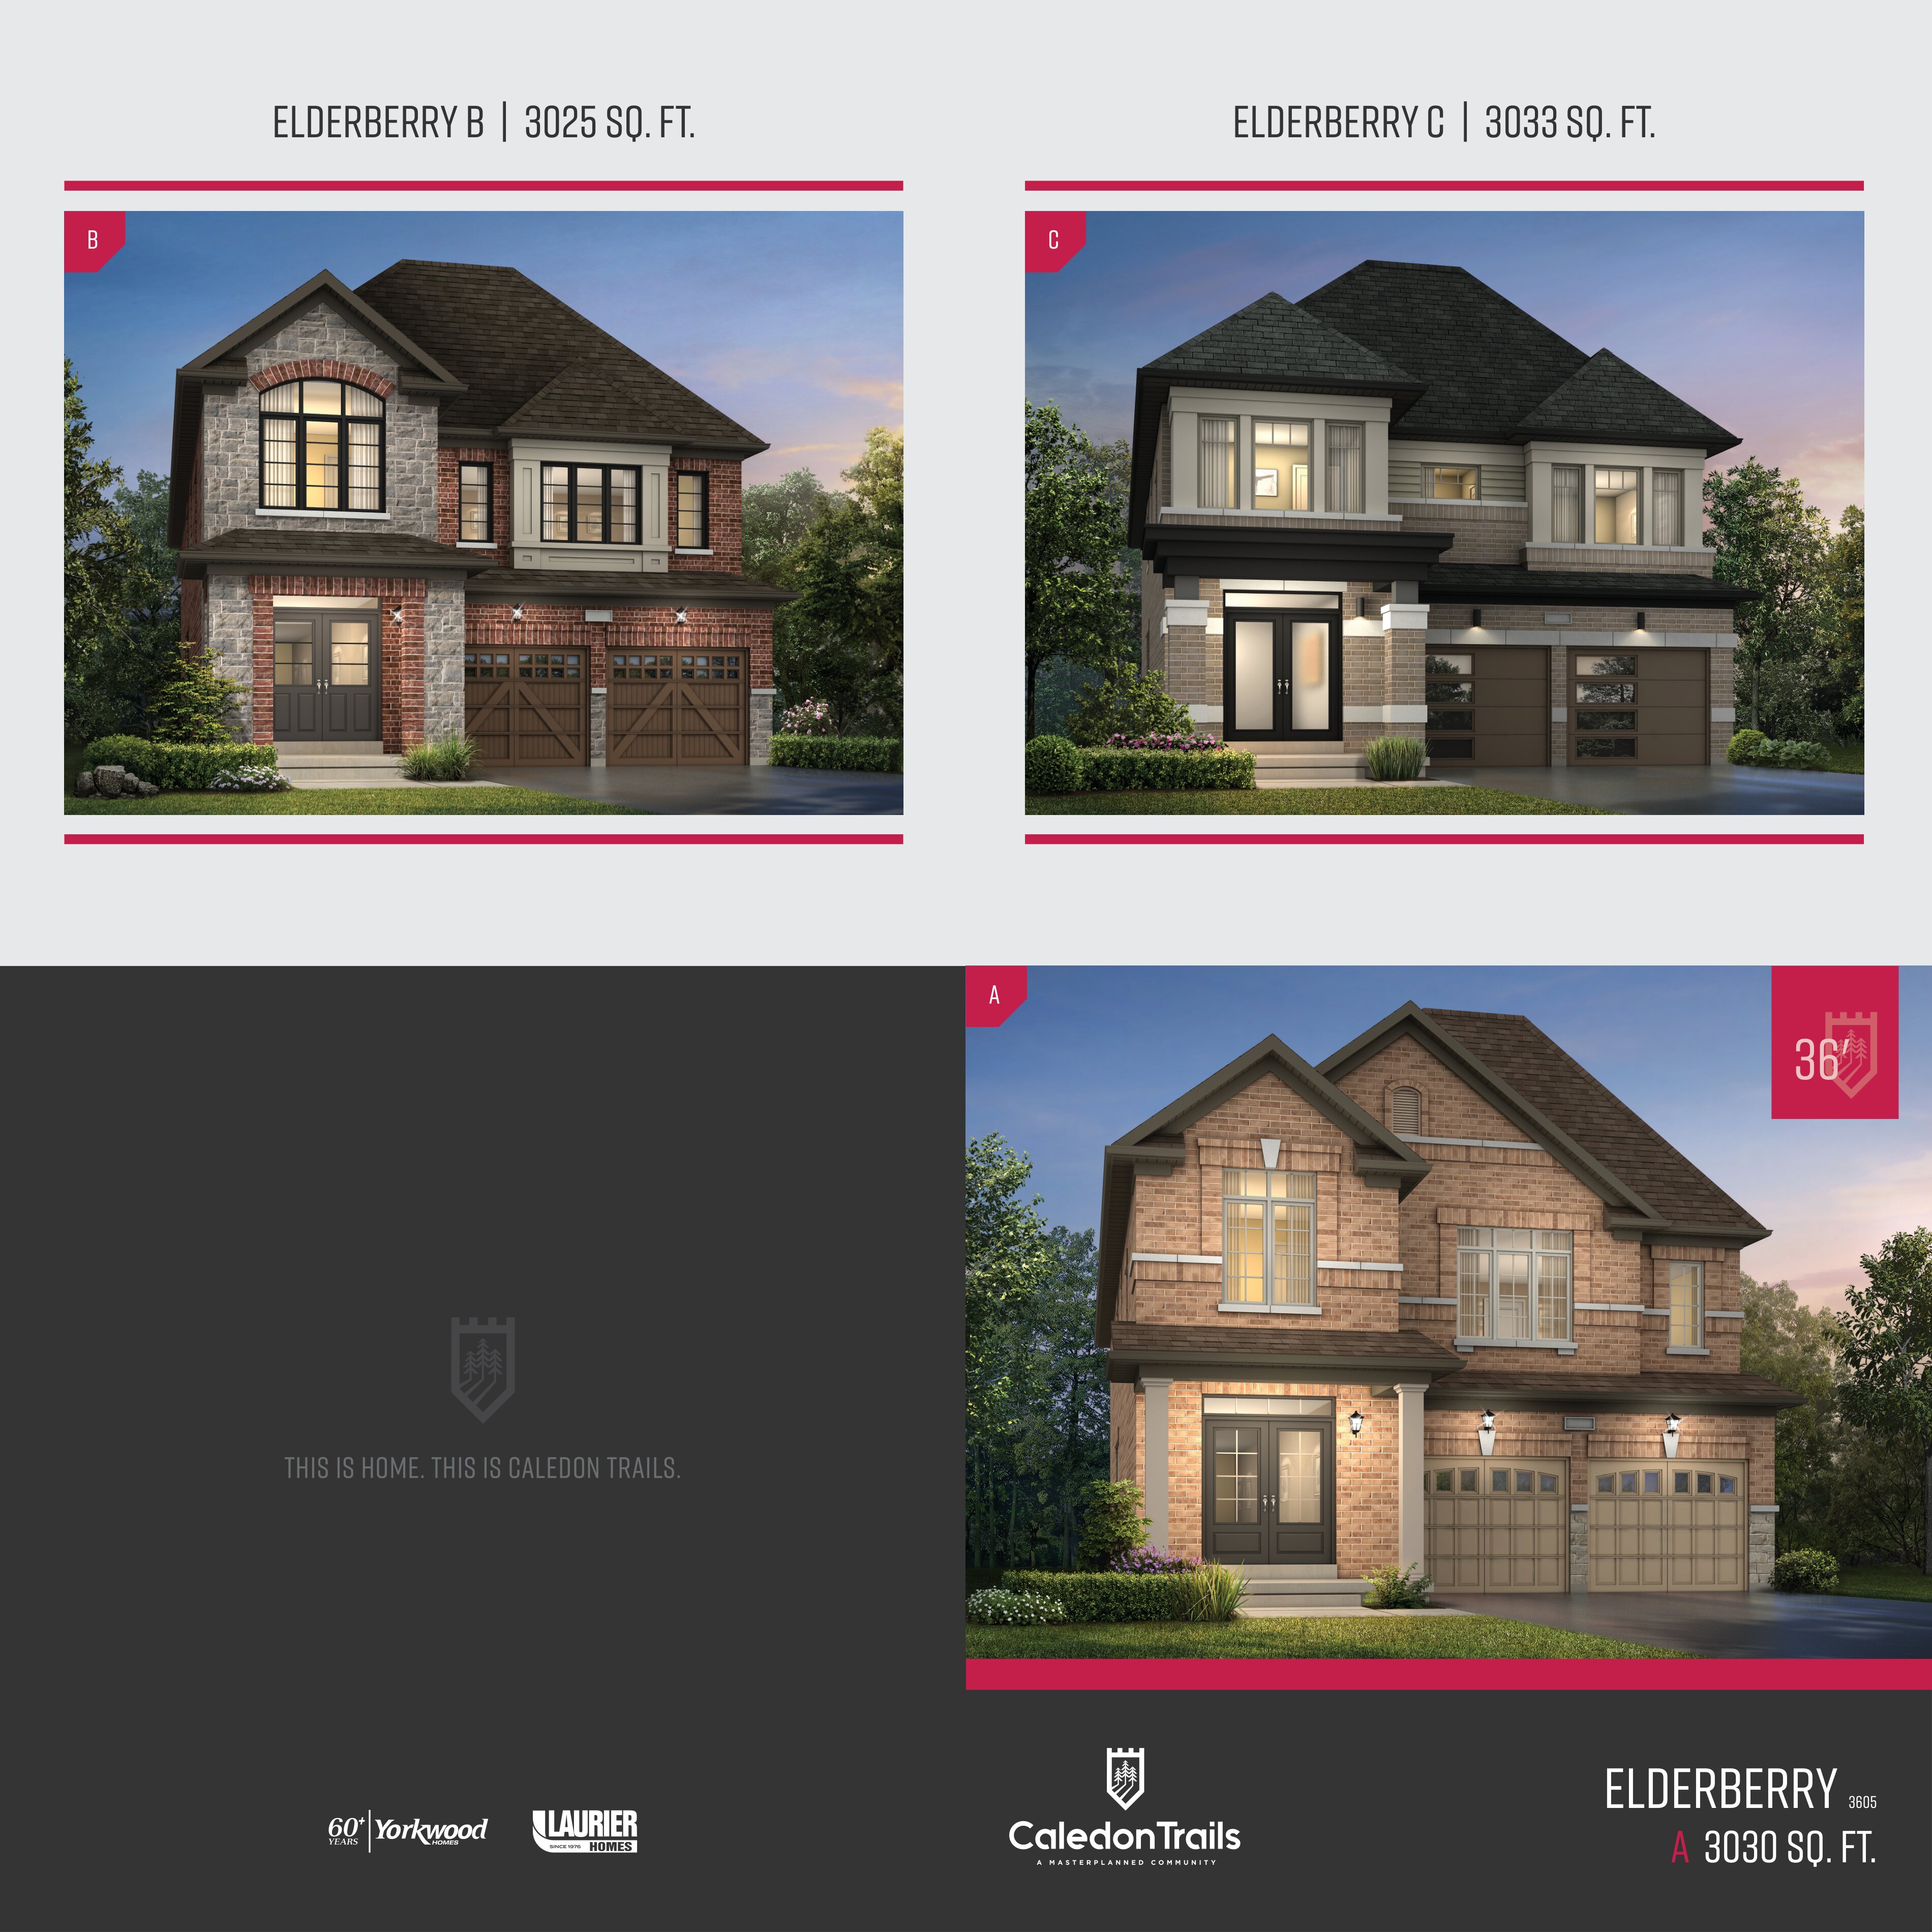
4 bd · 4 ba · 3,025 ft²
$1,373,900
4 bd · 4 ba · 3,025 ft²
$1,378,900
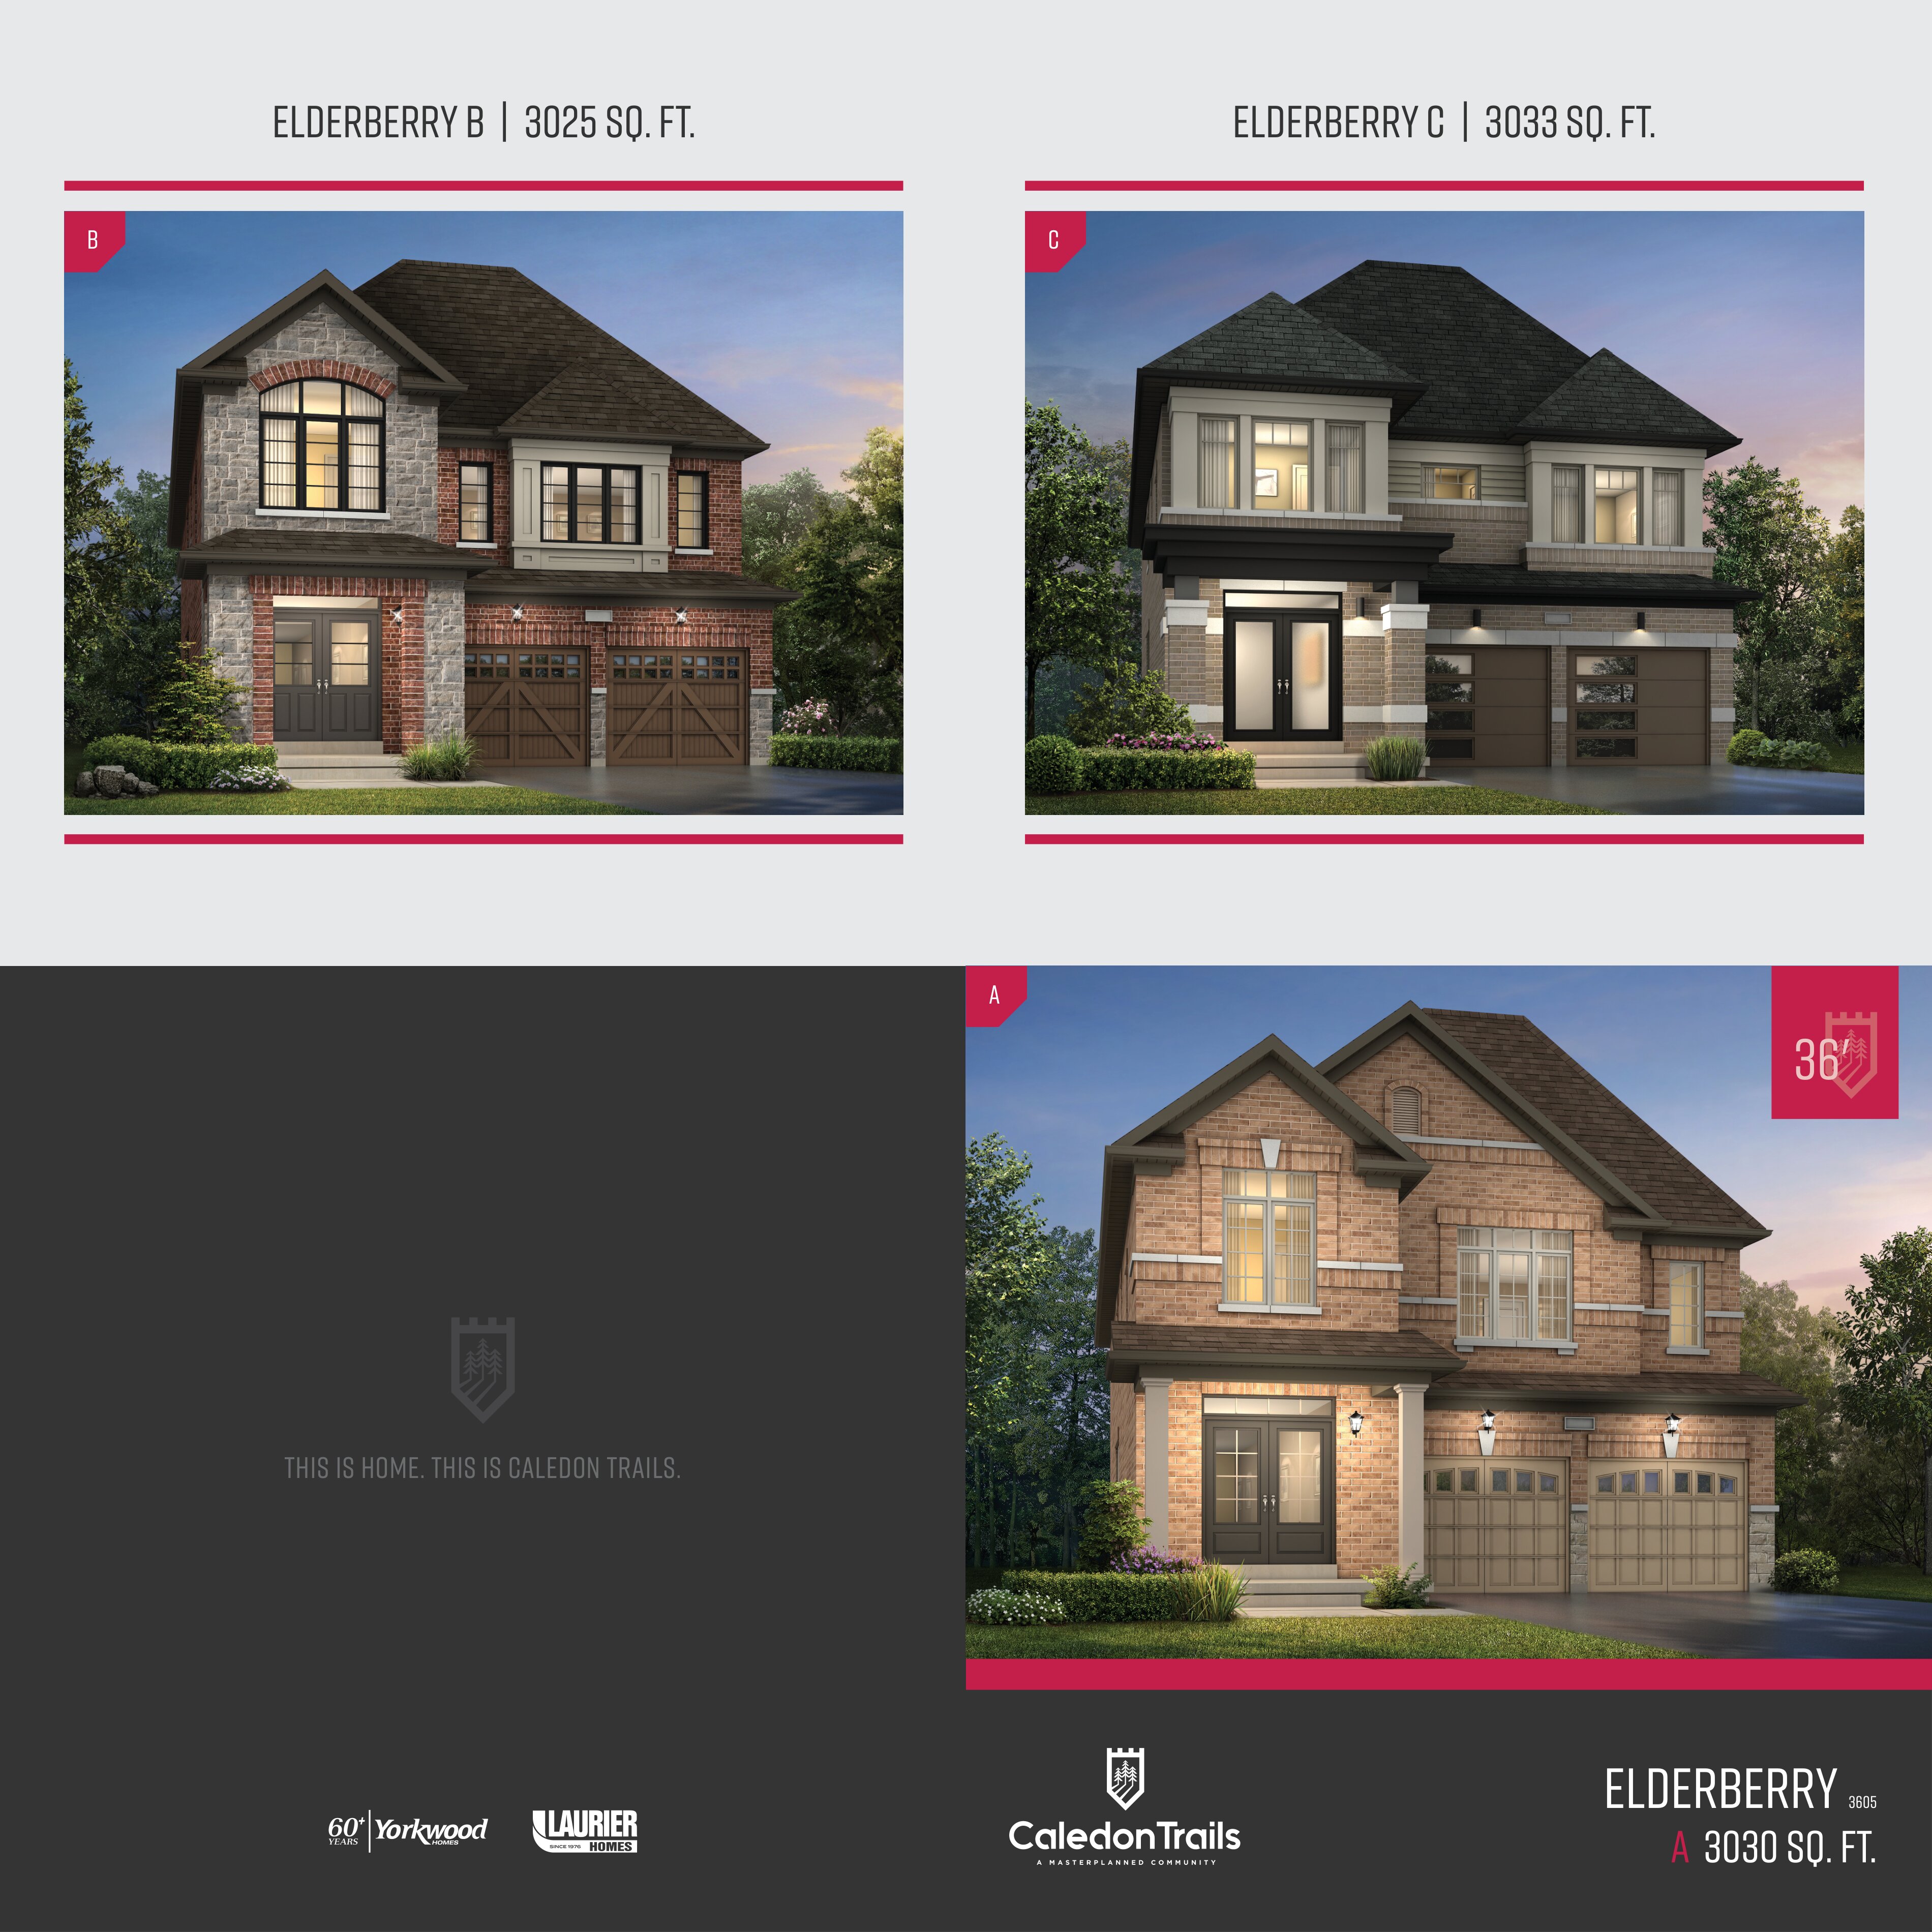
4 bd · 4 ba · 3,033 ft²
$1,383,900
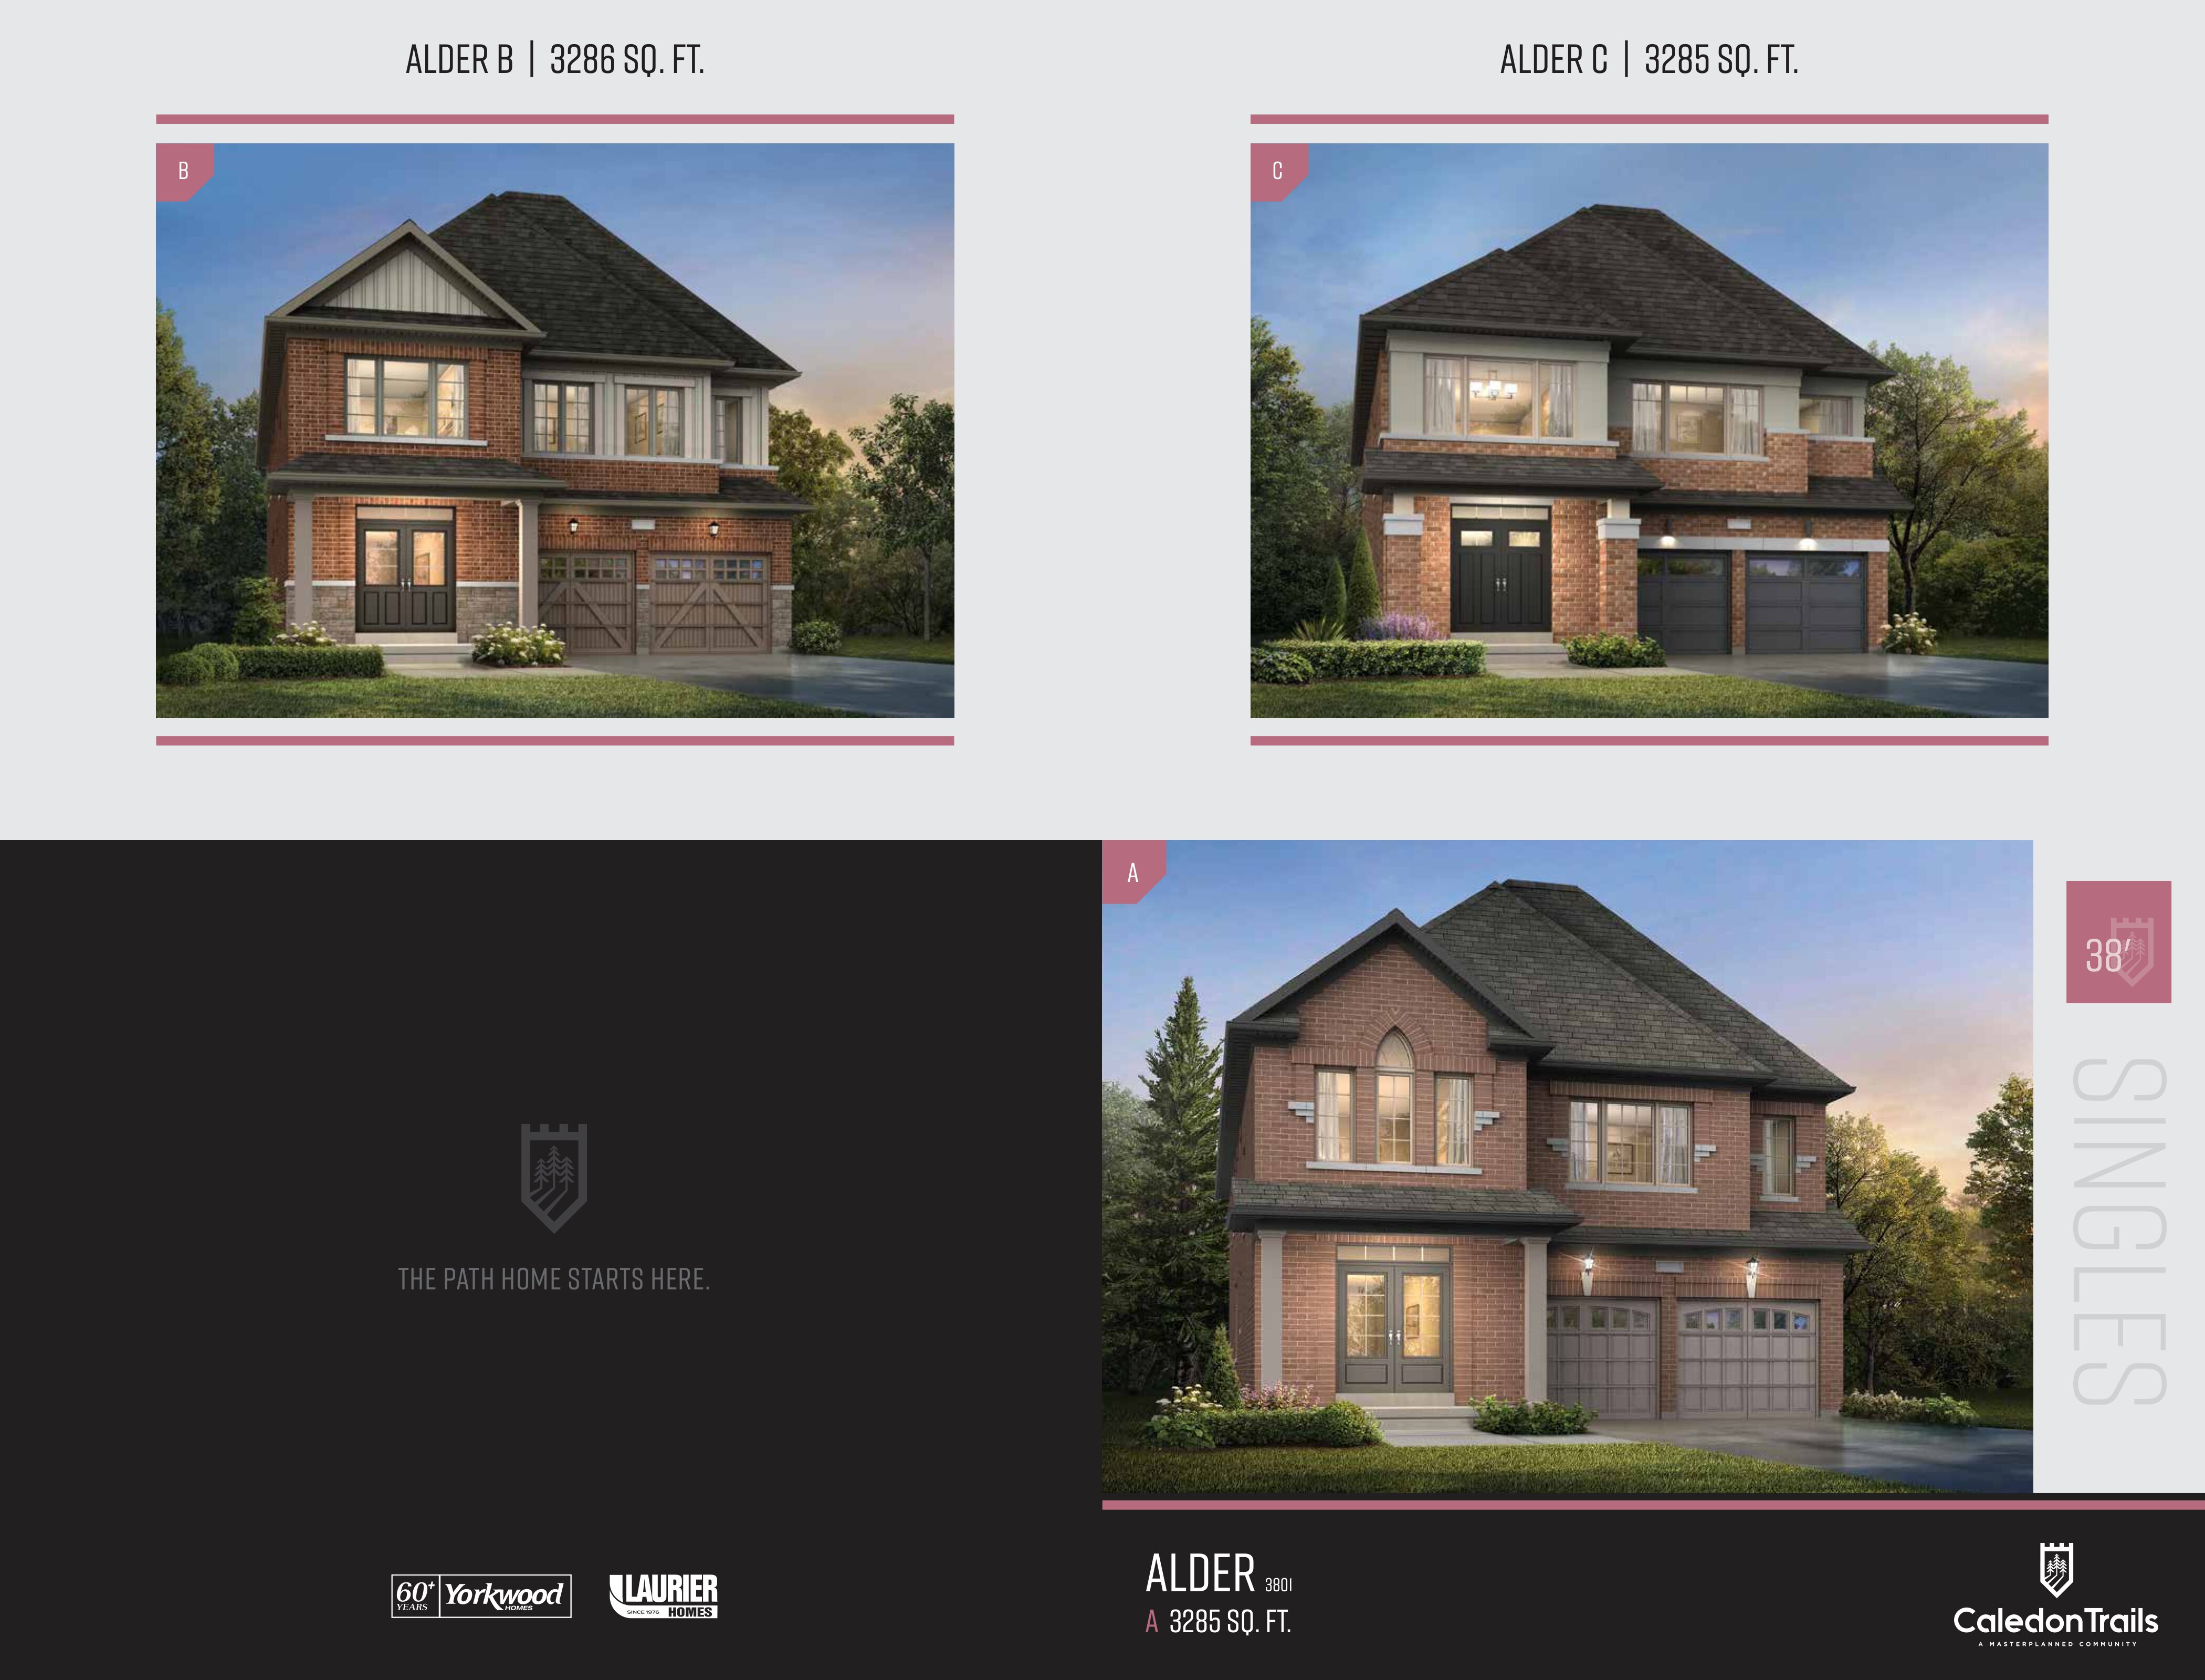
5 bd · 5 ba · 3,285 ft²
$1,403,900
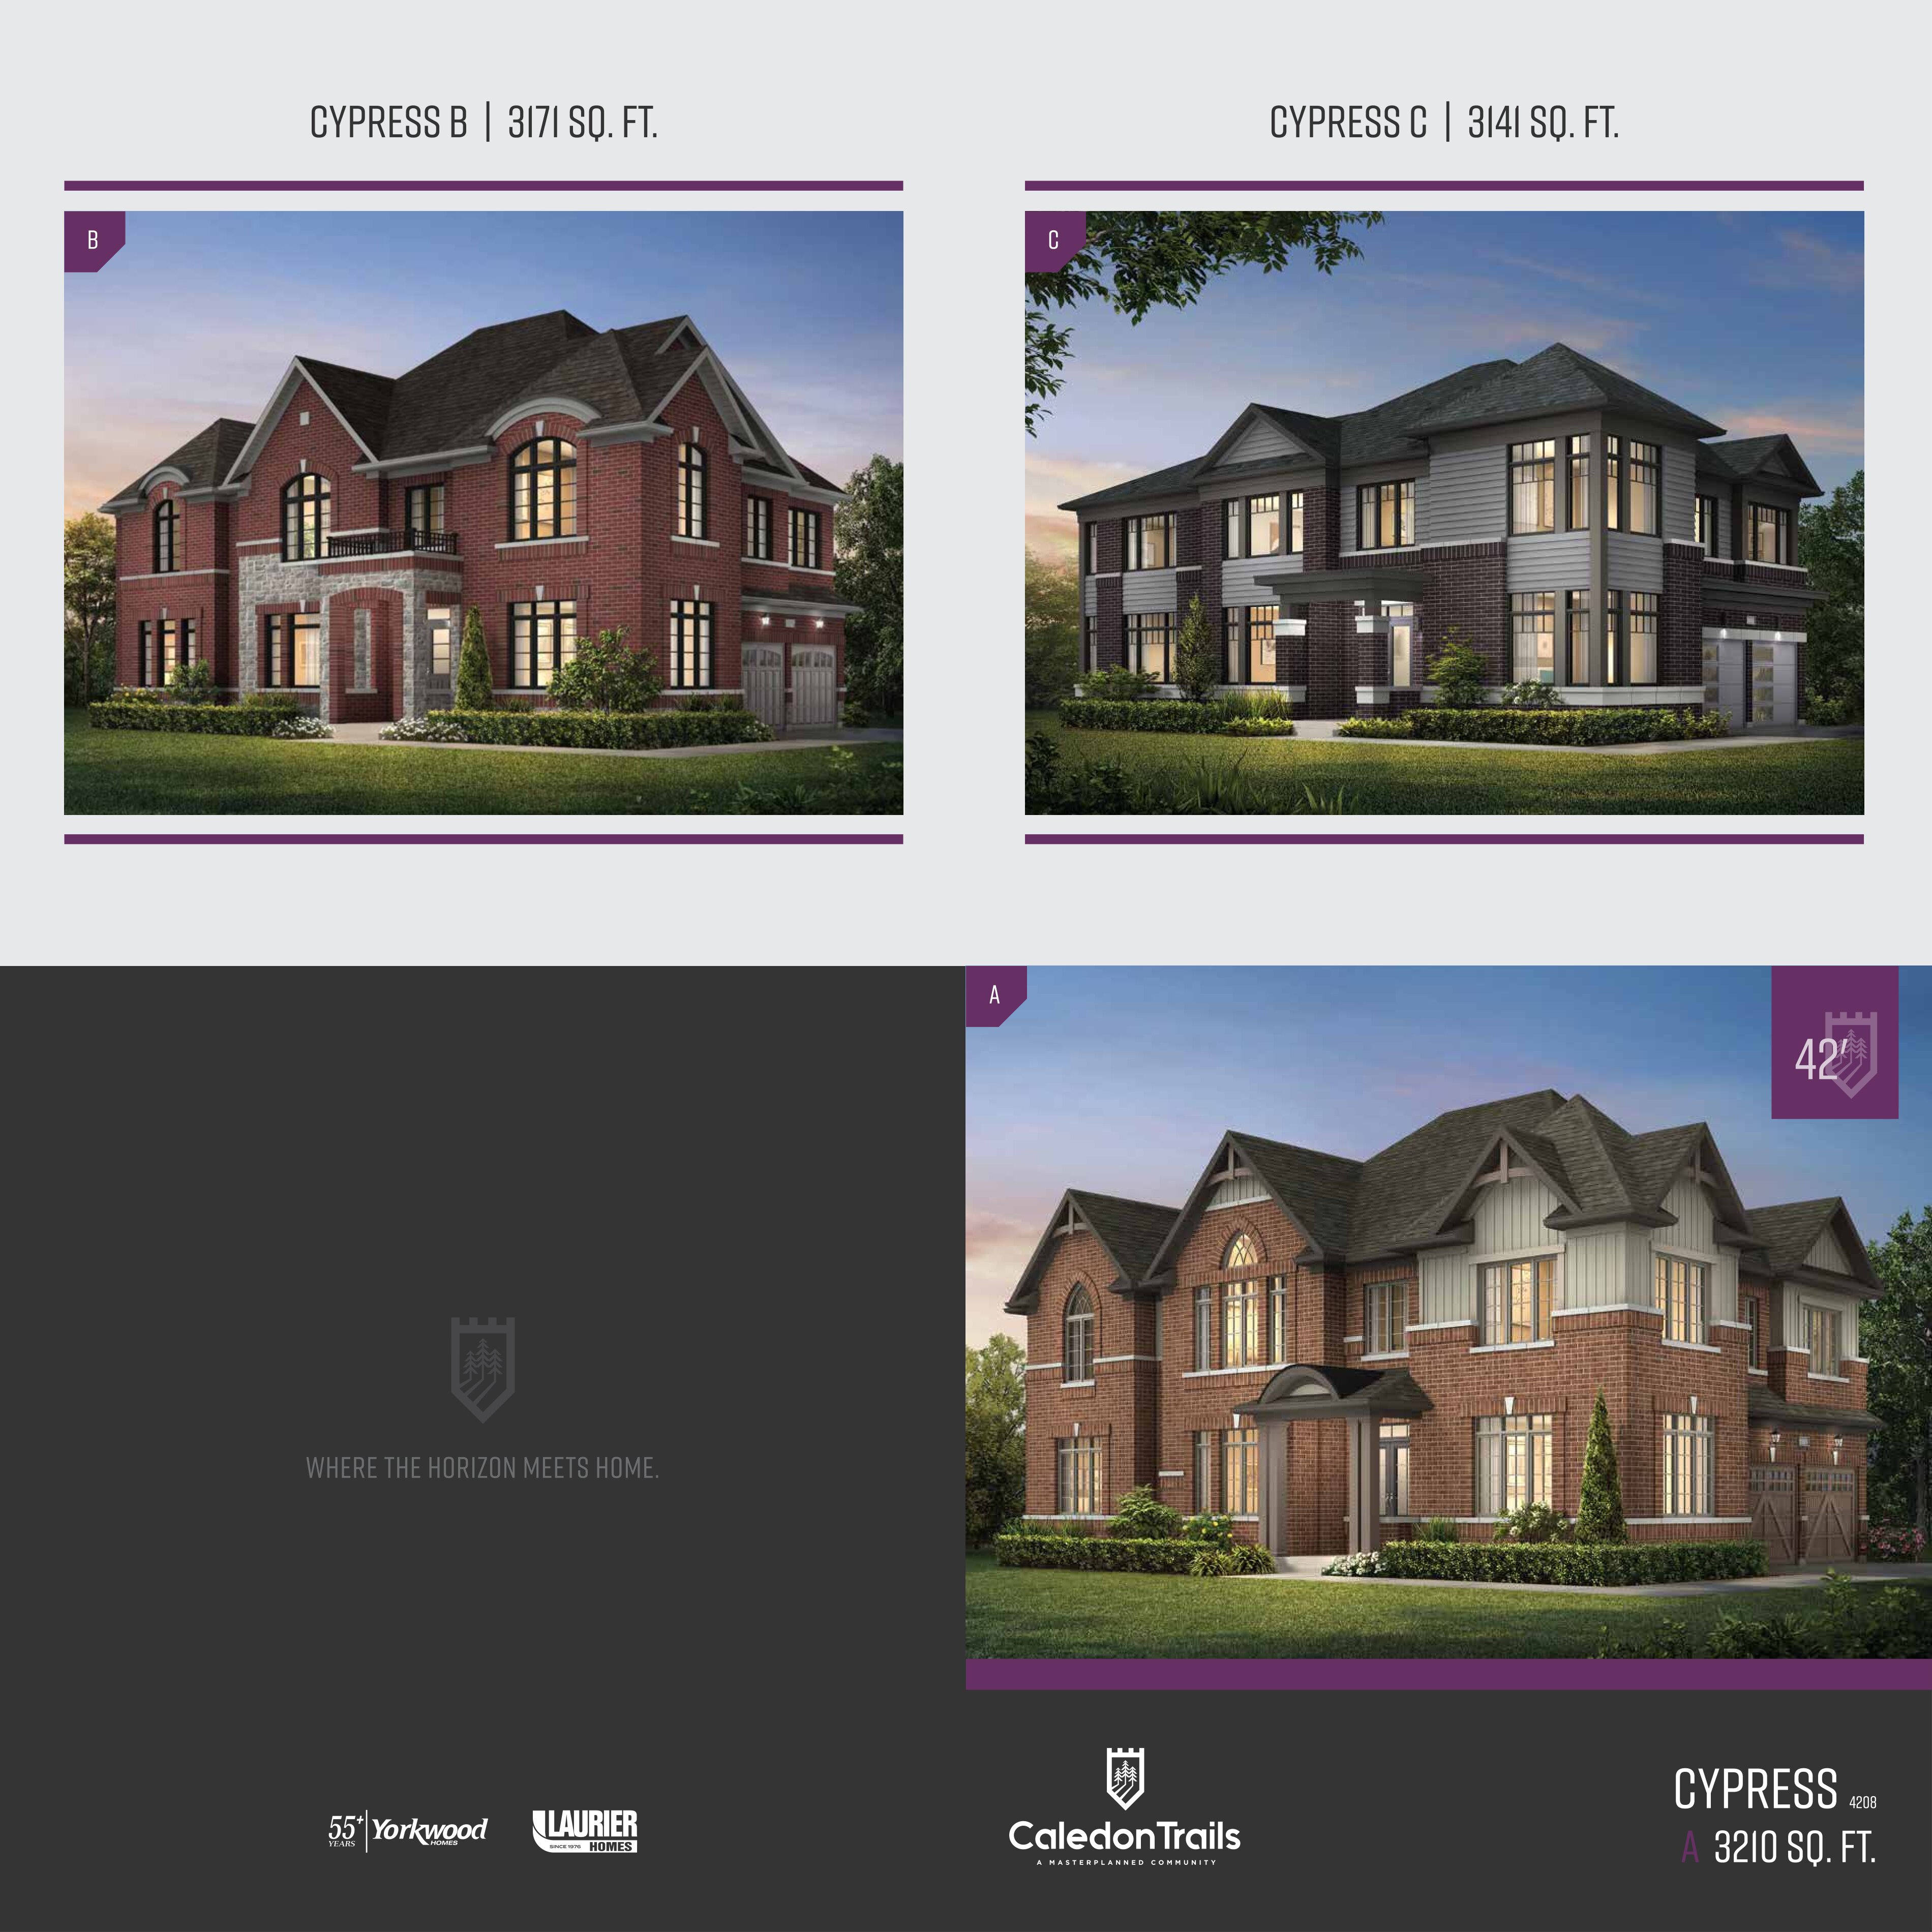
4 bd · 5 ba · 3,171 ft²
$1,453,900
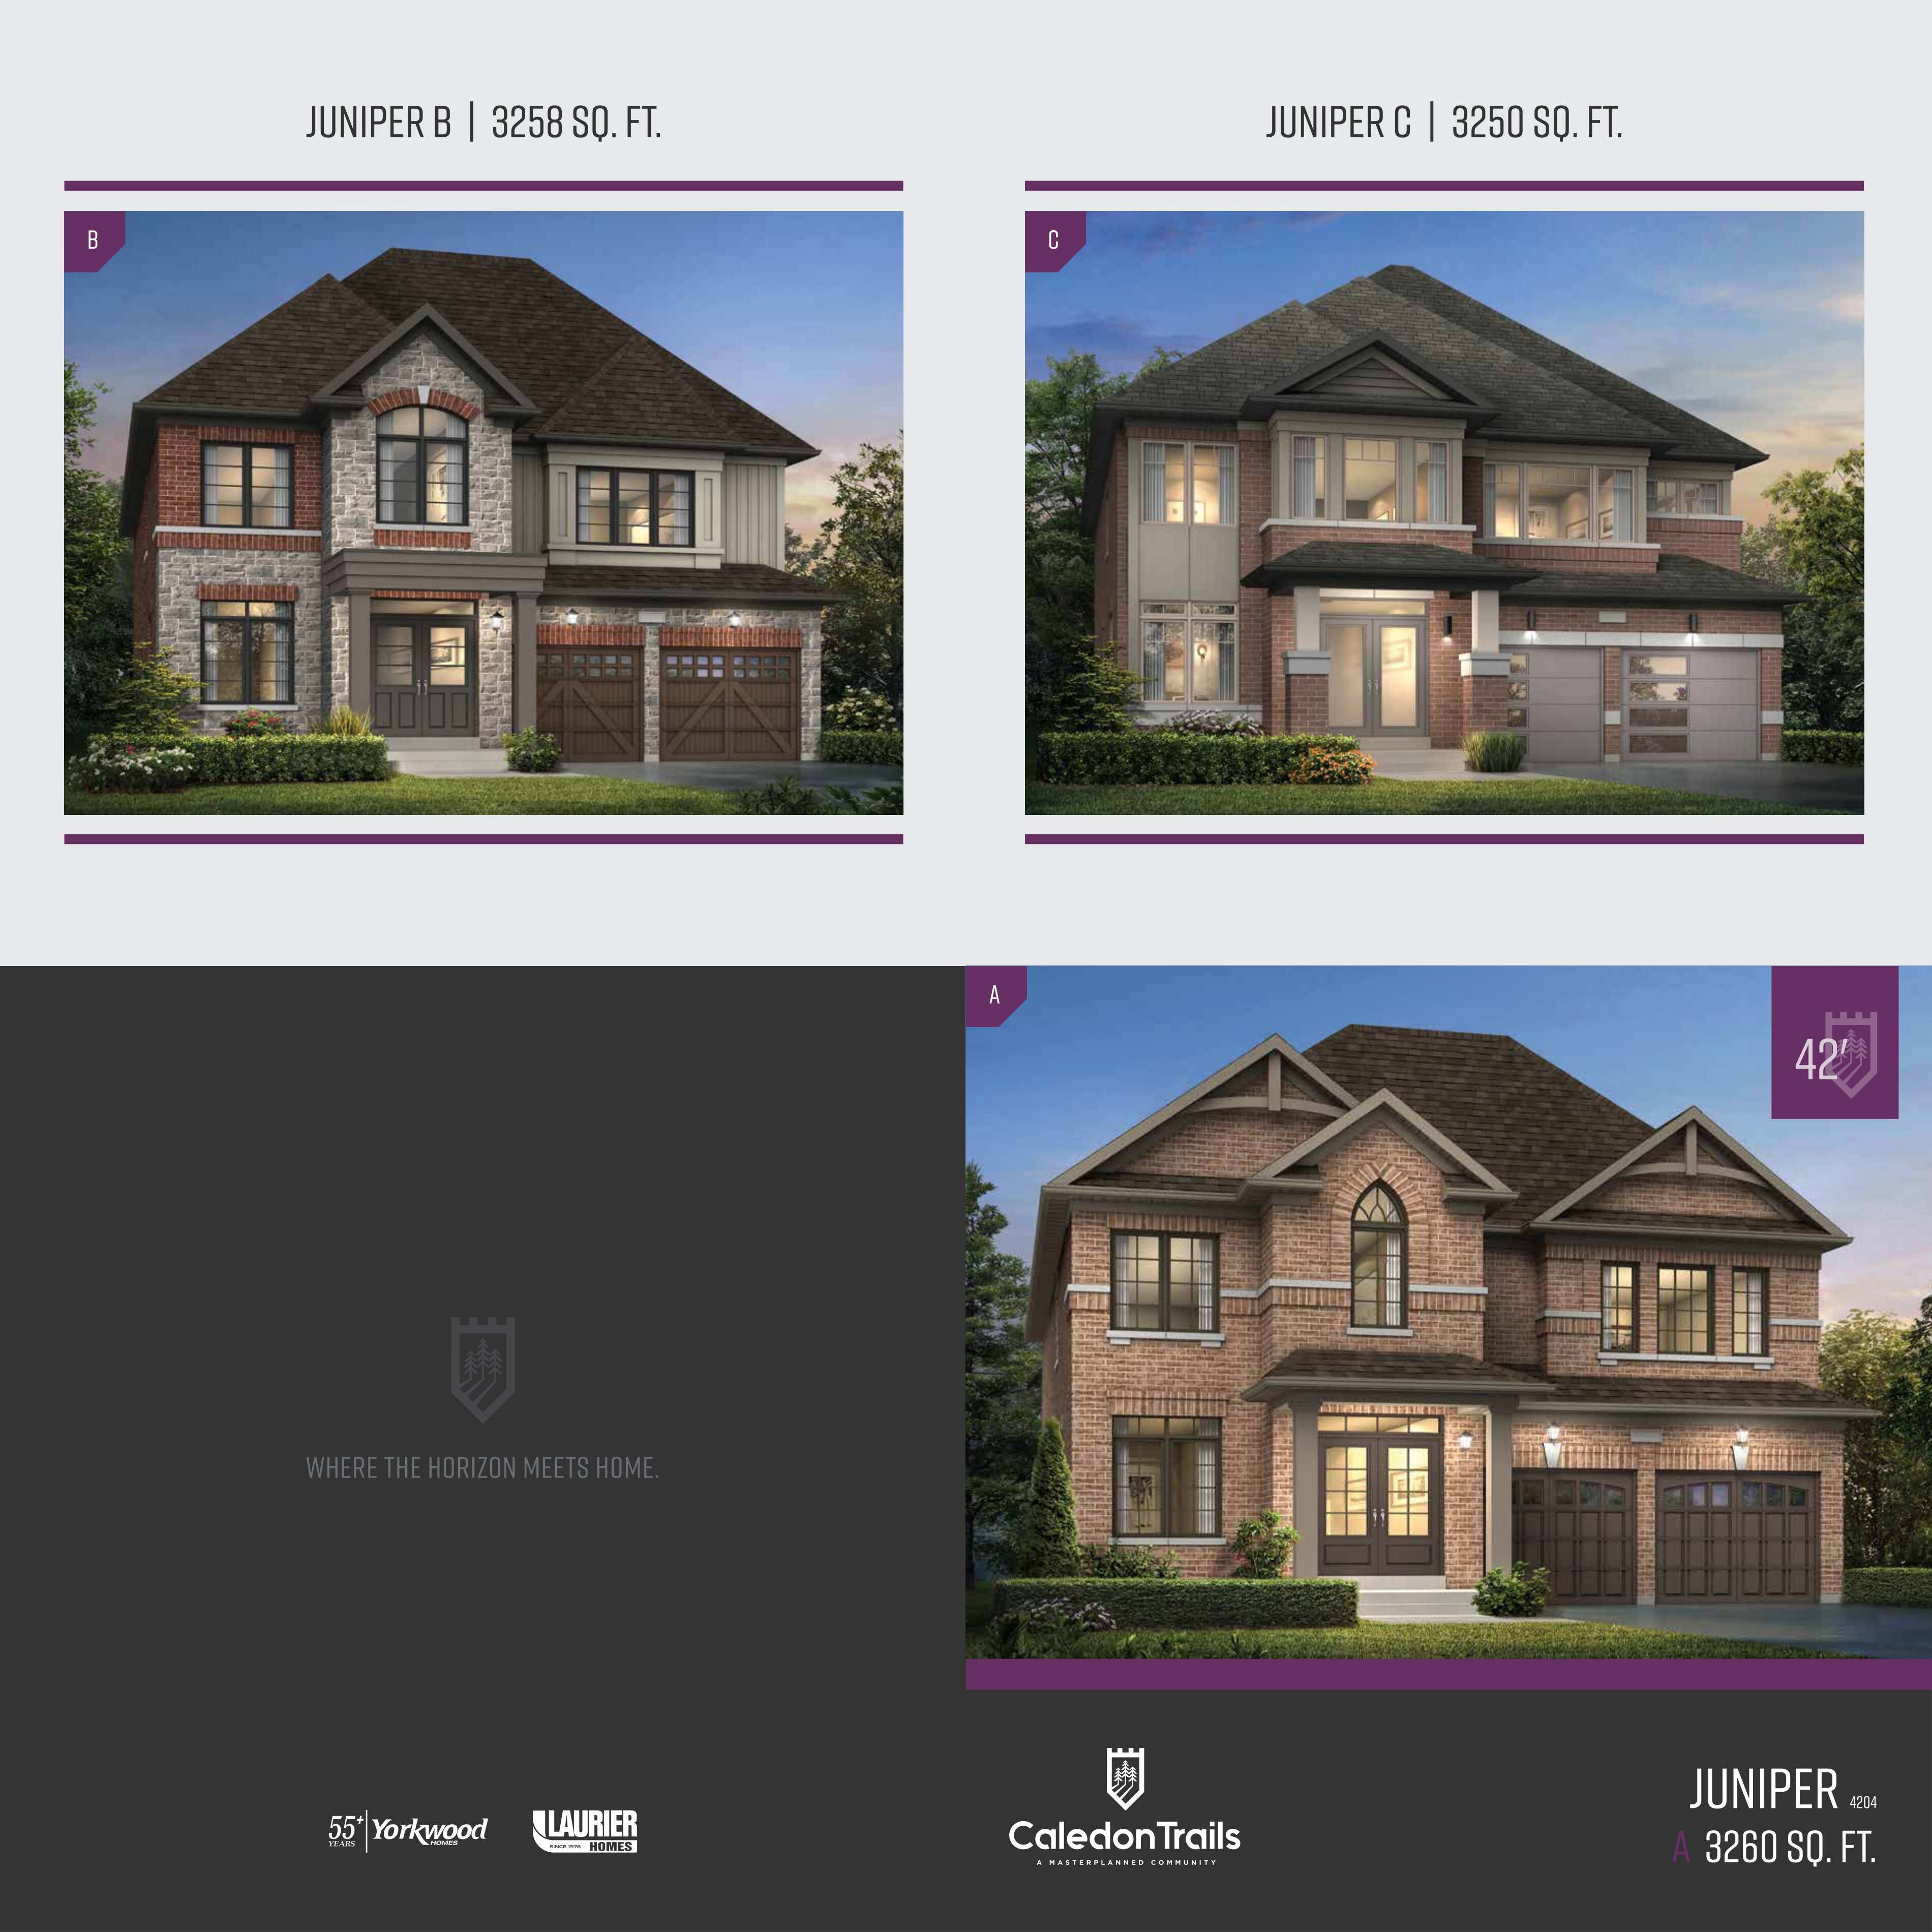
5 bd · 4 ba · 3,250 ft²
$1,503,900
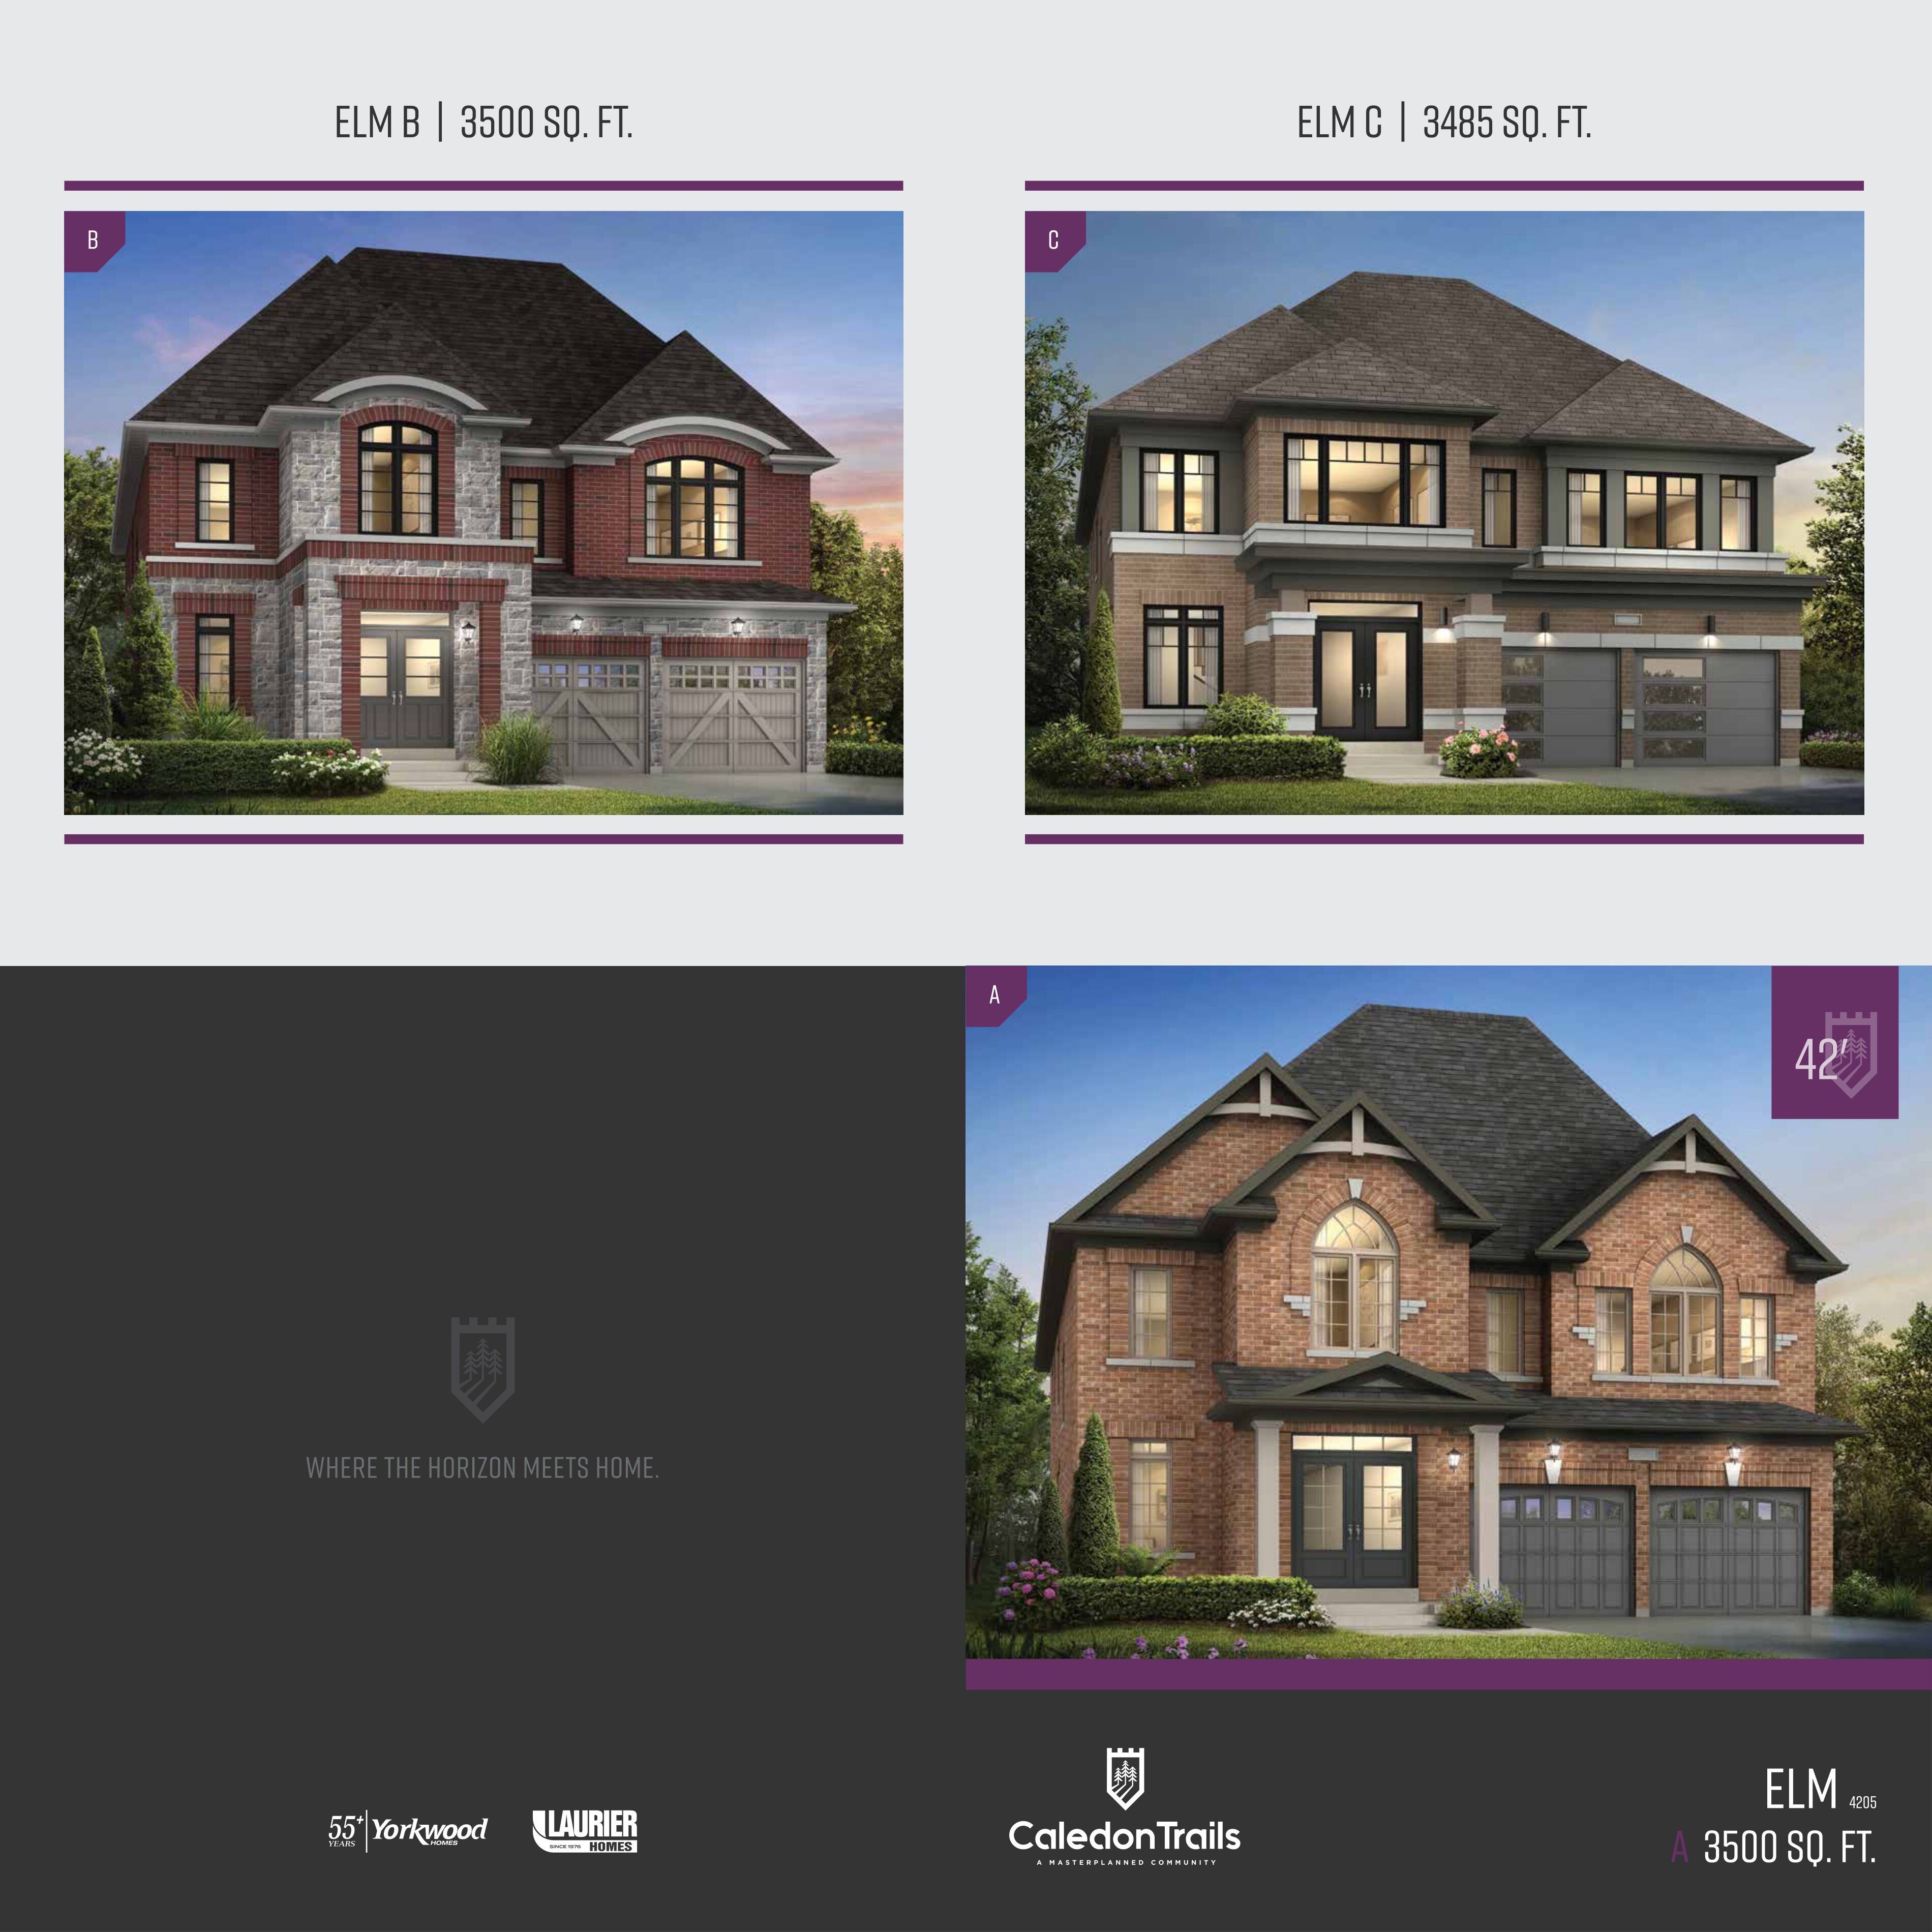
5 bd · 5 ba · 3,500 ft²
$1,508,900
30' $25,000 on signing $30,000 in 60 days $30,000 in 120 days $30,000 in 180 days 36’, 38’, 42’ $25,000 on signing $40,000 in 60 days $40,000 in 120 days $40,000 in 180 days Balance to 10% in 240 days Move-In Ready Homes $25,000.00 on Signing Balance to 5% within 30 days
LIMITED TIME BONUS
FINISHED BASEMENT Finished Basement includes Rec Room, Bathroom & Wet Bar As Per Plan, VALUE UP TO $75,000. (Not available for Move-in Ready and Built Inventory Homes) + $7,500 CAPPED FOR DEVELOPMENT CHARGES + 9’ CEILING ON SECOND FLOOR + APPLIANCE PACKAGE STAINLESS STEEL FRIDGE, STOVE, DISHWASHER & WHITE WASHER & DRYER (Not available for certain Move-in Ready and all Built Inventory Homes) *Incentive current as of July 24, 2026.
CUSTOMER SERVICE EXCELLENCE With decades of experiences building homes in the GTA, Laurier Homes & Yorkwood Homes are two of the most respected builders in the industry. Exemplifying a hands-on approach, dedication to outstanding customer service, they have been recognized with the following awards: • Building Award of Excellence • Best Low-rise Community in the GTA • Markham Small Volume Builder Award • Markham Design Excellence Award • Rescon "Certified Professional Master Builder" Award CUSTOM QUALITY CONSTRUCTION • All elevations, exterior colours and materials are architecturally controlled and selected by the Vendor. • Traditional, Gothic and Modern Contemporary elevations feature clay brick exterior, with long lasting durable Cement Board or Celect Cellular Exterior and Stone detailing, Vinyl Siding in Side Gables, as per applicable plan nad per grading requirements. • Verandas are a gracious feature on many of the homes in Caledon Trails. Where provided, verandas and porches are poured concrete. • Decorative exterior pickets and railings are made of aluminum for maintenance-free durability as per applicable plan. • All building envelope perforations including doors and windows to be fully caulked. • Foundation wrapped with a superior drainage membrane to protect from water penetration. • Reinforced concrete garage floors with grade beams. • Engineered floor system. • Superior 2" x 6" exterior wall construction. • Above-grade exterior walls are insulated to R24, exterior basement walls to R20, attics to R60. • Spray foam insulation to garage ceiling below any habitable space above, to R31. • 3/8" plywood roof sheathing. • Aluminum soffits, fascia, shutters, eavestroughs and downspouts. • Self-sealing shingles, with a 25-year manufacturer's warranty. • Thermopane Low E Argon filled coloured vinyl casement windows throughout, excluding basement, as per applicable plan. • Basement windows to be Low E Argon filled vinyl sliders. • Steel insulated front entry doors with inset pane lites as per applicable plan. • Satin nickel deadbolt, Grip-set Entry on Front Door. • Premium quality sectional roll-up garage door with decorative glass panels, as per applicable plan. • Fully sodded front and rear yards. Narrow side yards may be graveled at the Vendor's sole discretion. • Paved driveway. • Exterior lights (as per plan) and Stone Address Plaques. • Cleaned duct work prior to closing. INTERIOR FINISHES • Approximately 9-foot ceilings on ground floor and approximately 8-foot ceilings in basement and second floor (excluding areas due to mechanical or structural requirements). • Natural oak stairs, railings, oak pickets on stairwells in finished areas, as per applicable plan. Stair landings to have 3 1/4" natural prefinished hardwood. • 12" x 12" or 13" x 13" imported ceramic tile flooring in entry, kitchen, powder room, ensuite, bathrooms and laundry room in finished areas, where applicable. • Prefinished 3 1/4" x 3/4" Oak flooring on main and second floor (except tiled areas). • Detached homes feature gas fireplace with wood mantel, complete with glass panel, replica log and wall switch, as per applicable plan. • Semi detached units feature linear electric fireplaces as per plan. • All interior doorsm and woodwork trim to be painted off white semi-gloss. • Kitchens, bathrooms and laundry (in finished areas) to be finished with washable low VOC flat latex paint. • Trimmed archways where applicable and as per plan. • Purchaser's choice of Classique or Colonial raised panel interior doors, including closets, as per applicable plan. • 4 1/4" Colonial style baseboards throughout with 2 3/4" casings on all main and second floor windows, doorways and flat arches. • Satin nickel finish interior lever door knobs and hinges. DESIGNER KITCHENS • Purchaser's choice of cabinetry in kitchen with extended height uppers (from vendor's standard samples). • Kitchen countertop in granite or quartz (from vendor's standard samples). • Double stainless steel sink in kitchen with single-lever faucet with integrated pull-out spray. • Flush breakfast bar in kitchen, as per applicable plan. • Spacious kitchen pantries as per plan. • Stainless steel exhaust hood fan over stove area, exhausted to the exterior. • Dishwasher rough-in provided includes electrical and plumbing only, with space for dishwasher. Hookup not included. • Dedicated electrical outlet for refrigerator. • Split electrical outlets at counter level for small appliances. • Standard fridge opening approximately 36"W by 72"H. Standard range opening to be 30"W. LAUNDRY AREA • One laundry tub with standard base cabinet provided, as per plan. • Hot and cold laundry taps for washer and heavy-duty wiring for dryer. • Exterior exhaust for dryer. • Floor drain in second floor laundry room. LUXURIOUS BATHROOMS • Purchaser's choice of deluxe cabinetry with laminate countertop. • Powder Room and Master Ensuite counter top granite or quartz (from vendor's standard samples). • Master ensuite to have upgraded white free-standing or oval tub as per plan. • Separate shower stall with shower light, finished in tile and framed glass with glass door, as per applicable plan. • Bathtubes to include curtain rod. • All shower stalls to have marble jambs where applicable. • White plumbing fixtures. • Single-lever chrome finish faucets with pop-up drains in all bathrooms. • Shut off valves for all vanities. • Privacy locks on all bathroom doors. • Bathroom tub (non free-standing) enclosure with tile 6" x 8" tile standard, including ceiling (from vendor's standard samples). • Mirror in all bathrooms, full width of vanity. • Posi-temp pressure/temperature balance valves for all showers. • High efficiency WaterSense rated faucets and toilets. • Upgraded vanity light fixtures in all bathrooms and powder room. • Water resistant cement board in shower. ELECTRICAL, HEATING & PLUMBING • 200 amp electrical service with circuit breakers. • Heavy-duty outlet for stove and dryer. • Two (2) weather-proof exterior electrical outlets; one each at front and rear of home, plus garage to have one wall outlet and a ceiling electrical outlet provided for future garage door opener. • White Decora switches and receptacles throughout. • One USB outlet in kitchen and each bedroom. • Ceiling mounted light fixtures for entry, hallways, kitchen and breakfasy and all bedrooms, as per applicable. • Capped ceiling outlets in dining room, living room and family/great room as per applicable plan. • Bell chime at front door. • Combination Smoke/Carbon Monoxide detectors with electrical connection, located in each bedroom and on each floor including basement as per code. • Heating ducts taped to increase energy efficiency. • Drain water heat recovery pipe to reduce energy costs. • Energy saving foam around all windows to reduce drafts. • High Efficiency gas fired hot water heater on a rental basis. • Heat Recovery Ventilation unit to provide fresh air and improve indoor air quality. • Ductwork sized for future air conditioning. • 7-day programmable thermostat wired for future air conditioning. • Energy Performance certified by third party consultant. • Two (2) exterior hose bibs; one in garage and one at rear of house. TECHNOLOGY - TELEPHONE & CABLE • Cat 6 RI to central location for future modem. • One Phone rough in. • One RJ6 cable rough in. ROUGH-INS • Security system includes wiring to ground floor doors, windows and oversized basement windows and two motion detector locations with purchase of a two-year contract. • Rough-in for central vacuum provided, at least one outlet per floor. All pipes drop to basement. • Rough-in 3-piece bathroom (drains only) in basement for future washroom. TARION WARRANTY CORPORATION COVERAGE • 7-year major structural defects. • 2-year plumbing, heating and electrical systems and building envelope. • 1-year on all other items. • Refer to Tarion Home Ownder Information Package for complete warranty details. COLOUR SELECTION AND FINISHINGS All colour and finishing selections are to be made at Caledon Trails Decor Centre, and from Builder's standard samples. Caledon Trails provides the services of professional design consultant to assist Purchasers in the completion of their interio colour selections, and the selection of upgrades. Purchasers acknowledge and agree that variations in colour and shade uniformity may occur and the colours, patterns and availability of samples displayed in the Decor Centre and model homes may vary from those displayed and available at time of colour selection. PURCHASER TO HAVE CHOICE OF COLOUR AND MATERIALS FROM AVAILABL VENDOR'S STANDARD SAMPLES OF THE FOLLOWING, UNLESS ALREADY ORDERED OR INSTALLED: • Imported up to 12" x 12" o 13" x 13" floor tiles where applicable. • Imported 6" x 8" tiles for bathtub enclosures and separate shower enclosures where applicable. • Custom-crafted kitchen cabinets and countertops, bathroom vanity cabinets, countertops (where applicable). • Choice of quality paint colour on all interior walls. One colour throughout. • Natural prefinished 3 1/4" Oak flooring.
Register to receive the latest updates on pricing, availability and incentives at Caledon Trails — before they reach the public.
Personalized help
Dedicated pre-construction experts to guide you, answer questions and help you choose the right plan.
VIP pricing & incentives
First access to launch pricing, deposit structures and developer incentives.
Floor plans & brochures
Get the full plan set, pricing sheets and project brochure delivered to your inbox.
Plans available at Caledon Trails. Register for the full plan set with current pricing.
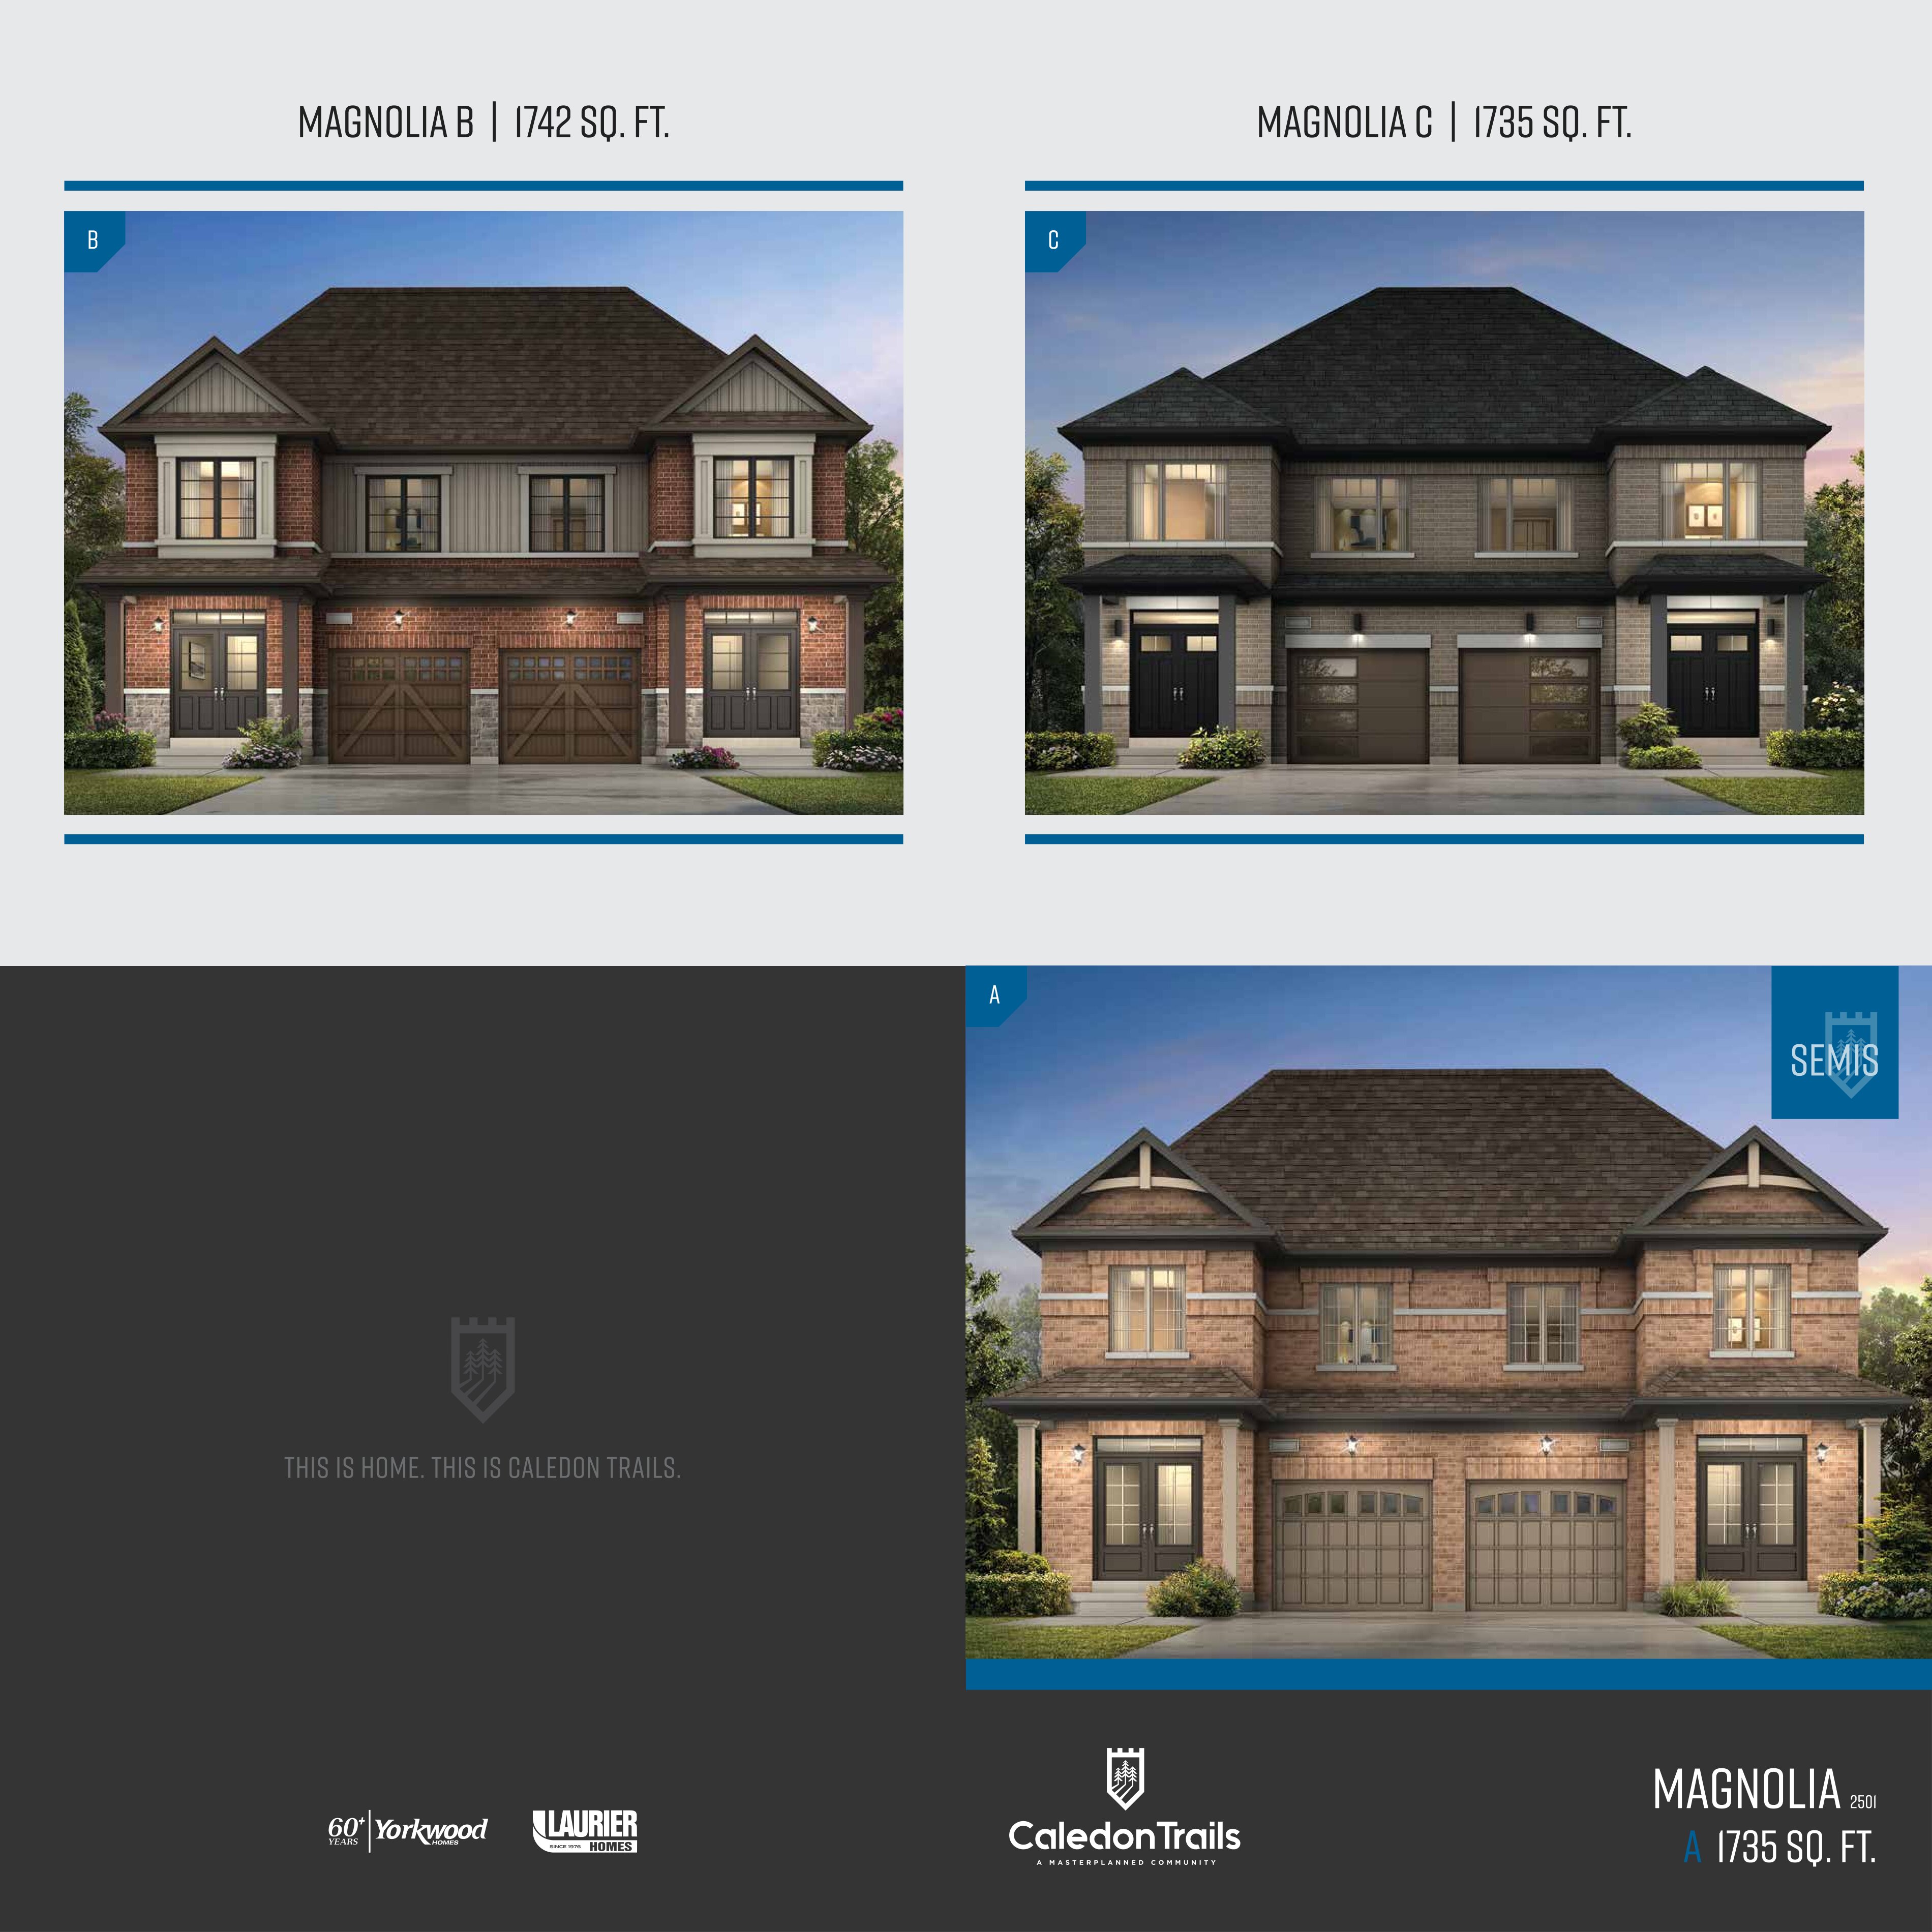
3 bd · 3 ba · 1,735 ft²
Last listed from $1,099,900
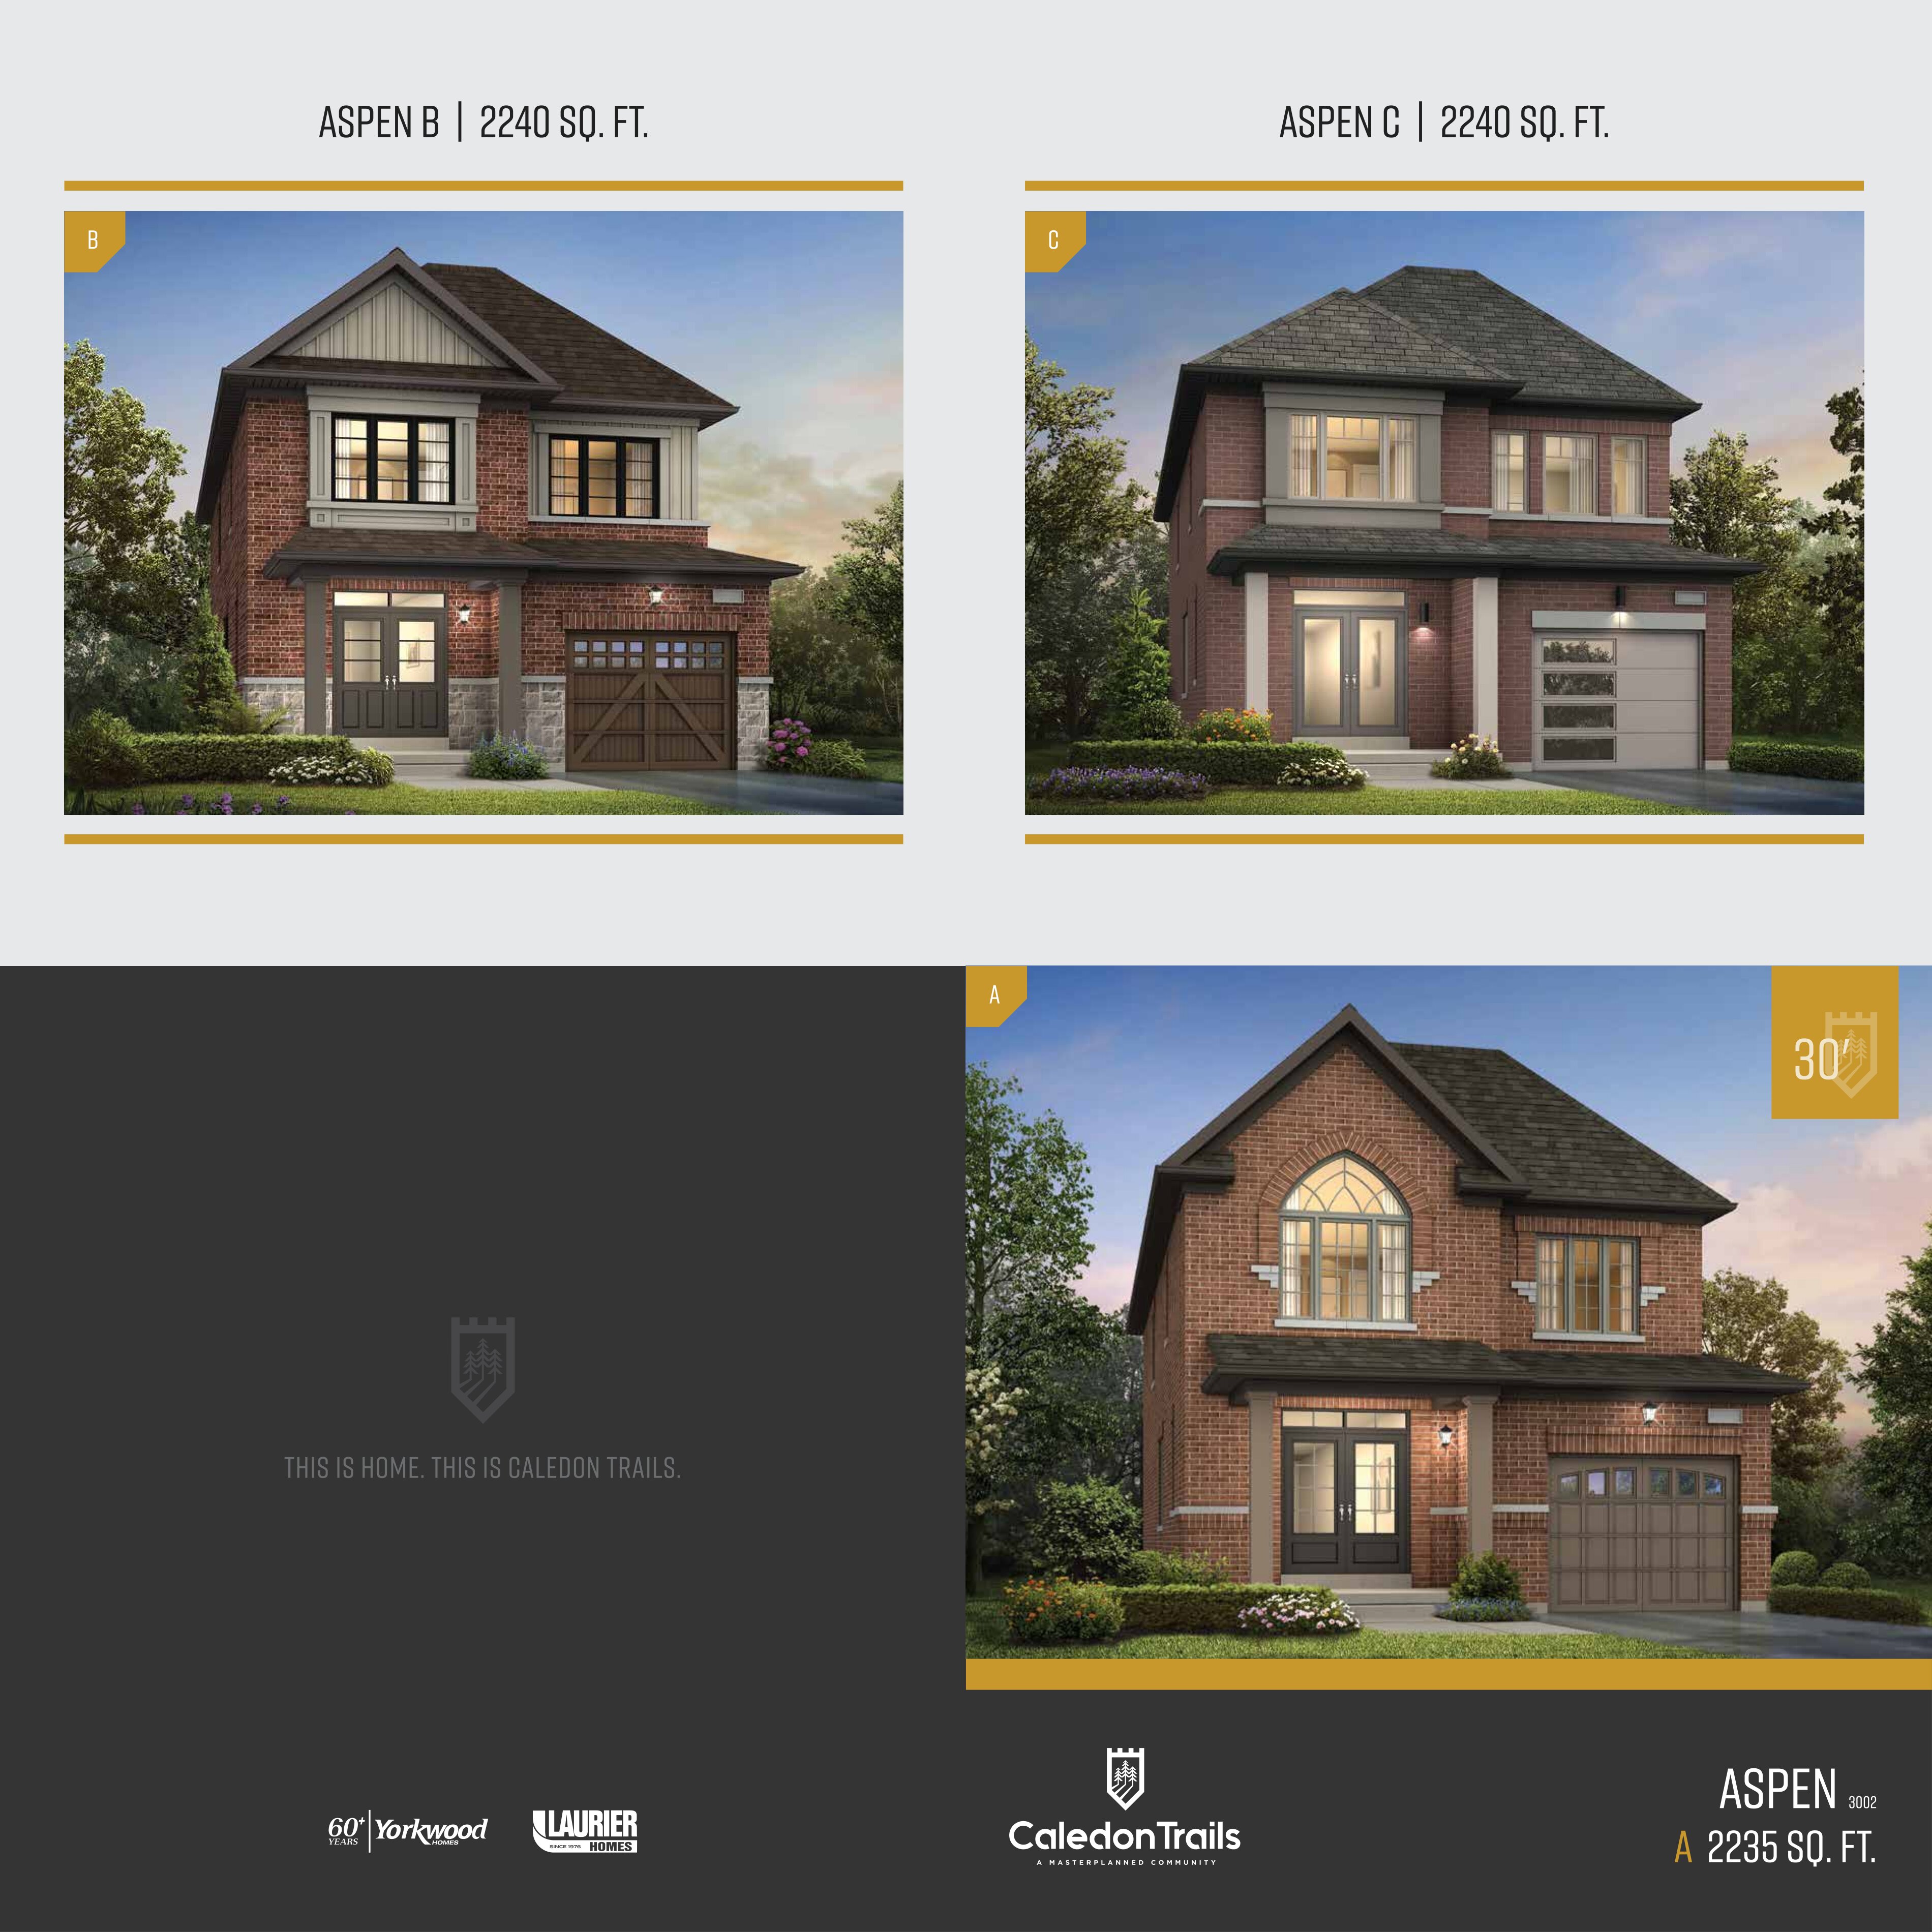
4 bd · 3 ba · 2,235 ft²
Last listed from $1,099,900
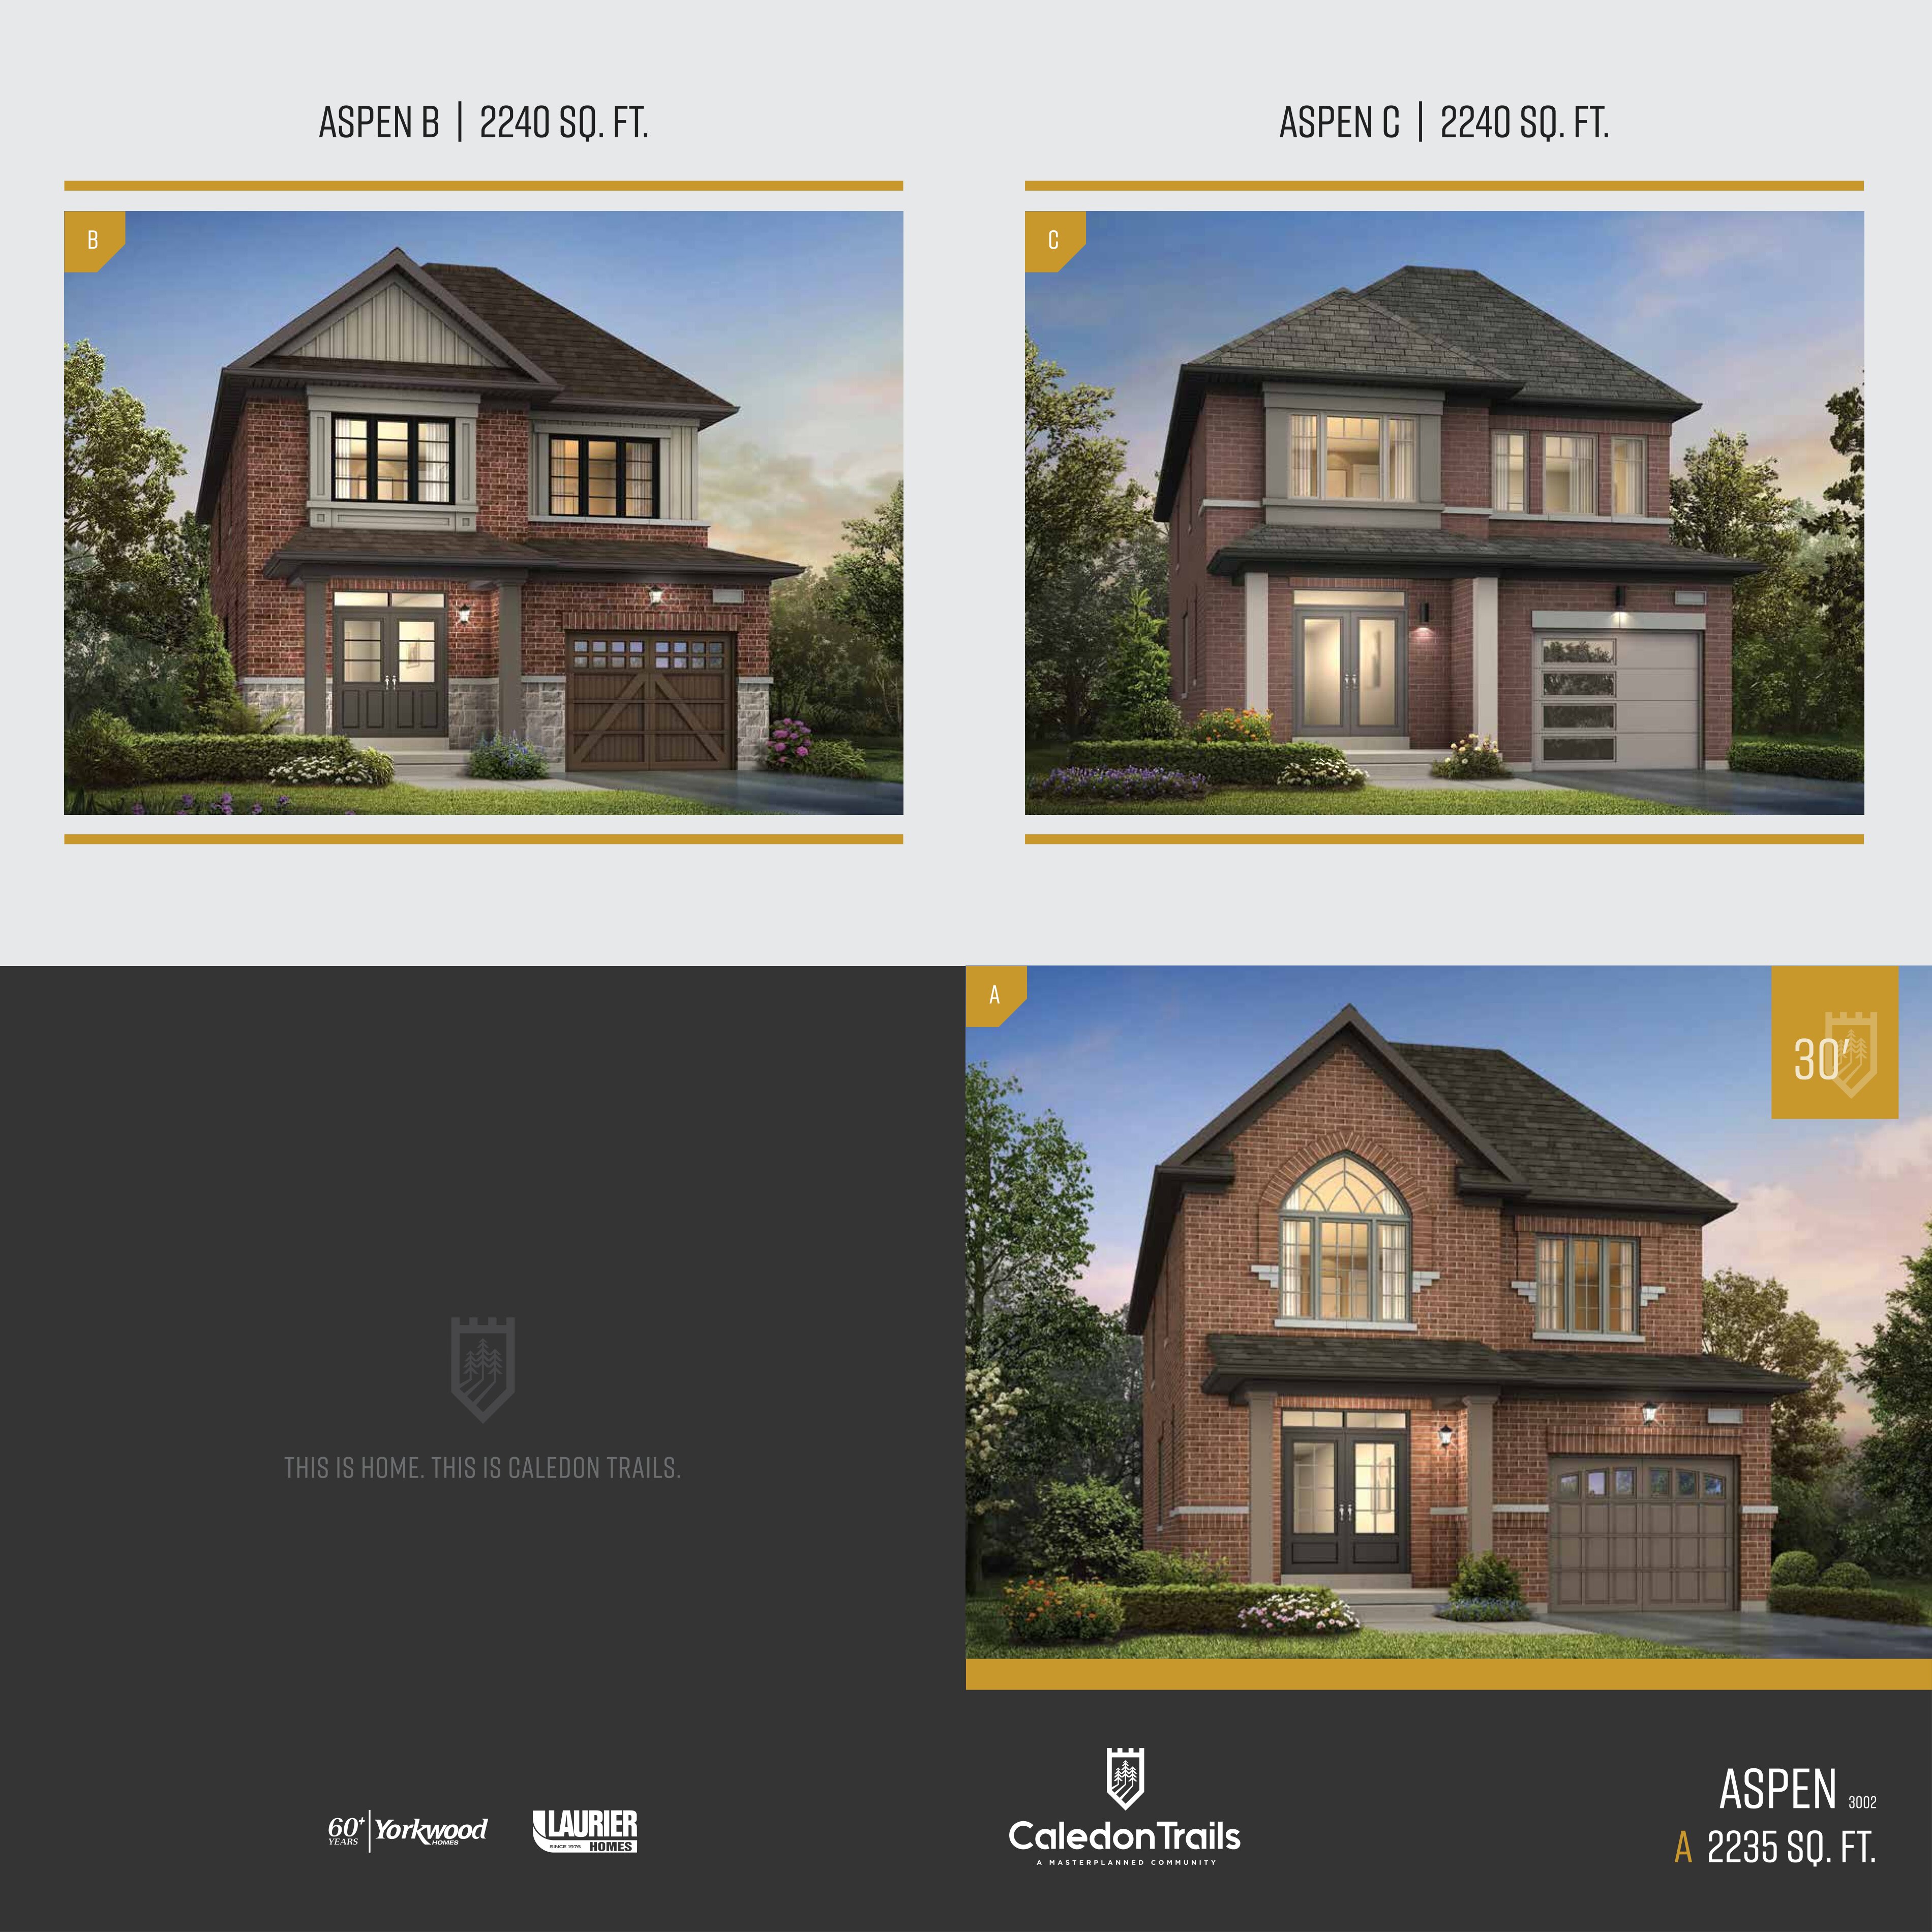
4 bd · 3 ba · 2,240 ft²
Last listed from $1,109,900
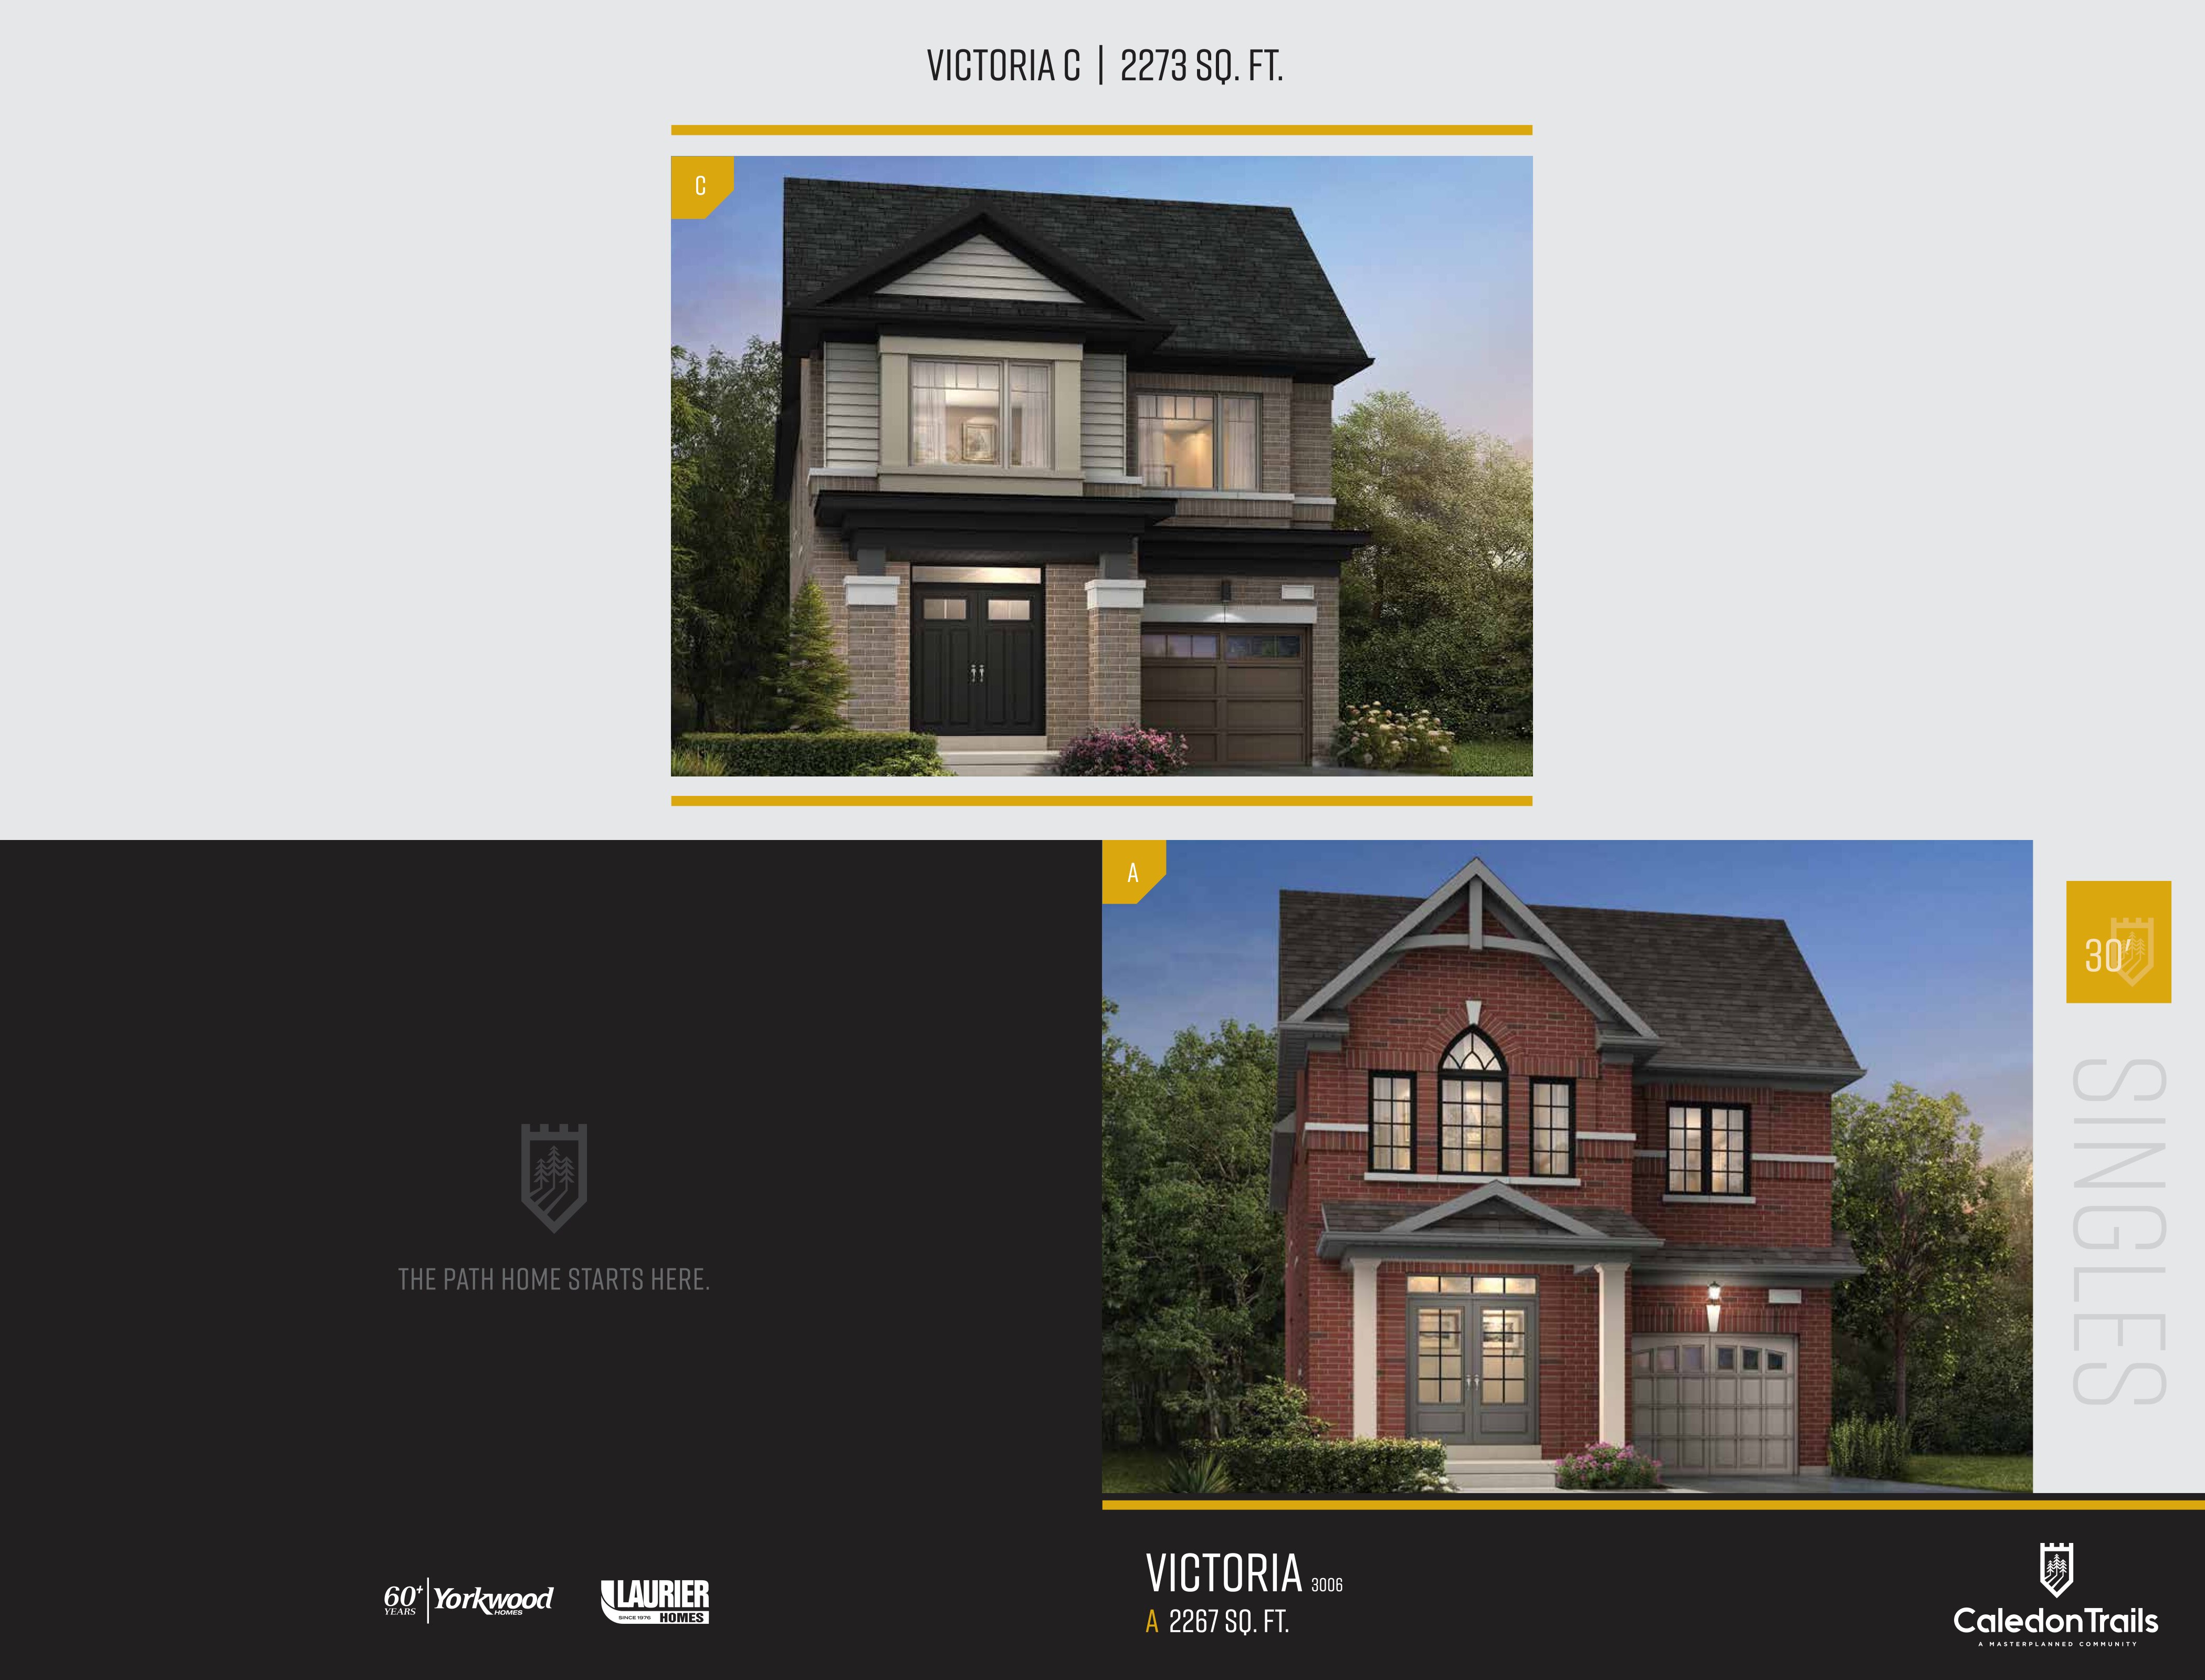
4 bd · 3 ba · 2,267 ft²
Last listed from $1,109,900
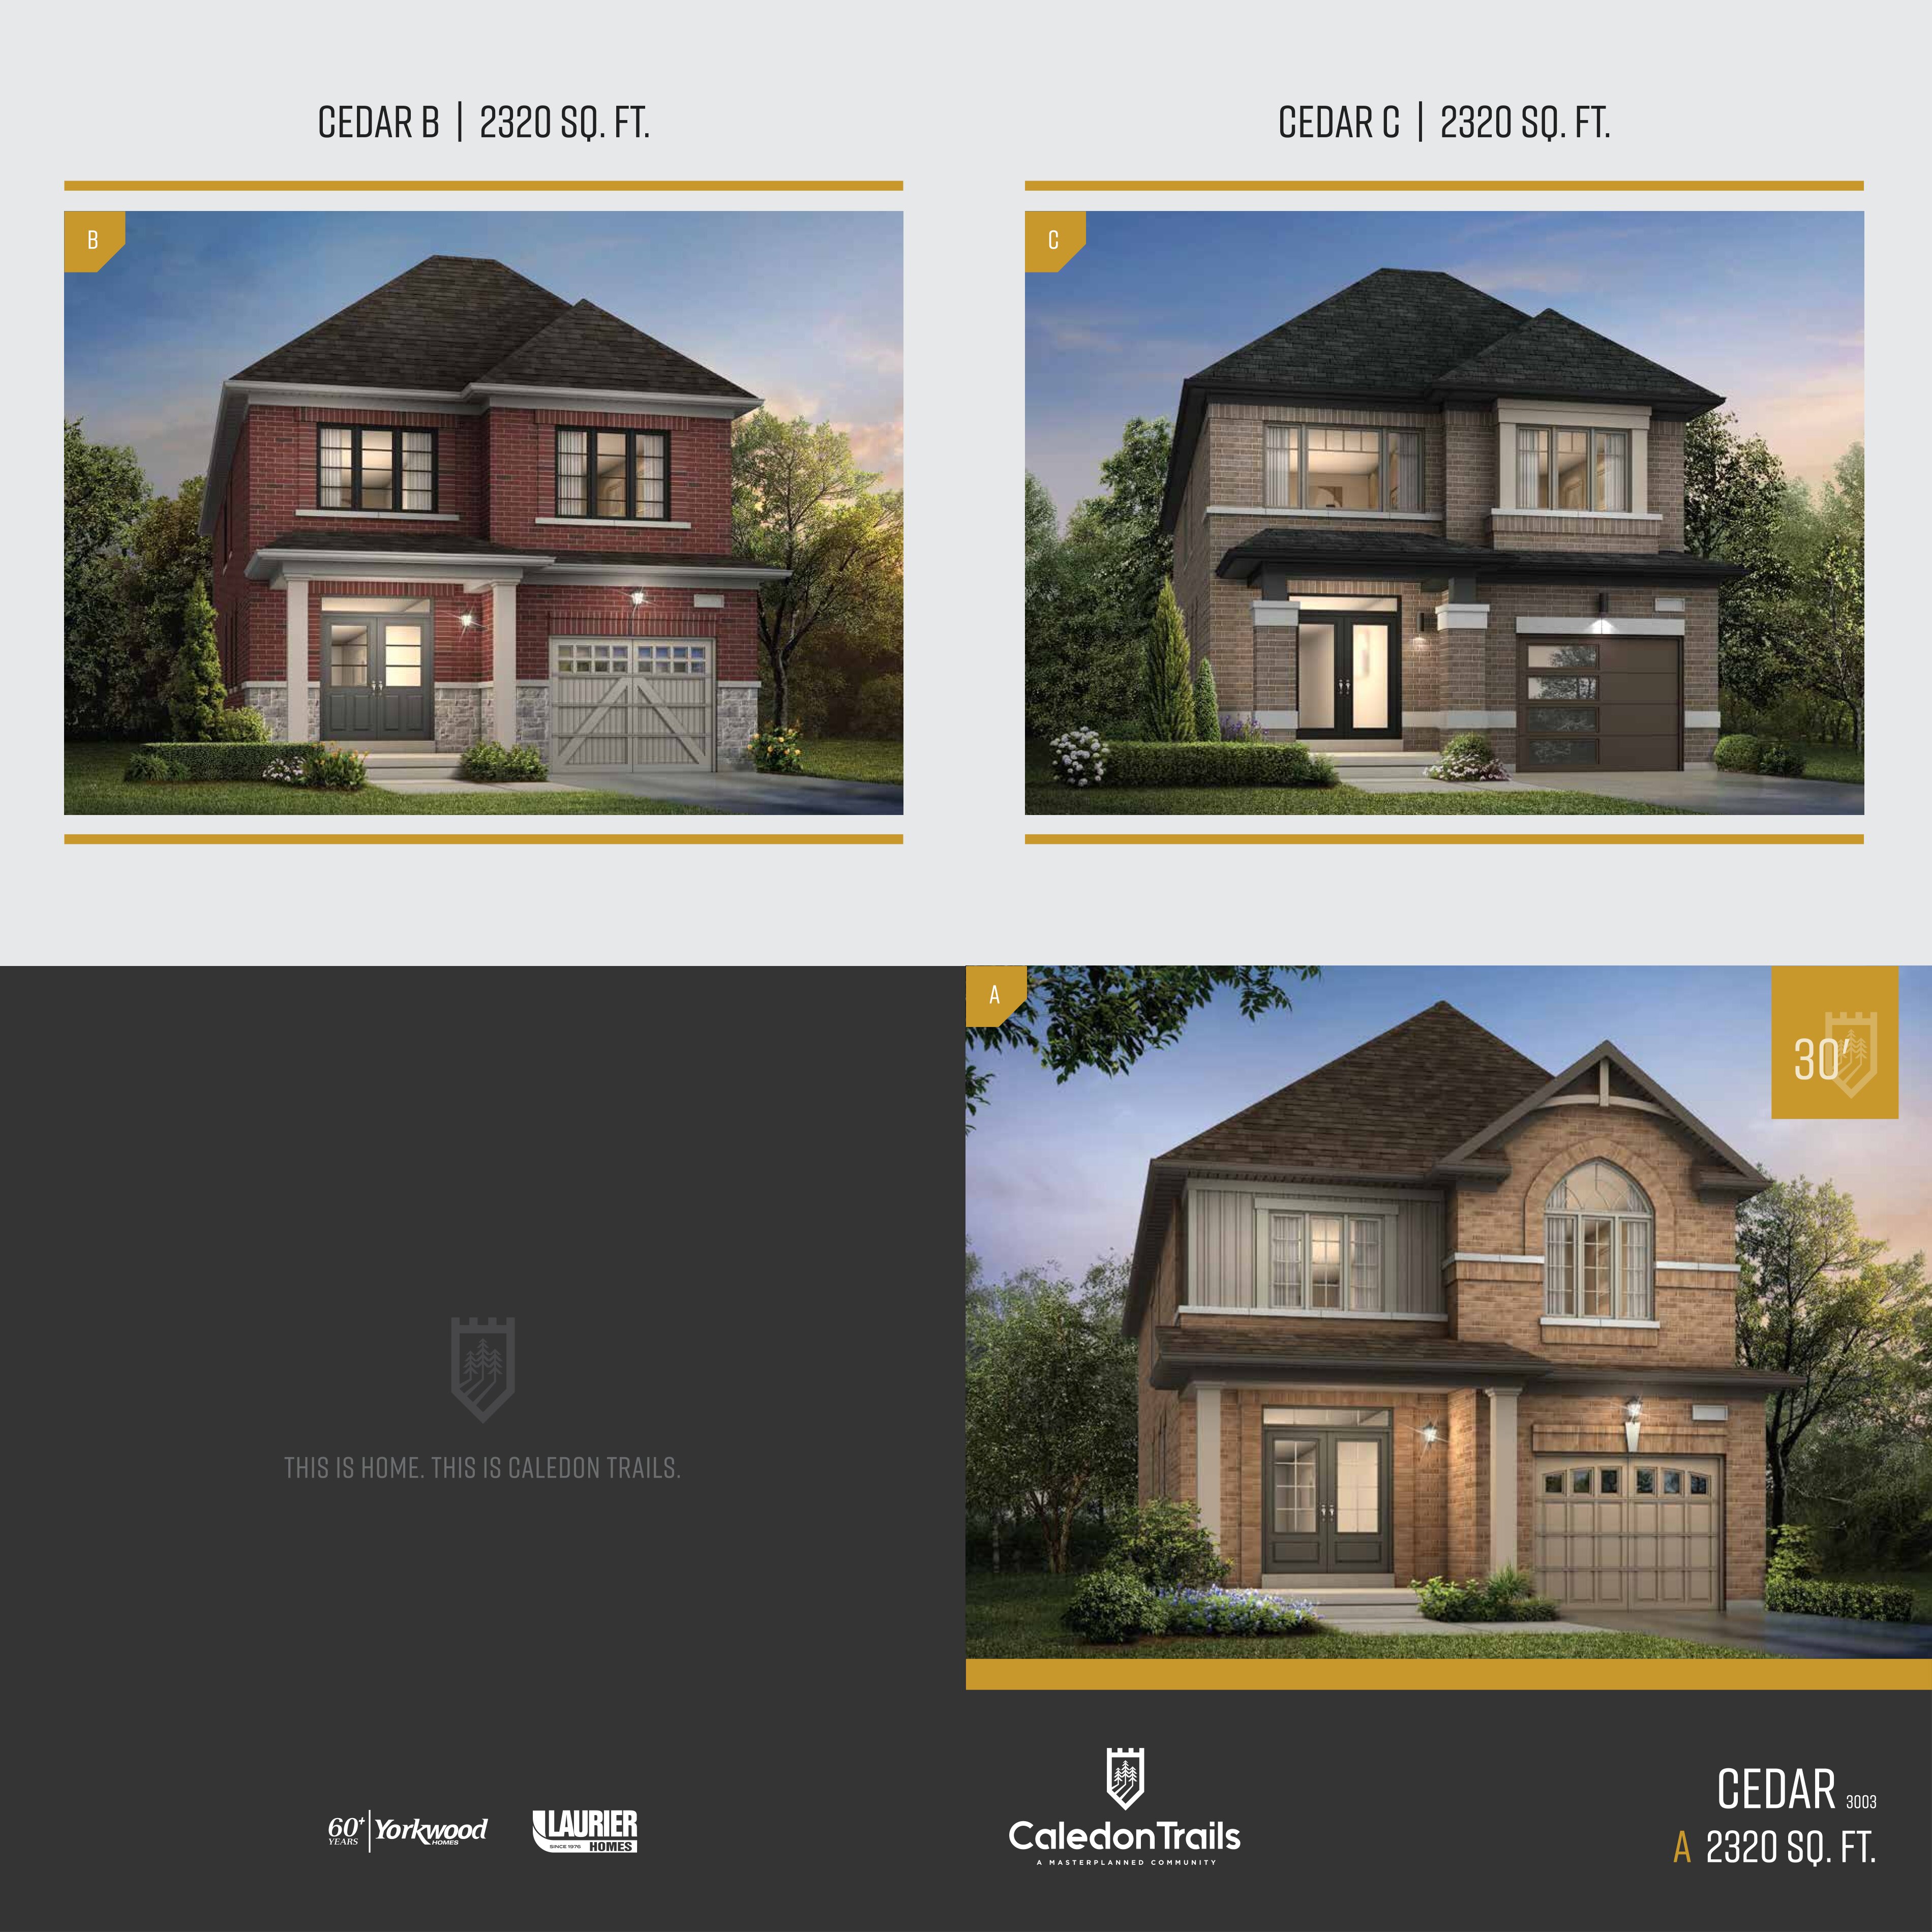
4 bd · 3 ba · 2,320 ft²
Last listed from $1,119,900
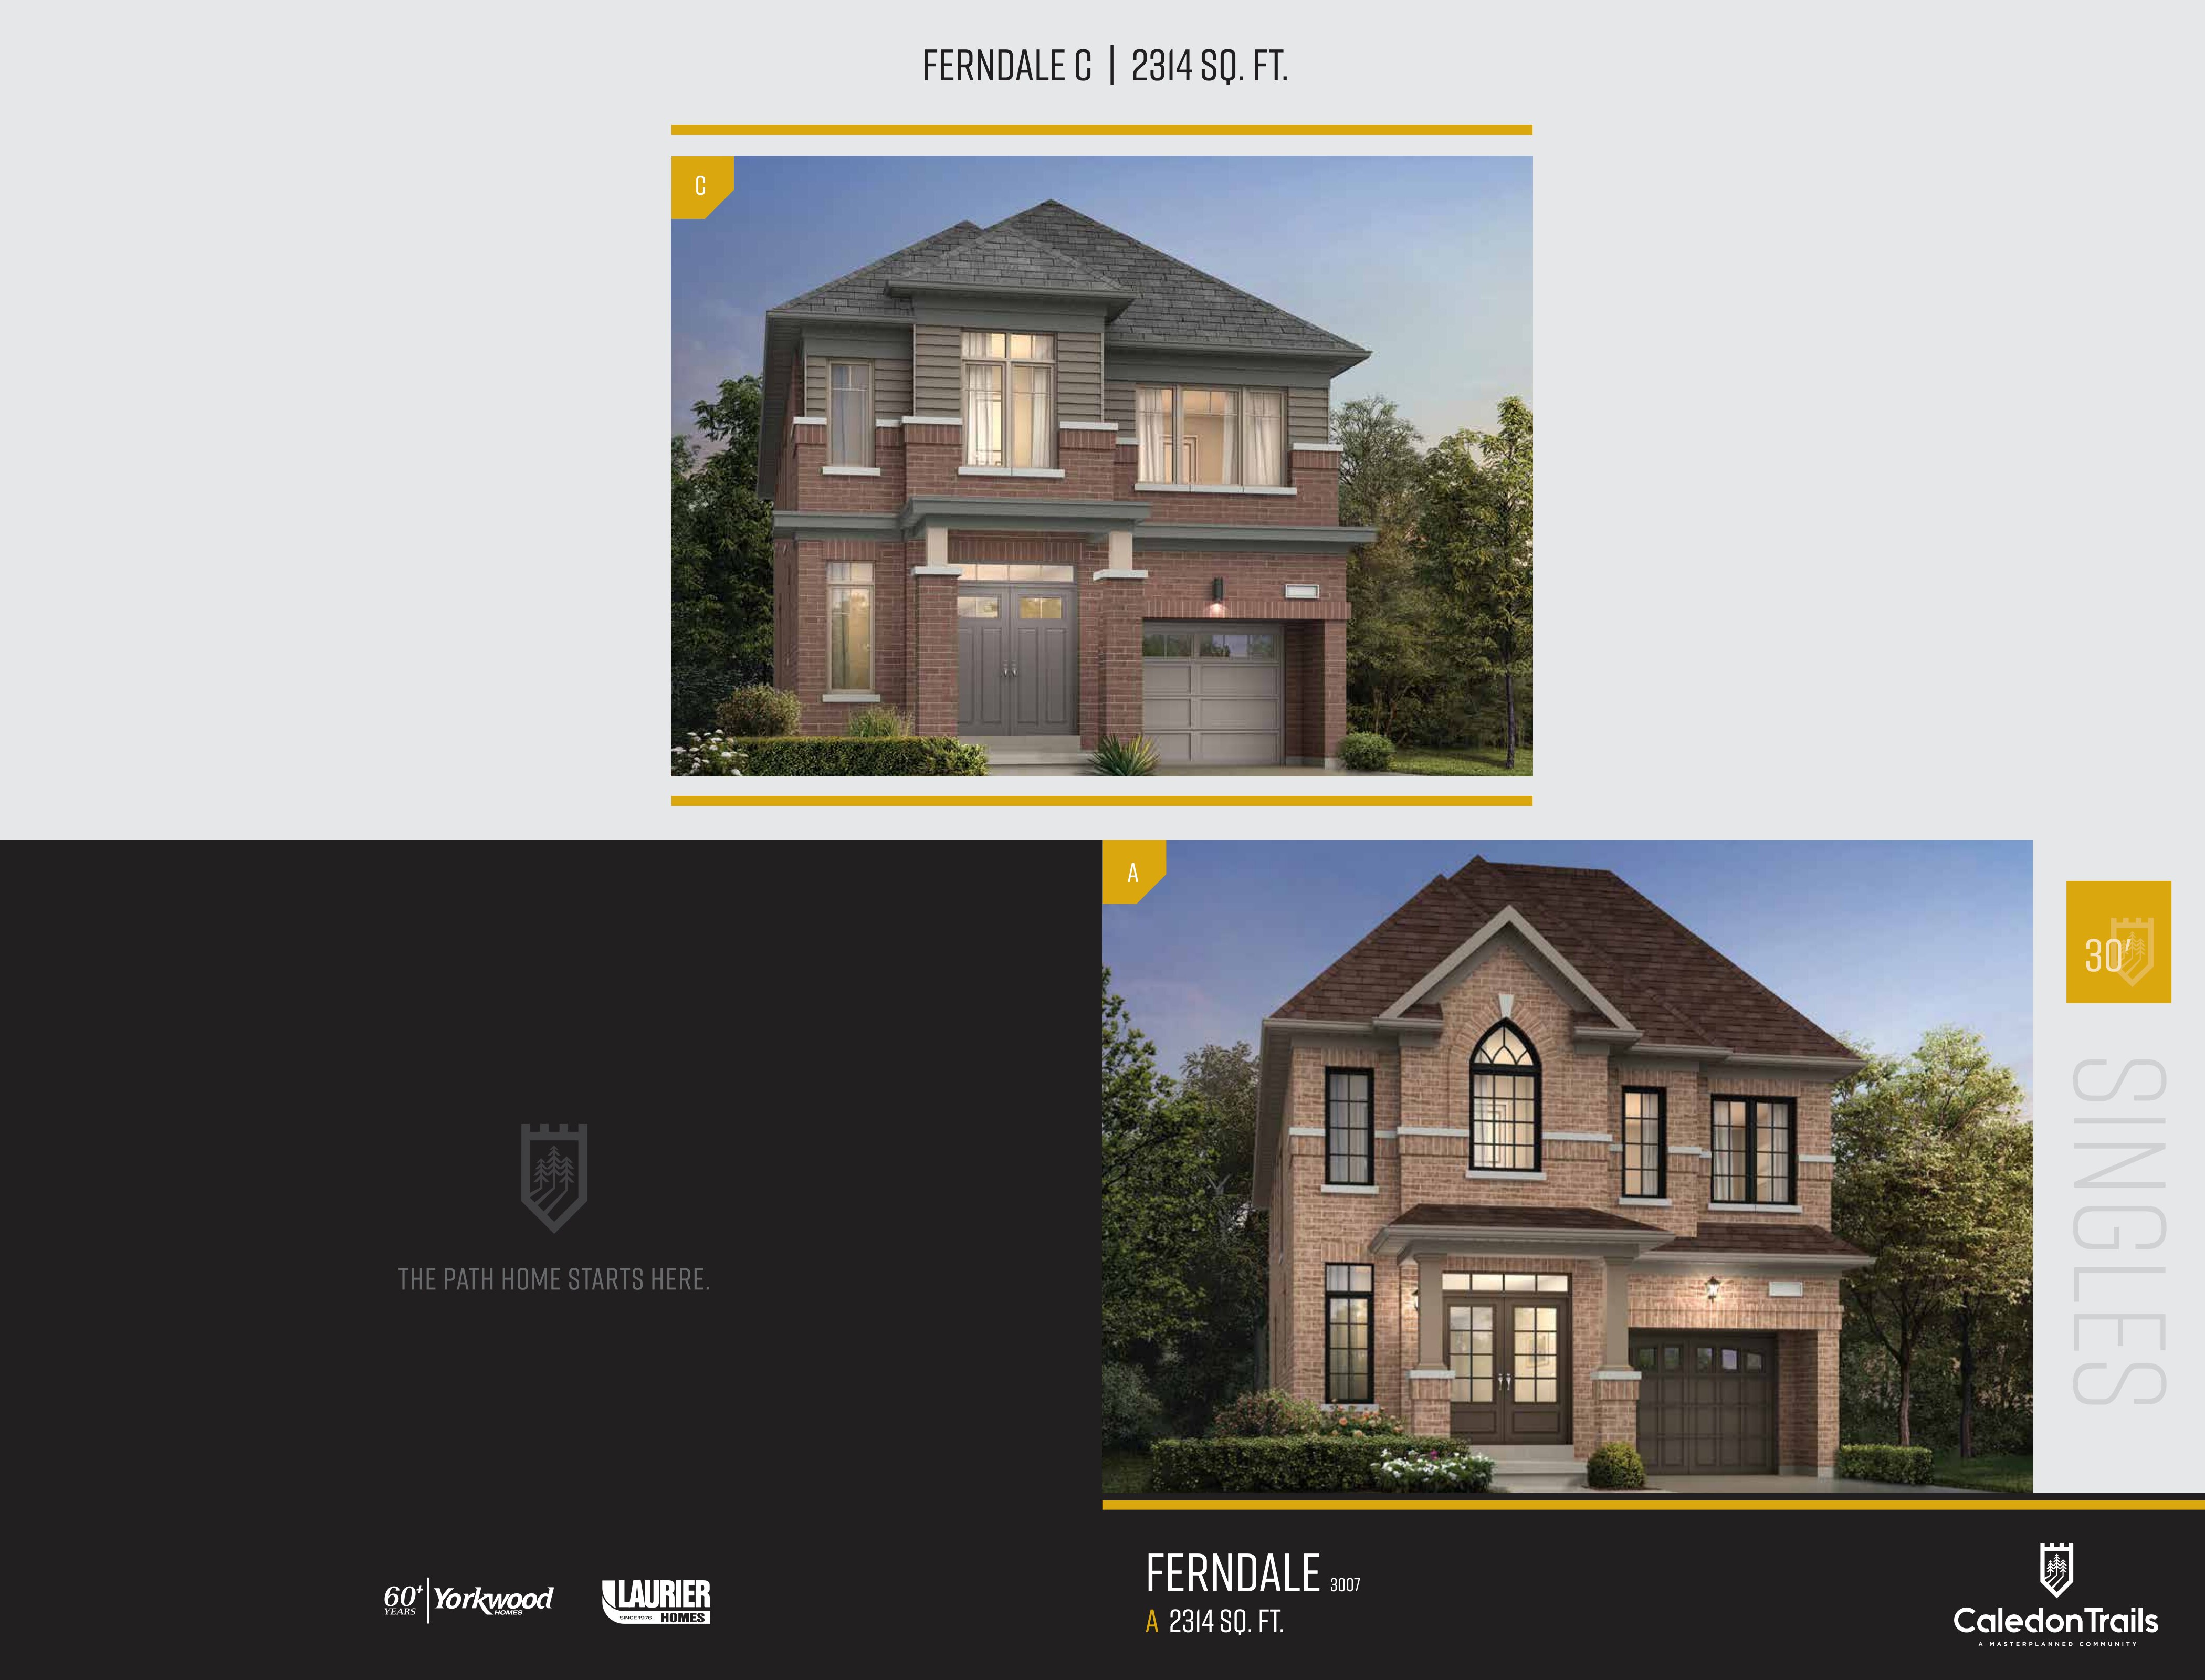
4 bd · 4 ba · 2,314 ft²
Last listed from $1,119,900
Floor plans and pricing are set by the developer and subject to change without notice.
Brampton|McLaughlin Rd & Mayfield Rd, Brampton, ON L7A 0L3, Canada
Developed by
Based in Vaughan, Ontario
Our pre-construction team works directly with the developer to give registered buyers first access to floor plans, pricing and incentives at Caledon Trails.
Get VIP access
Brampton, ON
Pricing to be announced
By Mattamy Homes Canada


Neighbourhood
Livability index
Average overall
19 min
to groceries
4.8
Driving score
11 min
to dining
30
parks nearby
Score profile
Best for driving
What it's like
The character of Mount Pleasant is exemplified by its calm ambience. This part of Brampton is very quiet, as there isn't a lot of street noise or city clamour. Lastly, there are…
Transportation
Regardless of the means of transportation, it is rather convenient to travel in Mount Pleasant. Mount Pleasant has a fairly good transit network. In particular, homeowners can count on the Mount Pleasant on the Kitchener. There are about 20 bus lines passing through the neighbourhood, and it is very convenient to reach a nearby bus stop from most residences. Walking is not particularly practical for home buyers in Mount Pleasant as few common errands can be run without a vehicle. This part of Brampton is moderately bike-friendly because riding is facilitated by the generally flat terrain, and the cycling infrastructure is fairly extensive. The best mode of transportation in this area is often a car. It is convenient to find a parking spot.
Services
It is convenient to access the nearest grocery store without the use of a car from most homes for sale in Mount Pleasant. Likewise, a restaurant is commonly just around the corner, and a limited selection of coffee shops can be found as well. As far as education is concerned, daycares and primary schools are very easy to reach as a pedestrian from most properties for sale in Mount Pleasant. In contrast, it can be difficult to travel to high schools from houses for sale in this part of the city.
Character
The character of Mount Pleasant is exemplified by its calm ambience. This part of Brampton is very quiet, as there isn't a lot of street noise or city clamour. Lastly, there are over 50 parks nearby for residents to enjoy, like Andrew McCandless Park and Creditview Sandalwood Park, which results in them being very easy to get to from numerous locations within this area.
On foot
Driving
4.8
Excellent
Daycares
4.8
Excellent
Schools nearby
Best for groceries
Best for daycares
Best for quiet
Housing
Single detached homes are the main housing type, representing about two thirds of buildings in Mount Pleasant, but townhouses are also present in the housing stock. This part of Brampton experienced its biggest construction boom following the year 2000, so most of the available properties are from this era. This neighbourhood offers mainly three bedroom and four or more bedroom homes. Around 80% of the population of this neighbourhood own their home and 20% are renters.
Walking estimates based on straight-line distance to each place.