Callahan Estates · Arnprior, ON
Waterfall floor plan.
Explore the recorded layout, price and features, then confirm the configuration with the builder.
For sale
4 bd · 4 ba · 2,815 ft² · Single family - Detached Two+ Story
Waterfall at Callahan Estates, Tom Gavinski St & Leo Moskos Dr, Arnprior, ON K7S 3C9, Canada
Call us at 416-910-8923Source floor plan. Confirm dimensions and available configurations.
Double car garage Covered front and back porch Luxury vinyl flooring throughout the main entry, kitchen, dining, and family room Walk-in kitchen pantry Quartz countertop in the kitchen Open concept living/dining room Laundry on the second floor Double sink in the primary bedroom ensuite All bedrooms have ensuite bathroom Large walk-in closet in the primary bedroom 3 piece rough-in in the basement for a future bathroom Source: Campanale
Prices, dimensions and features may vary and are subject to change. Floor plans are for illustrative purposes only.
- Plan
- Waterfall
- Type
- Single family - Detached Two+ Story
- Status
- For sale
- Size
- 2,815 ft²
- Project
- Callahan Estates
- Developer
- Campanale Homes
Location
Arnprior|Callahan Estates|Tom Gavinski St & Leo Moskos Dr, Arnprior, ON K7S 3C9, Canada
Interested in Waterfall at Callahan Estates?
Waterfall at
Callahan Estates
Tom Gavinski St & Leo Moskos Dr, Arnprior, ON K7S 3C9, Canada
Callahan Estates is a pre-construction development in Arnprior, ON.
Explore this project
Other floor plans at Callahan Estates
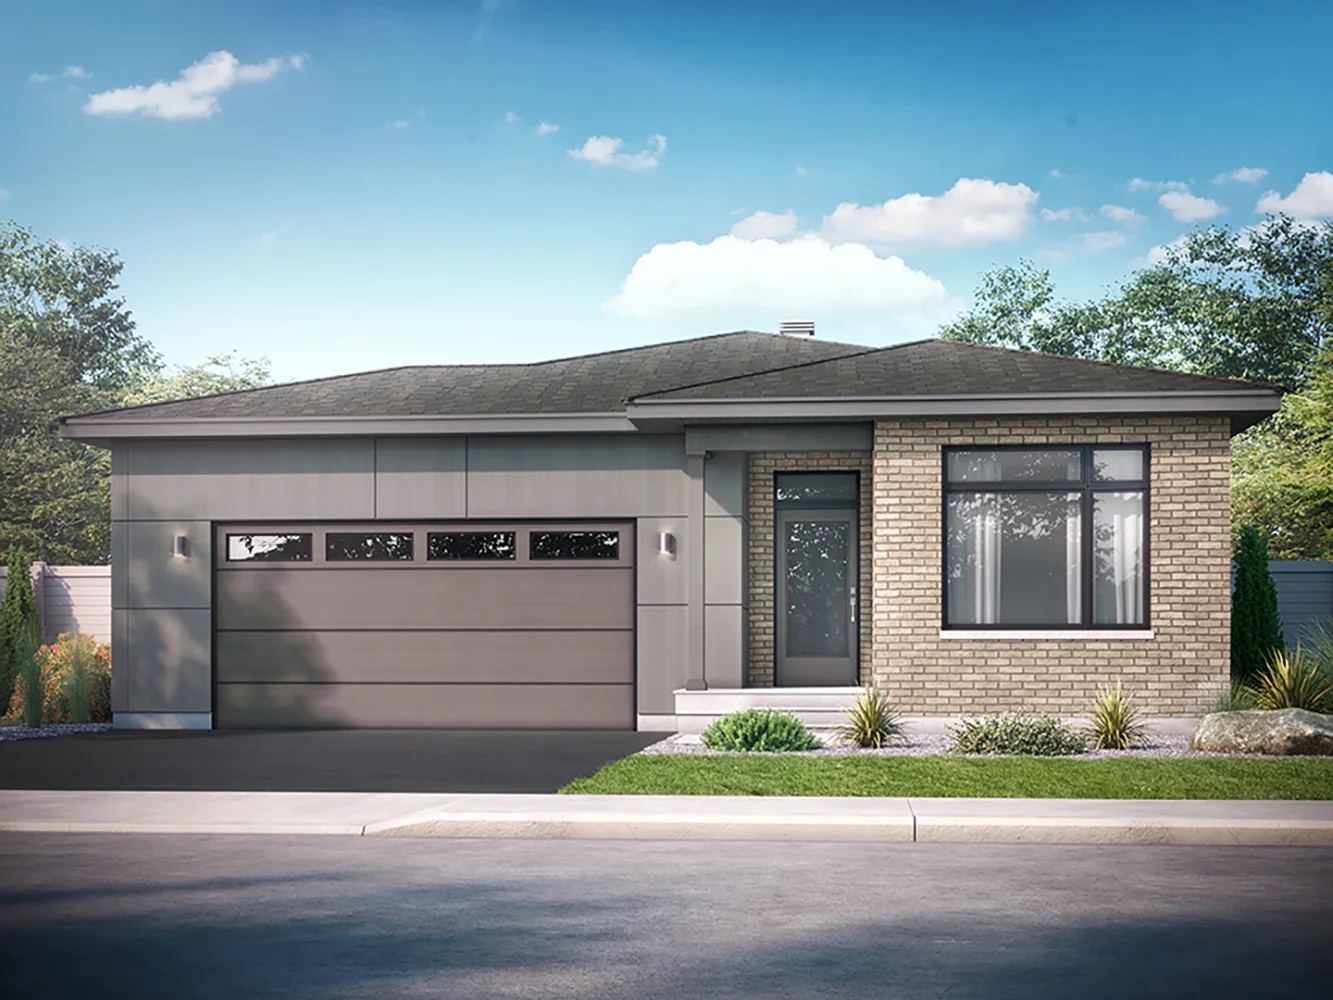
Lincoln
For sale3 bd · 2 ba · 1,417 ft²
Last listed from $328,900
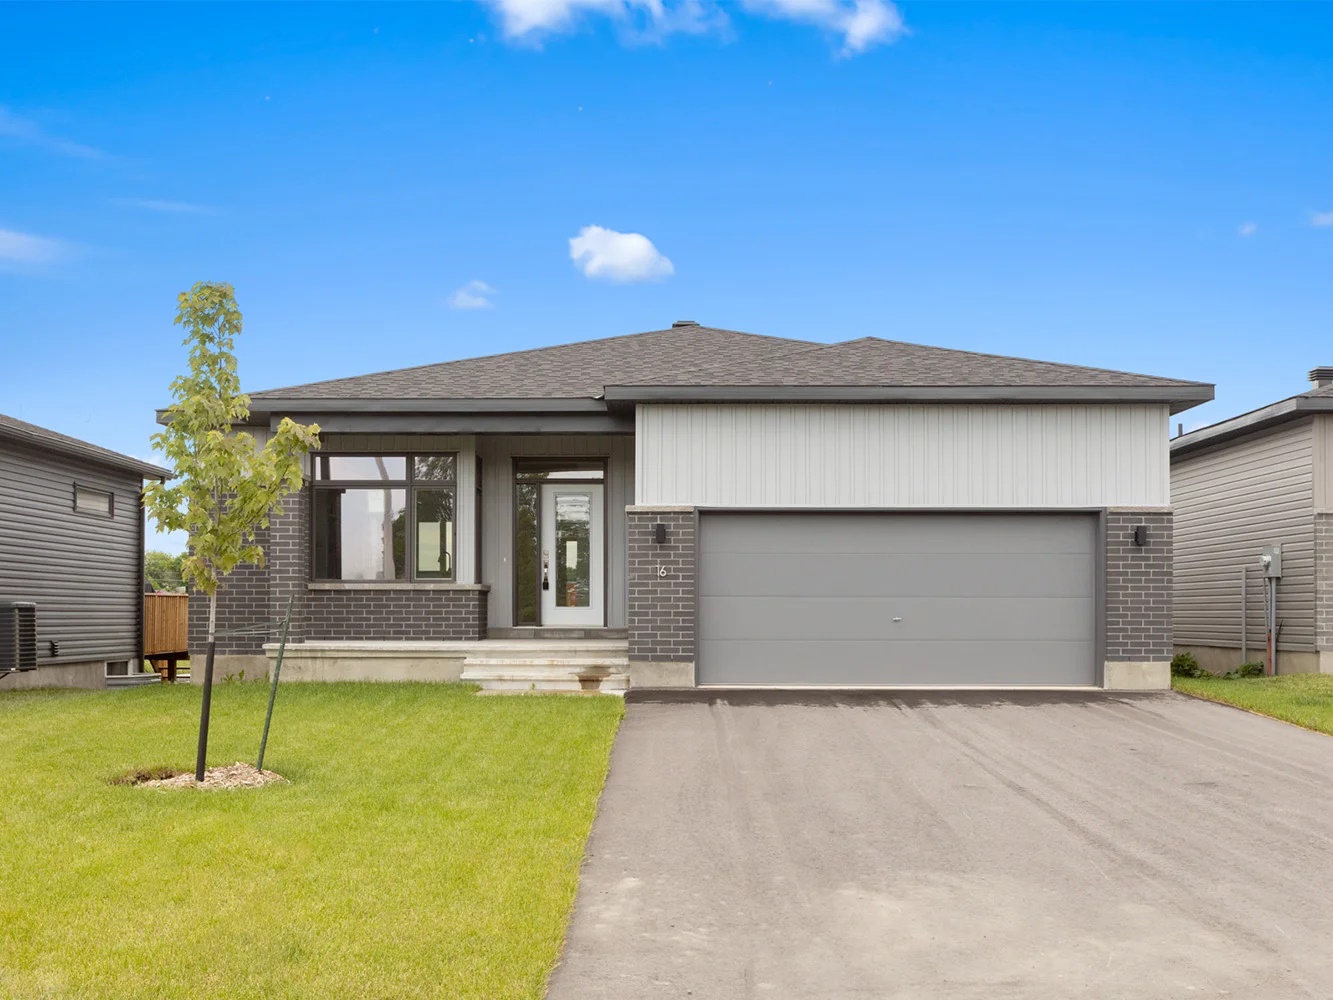
Whitewater
For sale3 bd · 2 ba · 1,822 ft²
Pricing coming soon
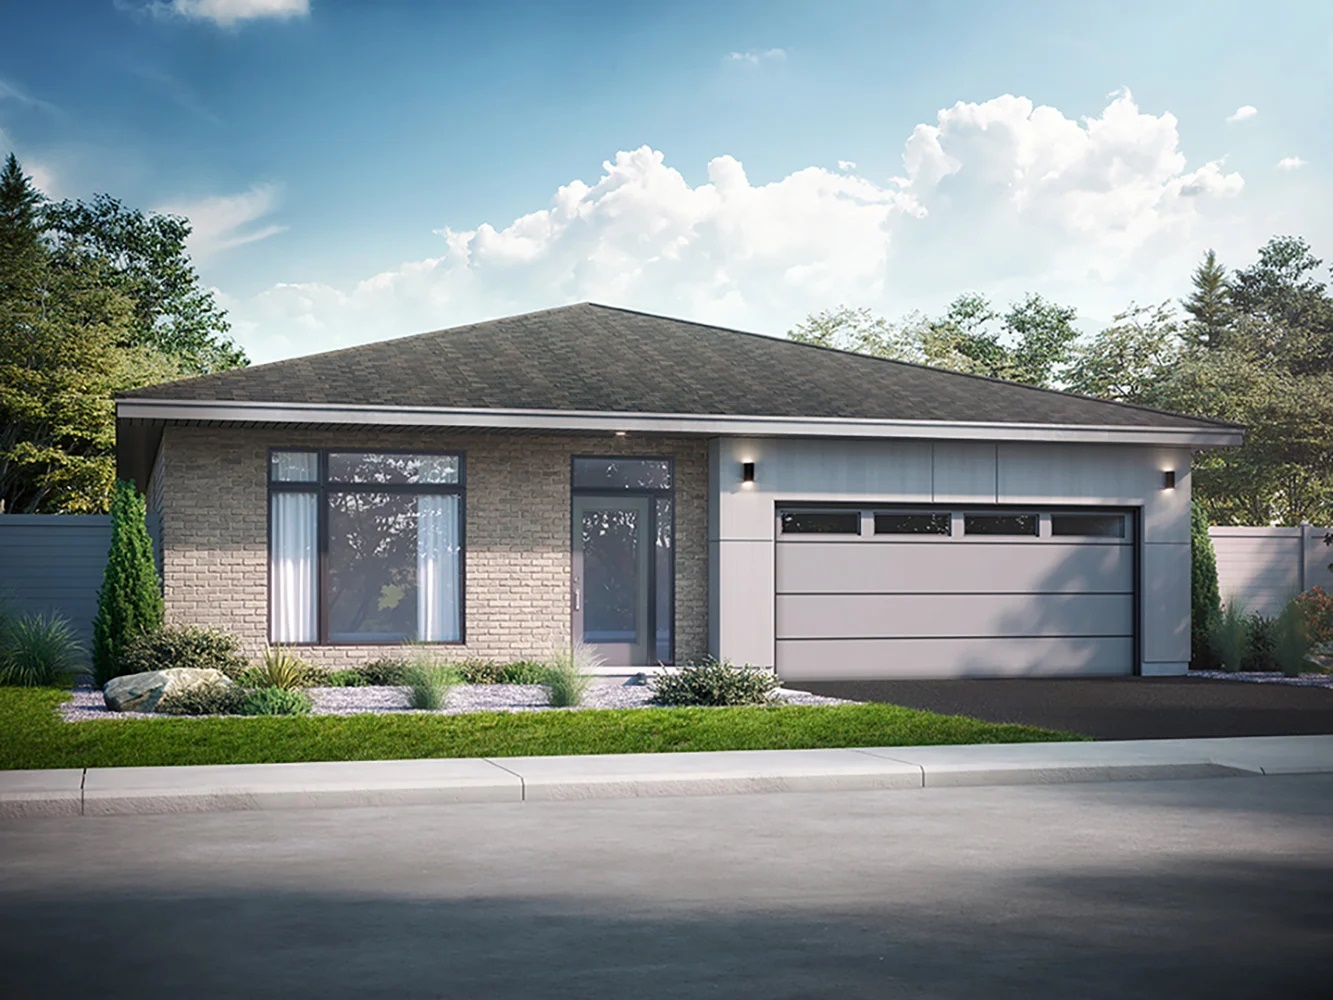
Haven
For sale3 bd · 2 ba · 1,961 ft²
Pricing coming soon
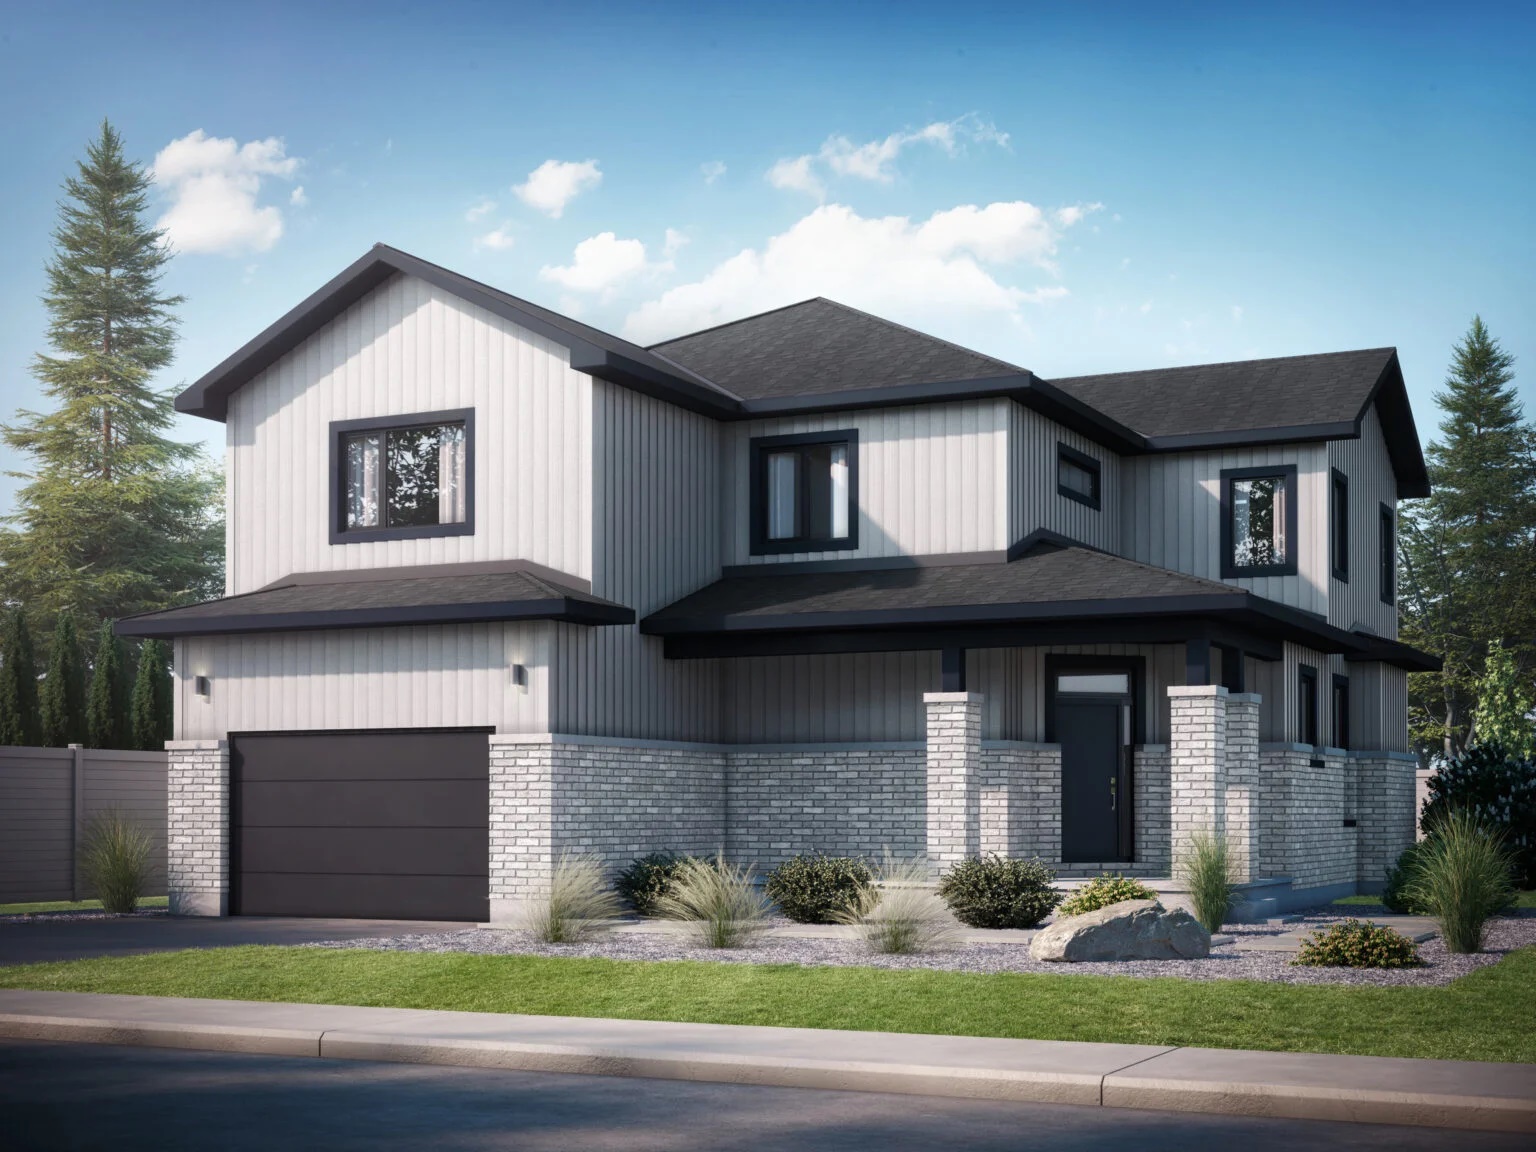
Torrent
For sale4 bd · 3 ba · 2,300 ft²
Pricing coming soon
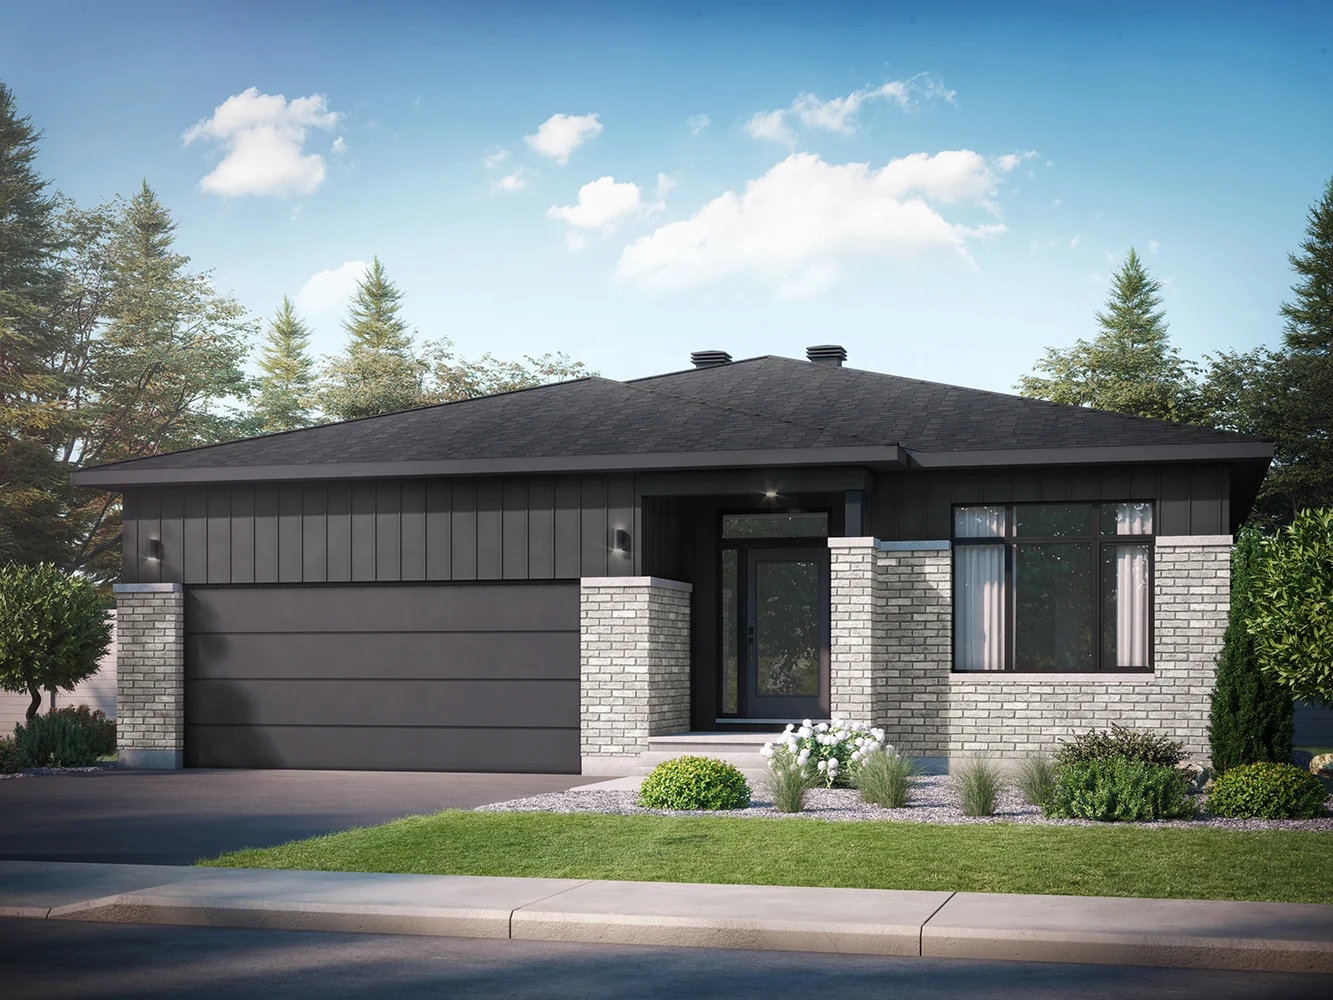
Avon
For sale3 bd · 2 ba · 1,787 ft²
Pricing coming soon
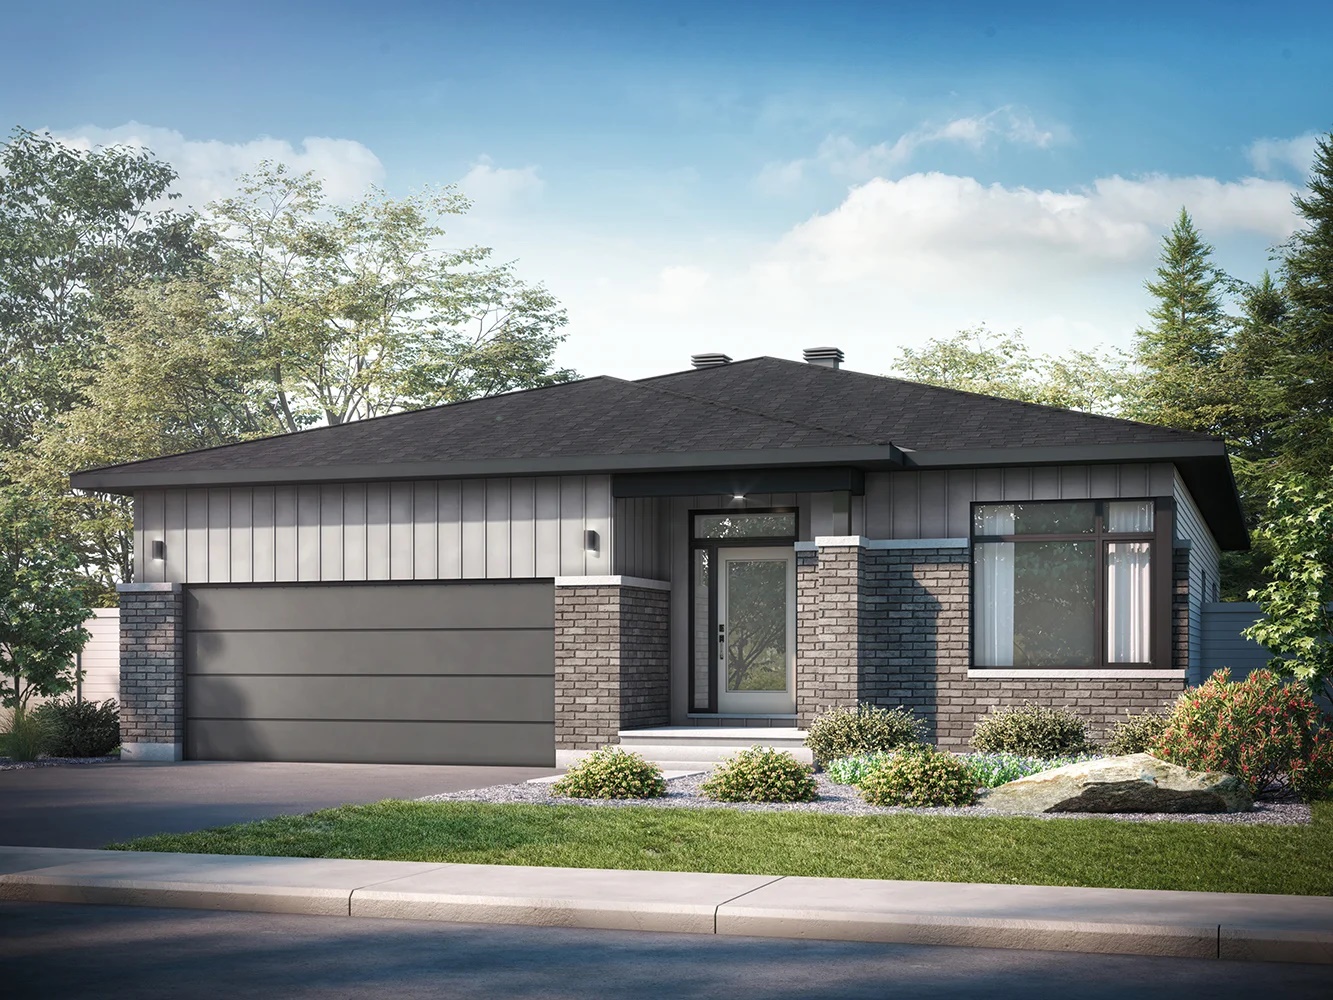
Springstream
For sale3 bd · 2 ba · 1,786 ft²
Pricing coming soon