Cambrian · Sherwood Park, AB
Seville floor plan.
Explore the recorded layout, price and features, then confirm the configuration with the builder.
For sale
3 bd · 2 ba · 1,983 ft² · Single family - Detached Two+ Story
Seville at Cambrian, 374 Canter Wynd, Sherwood Park, AB T8H 2Z7, Canada
Call us at 416-910-8923Source floor plan. Confirm dimensions and available configurations.
The Seville model is a comfortably sized home with an open concept main floor including a designer kitchen, dining area, and great room. The L-shaped kitchen features a large flush island with a sink and a large corner pantry. You will also enjoy the walk through mud room as you come in from the double car garage. Upstairs you'll find a conveniently located laundry room, two bedrooms, a large bonus room, and a large primary suite with a three-piece ensuite and walk-in closet. Second floor laundry room Large bonus room with vaulted ceiling Double car garage Optional: Spice kitchen Optional: Main Floor Bedroom Source: Bedrock Homes
Prices, dimensions and features may vary and are subject to change. Floor plans are for illustrative purposes only.
- Plan
- Seville
- Type
- Single family - Detached Two+ Story
- Status
- For sale
- Size
- 1,983 ft²
- Project
- Cambrian
- Developer
- Bedrock Homes
Location
Sherwood Park|Cambrian|374 Canter Wynd, Sherwood Park, AB T8H 2Z7, Canada
Interested in Seville at Cambrian?
Seville at
Cambrian
374 Canter Wynd, Sherwood Park, AB T8H 2Z7, Canada
Discover Ravine Living in Sherwood Park Enjoy the convenience of big city comforts with a sense of a close-knit community in Cambrian - Sherwood Parks' newest addition! Discover the beauty of Oldman Creek through the variety of parks,…
Explore this project
Other floor plans at Cambrian
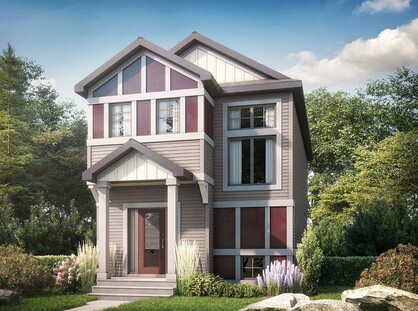
Sasha
For sale3 bd · 3 ba · 1,547 ft²
Last listed from $305,000
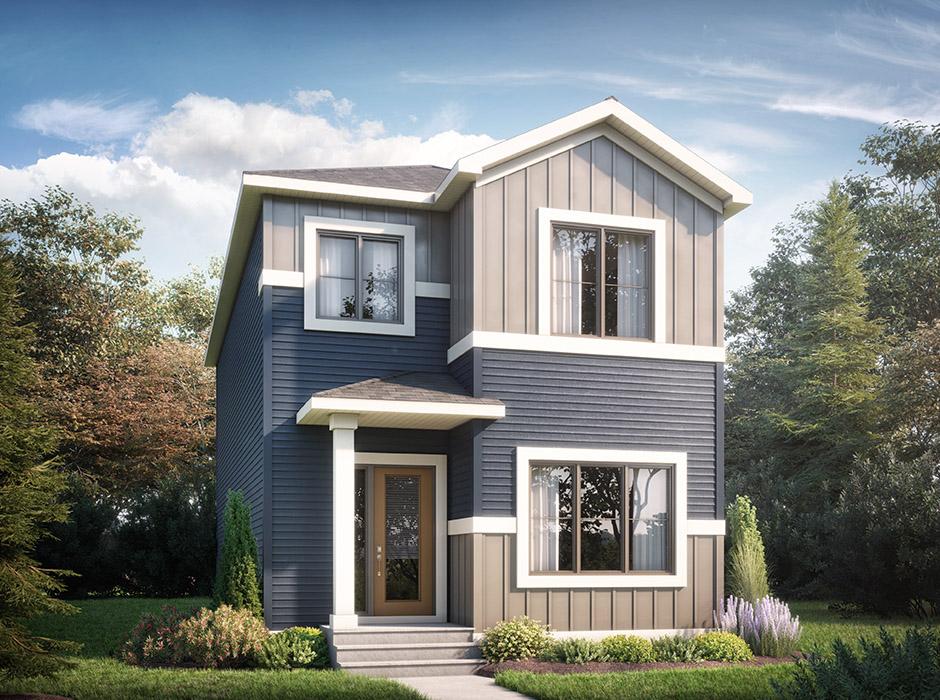
Athena
For sale3 bd · 2 ba · 1,660 ft²
Last listed from $310,000
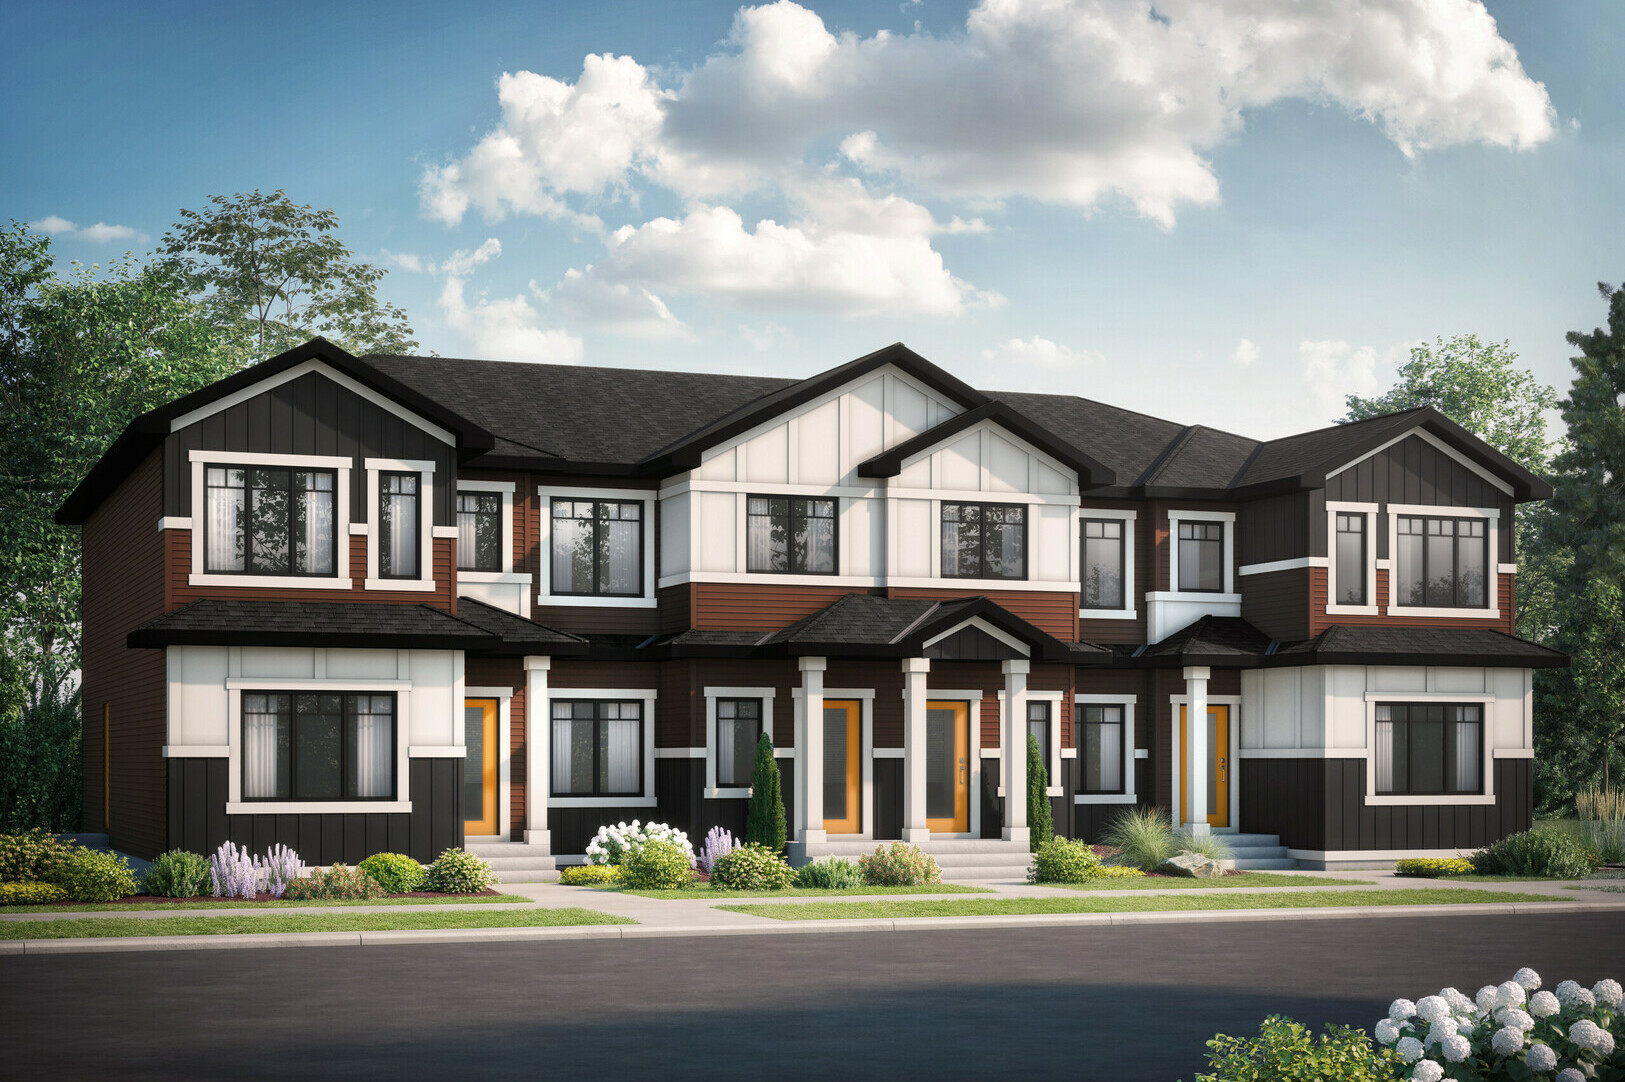
Jade
For sale3 bd · 3 ba · 1,314 ft²
Last listed from $311,000
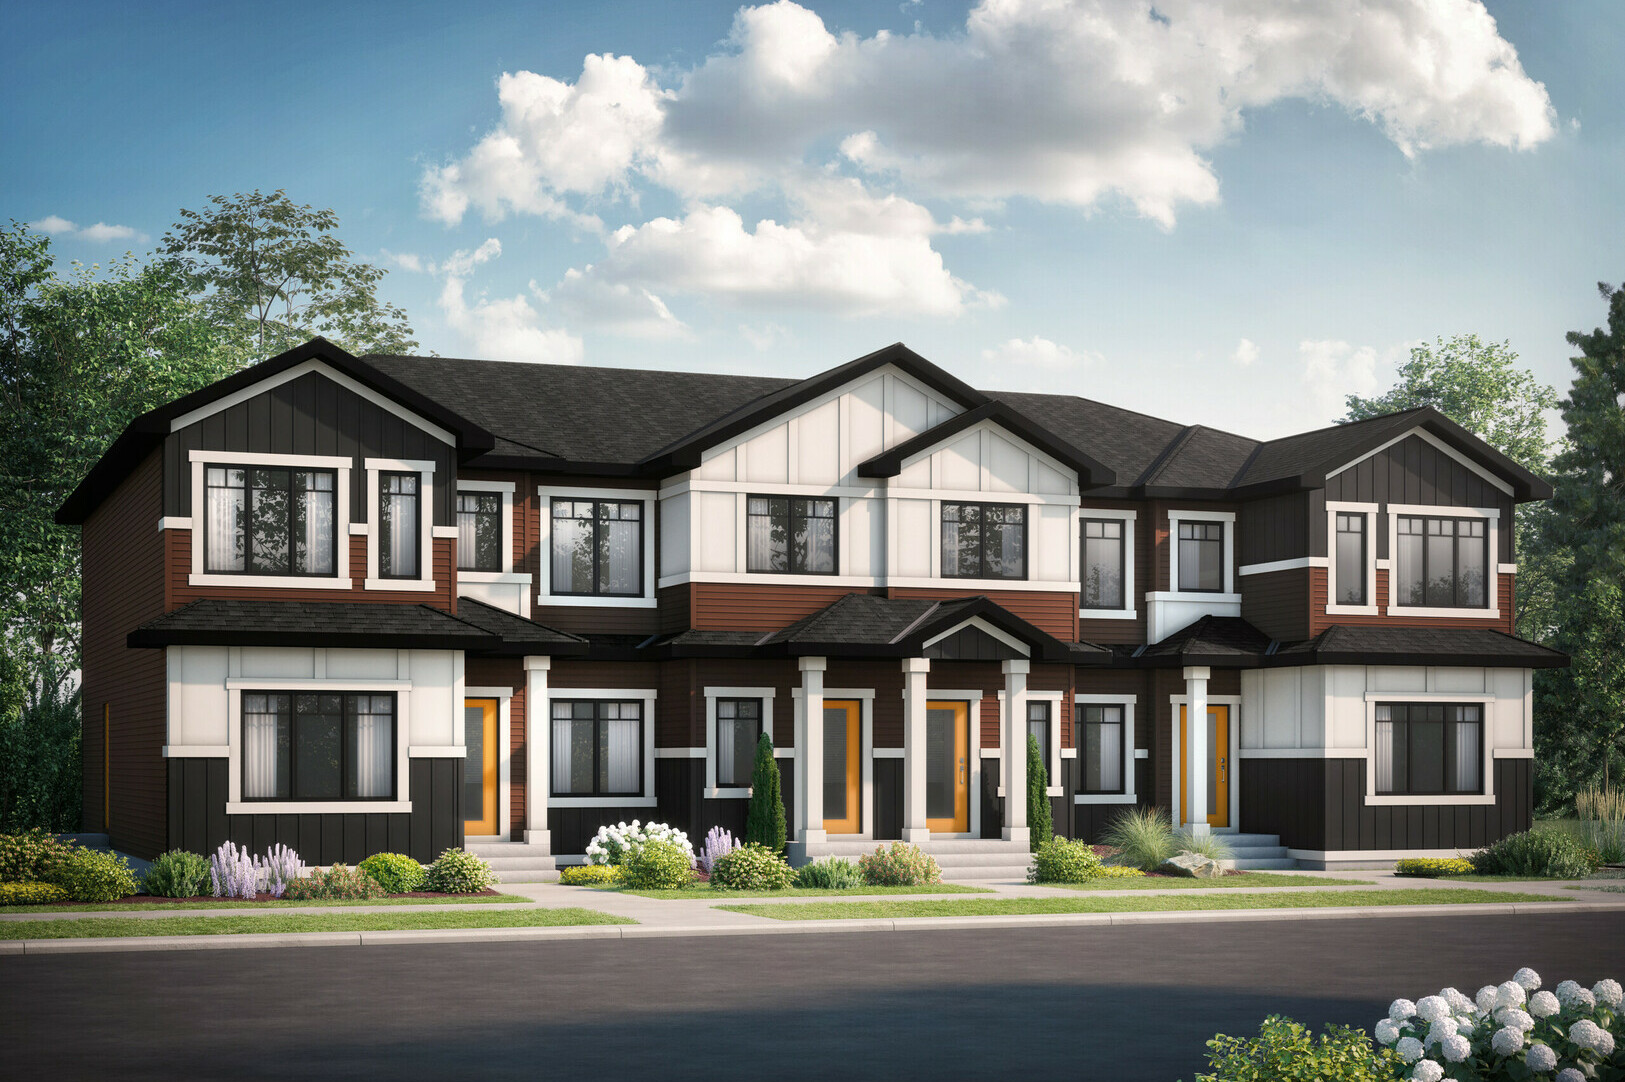
Ivy
For sale3 bd · 3 ba · 1,413 ft²
Last listed from $342,000
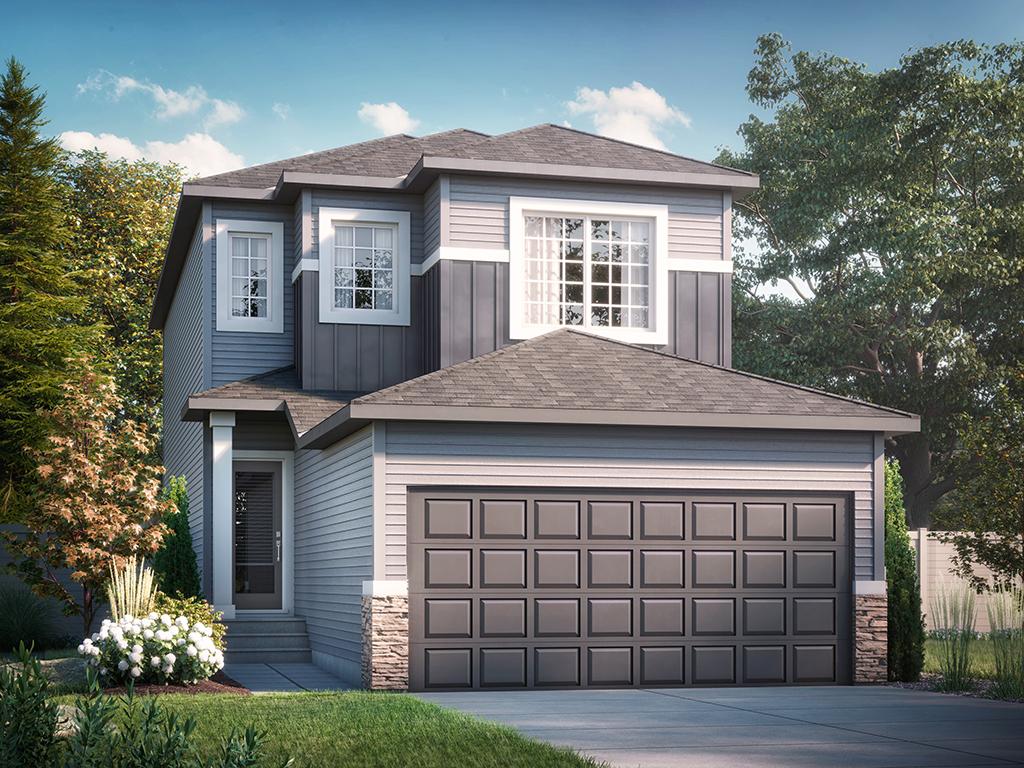
Stella
For sale3 bd · 2 ba · 1,761 ft²
Last listed from $345,000
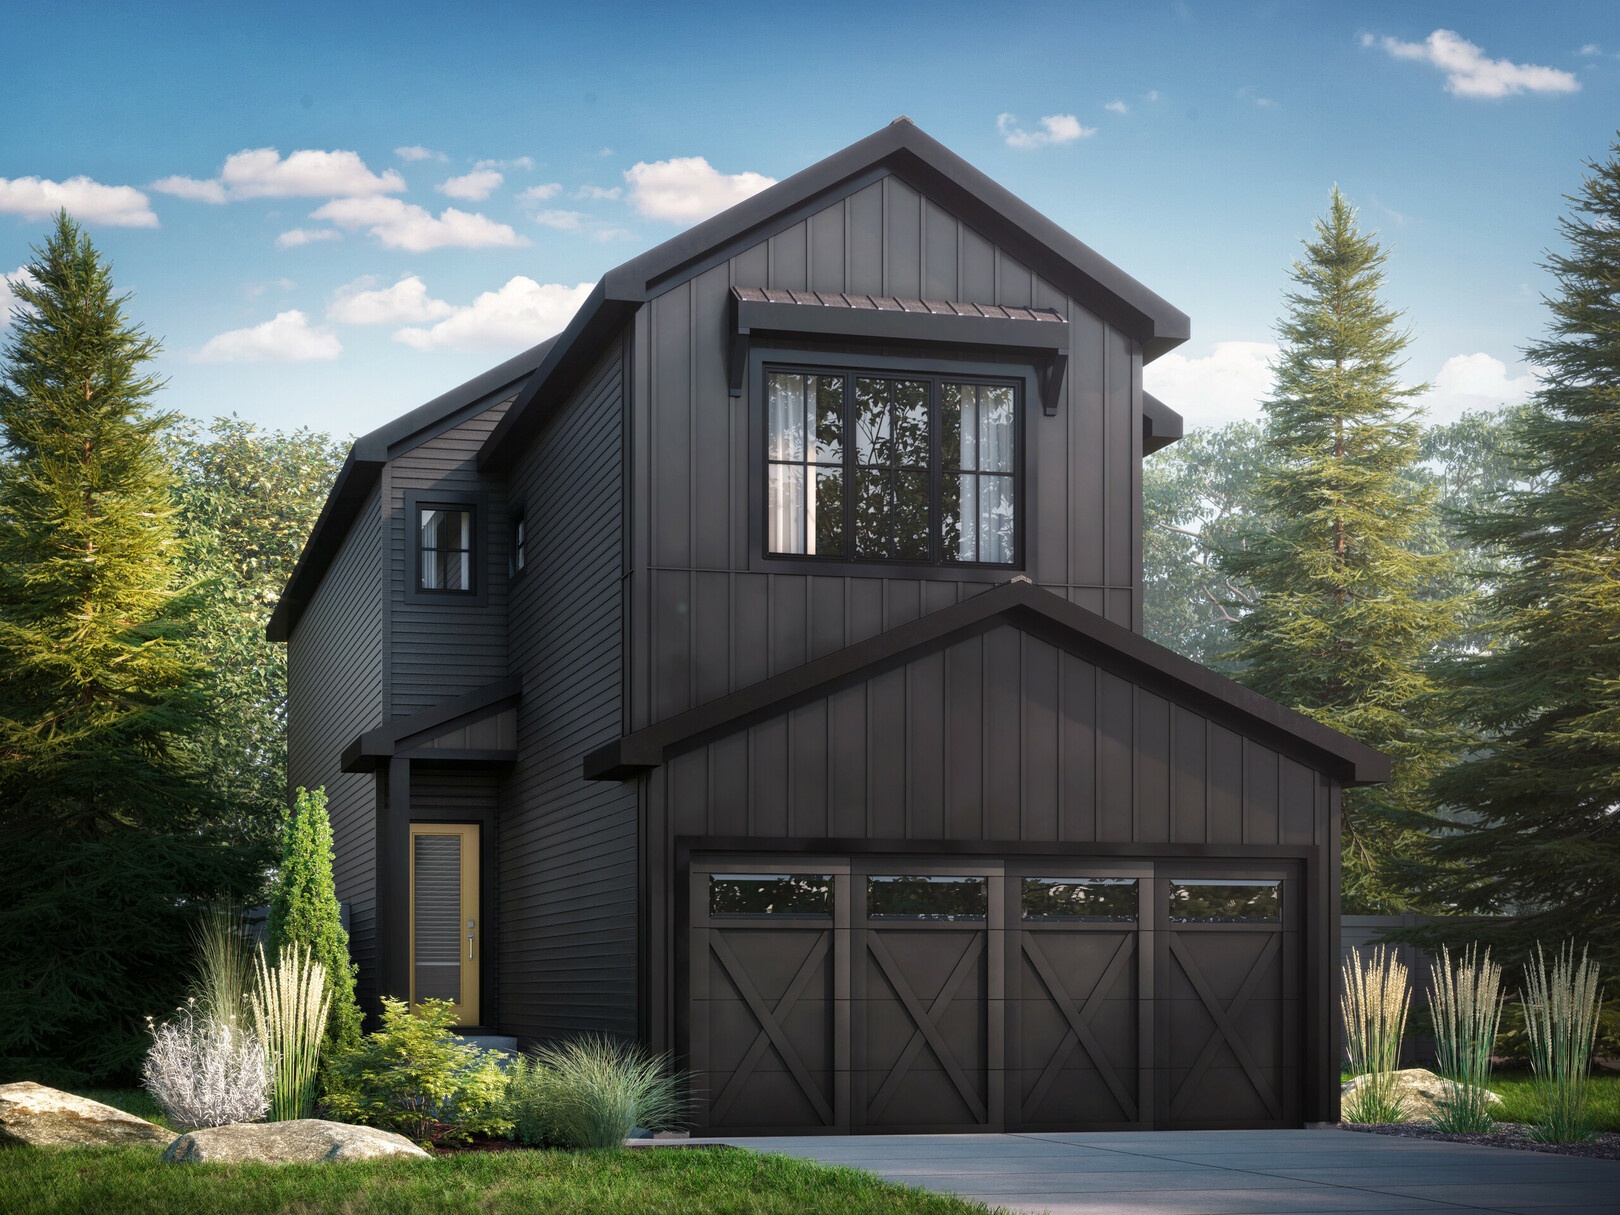
Kiera
For sale3 bd · 2 ba · 1,991 ft²
Last listed from $368,000