Canvas Hill · Halton Hills, ON
The William - Elev. B floor plan.
Explore the recorded layout, price and features, then confirm the configuration with the builder.
For sale
4 bd · 6 ba · 5,855 ft² · Single family - Detached Two+ Story
The William - Elev. B at Canvas Hill, 102 Confederation St, Georgetown, ON L7G 2X3, Canada
Call us at 416-910-8923Source floor plan. Confirm dimensions and available configurations.
The William - Elev. B is a single family - detached two+ story home at Canvas Hill in Halton Hills, ON. Register for details to receive the full floor plan, pricing and availability.
Prices, dimensions and features may vary and are subject to change. Floor plans are for illustrative purposes only.
- Plan
- The William - Elev. B
- Type
- Single family - Detached Two+ Story
- Status
- For sale
- Size
- 5,855 ft²
- Project
- Canvas Hill
- Developer
- Branthaven
Location
Halton Hills|Canvas Hill|102 Confederation St, Georgetown, ON L7G 2X3, Canada
Interested in The William - Elev. B at Canvas Hill?
The William - Elev. B at
Canvas Hill
102 Confederation St, Georgetown, ON L7G 2X3, Canada
Canvas Hill is a collection of 32 masterfully crafted luxury estate homes, set on expansive 80'-100’ lots in Glen Williams. Discover Canvas Hill — an exclusive community of 32 custom estate homes in the prestigious village of Glen Will…
Explore this project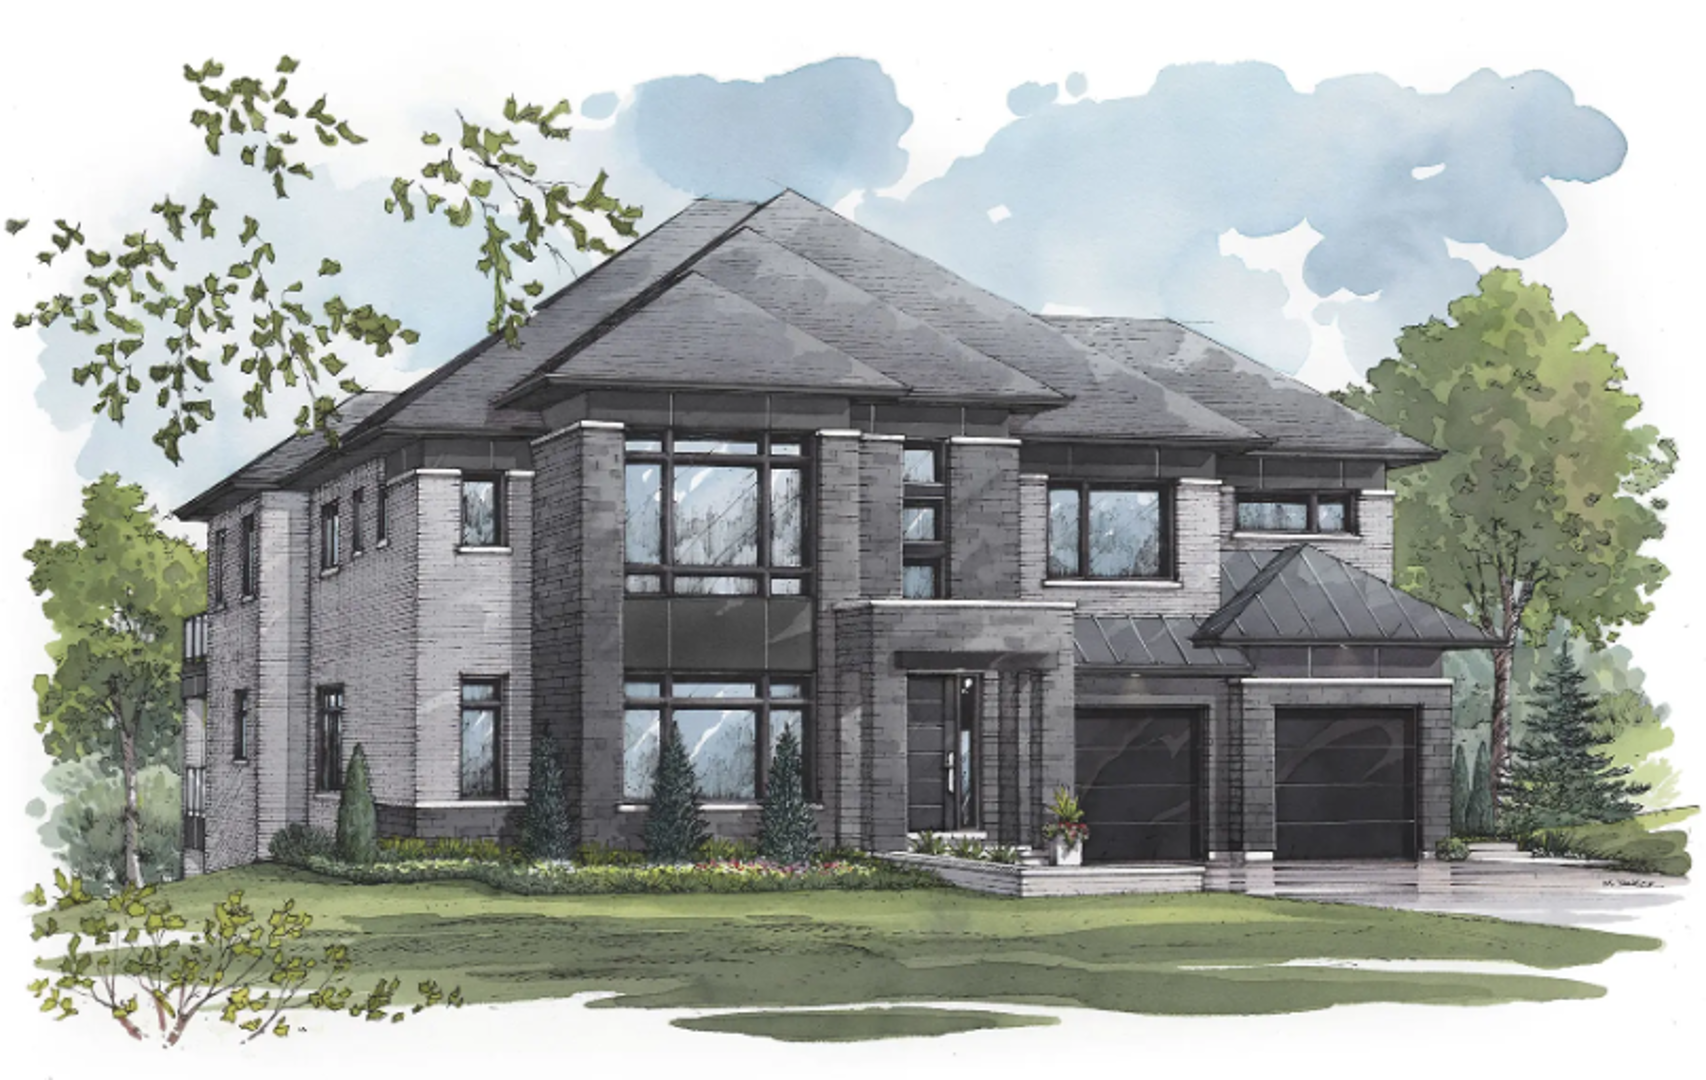
Other floor plans at Canvas Hill
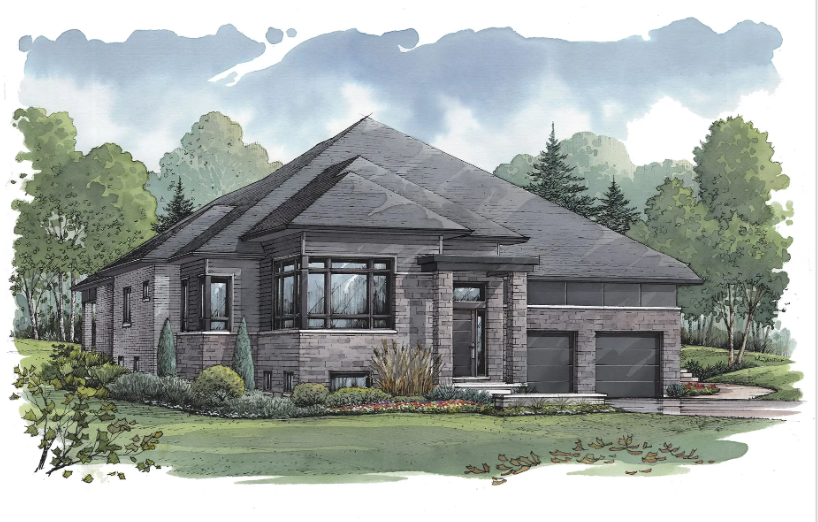
The Baker - Elev. A1
For sale3 bd · 4 ba · 2,800 ft²
From $2,499,990
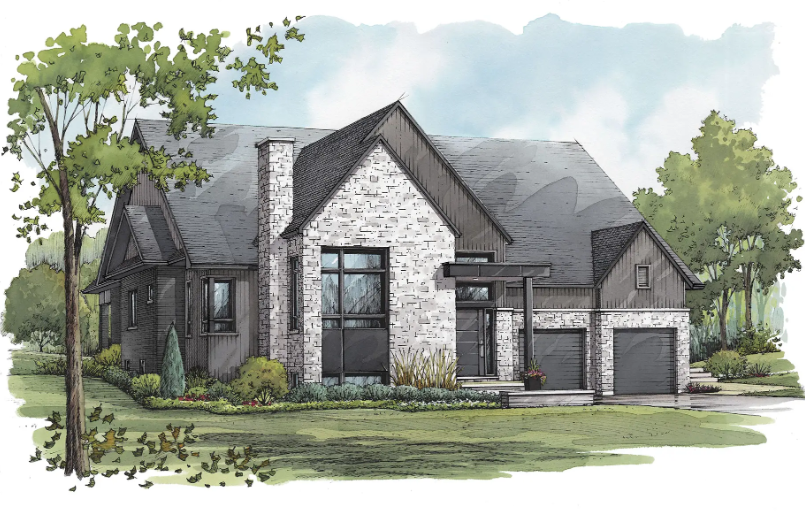
The Baker - Elev. B1
For sale3 bd · 4 ba · 2,790 ft²
From $2,519,990
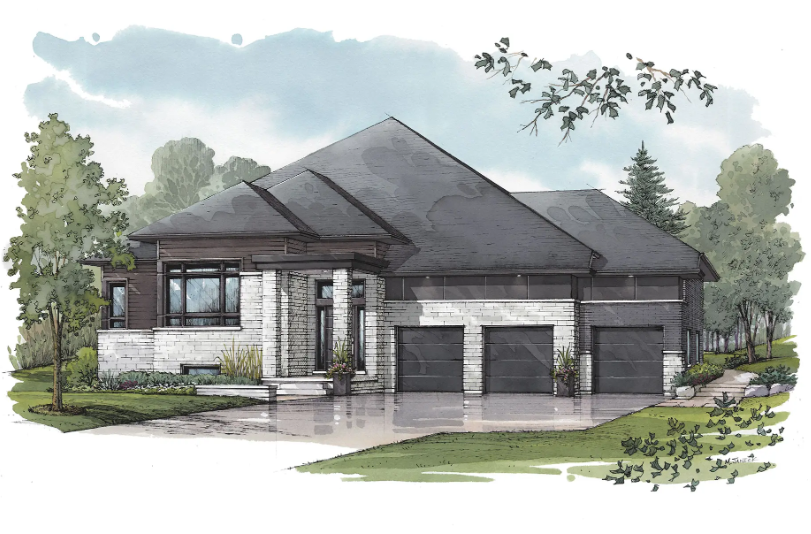
The Baker - Elev. A2
For sale3 bd · 4 ba · 2,800 ft²
From $2,549,990
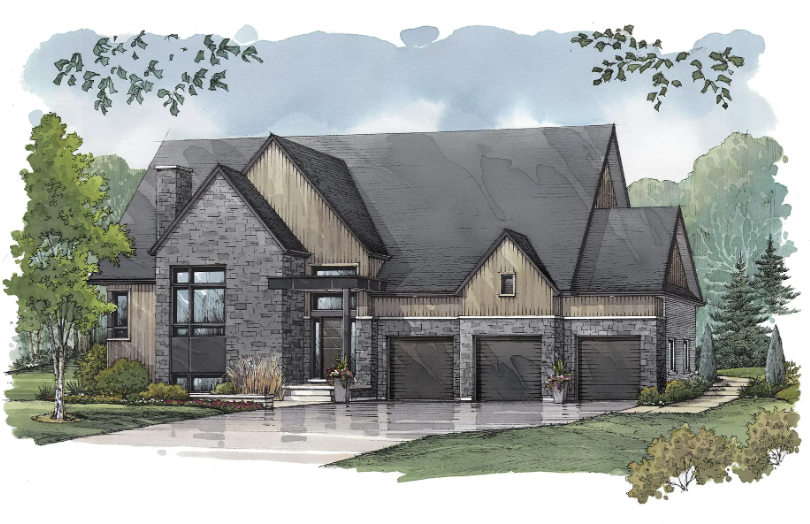
The Baker - Elev. B2
For sale3 bd · 4 ba · 2,790 ft²
From $2,619,990
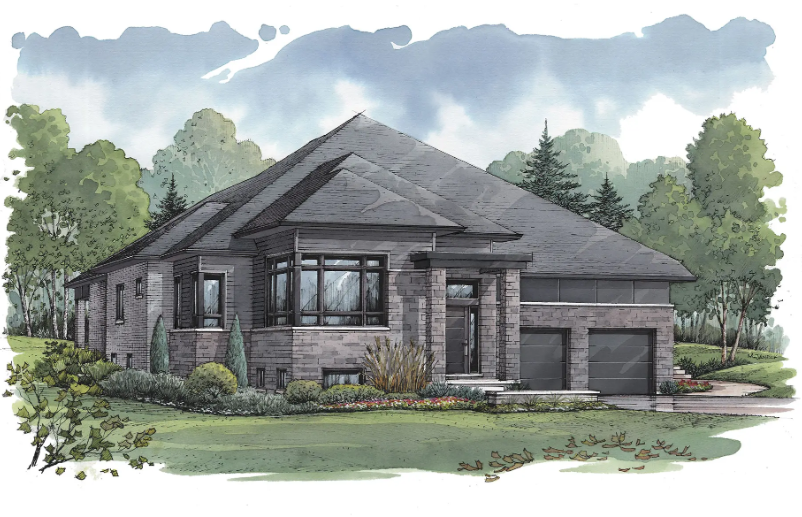
The Baker w/ Loft - Elev. A1
For sale4 bd · 5 ba · 3,900 ft²
From $2,678,990
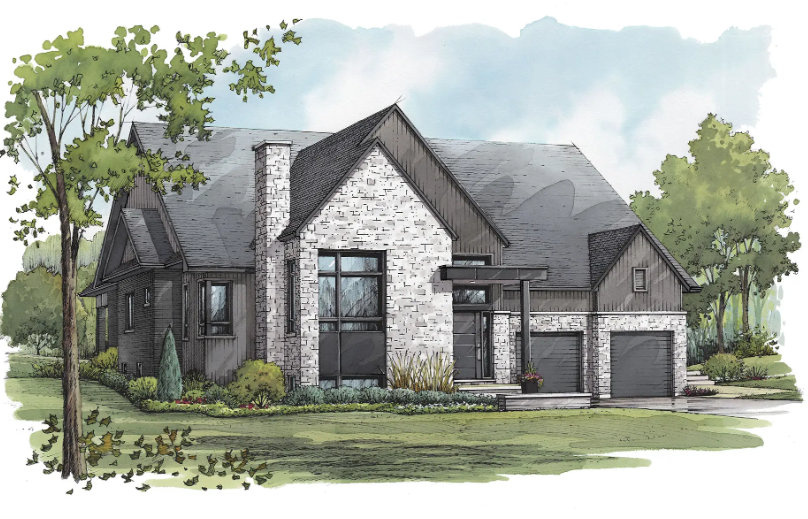
The Baker w/ Loft - Elev. B1
For sale4 bd · 5 ba · 3,890 ft²
From $2,698,990