Carriage Crossing · West Grey, ON
The Woodland floor plan.
Explore the recorded layout, price and features, then confirm the configuration with the builder.
For sale
4 bd · 3 ba · 2,401 ft² · Single family - Detached Two+ Story
The Woodland at Carriage Crossing, 105 Eccles Ave, Durham, ON N0G 1R0, Canada
Call us at 416-910-8923Source floor plan. Confirm dimensions and available configurations.
The Woodland is a single family - detached two+ story home at Carriage Crossing in West Grey, ON. Register for details to receive the full floor plan, pricing and availability.
Prices, dimensions and features may vary and are subject to change. Floor plans are for illustrative purposes only.
- Plan
- The Woodland
- Type
- Single family - Detached Two+ Story
- Status
- For sale
- Size
- 2,401 ft²
- Project
- Carriage Crossing
- Developer
- Sunvale Homes
Location
West Grey|Carriage Crossing|105 Eccles Ave, Durham, ON N0G 1R0, Canada
Interested in The Woodland at Carriage Crossing?
The Woodland at
Carriage Crossing
105 Eccles Ave, Durham, ON N0G 1R0, Canada
Carriage Crossing Houses For Sale in The Town of Durham Ontario Amazing value, spacious lots, Sunvale Homes quality. Welcome to Carriage Crossing Relax, slow down and explore in this beautiful new home community filled with small town cha…
Explore this project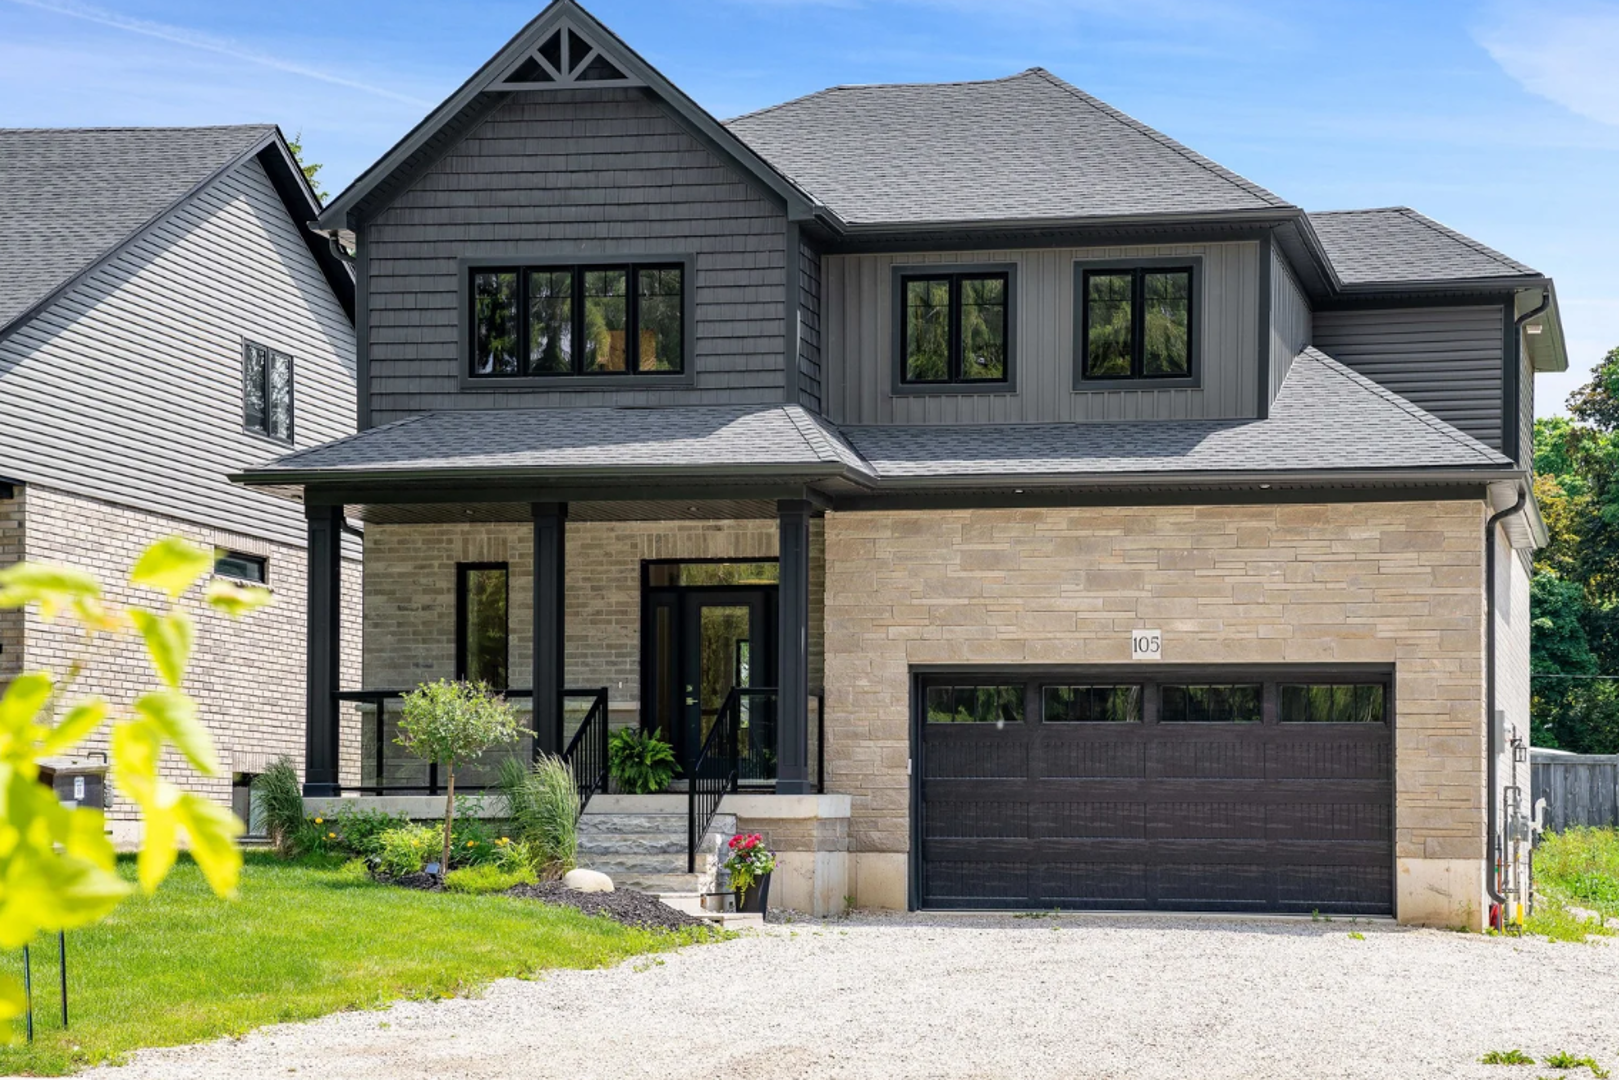
Other floor plans at Carriage Crossing
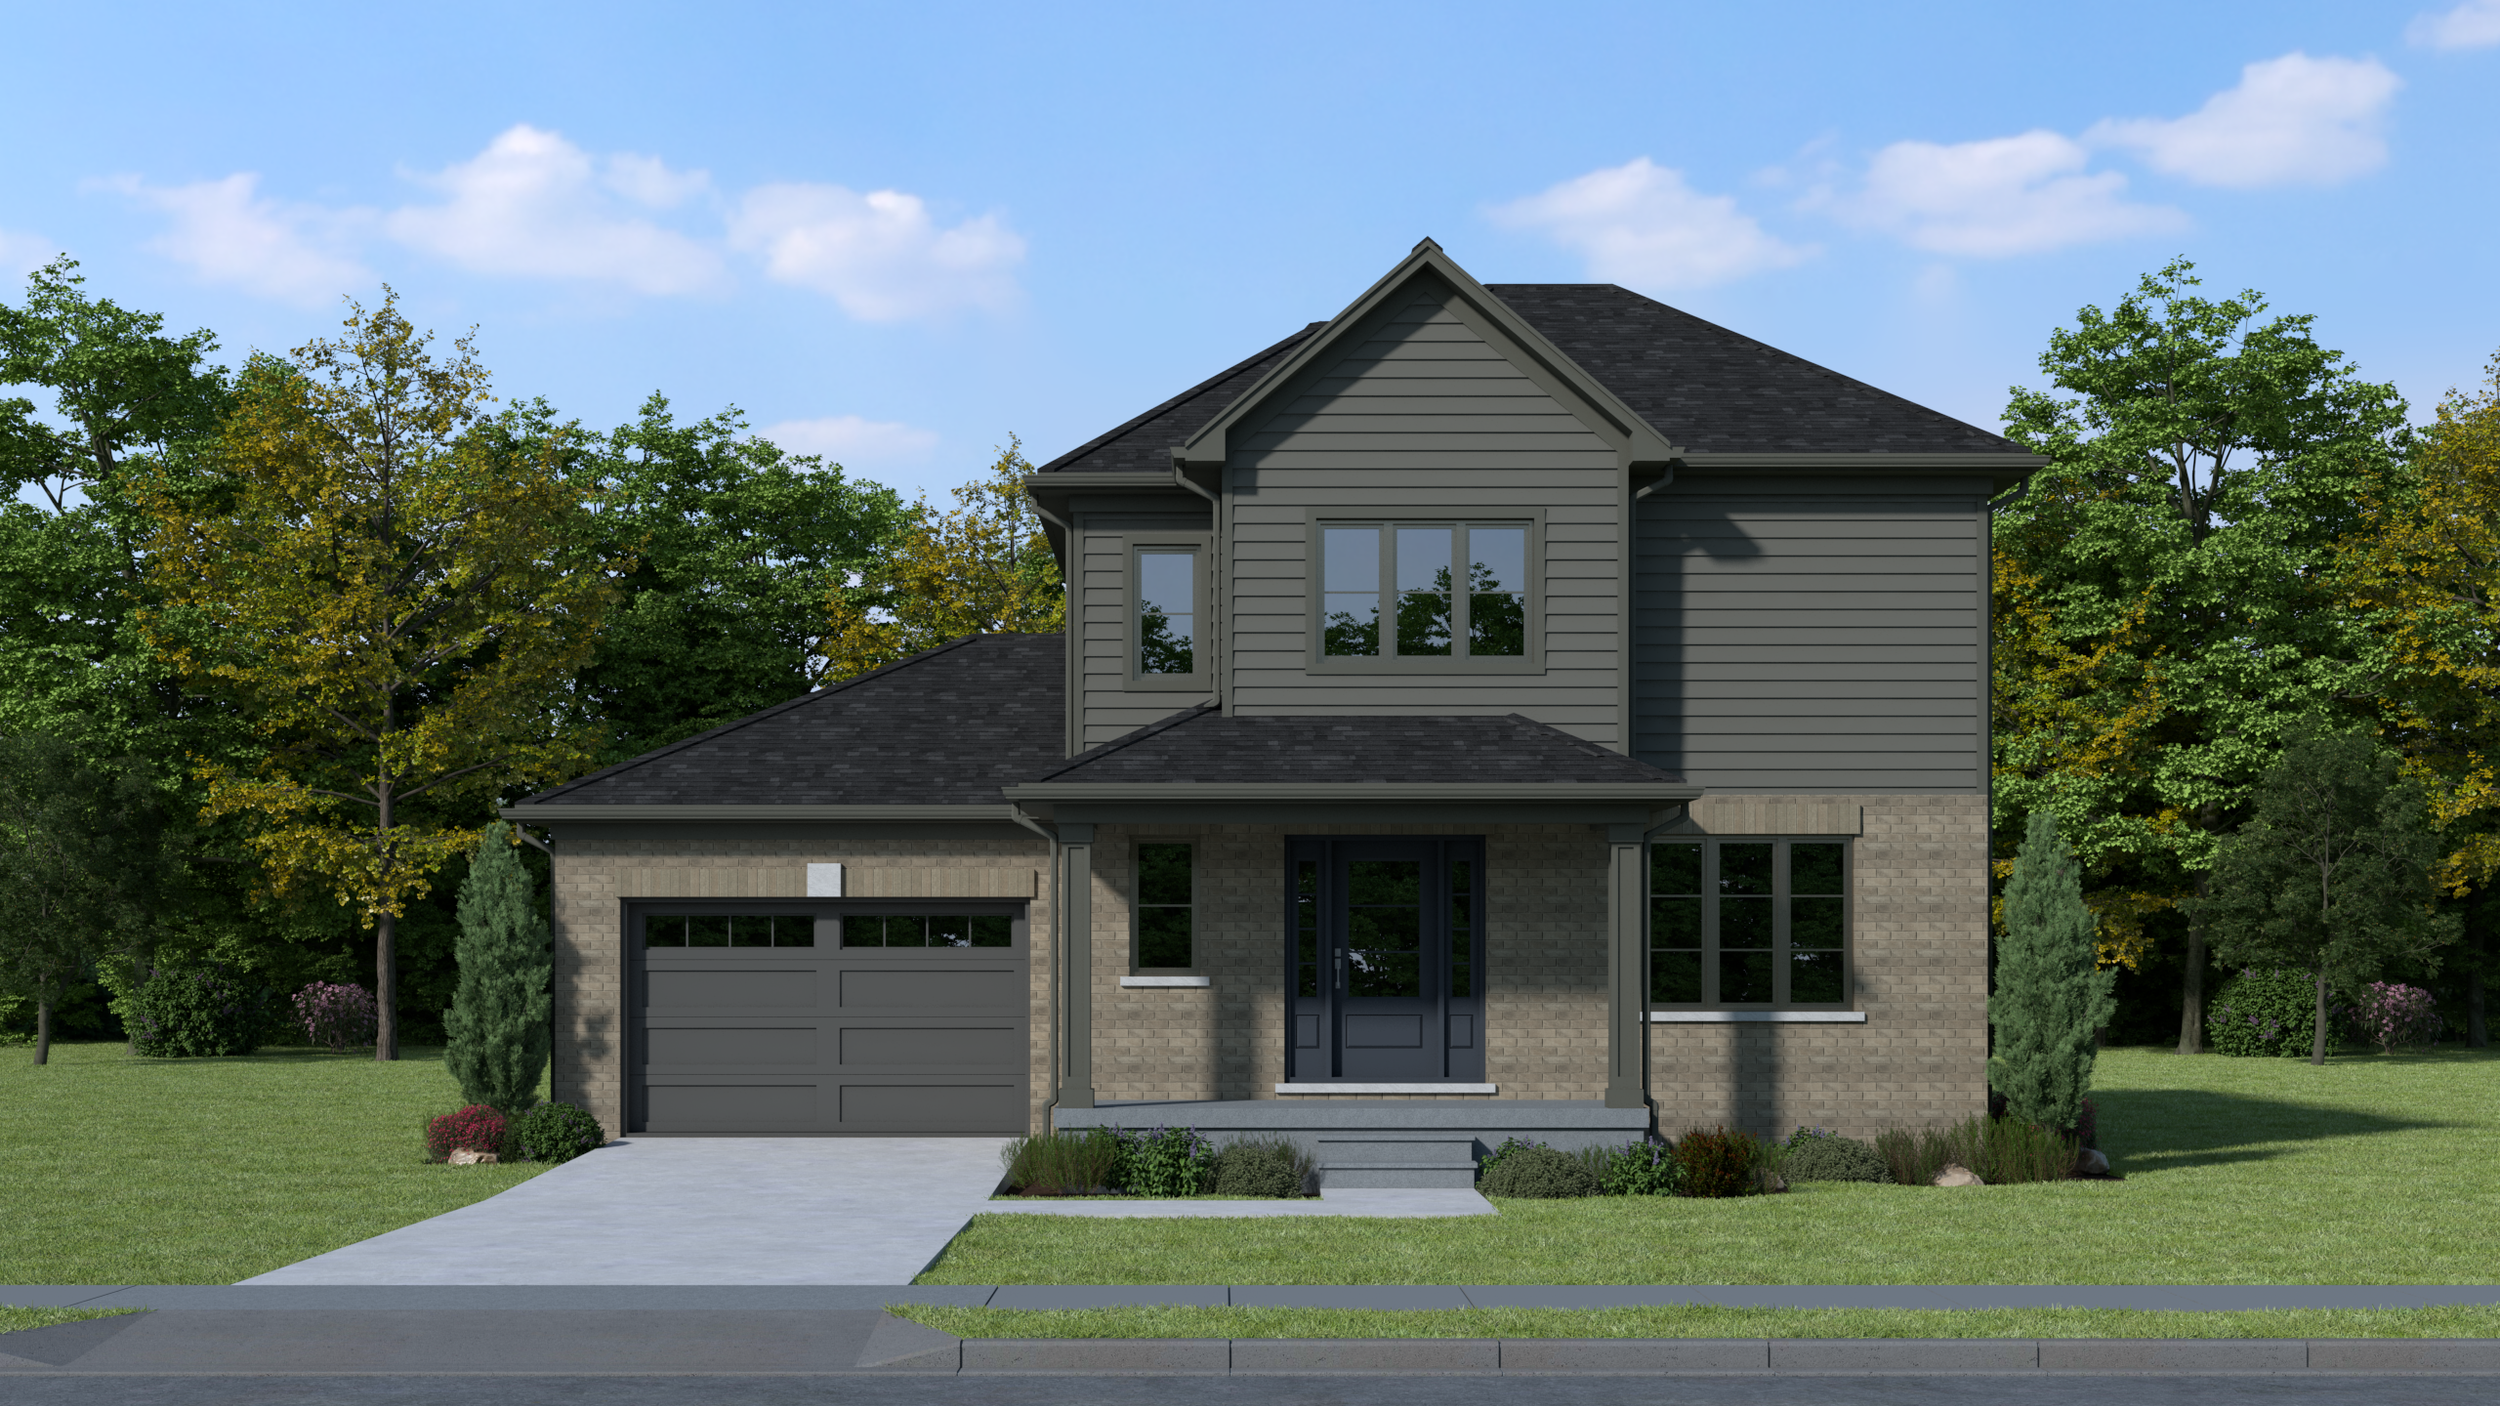
The Olive
For sale3 bd · 3 ba · 1,540 ft²
From $529,900
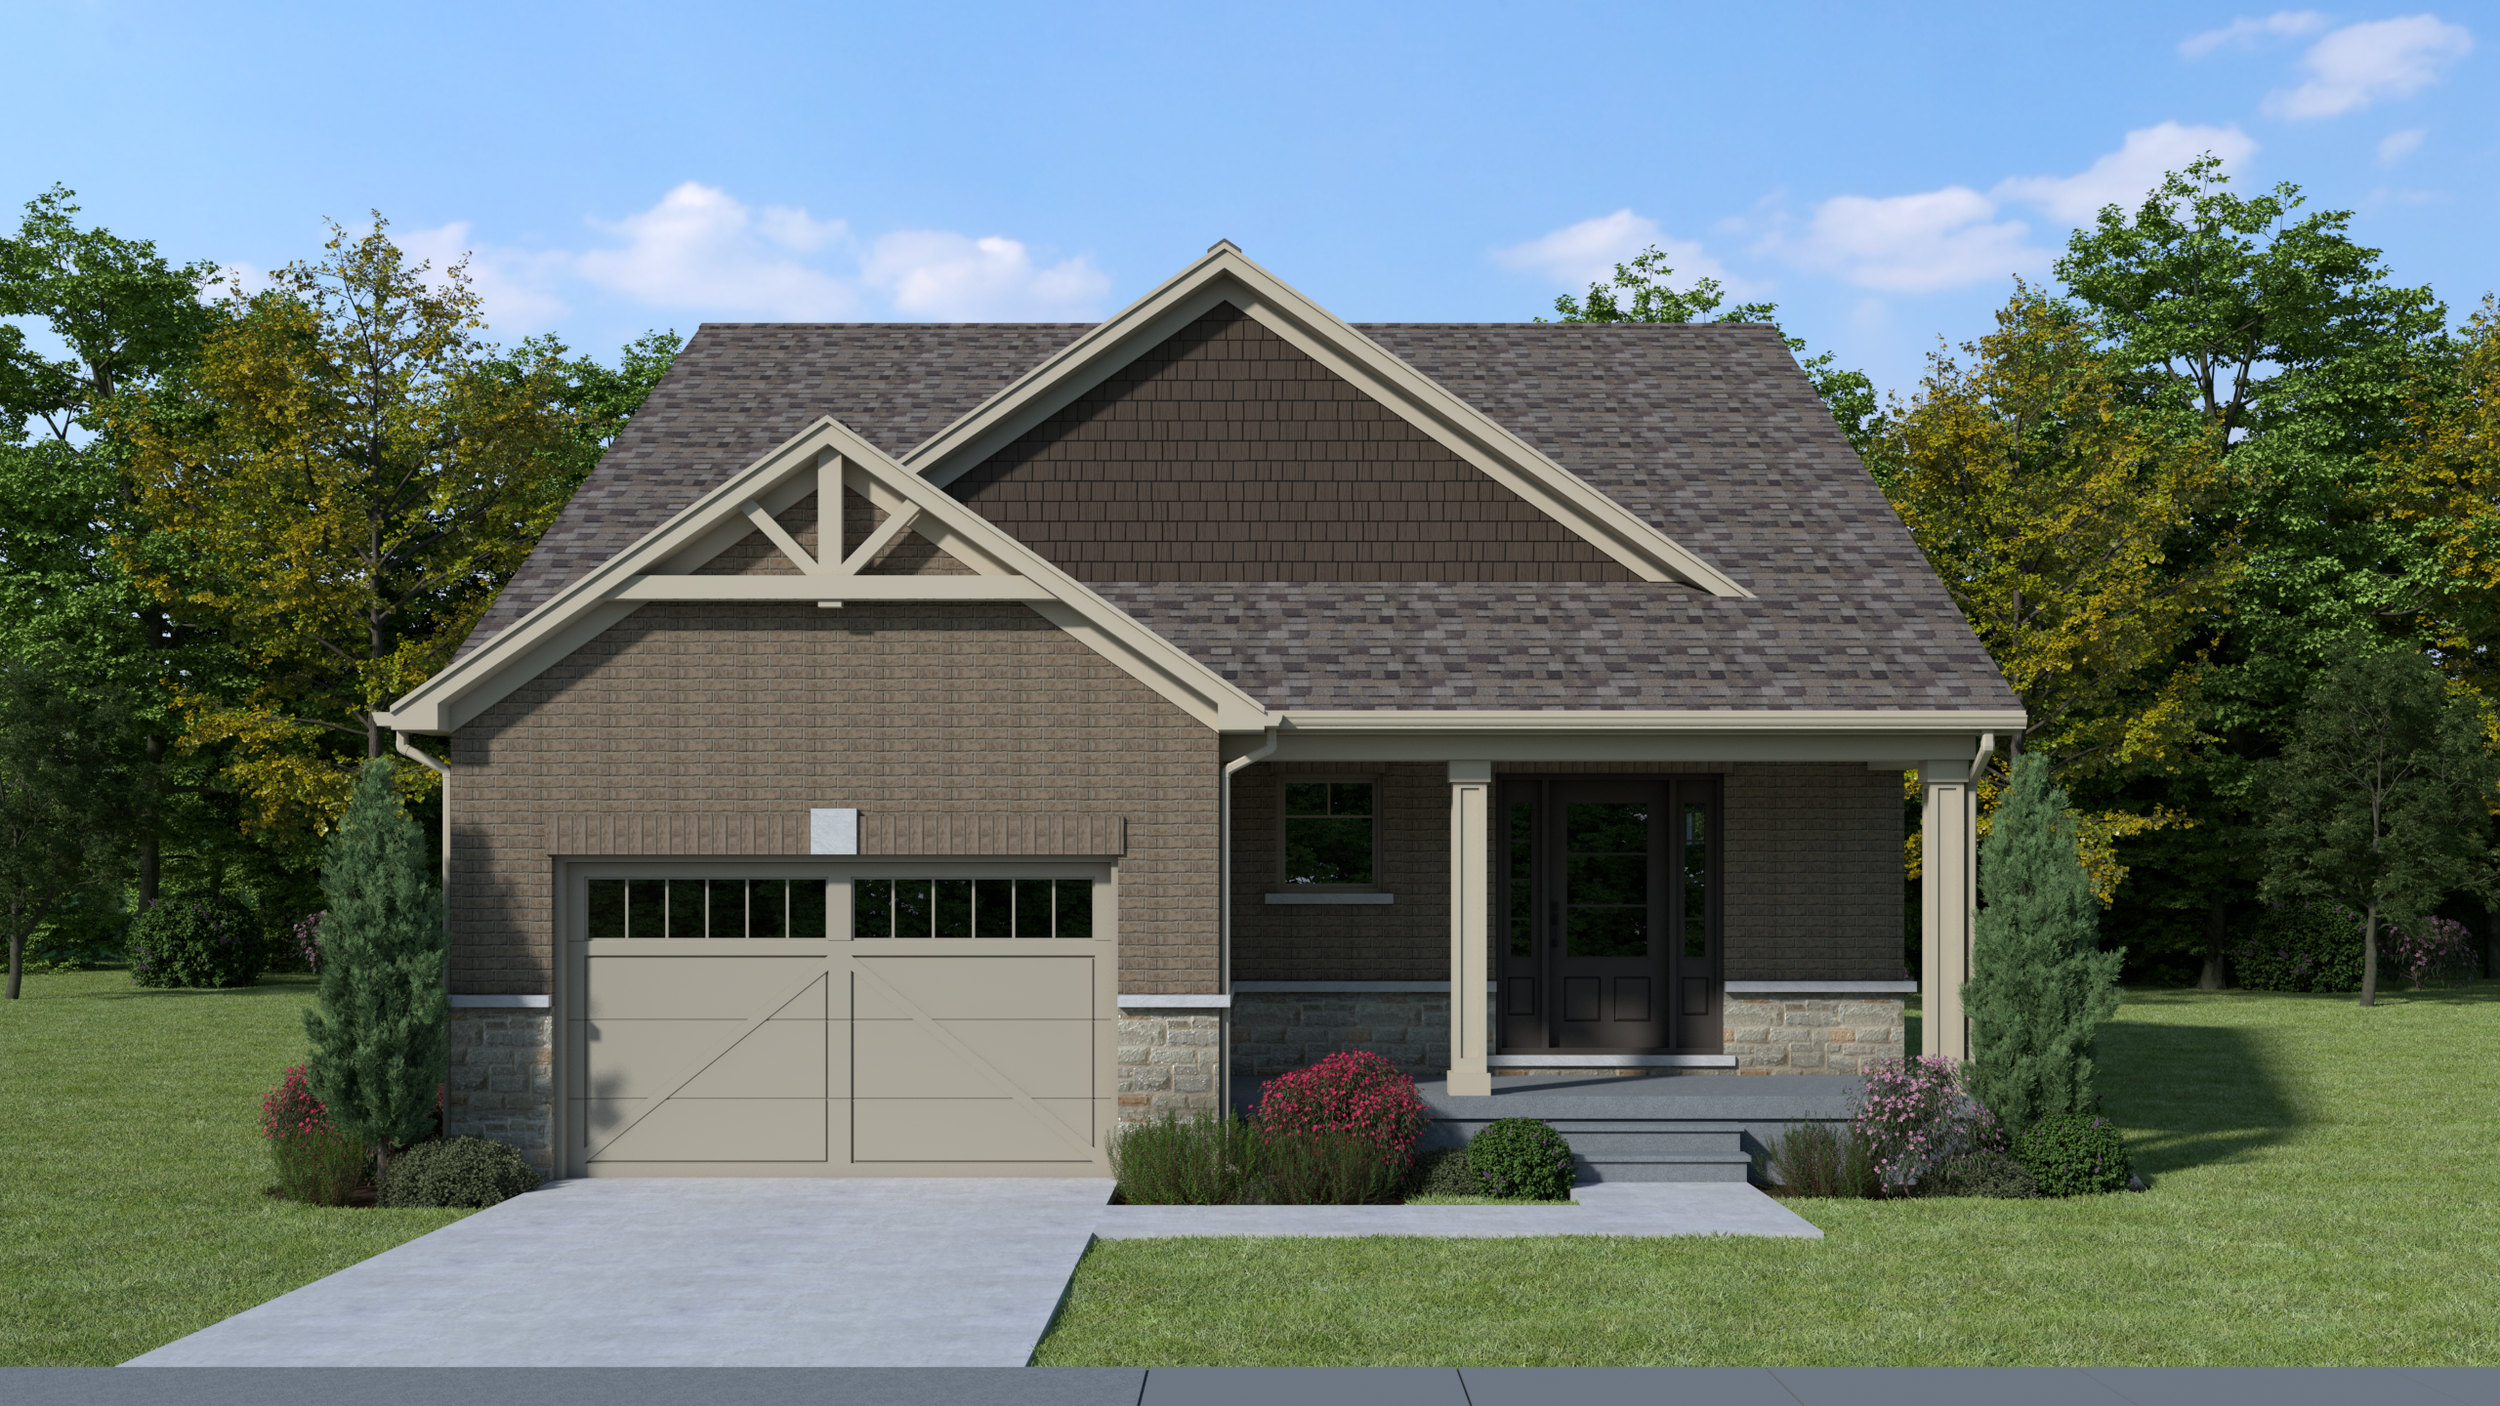
The Appleby
For sale2 bd · 2 ba · 1,477 ft²
From $529,900
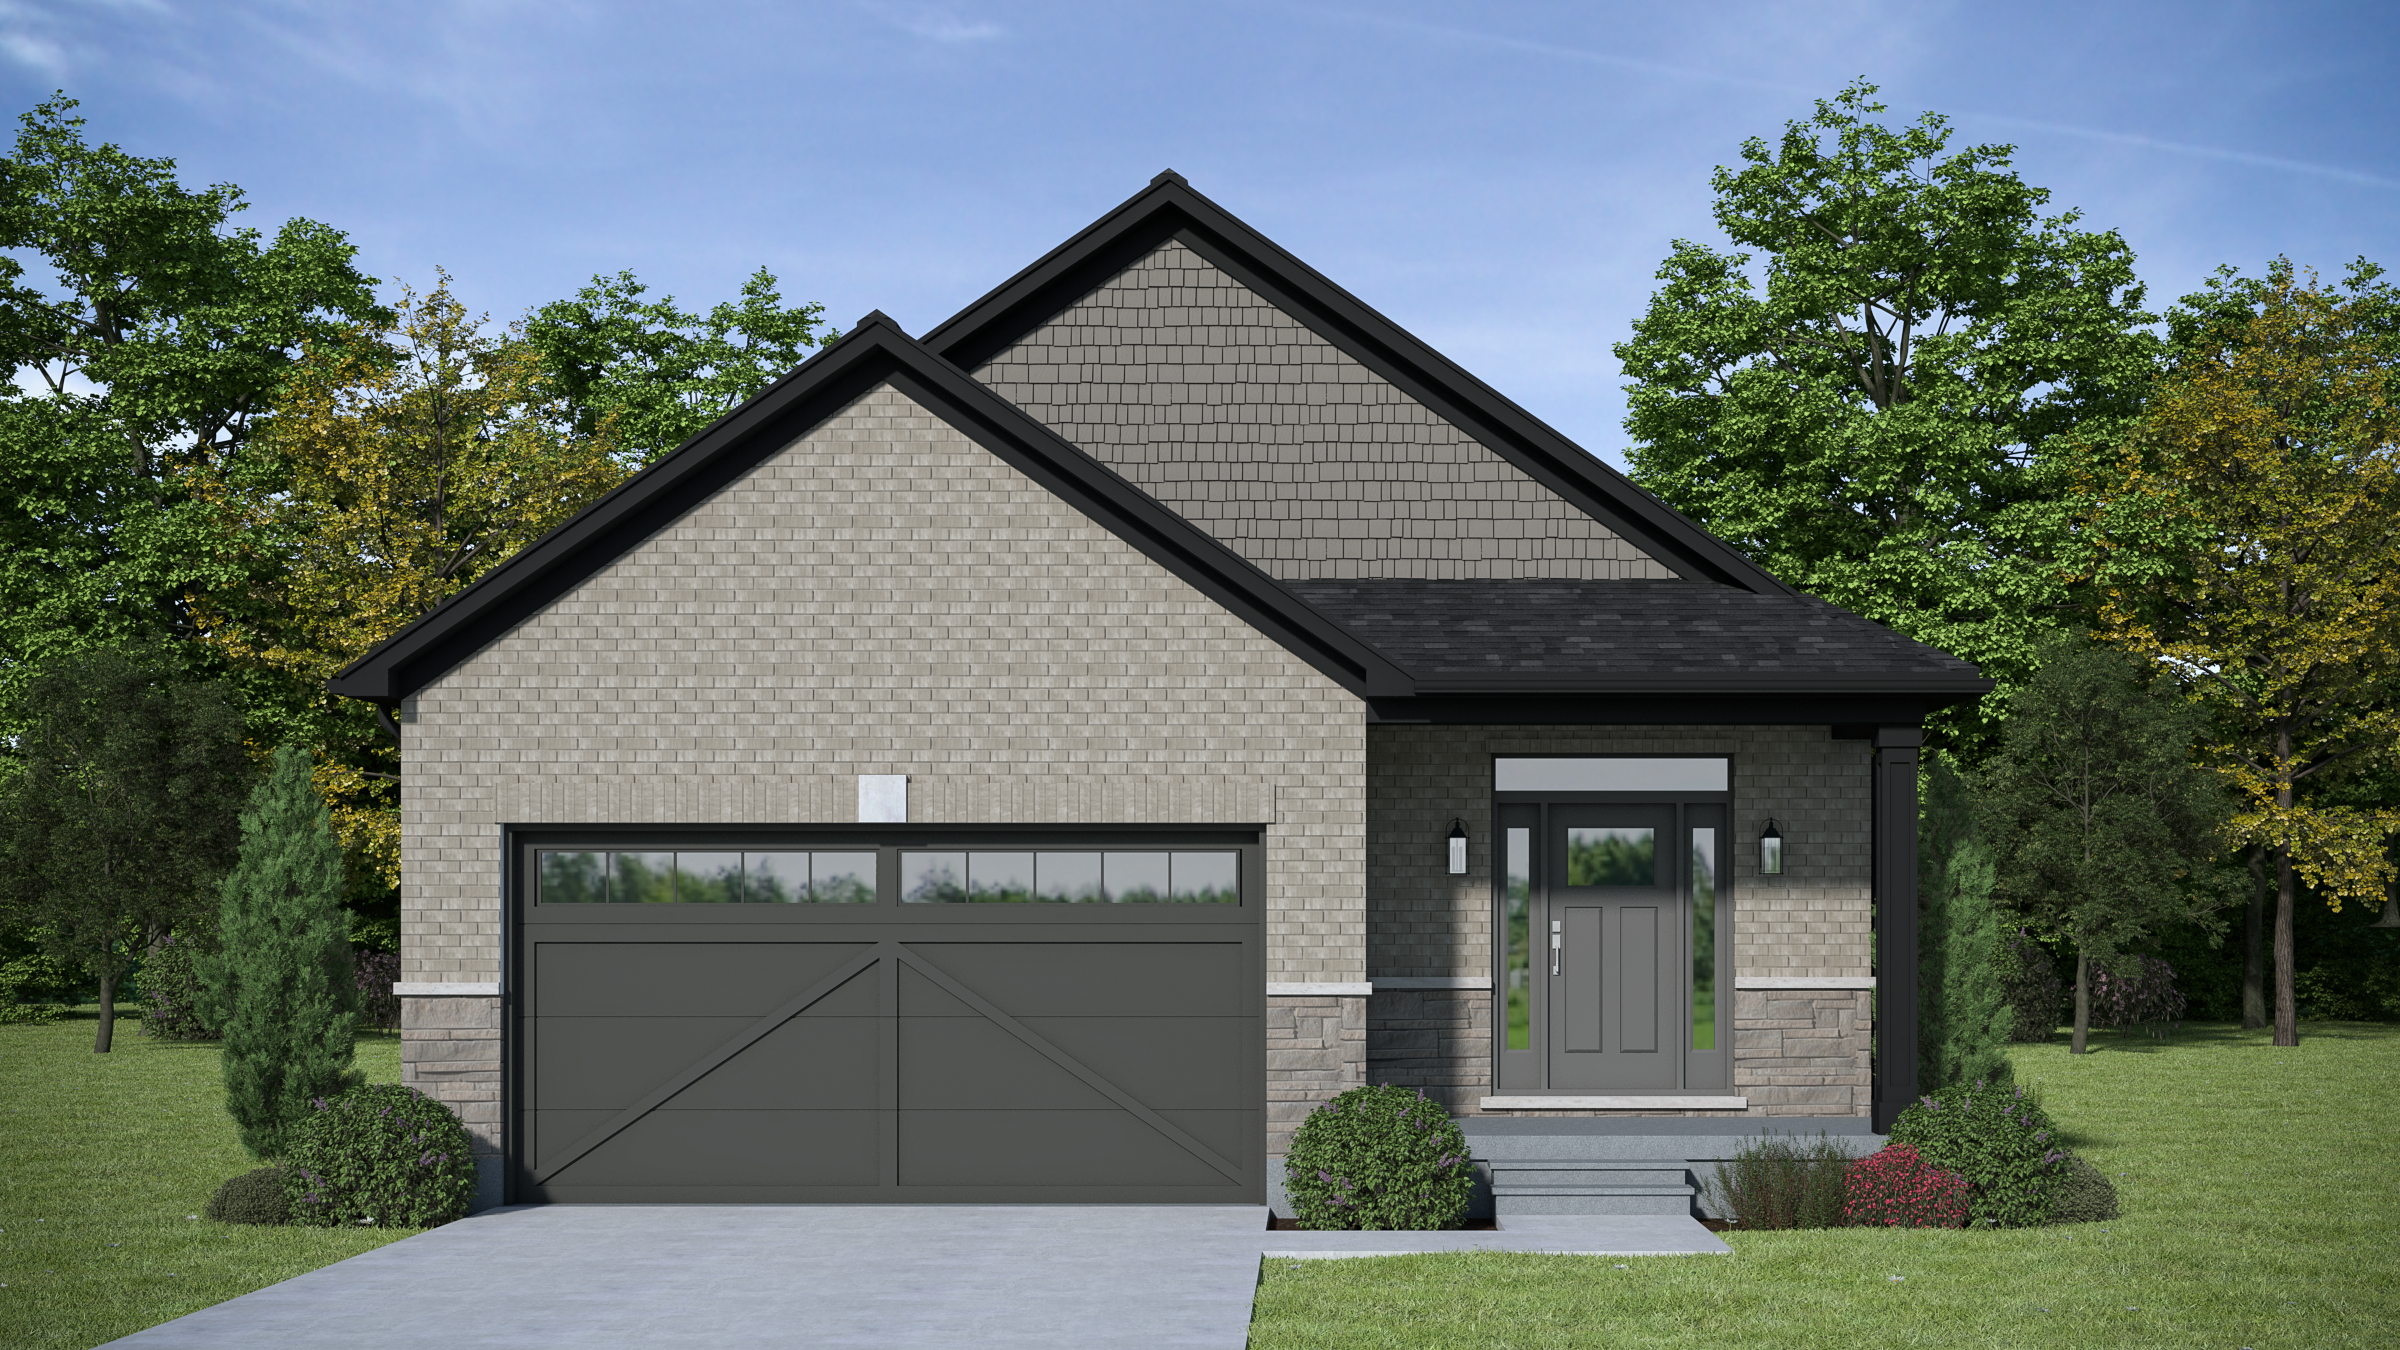
The Grant II
For sale2 bd · 2 ba · 1,543 ft²
Last listed from $549,900
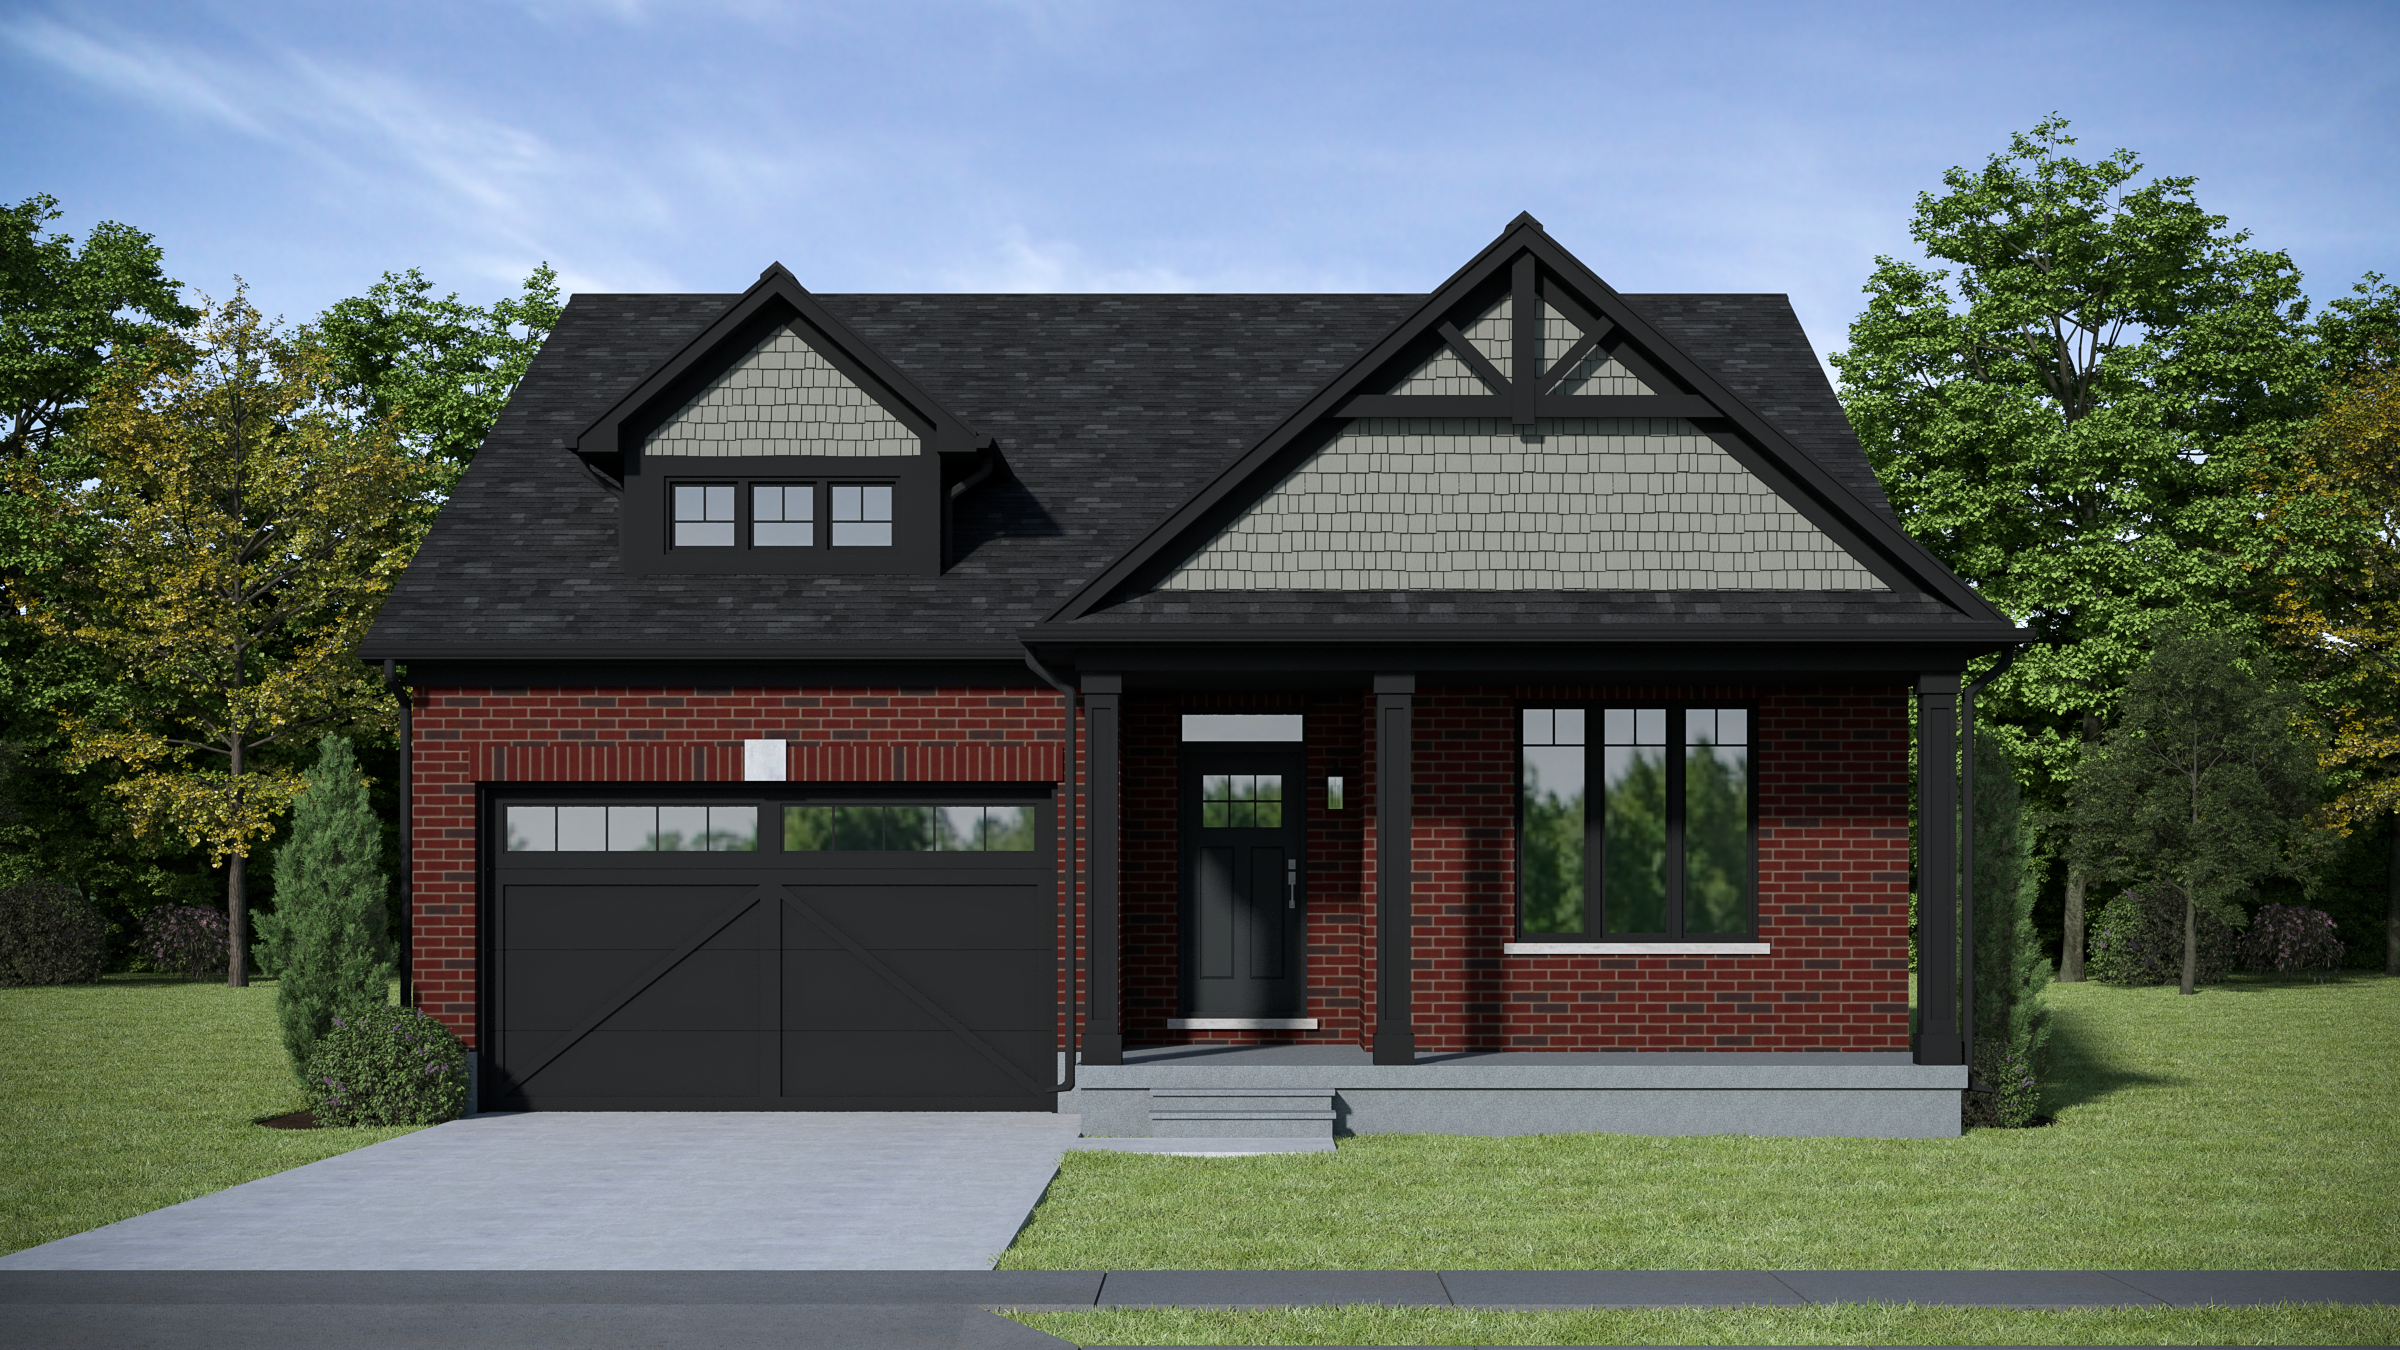
The Hopkins II
For sale2 bd · 2 ba · 1,578 ft²
Last listed from $559,900
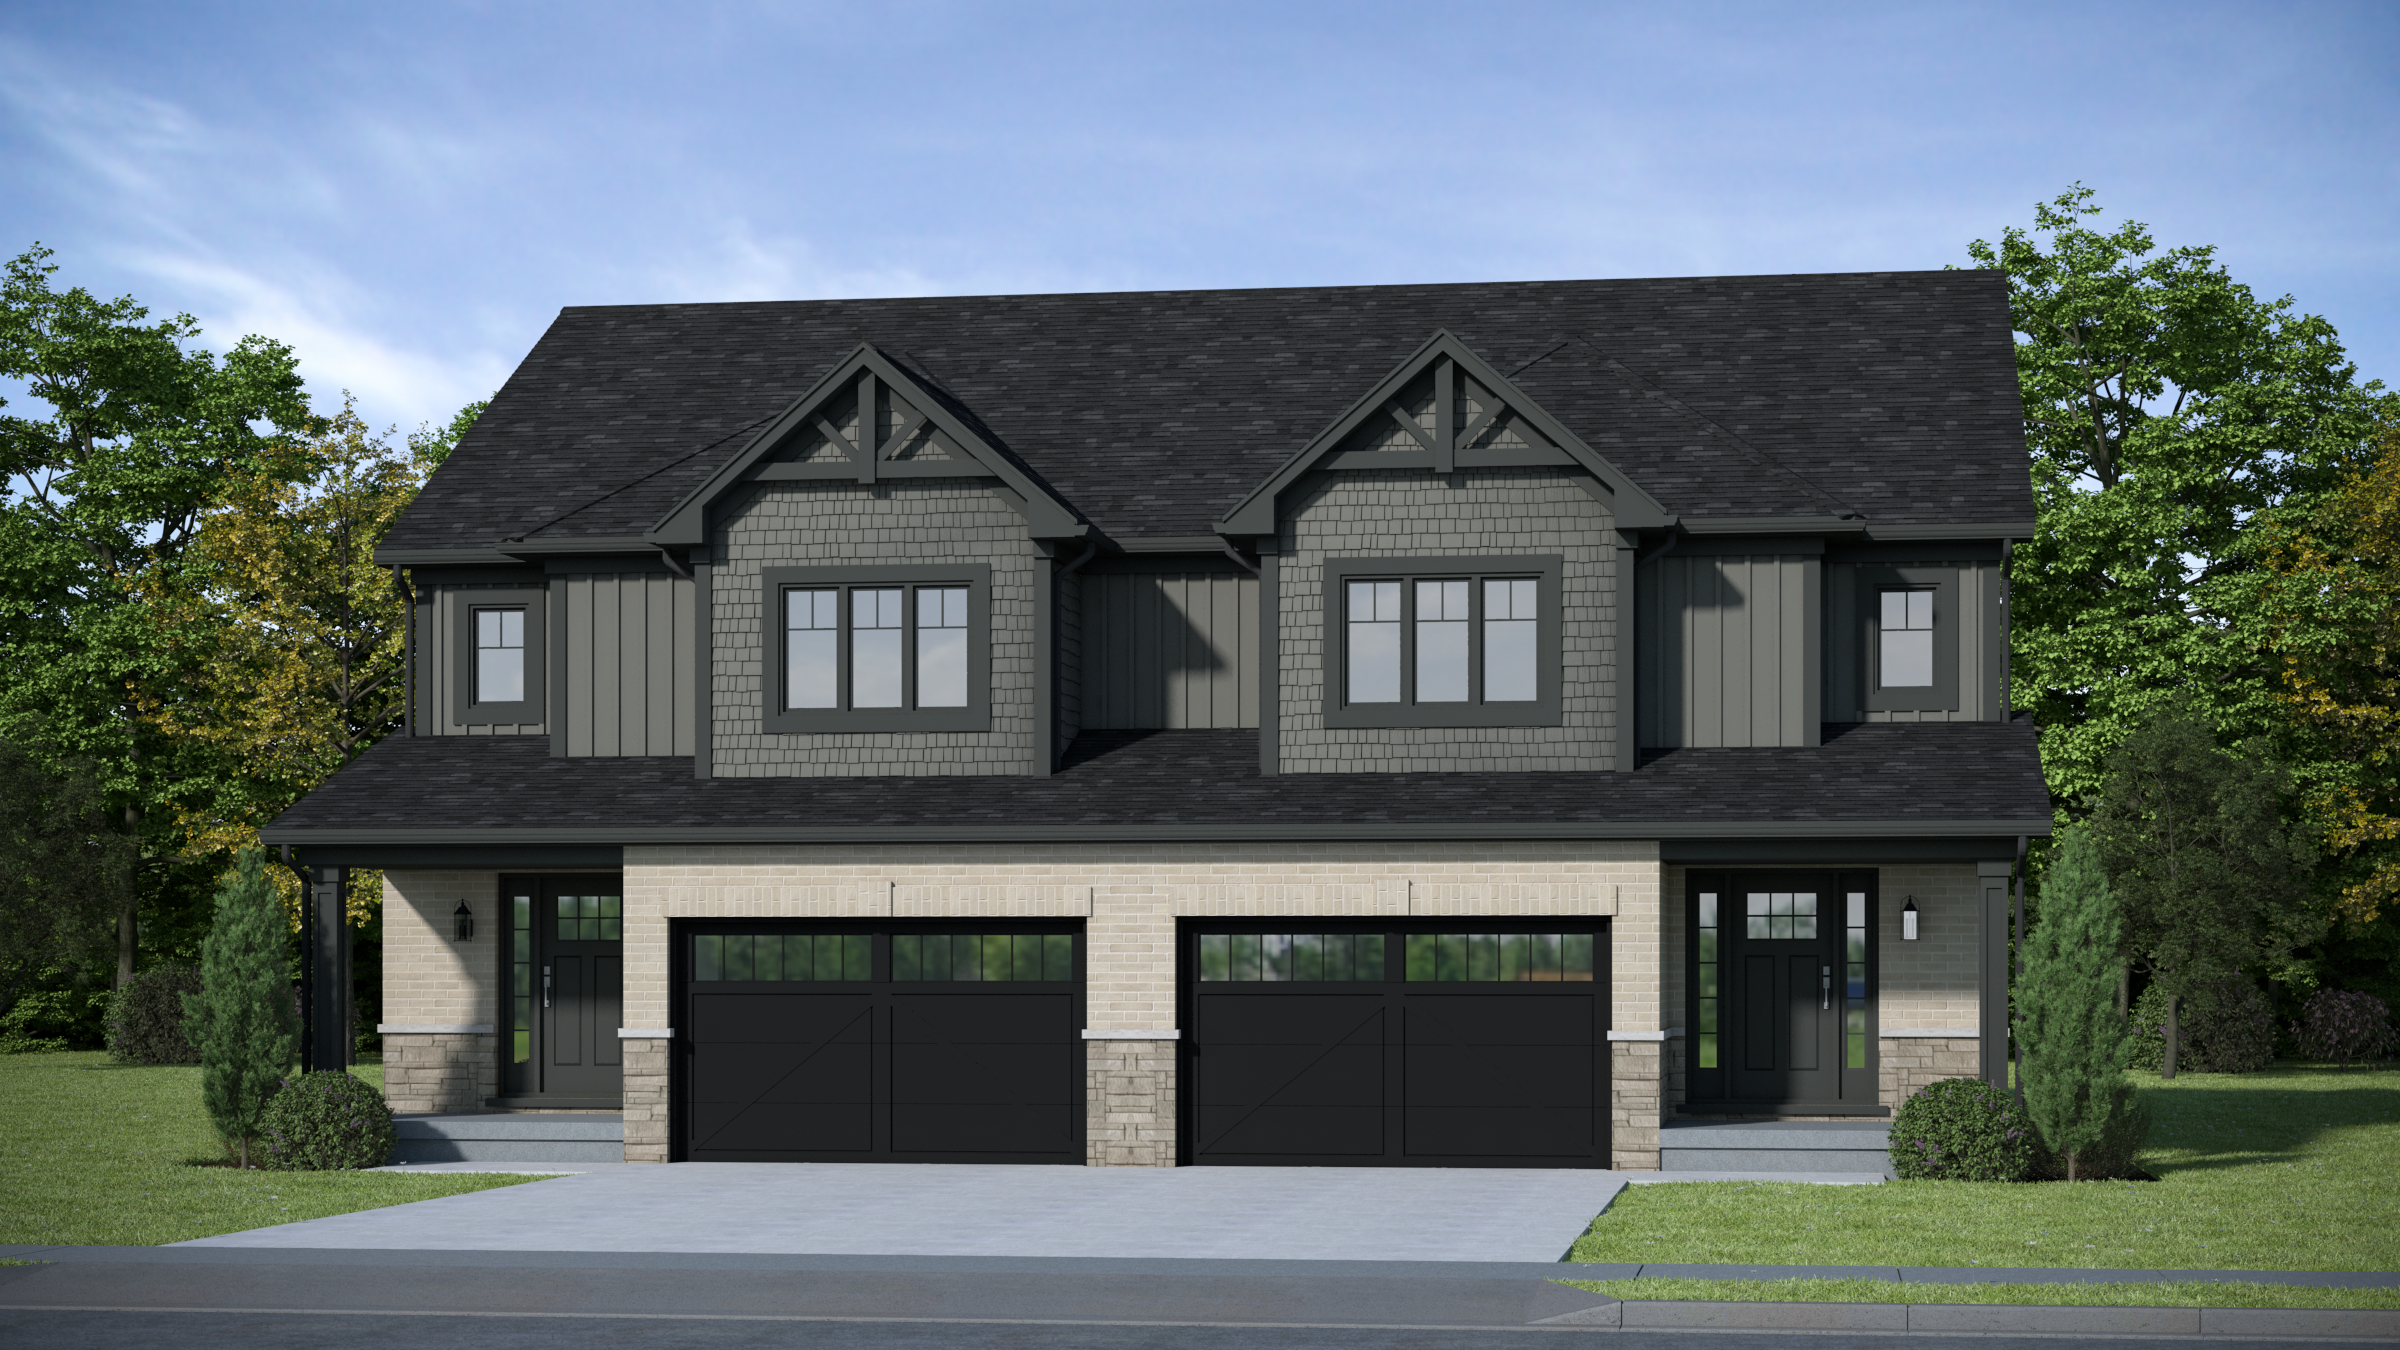
The Thompson II
For sale3 bd · 3 ba · 1,744 ft²
Last listed from $639,900
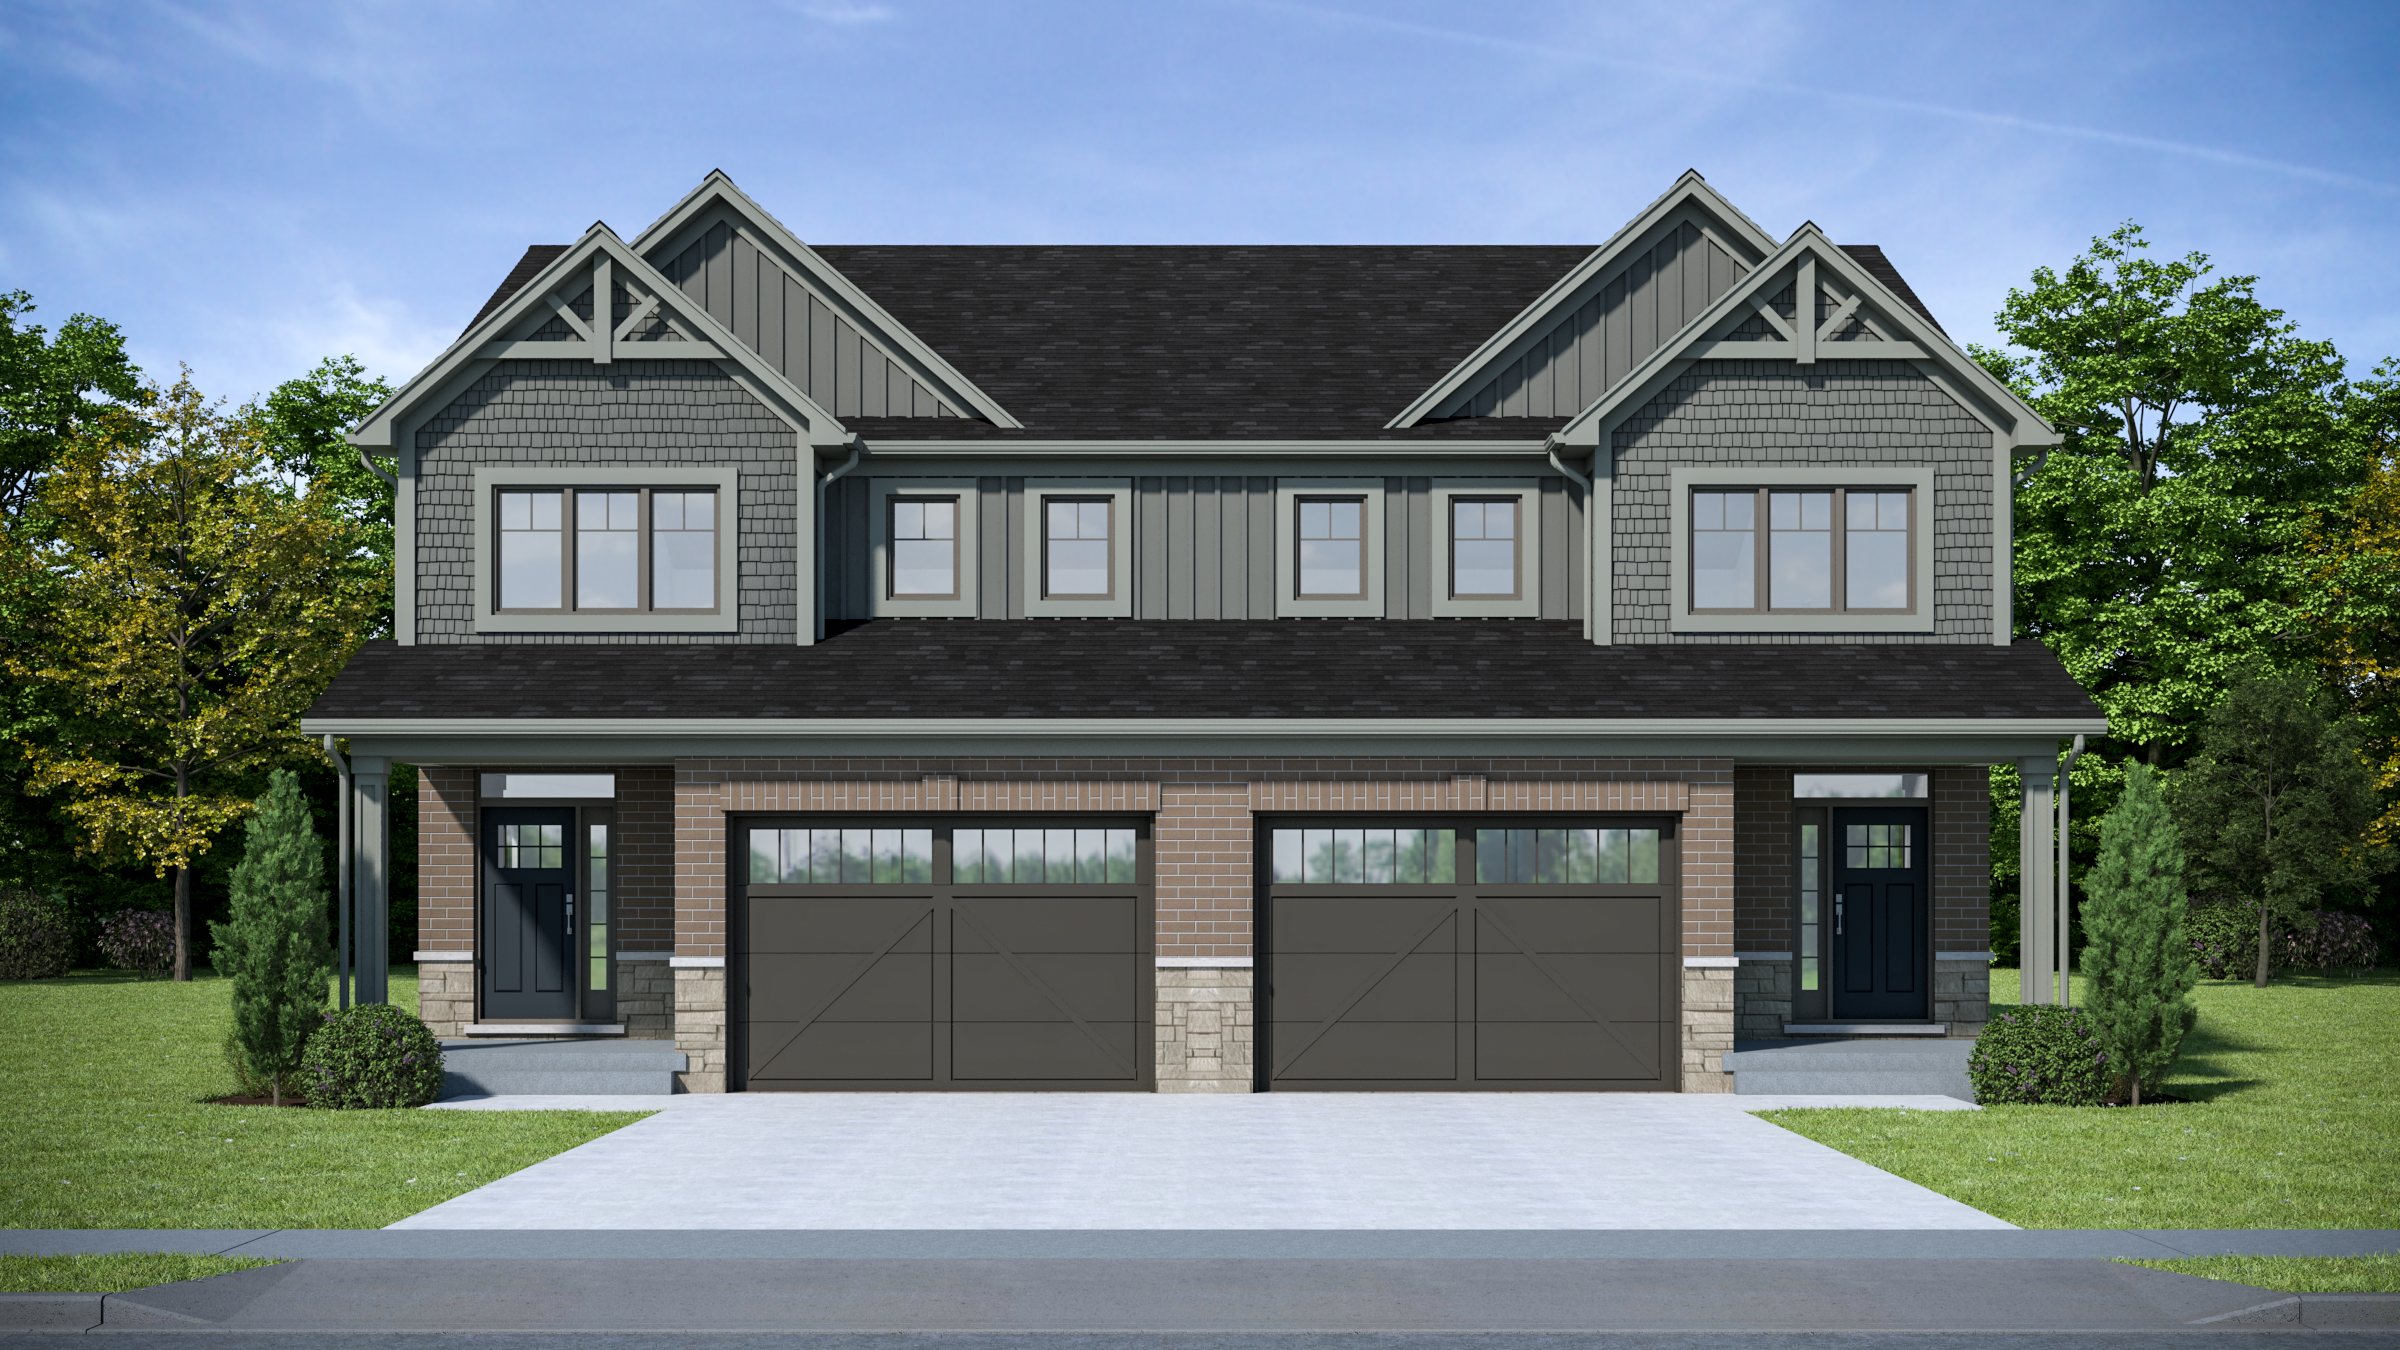
The Harris II
For sale3 bd · 3 ba · 1,802 ft²
Last listed from $649,900