Carrington by Mattamy Homes · Calgary, AB
Hampton End floor plan.
Explore the recorded layout, price and features, then confirm the configuration with the builder.
For sale
3 bd · 3 ba · 1,373 ft² · Single family - Detached Two+ Story
Hampton End at Carrington by Mattamy Homes, 183 Carrington Cir NW, Calgary, AB T3P 0R8, Canada
Call us at 416-910-8923Source floor plan. Confirm dimensions and available configurations.
Step into comfort as you cross the threshold of The Hampton End's welcoming front porch. Inside, the foyer leads to a spacious kitchen with an island breakfast bar, perfect for starting your day right. The open-concept main floor is ideal for entertaining, whether hosting a dinner party or enjoying a movie night. Conveniently tucked behind the kitchen are a powder room and mudroom, leading to the double car garage. Upstairs, you can enjoy the convenience of a second-floor laundry room, a flexible loft space, and a full bath next to bedrooms 2 and 3. Relaxation awaits you in your luxurious primary suite complete with a walk-in closet, ensuite with linen shelving, and private balcony.
Prices, dimensions and features may vary and are subject to change. Floor plans are for illustrative purposes only.
- Plan
- Hampton End
- Type
- Single family - Detached Two+ Story
- Status
- For sale
- Size
- 1,373 ft²
- Project
- Carrington by Mattamy Homes
- Developer
- Mattamy Homes Canada
Location
Calgary|Carrington by Mattamy Homes|183 Carrington Cir NW, Calgary, AB T3P 0R8, Canada
Interested in Hampton End at Carrington by Mattamy Homes?
Hampton End at
Carrington by Mattamy Homes
183 Carrington Cir NW, Calgary, AB T3P 0R8, Canada
Carrington brings together thoughtful community planning, beautiful green spaces and everyday convenience in one of northwest Calgary's most desirable locations. Connected by pathways, parks and ponds, this master-planned community enco…
Explore this project
Other floor plans at Carrington by Mattamy Homes
Brooke
For sale3 bd · 3 ba · 1,342 ft²
From $470,990
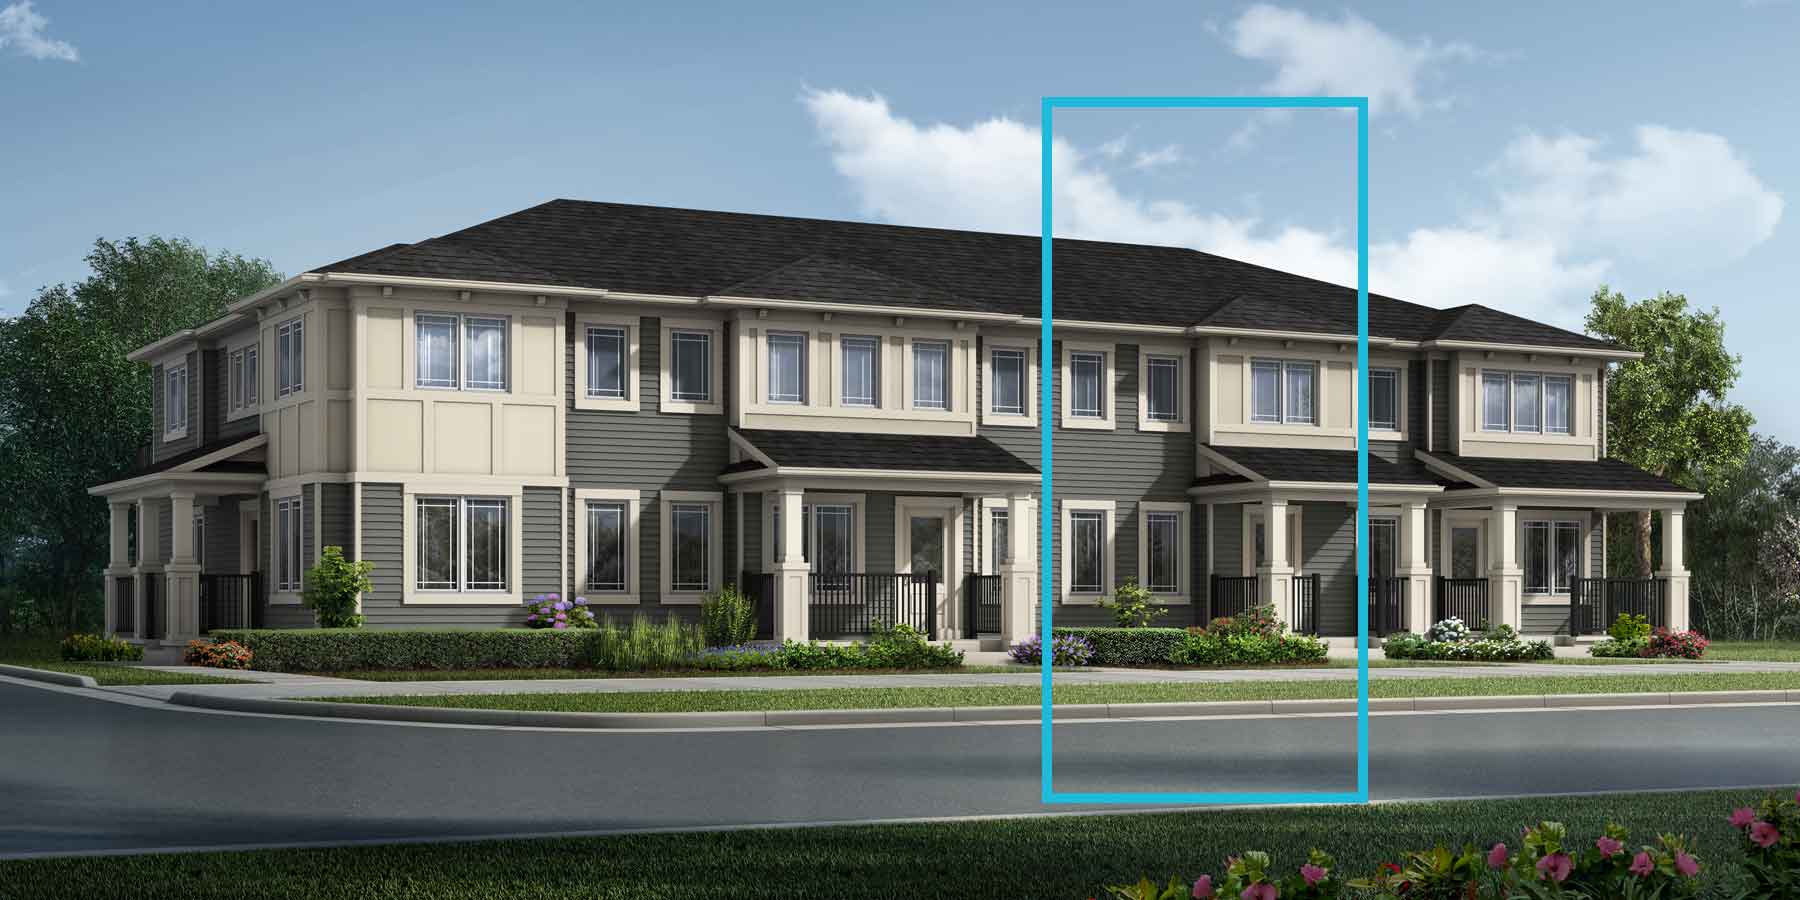
Fisher
For sale3 bd · 3 ba · 1,380 ft²
From $475,990
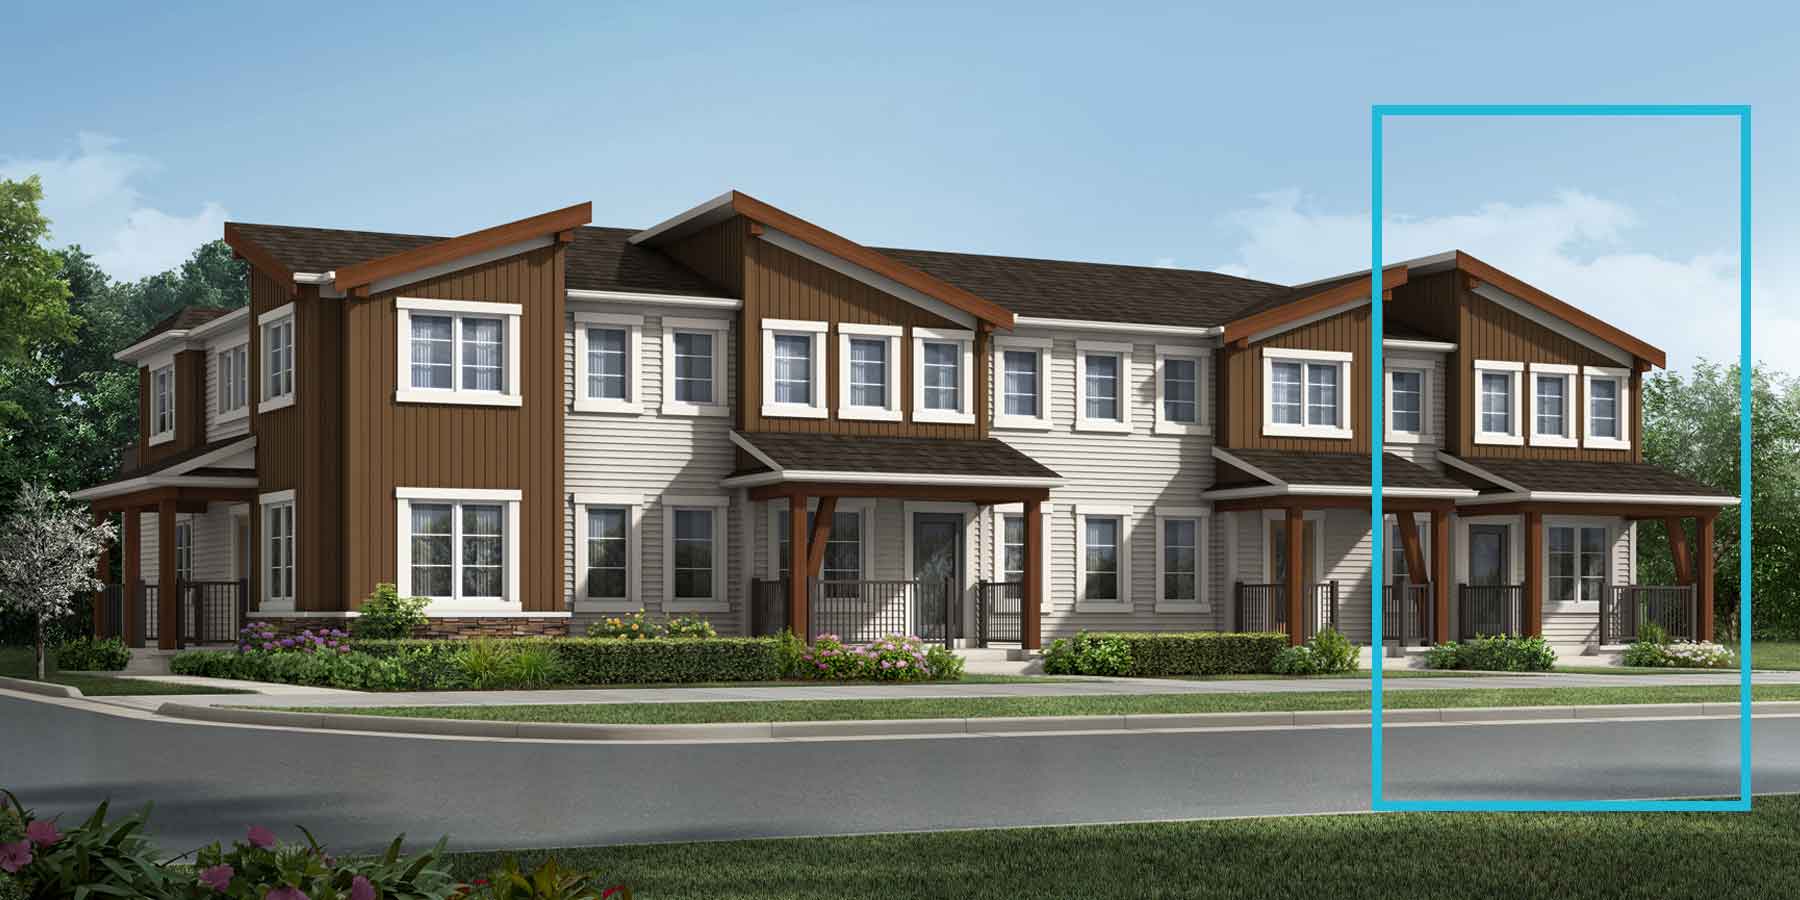
Ripley End
For sale3 bd · 3 ba · 1,458 ft²
From $498,990

Brinkley I
For sale3 bd · 3 ba · 1,424 ft²
From $503,990

Brinkley II
For sale3 bd · 3 ba · 1,459 ft²
From $506,990
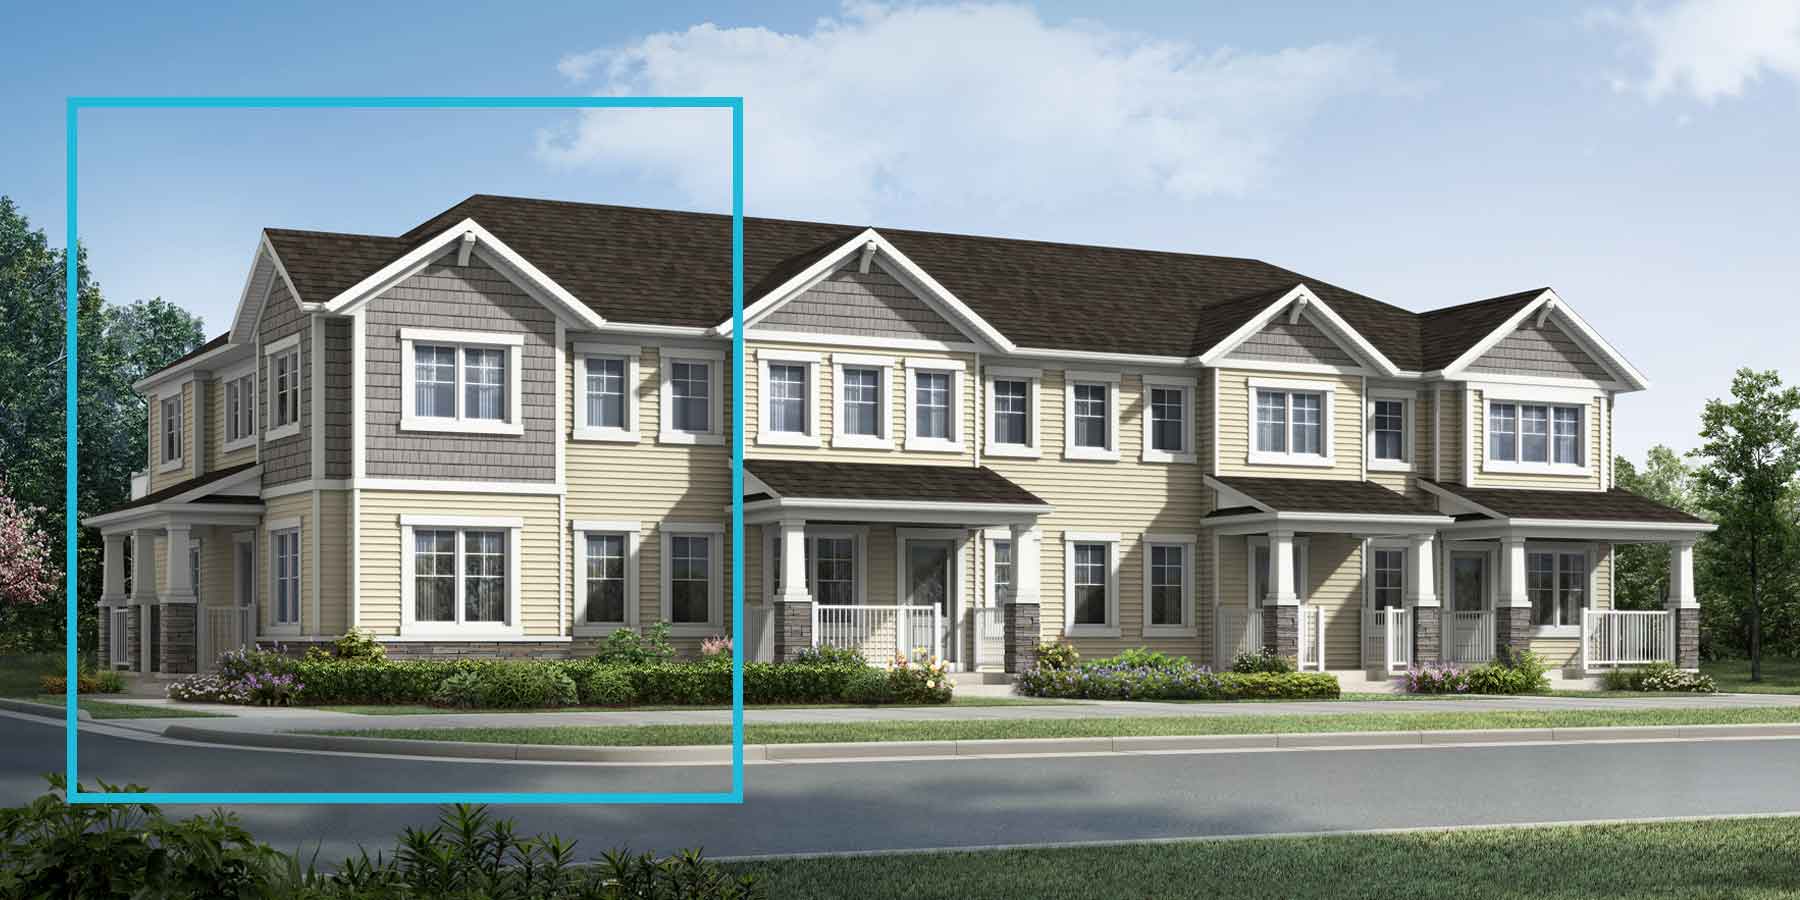
Windsor Corner
For sale3 bd · 3 ba · 1,412 ft²
From $510,990