Castle Woods Estates · Whitchurch-Stouffville, ON
Castlebridge floor plan.
Explore the recorded layout, price and features, then confirm the configuration with the builder.
For sale
4 bd · 4 ba · 3,681 ft² · Single family - Detached Two+ Story
Castlebridge at Castle Woods Estates, 66 Maxson Ln, Whitchurch-Stouffville, ON L4A 7X3, Canada
Call us at 416-910-8923Source floor plan. Confirm dimensions and available configurations.
Castlebridge is a single family - detached two+ story home at Castle Woods Estates in Whitchurch-Stouffville, ON. Register for details to receive the full floor plan, pricing and availability.
Prices, dimensions and features may vary and are subject to change. Floor plans are for illustrative purposes only.
- Plan
- Castlebridge
- Type
- Single family - Detached Two+ Story
- Status
- For sale
- Size
- 3,681 ft²
- Project
- Castle Woods Estates
- Developer
- FirstView Homes
Location
Whitchurch-Stouffville|Castle Woods Estates|66 Maxson Ln, Whitchurch-Stouffville, ON L4A 7X3, Canada
Interested in Castlebridge at Castle Woods Estates?
Castlebridge at
Castle Woods Estates
66 Maxson Ln, Whitchurch-Stouffville, ON L4A 7X3, Canada
Welcome to Castle Woods Estates, where luxury living meets natural beauty. Our estate homes are designed to offer unparalleled comfort and elegance, with spacious layouts and high-end finishes. Located in a picturesque setting, Castle Woods…
Explore this project
Other floor plans at Castle Woods Estates
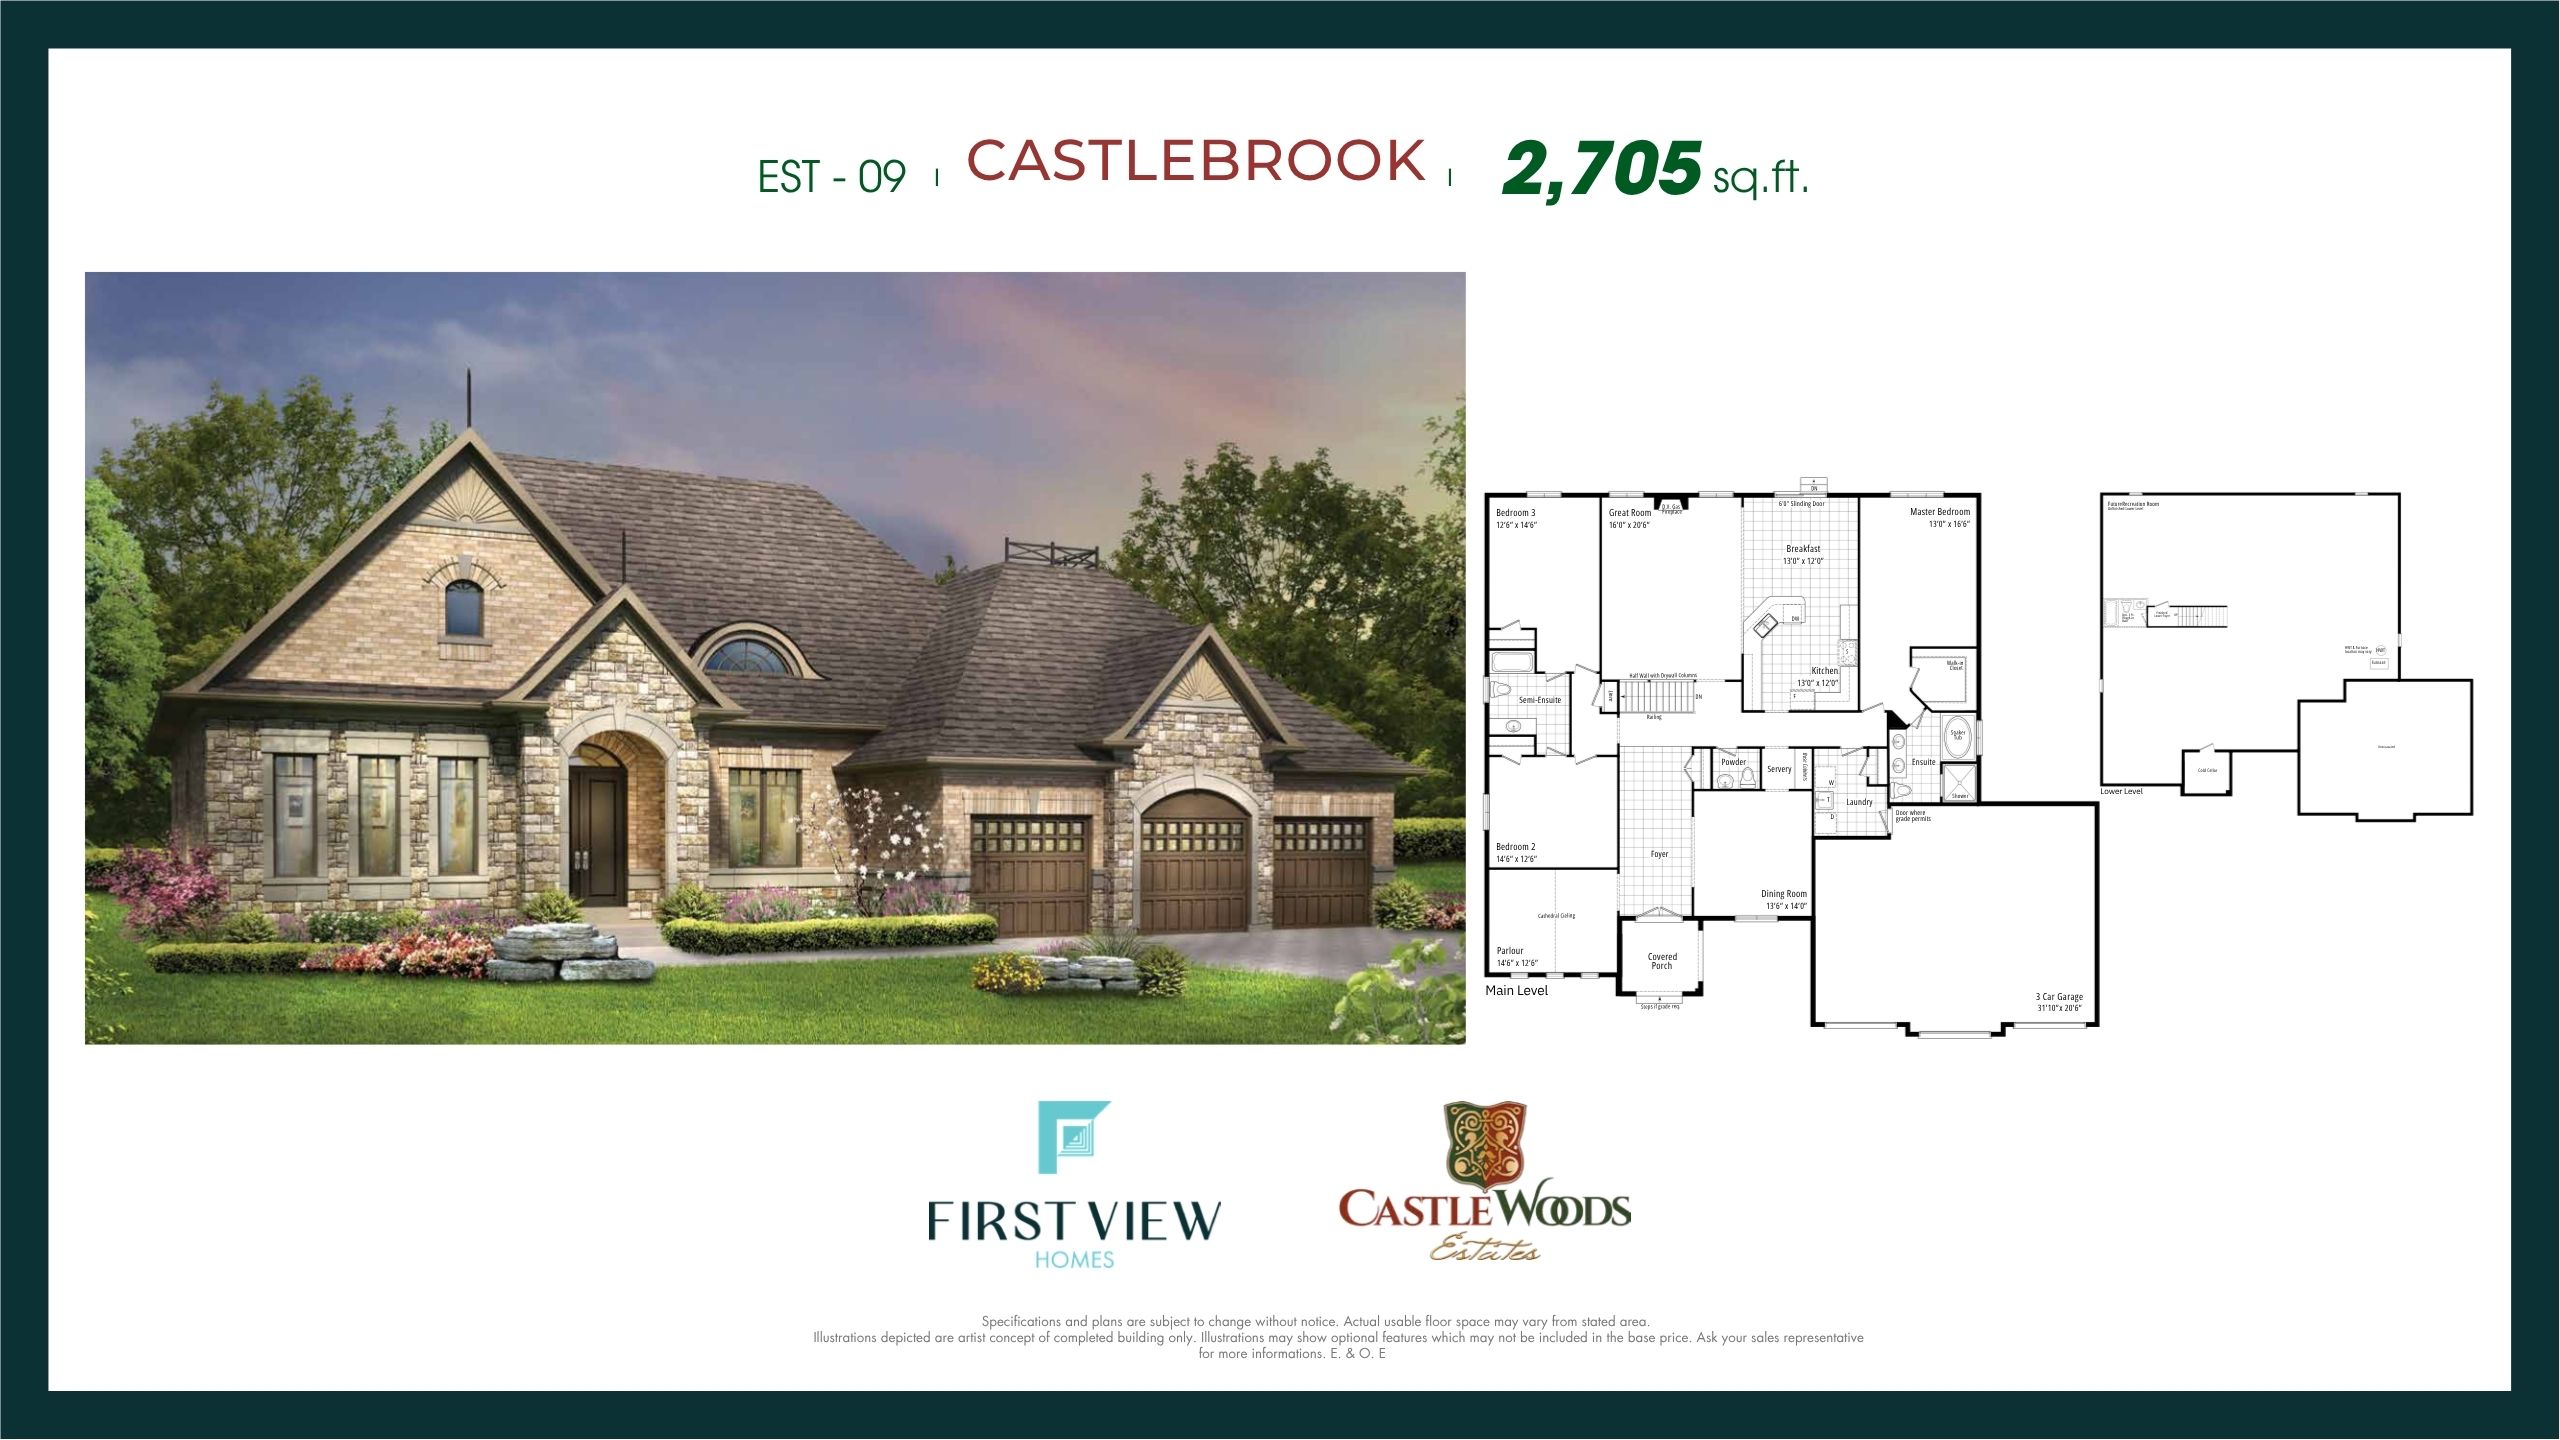
Castlebrook
For sale3 bd · 3 ba · 2,705 ft²
From $2,690,900
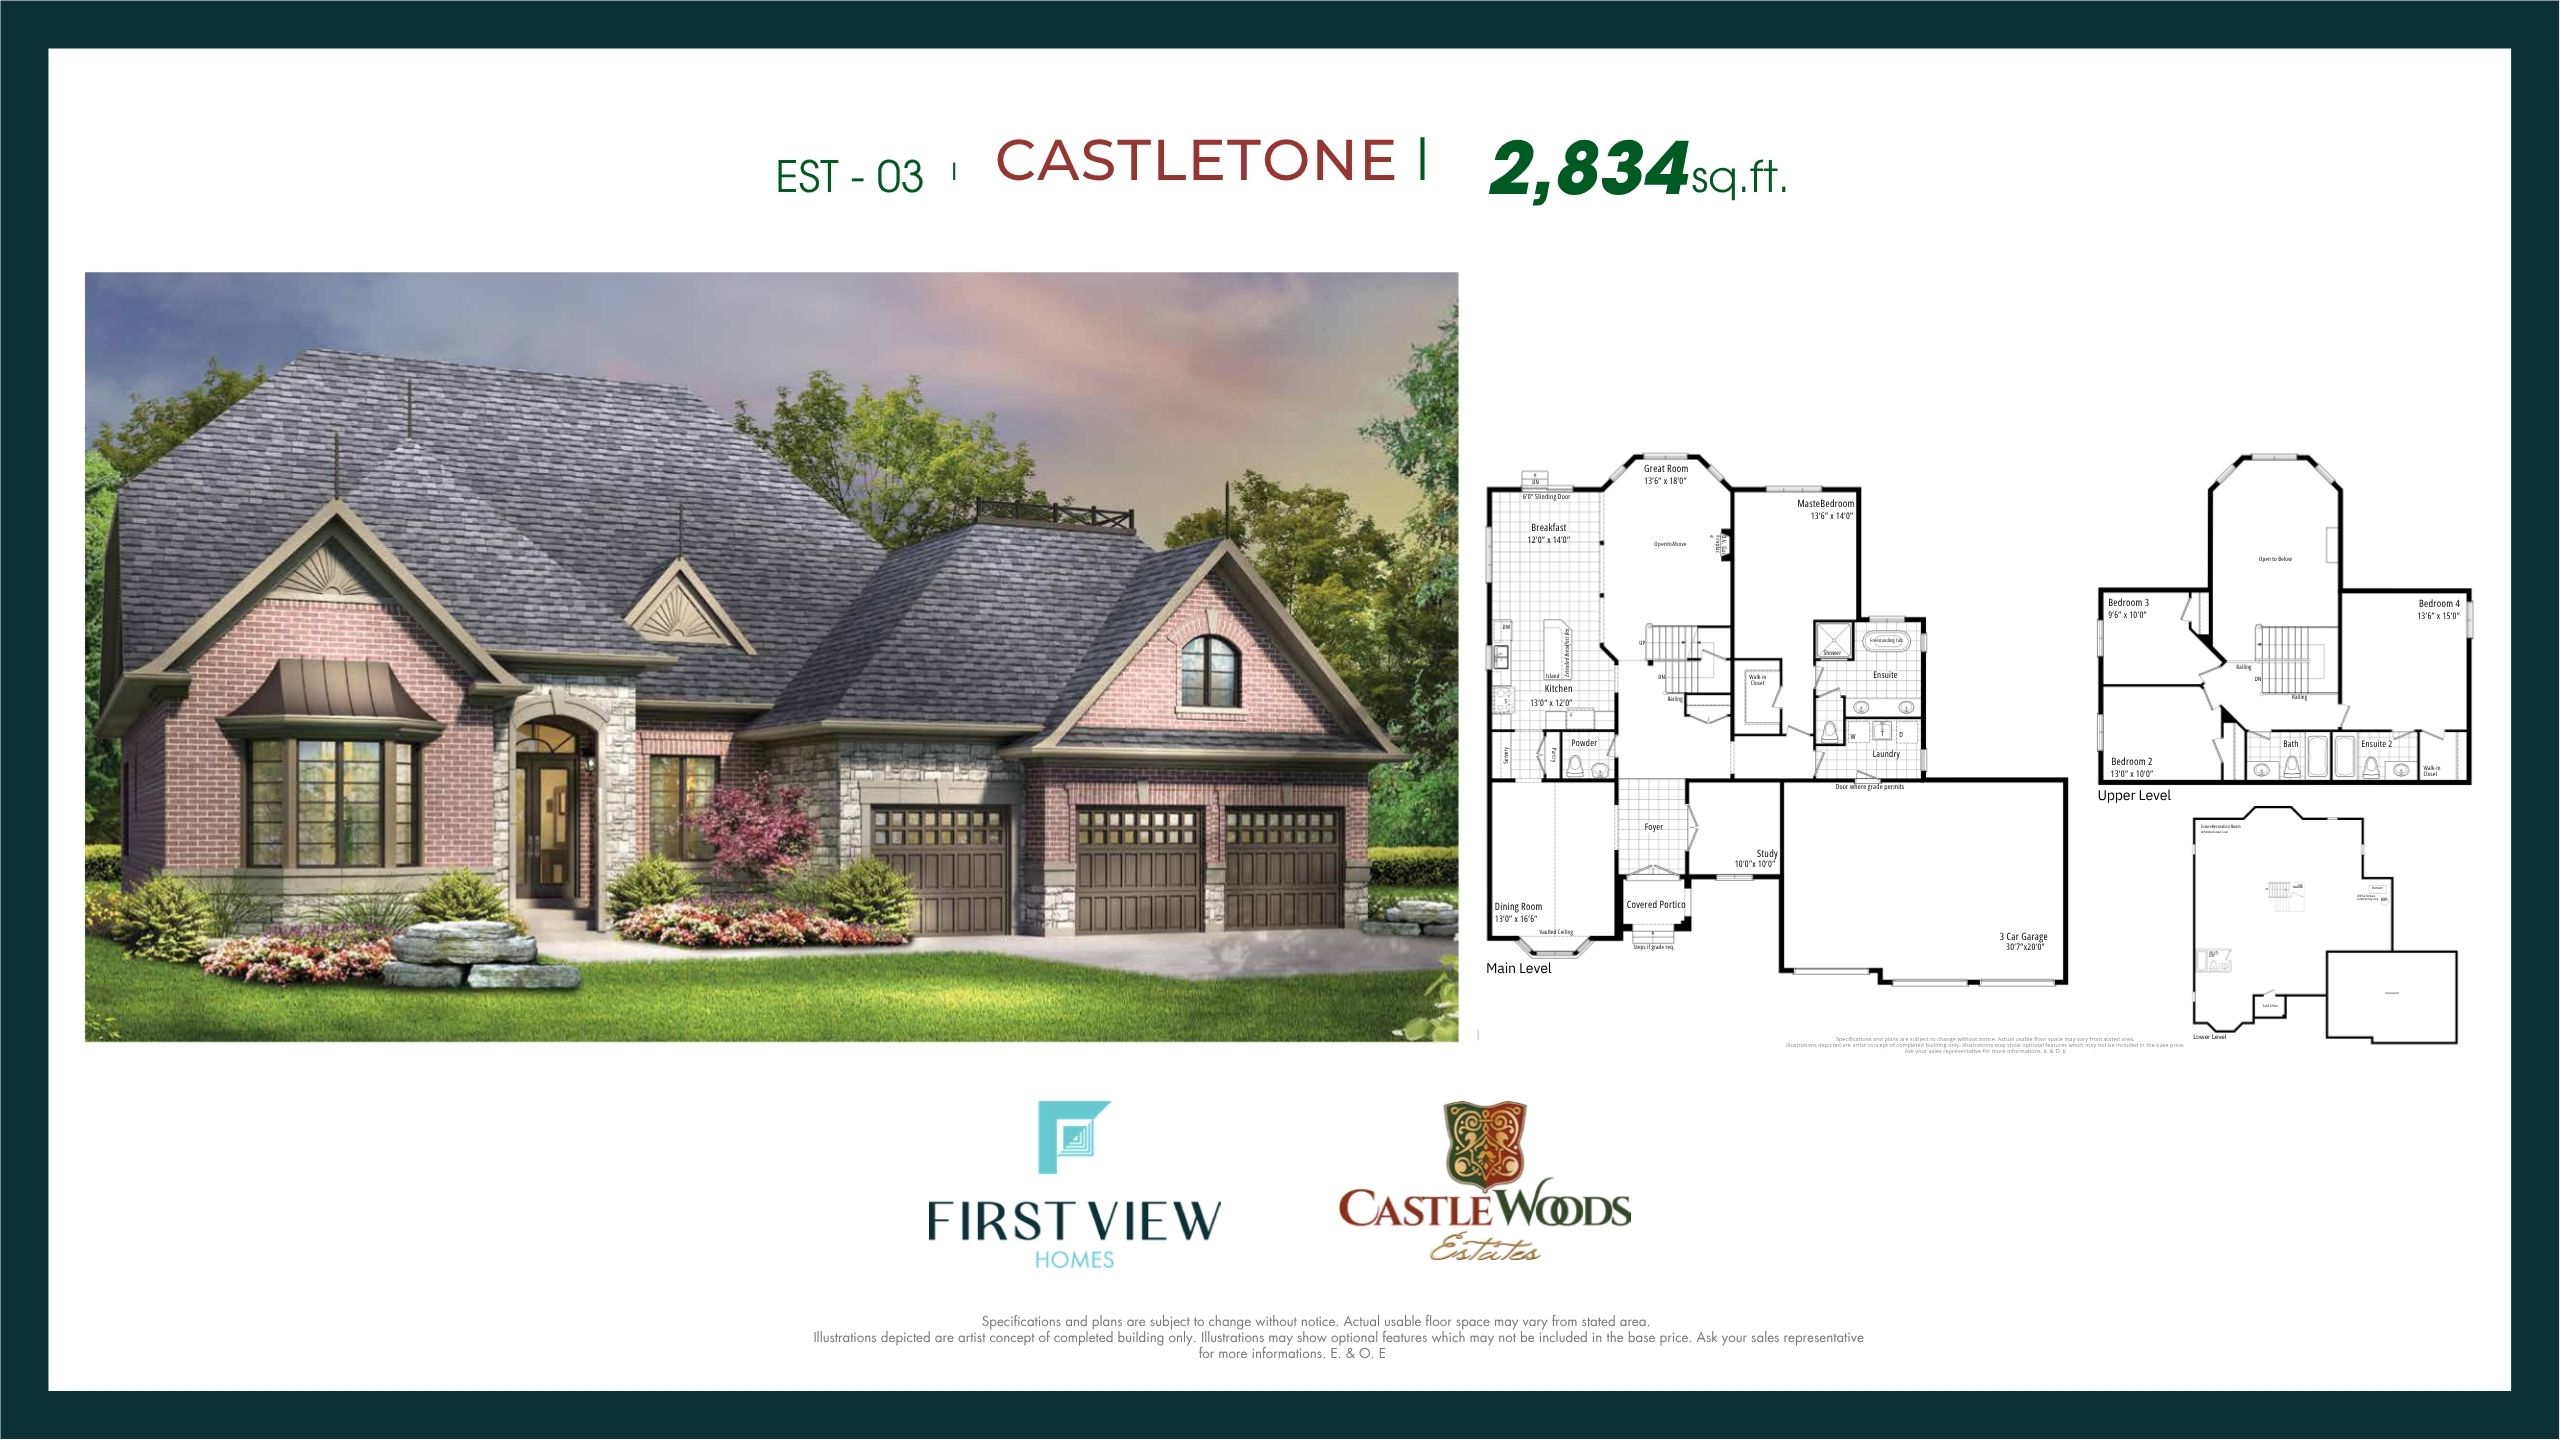
Castlestone
For sale4 bd · 4 ba · 2,834 ft²
From $2,710,900
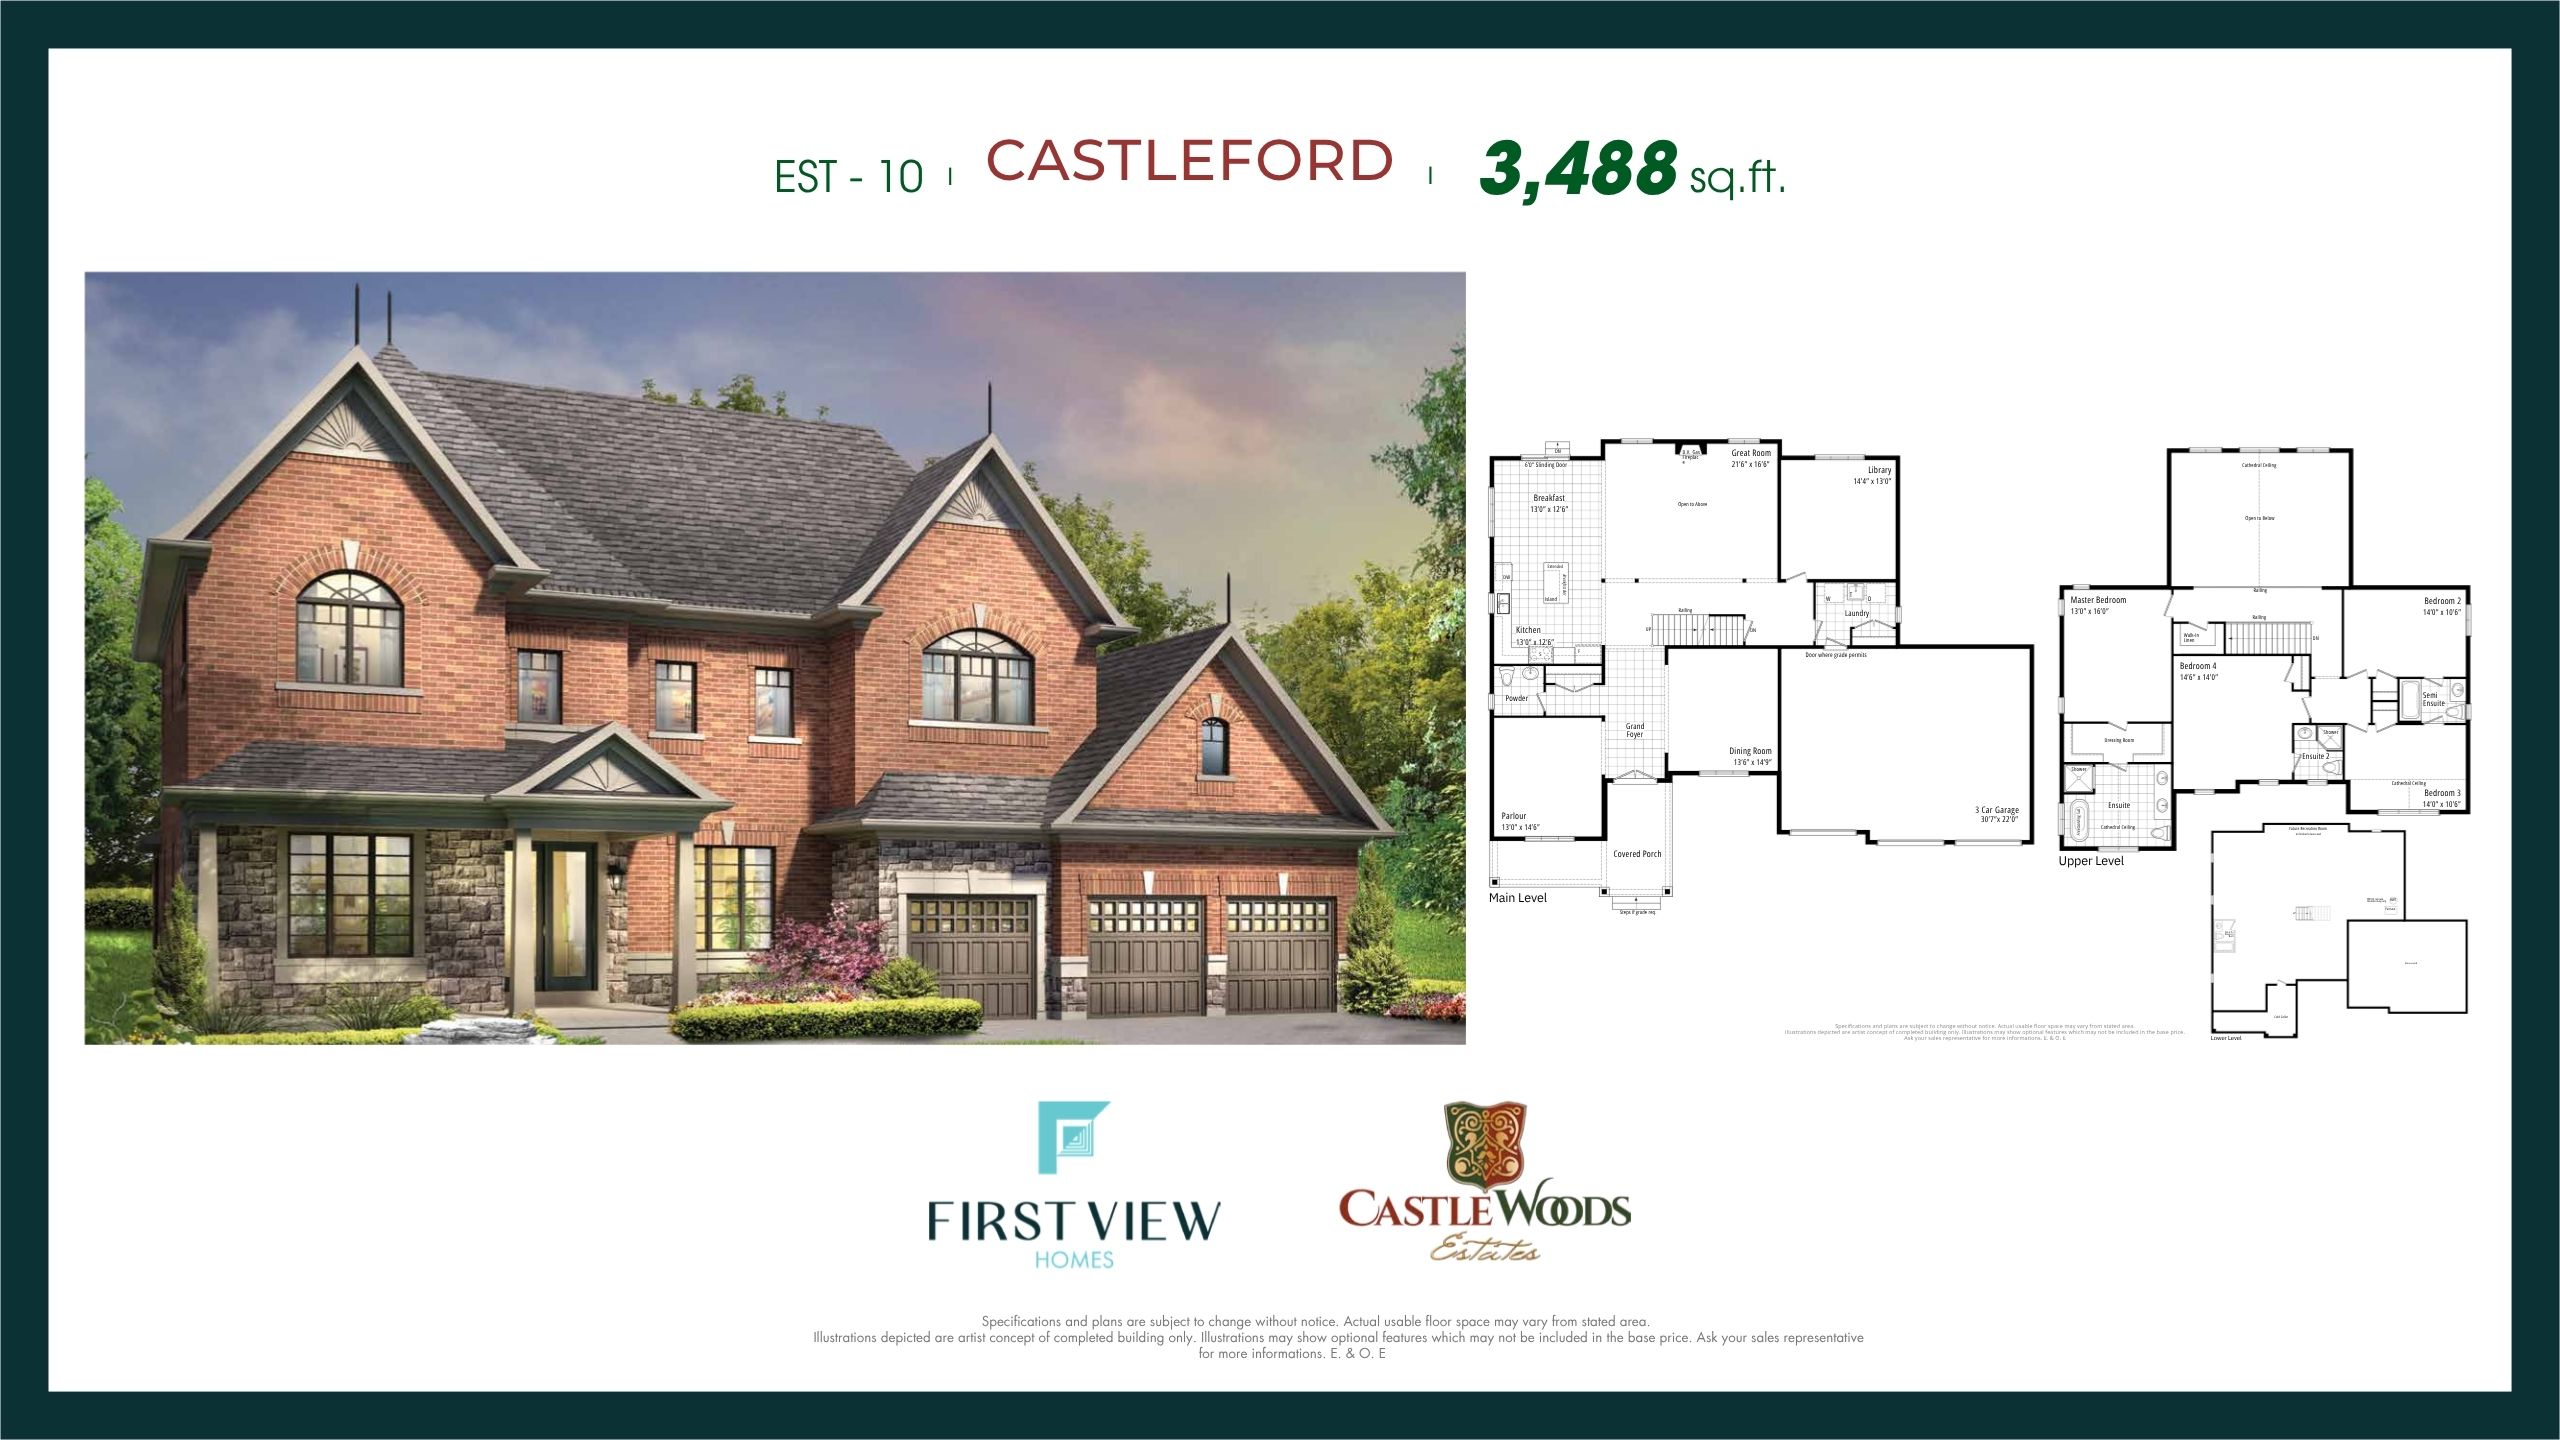
Castleford
For sale4 bd · 4 ba · 3,488 ft²
From $2,880,900
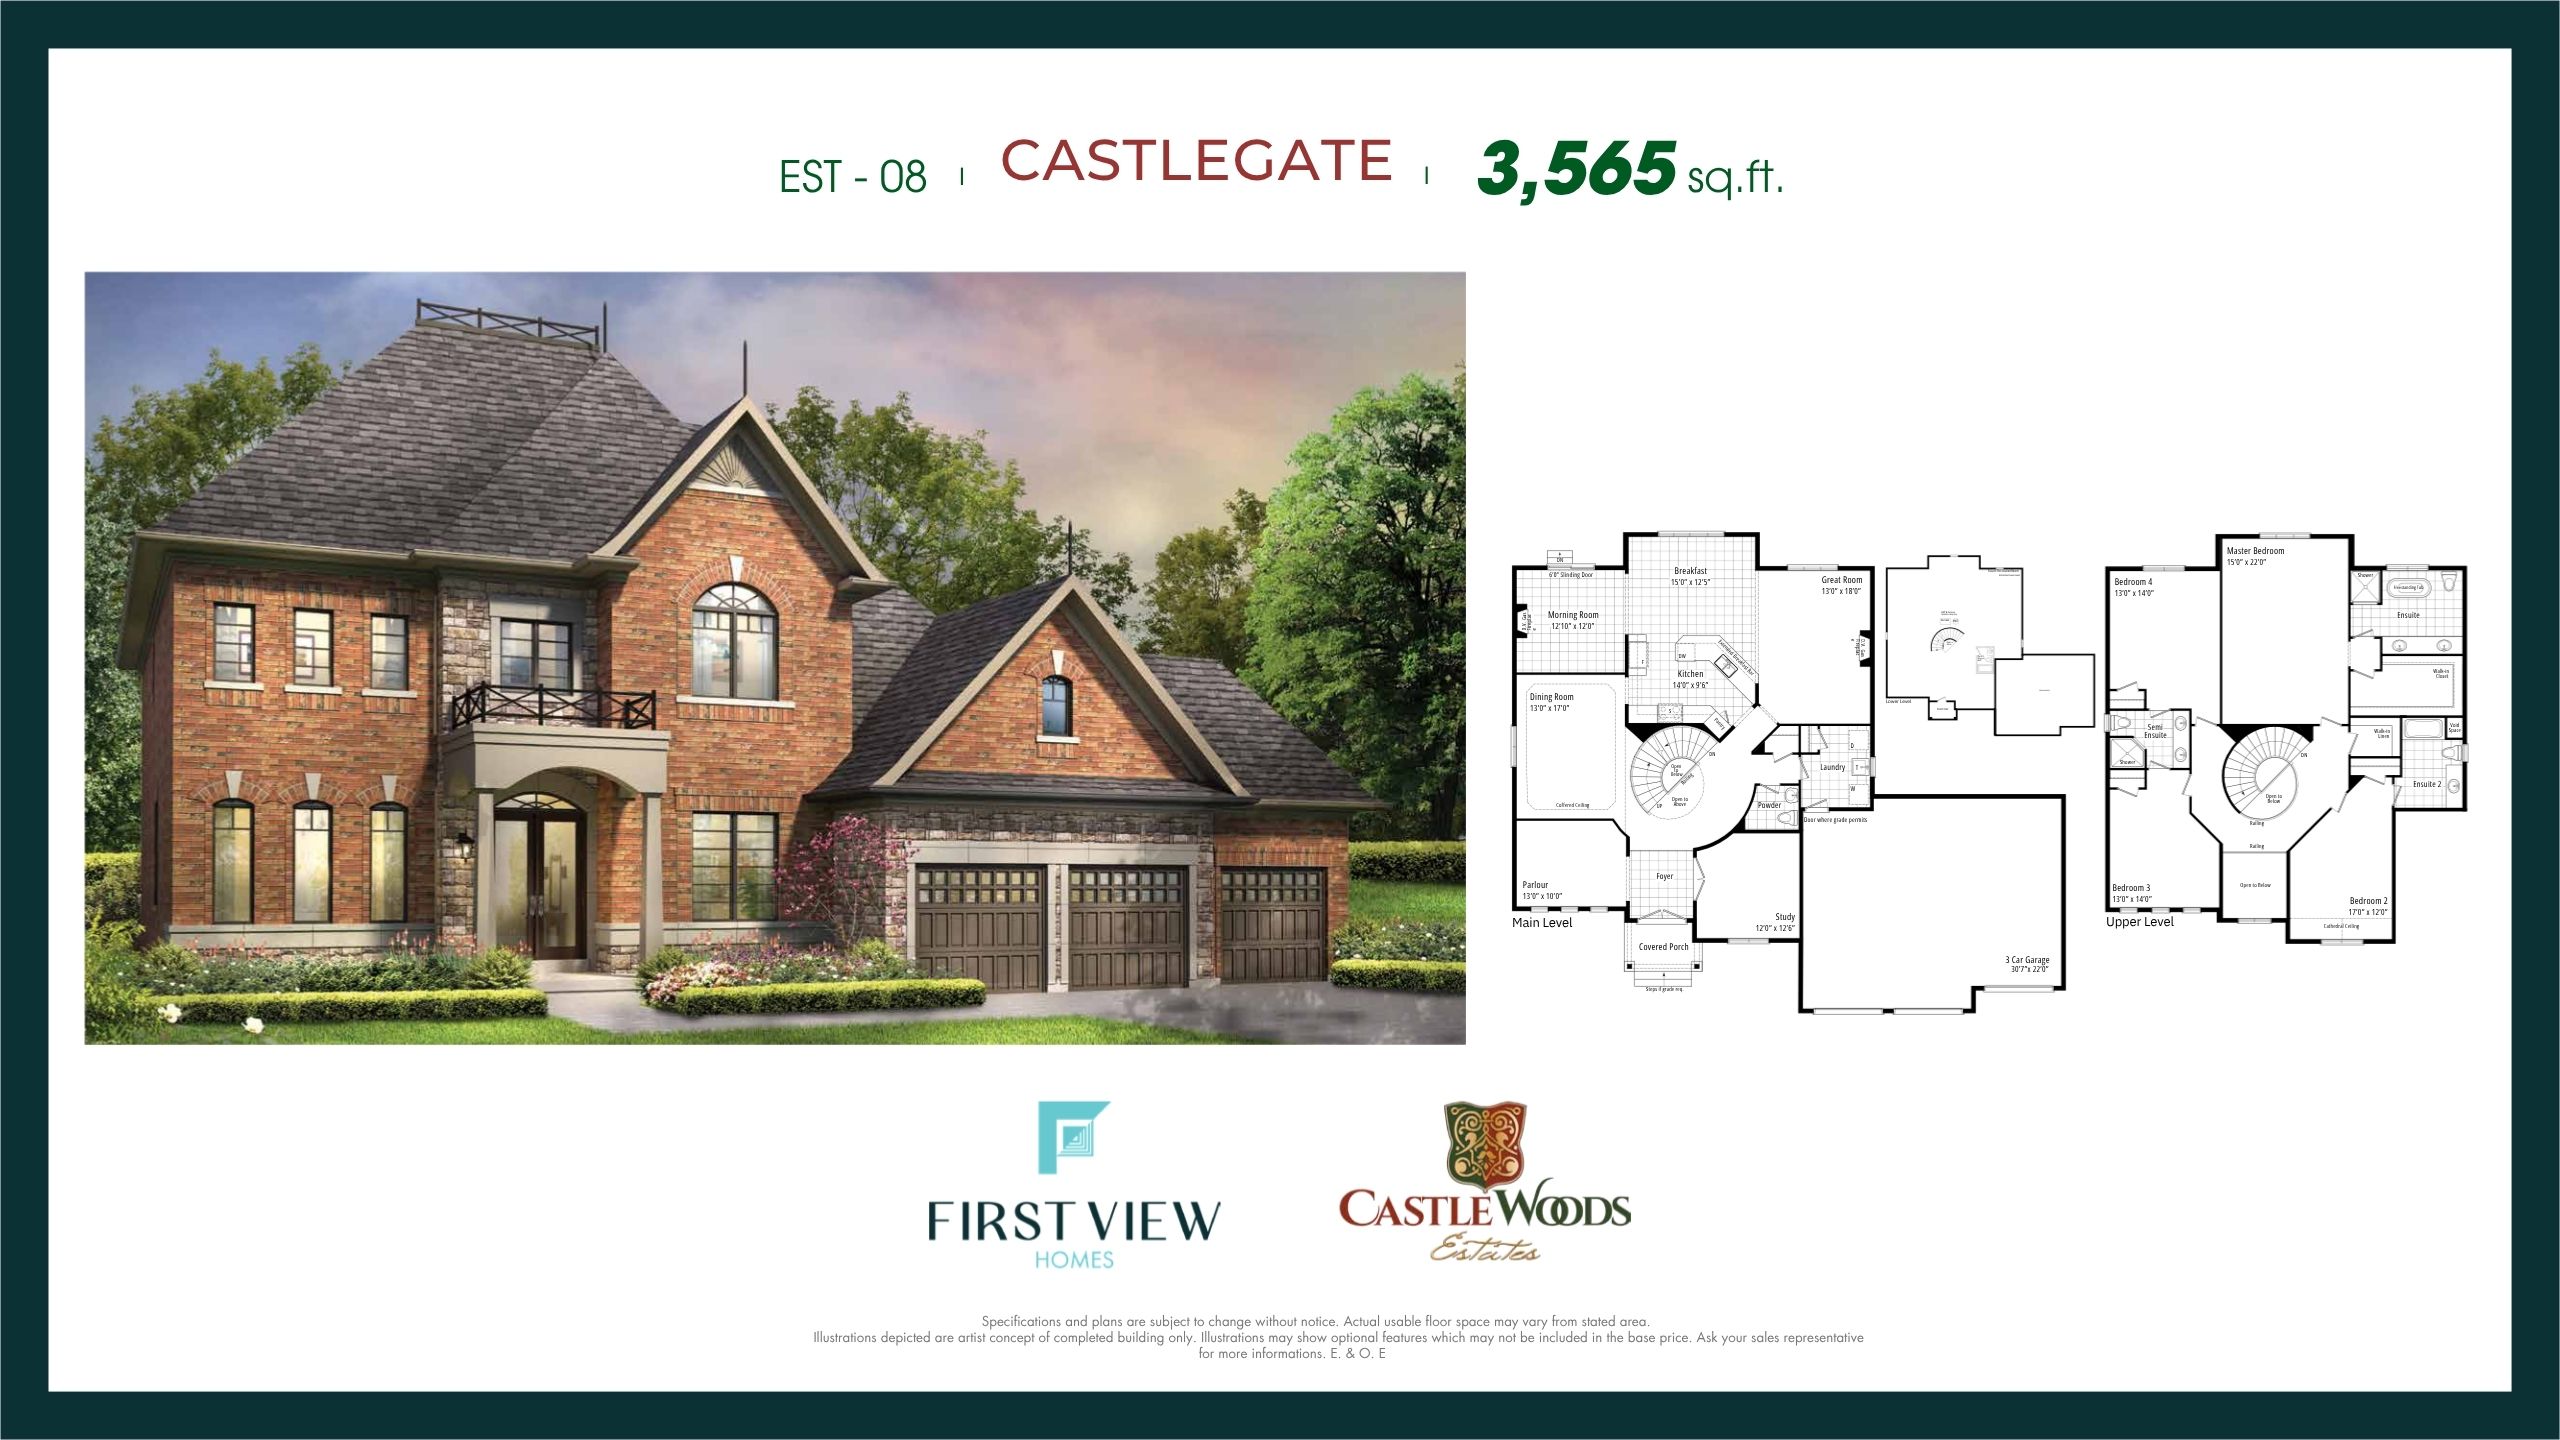
Castlegate
For sale4 bd · 4 ba · 3,565 ft²
From $2,890,900
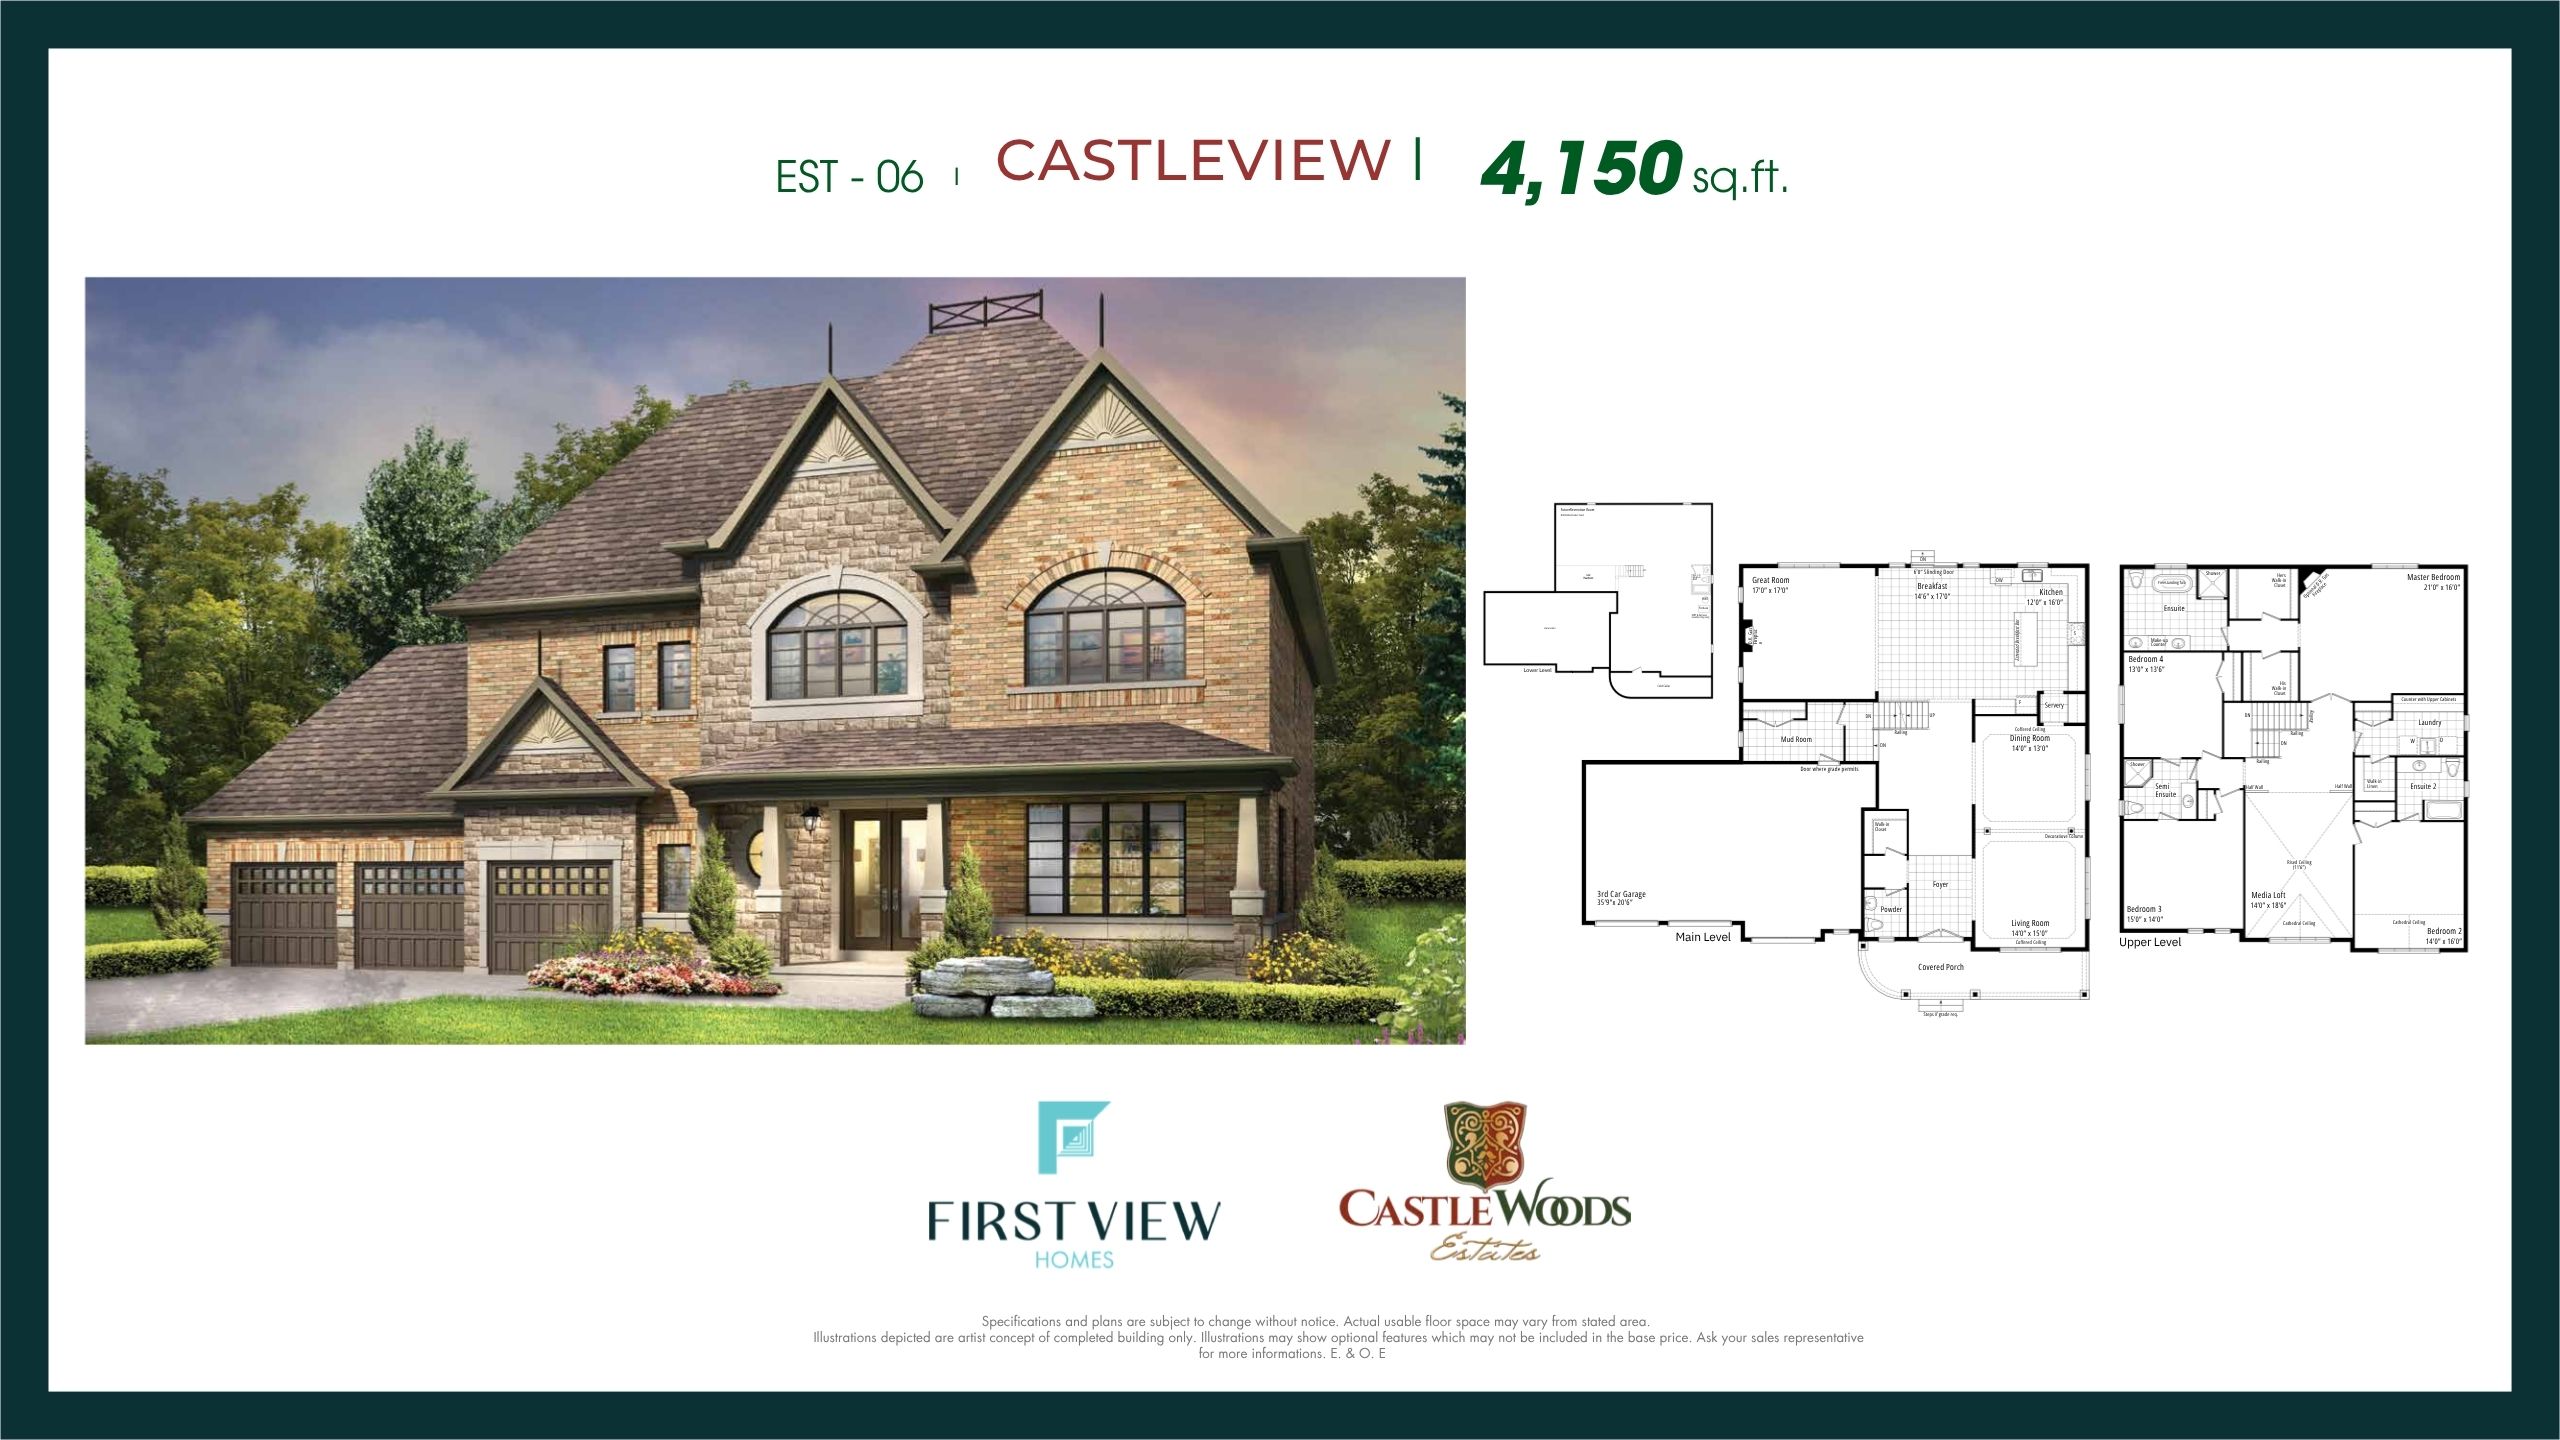
Castleview
For sale4 bd · 4 ba · 4,150 ft²
From $2,990,900
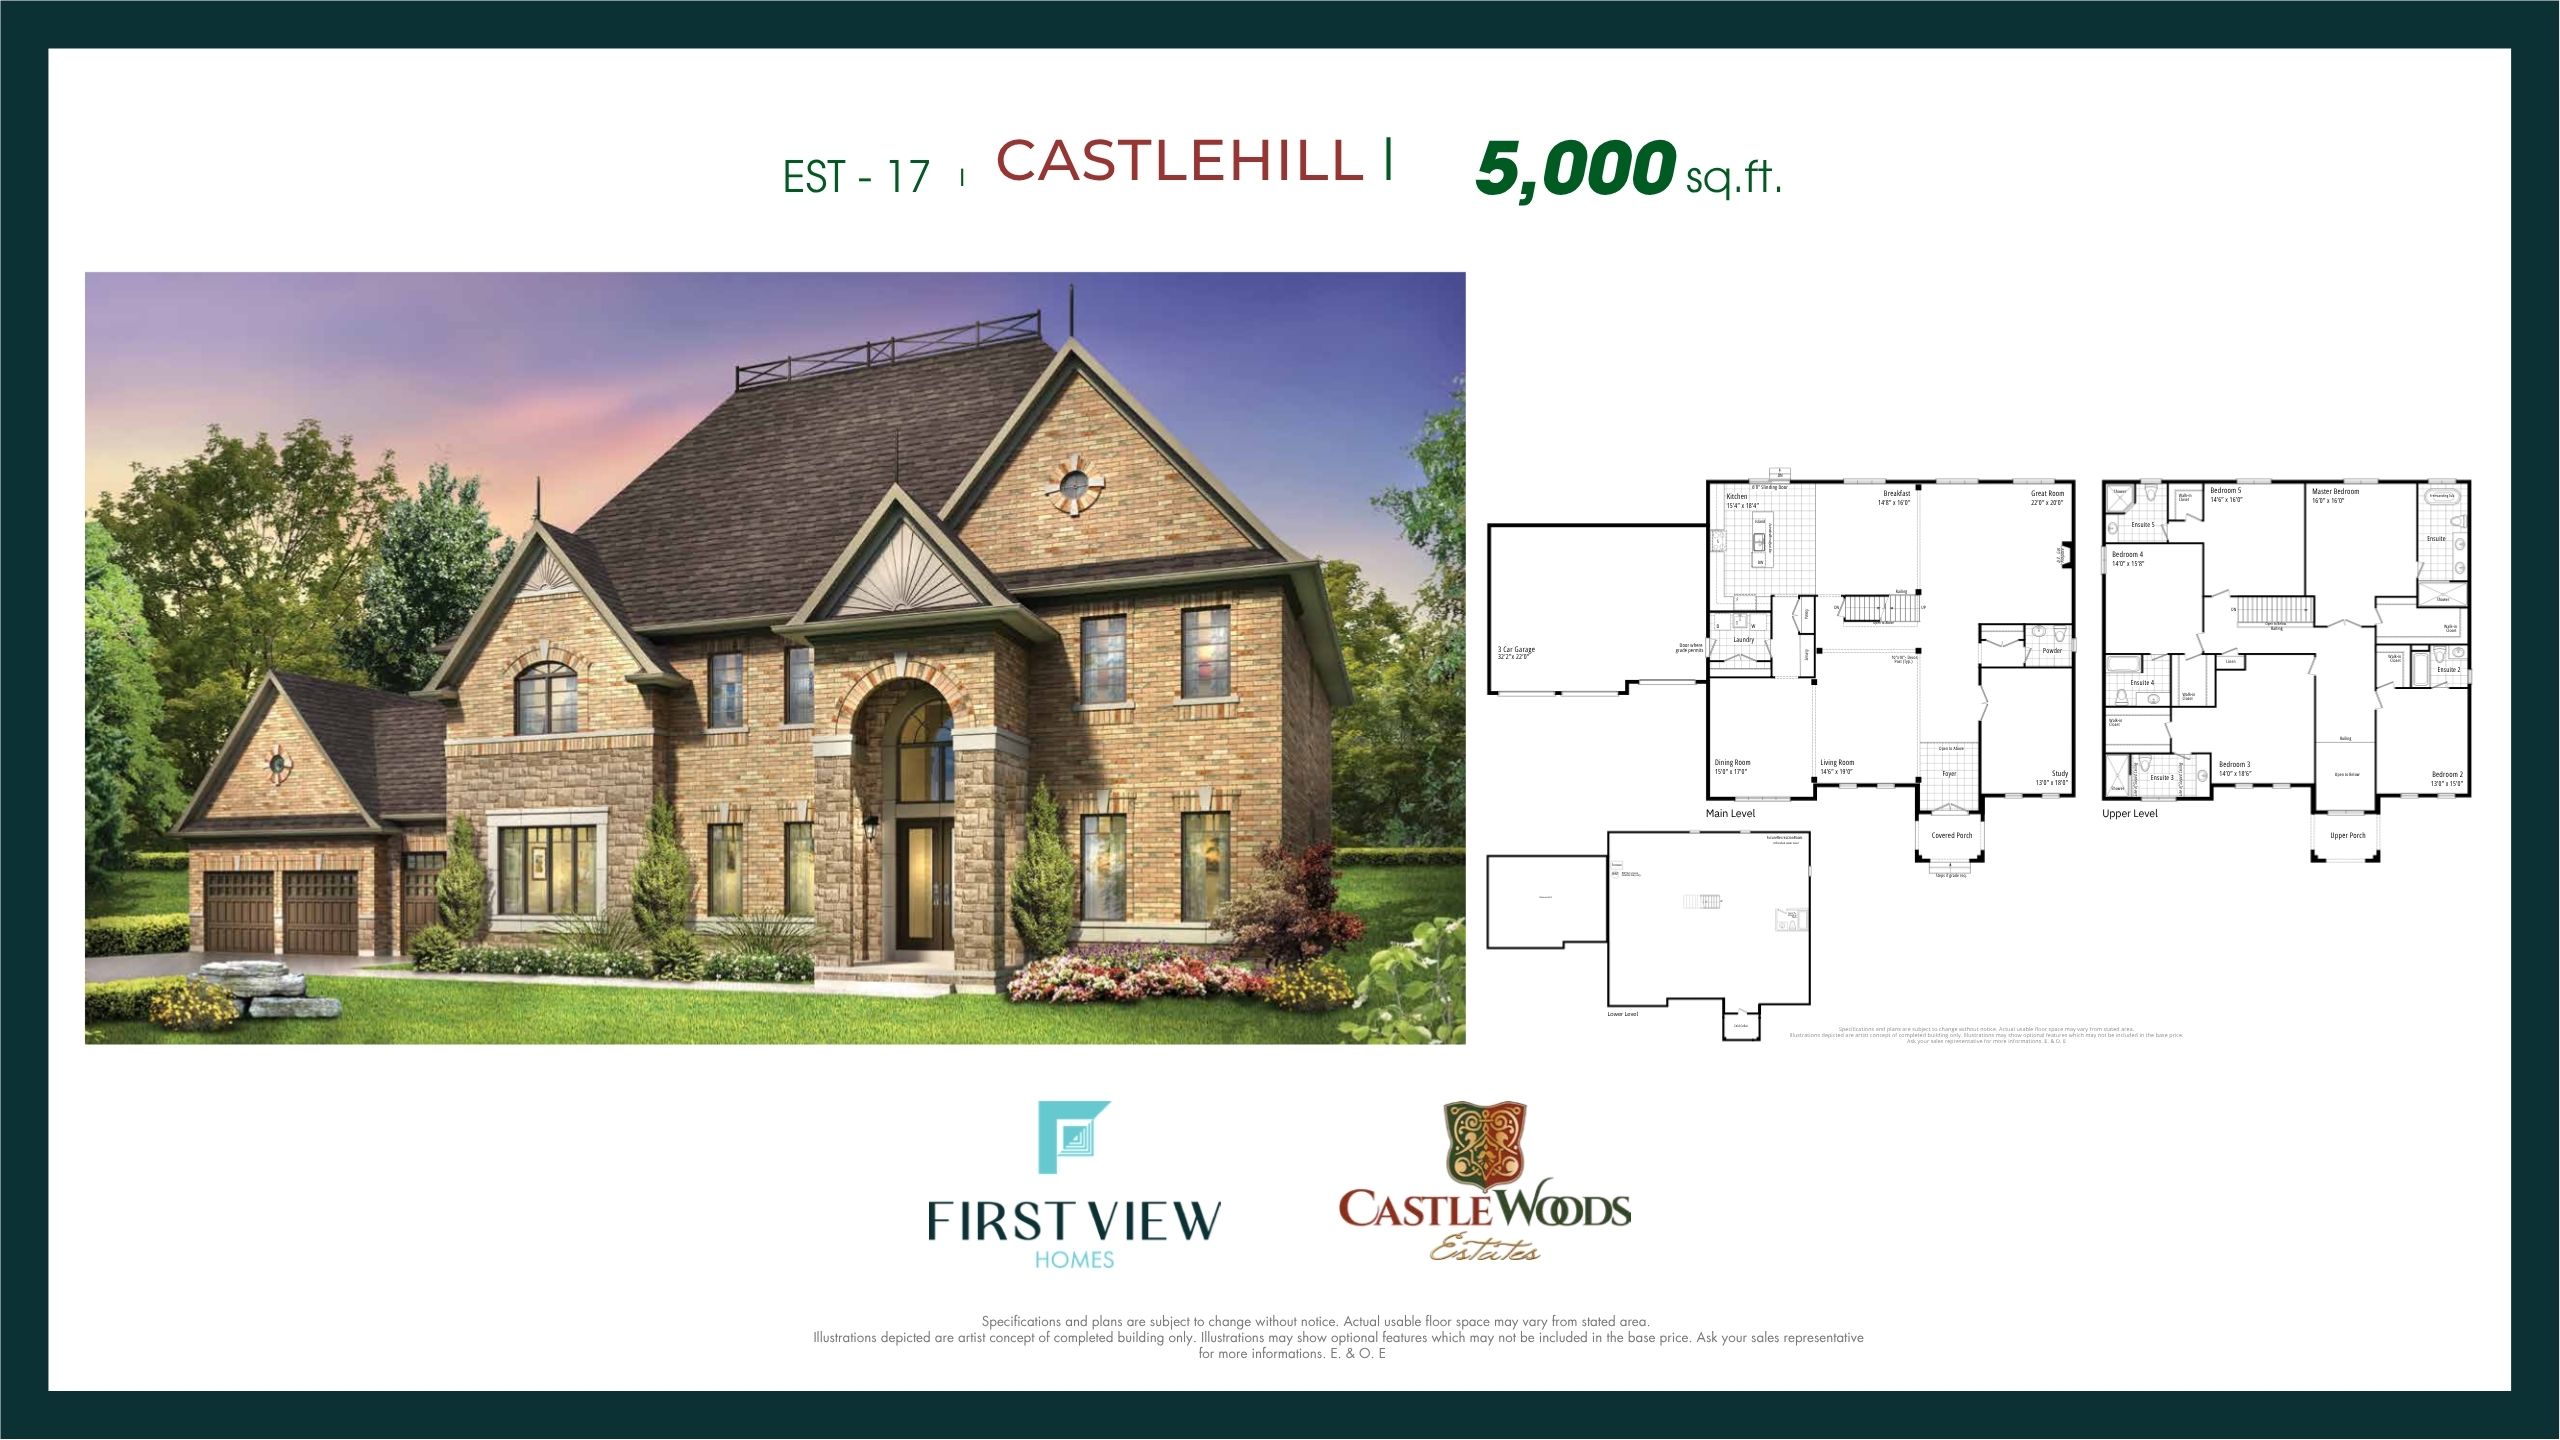
Castlehill
For sale5 bd · 6 ba · 5,000 ft²
From $3,149,900