
Georgina, ON · Townhouse / Single Family Home
Cedar Ridge - Phase C
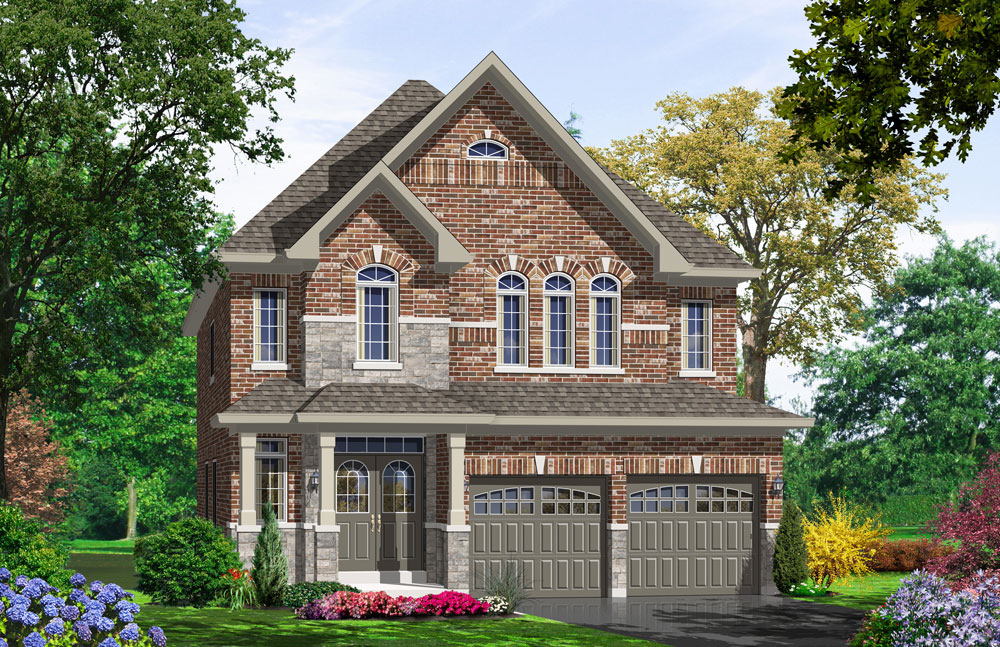
Renderings and features may vary and are subject to change. Renderings are for illustrative purposes only.
A closer look at Cedar Ridge - Phase C.
Selling|From $675,000 to $865,000|Incentives available
- Home type
- Townhouse · Single Family Home
- Price
- From $675,000 to $865,000
- Bedrooms
- 2 – 4
- Bathrooms
- 2 – 5
- Size
- 1,332 – 2,745 ft²
- Homes
- 194
- Storeys
- 2
- Avg. price / ft²
- $333
Last Opportunity: Quick Move-Ins Available & Final Lot Release of Exceptionally Designed 2-Storey Detached Homes Model home now open Walkout & Conservation Lots Available Special bonus & discounts Close to Lake Simcoe’s parks, beaches, and Hwy 404 Source: Delpark Homes
Project information
Cliff Thompson Ct, Sutton West, ON L0E 1R0, Canada
By Delpark Homes
Request informationFind the home that's right for you
16 homes available at Cedar Ridge - Phase C
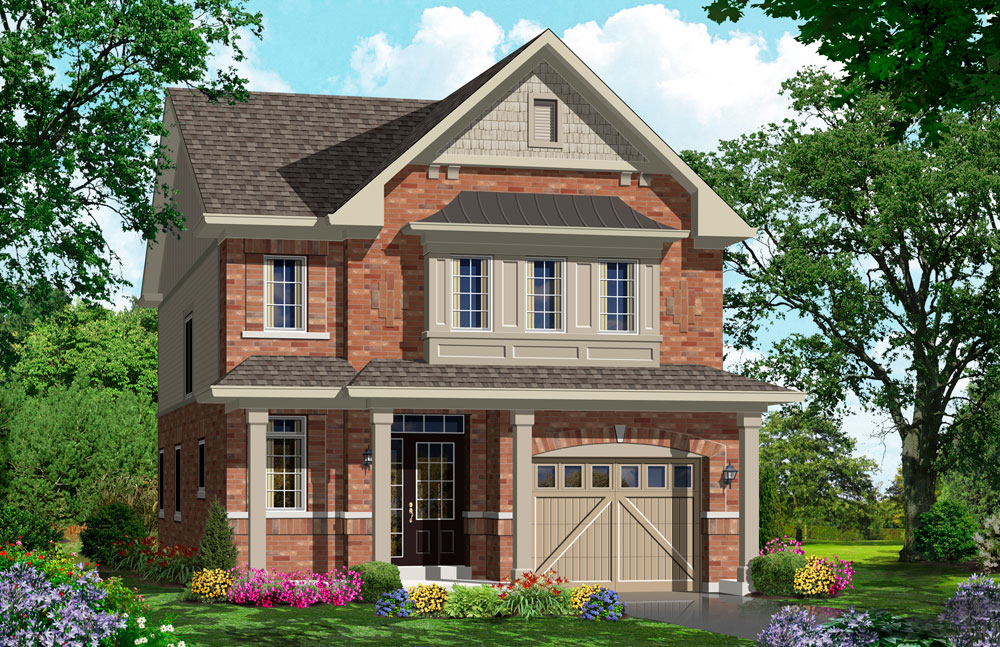
Lot 34E
For sale3 bd · 3 ba · 1,543 ft²
$675,000
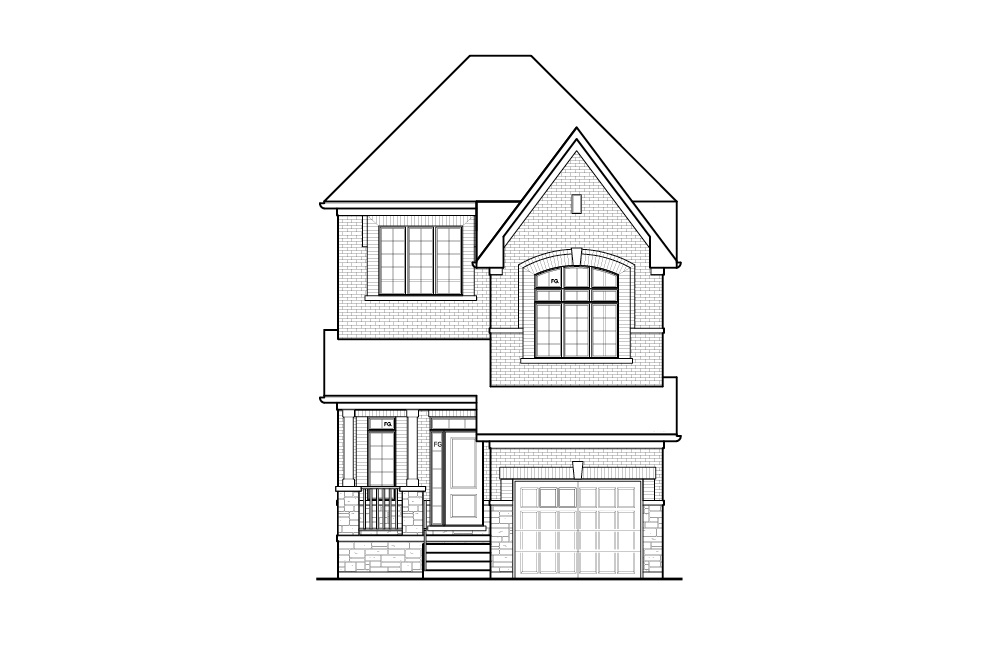
Lot 19E
For sale4 bd · 3 ba · 1,973 ft²
$725,000
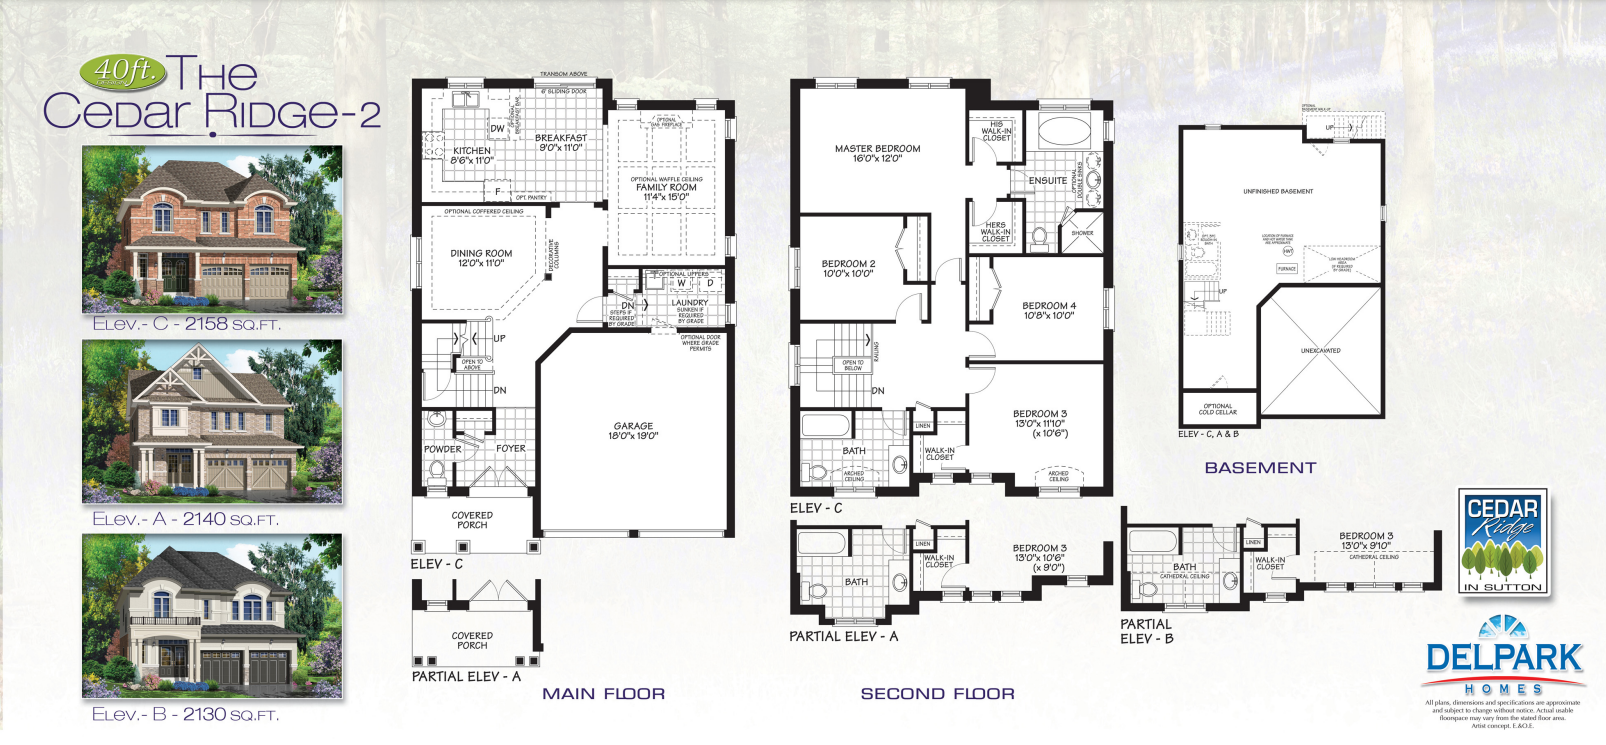
Lot 18E
For sale4 bd · 3 ba · 2,158 ft²
$800,000
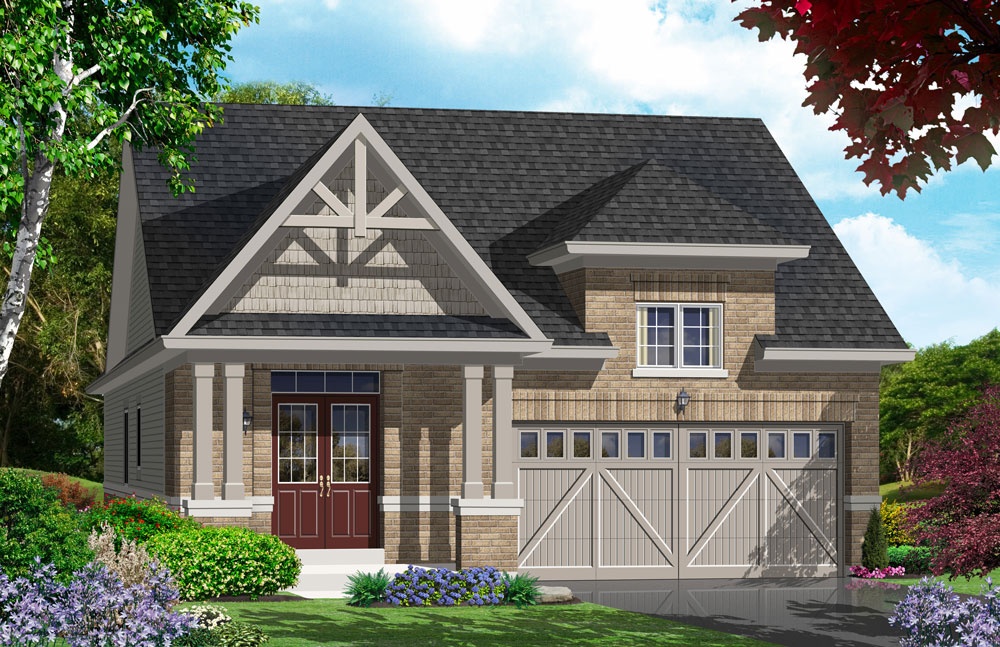
Lot 21D
For sale2 bd · 2 ba · 1,332 ft²
$804,000
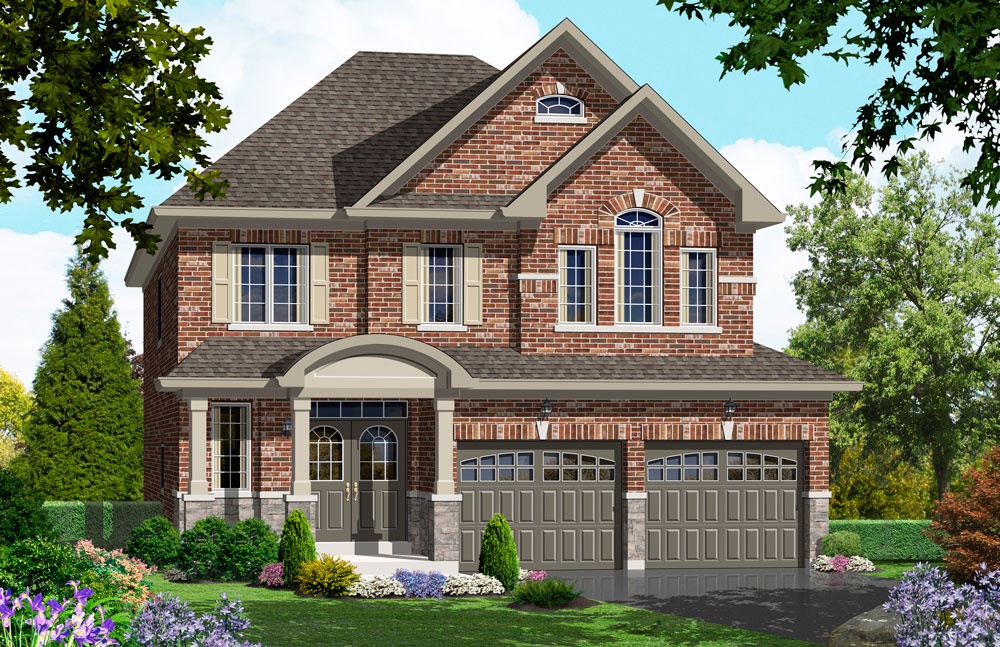
Lot 1B
For sale4 bd · 3 ba · 2,100 ft²
$829,000
Lot 18D
For sale4 bd · 3 ba · 2,586 ft²
$836,000
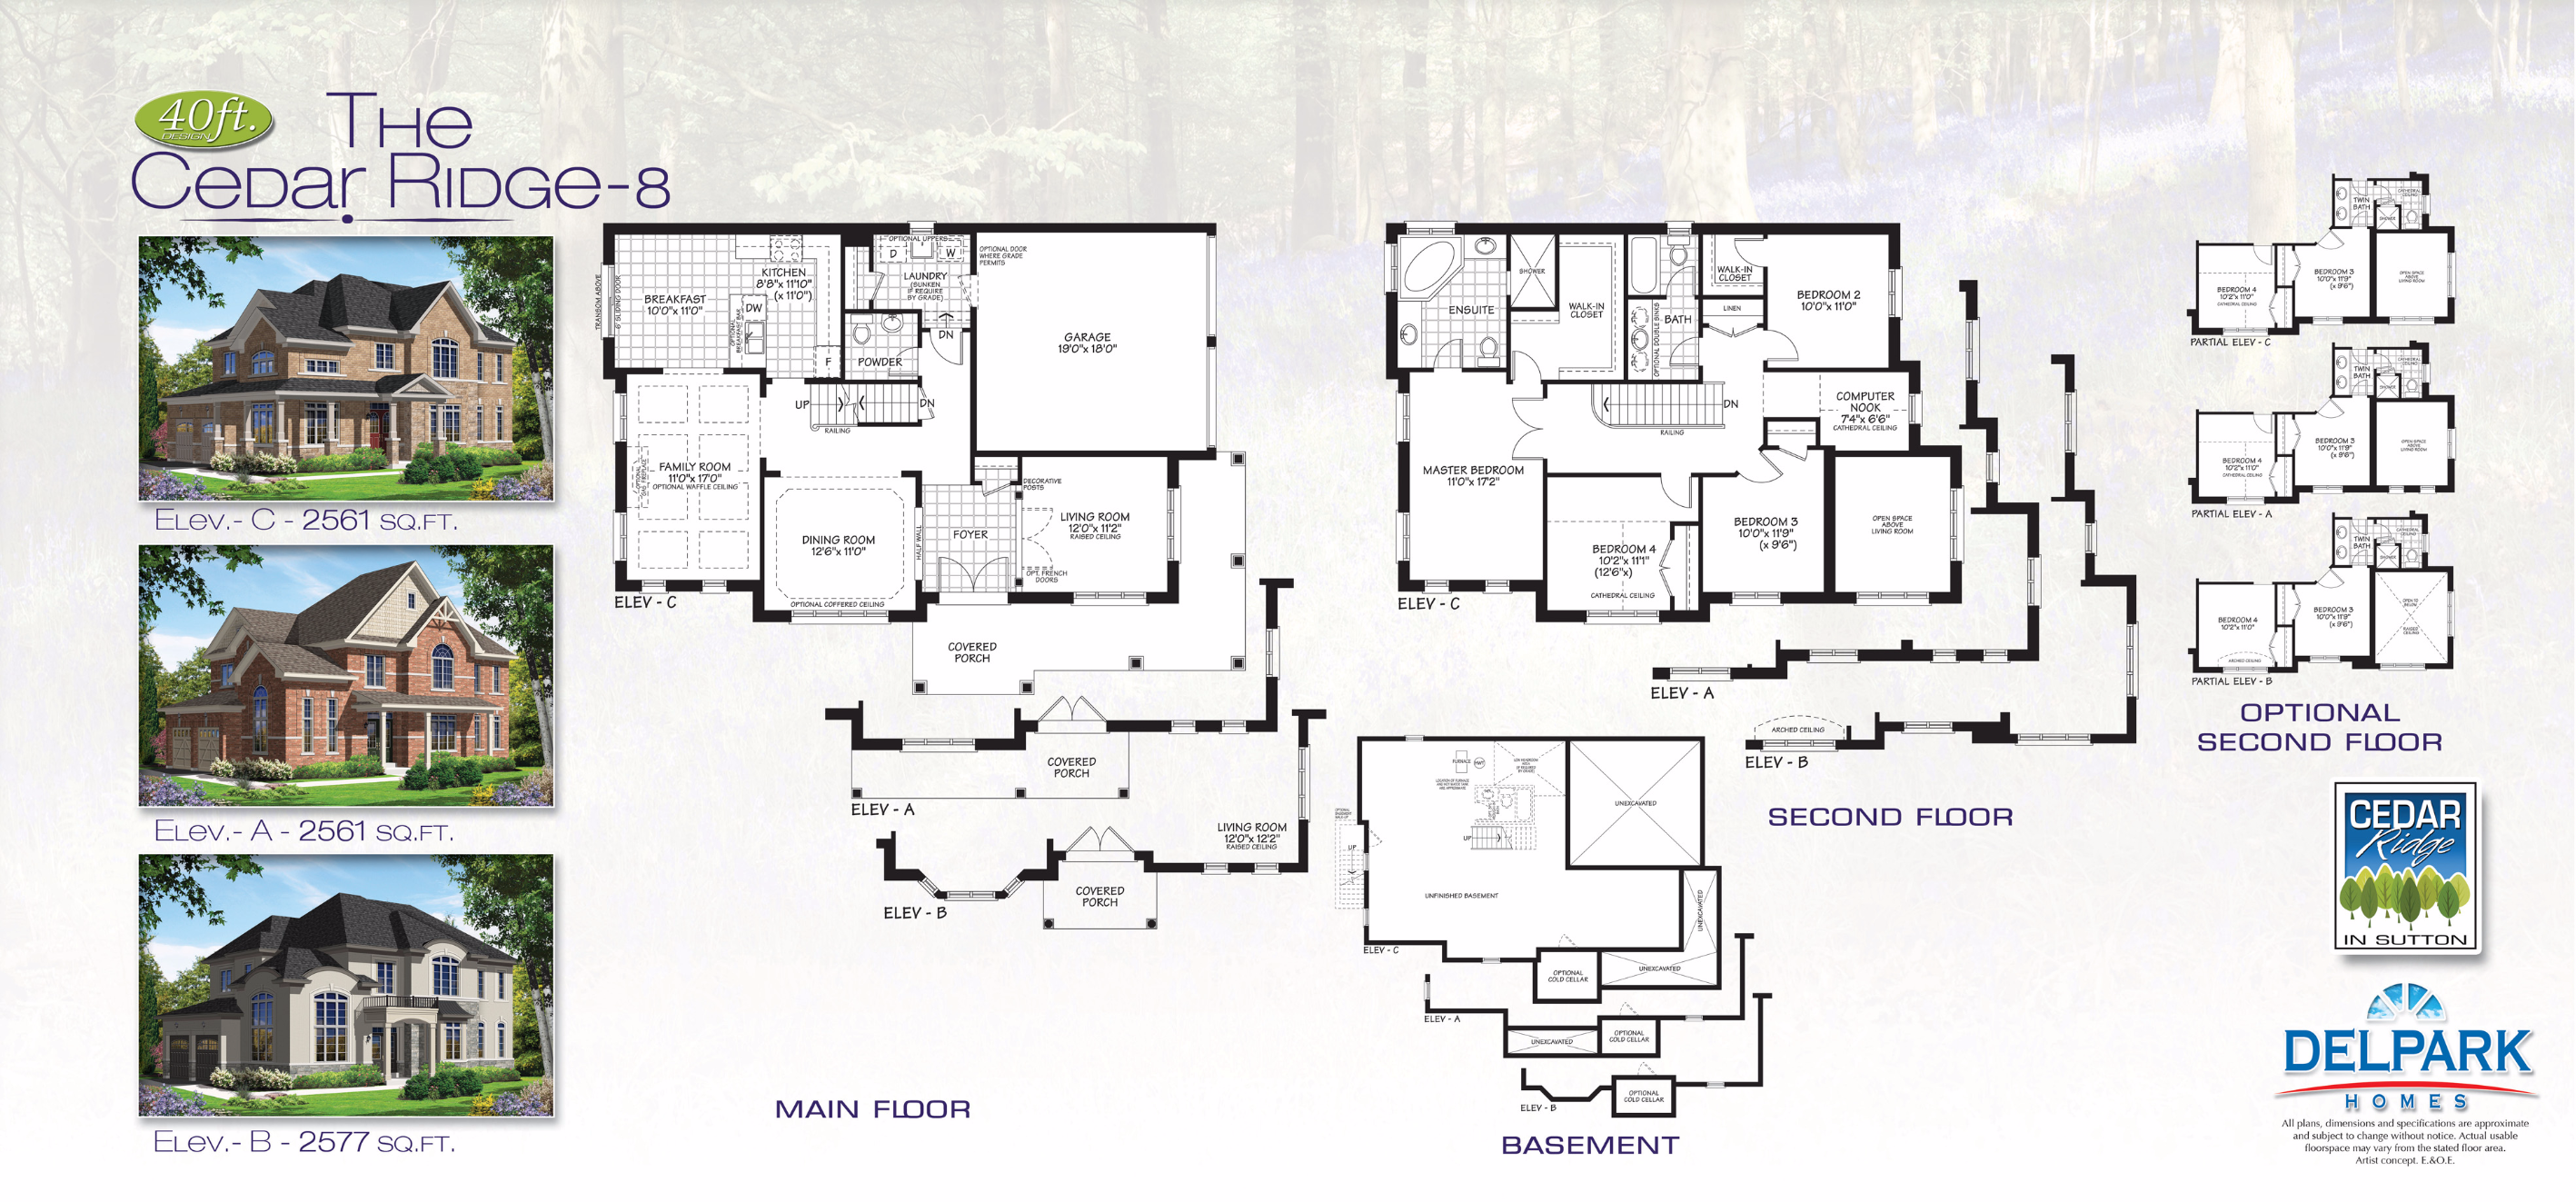
Quick move-in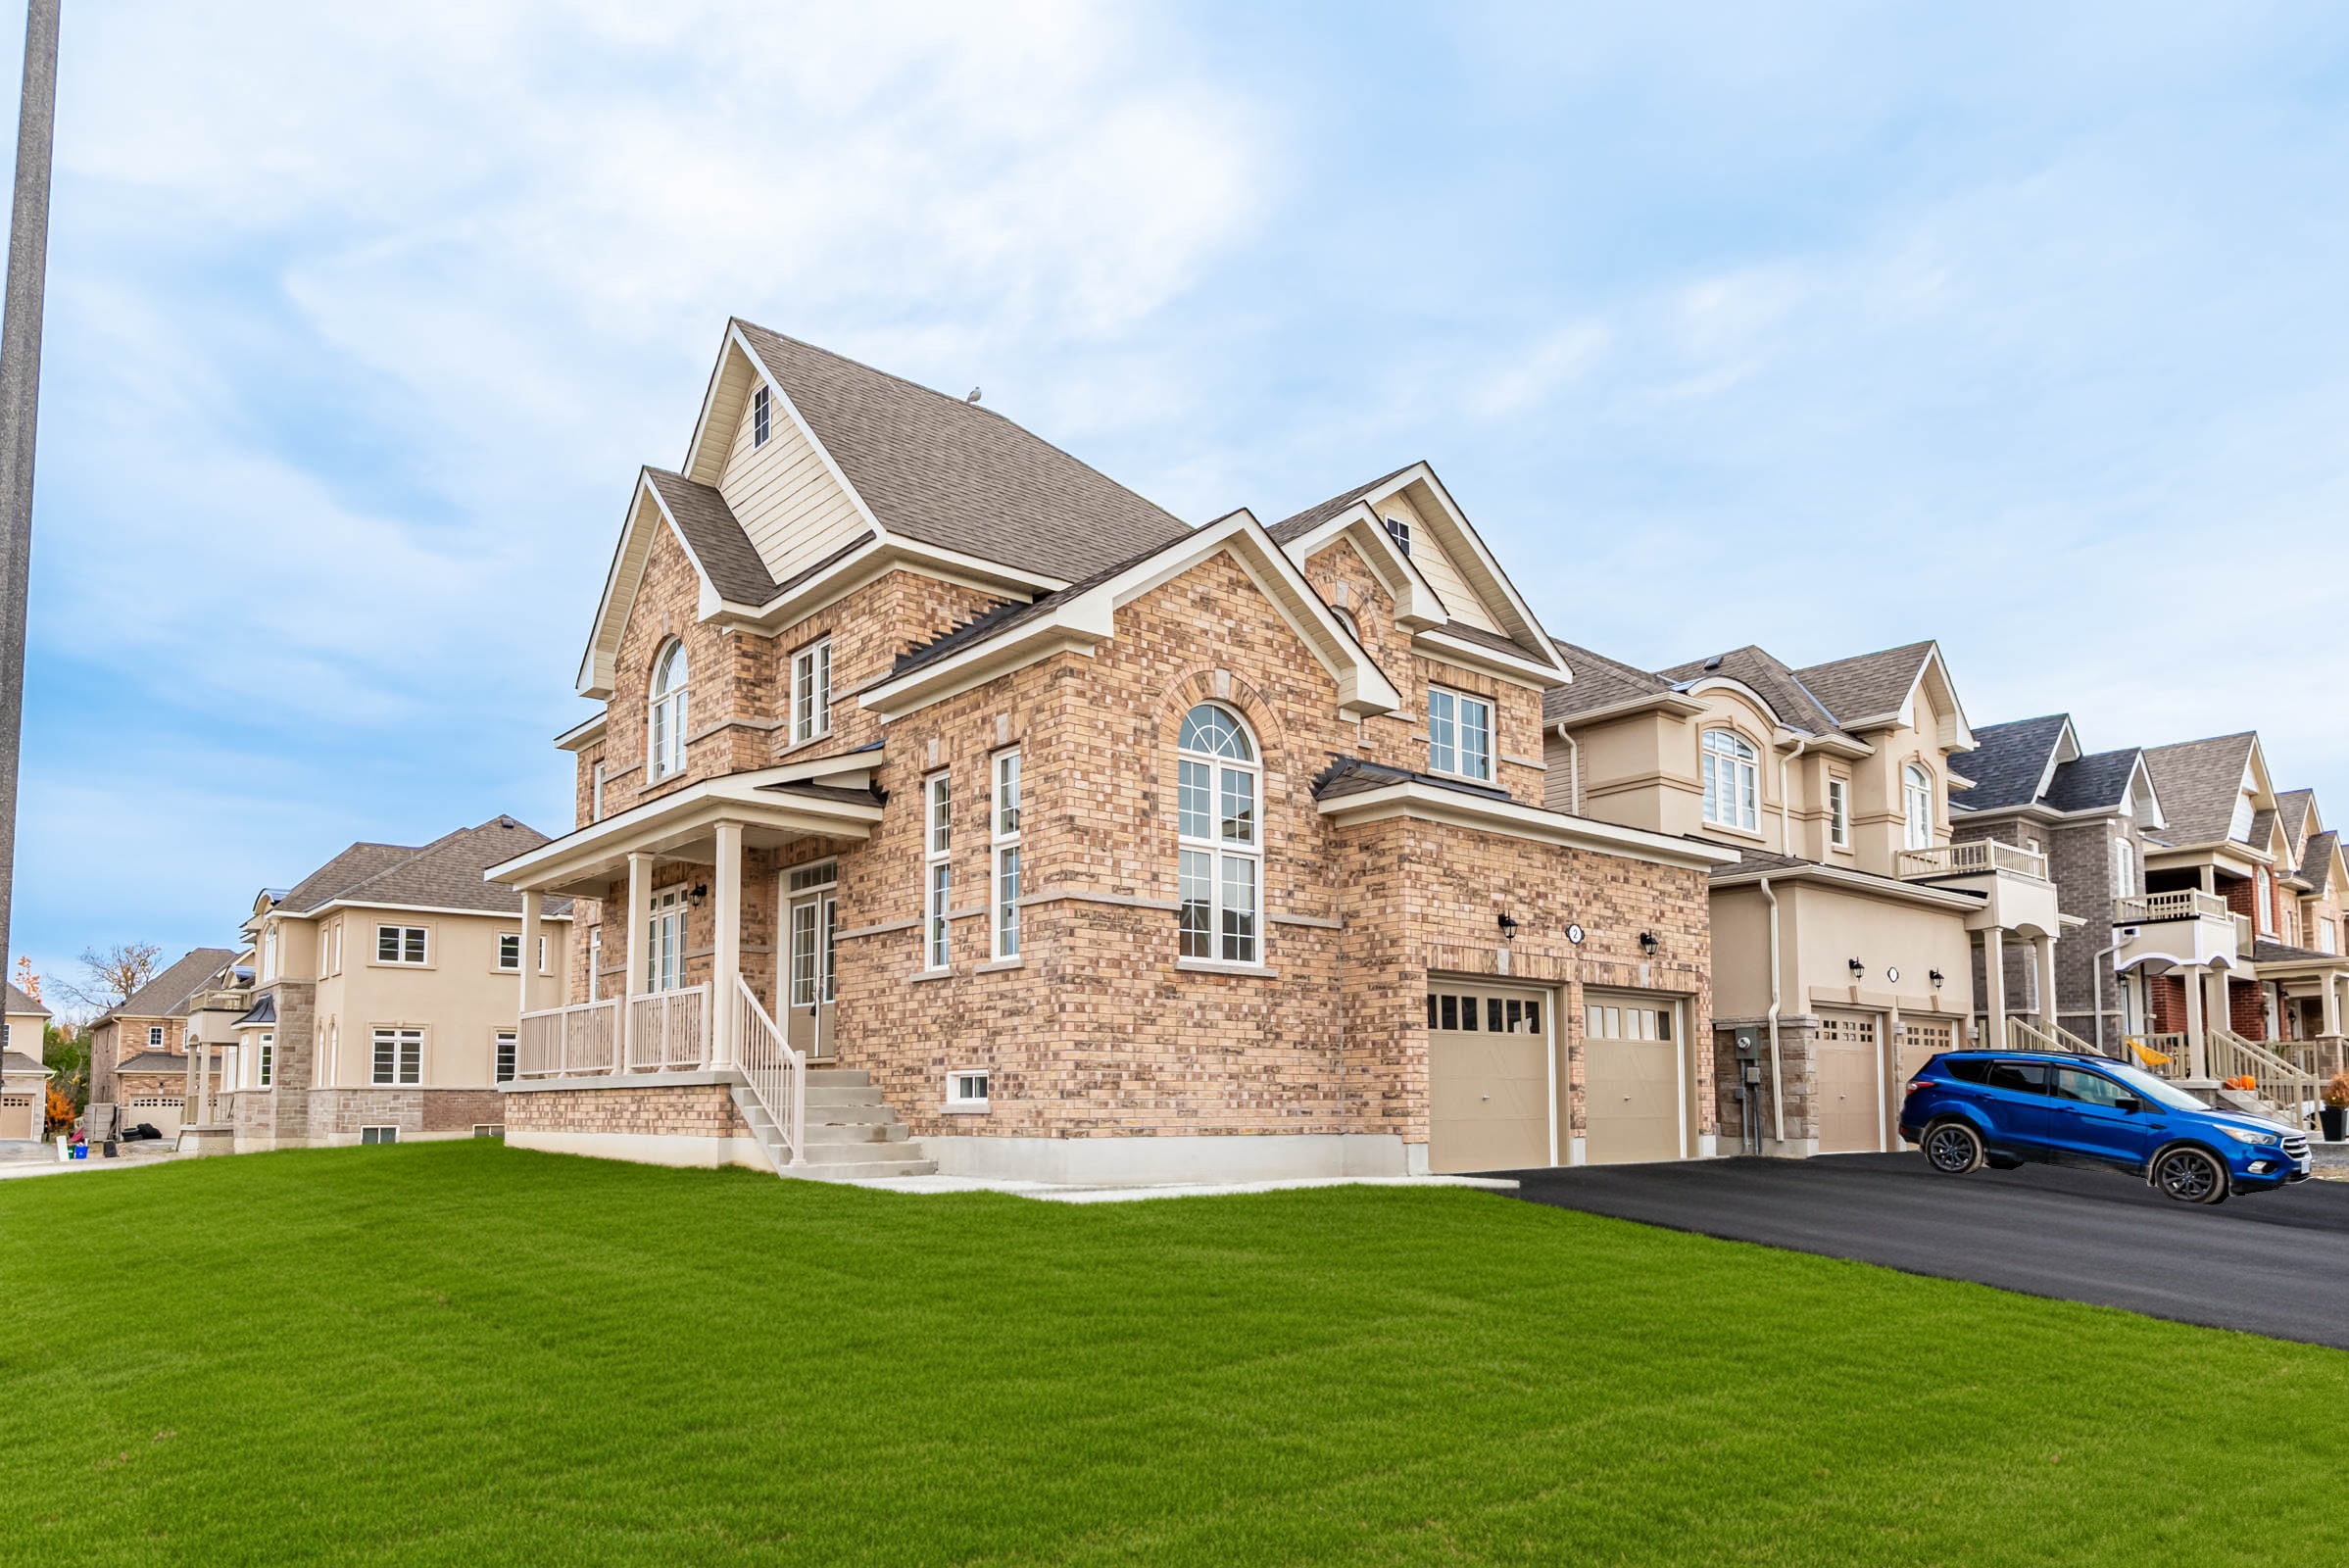
2 Wayne Allison Drive
For sale4 bd · 3 ba · 2,561 ft²
$836,000
Quick move-in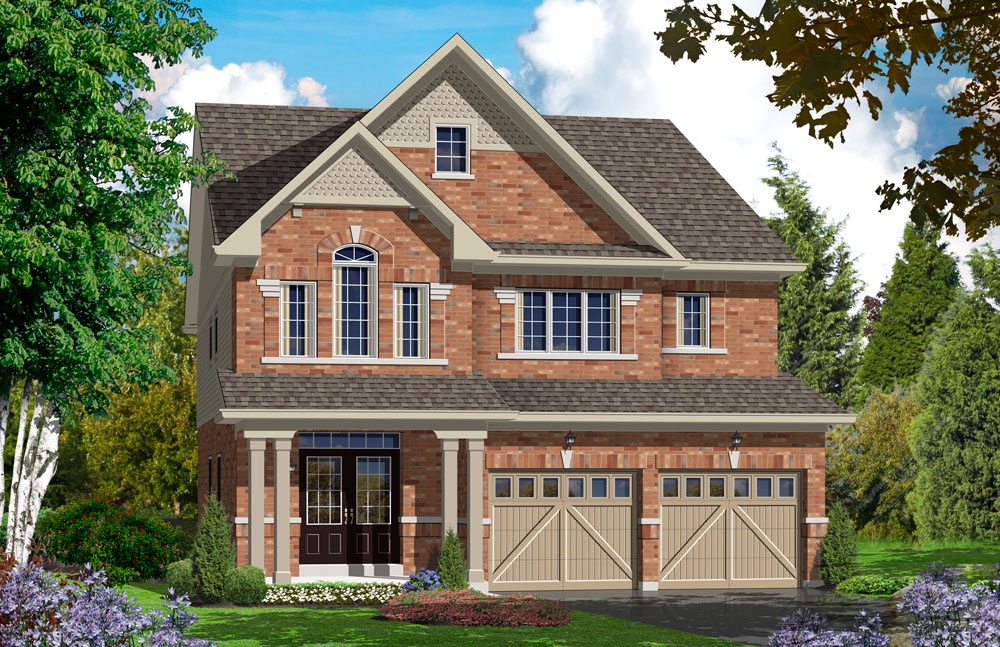
3 Wayne Allison Drive
For sale4 bd · 4 ba · 2,742 ft²
$836,000
Quick move-in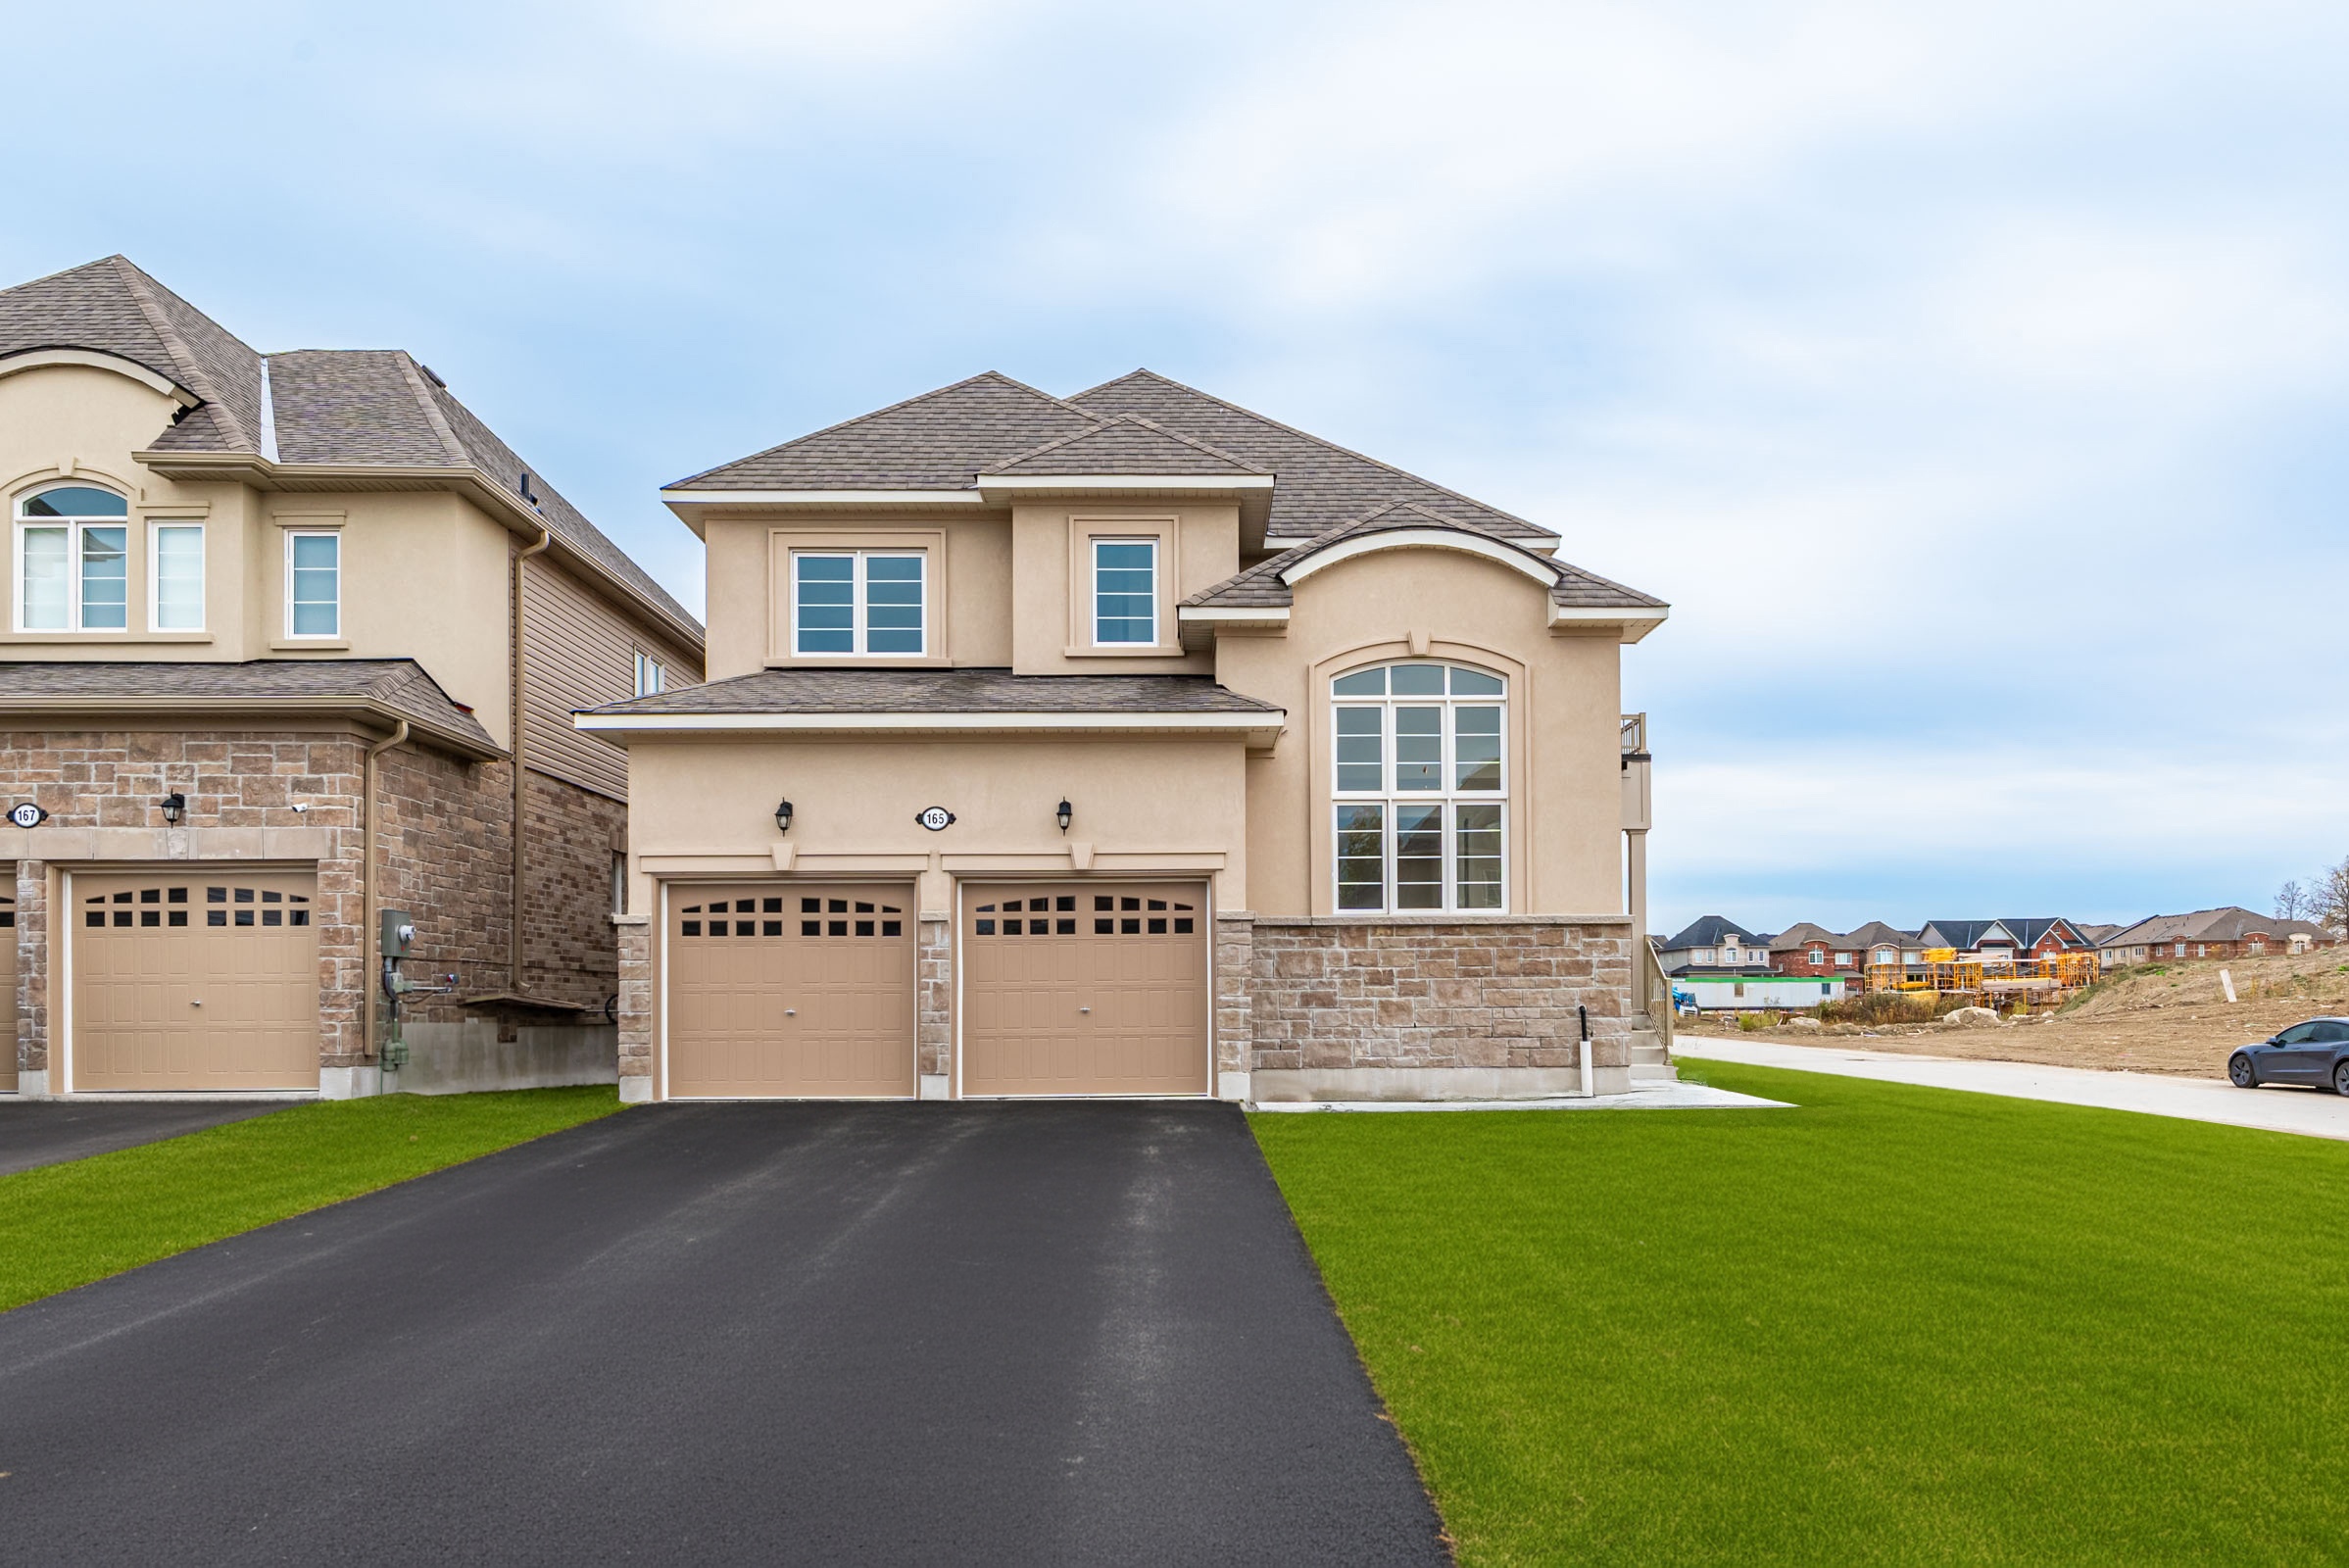
165 Hawkins Street
For sale4 bd · 3 ba · 2,577 ft²
$845,000
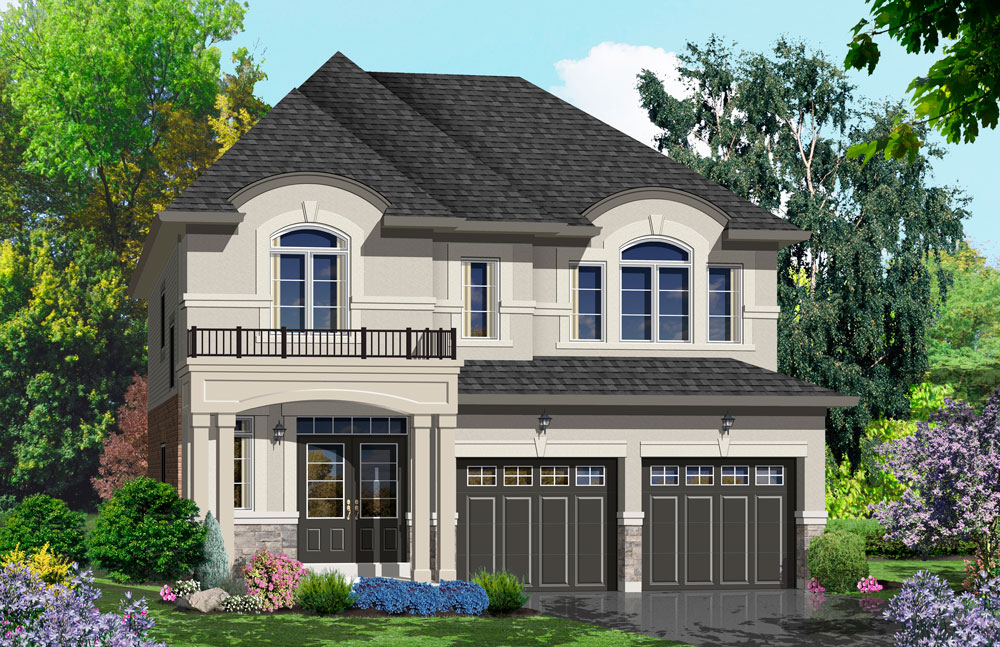
Lot 2B
For sale4 bd · 3 ba · 2,130 ft²
$849,000
Quick move-in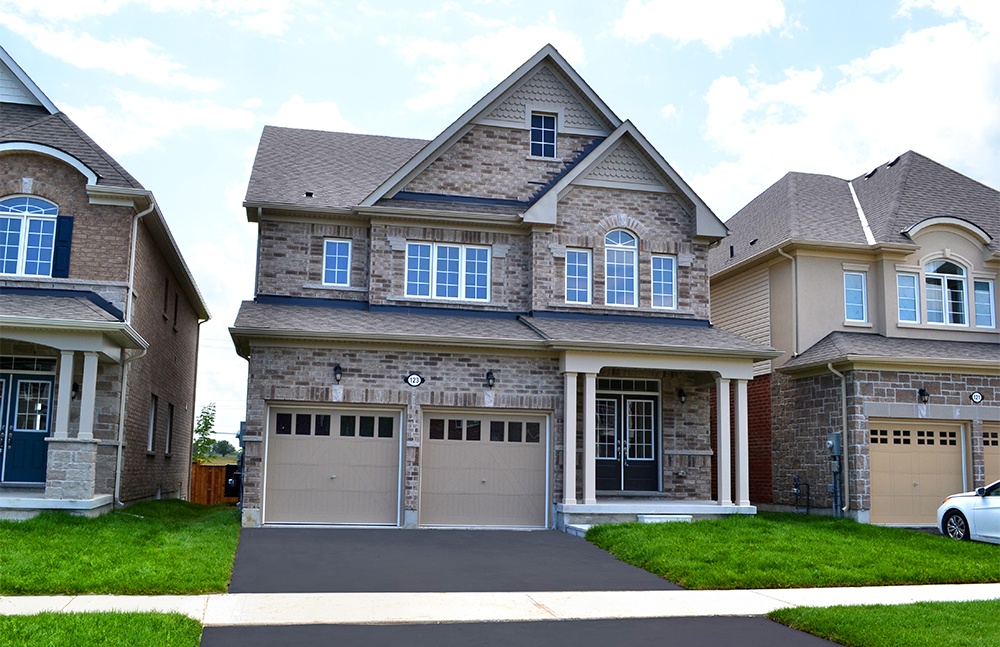
123 Cliff Thompson Crescent
For sale4 bd · 4 ba · 2,742 ft²
$849,000
Quick move-in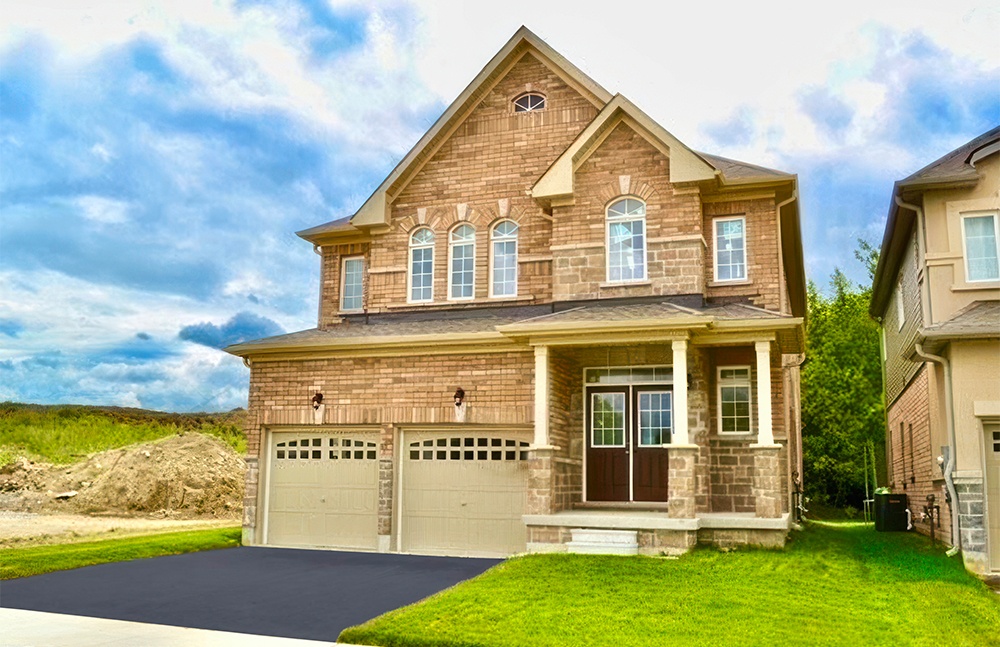
129 Hawkins Street
For sale4 bd · 4 ba · 2,586 ft²
$857,000
Quick move-in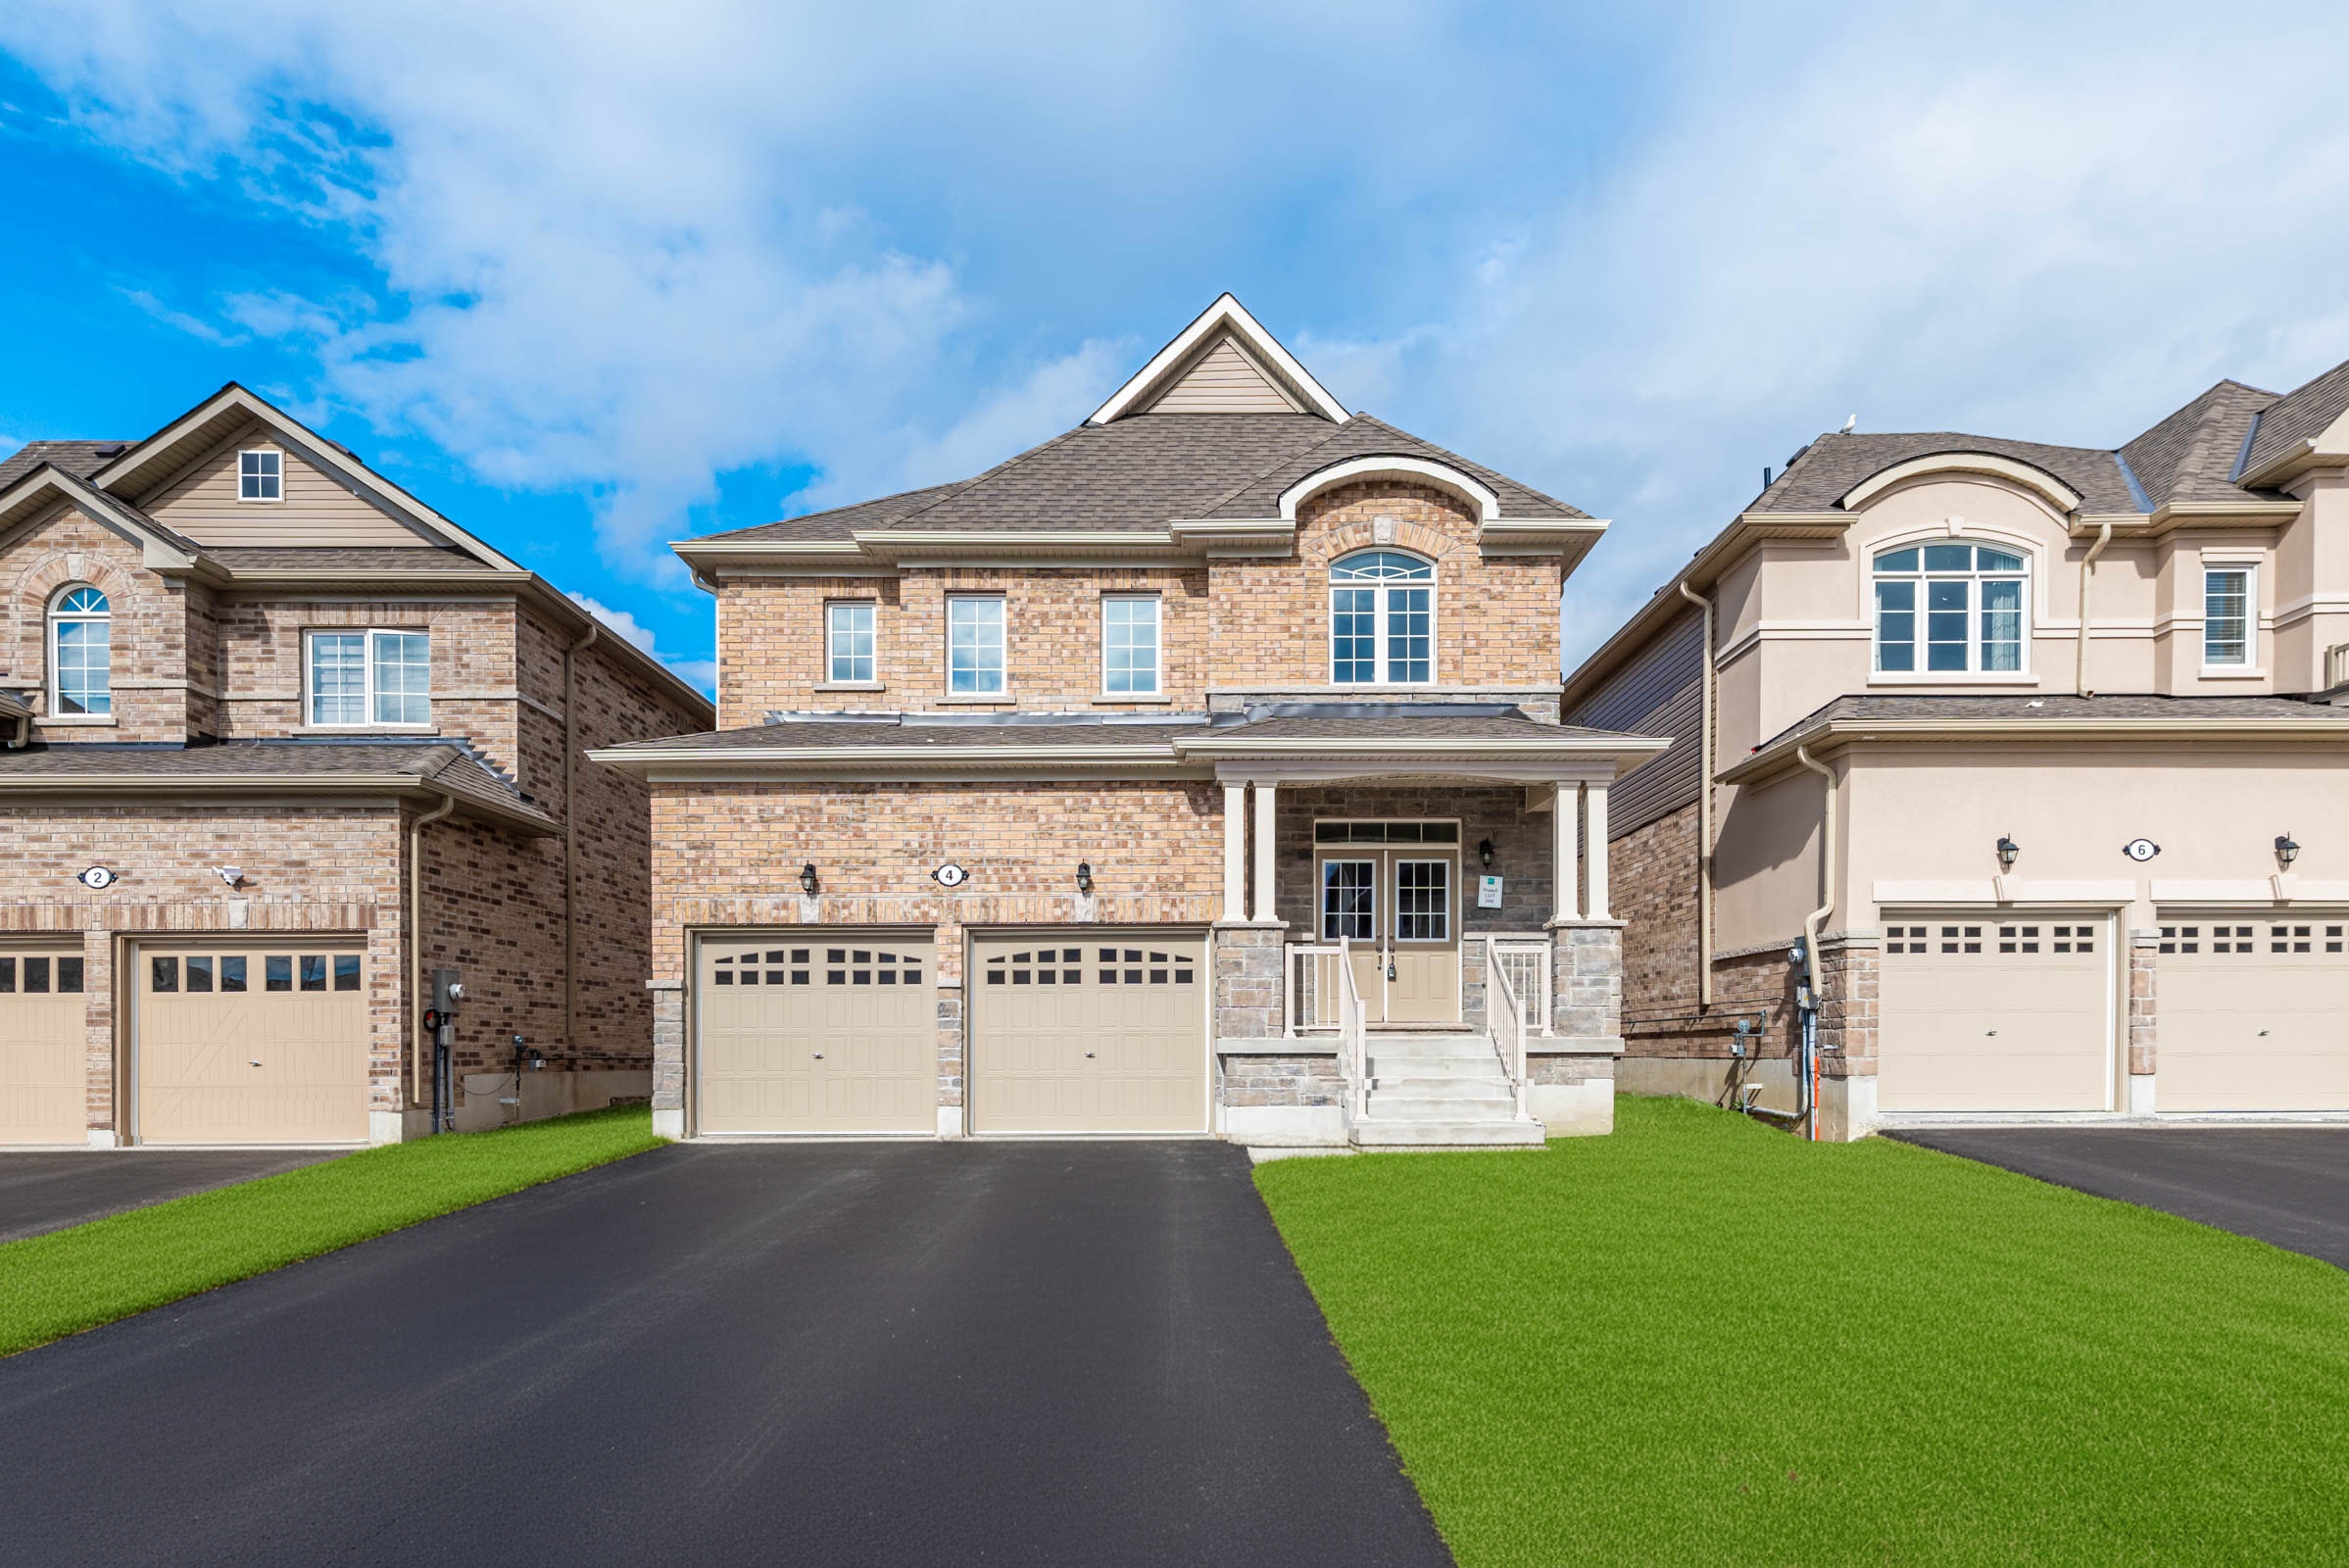
4 Heather Fullerton Road
For sale4 bd · 4 ba · 2,745 ft²
$863,000
Quick move-in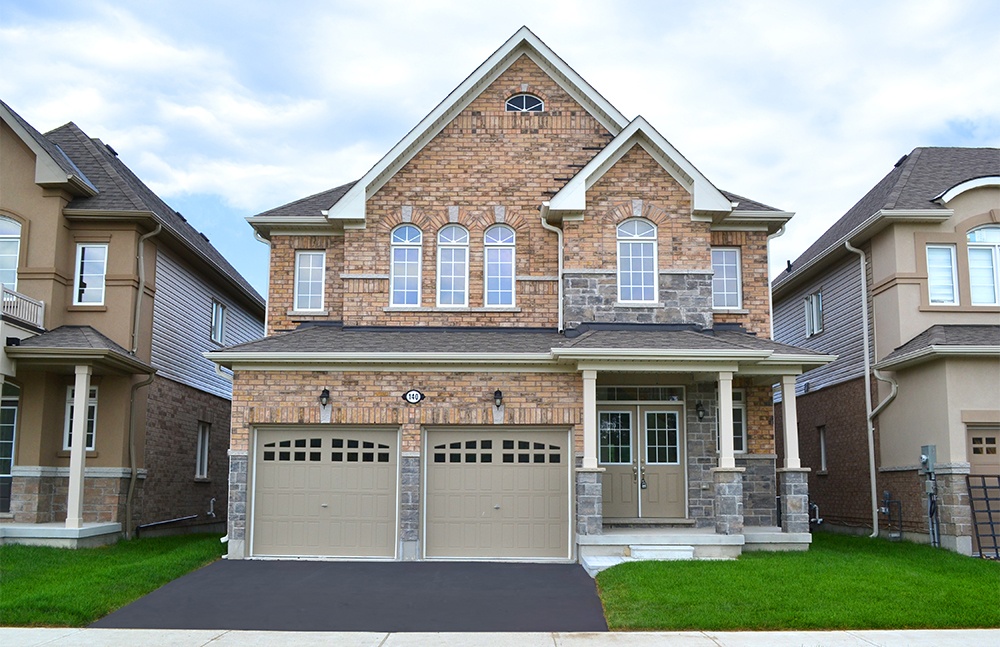
140 Hawkins Street
For sale4 bd · 3 ba · 2,586 ft²
$863,000
Quick move-in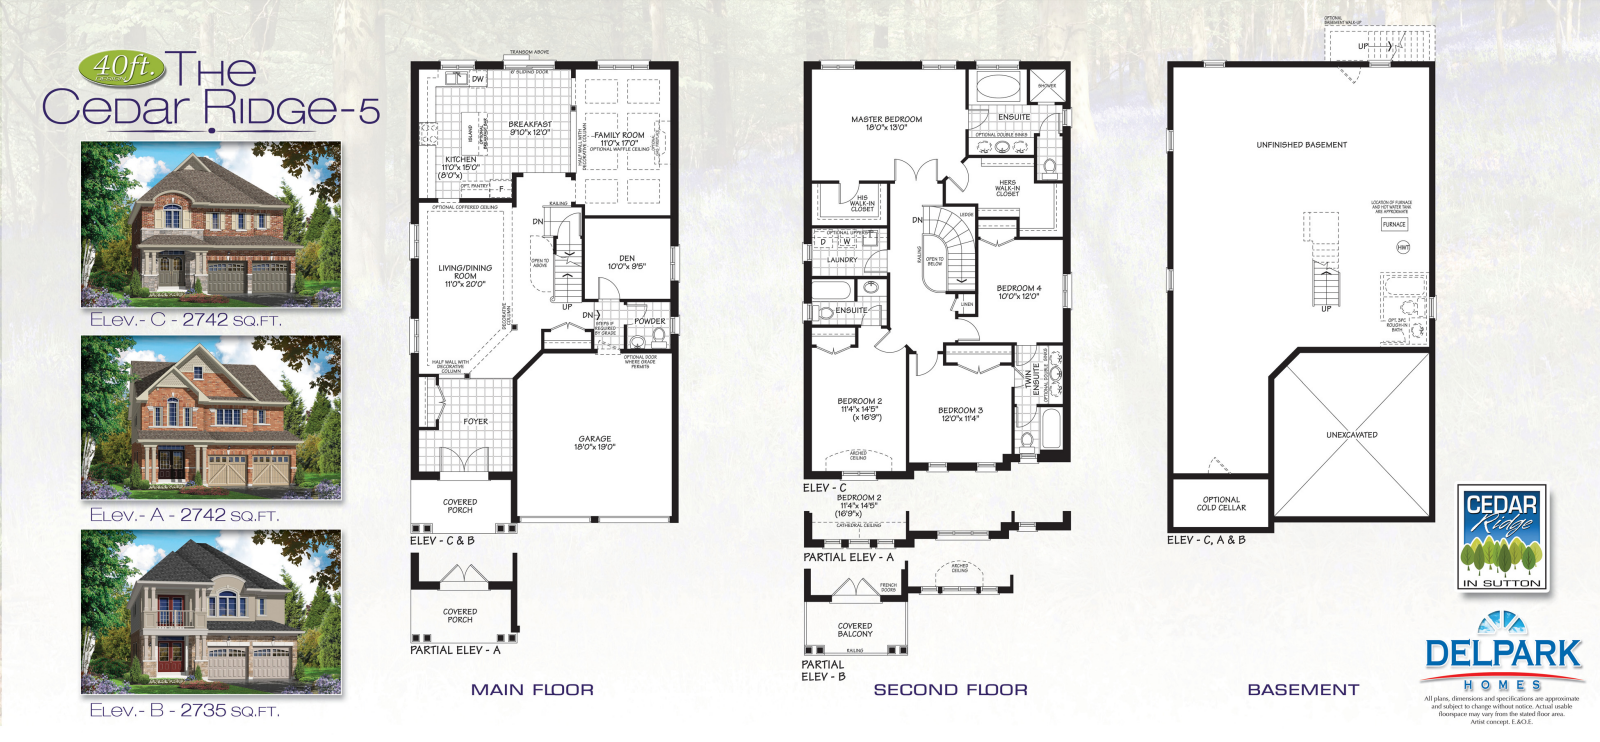
15 Heather Fullerton Road
For sale4 bd · 4 ba · 2,735 ft²
$863,000
Lot 3B
For sale4 bd · 3 ba · 2,586 ft²
$865,000
For sale
Pricing, deposit & incentives
Pricing and fees
- Available unit price
- From $675,000 to $865,000
- Average price / ft²
- $333
- Percent sold
- 0%
Current incentives
Incentive 1
SAVE UP TO $130,000* TAKE ADVANTAGE OF NEW FEDERAL AND PROVINCIAL HST REBATES *Incentive current as of August 12, 2026.
Features & finishes
QUALITY EXTERIOR & INTERIOR GENERAL CONSTRUCTION 1. Elevations feature clay brick exteriors, accent cladding and decorative stone (as per elevation). 2. Purchasers to choose from builder's architecturally controlled pre-selected exterior colour packages. Builder will attempt to accommodate purchaser's selection while following the requirements of the architectural control guidelines. 3. POURED CONCRETE PORCHES. 4. Self-sealing shingles with a 25-year manufacturer's warranty. 5. MAINTENANCE-FREE aluminum soffit, fascia, eaves trough and downspouts. 6. Basement walls are poured concrete with heavy-duty damp proofing system. EXTERIOR DRAINAGE MEMBRANE provided at basement area and weeping tile for additional protection against basement leaks. 7. Two exterior water taps; one at rear yard and one in garage with interior shut-off valves. 8. Lot to be fully sodded. 9. PAVED DRIVEWAY. 10. Services included: paved roads, curbs, sidewalks, sanitary, storm sewers, individual water connection, natural gas, telephone, electrical and cable connections. 11. RAISED PANEL CARRIAGE-STYLE SECTIONAL GARAGE DOORS with window inserts. 12. Towns and 30ft. Singles: ceiling height to be approximately 8'6" on main floor and 8'0" second floor. 40ft. Singles: ceiling height to be approximately 9'0" on main floor and 8'0" on second floor. 13. Steel beam construction in basement. 14. Professionally engineered roof trusses (as per applicable plan). 15. 5/8" TONGUE AND GROOVE SUBFLOOR SHEATHING, SANDED AT JOINTS AND SCREWED DOWN. 16. Garage floors to be STEEL-REINFORCED poured concrete. 17. Basement floor to be poured concrete with drain. 18. Precast concrete slab walkway from driveway to main entrance door and at rear patio door (as per plan). 19. Where a lookout deck condition occurs, the following features are included in the premium: additional brick, framing and insulation as required, a wood deck off the sliding door in the breakfast area (as per applicable plan), approximately 5'x7' with stairs to rear lot grade. 20. Where a walkout basement condition occurs, the following features are included in the premium: additional brick, framing, insulation, and concrete as required, BASEMENT SLIDING DOOR AND WINDOW(S) WITH ELECTRICAL OUTLET AND ADDITIONAL LIGHT. A wood deck approximately 5'x7', no stairs to grade off the sliding door in breakfast area (as per applicable plan). 21. HOUSE NUMBERS INCLUDED. ENERGY EFFICIENT FEATURES 1. 2"x6" exterior framing with R22 insulation in all exterior walls and R60 in ceiling of all inhabitable areas. 2. All framing in accordance with Ontario Building Code and local municipal requirements. Construction of homes inspected at specified stages by municipal officials. 3. Basement walls insulated with blanket insulation (as per Ontario Building Code). 4. HIGH EFFICIENCY gas-fired forced-air furnace with electronic ignition. (Location subject to change due to mechanical requirements.) 5. Rental power-vented gas-fired hot water tank. 6. MAINTENANCE-FREE VINYL CASEMENT WINDOWS THROUGHOUT (as per plan) with sealed thermo-pane LOW-E ARGON glass panels for maximum energy efficiency. All operable windows will have screens. 7. Thermostat located on main level. 8. THERMO-PANE LOW-E vinyl casement windows throughout (excluding basement windows). 9. Sliding thermo-pane MAINTENANCE-FREE VINYL PATIO DOOR WITH LOW-E ARGON GLASS and screens (as per applicable plan) 40ft. lots with Transom. 10. All exterior windows and doors to be sealed with high-quality caulking. 11. Insulated non-warp metal entry door(s) with glass insert and/ or side-lites (on applicable models) with energy-efficient weather stripping and grip set with deadbolt lock. 12. Energy-efficient water saver shower heads and toilet tanks. 13. EXPANSION FOAM INSULATION TO PERIMETER OF EXTERIOR DOORS AND WINDOWS FOR AIR SEALING. 14. SPRAY FOAM INSULATION TO GARAGE CEILINGS AND OVERHANGS BELOW HABITABLE AREAS. 15. HRV (Heat Recovery Ventilation Unit). LIGHTING & ELECTRICAL 1. 100-amp electrical service with heavy-duty copper wiring and convenient breaker panel. 2. All wiring in accordance with Ontario Building Code standards. 3. Two (2) exterior waterproof electrical outlets with GROUND FAULT INTERRUPTER. One (1) at porch and one (1) at rear of home. 4. White light switches and wall outlets throughout. 5. INTERIOR ELECTRICAL LIGHT FIXTURES THROUGHOUT, except the living room, which is equipped with a switched control wall outlet. 6. WATERPROOF LIGHT TO ALL SEPARATE SHOWER STALLS (as per applicable plan). 7. GROUND FAULT INTERRUPTER protection for electrical outlets in all bathrooms and powder rooms. 8. DIRECT WIRED SMOKE DETECTOR ON EVERY FLOOR INCLUDING BASEMENT. 9. Doorbell with chime at front entry. 10. Electrical outlet for future garage door opener. 11. Heavy-duty cable and outlet for stove and dryer 12. Exhaust fans in all bathrooms ducted to exterior. 13. QUALITY BLACK COACH LAMP(S) TO FRONT ENTRY AND GARAGE. 14. Strip lighting centred over vanities in all bathrooms and powder room. 15. Direct wired carbon monoxide detector (as per Ontario Building Code). 16. Split electrical outlets on kitchen counter level for small appliances. KITCHEN, BATHROOM & LAUNDRY 1. Choice of QUALITY DESIGNED CUSTOM KITCHEN CABINETS AND BATHROOM VANITIES with laminate countertops from a wide choice of builder's standard samples. 2. Dishwasher opening provided as standard. 3. DOUBLE COMPARTMENT STAINLESS STEEL SINK with single lever faucet. 4. Exhaust kitchen fan over stove area ducted to exterior (white). 5. Chrome-finished SINGLE LEVER FAUCETS on all sinks, bathtubs and shower controls, except soaker tubs and laundry room. 6. Standard white fixtures in all bathrooms and powder room. 7. Ceramic bathroom accessories to include towel bar, toilet tissue dispenser. Soap dish installed in shower or tub areas. 8. SEPARATE SHOWER STALL WITH MARBLE SURROUND and curtain rod (as per applicable plan). 9. WATER TEMPERATURE BALANCING VALVES to all separate bathtubs and shower stalls. 10. WATER-RESISTANT BOARD and denshield up to 36" high on tub and shower enclosure walls. 11. Privacy locks on all bathroom doors. 12. Laundry to include washing machine outlet, taps and drain, single fibreglass laundry tub and rough-in exhaust vent for dryer. 13. Separate shower stalls (as per plan) to include 6"x 8" ceramic wall tile including ceiling. 2"x2" floor tile with marble jamb surround to opening. 14. Mirrors in all bathrooms and powder room. 15. Pedestal sink in powder room. 16. Pex water pipes and ABS drains. 17. Master Ensuite to receive oval tub (as per applicable plan) with two (2) rows of tile above tub and ceramic tile at tub deck. 18. 6"x 8" ceramic wall tile installed in tub enclosures excluding tile to ceiling. FLOOR & INTERIOR FINISHES 1. Choice of HIGH-QUALITY CERAMIC FLOOR TILE (12"xl2" / 13"xl3") in foyer, powder room, bathrooms, kitchen, breakfast and main or 2nd floor laundry room (as per applicable plan) from builder's standard samples. 2. 40 OZ. CARPET with QUALITY FOAM UNDERPAD in all nontile areas. 3. OAK RAILING, OAK NOSING TO UPPER HALL, OAK PICKETS AND OAK STRINGERS IN NATURAL FINISH with carpeted treads on main staircase. 4. Choice of one (1) interior paint colour from builder's standard samples. 5. Two (2) coats of paint (including primer) on all walls. 6. INTERIOR WOOD TRIM TO BE PAINTED WHITE. 7. Sprayed texture ceiling throughout with 4" smooth border. Kitchen, laundry and all bathrooms to be smooth ceilings. 8. SMOOTH INTERIOR DOORS WITH COLONIAL STYLE TRIM throughout including archways. 9. Quarter-round on all tiled areas. 10. BRUSHED NICKEL-FINISH INTERIOR HARDWARE. ROUGH-INS 1. Rough-in central vacuum system (cover plates not included with drop located in basement). 2. Rough-in electrical and plumbing for dishwasher hookup. 3. Rough-in outlets for phone in kitchen and master bedroom (Location determined by builder, cover plates not included). 4. Two (2) high-speed cable rough-in outlets, one in master bedroom and one in great room (family room) as per plan. (Location determined by builder, cover plates not included.) TARION WARRANTY COVERAGE 7 years - Major structural defects 2 years - Plumbing, heating and electrical systems and building envelope 1 year- Warranty on all items supported by the Tarion Warranty Protection program
Our team is here to help
Register to receive the latest updates on pricing, availability and incentives at Cedar Ridge - Phase C — before they reach the public.
Personalized help
Dedicated pre-construction experts to guide you, answer questions and help you choose the right plan.
VIP pricing & incentives
First access to launch pricing, deposit structures and developer incentives.
Floor plans & brochures
Get the full plan set, pricing sheets and project brochure delivered to your inbox.
Location
Georgina|Cliff Thompson Ct, Sutton West, ON L0E 1R0, Canada
Project details
- Selling status
- Selling
- Construction status
- Construction
- Sales started
- 2022
- Construction started
- 2021
- Ownership
- Freehold
- Homes
- 194
- Storeys
- 2
- Floor plans
- 0
- Ceiling height
- From 8'0" to 9'0"
- Avg. price / ft²
- $333
Developed by
Delpark Homes
Based in Vaughan, Ontario
Our pre-construction team works directly with the developer to give registered buyers first access to floor plans, pricing and incentives at Cedar Ridge - Phase C.
Get VIP access
Other projects in Georgina


Georgina, ON
Jackson’s Point - Hedge Road Landing
From $823,805
2–3 bedsSingle Family Home
By Alliance Homes