Chestermere, AB · Townhouse / Single Family Home
Chelsea
Renderings and features may vary and are subject to change. Renderings are for illustrative purposes only.
A closer look at Chelsea.
Selling|From $259,900 to $400,000
- Home type
- Townhouse · Single Family Home
- Price
- From $259,900 to $400,000
- Bedrooms
- 2 – 4
- Bathrooms
- 1 – 3
- Size
- 628 – 1,540 ft²
- Units
- 8
- Avg. price / ft²
- $414
Homes in West Chestermere A 20 minute drive from downtown Calgary, well positioned and accessible to many regional destinations, Chelsea is a 316 acre master planned community on the westerly edge of the City of Chestermere. At completion, it will be home to over 5,400 residents in a variety of housing types near schools, parks, neighbourhood shopping, pathways and an eco-park. Source: Truman Homes
Find the home that's right for you
4 homes available at Chelsea
#4416, 6 Merganser Drive
For sale2 bd · 1 ba · 628 ft²
$259,900
#3314, 6 Merganser Drive
For sale2 bd · 2 ba · 694 ft²
$289,900
#4313, 6 Merganser Drive
For sale2 bd · 2 ba · 694 ft²
$289,900
#1314, 6 Merganser Drive
For sale2 bd · 2 ba · 700 ft²
$289,900
For sale
Pricing, deposit & incentives
Pricing and fees
- Available unit price
- From $259,900 to $400,000
- Average price / ft²
- $414
Amenities
- Parks
- Pathways
Features & finishes
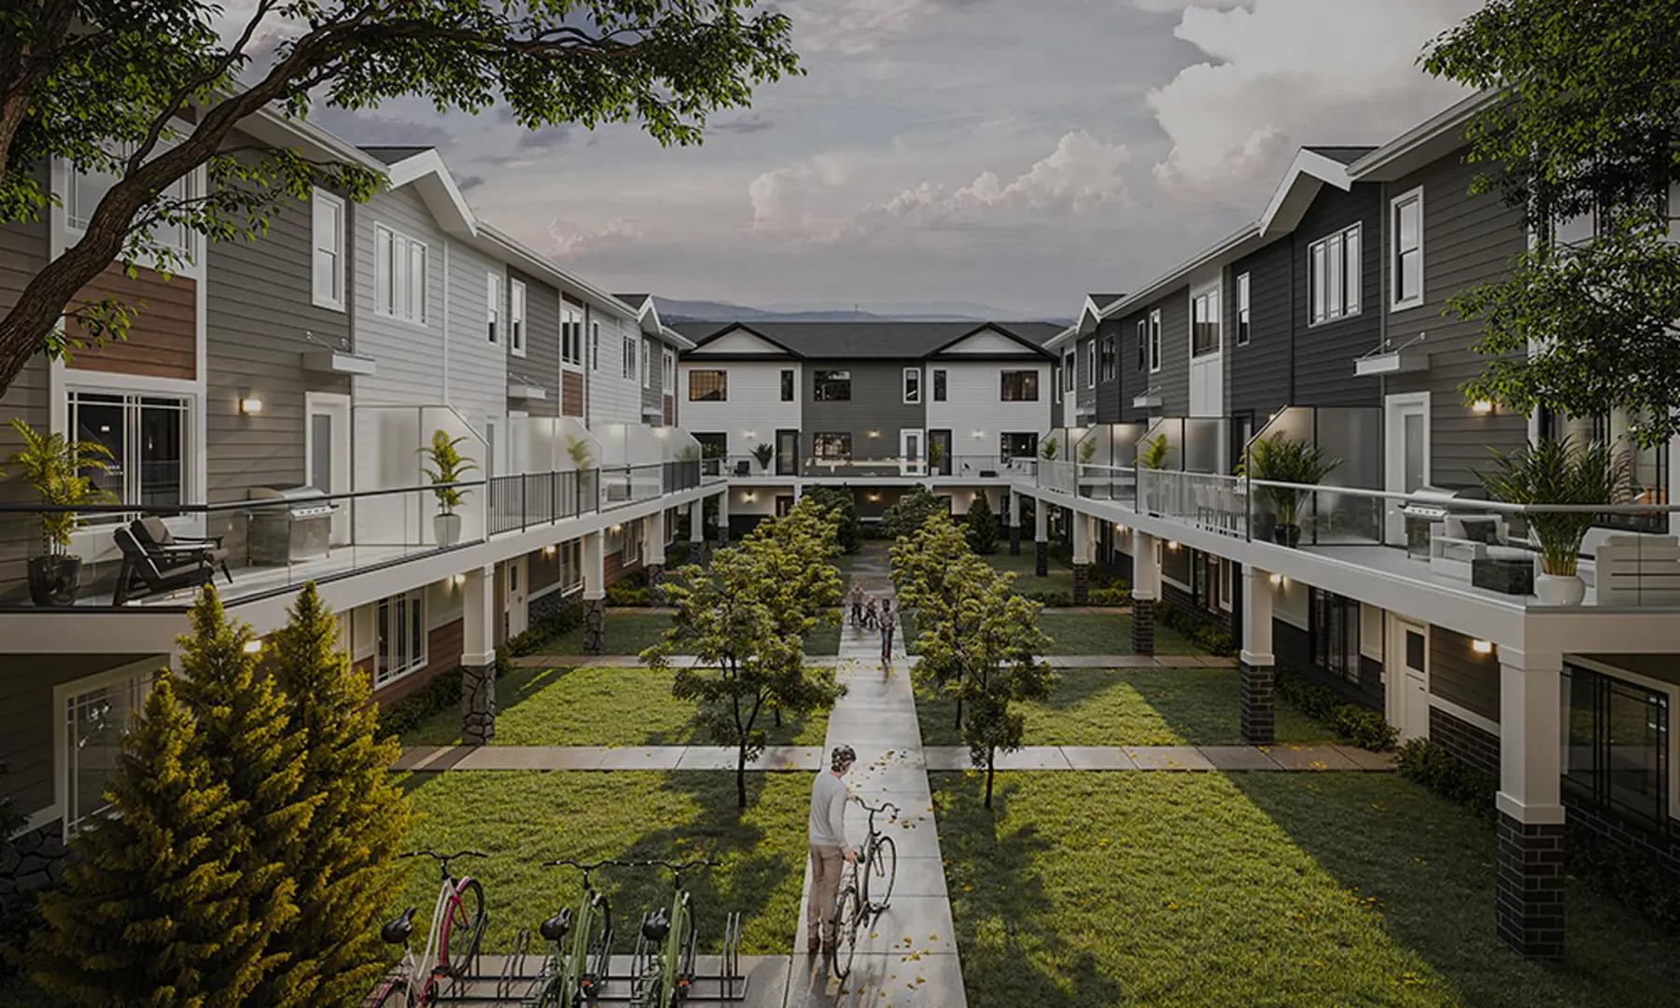
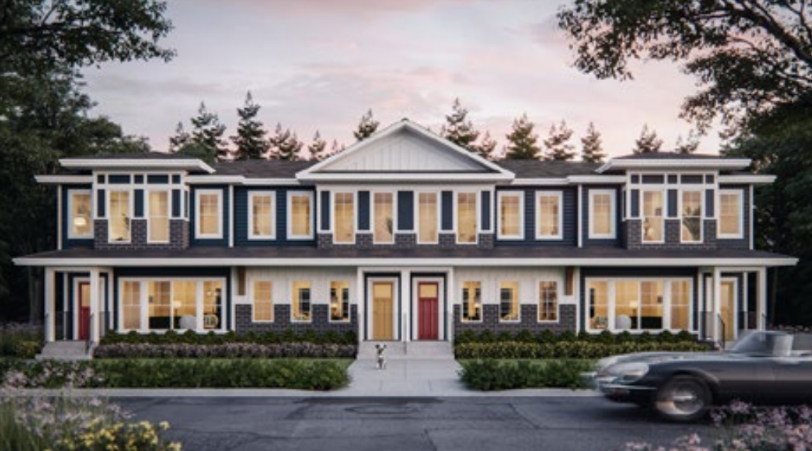
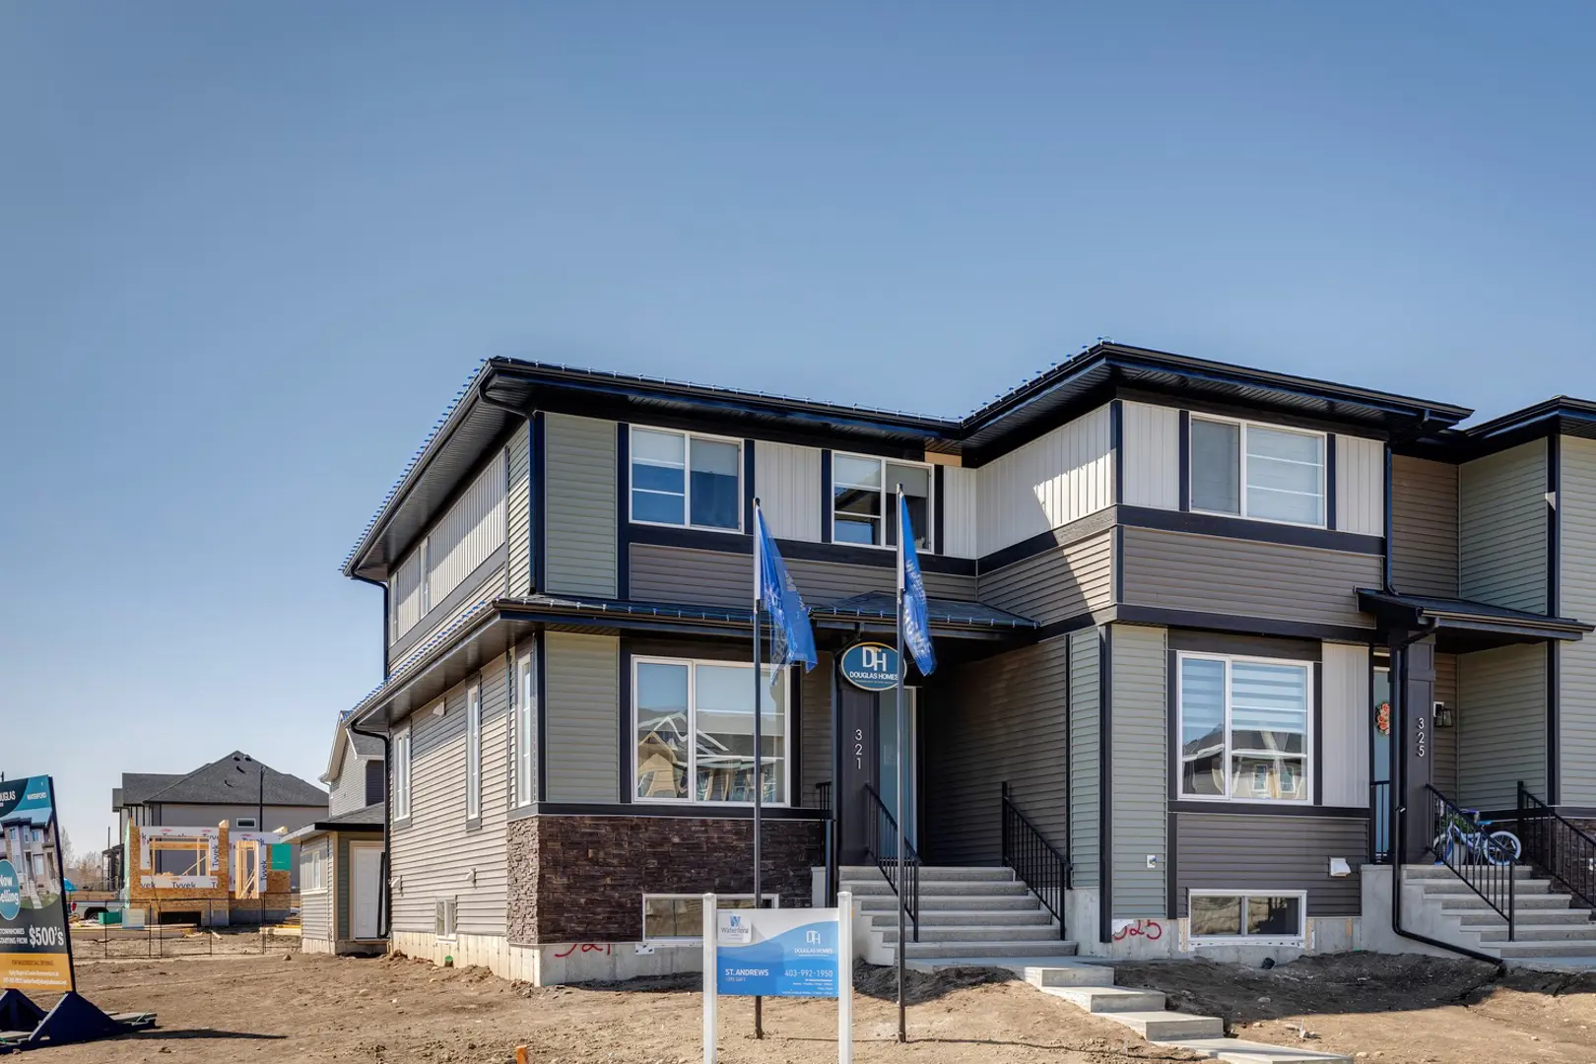
STREET TOWNS Truman's Street Towns are unmatched in style and design; complete with meticulously crafted designer kitchens, custom TRUspace cabinetry and more outstanding finishes. Thoughtful layouts give you the open space of a single family home with all of the convenience that comes with condo living - minus the condo fees!
Our team is here to help
Register to receive the latest updates on pricing, availability and incentives at Chelsea — before they reach the public.
Personalized help
Dedicated pre-construction experts to guide you, answer questions and help you choose the right plan.
VIP pricing & incentives
First access to launch pricing, deposit structures and developer incentives.
Floor plans & brochures
Get the full plan set, pricing sheets and project brochure delivered to your inbox.
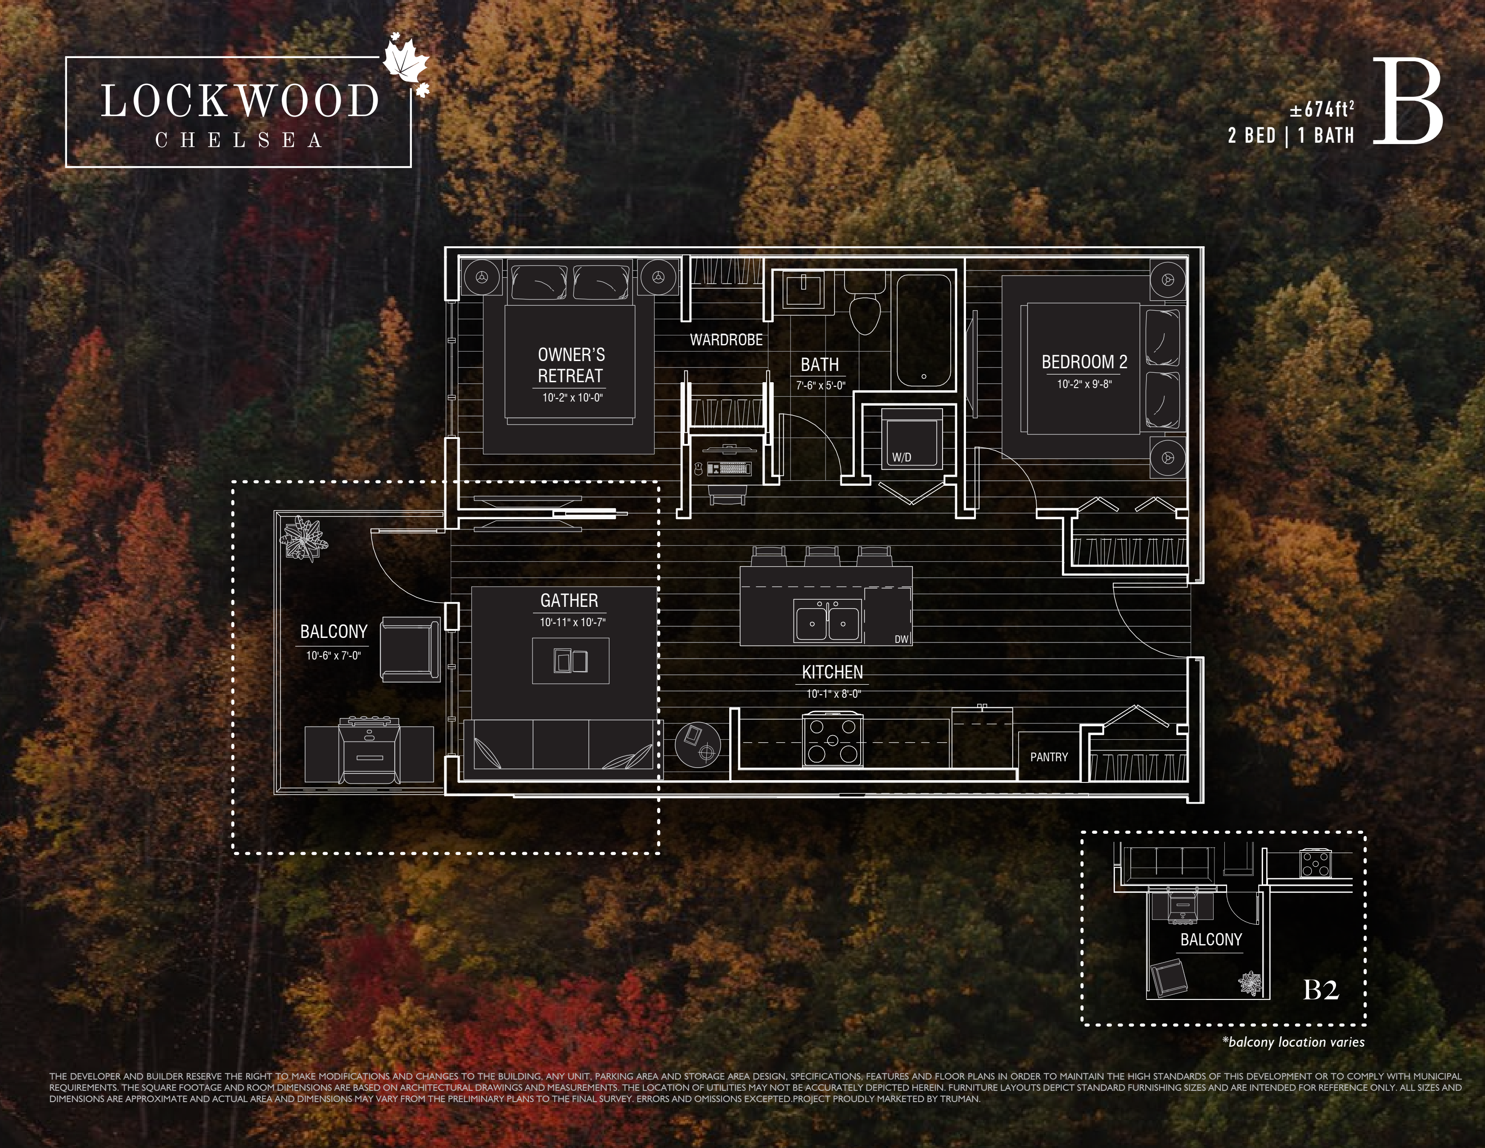
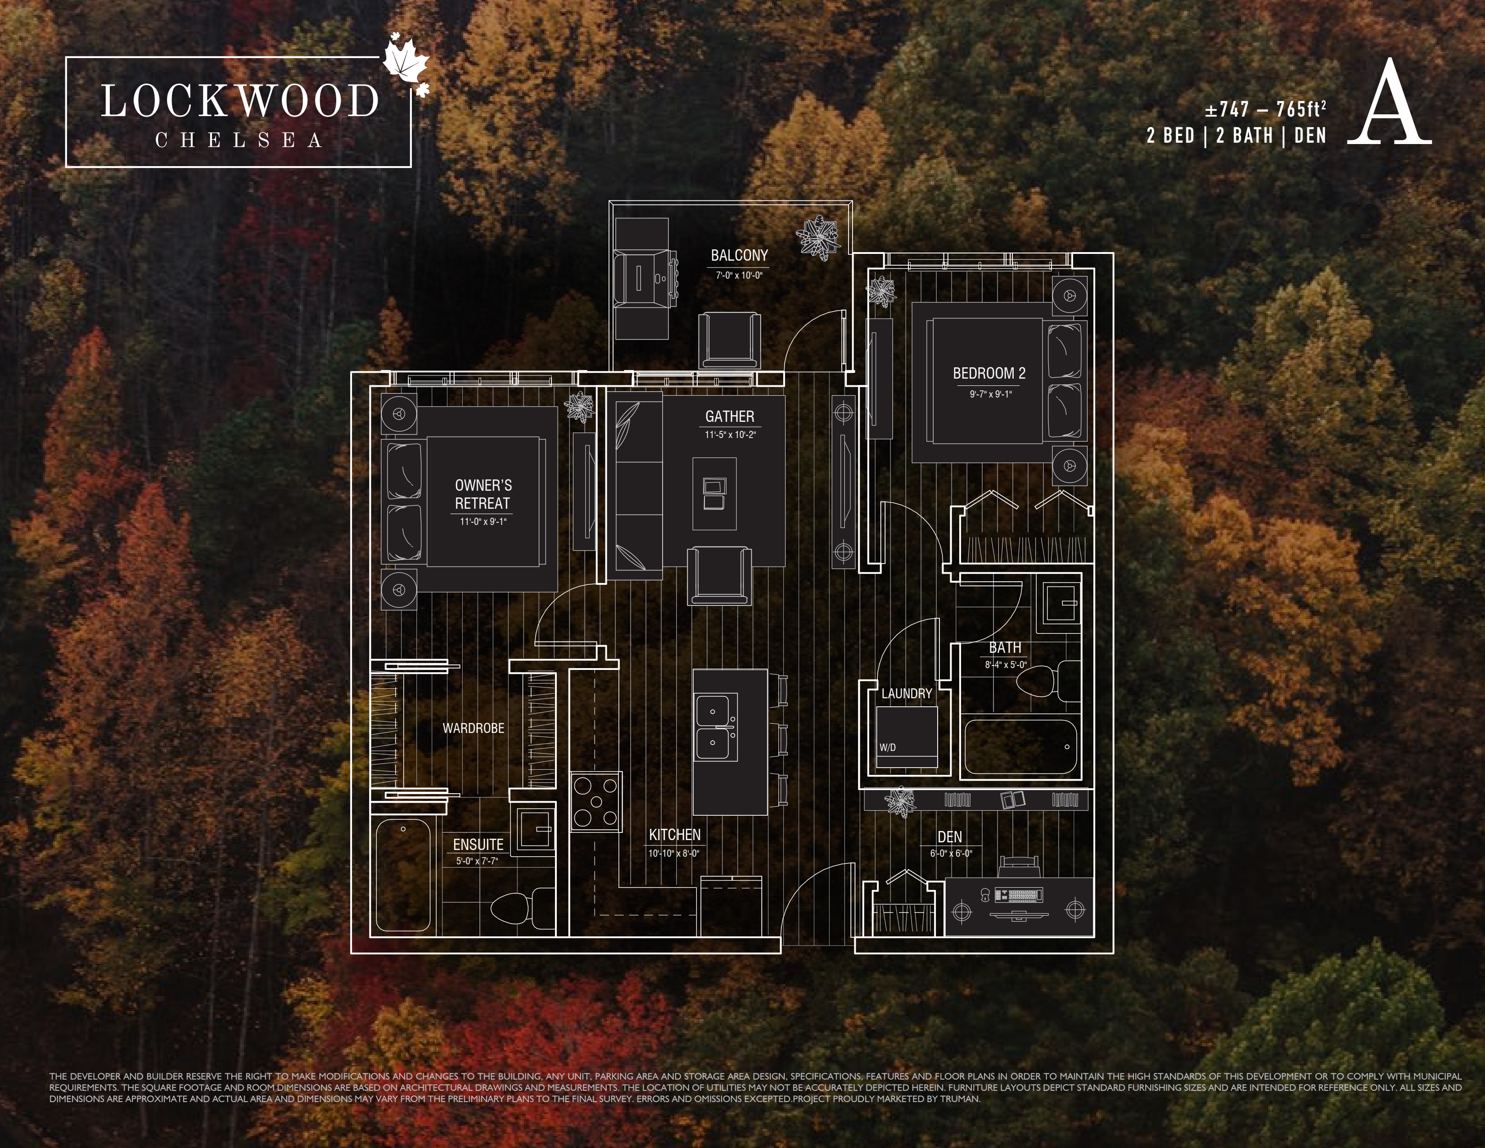
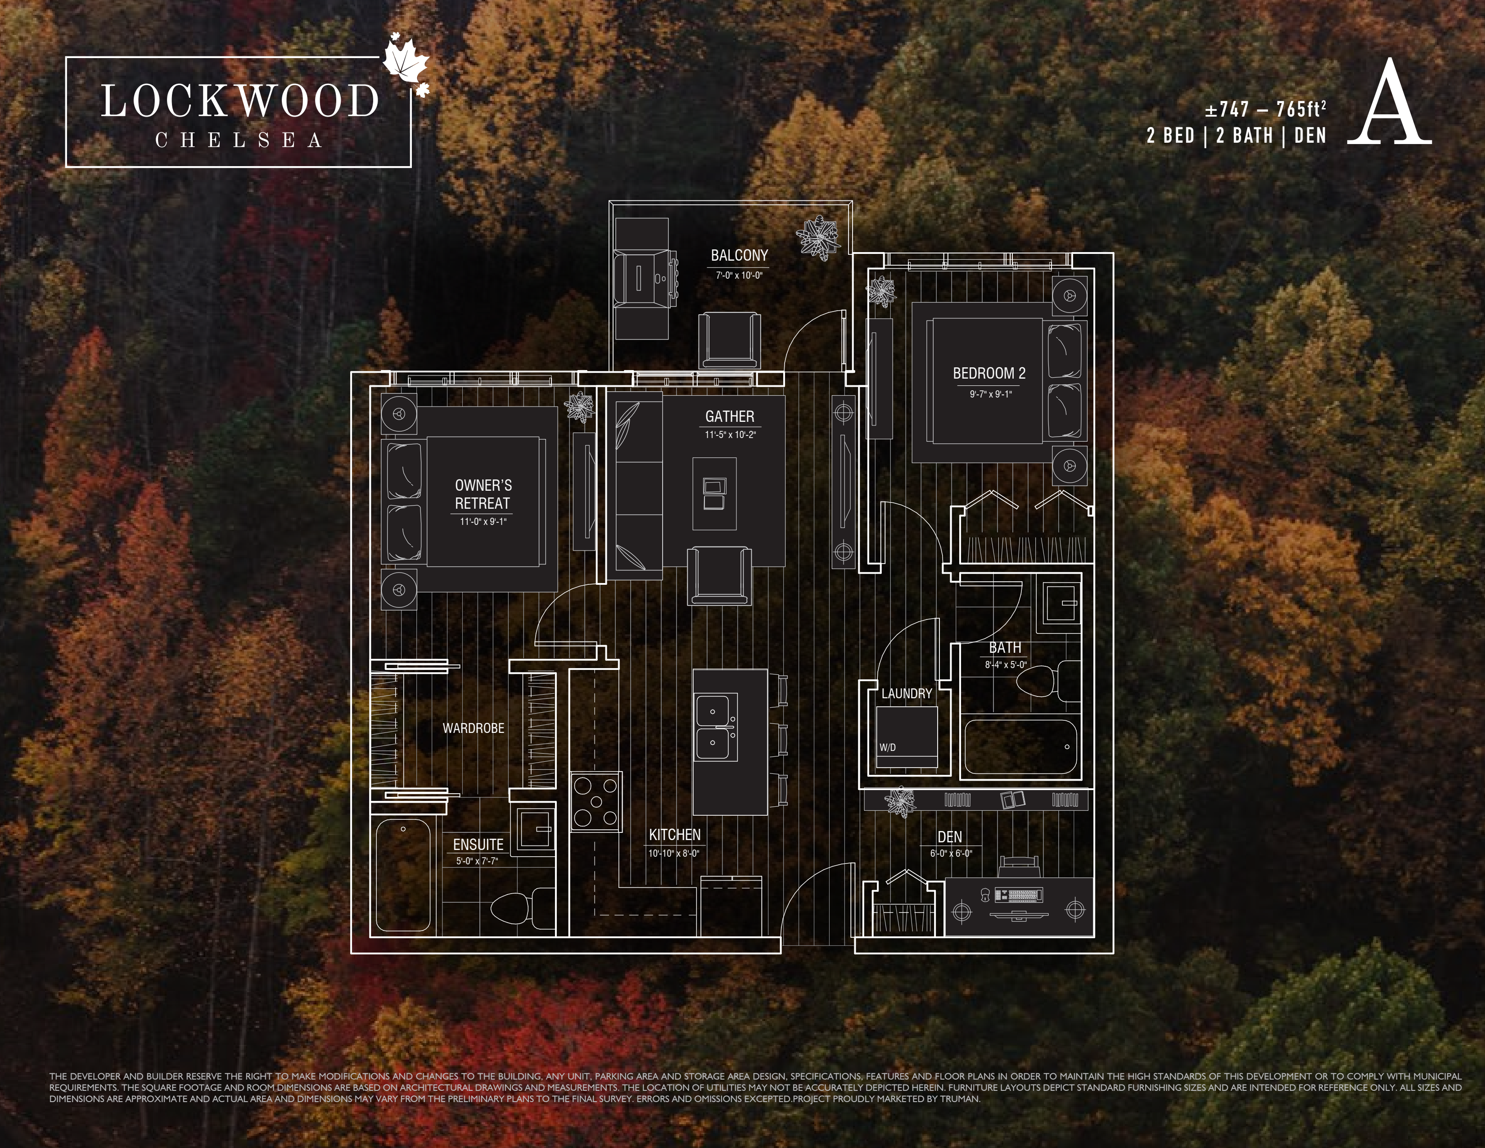
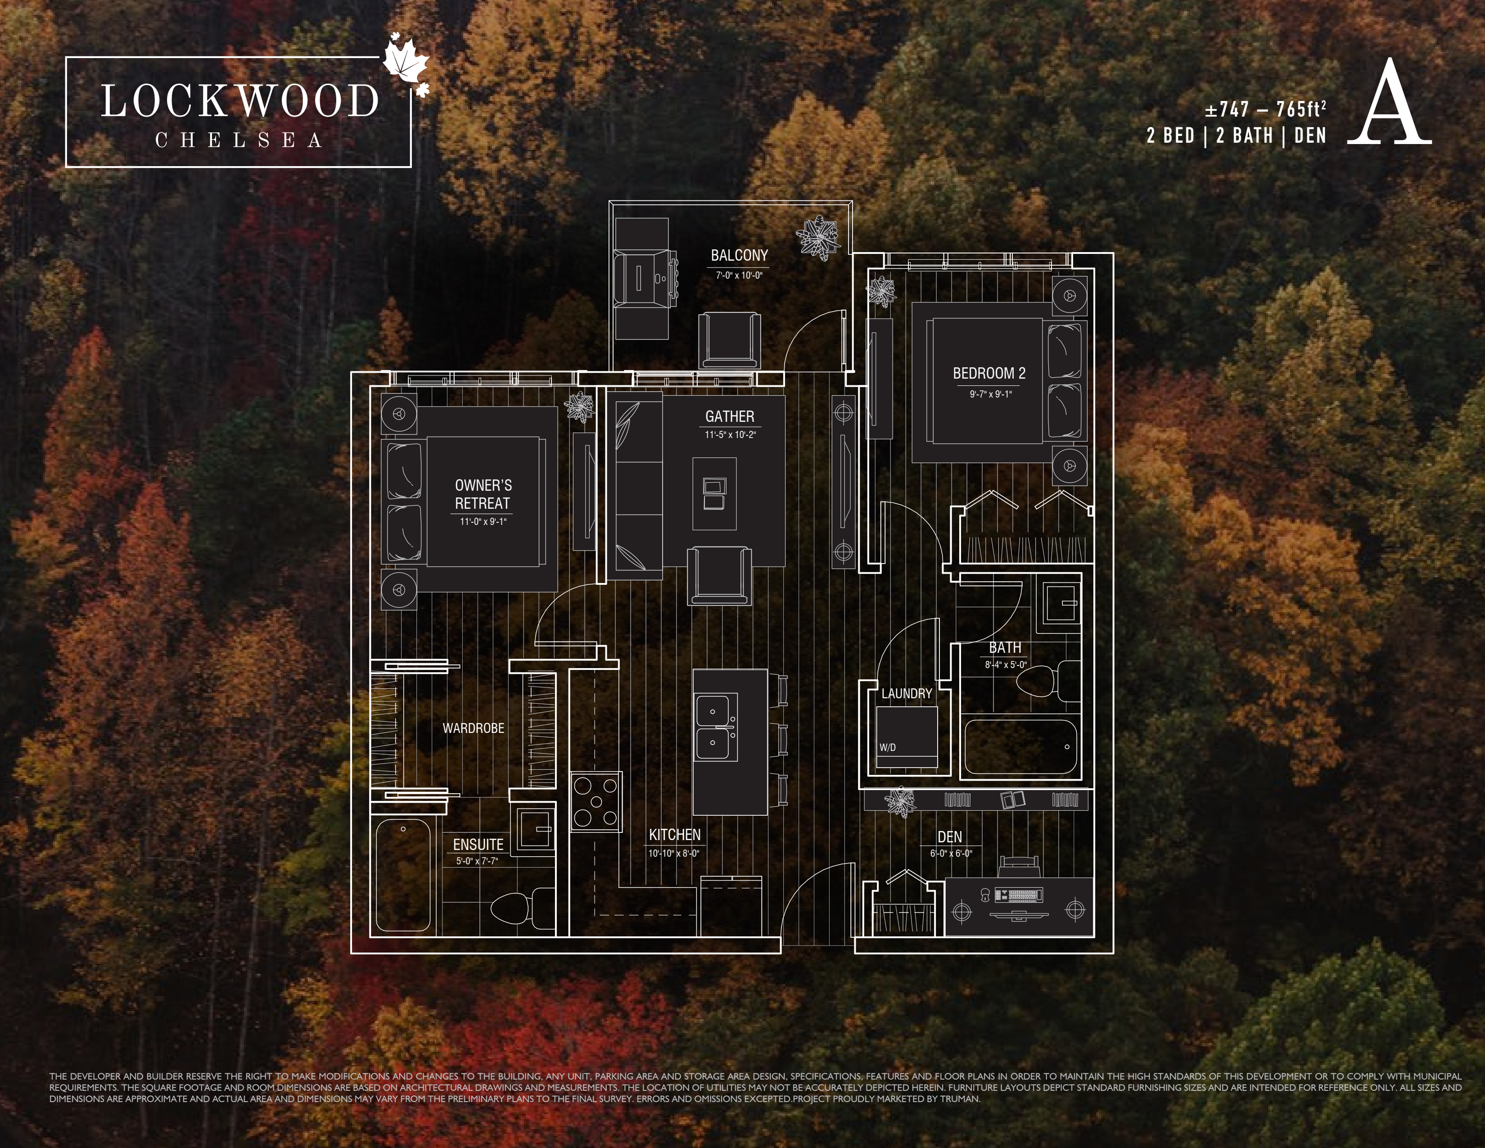
Floor plans (1)
Plans available at Chelsea. Register for the full plan set with current pricing.
Floor plans and pricing are set by the developer and subject to change without notice.
Location
Chestermere|132 Chelsea Dr, Chestermere, AB T1X 1Z3, Canada
Project details
- Selling status
- Selling
- Construction status
- Construction
- Ownership
- Condominium; Freehold
- Homes
- 8
- Floor plans
- 1
- Avg. price / ft²
- $414
Developed by
Truman
Based in Calgary, Alberta
Our pre-construction team works directly with the developer to give registered buyers first access to floor plans, pricing and incentives at Chelsea.
Get VIP access