Cityscape by Mattamy Homes · Calgary, AB
Lawson floor plan.
Explore the recorded layout, price and features, then confirm the configuration with the builder.
For sale
4 bd · 3 ba · 2,312 ft² · Single family - Detached Two+ Story
Lawson at Cityscape by Mattamy Homes, 10520 Metis Trail NE, Calgary, AB T3J 4G1, Canada
Call us at 416-910-8923Source floor plan. Confirm dimensions and available configurations.
The Lawson welcomes you with a spacious front porch and a thoughtful entryway that sets the tone for this inviting home. The open-concept main floor is perfect for every occasionwhether its casual mornings at the breakfast bar, memorable family dinners, or cozy evenings in the great room, complete with an optional gas fireplace. A walk-in pantry and mudroom, located just off the garage, ensure that everyday essentials stay neatly organized. The main floor den provides a quiet retreat, ideal for work or study. Upstairs, youll find four comfortable bedrooms, each with its own walk-in closet, offering every family member a private place to call their own. The versatile loft can easily be transformed into a fifth bedroom for growing families or overnight guests. A conveniently located laundry room and linen closet help keep everything within reach. At the end of the day, the private primary bedroom is your personal escape, featuring a spacious walk-in closet and an ensuite with an optional Bath Oasis for the ultimate in relaxation.
Prices, dimensions and features may vary and are subject to change. Floor plans are for illustrative purposes only.
- Plan
- Lawson
- Type
- Single family - Detached Two+ Story
- Status
- For sale
- Size
- 2,312 ft²
- Project
- Cityscape by Mattamy Homes
- Developer
- Mattamy Homes Canada
Location
Calgary|Cityscape by Mattamy Homes|10520 Metis Trail NE, Calgary, AB T3J 4G1, Canada
Interested in Lawson at Cityscape by Mattamy Homes?
Lawson at
Cityscape by Mattamy Homes
10520 Metis Trail NE, Calgary, AB T3J 4G1, Canada
Built around one of Calgary's largest community wetlands, Cityscape offers a distinctive blend of natural beauty and urban accessibility. Pathways, parks and open spaces create opportunities to connect with the outdoors, while proximity…
Explore this project
Other floor plans at Cityscape by Mattamy Homes

Brooke
For sale3 bd · 3 ba · 1,342 ft²
From $459,990

Fisher
For sale3 bd · 3 ba · 1,380 ft²
From $464,990

Hampton End
For sale3 bd · 3 ba · 1,373 ft²
From $478,990

Ripley End
For sale3 bd · 3 ba · 1,458 ft²
From $488,990
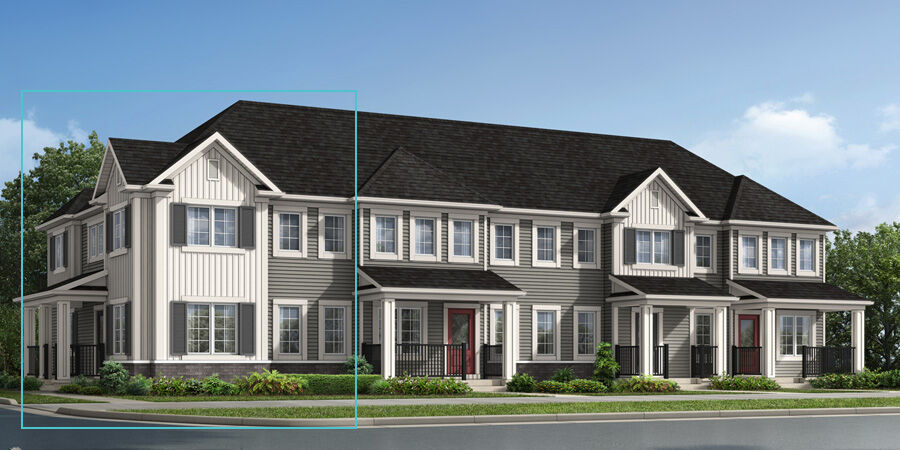
Windsor Corner
For sale3 bd · 3 ba · 1,409 ft²
From $494,990
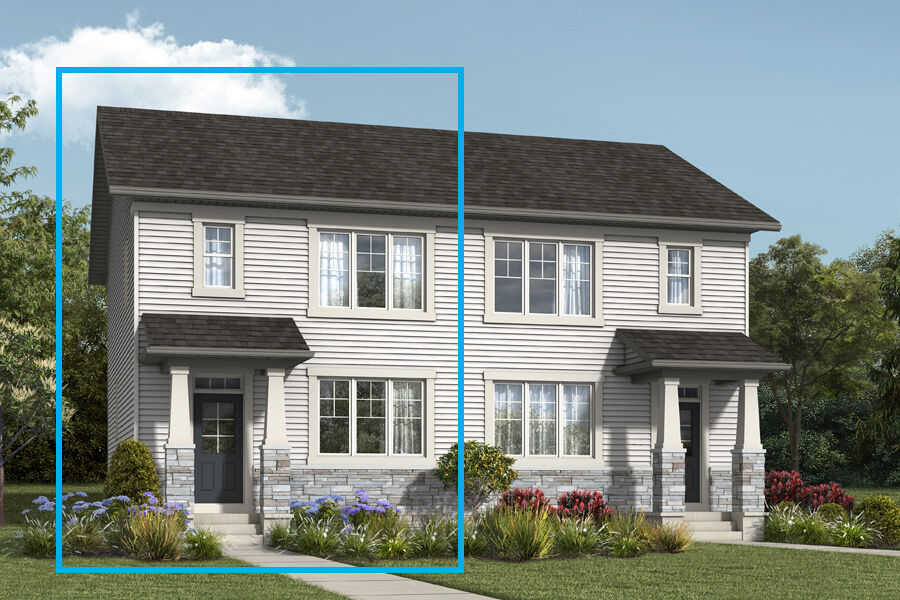
Finch
For sale3 bd · 3 ba · 1,366 ft²
From $509,990