Cityscape by Mattamy Homes · Calgary, AB
Smythe floor plan.
Explore the recorded layout, price and features, then confirm the configuration with the builder.
For sale
4 bd · 3 ba · 2,606 ft² · Single family - Detached Two+ Story
Smythe at Cityscape by Mattamy Homes, 10520 Metis Trail NE, Calgary, AB T3J 4G1, Canada
Call us at 416-910-8923Source floor plan. Confirm dimensions and available configurations.
The Smythe is uniquely designed to reimagine livability, with shorter hallways, brighter windows and a charming open concept main floor. It brings about the true essence of a home with a welcoming foyer leading to the great room for entertaining, a separate den to suit your needs, and a large kitchen space with oversized pie-shaped island for seating. Upstairs are 3 bedrooms designed for peace of mind and rest. Escape to your primary bedroom with French doors, walk-in closet and ensuite, with optional bath oasis for an at-home spa experience. A separate loft provides additional space to your upper floor. The Smythe includes an optional pet-washing station to help keep all members of the family looking and feeling their best!
Prices, dimensions and features may vary and are subject to change. Floor plans are for illustrative purposes only.
- Plan
- Smythe
- Type
- Single family - Detached Two+ Story
- Status
- For sale
- Size
- 2,606 ft²
- Project
- Cityscape by Mattamy Homes
- Developer
- Mattamy Homes Canada
Location
Calgary|Cityscape by Mattamy Homes|10520 Metis Trail NE, Calgary, AB T3J 4G1, Canada
Interested in Smythe at Cityscape by Mattamy Homes?
Smythe at
Cityscape by Mattamy Homes
10520 Metis Trail NE, Calgary, AB T3J 4G1, Canada
Built around one of Calgary's largest community wetlands, Cityscape offers a distinctive blend of natural beauty and urban accessibility. Pathways, parks and open spaces create opportunities to connect with the outdoors, while proximity…
Explore this project
Other floor plans at Cityscape by Mattamy Homes

Brooke
For sale3 bd · 3 ba · 1,342 ft²
From $459,990

Fisher
For sale3 bd · 3 ba · 1,380 ft²
From $464,990

Hampton End
For sale3 bd · 3 ba · 1,373 ft²
From $478,990

Ripley End
For sale3 bd · 3 ba · 1,458 ft²
From $488,990
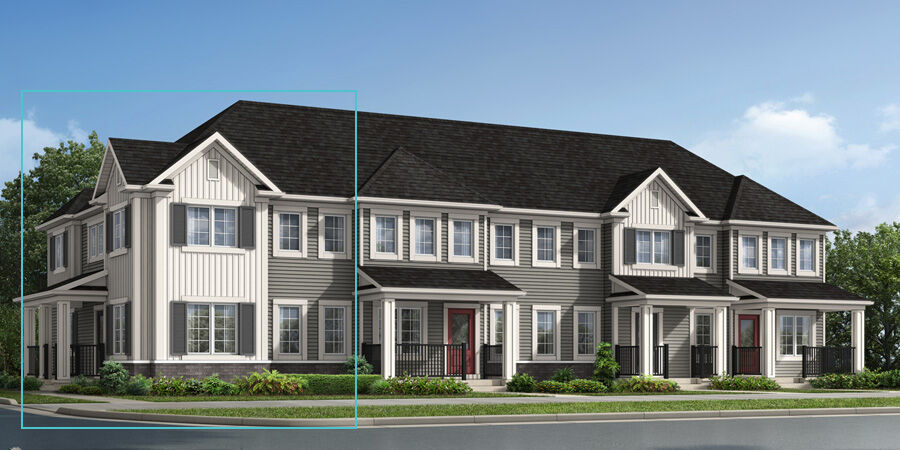
Windsor Corner
For sale3 bd · 3 ba · 1,409 ft²
From $494,990
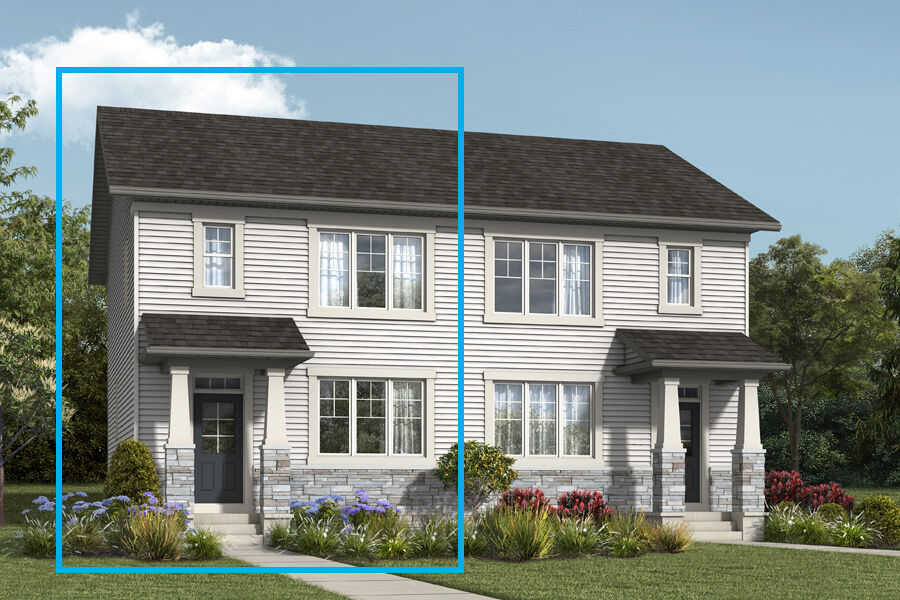
Finch
For sale3 bd · 3 ba · 1,366 ft²
From $509,990