
Georgian Bluffs, ON · Townhouse / Single Family Home
Cobble Beach
Renderings and features may vary and are subject to change. Renderings are for illustrative purposes only.
A closer look at Cobble Beach.
Selling|From $989,900 to $1,599,000
- Home type
- Townhouse · Single Family Home
- Price
- From $989,900 to $1,599,000
- Bedrooms
- 1 – 5
- Bathrooms
- 2 – 4
- Size
- 1,680 – 2,100 ft²
- Homes
- 17
- Avg. price / ft²
- $627
Welcome to the Cobble Beach Community Bungalows with Stunning Georgian Bay Views If you could imagine the ideal place to call home, it would be hard to find a destination more remarkable than Cobble Beach. Just 10 minutes north of Owen Sound, this master-planned community spans 574 acres of pristine shoreline along Georgian Bay. Here, beautifully crafted homes are nestled beside the community’s crown jewel: the award-winning Cobble Beach Golf Links. Ranked among Canada’s top golf courses, this 18-hole links-style course showcases some of Ontario’s most breathtaking views and stands as one of Doug Carrick’s finest designs. At the heart of the community sits a charming Nantucket-style Clubhouse, offering boutique accommodations, exceptional dining, a full-service spa, and welcoming hospitality year-round. Homeowners enjoy full access to resort-style amenities including a steam room, hot tub, fitness centre, plunge pool, tennis courts, and more. Cobble Beach is more than a place to live—it’s a lifestyle. A blend of natural beauty, refined amenities, and relaxed resort living creates a community unlike any other. Come experience the best of Georgian Bay living. Source: Cobble Beach
Project information
221 McLeese Dr, Owen Sound, ON N4K 5N4, Canada
By Georgian Villas Inc., Berner Contracting, Dunvegan Building Group
Request informationFind the home that's right for you
6 homes available at Cobble Beach
Quick move-in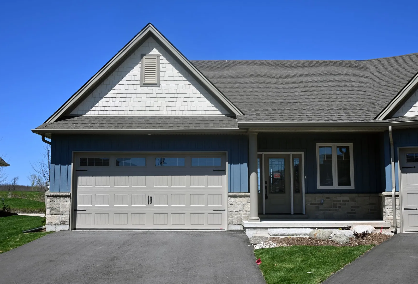
119 Hawthorn Crescent
For sale2 bd · 3 ba · 1,750 ft²
$989,900
Quick move-in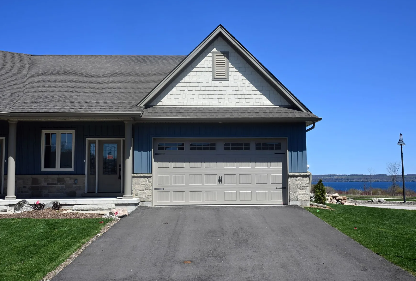
115 Hawthorn Crescent
For sale2 bd · 3 ba · 1,750 ft²
$1,024,900
Quick move-in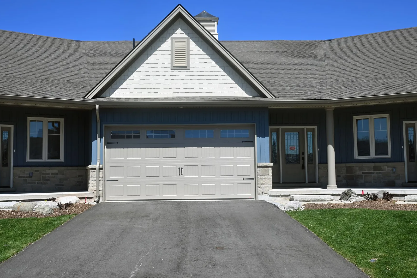
117 Hawthorn Crescent
For sale3 bd · 3 ba · 1,925 ft²
$1,099,900
Quick move-in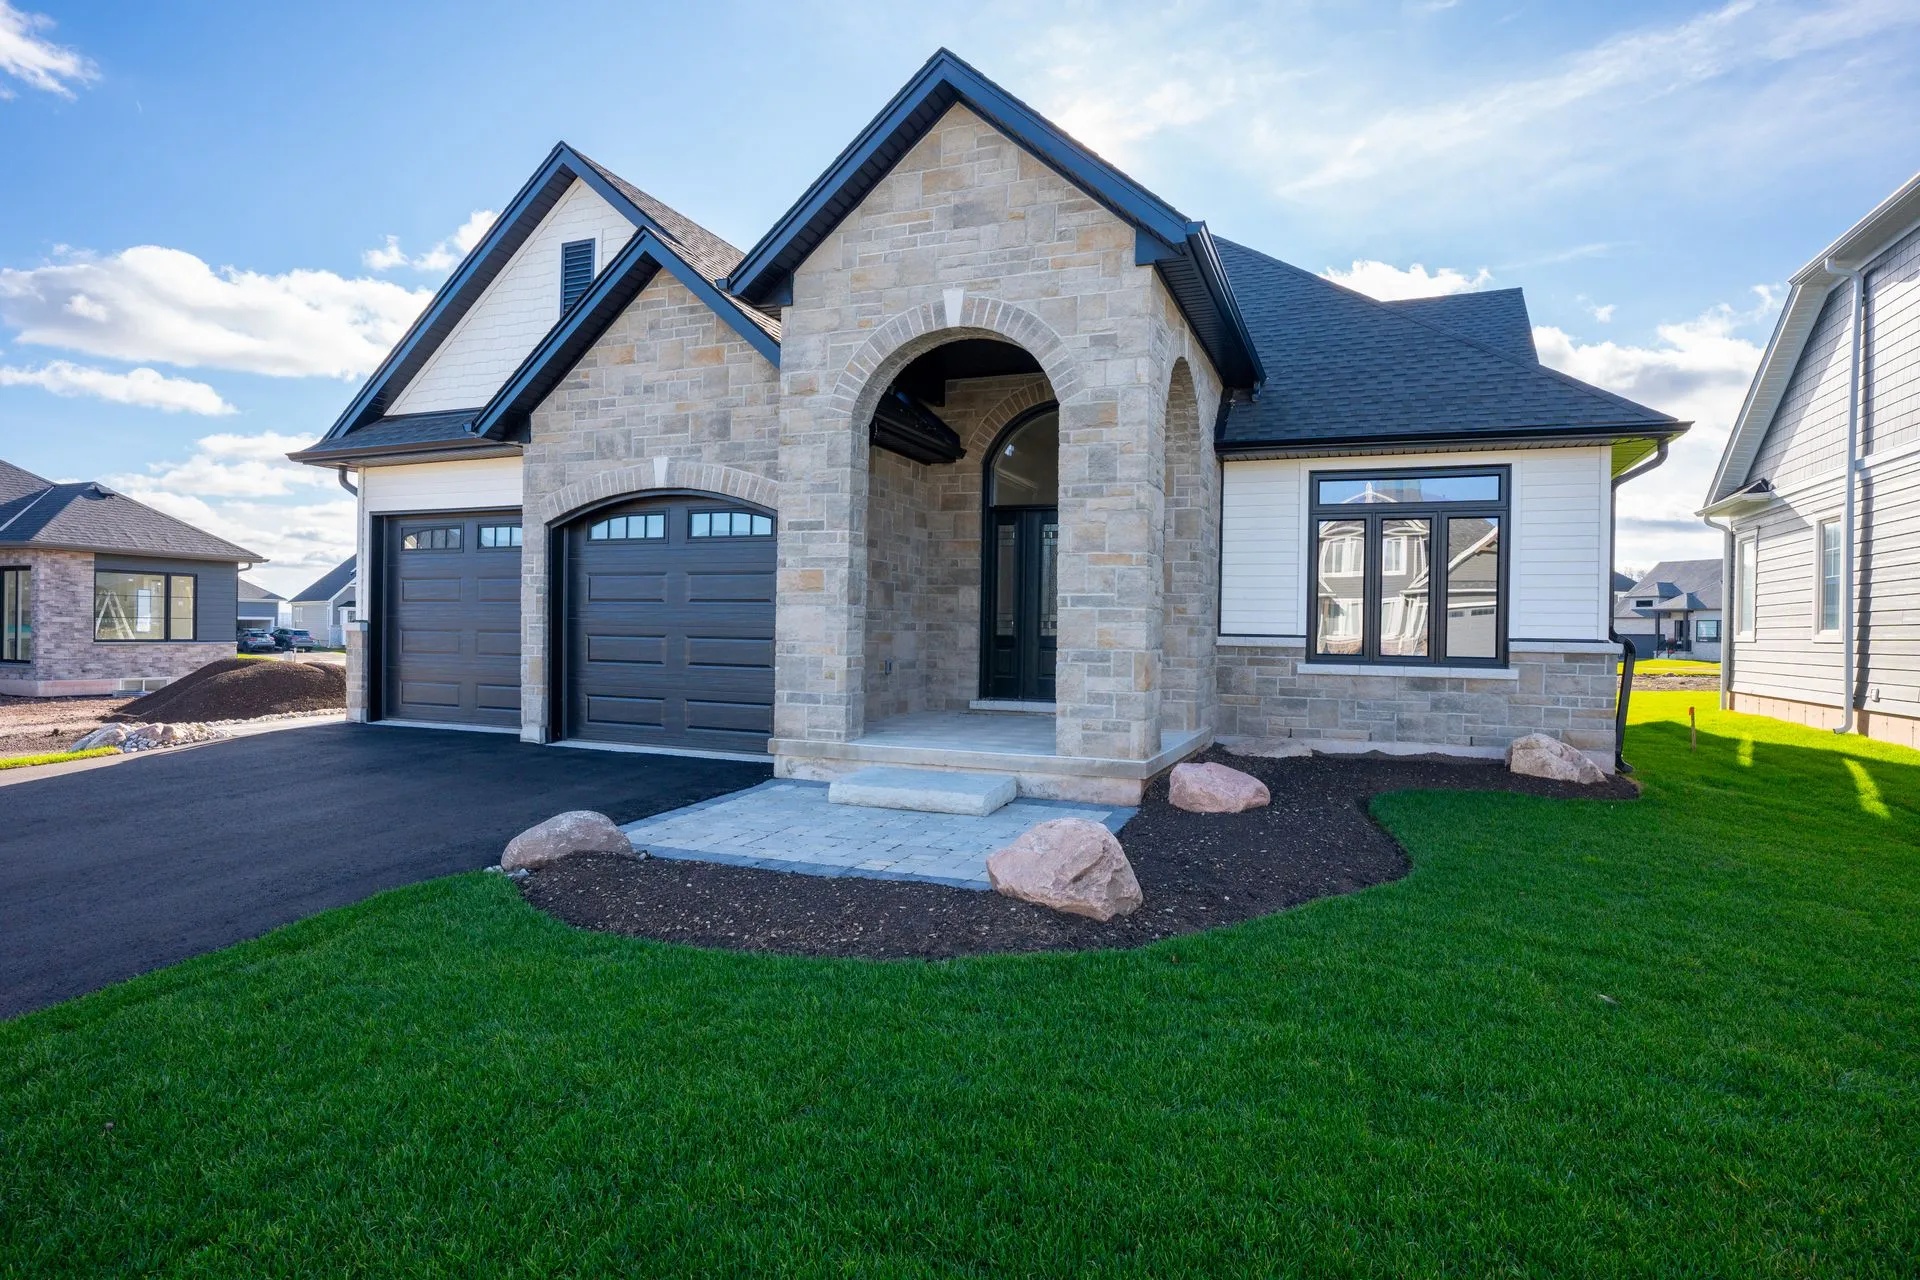
546 Algonquin Trail
For sale2 bd · 2 ba · 1,780 ft²
$1,189,000
Quick move-in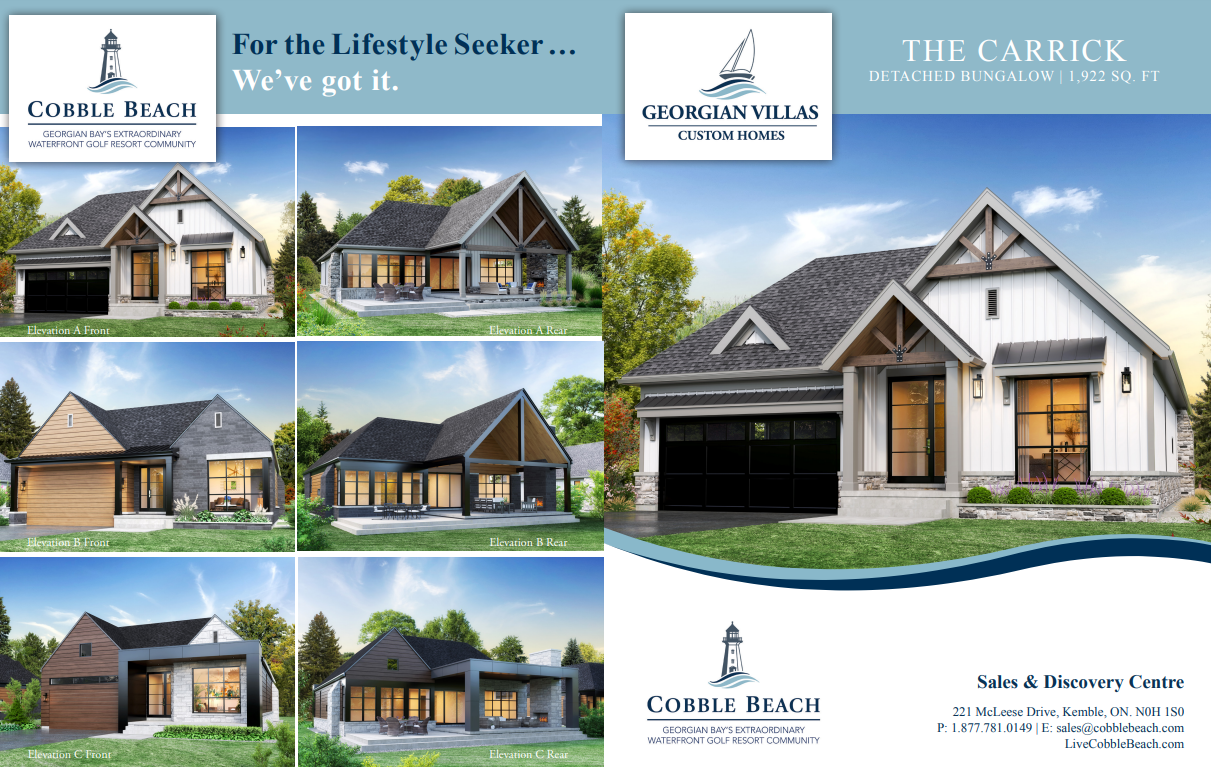
349 Telford Trail
For sale2 bd · 2 ba · 1,922 ft²
$1,399,000
Quick move-in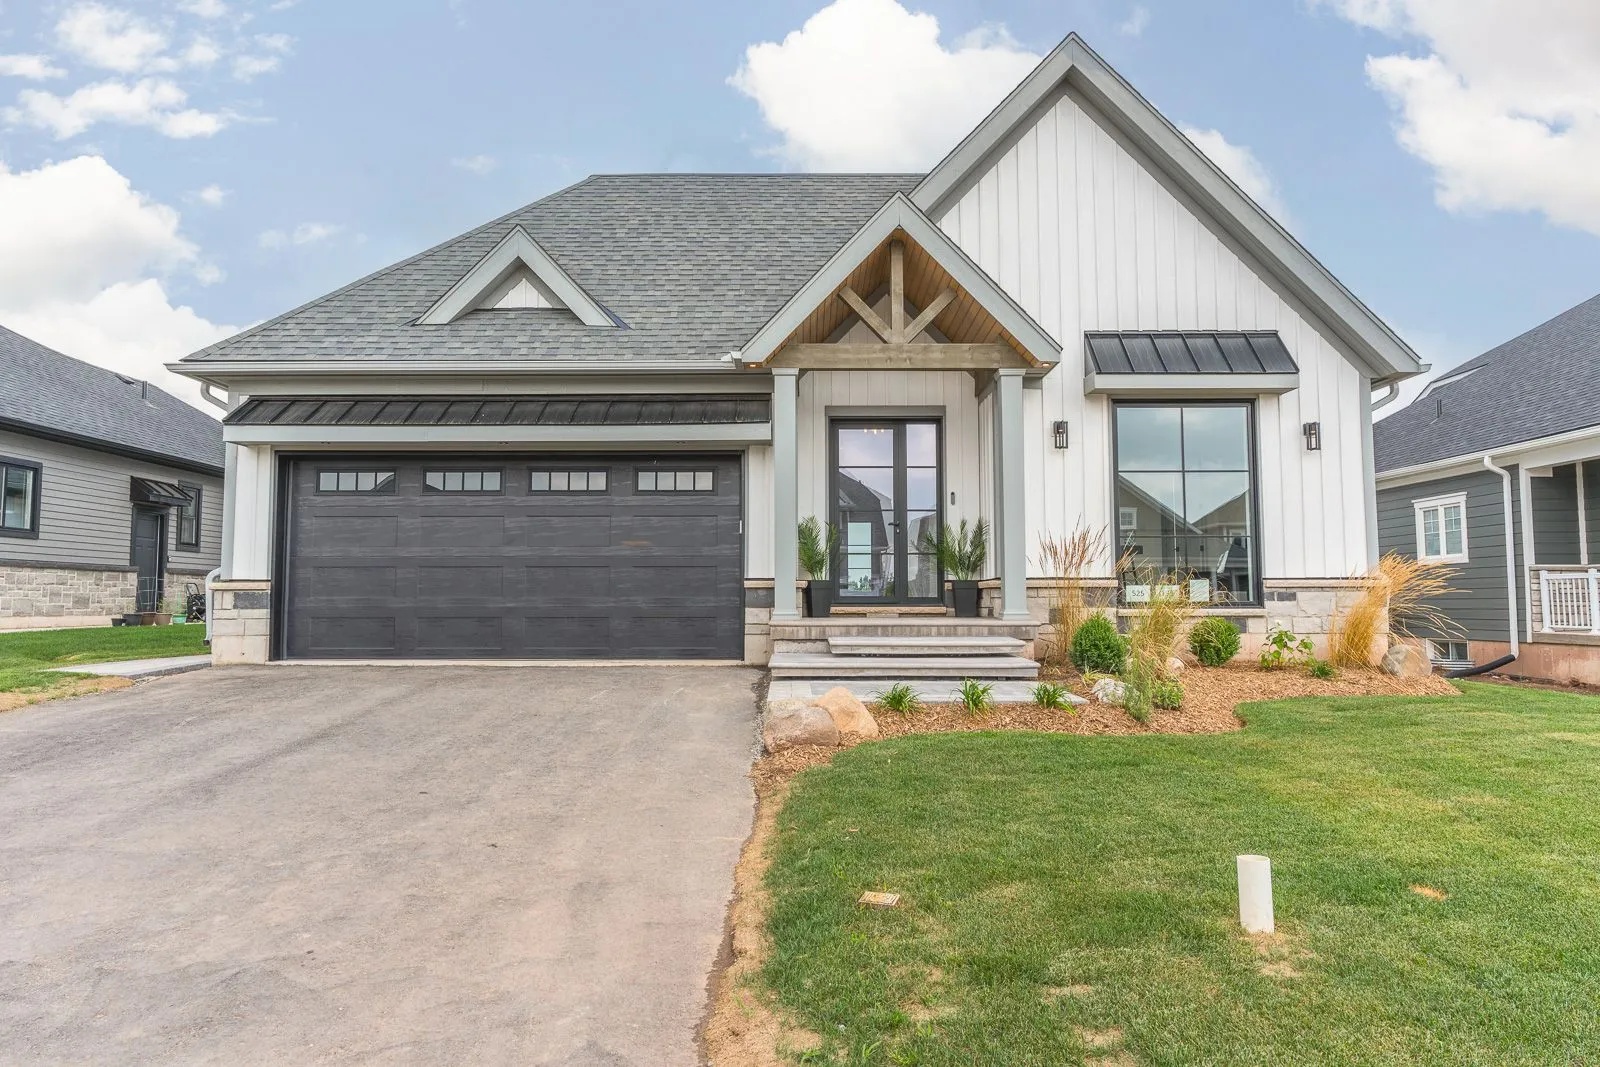
525 Algonquin Trail
For sale2 bd · 2 ba · 1,922 ft²
$1,599,000
For sale
Pricing, deposit & incentives
Pricing and fees
- Available unit price
- From $989,900 to $1,599,000
- Average price / ft²
- $627
Amenities
- Steam Room
- Spa
- Clubhouse
- Volleyball Court
- Golf Course
- Bocce Ball Court
- Children's Playground
- Outdoor Hot Tub
- Tennis Courts
- Private Beach Club
- Fitness Facility
- Hiking Trails
- Seasonal Skating Rink
- Outdoor Plunge Pool
- Ski Trails
- Indoor Golf Simulator
Features & finishes
BERNER CONTRACTING TOWNHOMES & DETACHED HOMES FEATURES & FINISHES GLORIOUS VIEWS OF GEORGIAN BAY • Porches, patios, pressure-treated decks with aluminum railing, balconies and large windows to enjoy the stunning surroundings (as per plan) ENTERTAINER'S AND CHEF'S KITCHENS • Open concept kitchen, dining and Great Room layouts • Islands or peninsulas with extended sit-up counters (as per plan) • Solid surface counters (from allowance) • Soft close cabinet hardware • Ability to customize cabinetry features (depending on build timeline, and from allowance) MASTER BEDROOM RETREAT • Main floor master suites • Expansive walk-in closet with Melamine shelving and metal rod(s) • Master ensuite with undermount double sinks and solid surface counter (from allowance) • Depending on the floor plan options can include soaker tub, custom tiled shower c/w glass door, or tub/shower unit (from allowance) INTERIORS • Spacious Great Rooms with sloped, cathedral or soaring two-storey ceilings (as per plan) • Natural gas fireplace in Great Room with cladding/façade (from allowance) • Engineered hardwood flooring in main living spaces • Carpeted bedrooms (from allowance) • Tiled bathroom and laundry area floors (from allowance) • Oak stairs, railing and square pickets stained to match flooring (as per plan) • Main floor laundry spaces • Options for doors, door hardware, door/window/baseboard trim/casings (from allowance) BATHROOMS • Raised, elongated toilets c/w soft close seats • Solid surface counters with under-mount sink, or pedestal sink (as per unit, and from allowance) • Moen faucets BASEMENTS • Basement perimeter walls are insulated, framed and have electrical outlets; offering additional space for a recreation room, a bathroom and additional bedroom(s) with further finishing as an option. GARAGE • Double car garage; insulated, dry walled and primed • Insulated garage door • Electrical rough-in for garage door opener(s) • Electrical outlets, lights, hose bib (as per plan) EXTERIOR FACADE • Classic Nantucket/Craftsman exterior designs • Factory finished Maibec siding (wood shakes) and stone veneer exteriors (as per plan) • PVC casement windows • Aluminum soffits, fascia, 5" eavestroughs and downspouts • Fibreglass shingles • Gas line for BBQ • Electrical outlet(s), hose bibs (as per plan) LANDSCAPING • Asphalt driveway • Cobble stone walkway up to front porch (as per plan)Poured concrete front porch • Fully sodded lotNicely appointed flower beds (included with townhomes only) MECHANICAL/OTHER • 200 amp electrical service • High efficiency forced air natural gas furnace • Air conditioner • Air exchanger • Insulation meets or exceeds R2000 standards • Tarion 7-year warranty DUNVEGAN BUILDING GROUP CUSTOM DETACHED HOMES FEATURES & FINISHES GLORIOUS VIEWS OF GEORGIAN BAY • Oversized windows throughout, built to optimize the views of the water, golf course, and greenspace • Seamless transitions between indoor, and outdoor covered living spaces to maximize enjoyment of the Cobble Beach environment OPEN CONCEPT LIVING SPACE FOR ENTERTAINING • Open concept Kitchen, Dining, and Great Room layouts • Ceiling height custom kitchen cabinetry • Fully integrated premium appliances • Oversize kitchen islands (as per plan) • Solid surface counters • Soft close cabinet hardware • All cabinetry throughout the home is custom built: kitchen, bathrooms, pantry, mud room, walk in closets PRIMARY BEDROOM RETREAT • Main floor primary suite • Walk-in closet with custom shelving • Ensuite with custom vanities, undermount double sinks, and solid surface counter • Free standing soaker tub, custom tiled shower with glass door INTERIORS • Spacious Great Rooms with raised ceilings. Optional custom ceiling trim details over Great Room • Ceiling heights: 10-foot main floor, 9-foot basement ceiling heights • Natural gas fireplace in Great Room with cladding to ceiling • Fusion wide plank (7.5" wide) engineered hardwood flooring throughout living spaces • Tiled bathroom and mudroom/ laundry area floors • Oak finished stairs and glass paneled railing • Mud room with built-in custom cabinetry, laundry, benches, and sink • 8-foot interior doors • 7 1/4" baseboards • 3 1/2" window and door casings • Contemporary door hardware • Optional feature wall (as per plan) • Modern lighting fixtures included BATHROOMS • Raised, elongated toilets c/w soft close seats. Wall mount toilets available as an upgrade • Custom vanities, solid surface counters with under-mount sink BASEMENTS • Basement perimeter walls are insulated, framed, and have electrical outlets. Roughed in bathroom waste lines included; offering additional space for a recreation room, a bathroom, and additional bedroom(s) with further finishing as an option • Fully finished and designed basements available as an upgrade from the builder GARAGE • Oversized double car garage; insulated, dry walled, and primed • Extended ceiling height in garage • Insulated garage door • Garage door opener included • Electrical outlets and lights (as per plan) LANDSCAPING • Asphalt driveway • Poured concrete front and back porch • Fully sodded lot EXTERIOR FACADE • Custom exterior designs inspired by Cobble Beach’s resort community architecture and coastal living • Maibec EM+ siding and Permacon stone veneer exteriors (as per plan) • Premium energy efficient windows • Aluminum soffits, fascia, eavestroughs, and downspouts • Gas line for BBQ • Electrical outlet(s) and hose bib(s) (as per plan) • Wood clad ceiling on outdoor living spaces (as per plan) MECHANICAL/OTHER • 200 amp electrical service • High efficiency forced air natural gas furnace • Air conditioner • Air exchanger • Fully insulated walls, using up-to-date construction technology, including exterior code board and combination of interior batts insulation and spray foam • Tarion 7-year warranty
Our team is here to help
Register to receive the latest updates on pricing, availability and incentives at Cobble Beach — before they reach the public.
Personalized help
Dedicated pre-construction experts to guide you, answer questions and help you choose the right plan.
VIP pricing & incentives
First access to launch pricing, deposit structures and developer incentives.
Floor plans & brochures
Get the full plan set, pricing sheets and project brochure delivered to your inbox.
Floor plans (11)
Plans available at Cobble Beach. Register for the full plan set with current pricing.
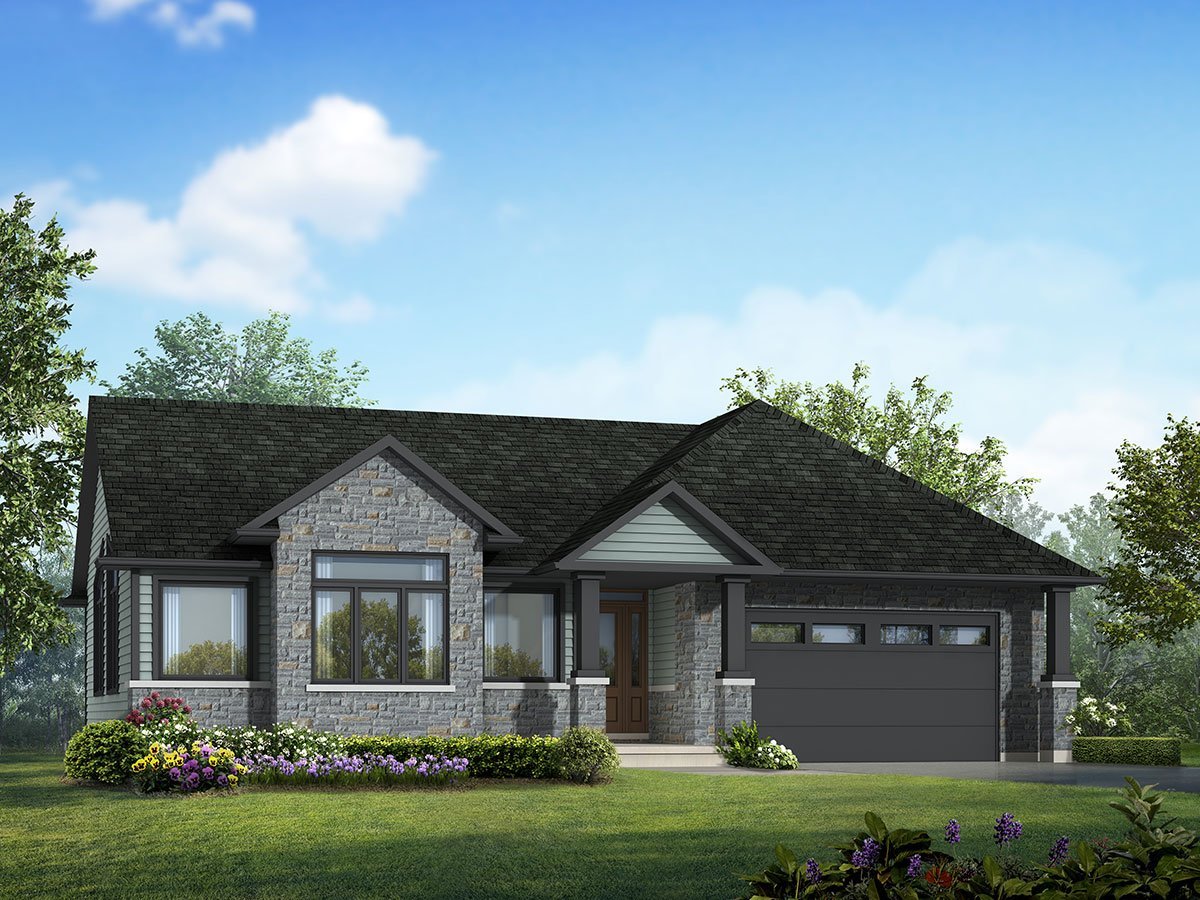
Grotto
For sale2 bd · 3 ba · 1,680 ft²
Last listed from $730,000

Cape Cod
For sale2 bd · 2 ba · 1,750 ft²
Last listed from $754,000
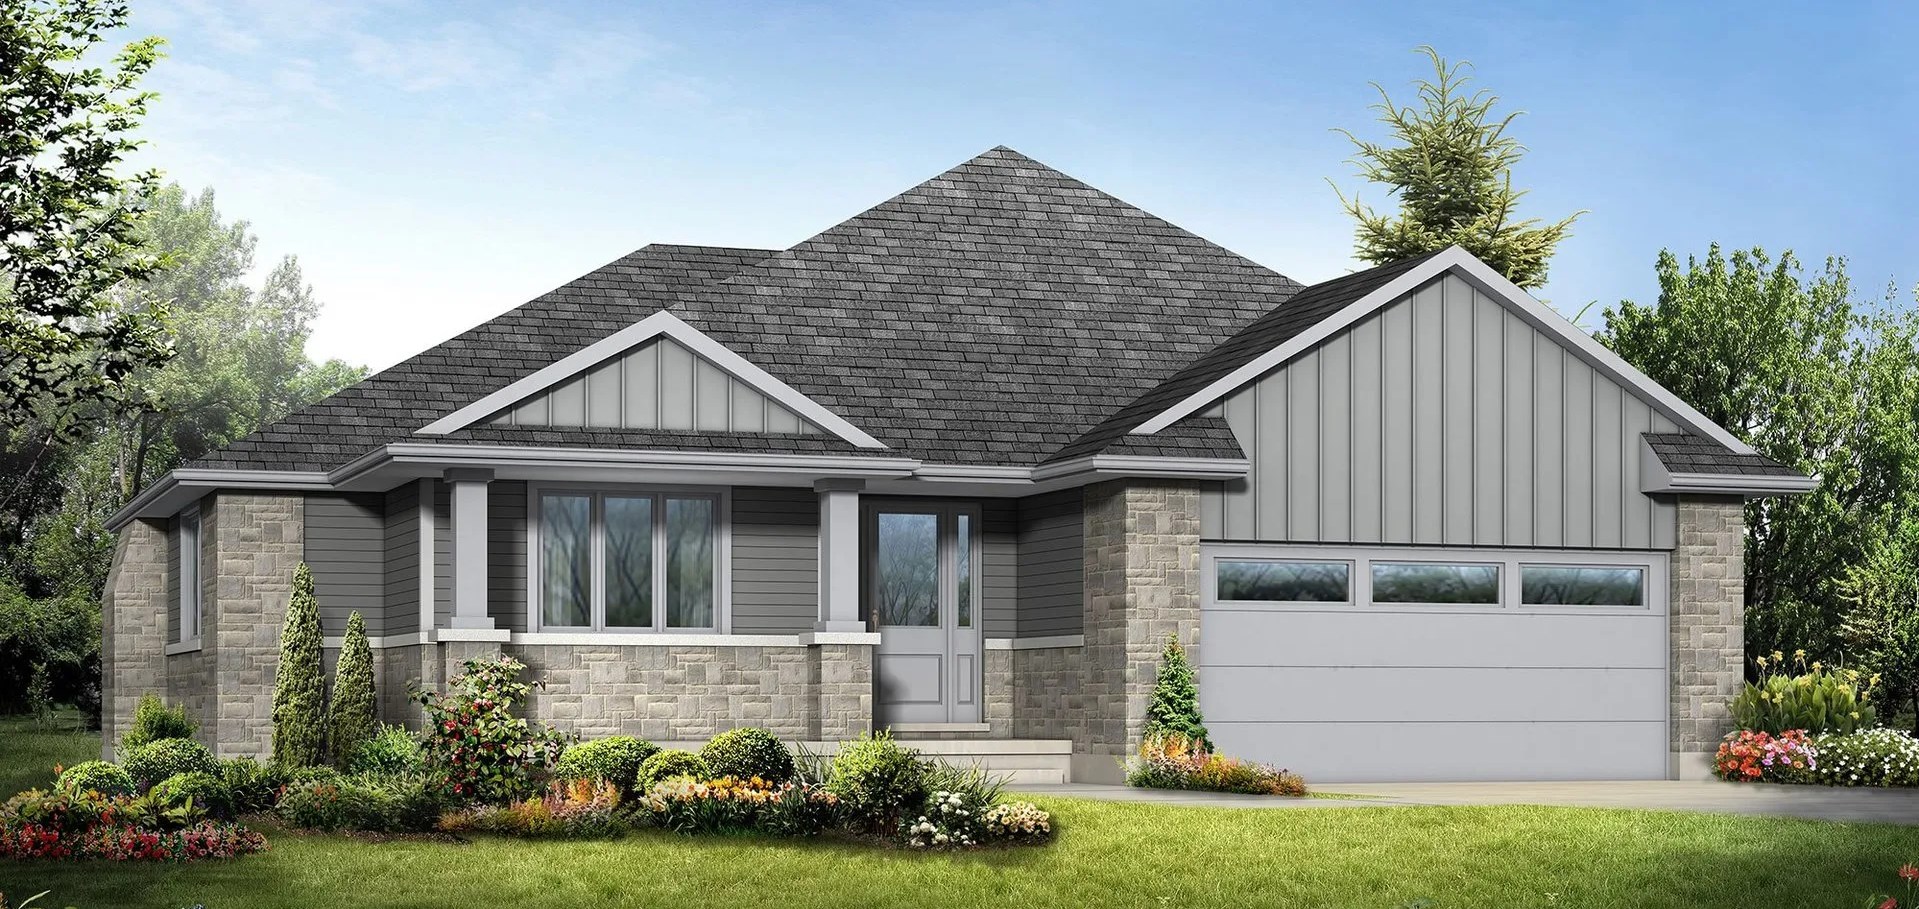
Somerset
For sale2 bd · 2 ba · 1,690 ft²
Last listed from $759,000
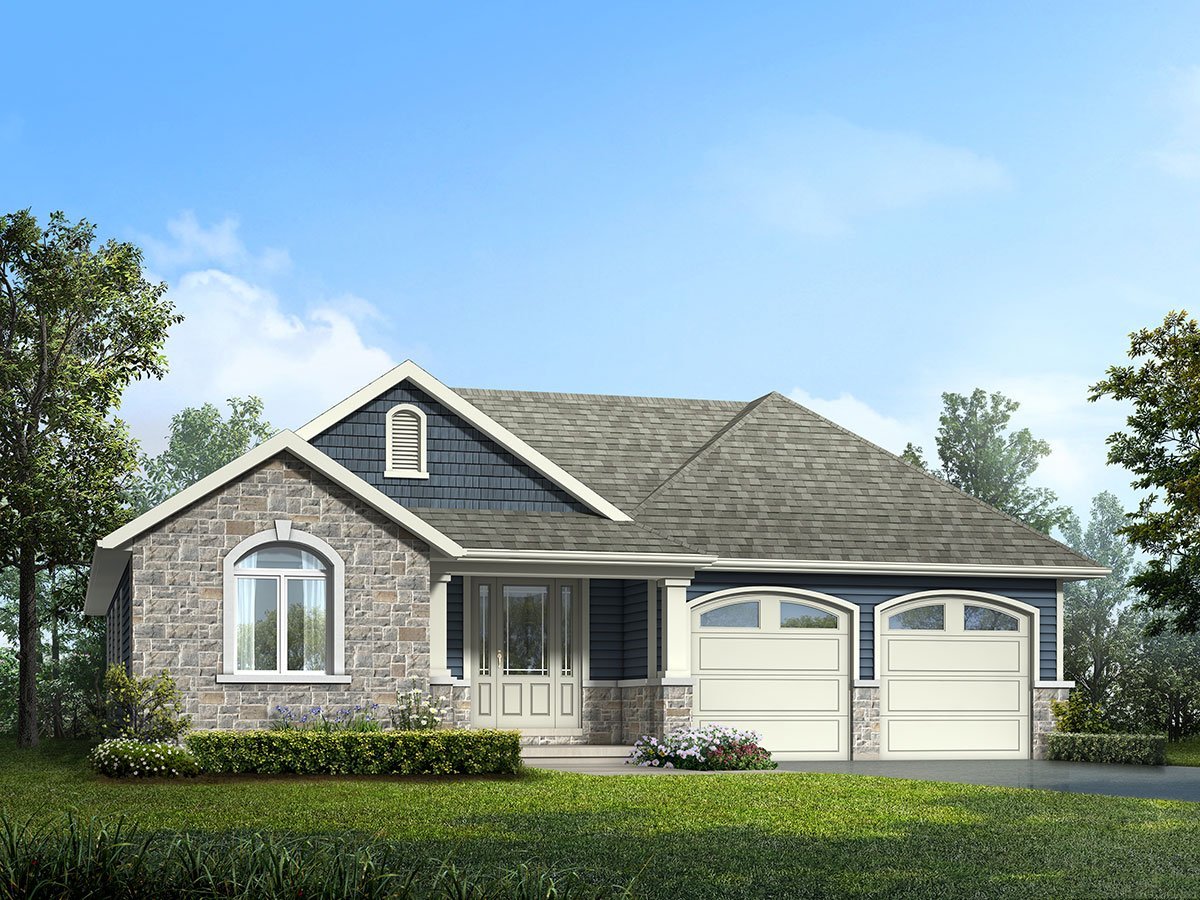
Mattawa
For sale3 bd · 2 ba · 1,785 ft²
Last listed from $766,000
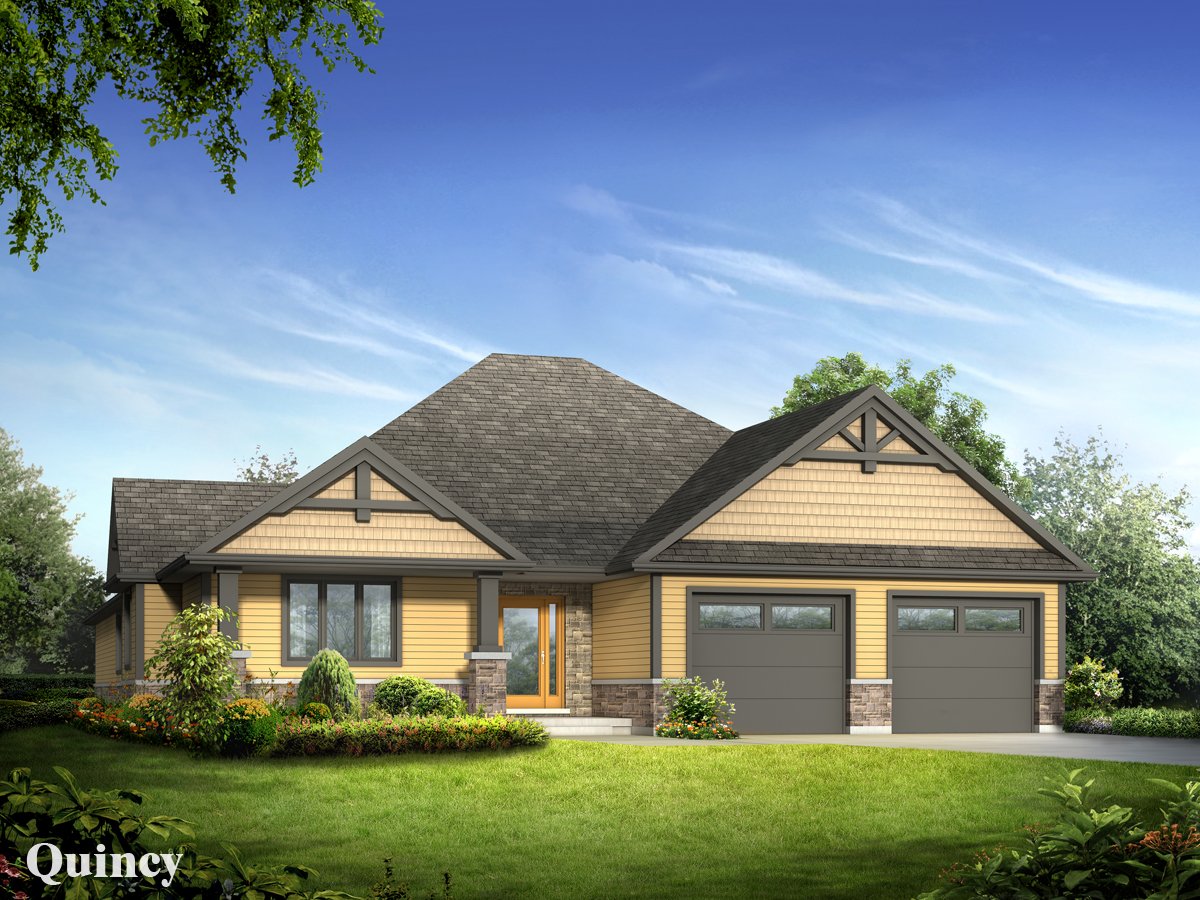
Quincy
For sale2 bd · 2 ba · 1,898 ft²
Last listed from $785,000
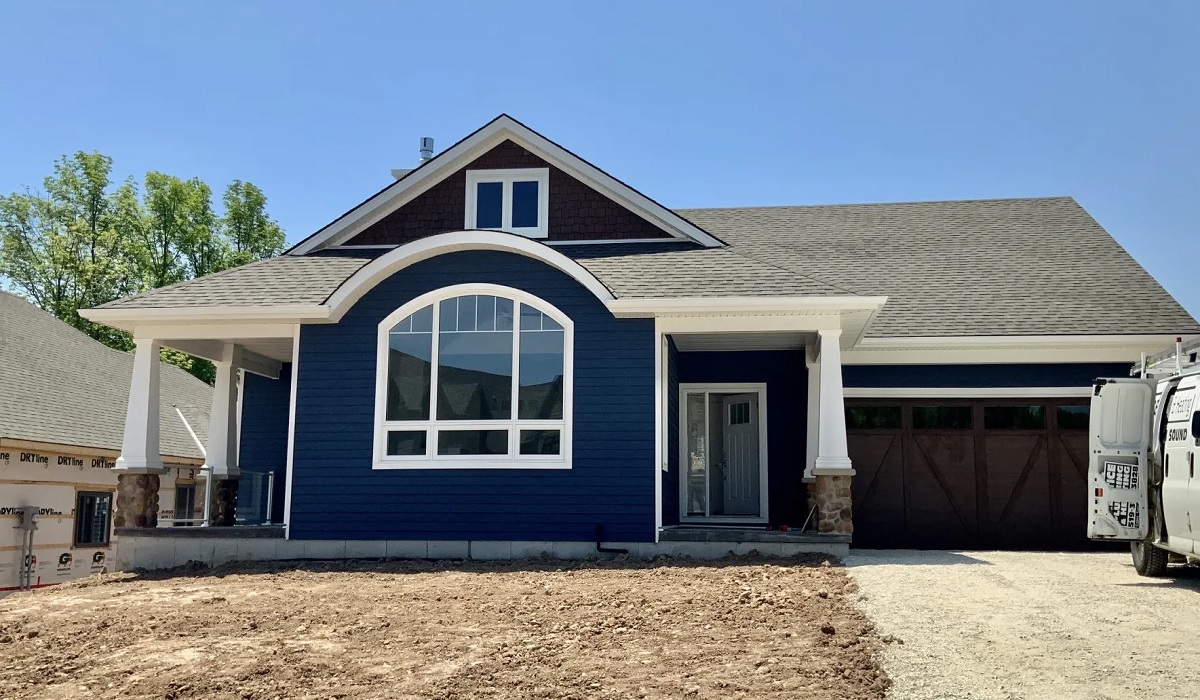
Yarmouth
For sale2 bd · 2 ba · 1,830 ft²
Last listed from $789,000
Floor plans and pricing are set by the developer and subject to change without notice.
Location
Georgian Bluffs|221 McLeese Dr, Owen Sound, ON N4K 5N4, Canada
Project details
- Selling status
- Selling
- Construction status
- Construction
- Ownership
- Freehold
- Homes
- 17
- Floor plans
- 11
- Ceiling height
- Up to 10'0"
- Avg. price / ft²
- $627
Developed by
Georgian Villas Inc. · Berner Contracting · Dunvegan Building Group
Based in Owen Sound, Ontario
Our pre-construction team works directly with the developer to give registered buyers first access to floor plans, pricing and incentives at Cobble Beach.
Get VIP accessOther projects in Georgian Bluffs
