Airdrie, AB · Townhouse / Single Family Home
Cobblestone Creek
Renderings and features may vary and are subject to change. Renderings are for illustrative purposes only.
A closer look at Cobblestone Creek.
Selling|From $438,000 to $538,000|Incentives available
- Home type
- Townhouse · Single Family Home
- Price
- From $438,000 to $538,000
- Bedrooms
- 3
- Bathrooms
- 3
- Size
- 1,182 – 1,561 ft²
- Homes
- 66
- Avg. price / ft²
- $368
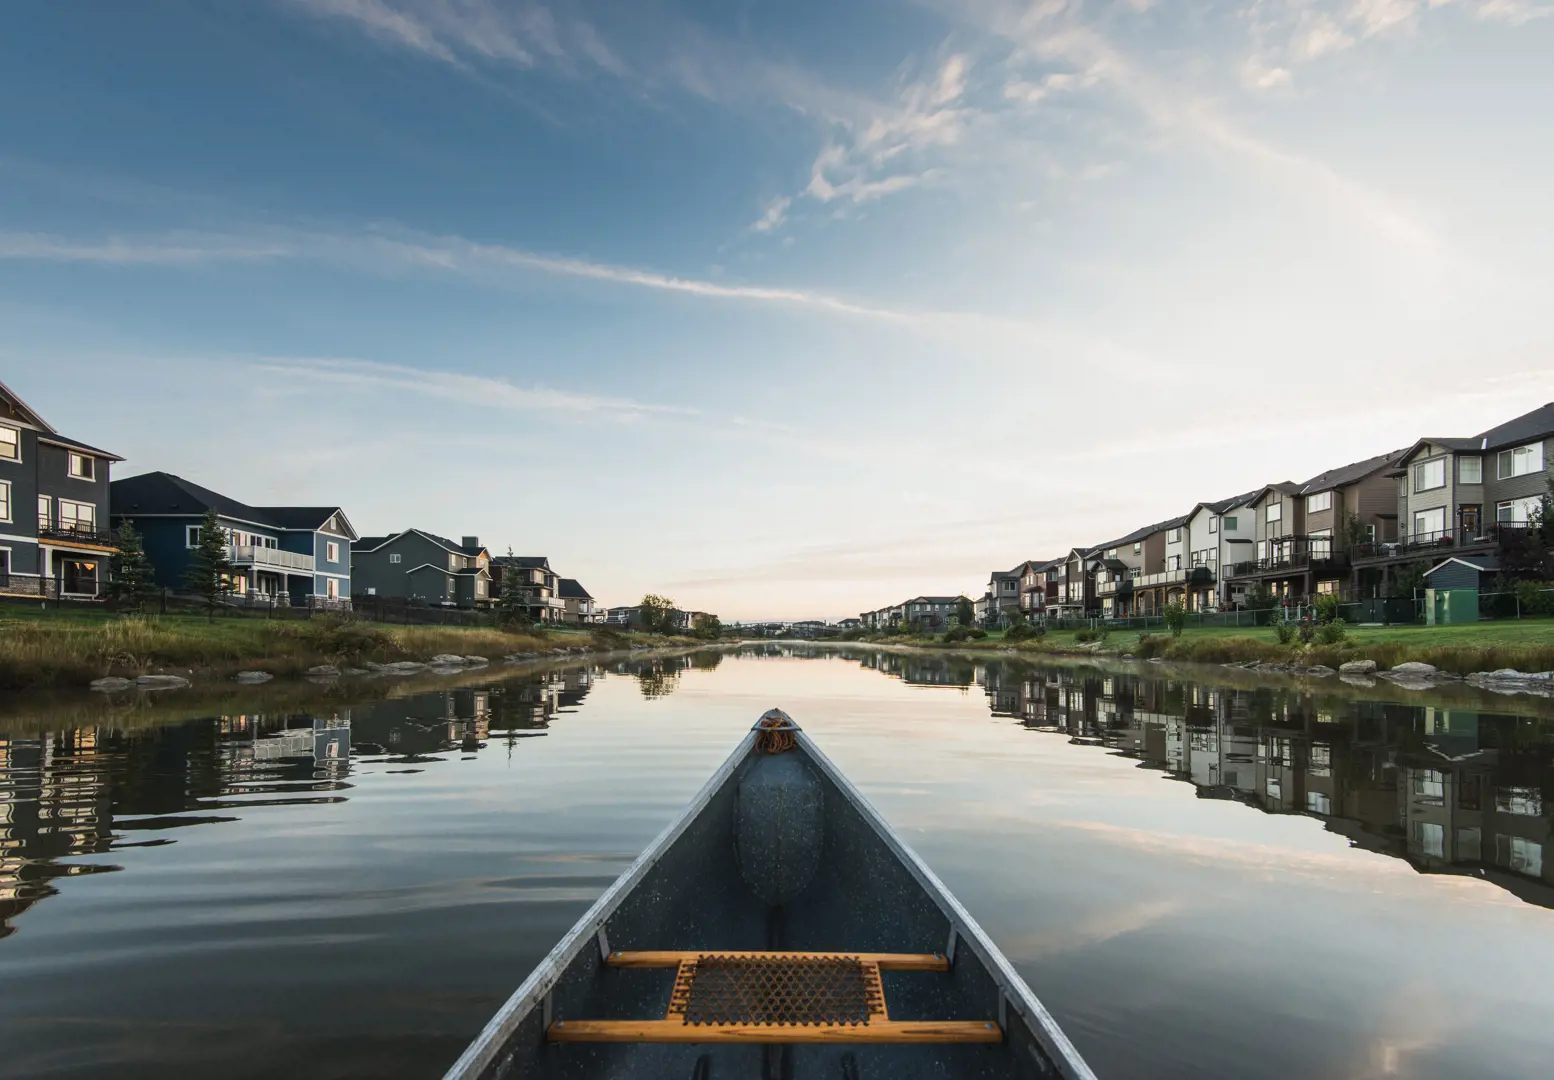
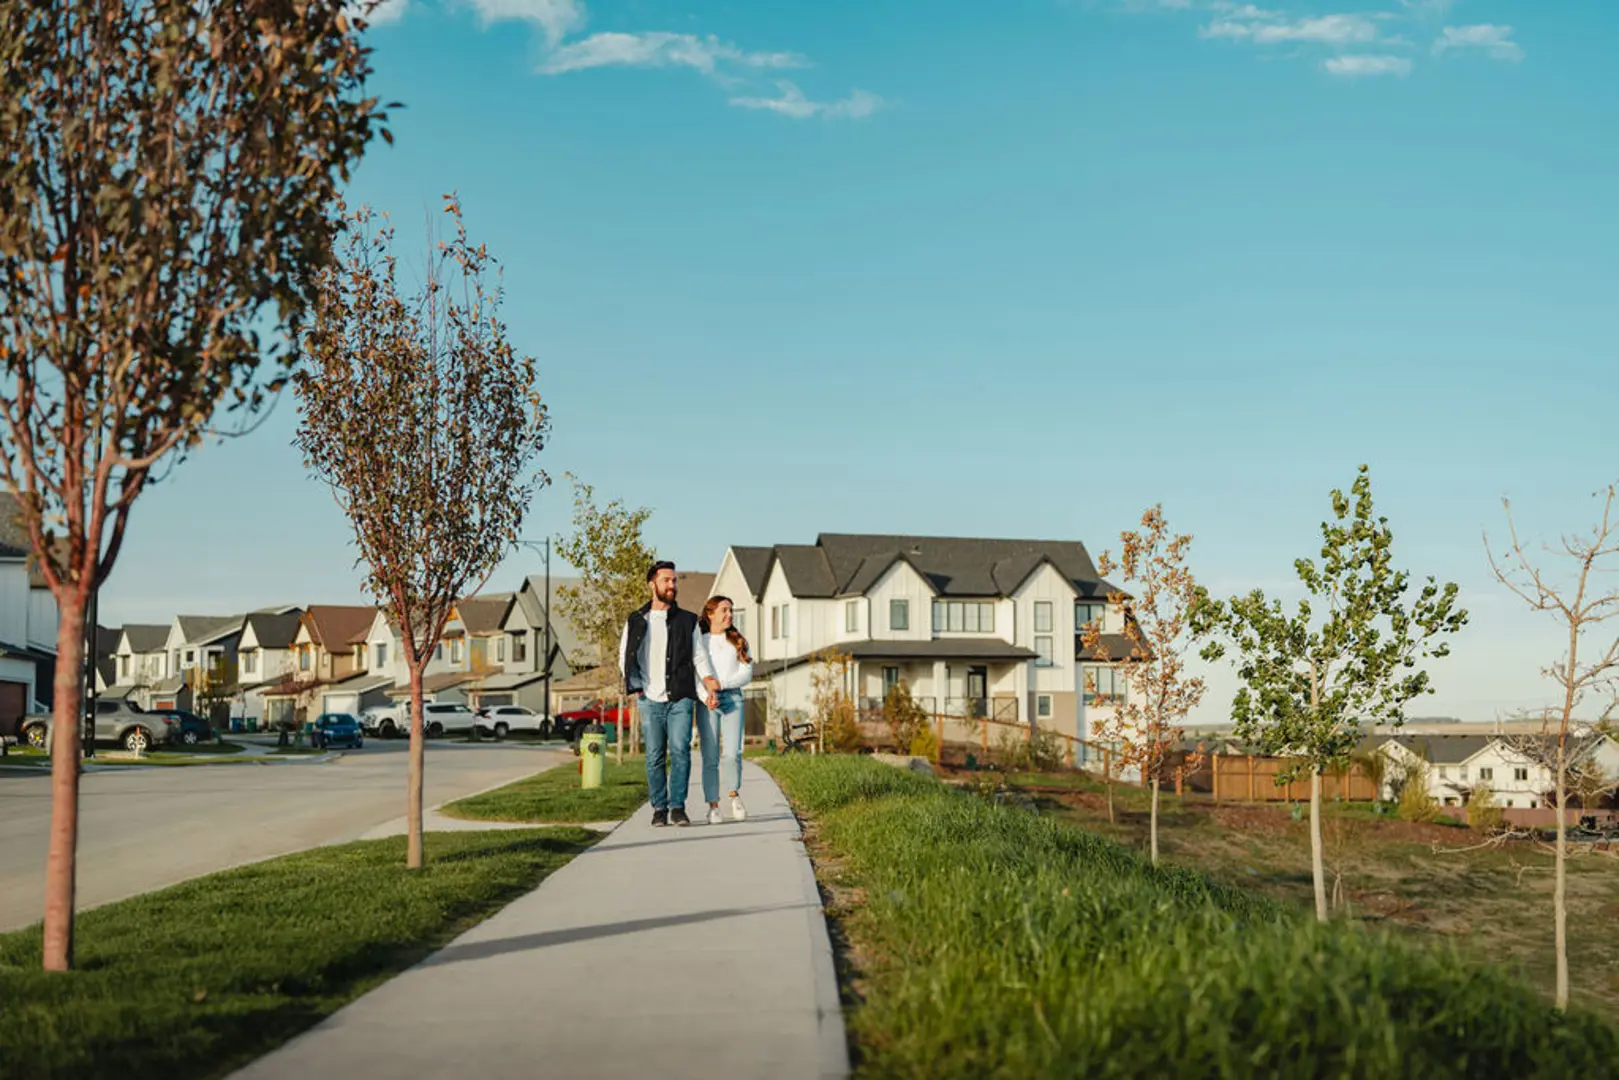
Experience Life at Cobblestone Creek Imagine life at a more relaxed tempo: enjoy quiet outings through the nearby pathways, be inspired by the natural beauty of the surrounding scenery, and experience the tranquility that comes with living in a Douglas Home in Cobblestone Creek. Inside your new home 9’ main floor ceilings, tall 8' front door and passage doors on the main floor, modern Quartz countertops, and more are all standard—creating a space that you love living in and are proud to call home. Whether you have a young and growing family or you’re an empty nester looking to downsize, your place of solace is here. Innovative Designs for Every Lifestyle In Cobblestone Creek, we offer 5 innovative semi-detached floor plans with single or double car garages. Each home has 3 bedrooms, 2.5 baths, including a large primary suite with an ensuite and walk-in closet, and an open-concept main floor perfect for entertaining. Some homes feature an upper loft, adding additional space for a family rec room, home office, or kids' play area. The basement side entry in select models is perfect for a home-based business, in-laws, or rental. Our thoughtful designs include built-in benches and desks, full-height cabinetry, upper floor laundry rooms, ample storage space, and more. Cobblestone Creek Community in Airdrie Homes in the community of Cobblestone Creek boast impressive exterior elevations inspired by modern, craftsman, modern prairie, and modern farmhouse architecture. We take pride in designing beautiful exteriors with strong curb appeal, ensuring your home is as impressive on the outside as it is on the inside. As a new community in South West Airdrie, Cobblestone Creek offers a lively neighborhood with parks, extensive pathways, and numerous opportunities for exercise, fun, and adventure. With direct access to Chinook Winds Regional Park, easy access to Calgary via 40th Avenue, and a new recreation centre set to open in 2025, there is no shortage of amenities near your new home in Cobblestone Creek. Source: Douglas Homes
Project information
189 Cobblestone Gate SW, Airdrie, AB T4B 5J9, Canada
By Douglas Homes
Request informationFind the home that's right for you
8 homes available at Cobblestone Creek
Quick move-in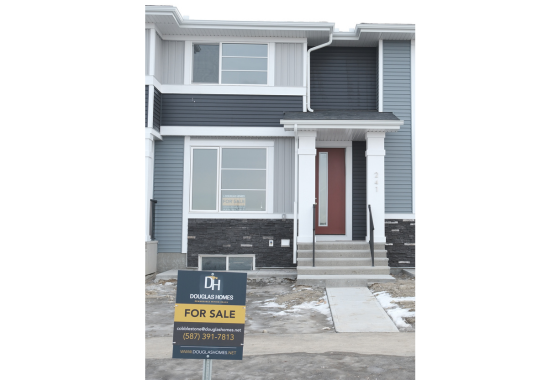
241 Cobblestone Gate
For sale3 bd · 3 ba · 1,183 ft²
$438,000
Quick move-in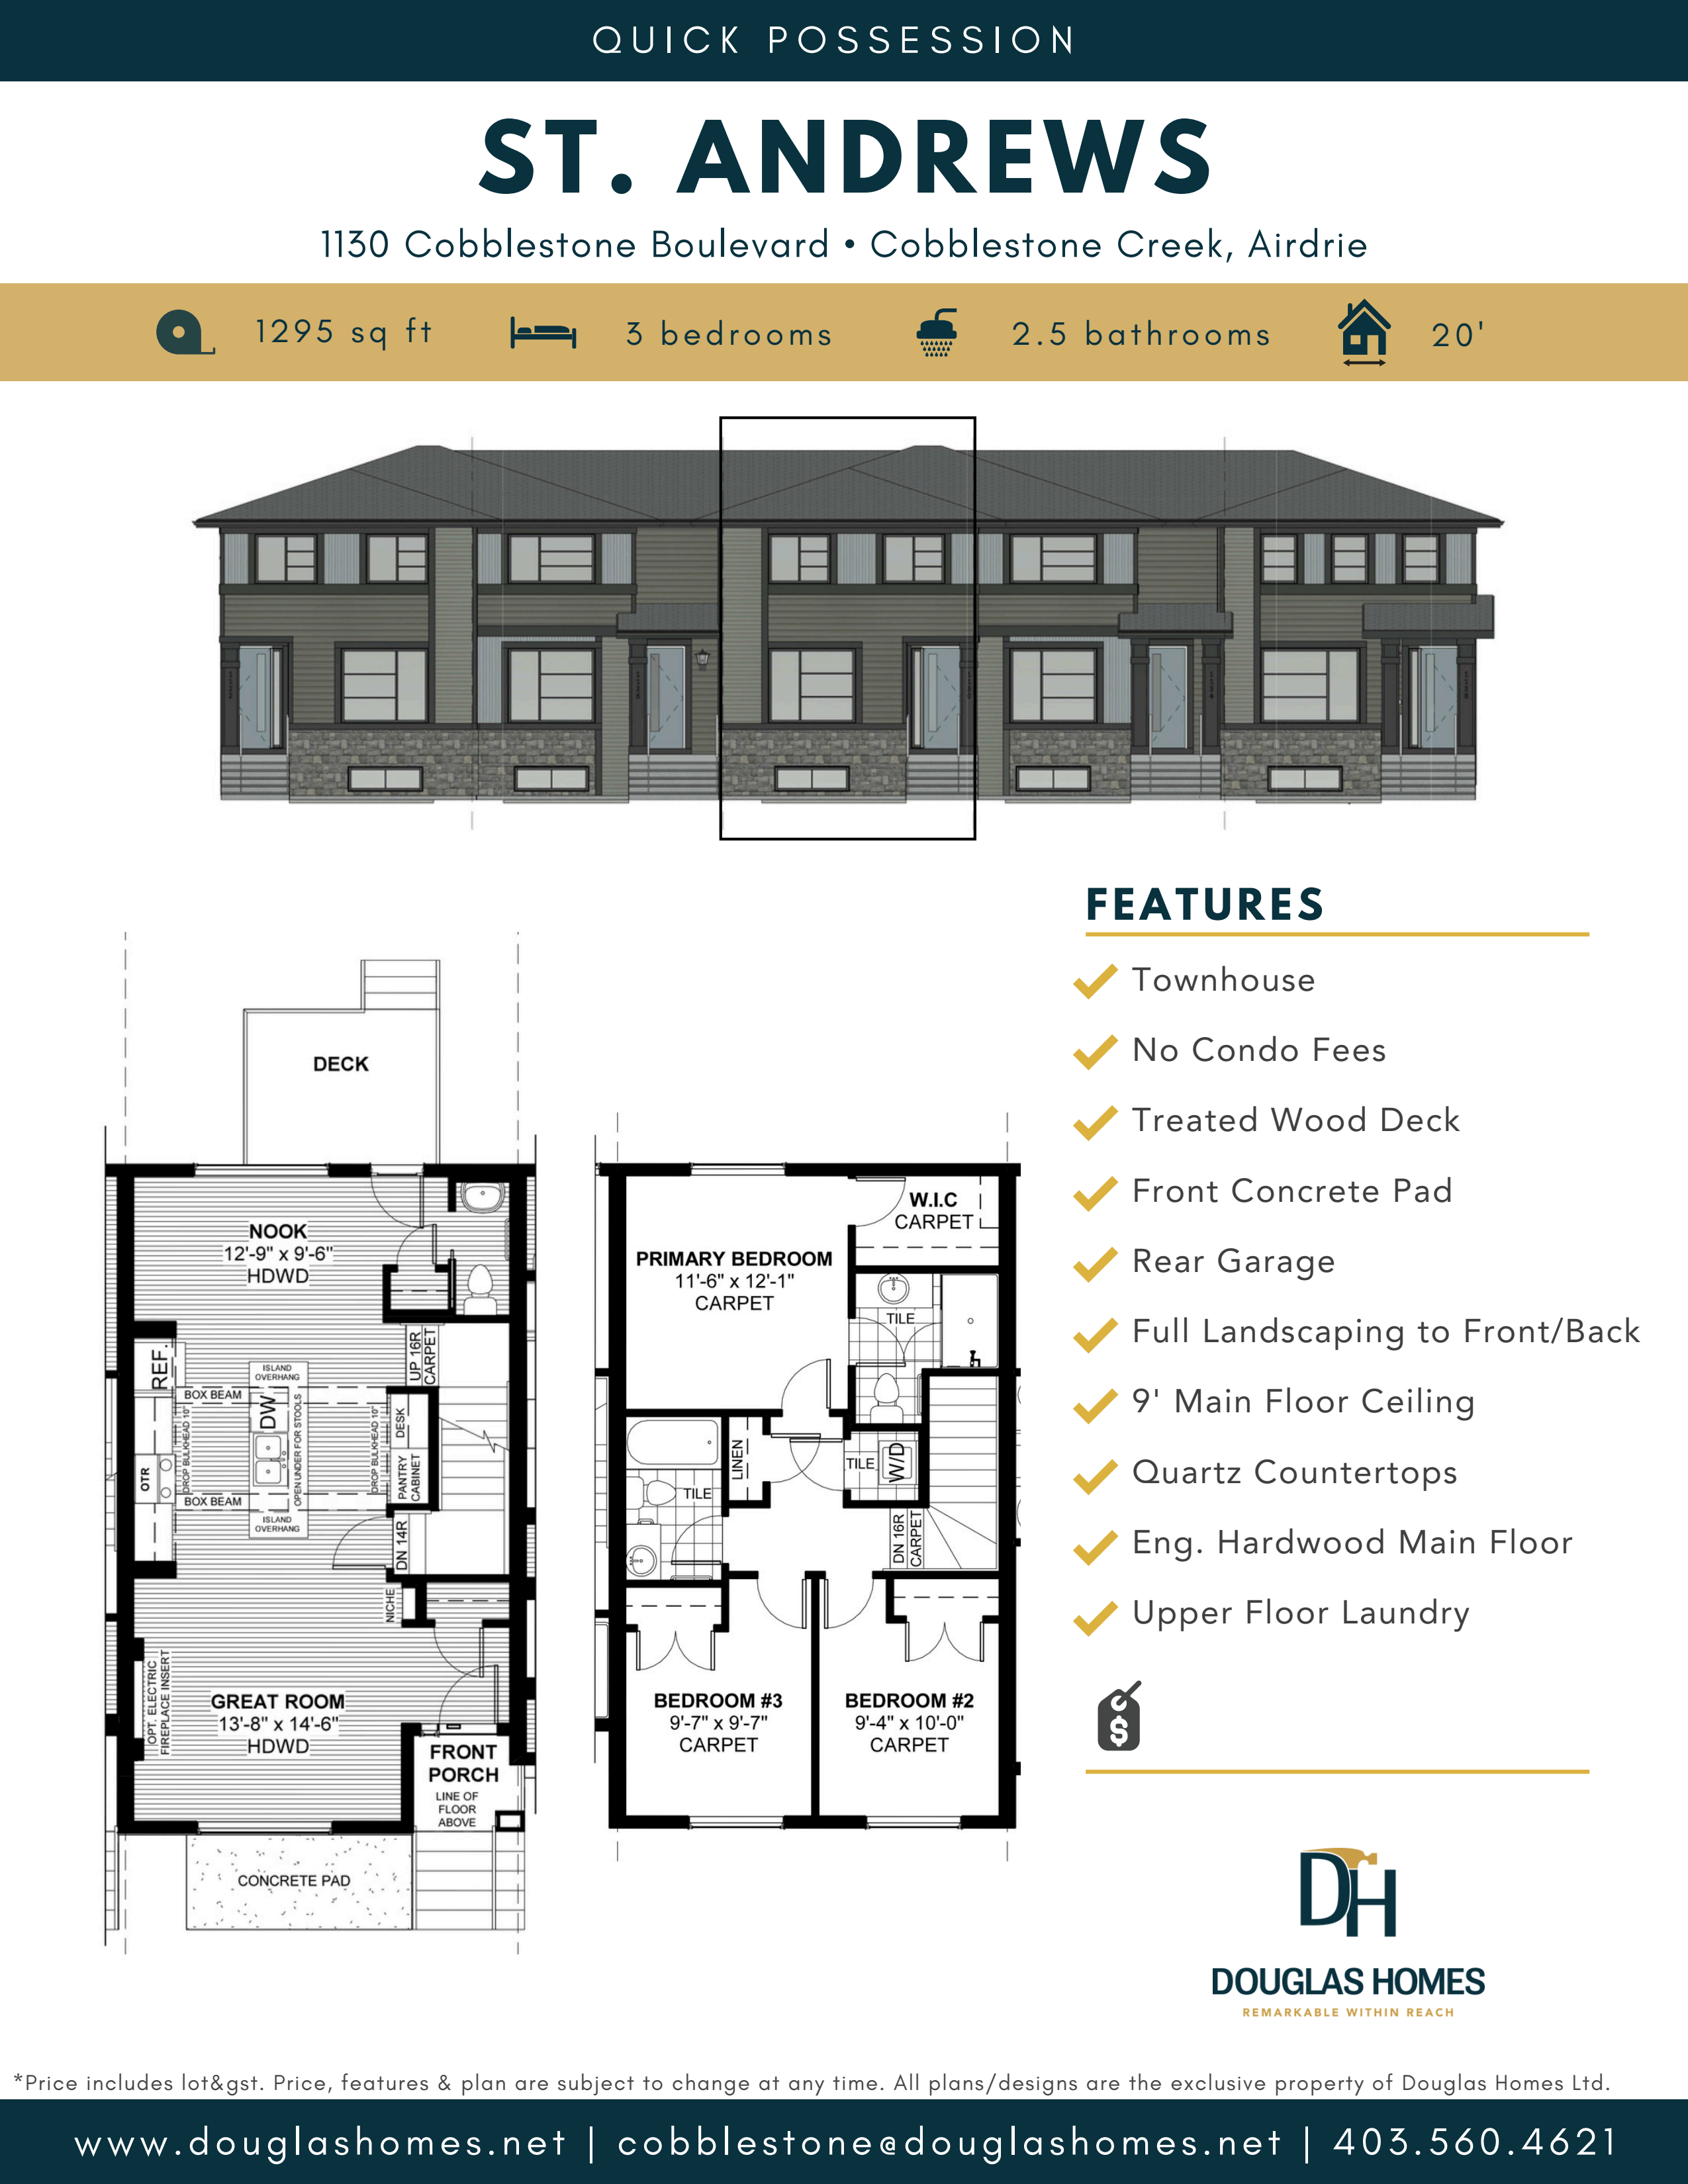
1130 Cobblestone Blvd
For sale3 bd · 3 ba · 1,295 ft²
$457,050
Quick move-in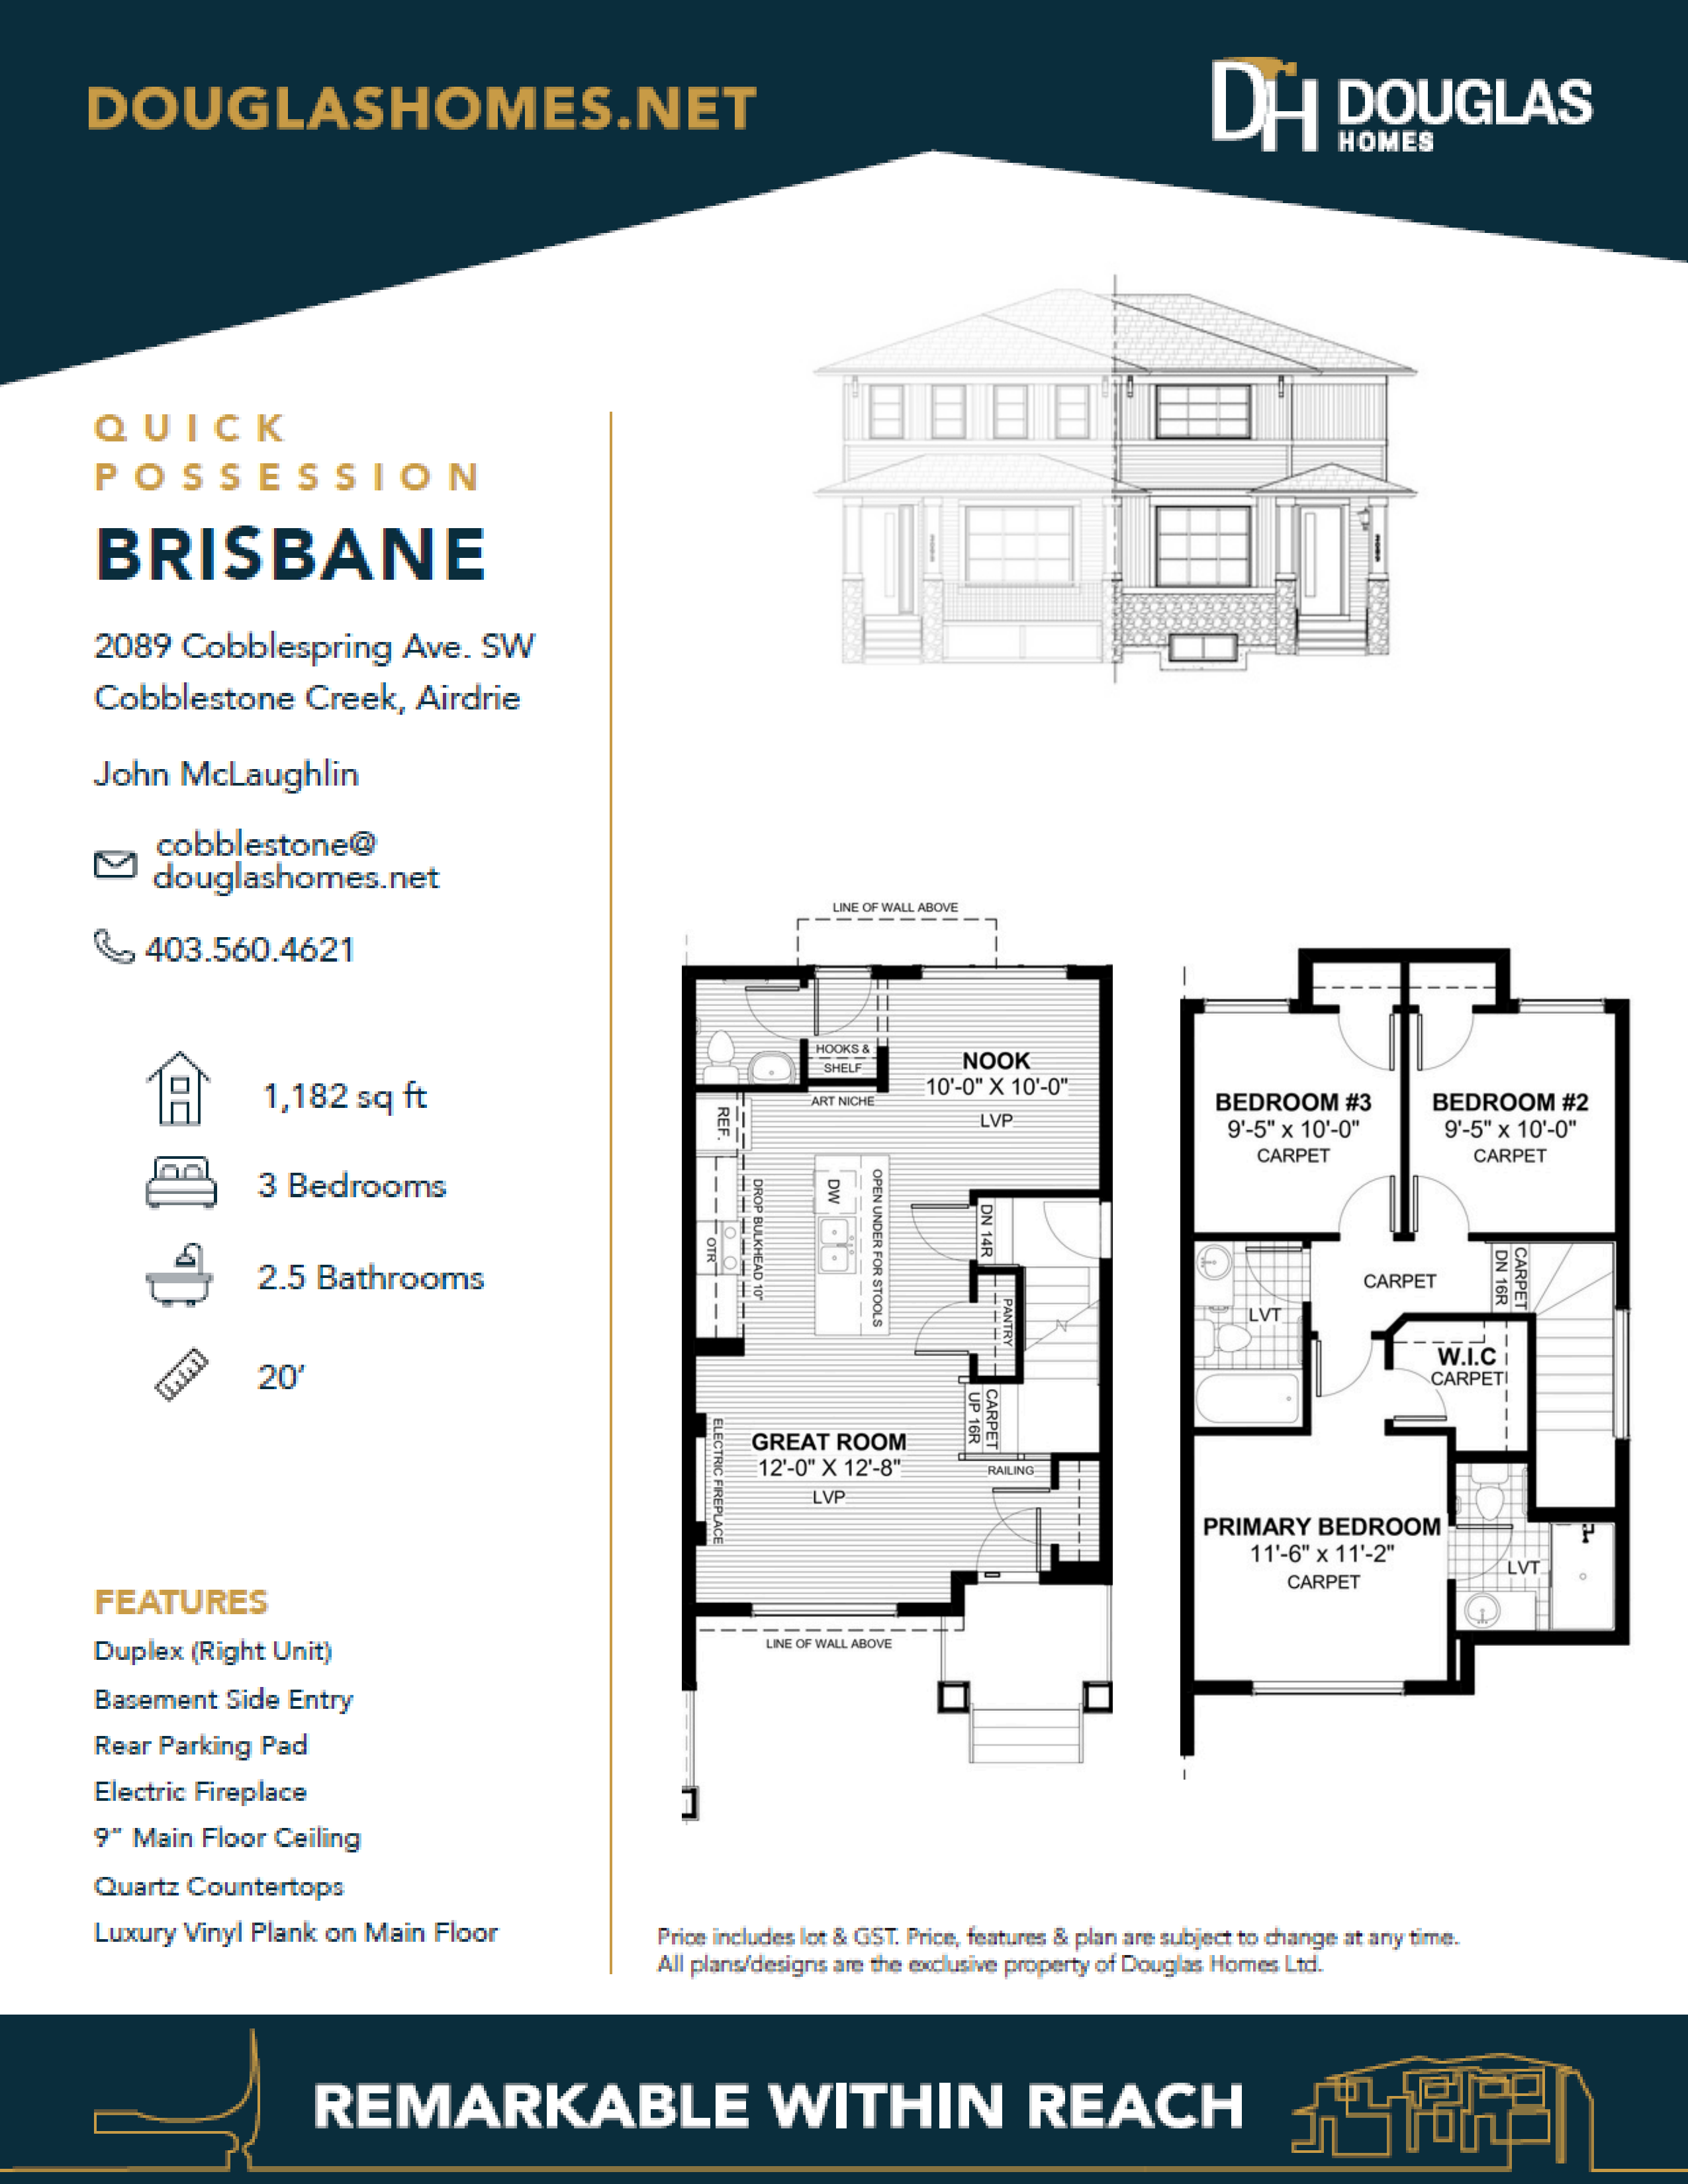
2089 Cobblespring Avenue
For sale3 bd · 3 ba · 1,182 ft²
$466,570
Quick move-in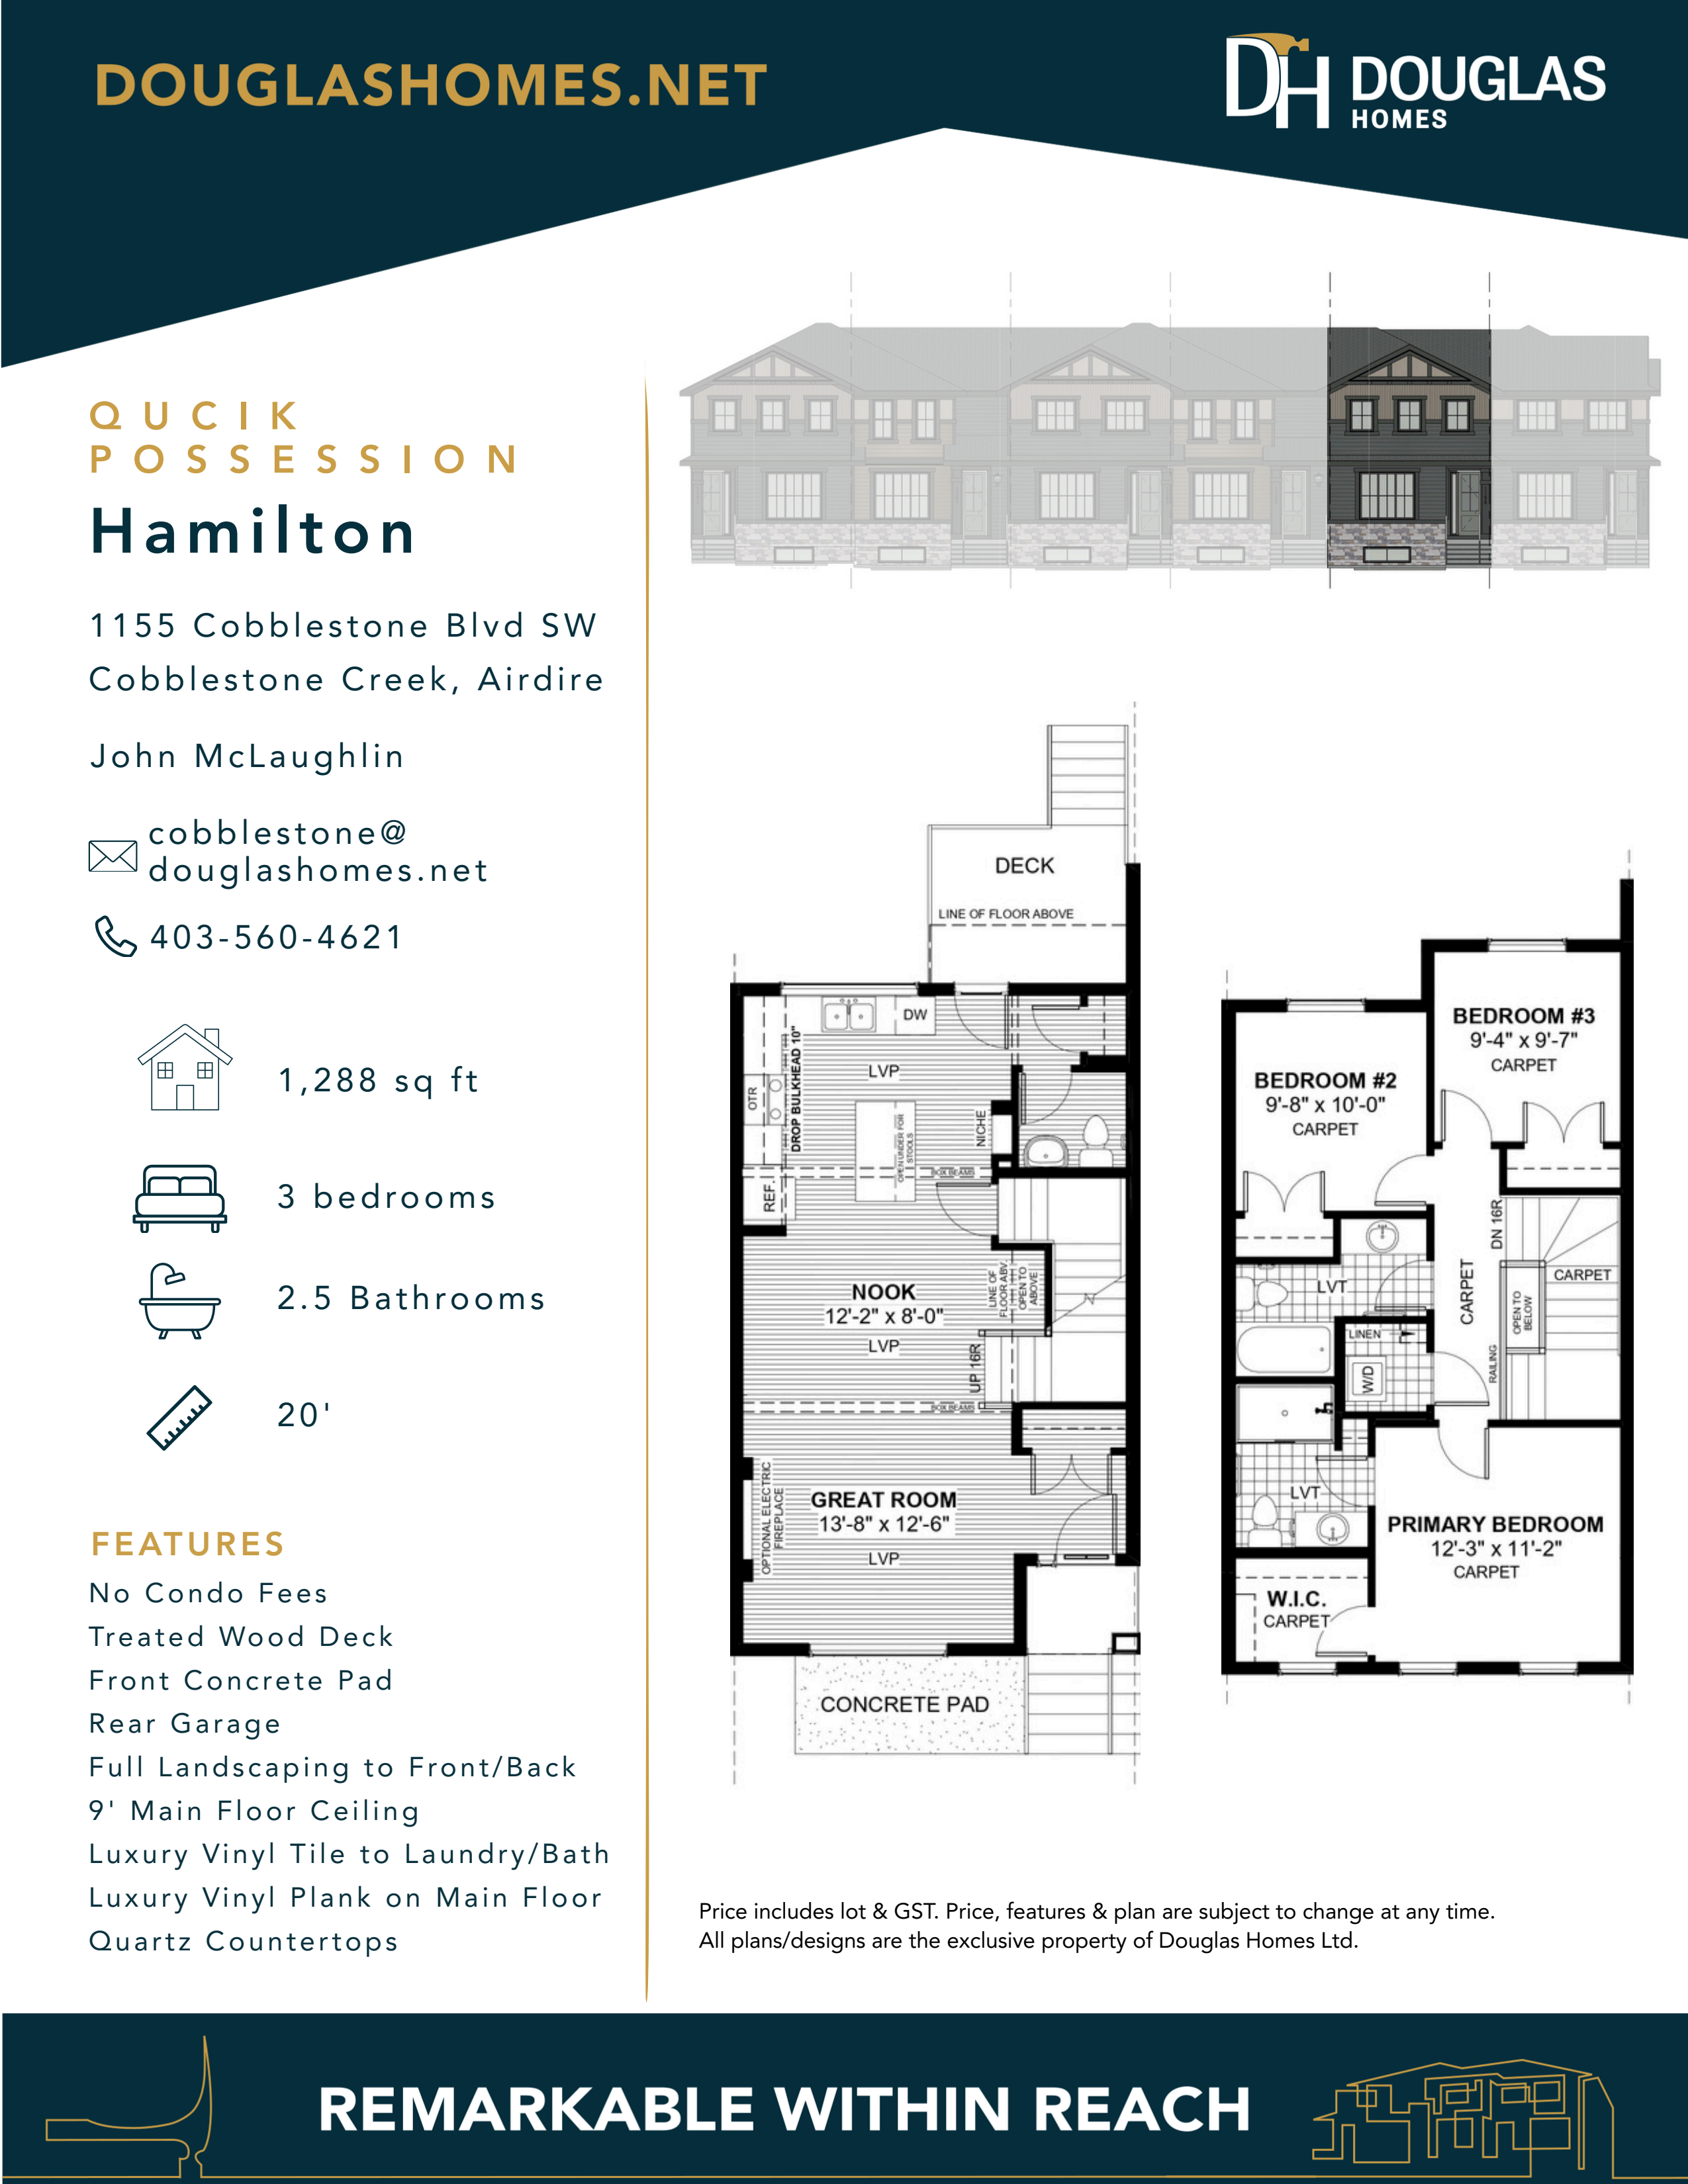
1155 Cobblestone Blvd
For sale3 bd · 3 ba · 1,288 ft²
$466,570
Quick move-in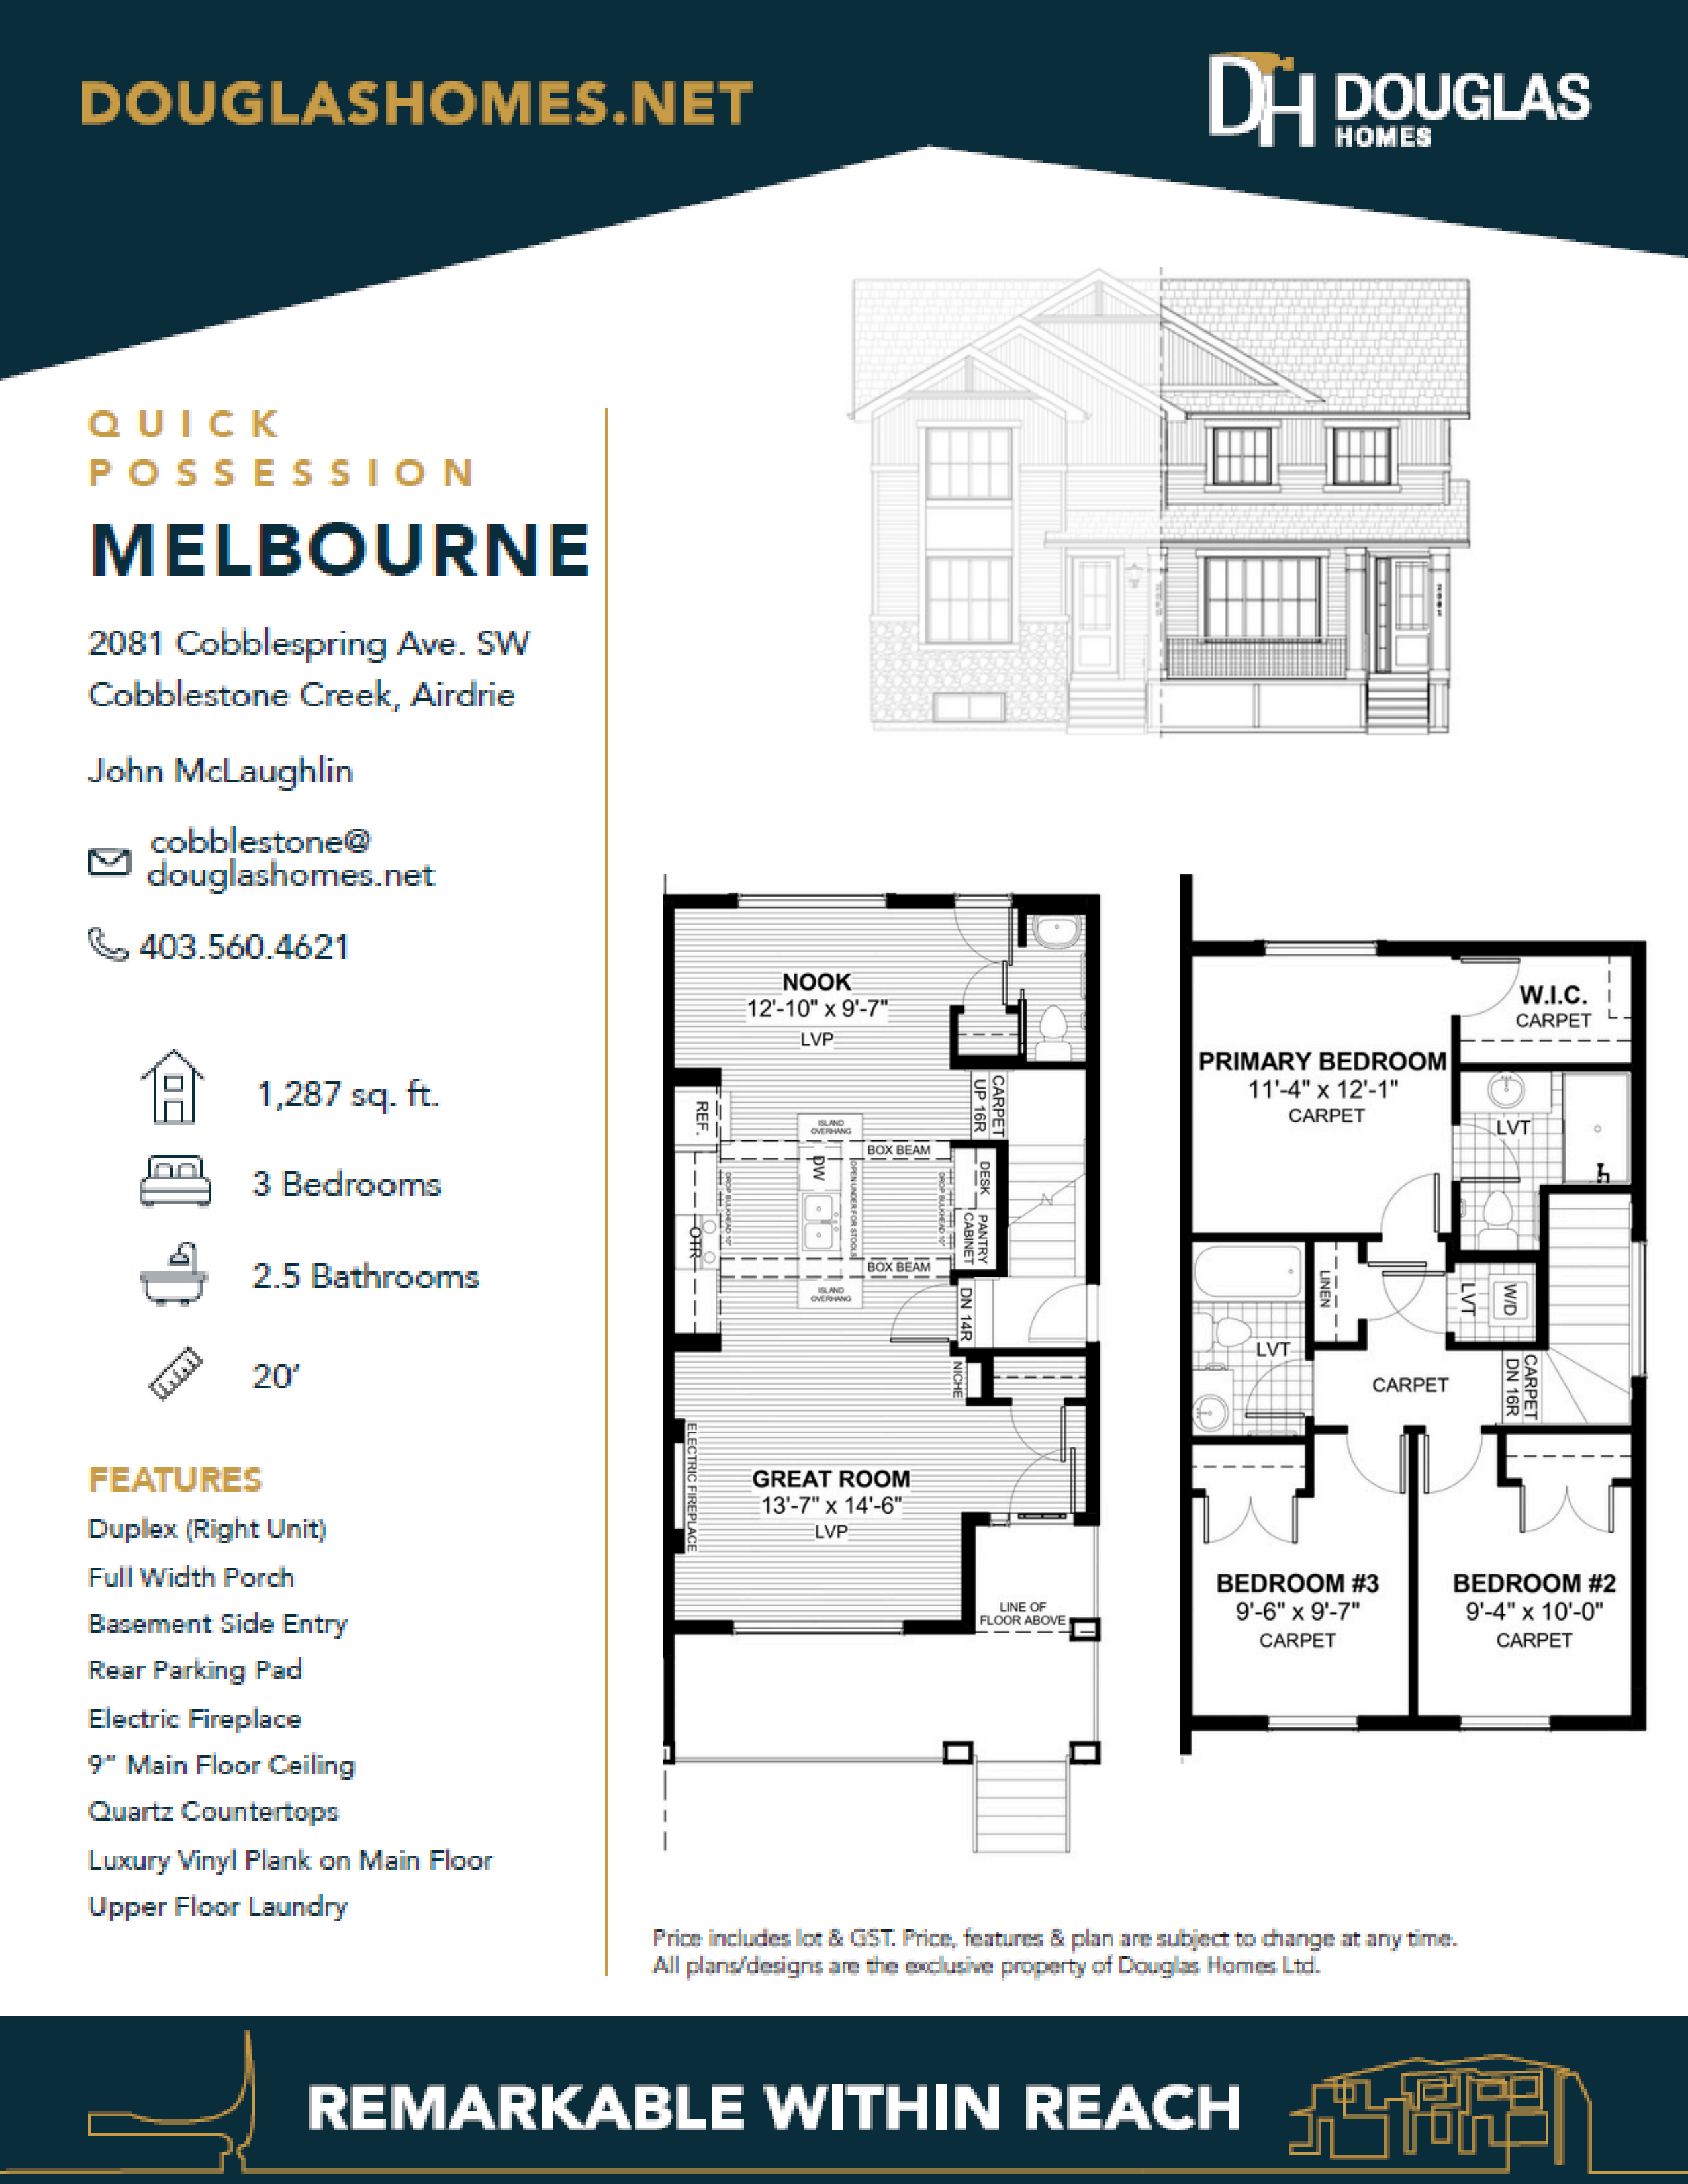
2081 Cobblespring Avenue
For sale3 bd · 3 ba · 1,287 ft²
$485,620
Quick move-in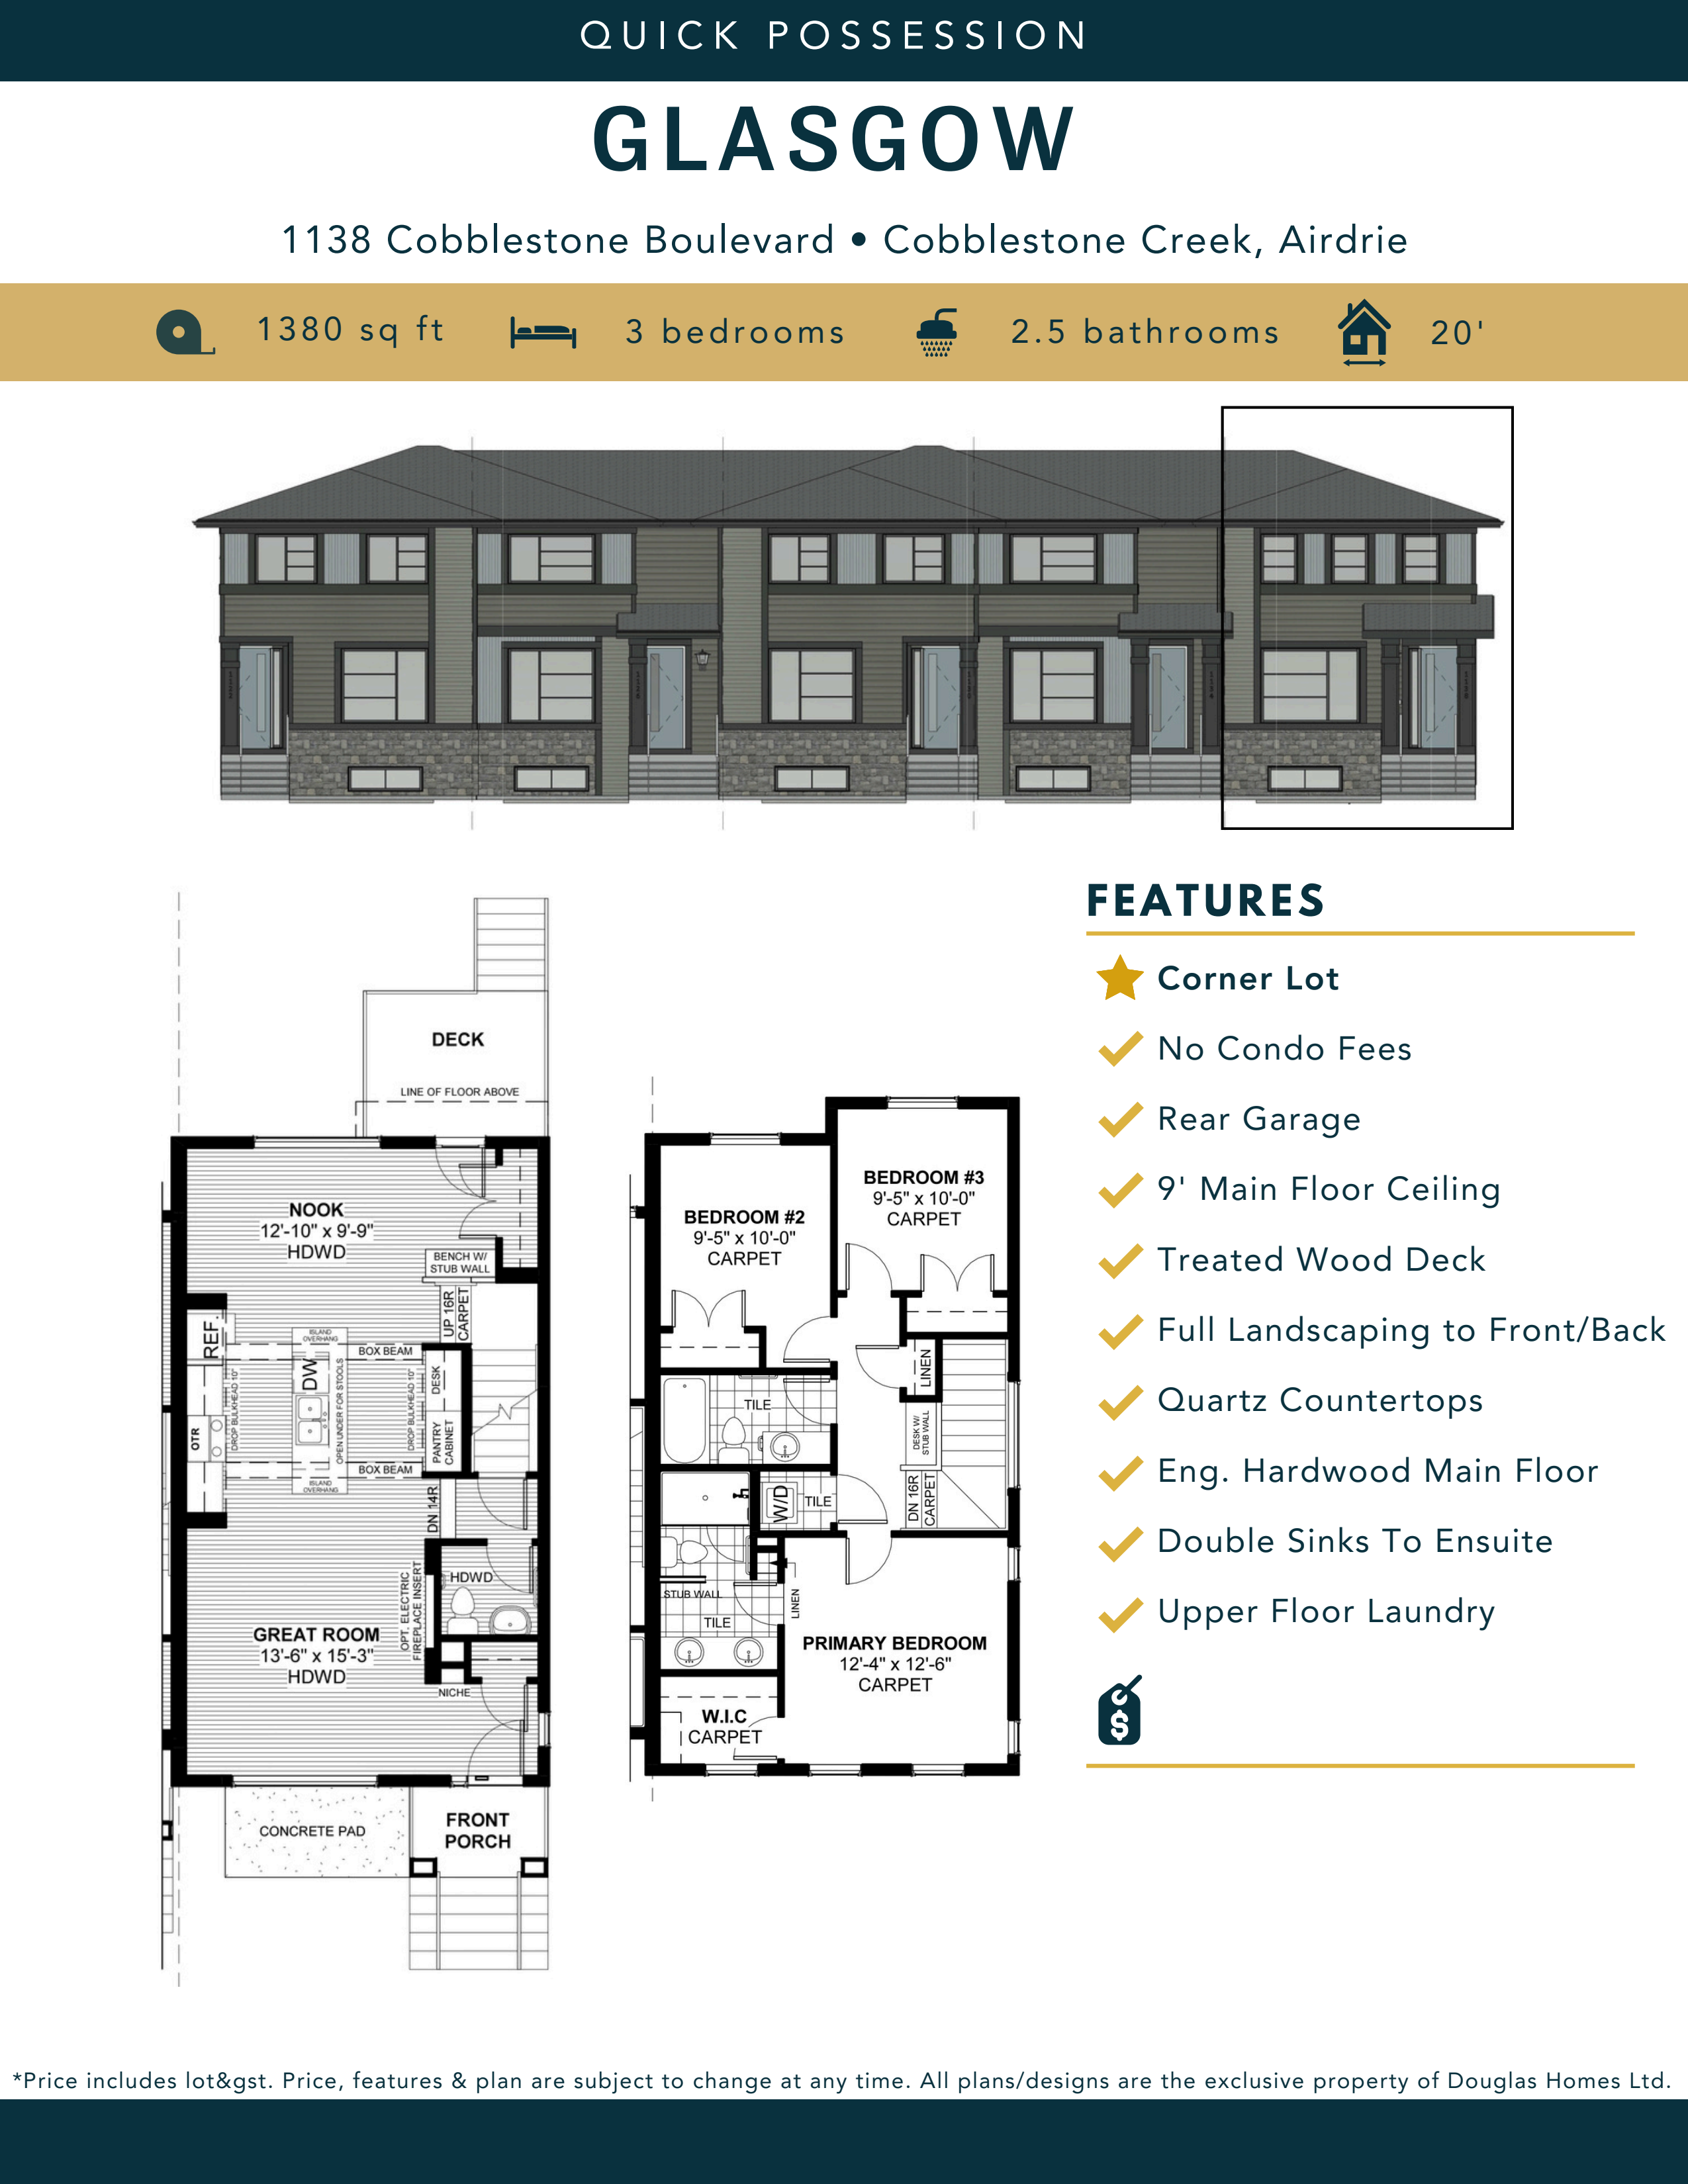
1138 Cobblestone Blvd
For sale3 bd · 3 ba · 1,380 ft²
$504,670
Quick move-in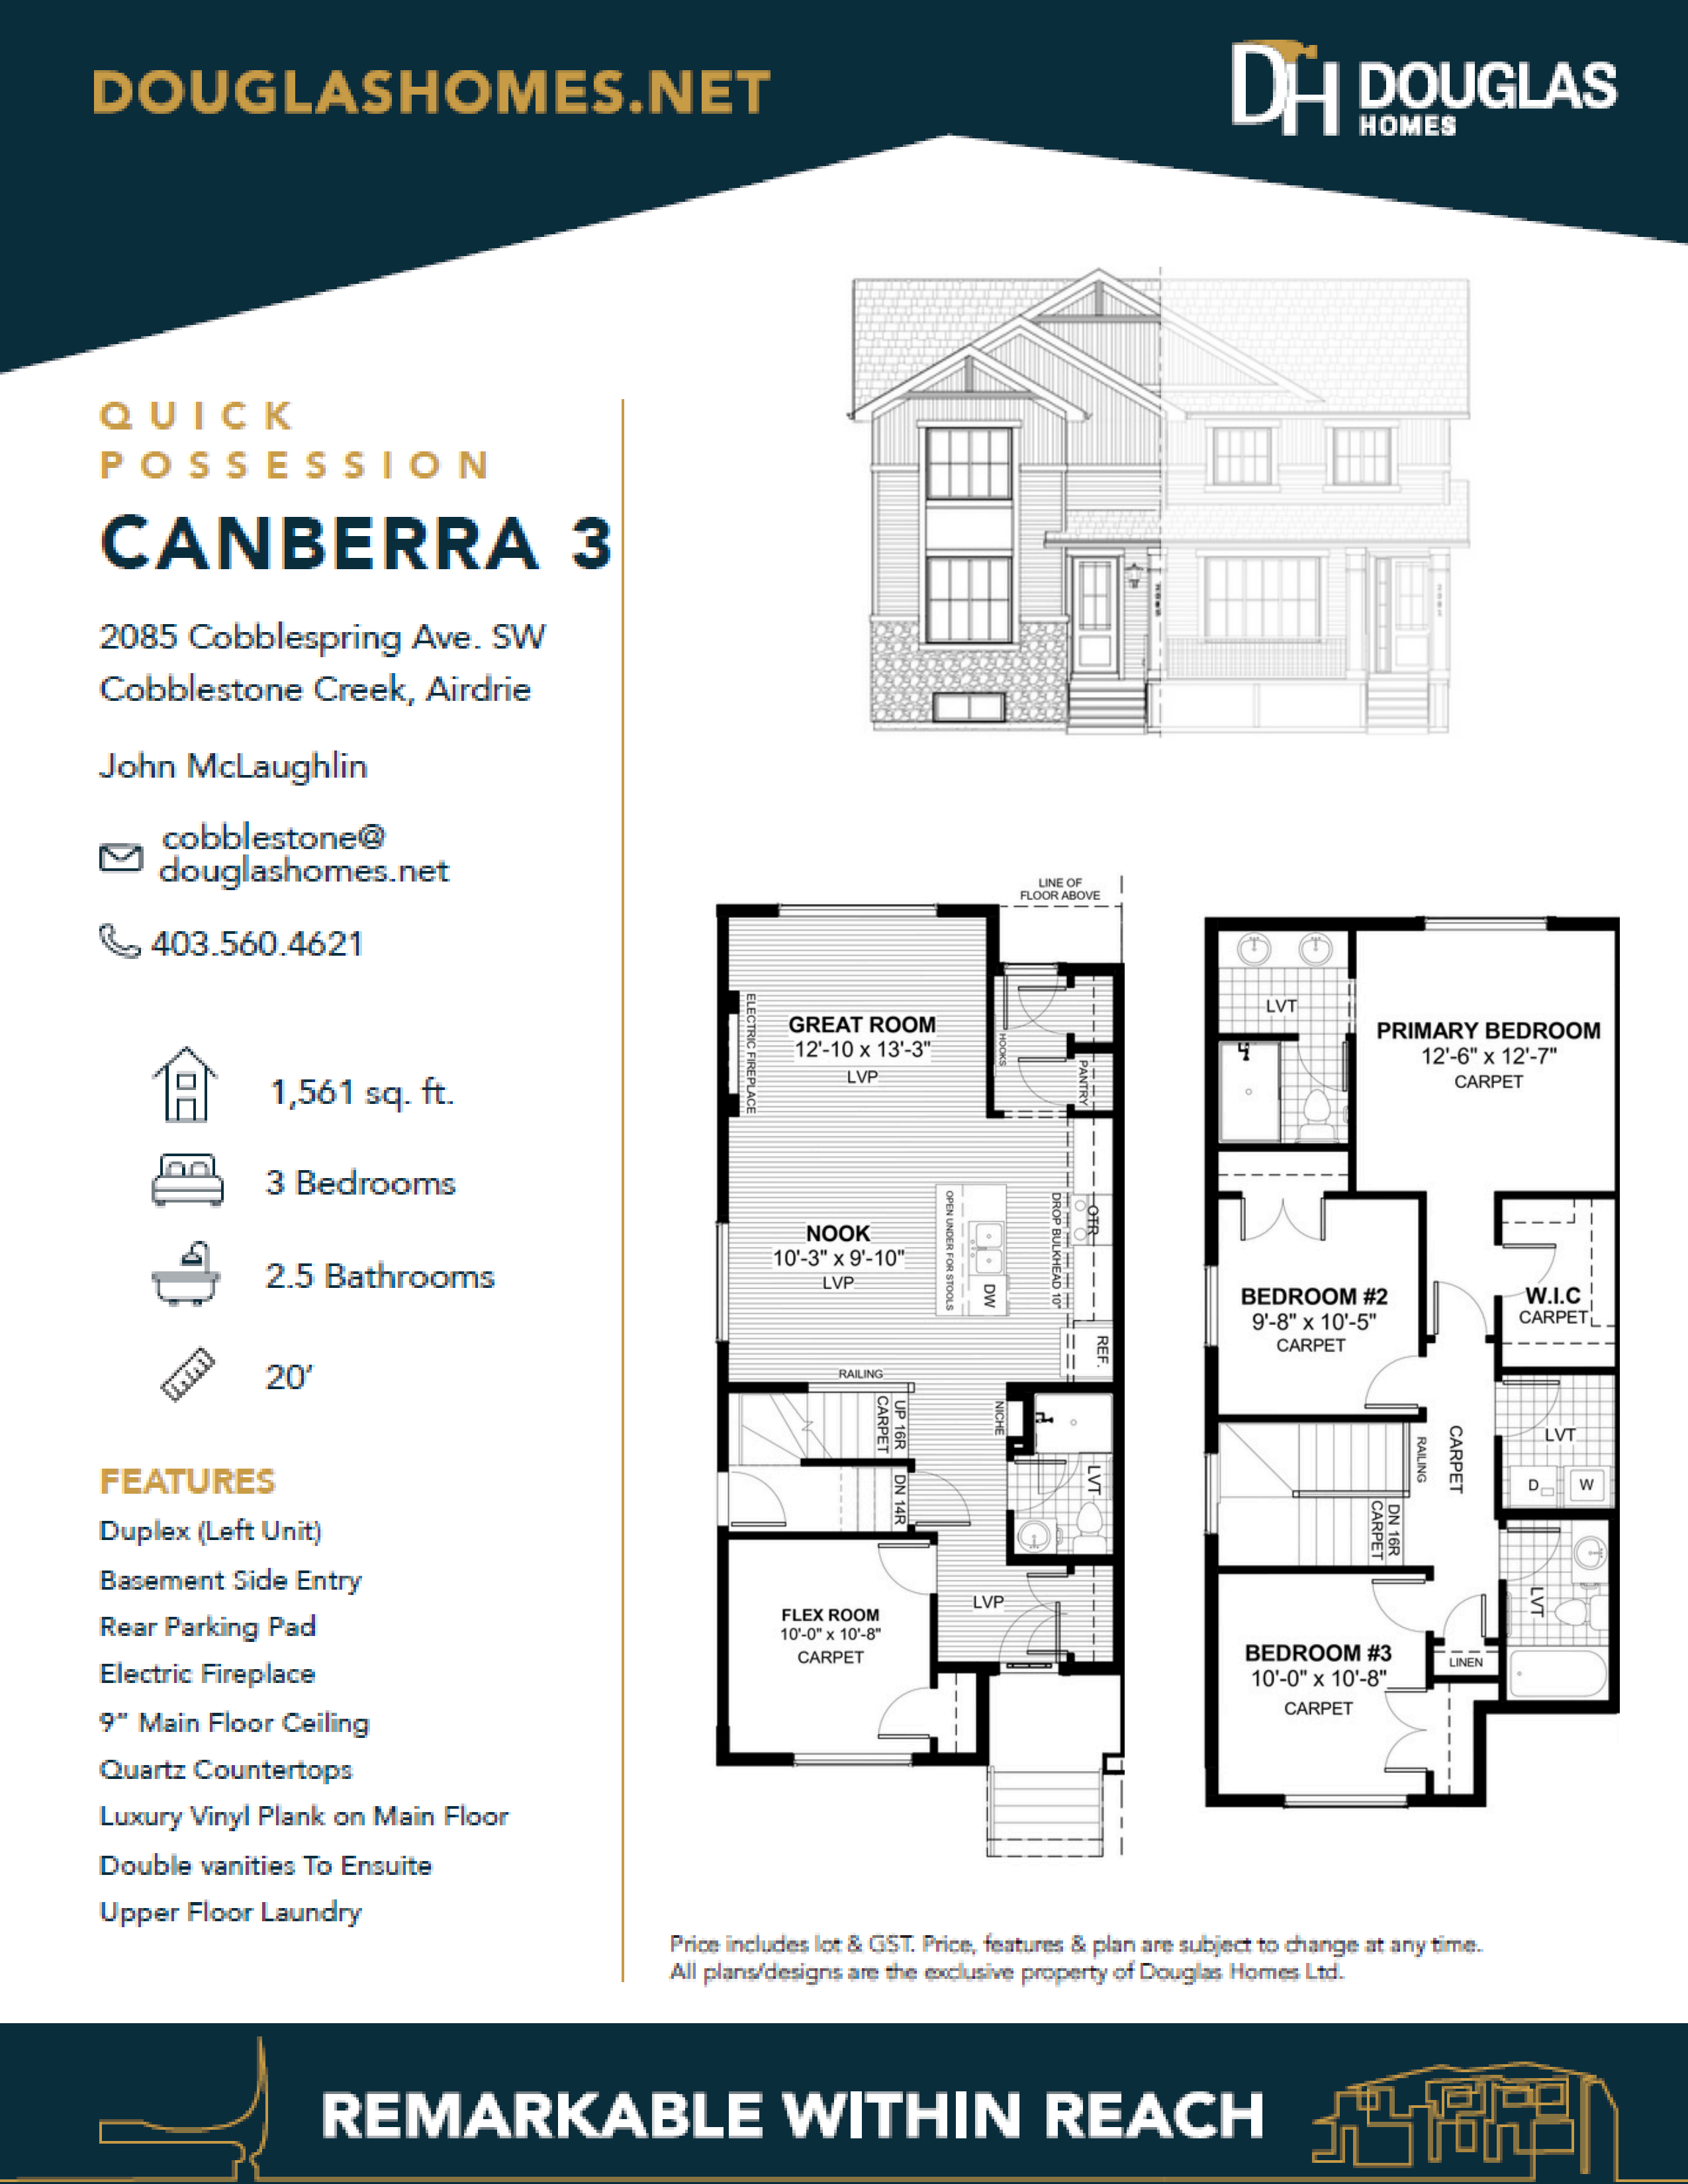
2085 Cobblespring Avenue
For sale3 bd · 3 ba · 1,561 ft²
$513,240
Quick move-in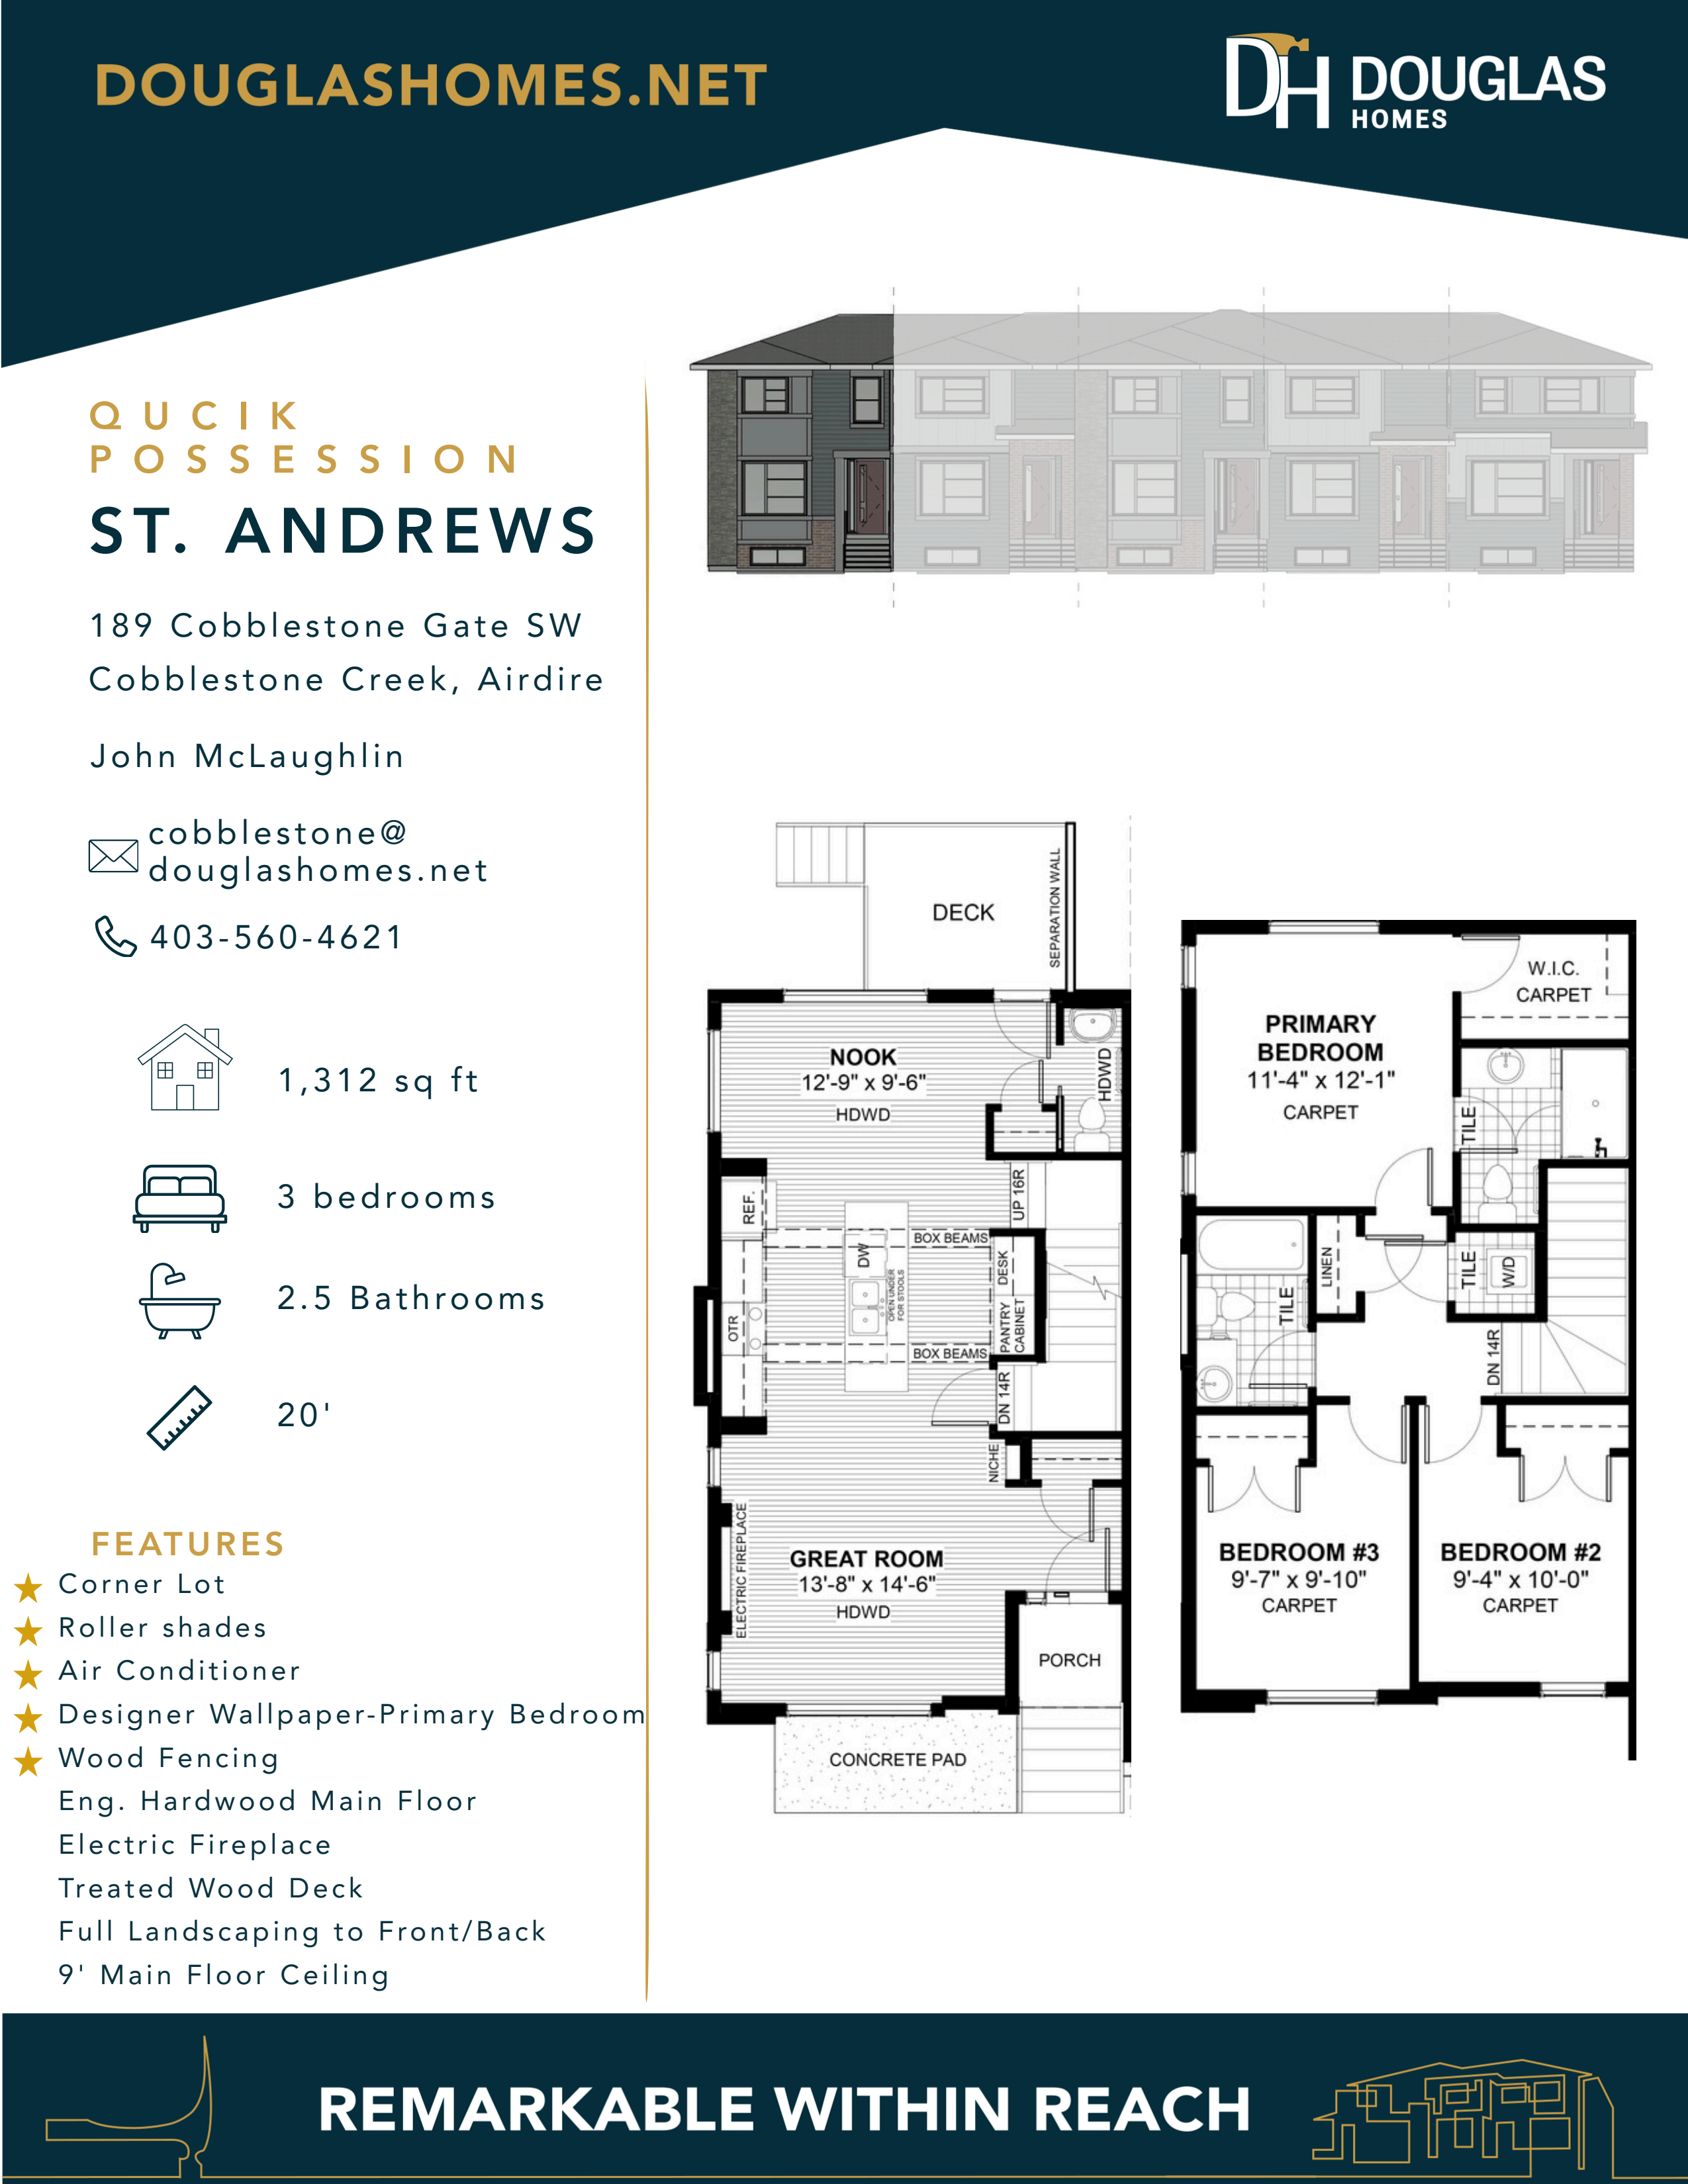
189 Cobblestone Gate
For sale3 bd · 3 ba · 1,312 ft²
$538,000
For sale
Pricing, deposit & incentives
Pricing and fees
- Available unit price
- From $438,000 to $538,000
- Average price / ft²
- $368
Current incentives
Referral Program
Earn $2,000 The Insider Program rewards you when someone you refer purchases a Douglas home. *Incentive current as of September 29, 2026.
Amenities
- Community Garden
- Green Spaces
- Pathways
- Outdoor Plazas
- Parks
- Boardwalk
- Open Spaces
Features & finishes
Inside your new home 9’ main floor ceilings, tall 8' front door and passage doors on the main floor, modern Quartz countertops, and more are all standard—creating a space that you love living in and are proud to call home. Whether you have a young and growing family or you’re an empty nester looking to downsize, your place of solace is here. In Cobblestone Creek, we offer 5 innovative semi-detached floor plans with single or double car garages. Each home has 3 bedrooms, 2.5 baths, including a large primary suite with an ensuite and walk-in closet, and an open-concept main floor perfect for entertaining. Some homes feature an upper loft, adding additional space for a family rec room, home office, or kids' play area. The basement side entry in select models is perfect for a home-based business, in-laws, or rental. Our thoughtful designs include built-in benches and desks, full-height cabinetry, upper floor laundry rooms, ample storage space, and more. Innovative Designs for Every Lifestyle In Cobblestone Creek, we offer 5 innovative semi-detached floor plans with single or double car garages. Each home has 3 bedrooms, 2.5 baths, including a large primary suite with an ensuite and walk-in closet, and an open-concept main floor perfect for entertaining. Some homes feature an upper loft, adding additional space for a family rec room, home office, or kids' play area. The basement side entry in select models is perfect for a home-based business, in-laws, or rental. Our thoughtful designs include built-in benches and desks, full-height cabinetry, upper floor laundry rooms, ample storage space, and more.
Our team is here to help
Register to receive the latest updates on pricing, availability and incentives at Cobblestone Creek — before they reach the public.
Personalized help
Dedicated pre-construction experts to guide you, answer questions and help you choose the right plan.
VIP pricing & incentives
First access to launch pricing, deposit structures and developer incentives.
Floor plans & brochures
Get the full plan set, pricing sheets and project brochure delivered to your inbox.
Location
Airdrie|189 Cobblestone Gate SW, Airdrie, AB T4B 5J9, Canada
Project details
- Selling status
- Selling
- Construction status
- Construction
- Ownership
- Freehold
- Homes
- 66
- Floor plans
- 0
- Ceiling height
- Up to 9'0"
- Avg. price / ft²
- $368
Developed by
Douglas Homes
Based in Calgary, Alberta
Our pre-construction team works directly with the developer to give registered buyers first access to floor plans, pricing and incentives at Cobblestone Creek.
Get VIP access
Other projects in Airdrie
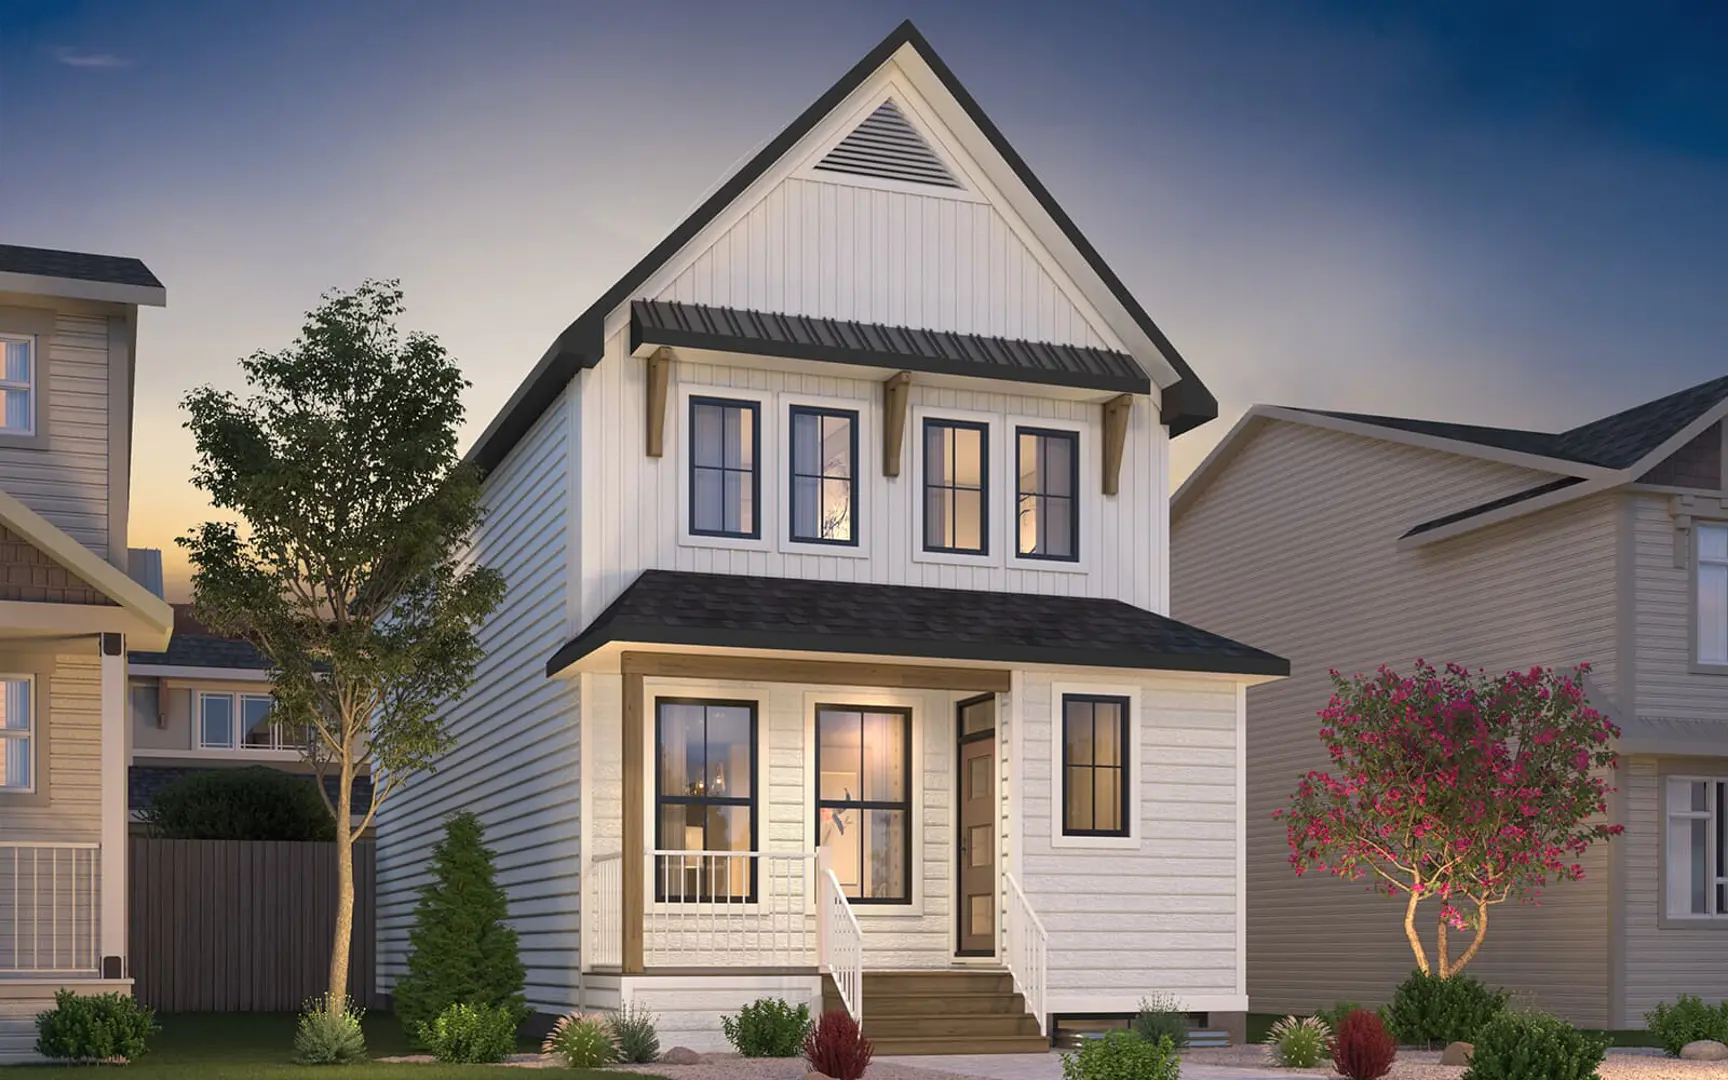
Airdrie, AB
Chinook Gate
From $499,200
1–7 bedsTownhouse / Single Family HomeMove in 2027
By Brookfield Residential